Like the look of this property?
We would love to hear from you and arrange a viewing of this property. Get in touch now!
Looking to sell a property?
You can get a free online or in person valuation.
Property features
NO CHAIN DELAY
Recently Full Refurbished
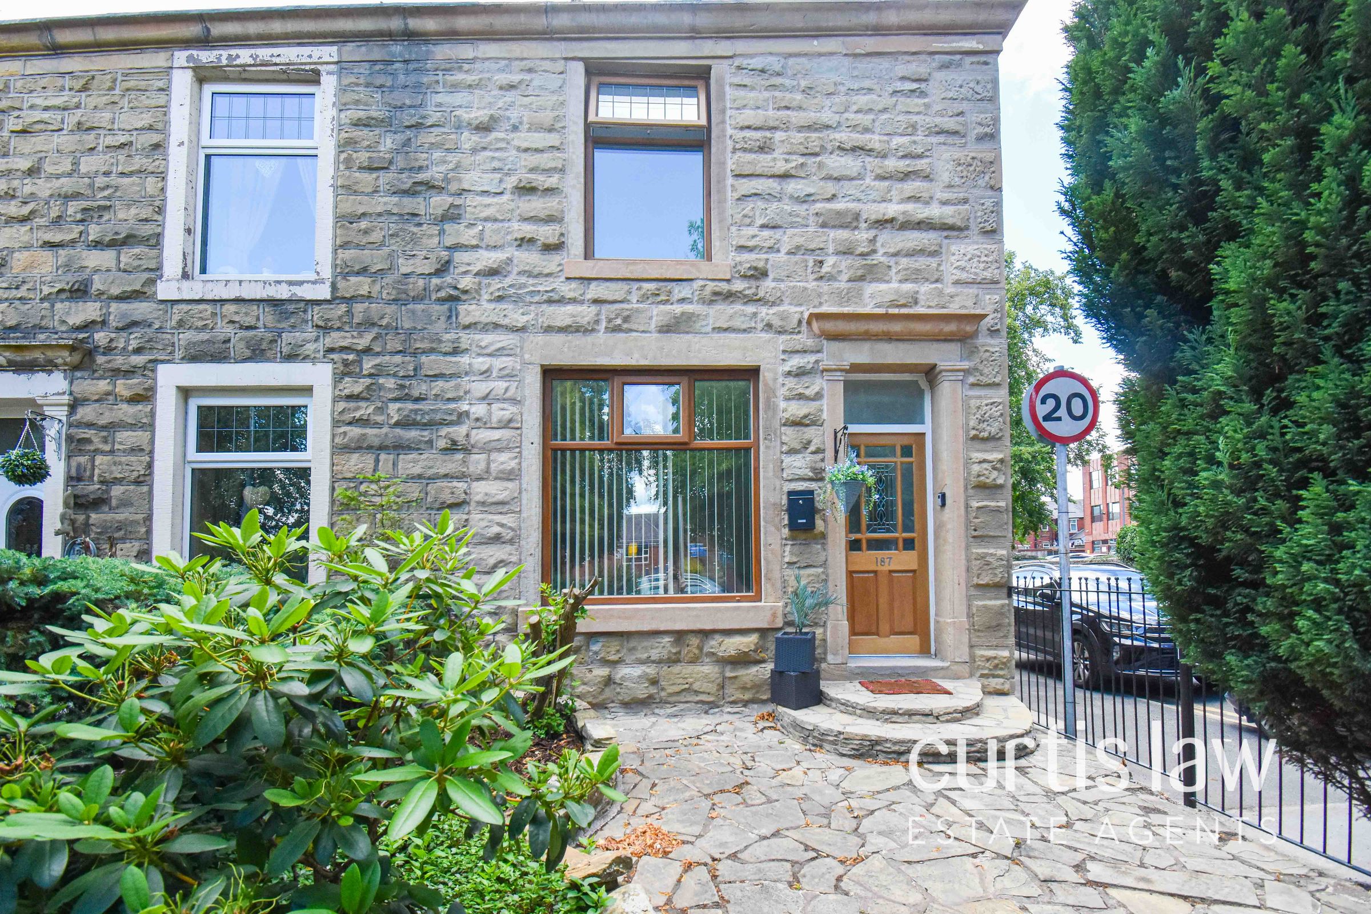
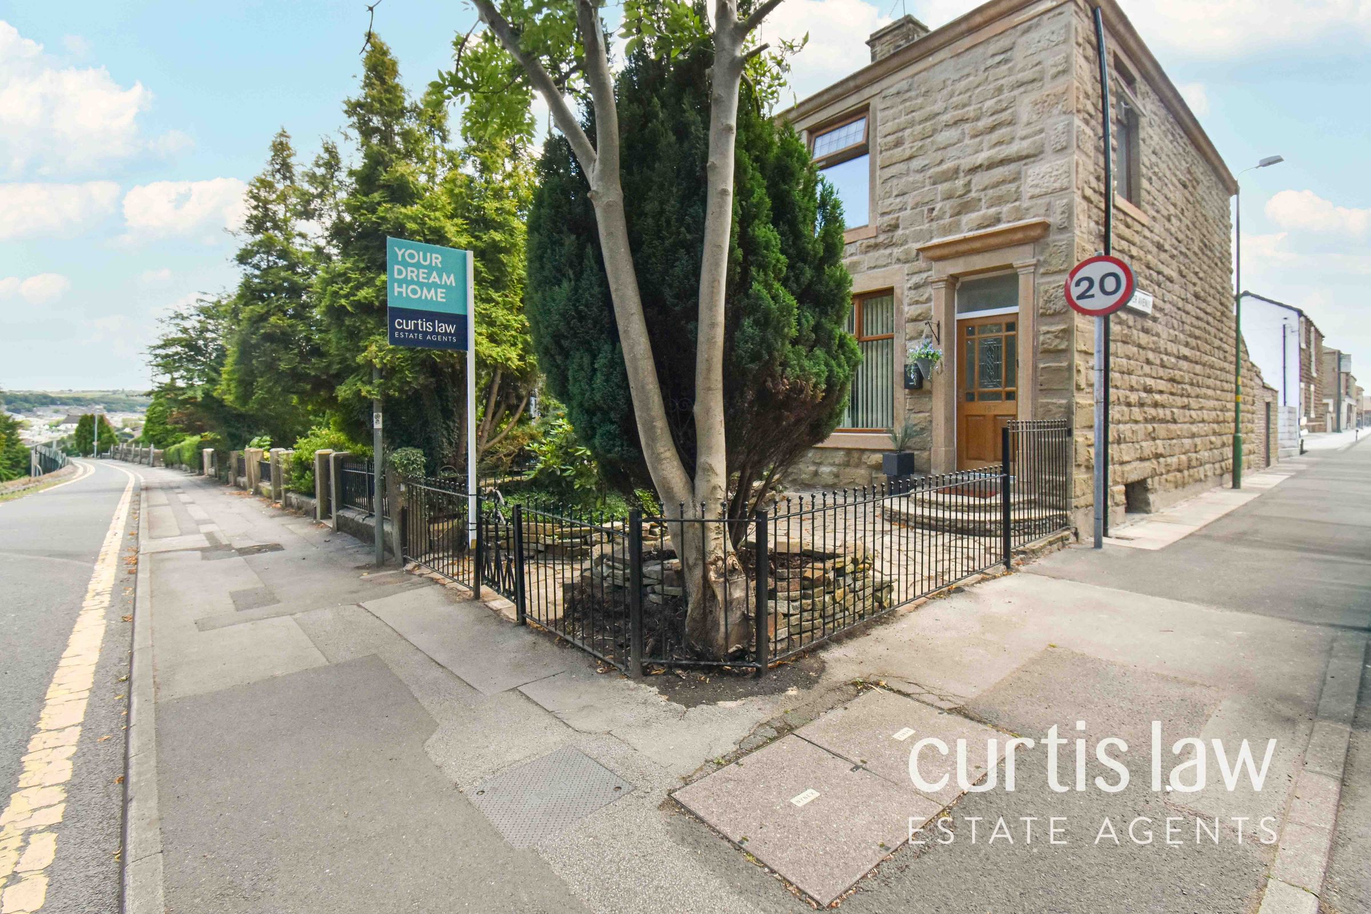
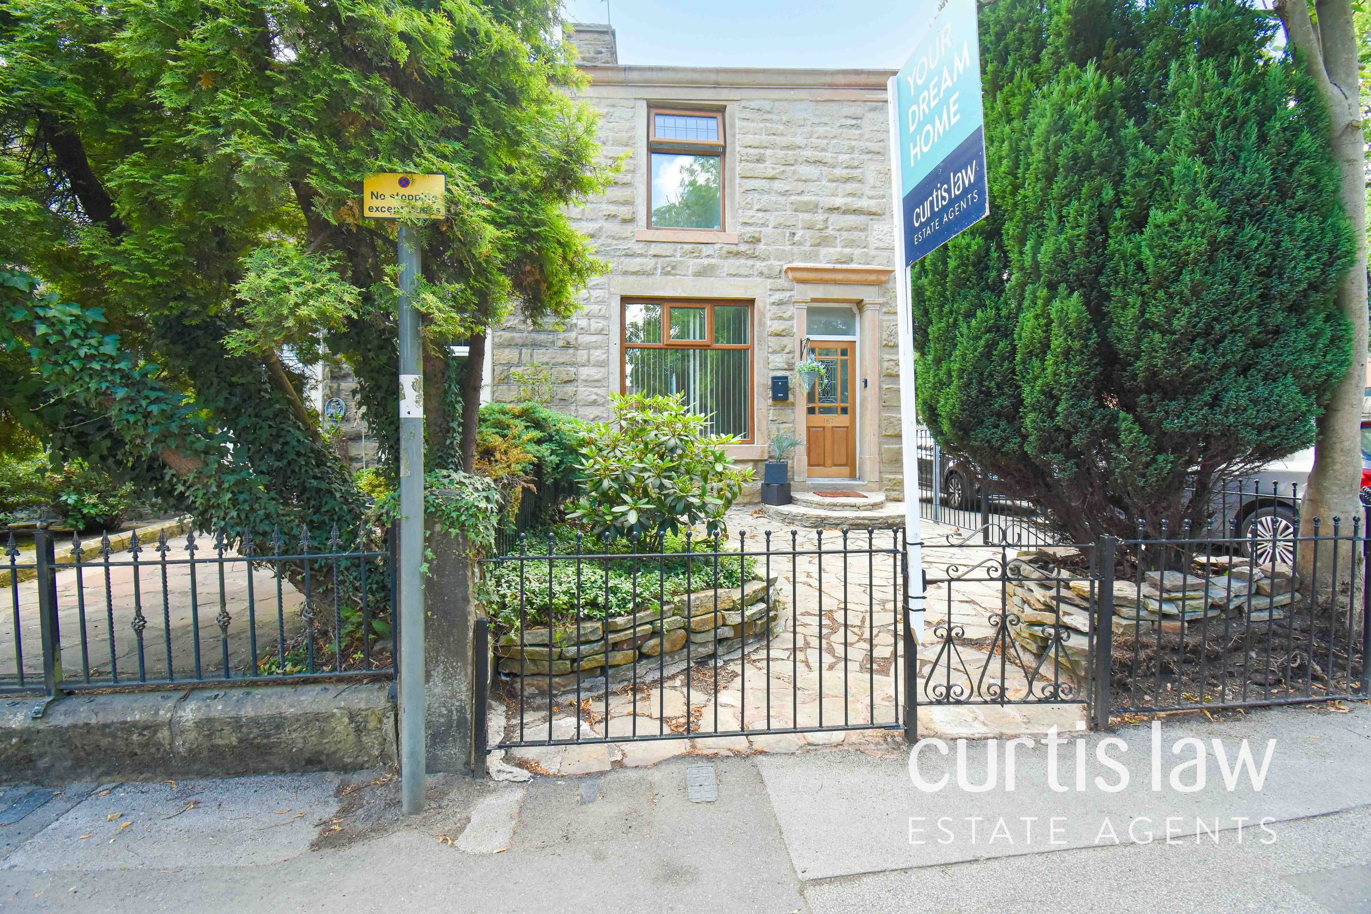
Stunning 3 Bedroom End Of Terrace Property
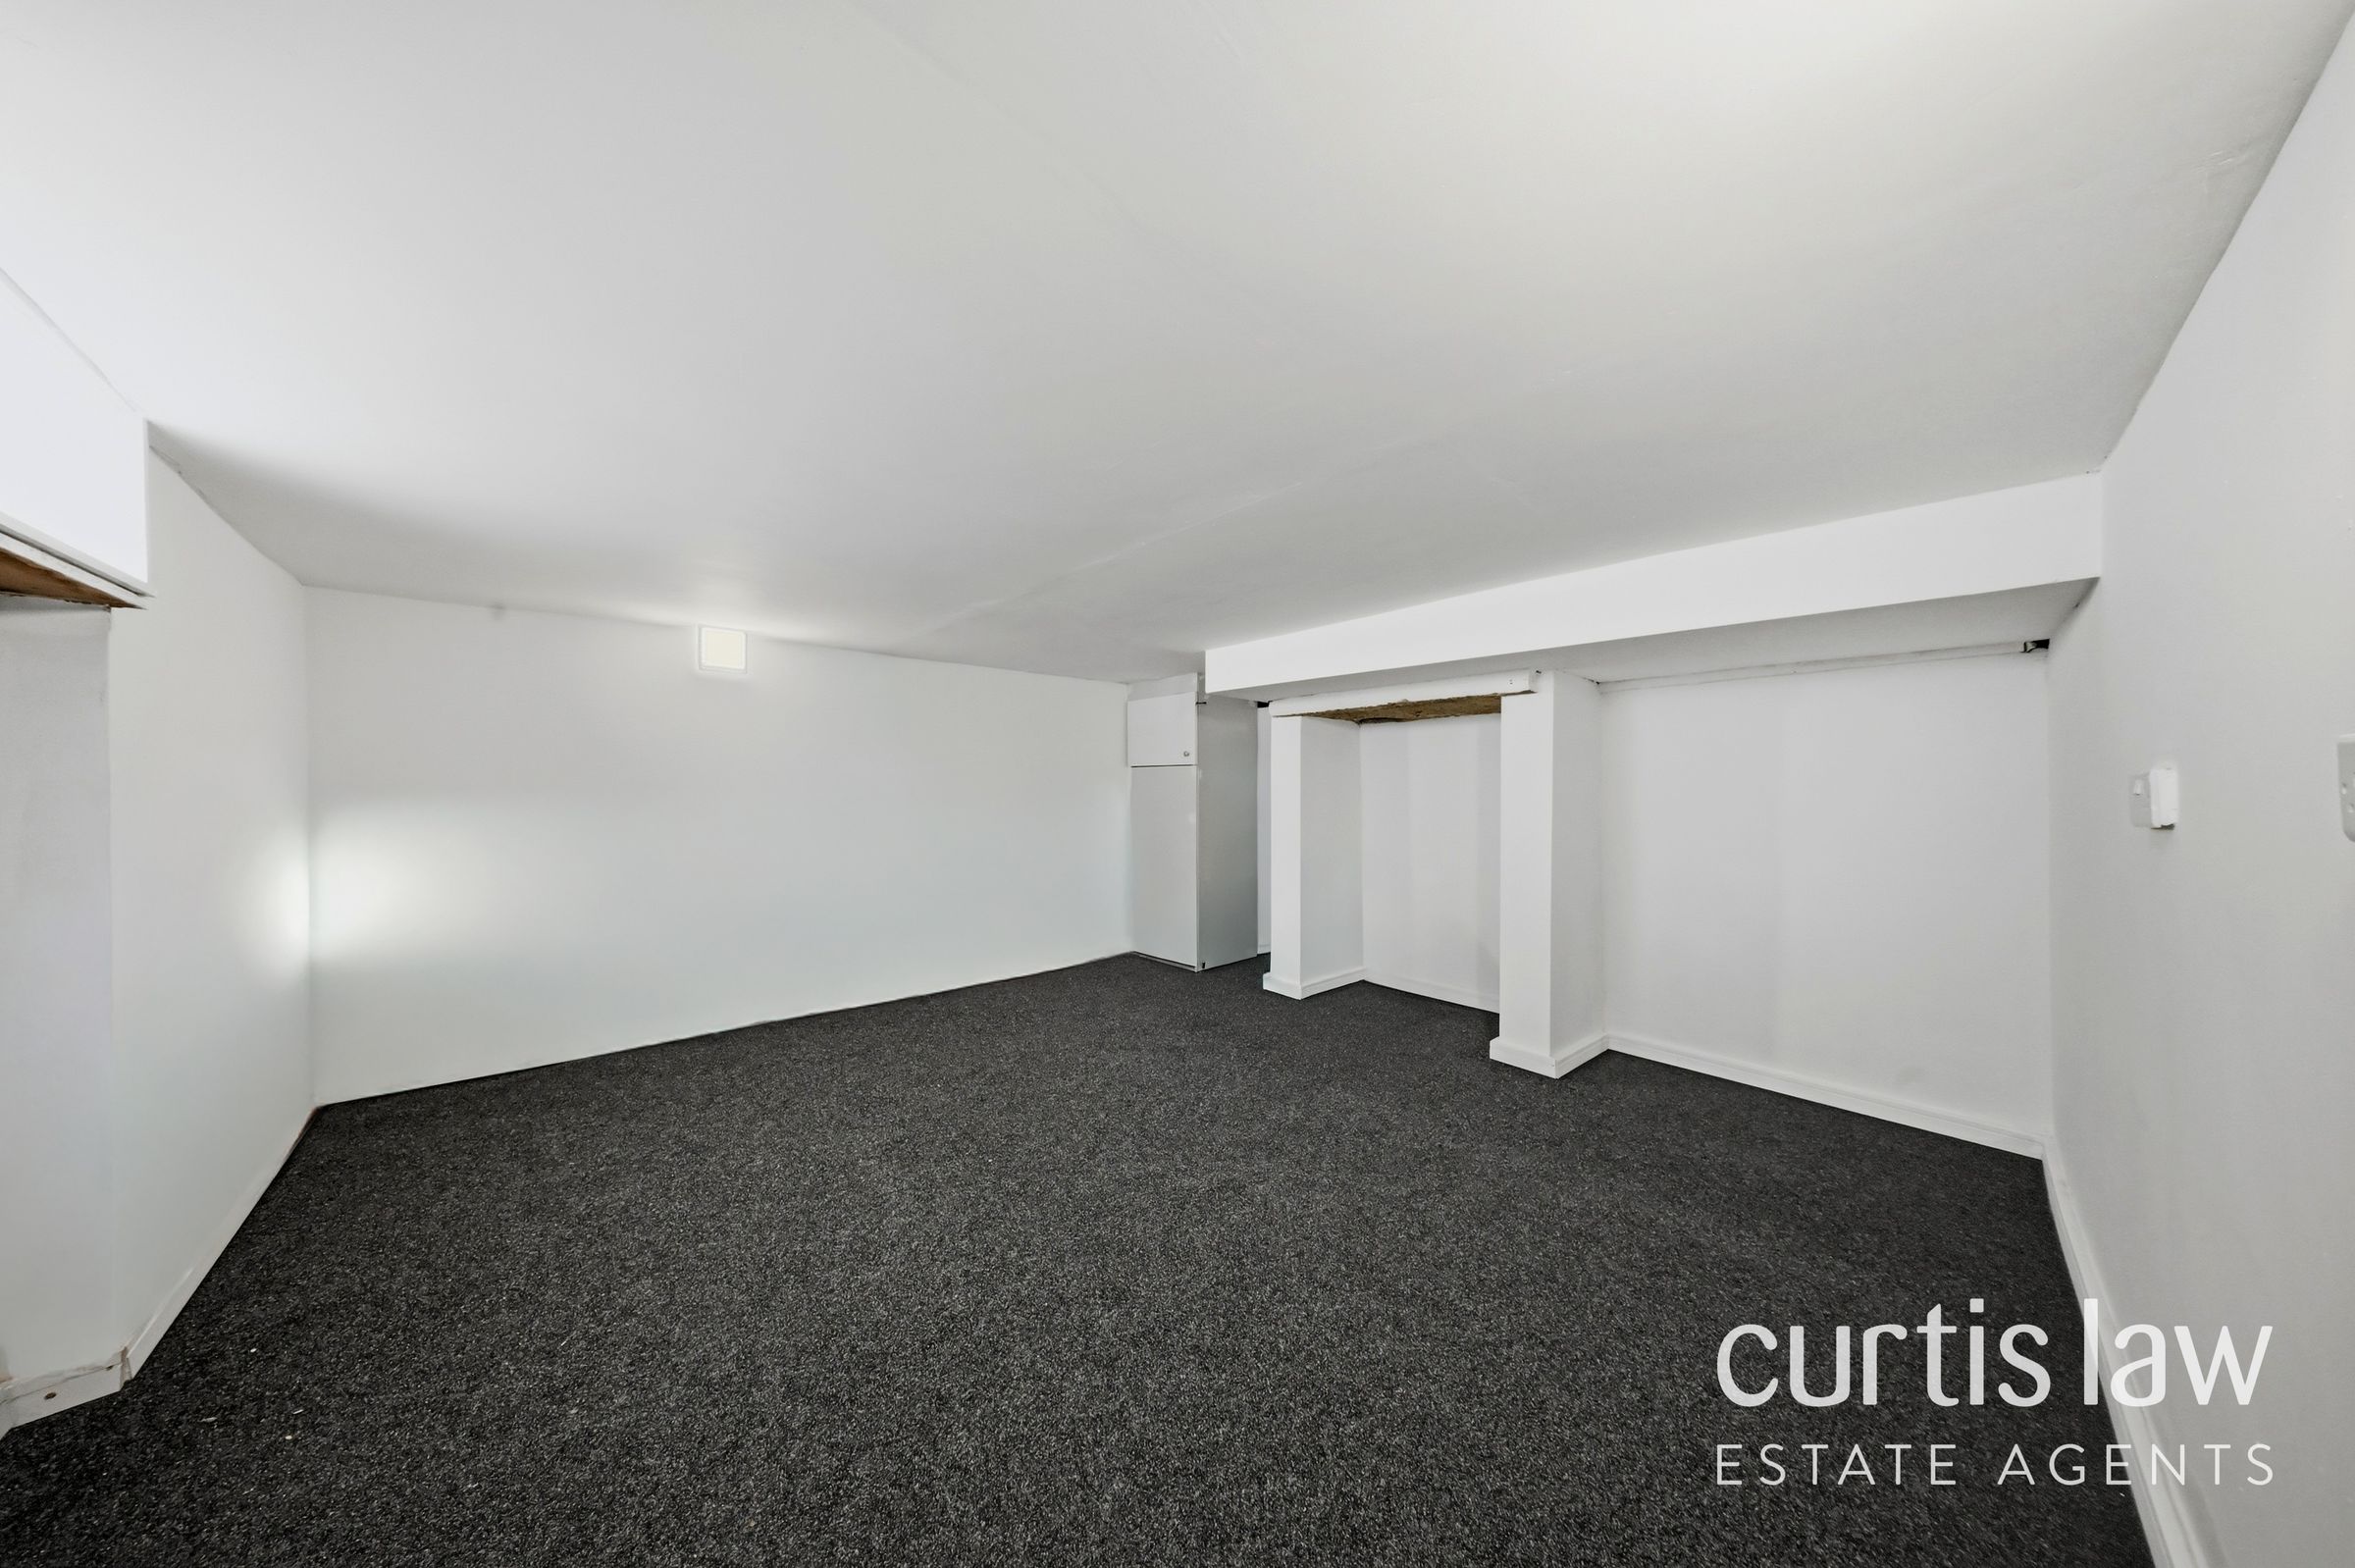
Bonus Basement Room
Prime location
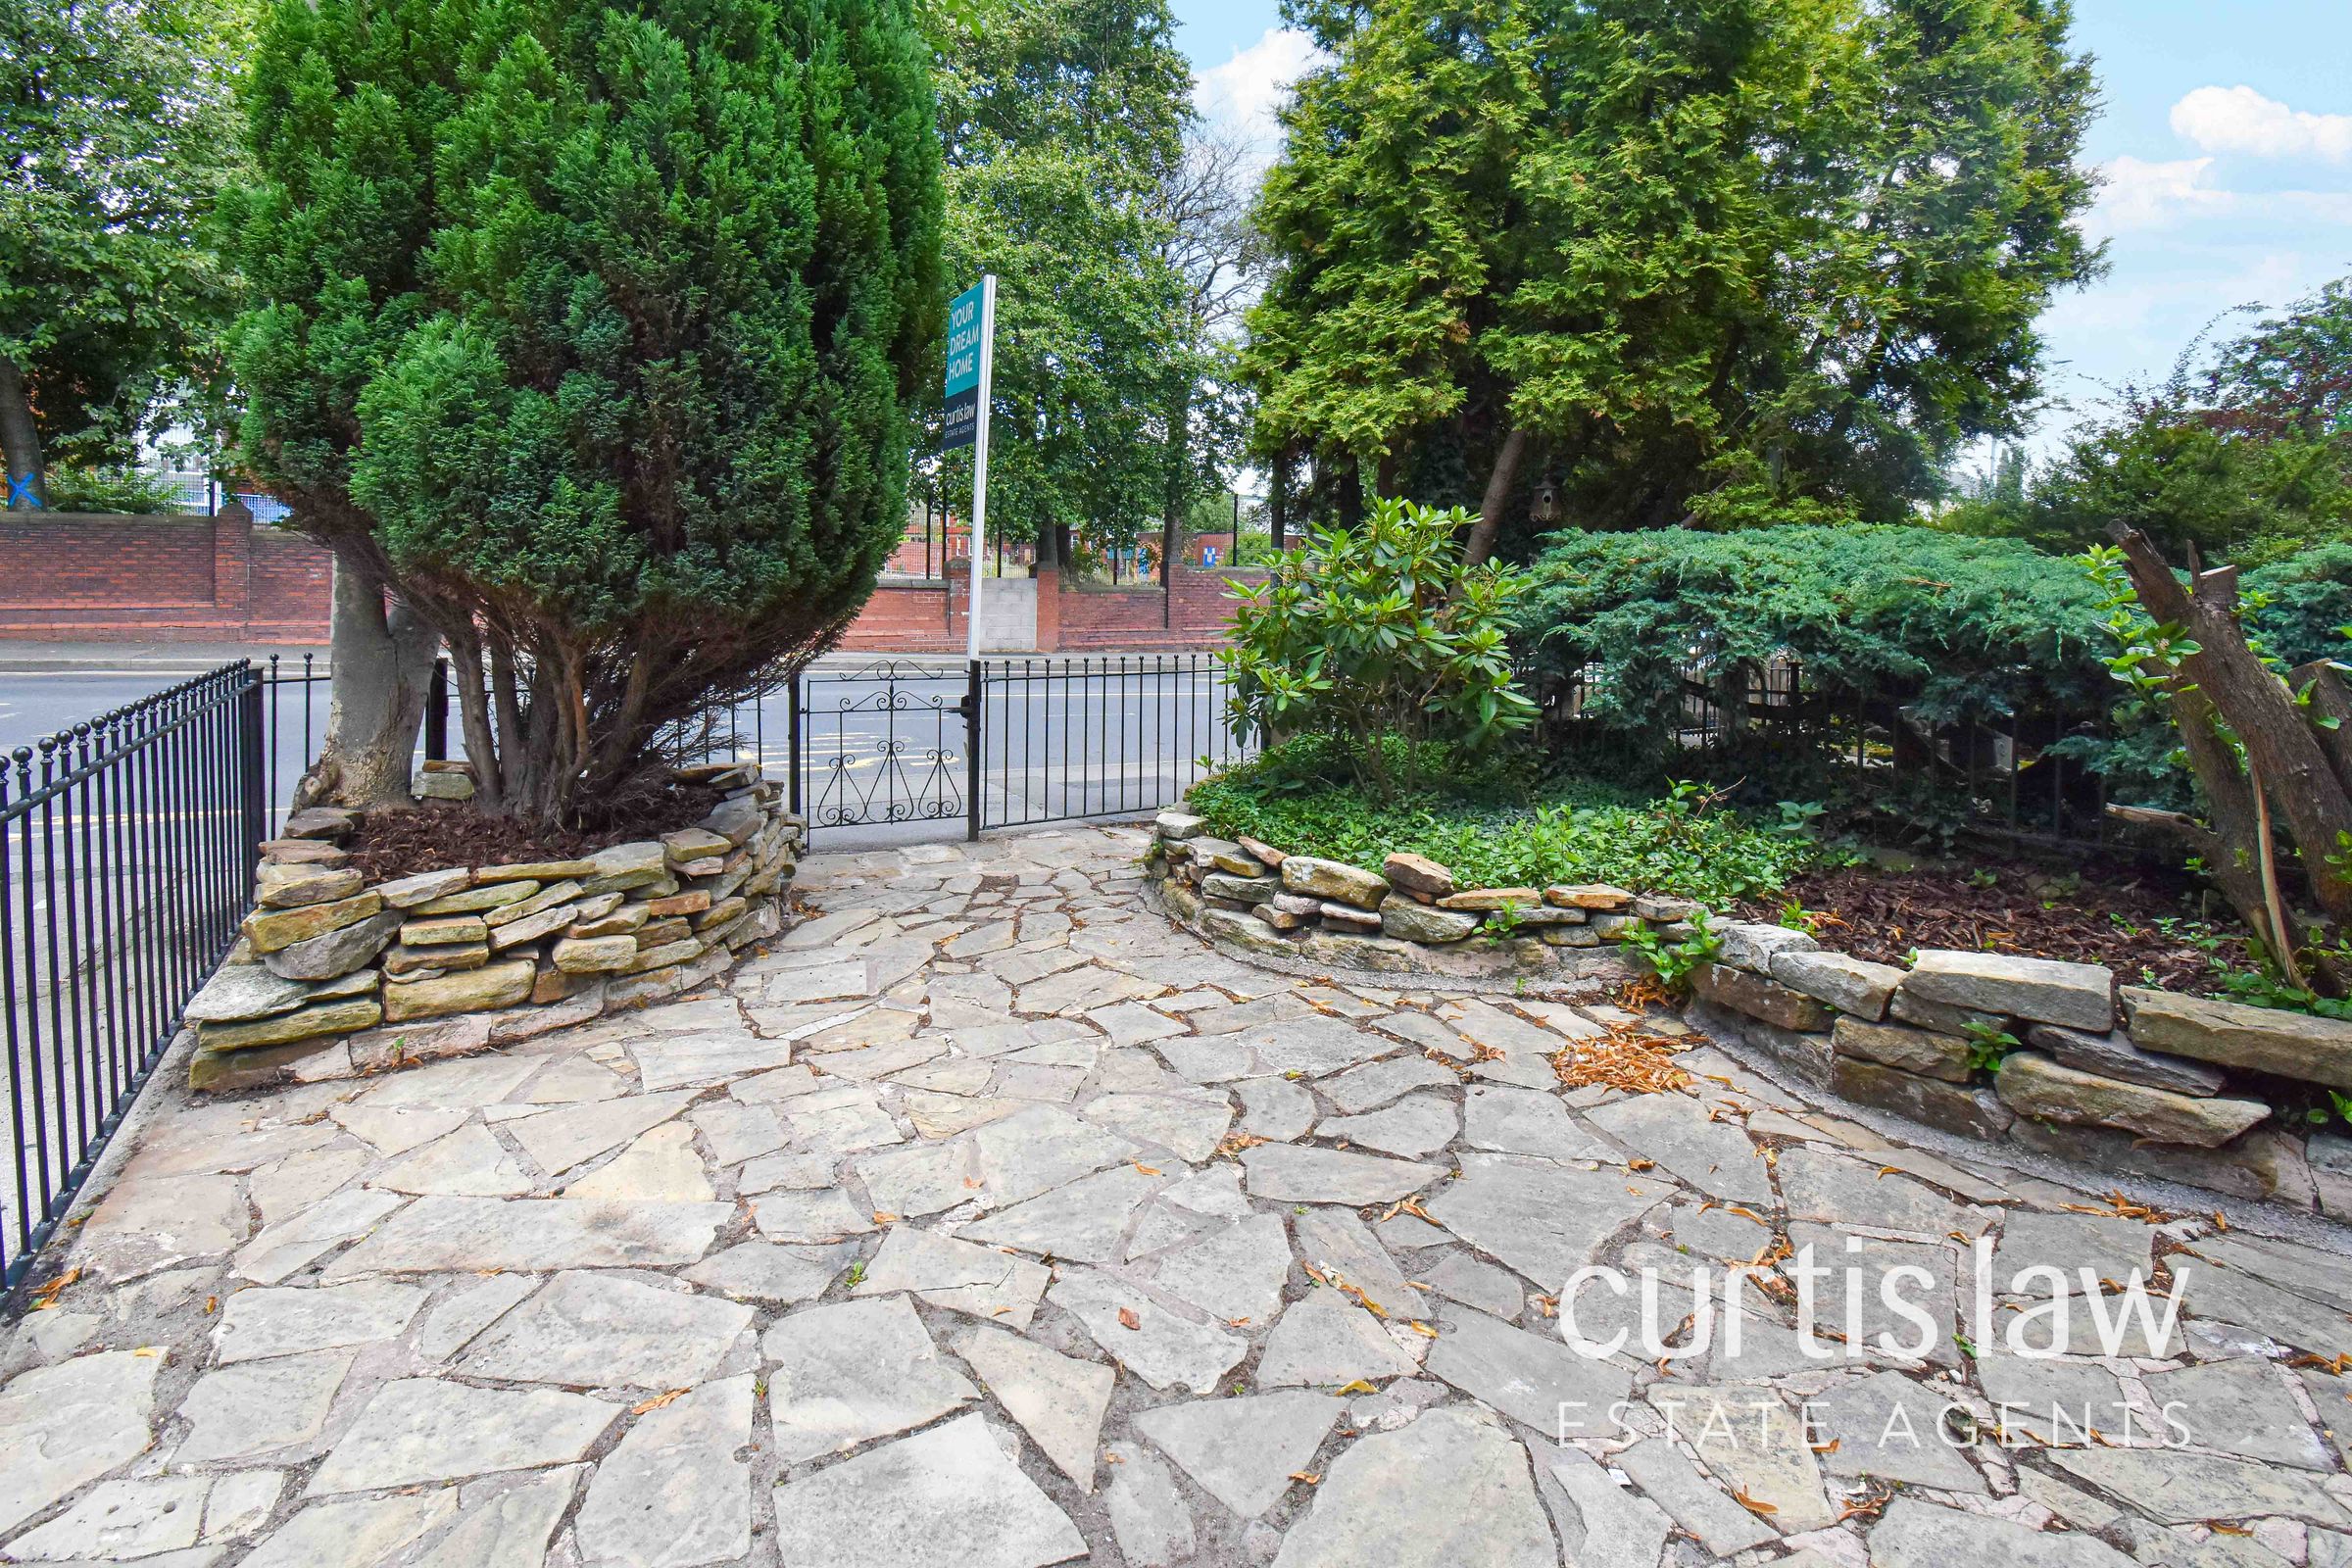
On- street parking
About this property
Presenting this beautifully refurbished three bedroom end of terrace property, ideally situated in a prime and sought-after location, and offered to the market with NO CHAIN DELAY!
This impressive home has been thoughtfully modernised throughout, showcasing a high standard of finish and attention to detail that is sure to appeal to a range of buyers.
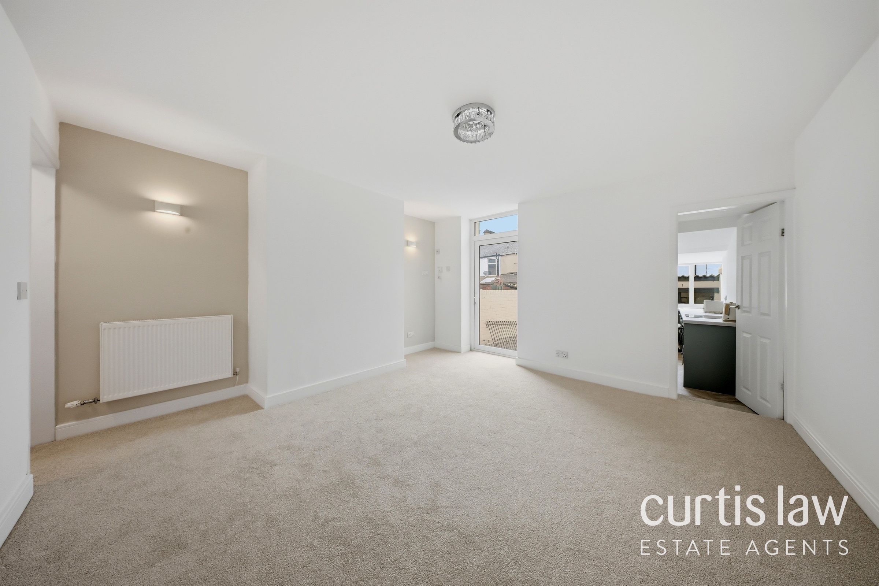
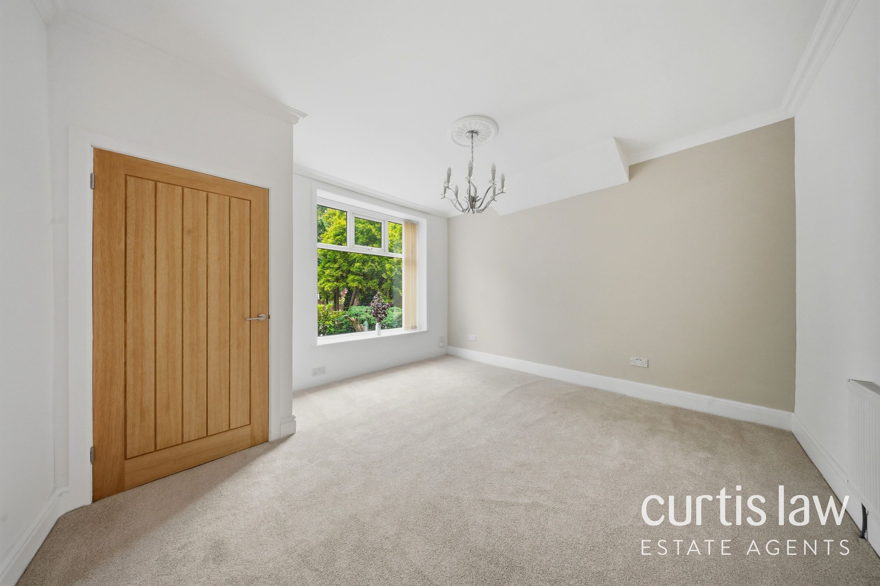
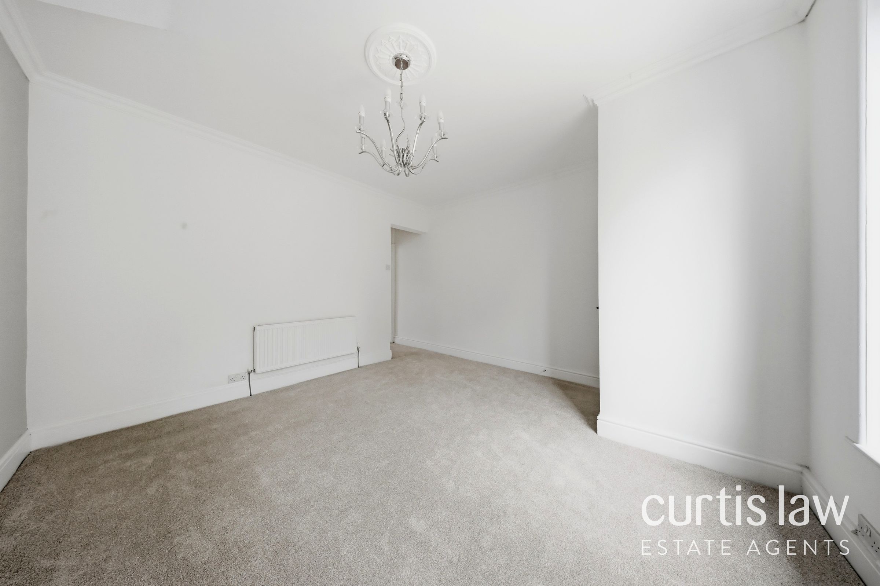
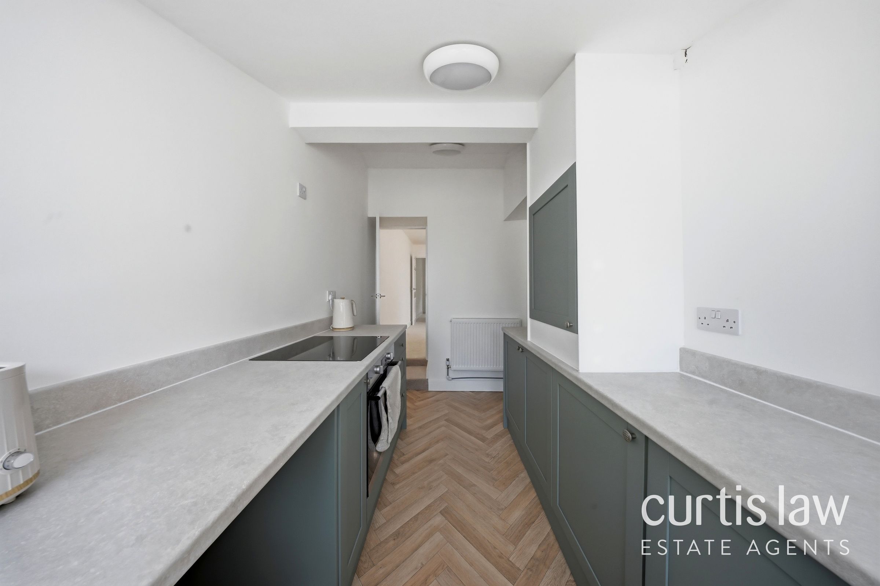
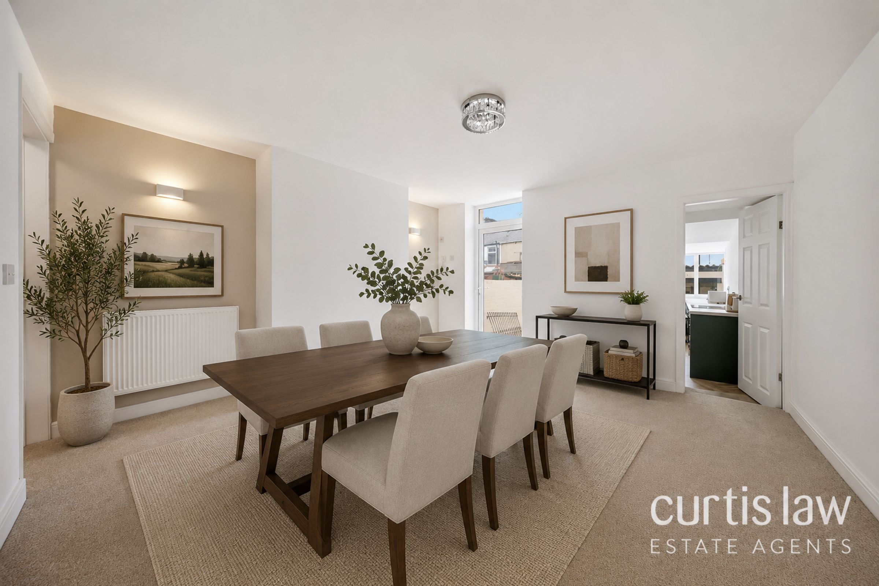
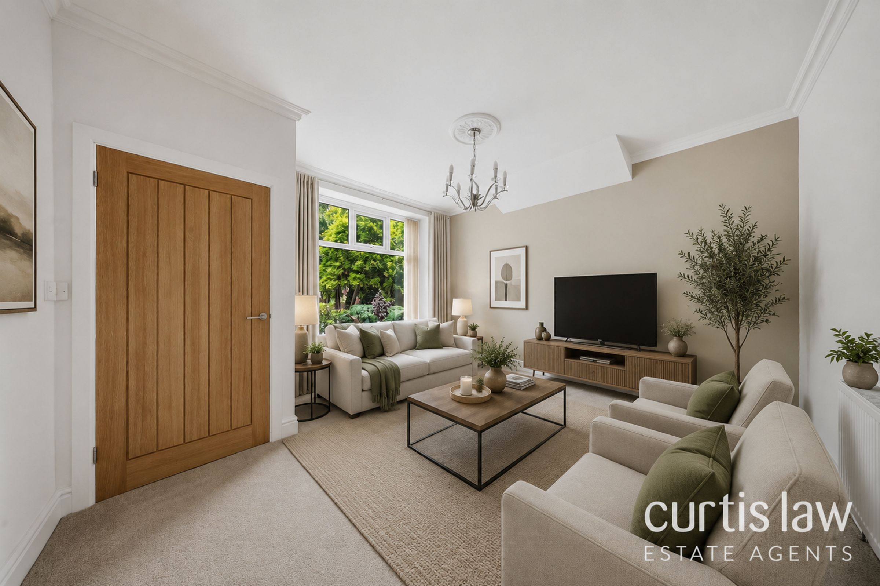
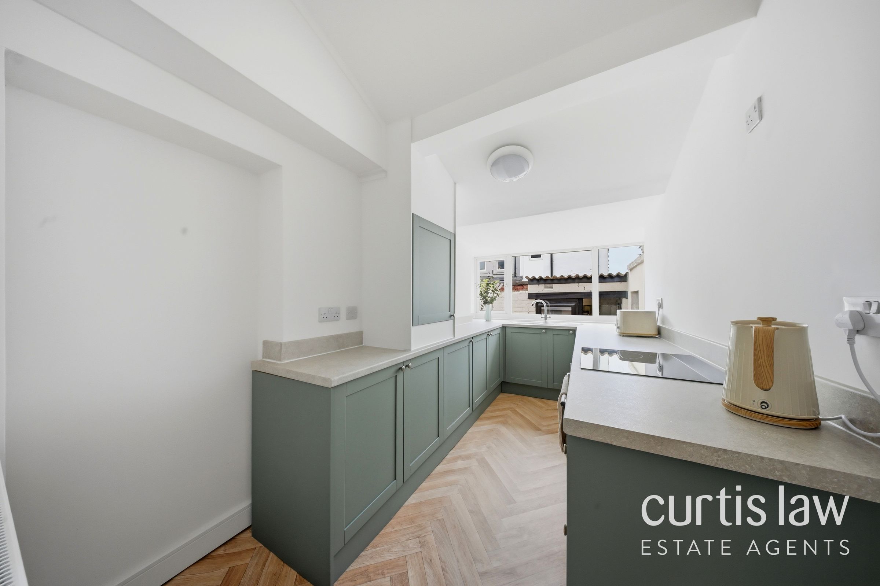
Upon entering, you are welcomed into a spacious living area, perfect for relaxing or entertaining guests. The contemporary kitchen is fitted with a range of stylish units and integrated appliances, and leads to a well proportioned Dining Room, providing an ideal space for both every-day family living and more formal dining occasions.
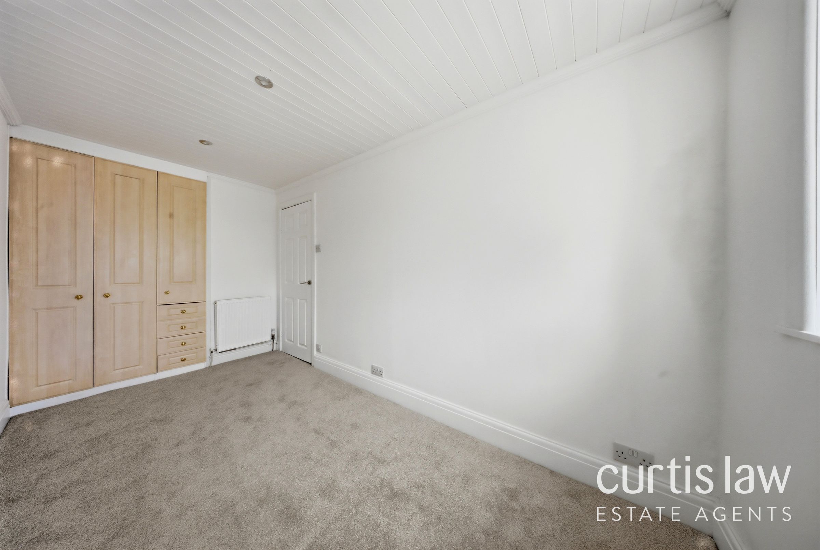
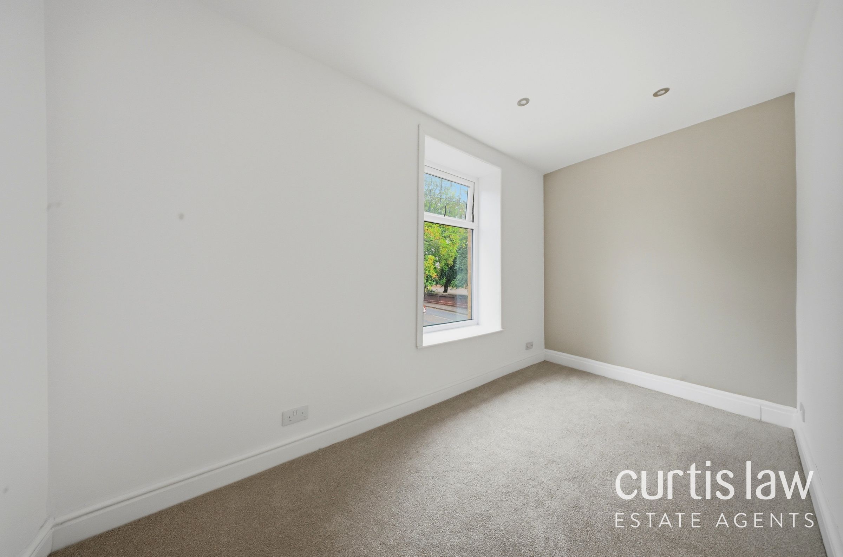
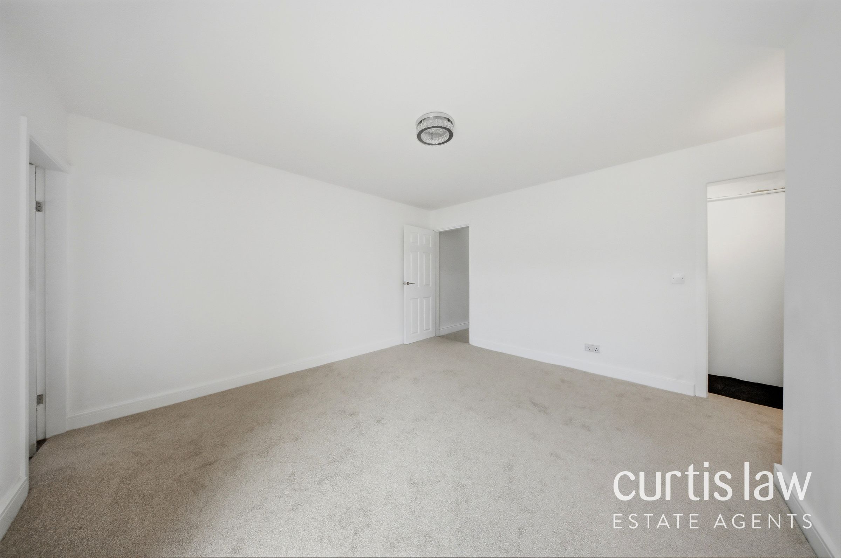
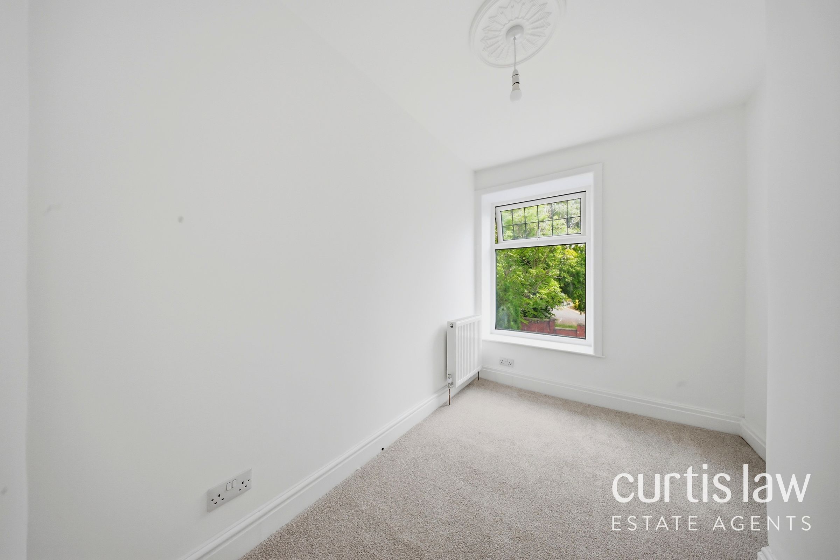
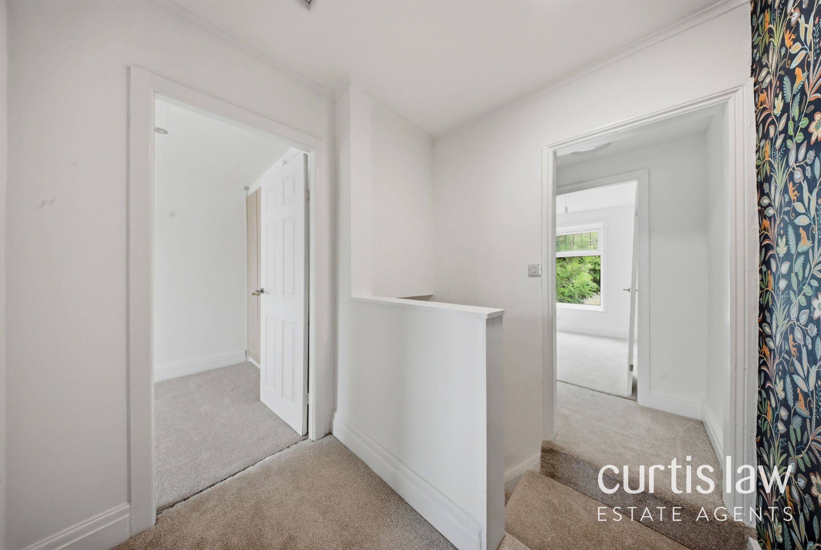
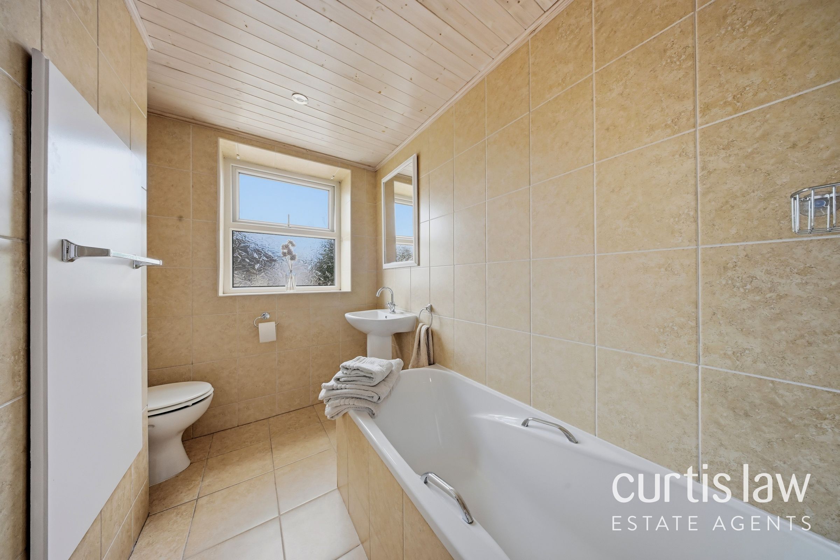
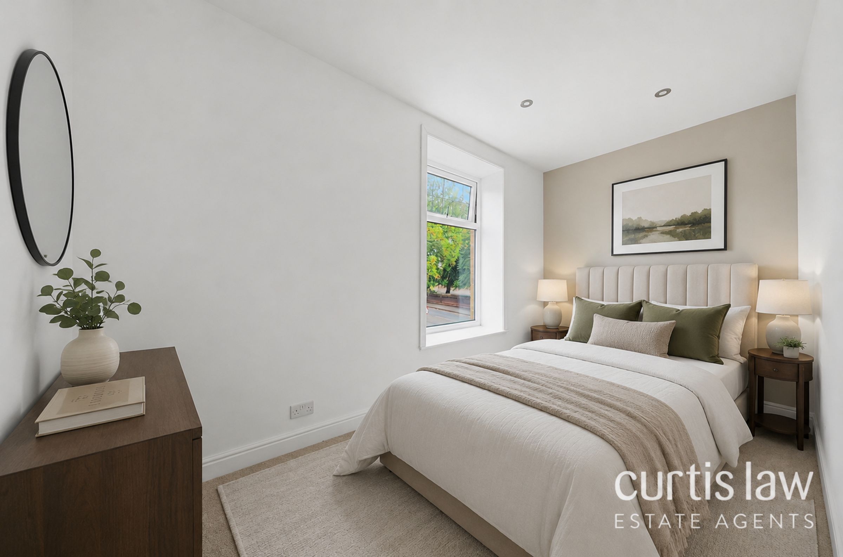
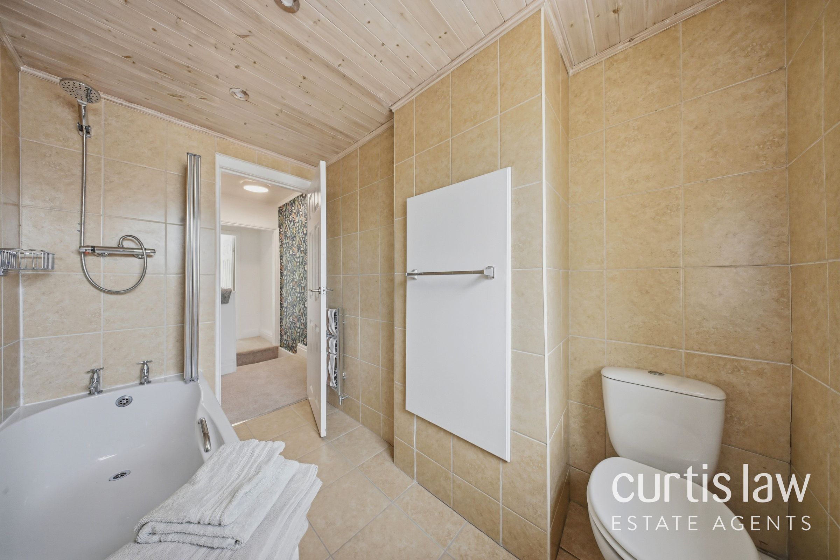
Upstairs, the property boasts three well-proportioned bedrooms, each offering ample space for furnishings and storage, alongside a sleek and modern family bathroom that has been finished with quality fixtures and fittings.
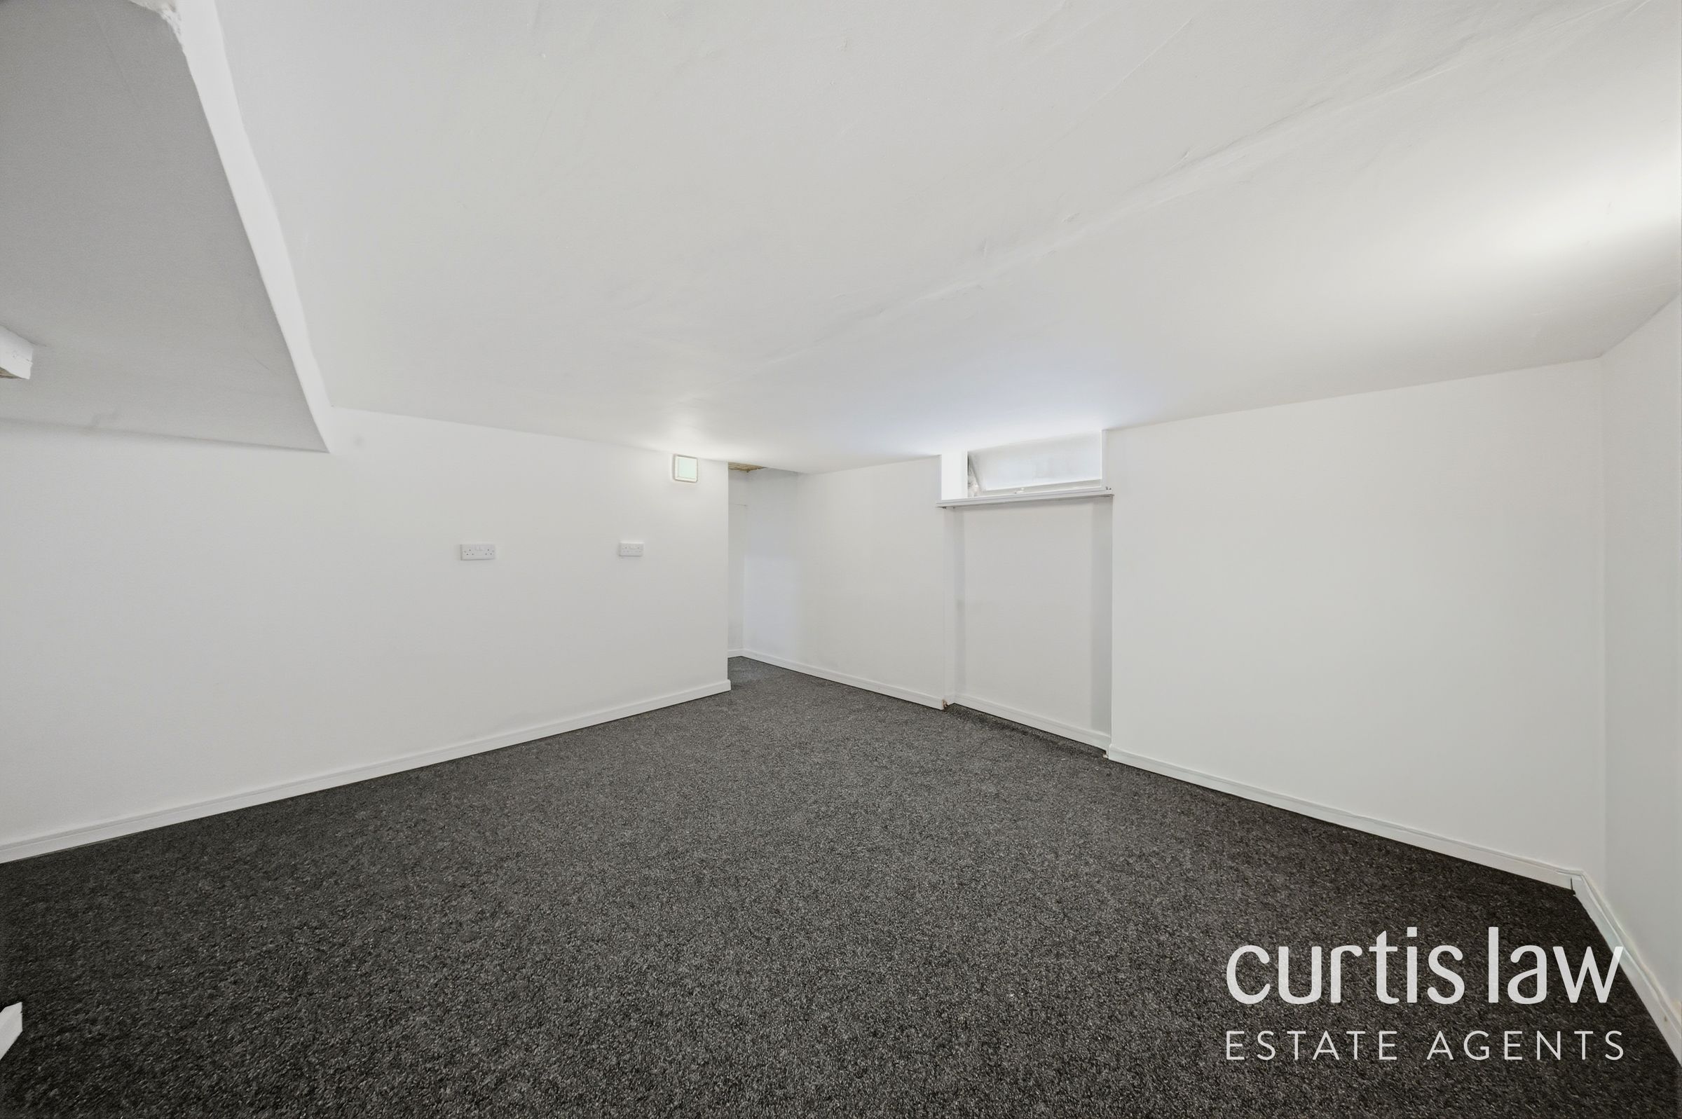
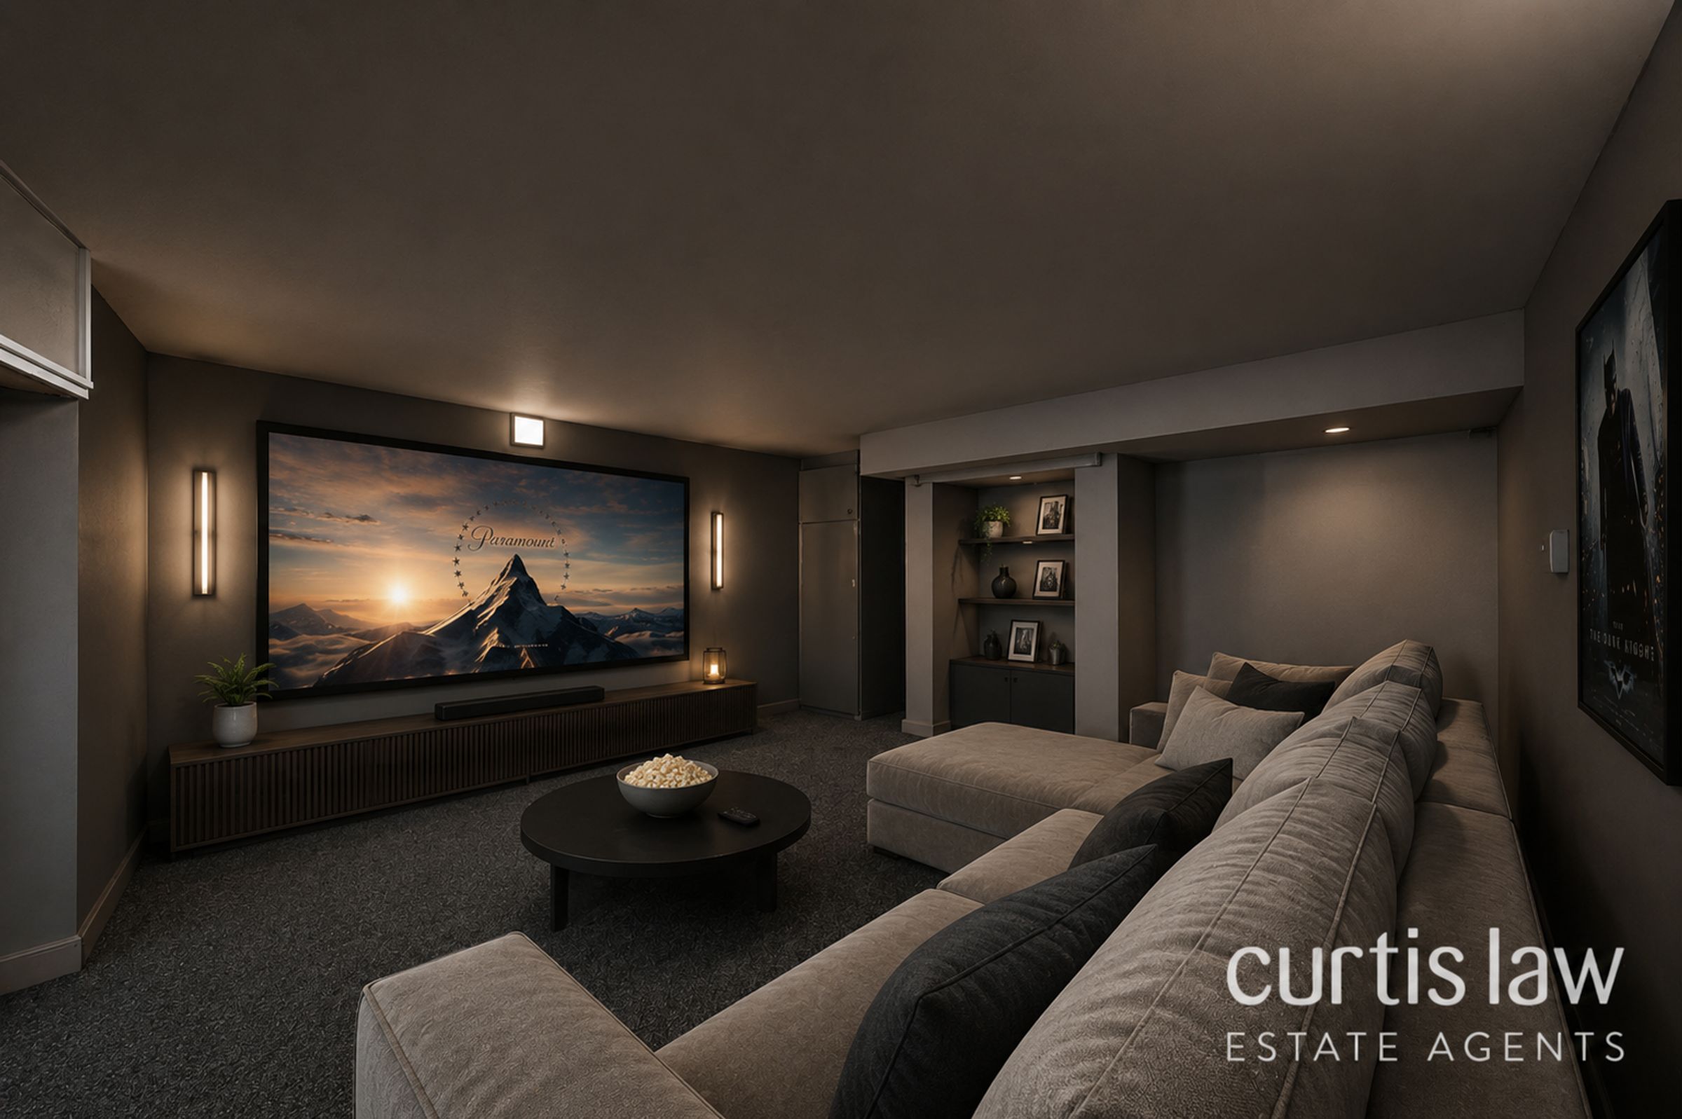
One of the standout features of this home is the bonus basement room (suitable for a variety of uses such as a home office, playroom, or additional storage), which adds valuable extra living space and enhances the property’s versatility.
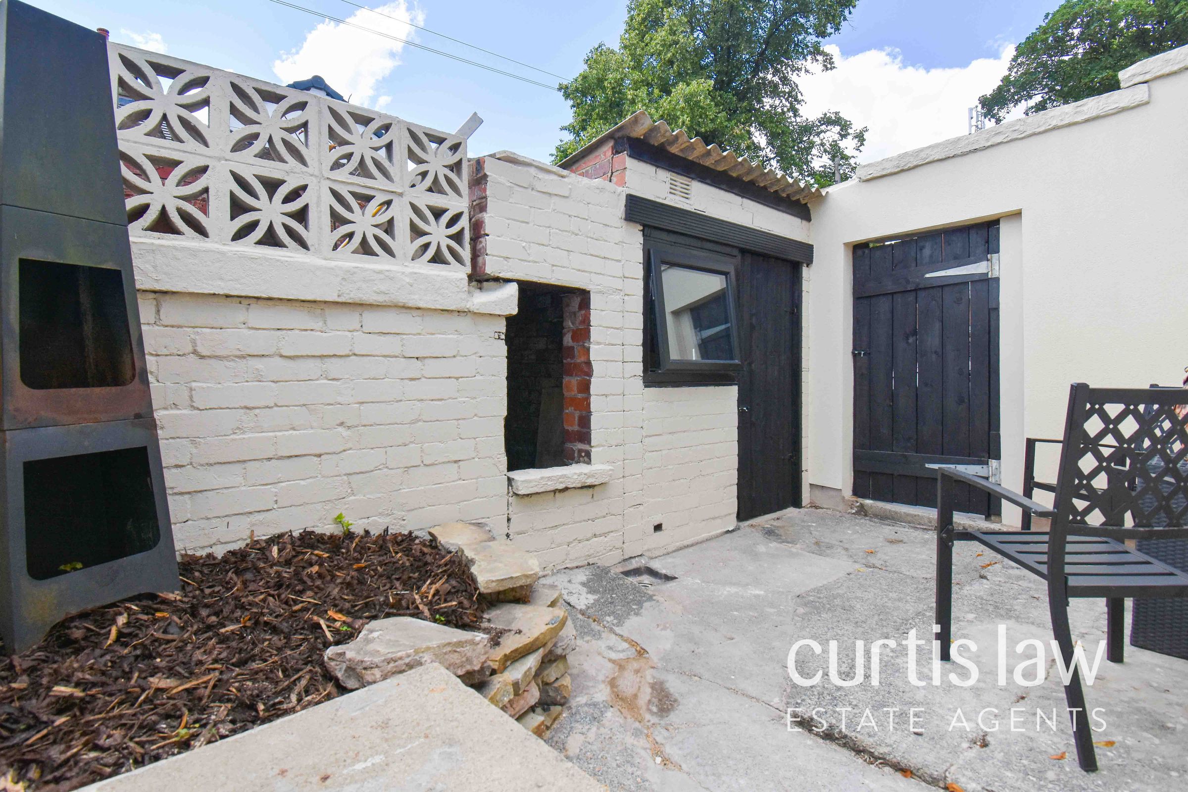
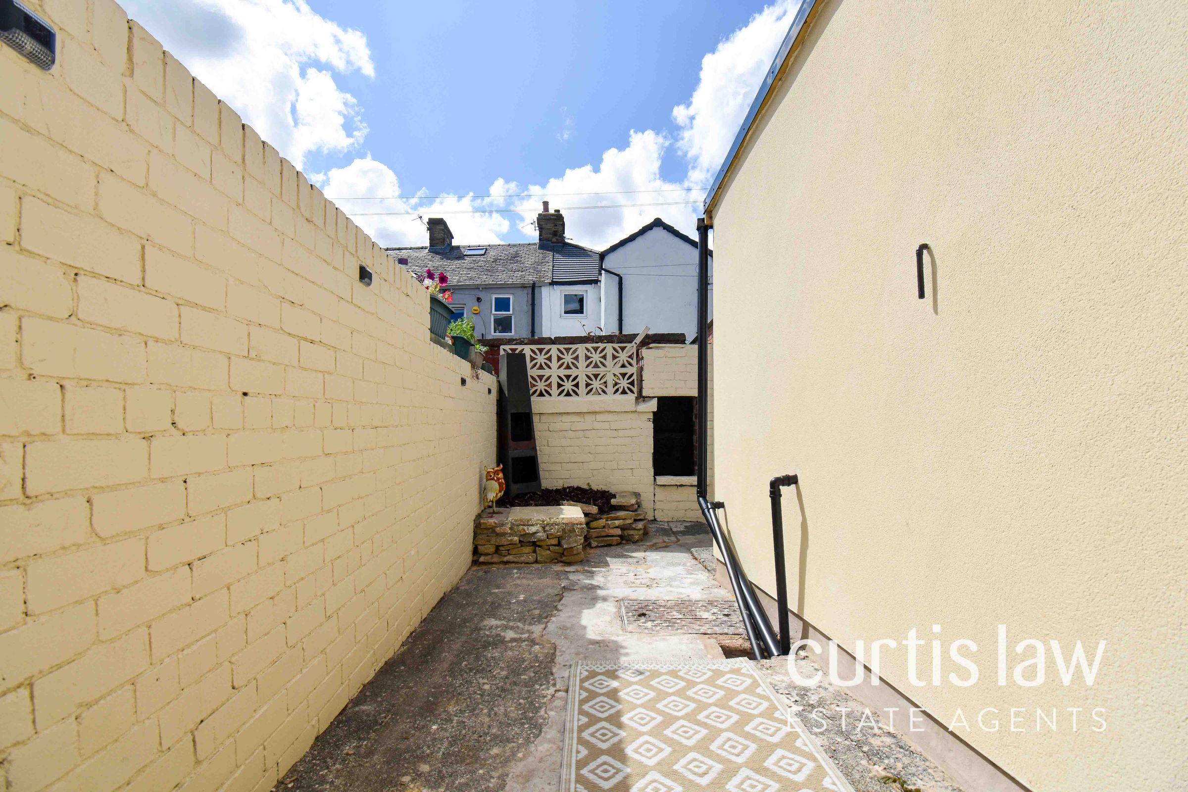
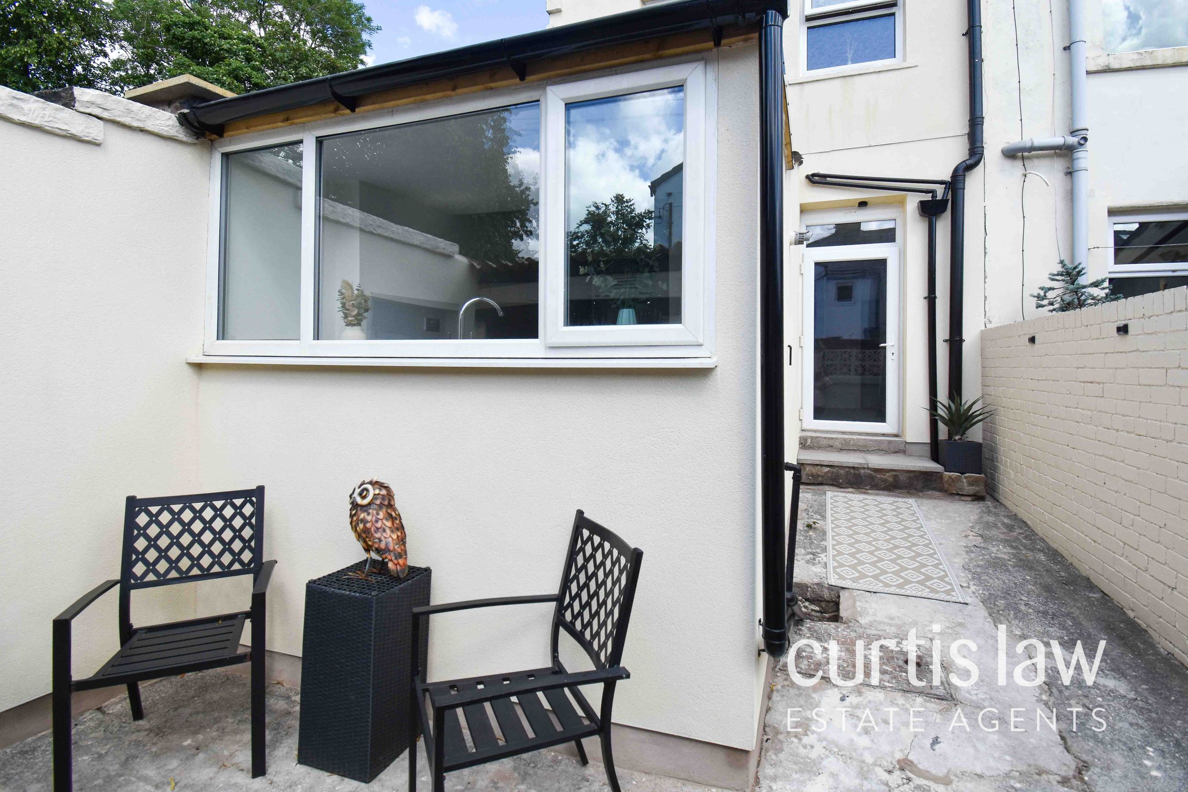
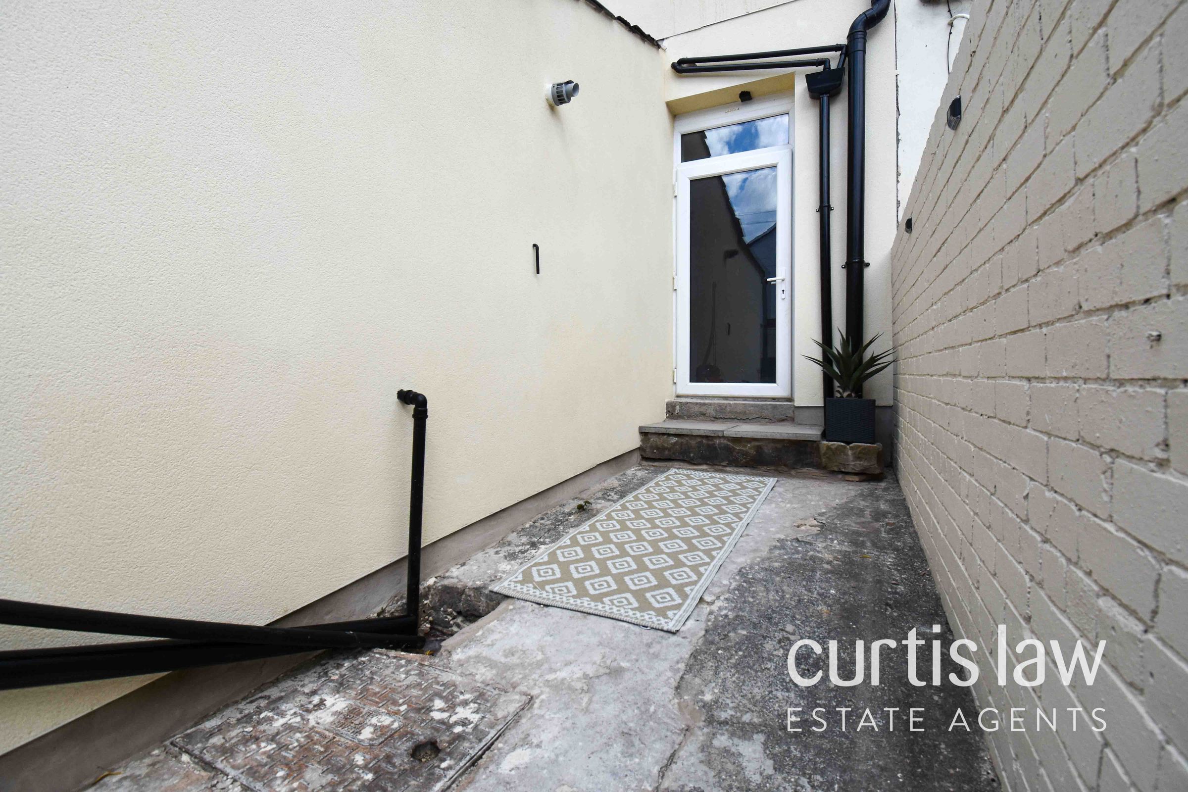
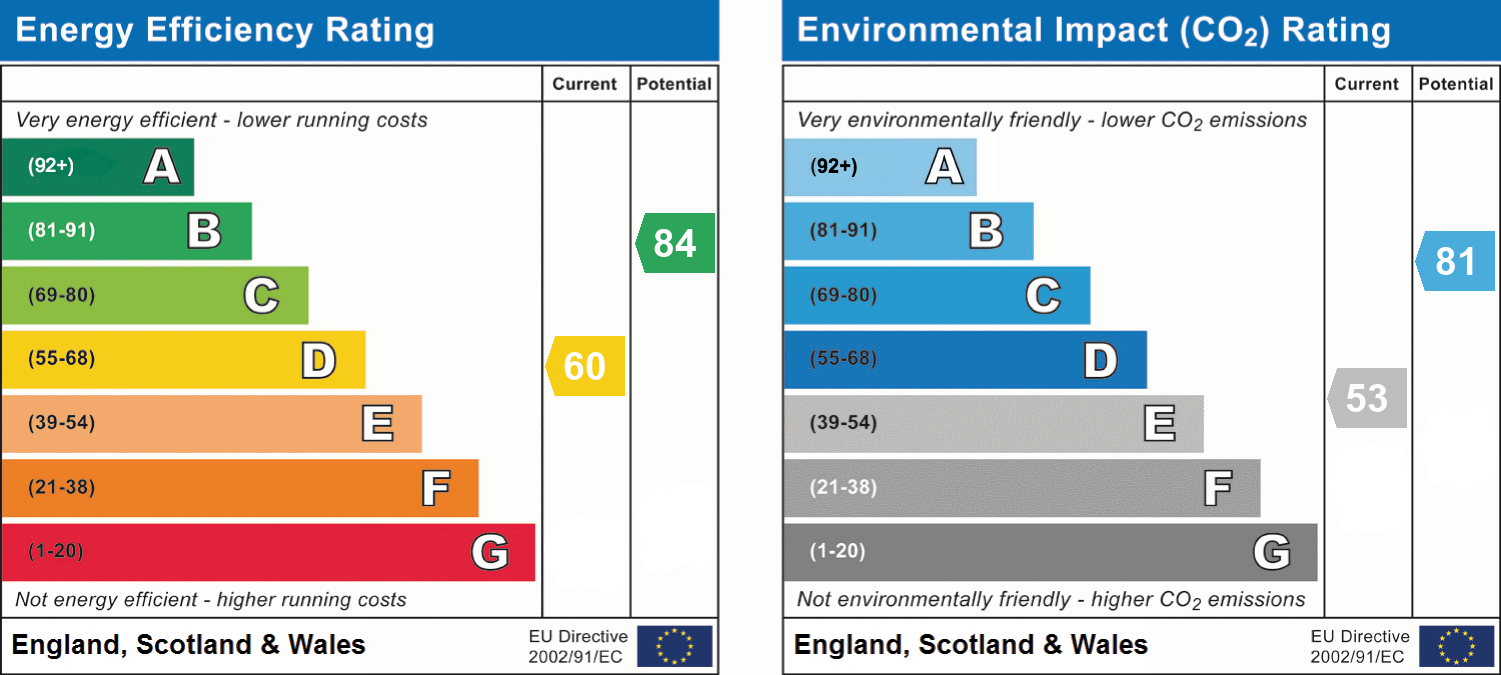
The house benefits from an EPC rating of D, reflecting its improved energy efficiency following the recent refurbishment. On-street parking is available, providing convenience for residents and visitors alike. The property has recently benefitted from being sandblasted and repointed, to the rear including the kitchen extension, has recently been k-rendered, the property also benefits from new carpets, re-plastered throughout, double glazed oak entrance door.
This property is perfectly positioned for access to local amenities, highly regarded schools, and excellent transport links, making it an ideal choice for families, professionals, and investors. With its blend of traditional charm and modern updates, this stunning end of terrace home offers a turnkey opportunity for those seeking a move-in ready property in a desirable area. Early viewing is highly recommended to fully appreciate the quality and space on offer.
****Please note: Some images in this listing have been digitally enhanced using AI-generated visualisations to illustrate the potential use and layout of certain spaces. These images are for illustrative purposes only and may not accurately reflect the property's current condition, fixtures, fittings or furnishings.****
Disclaimer – AML Check (Property Transactions)
By proceeding with this Anti-Money Laundering (AML) check, you acknowledge and agree to a non-refundable fee of £48. This fee covers the cost of identity verification and compliance checks carried out via SmartCompliance in accordance with UK Anti-Money Laundering Regulations and property industry requirements.
Submission of your information is required as part of our legal obligations and does not guarantee acceptance, approval, or the progression of any property transaction or tenancy. All applicants, purchasers, vendors, landlords, and tenants may be subject to AML screening.
We reserve the right to request additional documentation where necessary to satisfy regulatory requirements. Failure to provide requested information may result in delays or the inability to proceed.
By continuing, you consent to the processing of your personal data for the purposes of identity verification, fraud prevention, and compliance with applicable laws.
Key details
Broadband: up to 10000mbps
1091ft2 floor area
1066ft2 plot size
Leasehold
Council tax band A
Local authority: Hyndburn
Additional information
- Energy efficiency (current)
- D (60)
- Energy efficiency (potential)
- B (84)
- Environmental impact (current)
- E (53)
- Environmental impact (potential)
- B (81)
- Is in a conservation area
- No
- Is a listed property
- No
- Construction materials
- Brick and block


Near the property
Rooms and dimensions
Living Room
12' 10" x 13' 5" (3.90m x 4.10m)
Dining Room
13' 4" x 13' 5" (4.06m x 4.10m)
Kitchen
14' 1" x 7' 3" (4.30m x 2.20m)
Basement
12' 7" x 13' 5" (3.83m x 4.10m)
Landing
9' 3" x 6' 11" (2.83m x 2.10m)
Master Bedroom
13' 5" x 6' 3" (4.09m x 1.90m)
Bedroom 2
12' 10" x 6' 3" (3.90m x 1.90m)
Bathroom
10' 3" x 6' 11" (3.12m x 2.10m)
Bedroom 3
9' 4" x 6' 11" (2.85m x 2.10m)