Like the look of this property?
We would love to hear from you and arrange a viewing of this property. Get in touch now!
Looking to sell a property?
You can get a free online or in person valuation.
Property features
Well-presented three-bedroom semi-detached family home
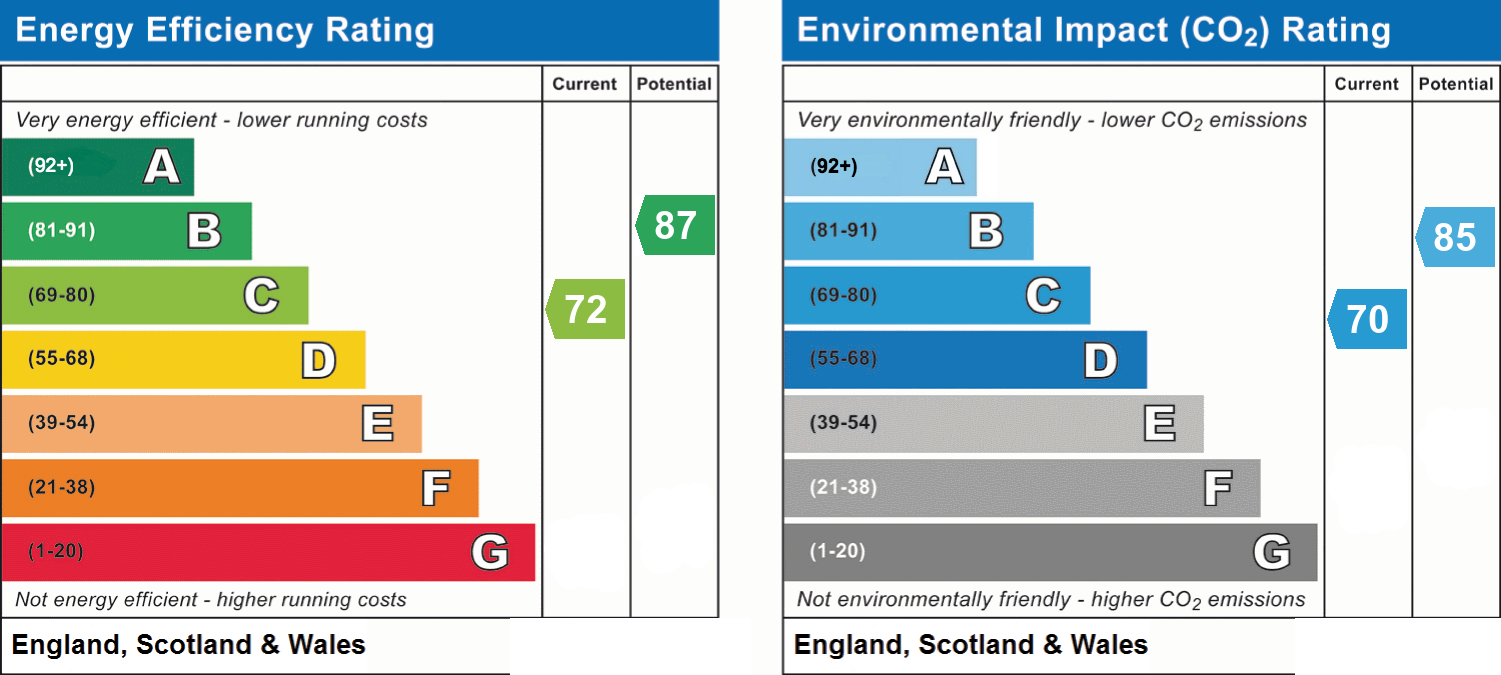
EPC Rating C
Council Tax Band C
Tenure - Leasehold
Situated within an established residential cul-de-sac
Generous driveway providing off-road parking
About this property
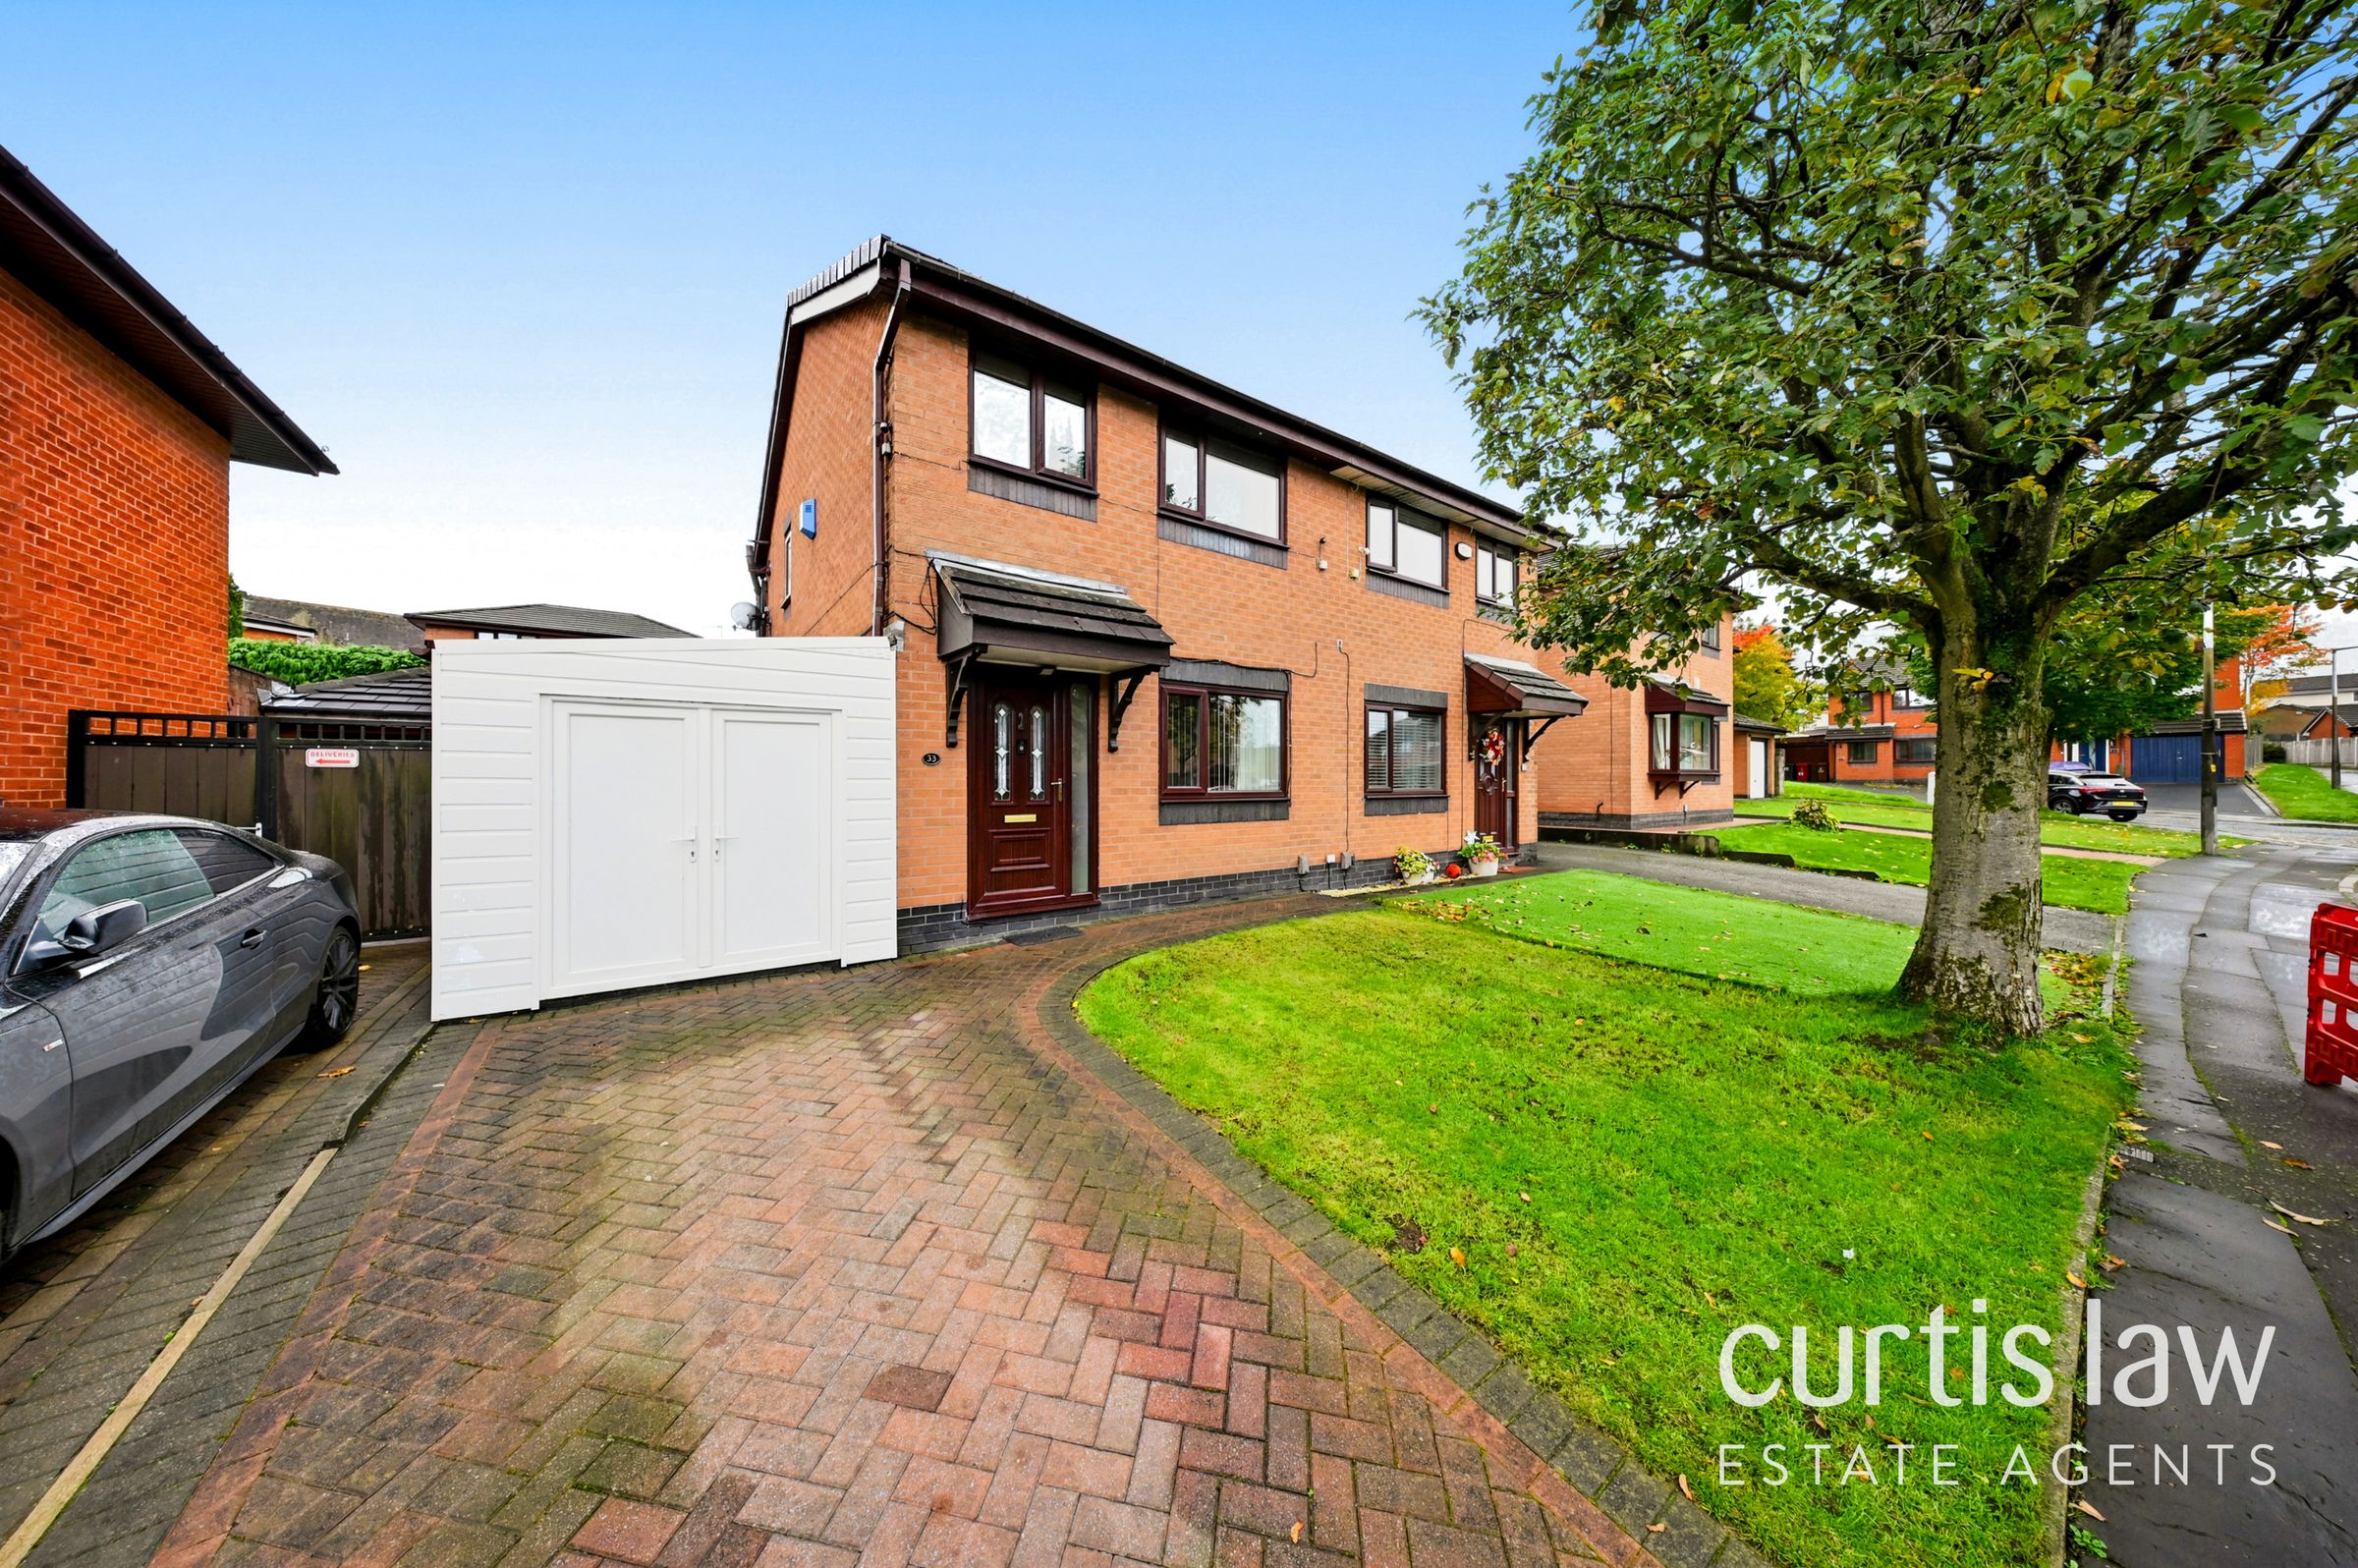
A well-presented three-bedroom semi-detached family home, occupying a pleasant position within an established residential cul-de-sac in Blackburn. Offering spacious living accommodation, generous off-road parking, a detached garage and an enclosed rear garden, this property is perfectly suited to first-time buyers and growing families alike.
Situated on Tresco Close, this attractive home offers a fantastic combination of comfortable living space, practical features and a convenient location, with local schools, everyday amenities and transport connections all within easy reach.
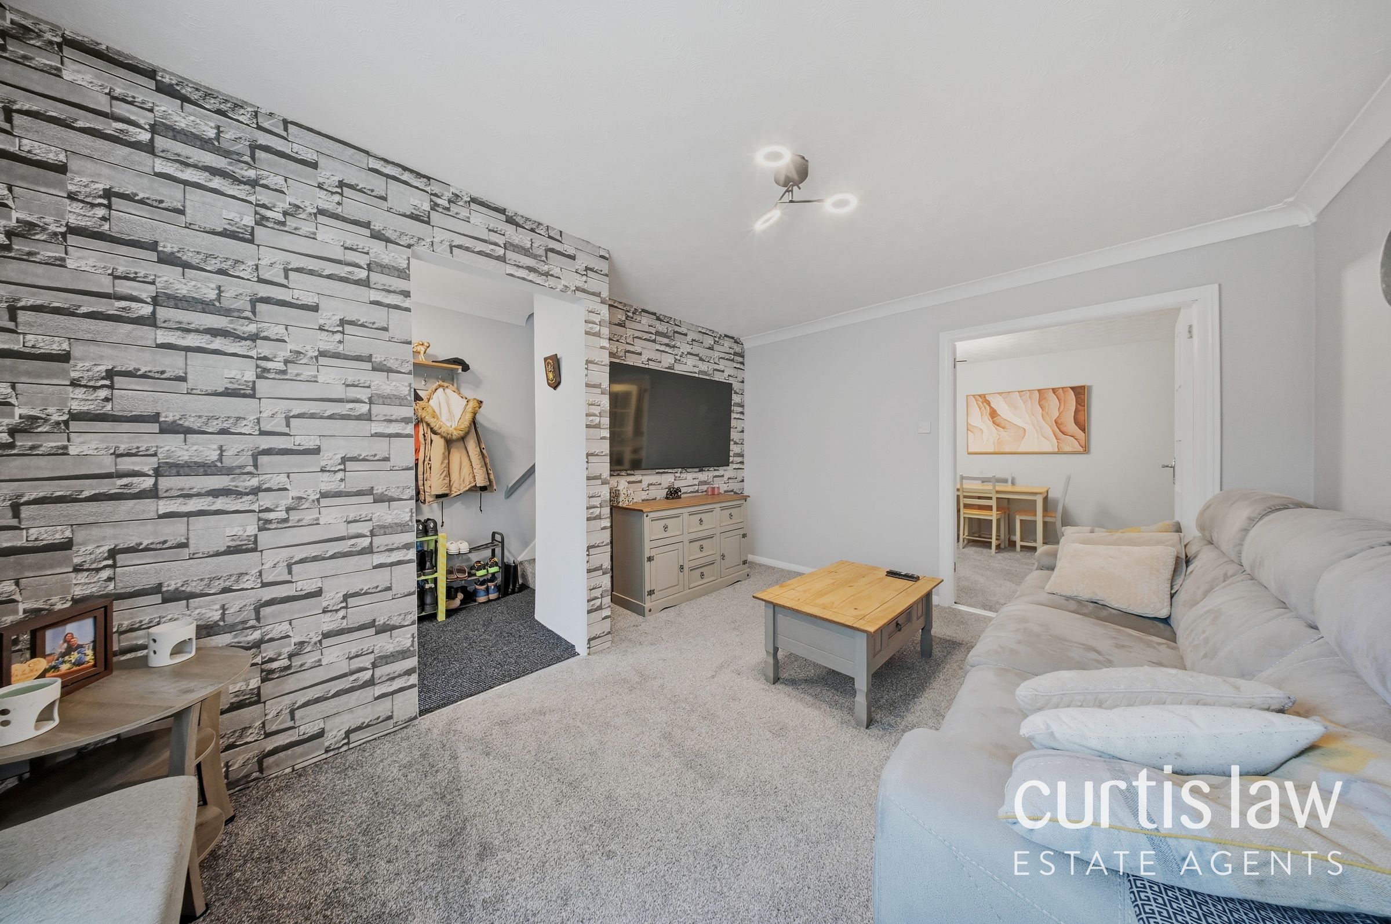
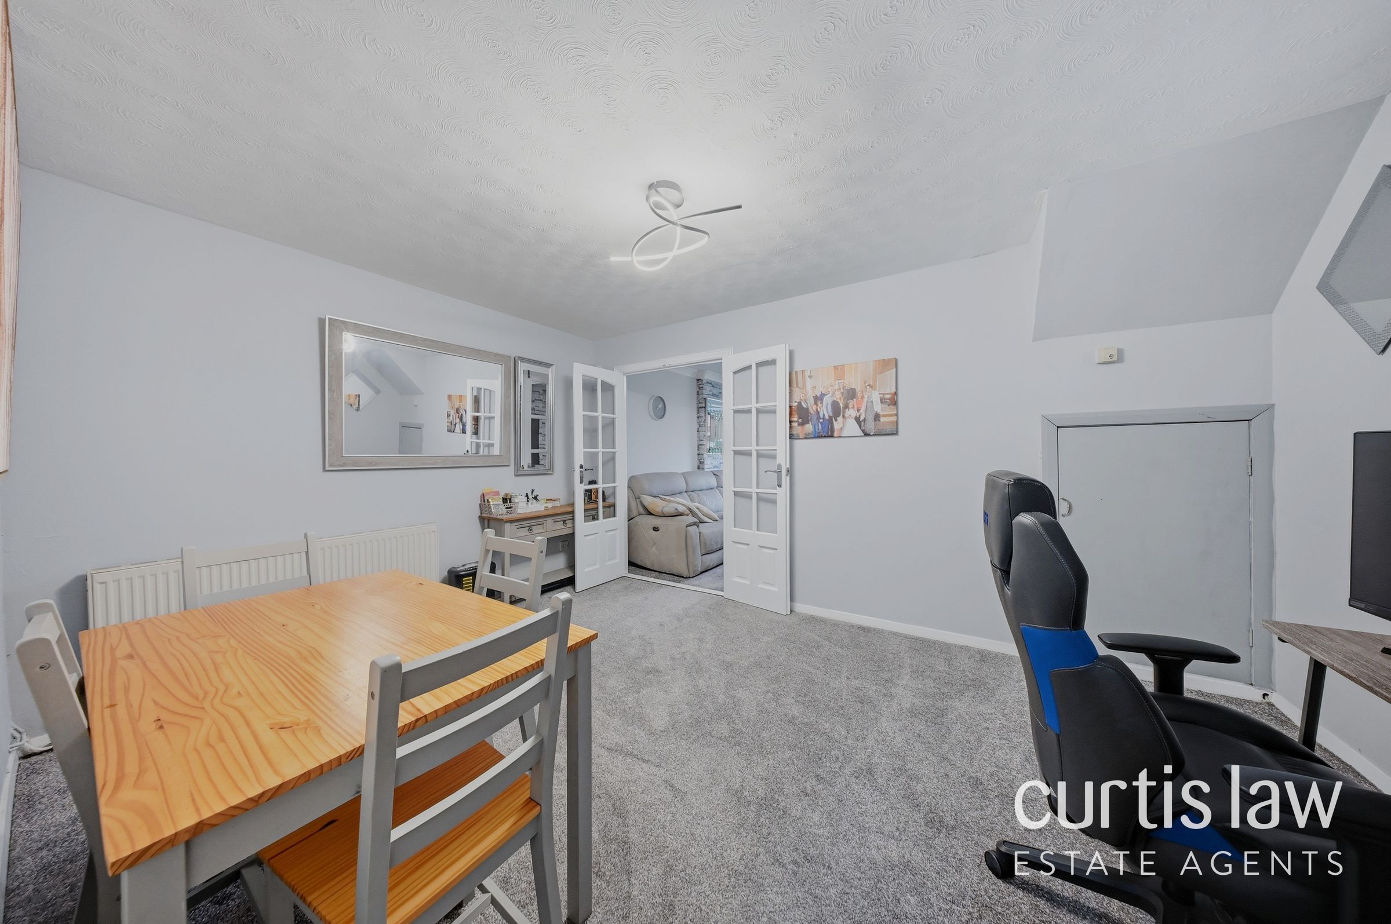
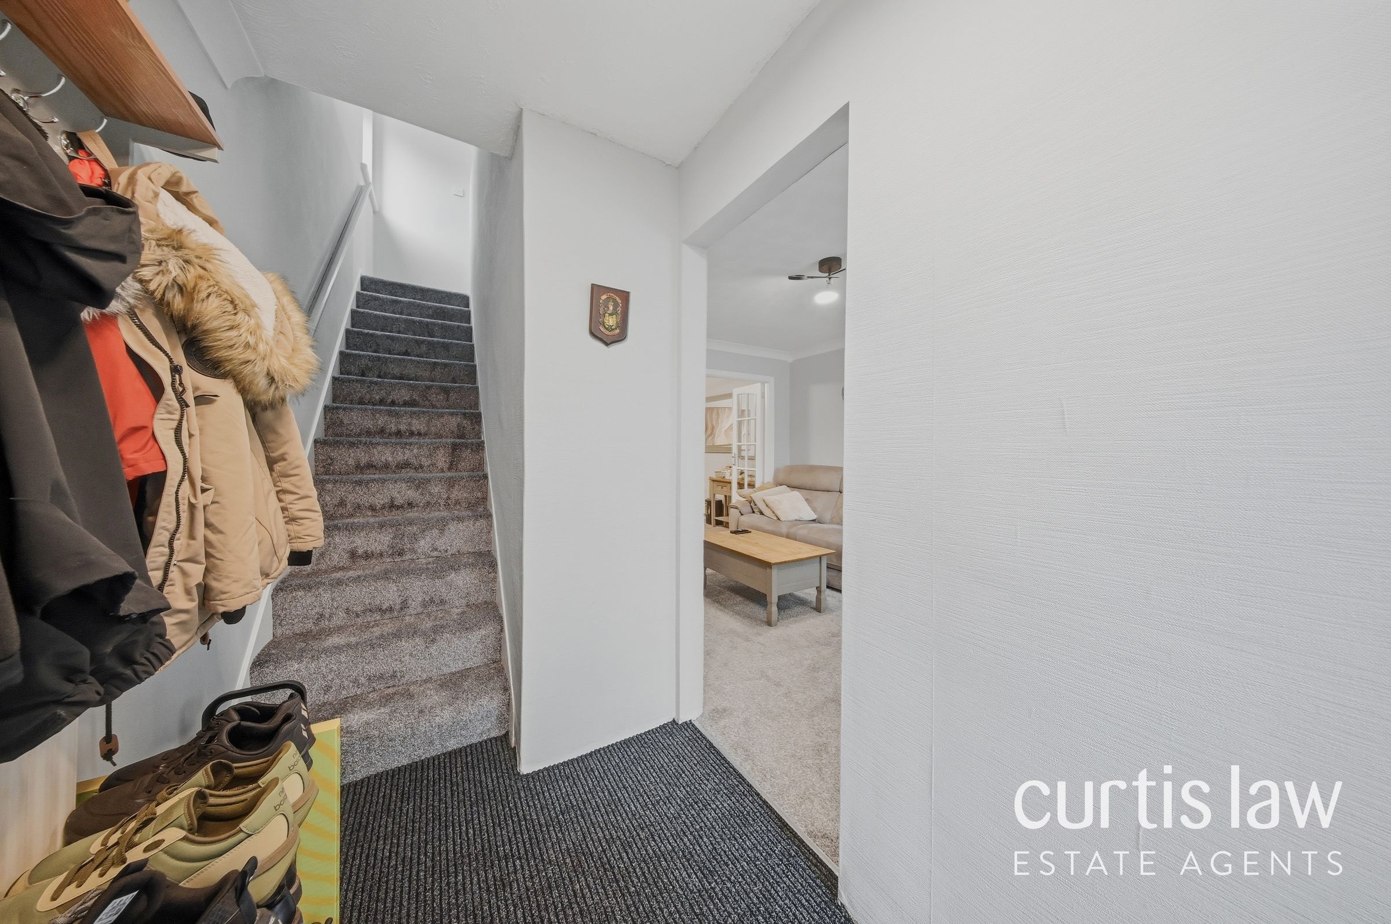
Upon entering the property, you are welcomed into an entrance hallway leading through to the ground-floor accommodation. The spacious lounge provides a comfortable setting for relaxing with family, featuring a decorative fireplace and plenty of room for a range of furnishings. An adjoining dining area creates a welcoming space for family meals and entertaining.
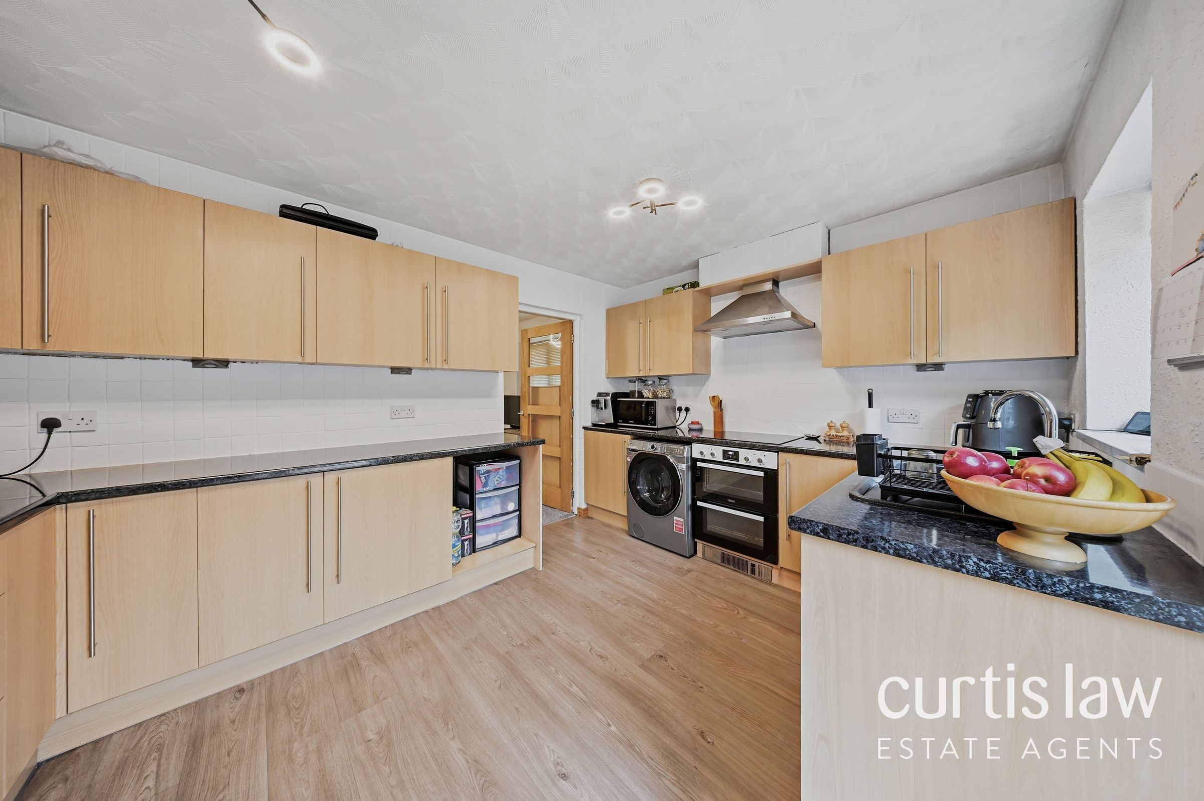
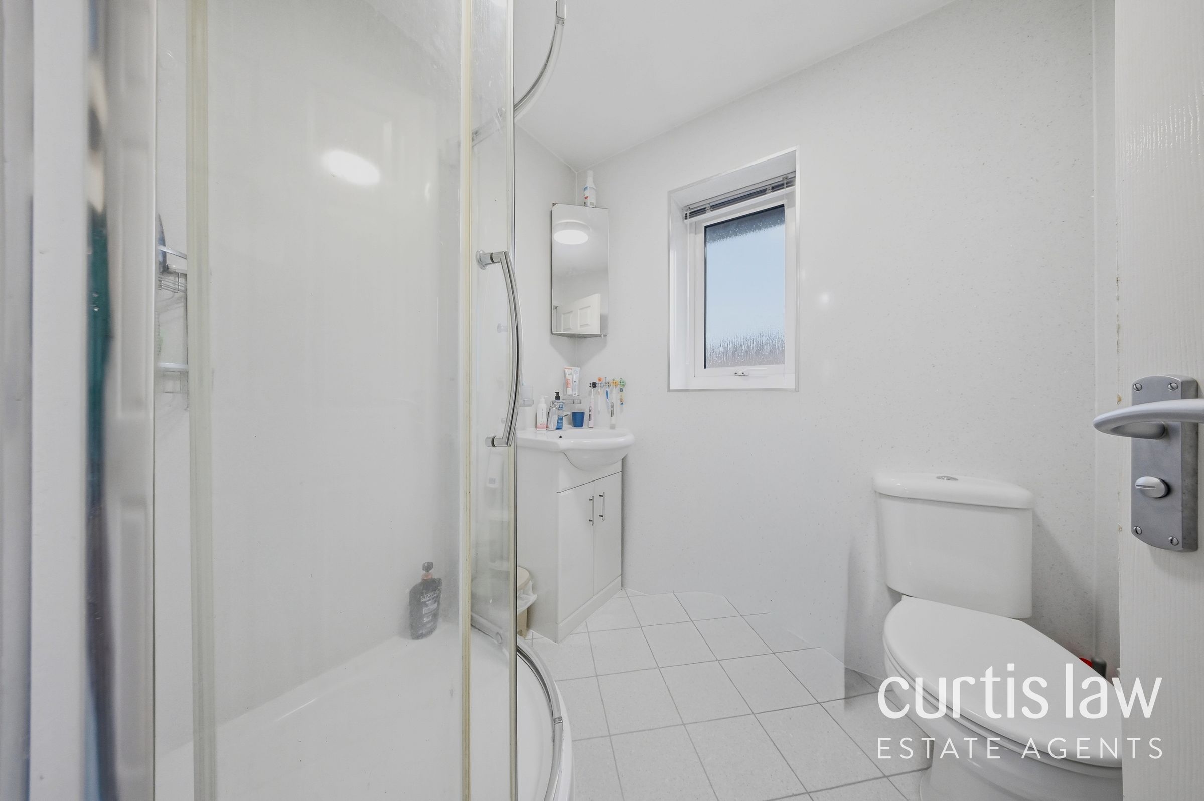
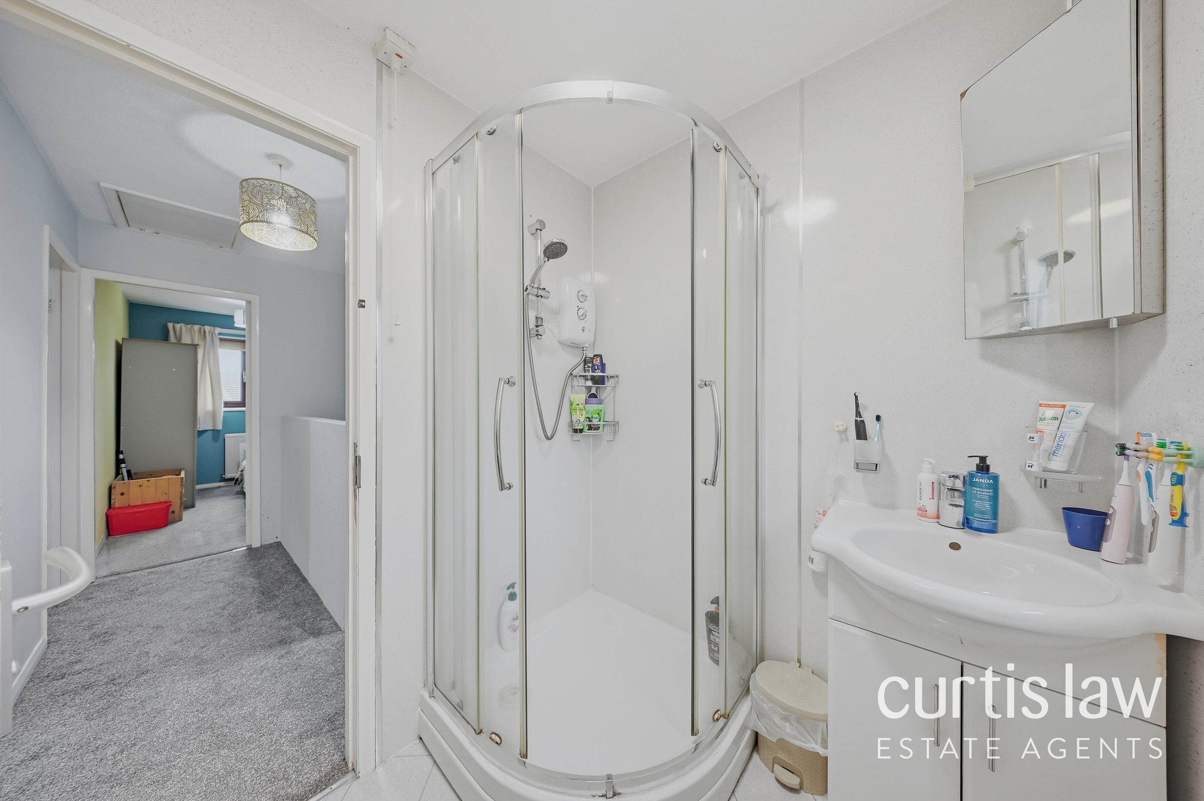
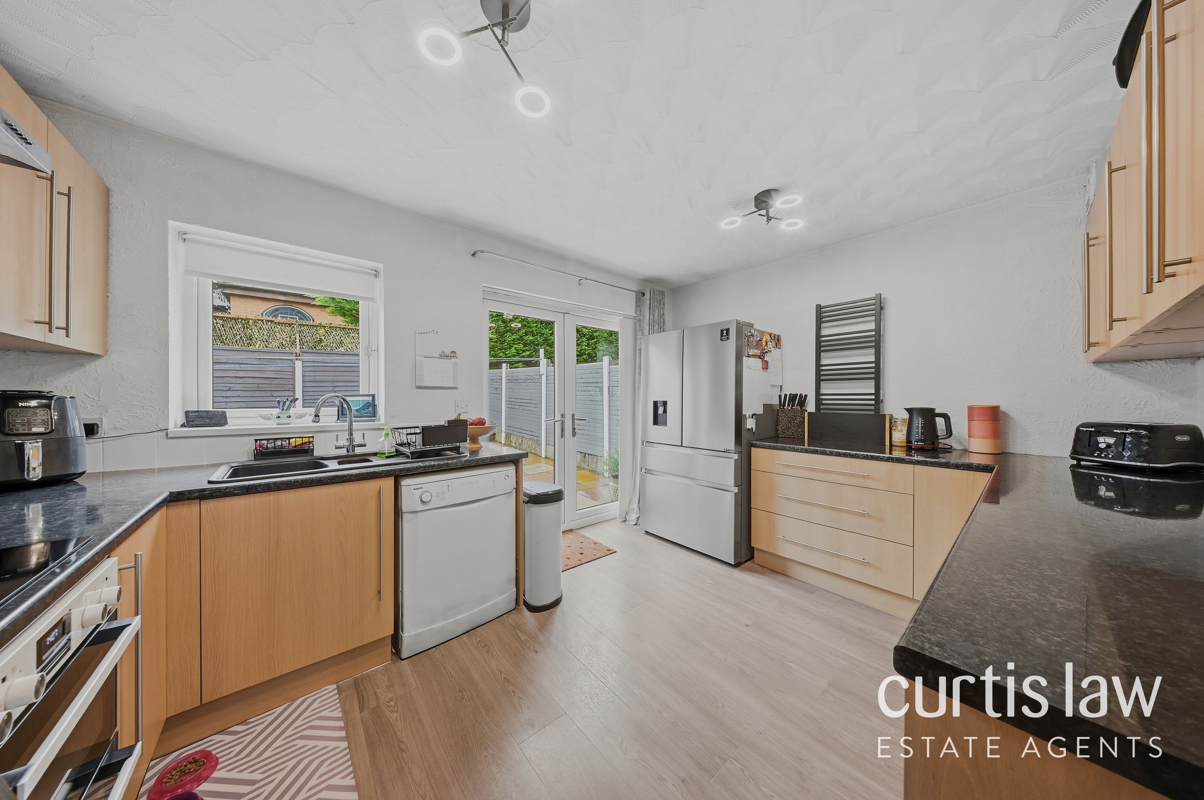
The fitted kitchen offers a range of wall and base units, ample worktop space and room for essential appliances, with access to the rear garden. A convenient ground-floor shower room adds further practicality to the home.
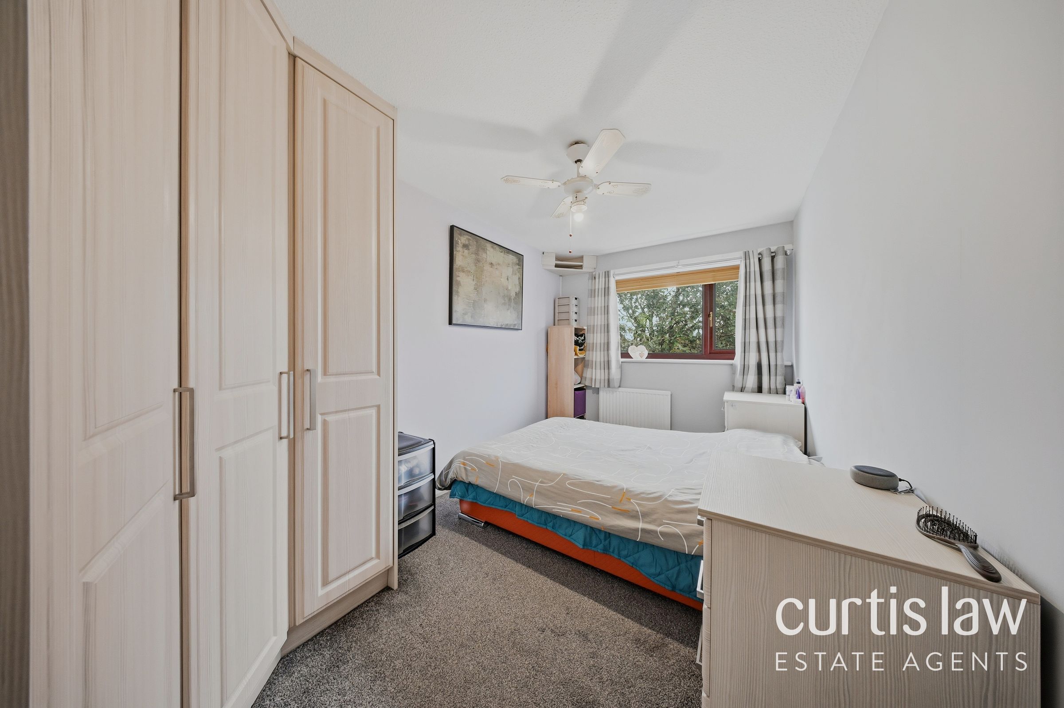
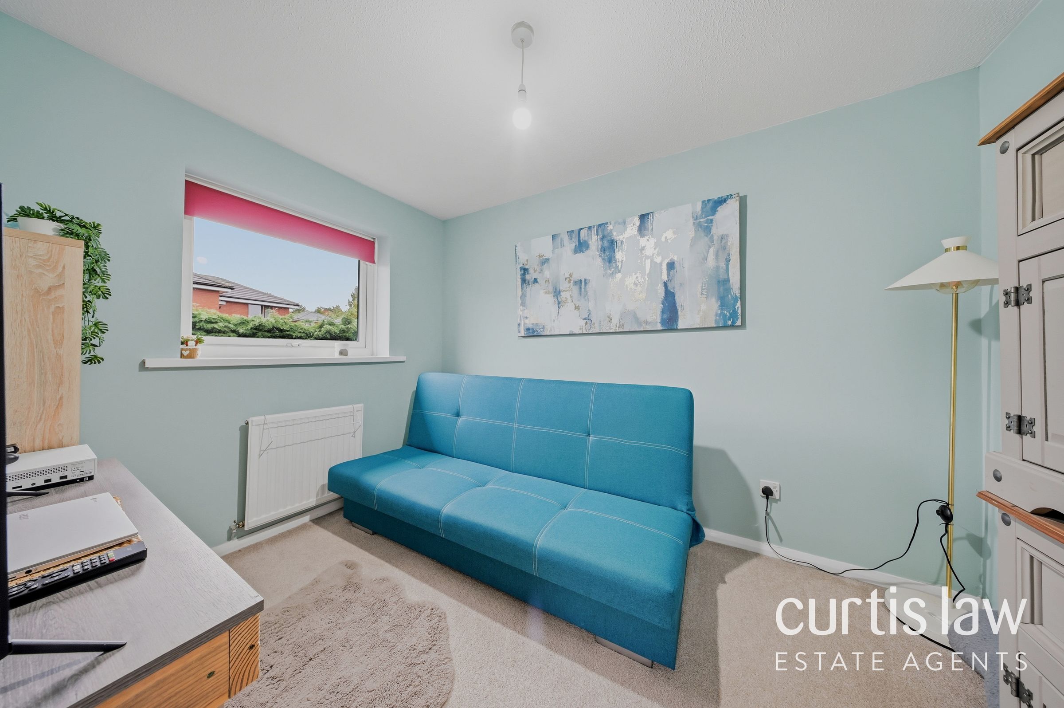
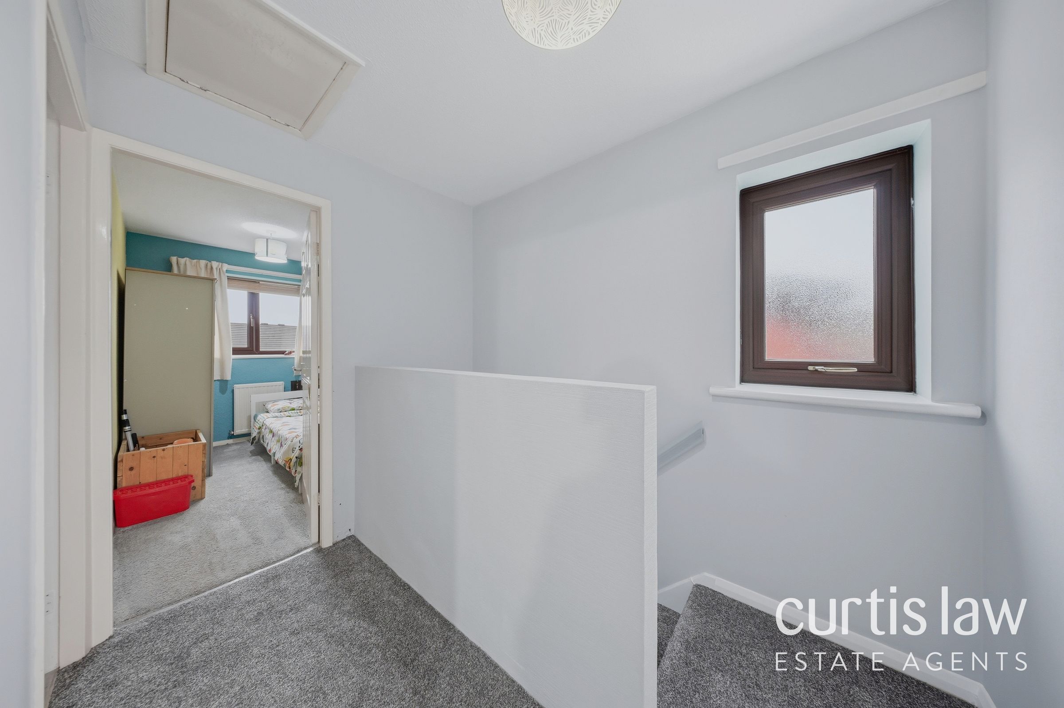
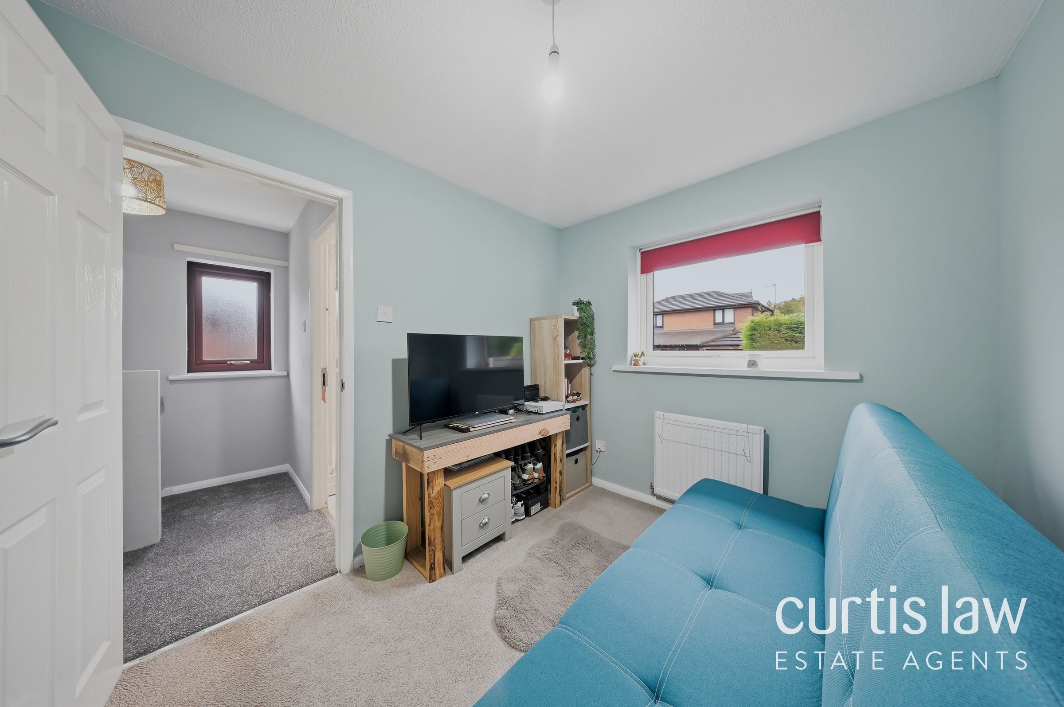
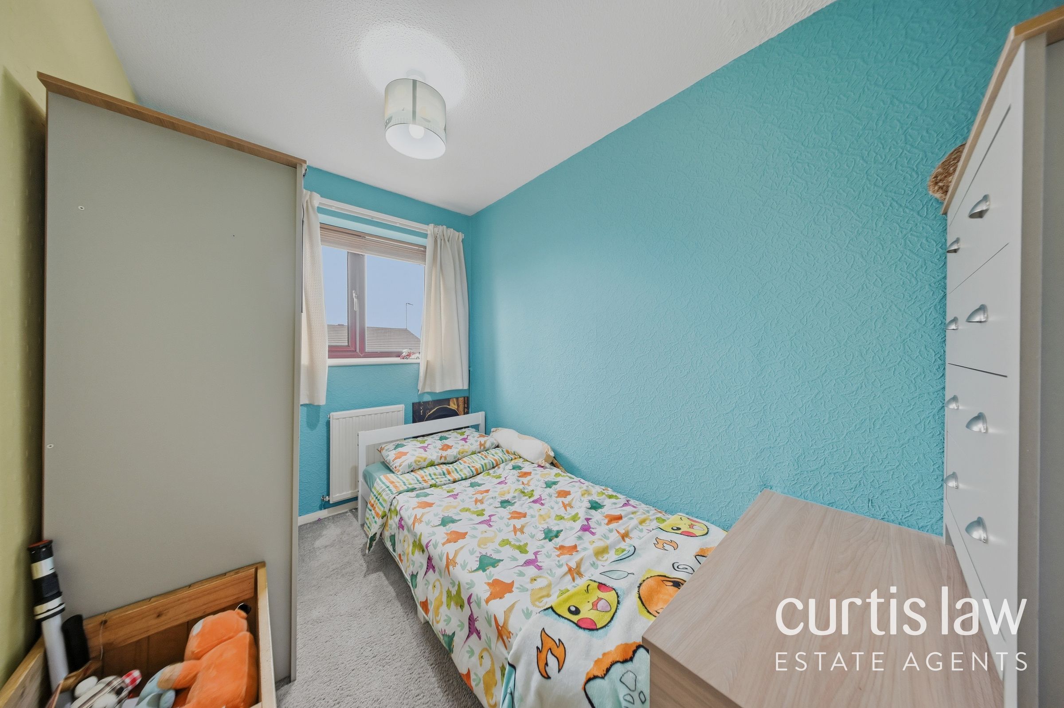
To the first floor, the property offers three bedrooms, providing flexible accommodation for families, guests or those requiring a home office. The first-floor layout also benefits from Shower Room facilities.
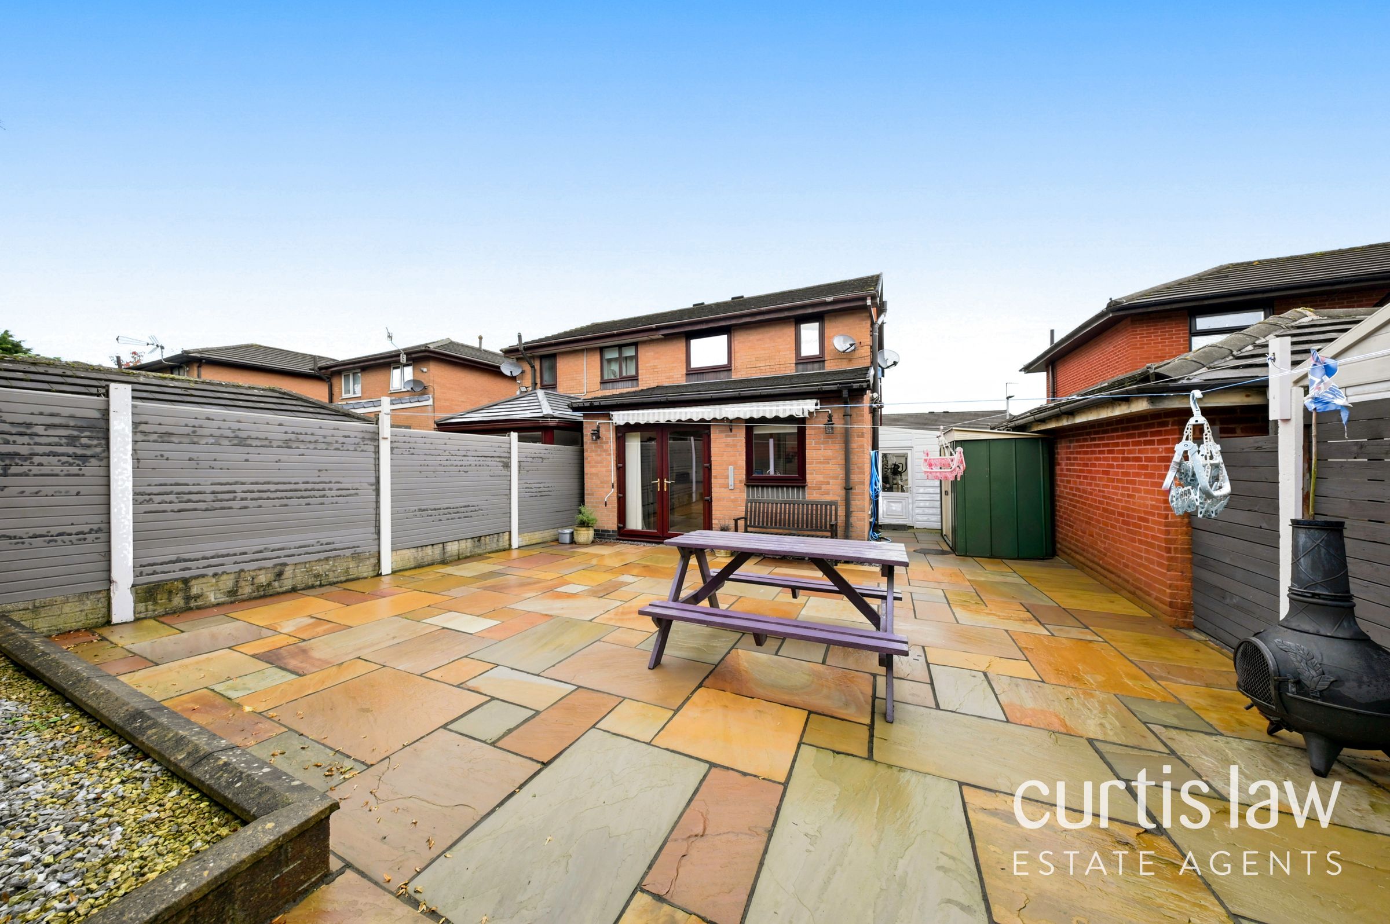
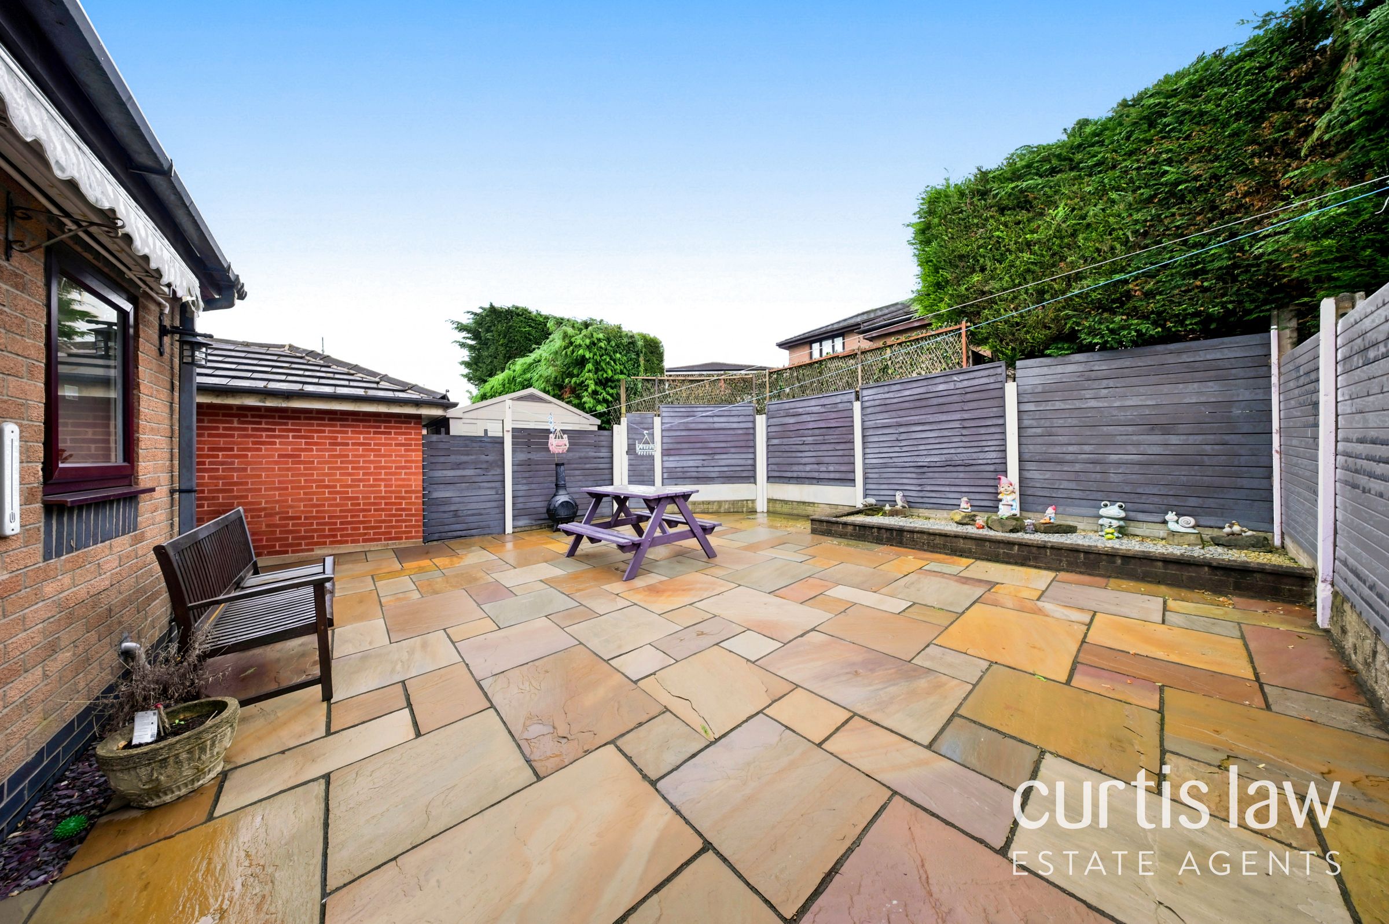
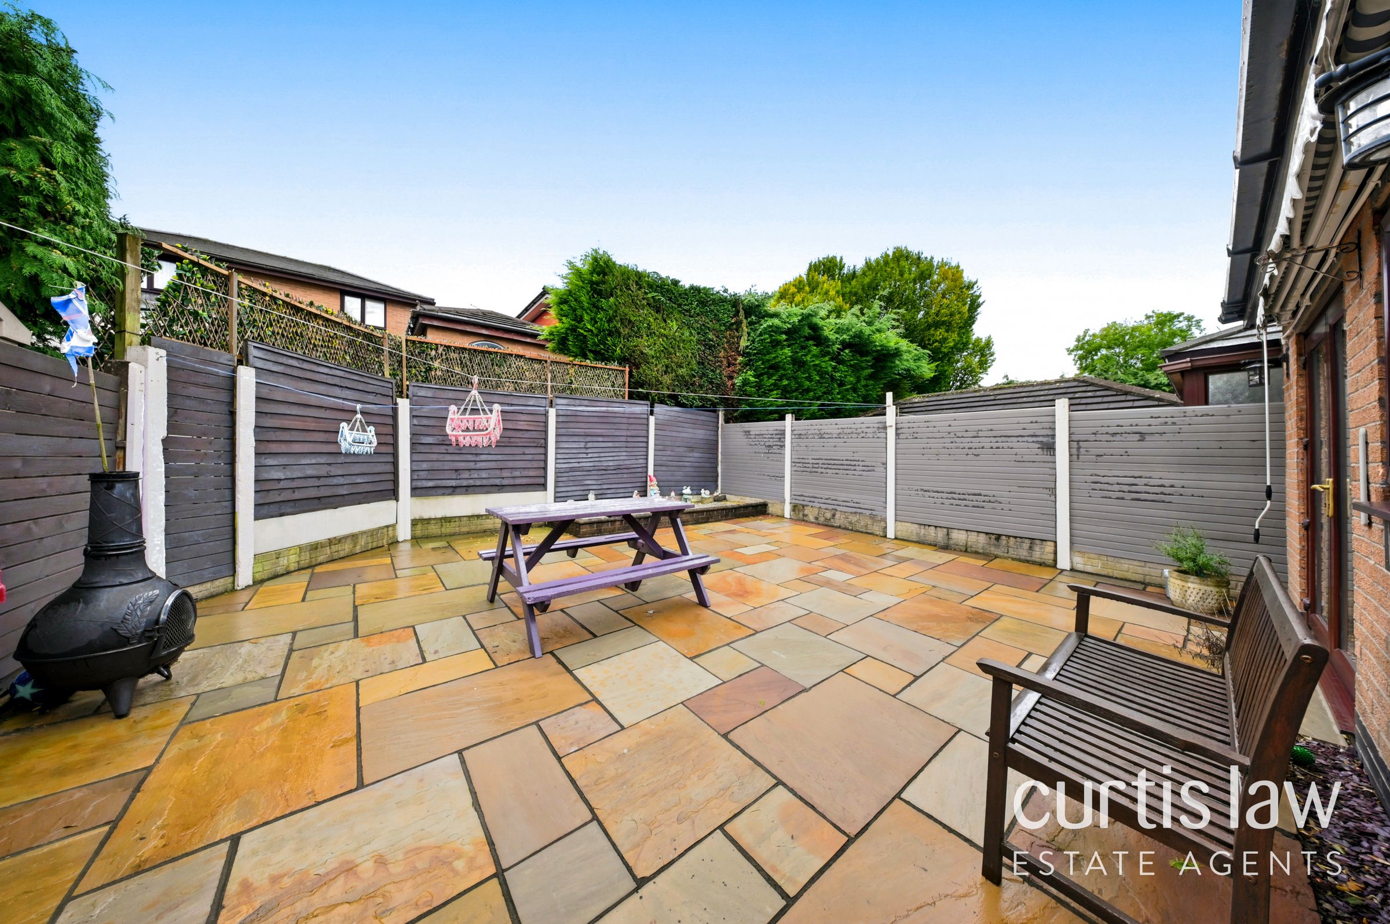
Externally, the property enjoys a generous driveway providing off-road parking, together with a detached garage offering useful additional storage. The front garden is mainly laid to lawn, whilst the enclosed rear garden has been designed with ease of maintenance in mind, featuring an extensive paved patio area ideal for outdoor dining, entertaining or enjoying the warmer months.
Location
Tresco Close is conveniently positioned within the Mill Hill and Moorgate area of Blackburn, with a range of local shops, supermarkets and everyday amenities nearby.
Families will appreciate the proximity to several schools, including Meadowhead Junior School, Meadowhead Community Infant School and Nursery, St Aidan's Primary School and St Bede's Roman Catholic High School.
For commuters, Mill Hill railway station is approximately 0.4 miles away, with Cherry Tree railway station also nearby. Blackburn town centre is easily accessible, offering a wider selection of shopping, leisure and dining facilities. The popular Witton Country Park is also within easy reach, providing extensive green space and recreational opportunities.
Offering an excellent balance of indoor and outdoor space, convenient parking and a well-connected residential location, this is a fantastic opportunity to secure a comfortable family home. Early viewing is highly recommended.
Disclaimer – AML Check (Property Transactions)
By proceeding with this Anti-Money Laundering (AML) check, you acknowledge and agree to a non-refundable fee of £48. This fee covers the cost of identity verification and compliance checks carried out via SmartCompliance in accordance with UK Anti-Money Laundering Regulations and property industry requirements.
Submission of your information is required as part of our legal obligations and does not guarantee acceptance, approval, or the progression of any property transaction or tenancy. All applicants, purchasers, vendors, landlords, and tenants may be subject to AML screening.
We reserve the right to request additional documentation where necessary to satisfy regulatory requirements. Failure to provide requested information may result in delays or the inability to proceed.
By continuing, you consent to the processing of your personal data for the purposes of identity verification, fraud prevention, and compliance with applicable laws.
Key details
Broadband: up to 1800mbps
807ft2 floor area
1765ft2 plot size
Leasehold
Lease end: 19 October 2986
Council tax band C
Local authority: Blackburn with Darwen
Additional information
- Energy efficiency (current)
- C (72)
- Energy efficiency (potential)
- B (87)
- Environmental impact (current)
- C (70)
- Environmental impact (potential)
- B (85)
- Is in a conservation area
- No
- Is a listed property
- No
- Construction materials
- Brick and block


Near the property
Rooms and dimensions
Lounge
13' 11" x 11' 8" (4.24m x 3.55m)
Dining Room
14' 4" x 10' 4" (4.38m x 3.16m)
Kitchen
13' 3" x 9' 10" (4.04m x 2.99m)
Shower Room
6' 2" x 5' 6" (1.87m x 1.68m)
Bedroom 1
13' 8" x 7' 9" (4.17m x 2.37m)
Bedroom 2
10' 7" x 7' 9" (3.23m x 2.37m)
Bedroom 3
9' 11" x 6' 4" (3.02m x 1.92m)