Like the look of this property?
We would love to hear from you and arrange a viewing of this property. Get in touch now!
Looking to sell a property?
You can get a free online or in person valuation.
Property features
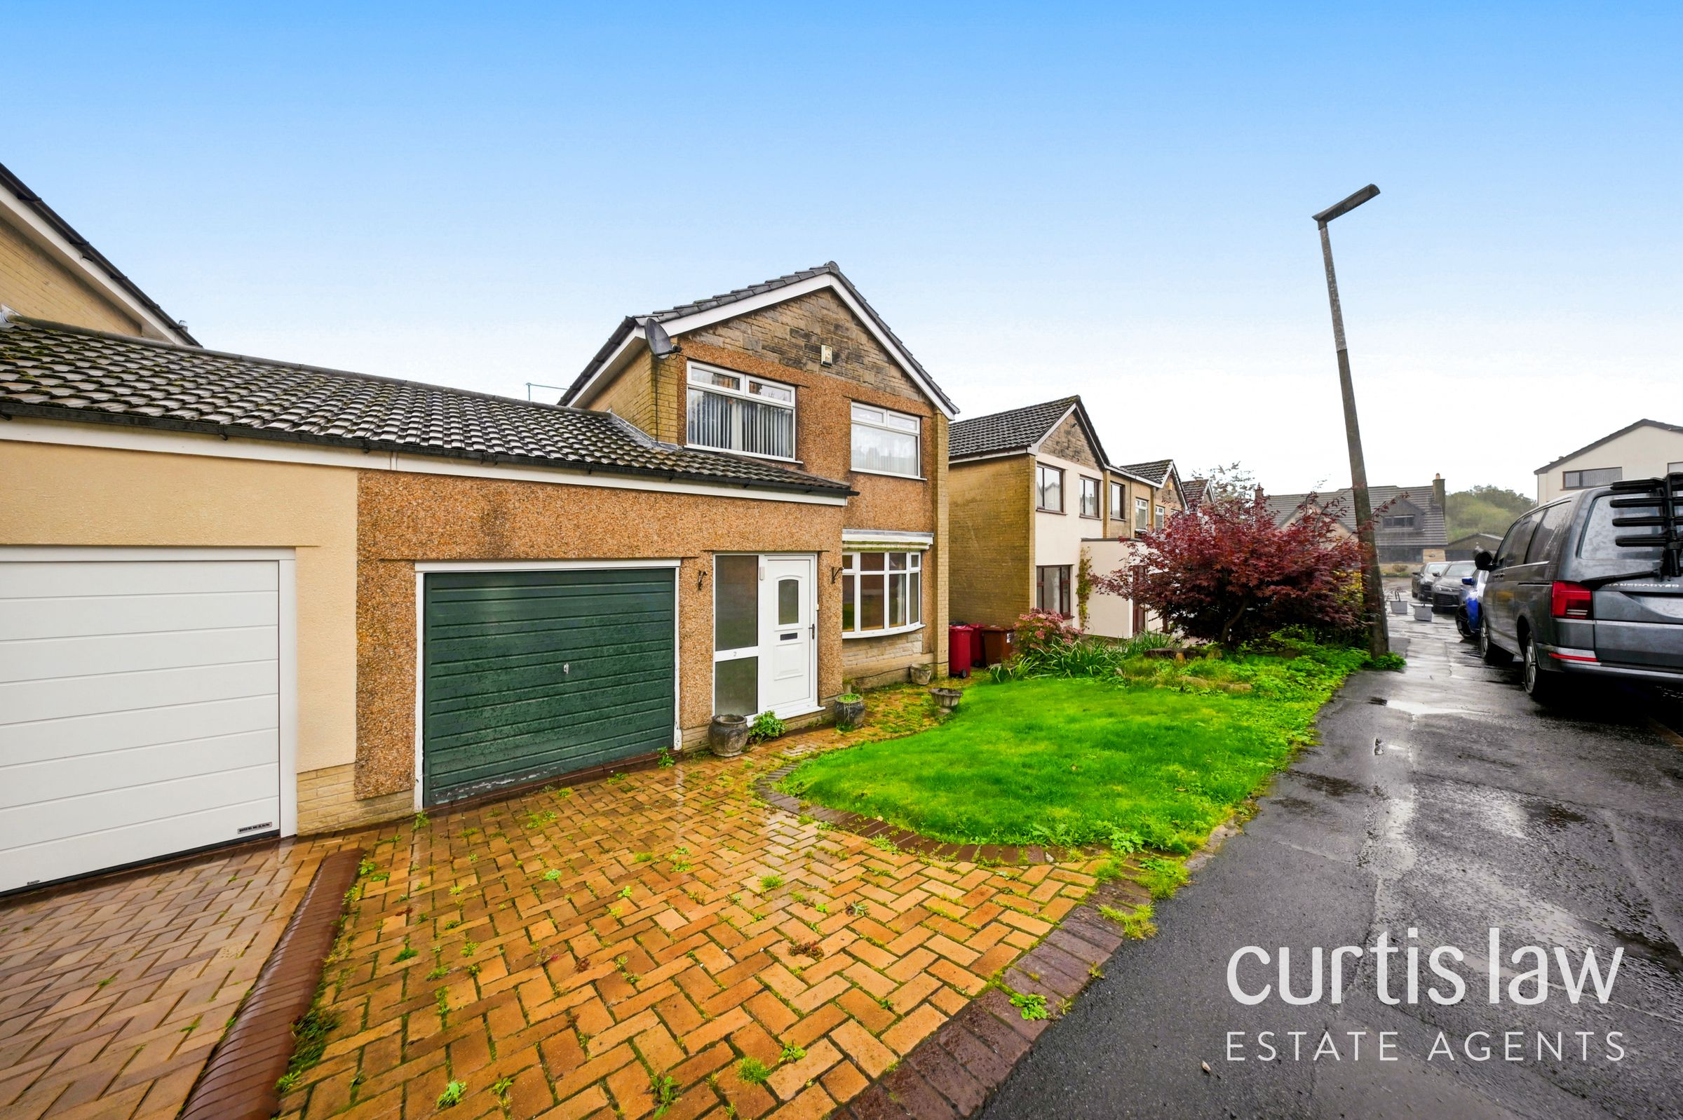
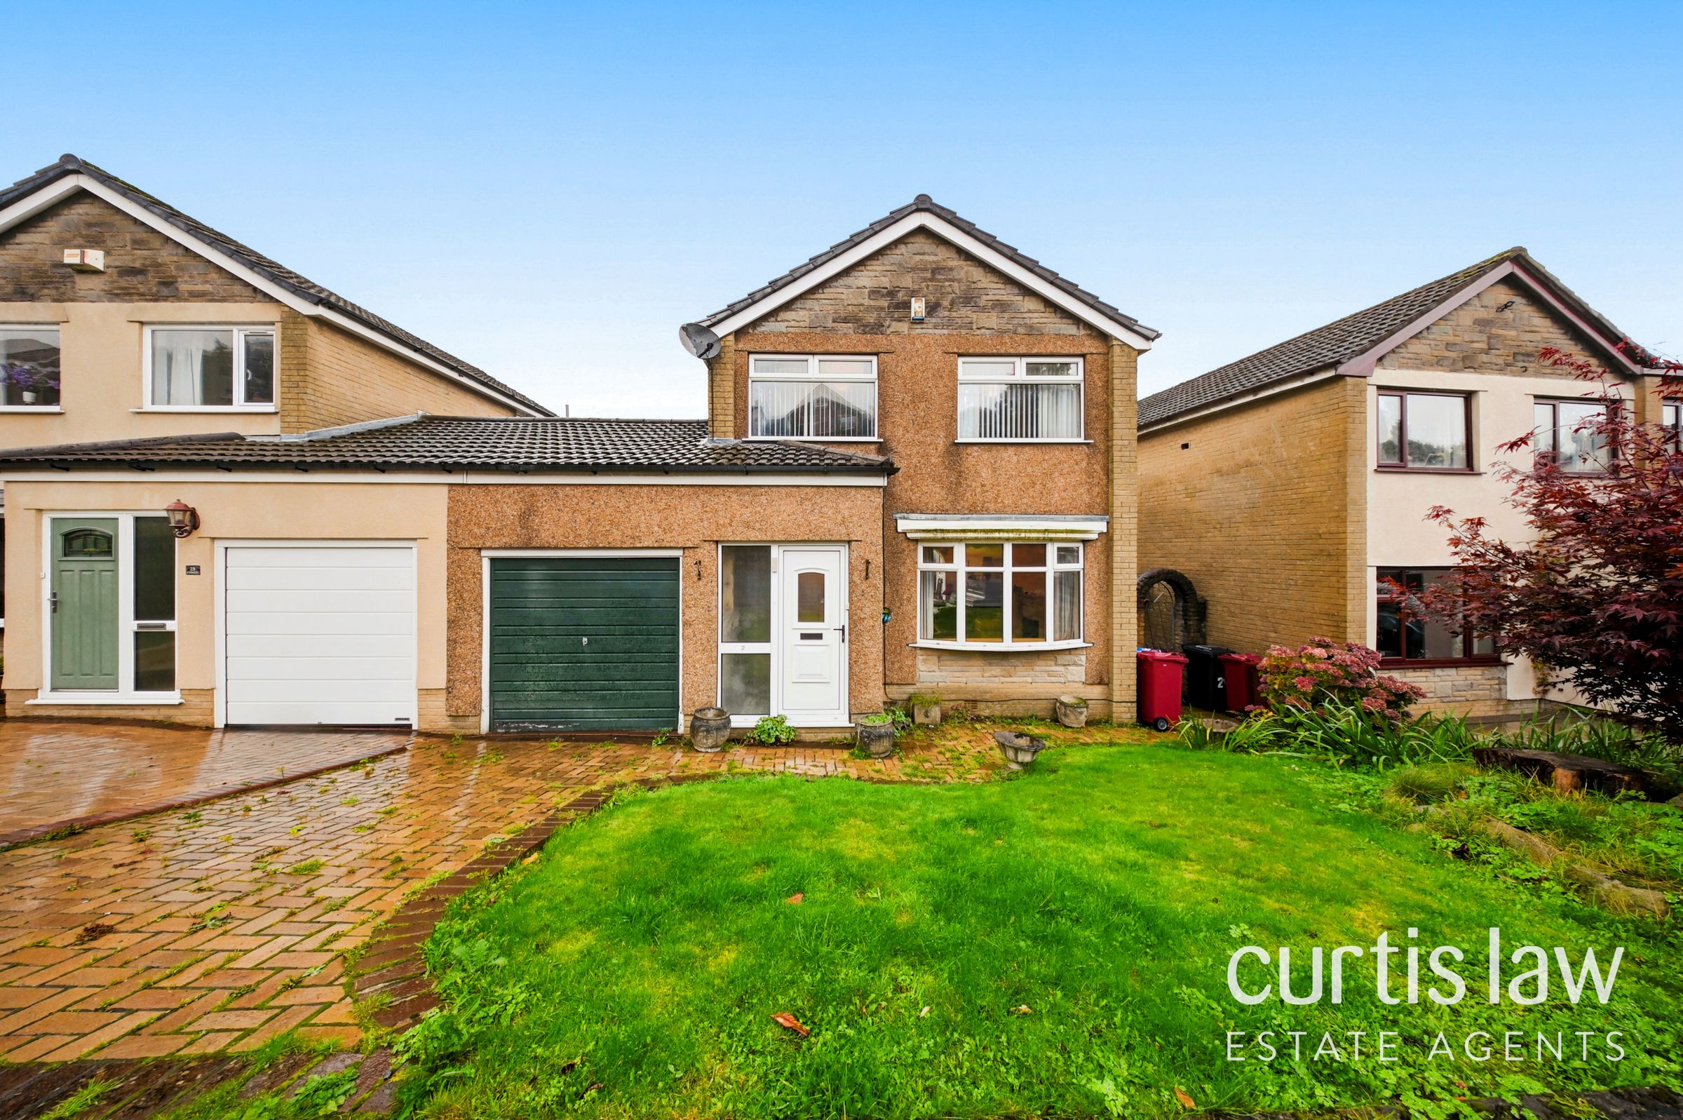
Three-bedroom link detached family home
Situated within an established residential development in Darwen
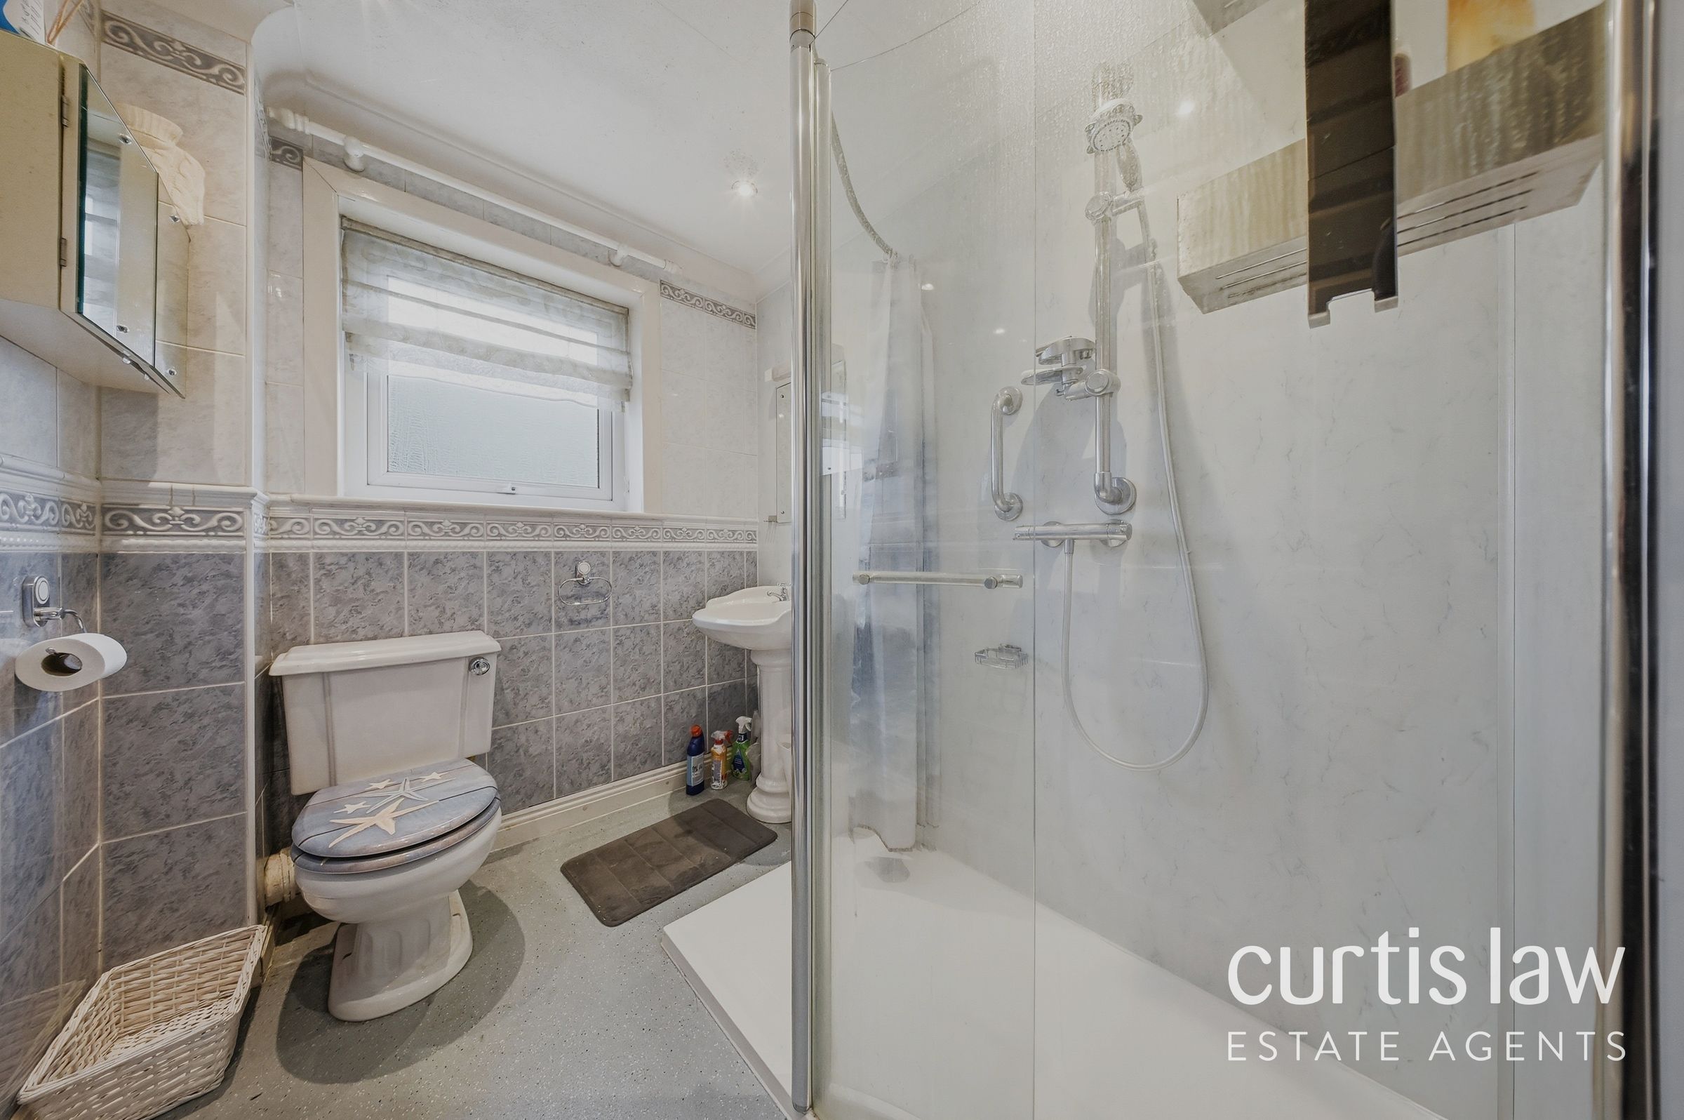
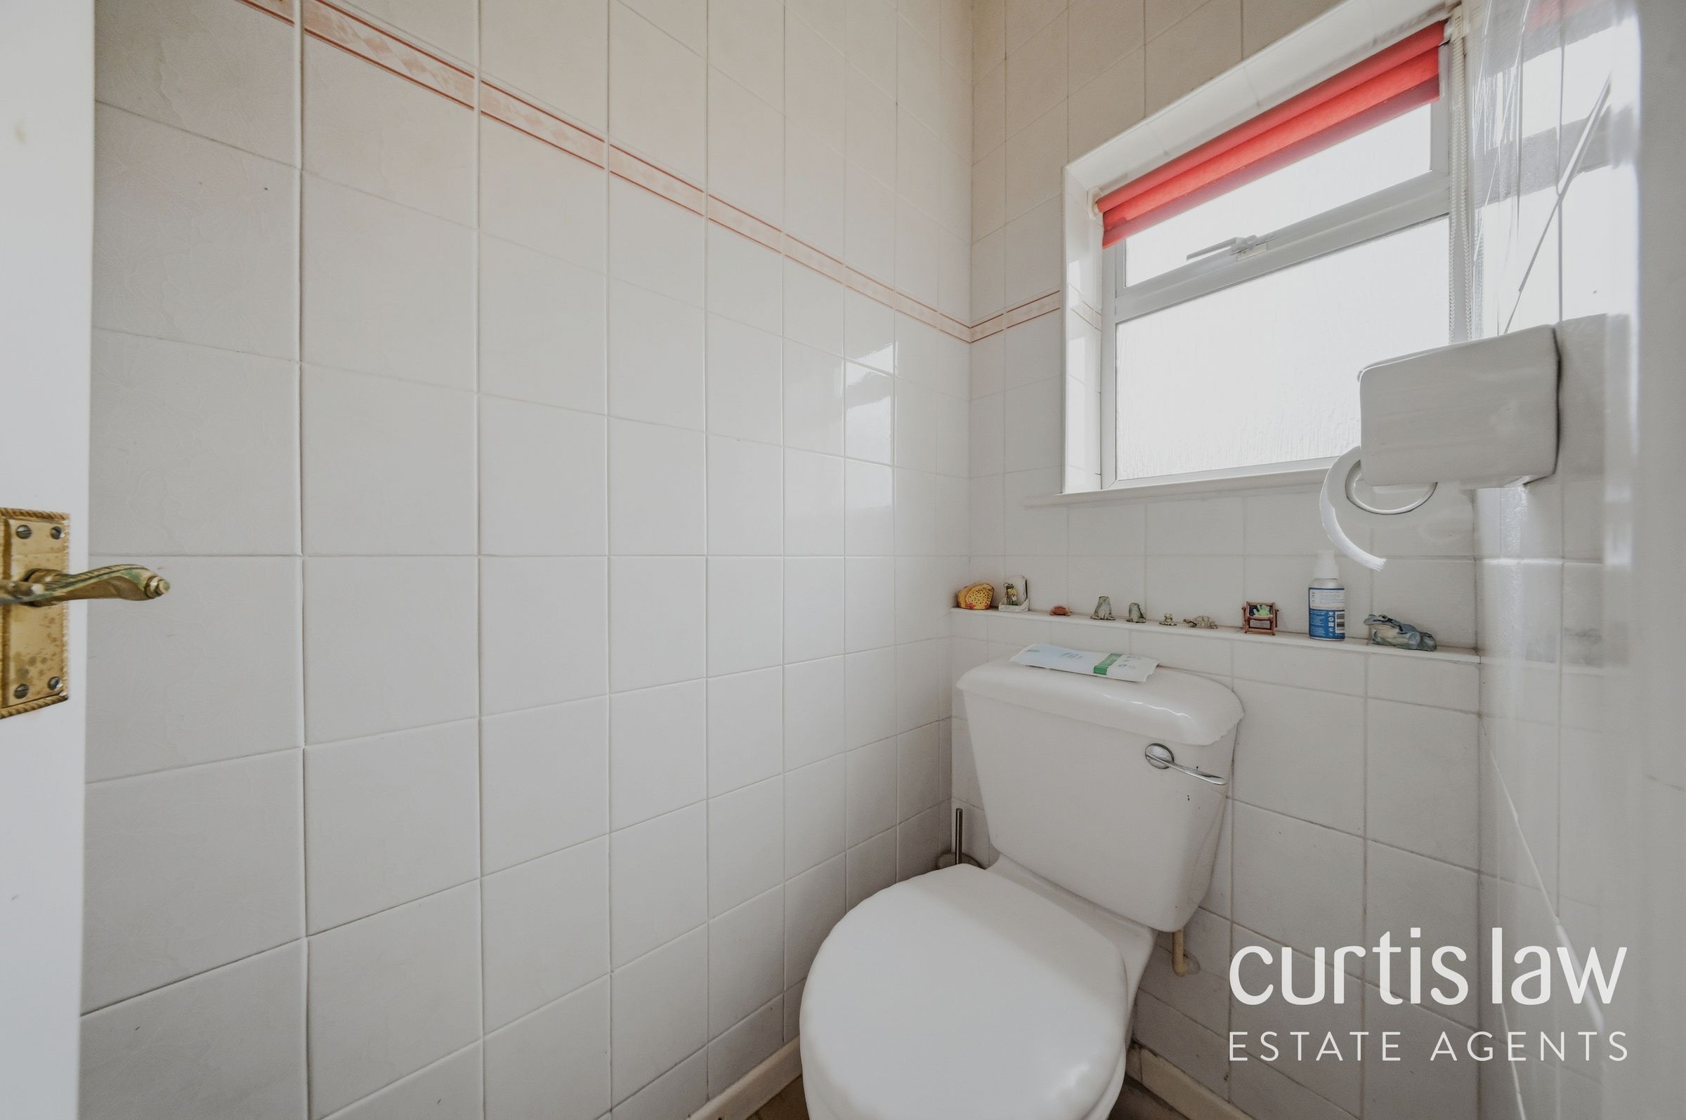
First-floor shower room and additional ground-floor WC
EPC Rating TBC
Tenure Freehold
Council Tax Band D
About this property
A spacious three-bedroom link detached family home, situated within a popular residential area of Darwen, offering generous living accommodation, a delightful conservatory, integral garage and an attractive enclosed rear garden. With excellent potential to personalise and modernise, this property presents a fantastic opportunity for buyers looking to create their ideal family home.
Occupying a pleasant position on Sunnymere Drive, this well-proportioned detached property offers a practical and versatile layout, perfectly suited to the demands of everyday family life. With approximately 1,087 sq. ft. of accommodation, including the garage, the property provides an excellent balance of living space, bedroom accommodation and useful storage.
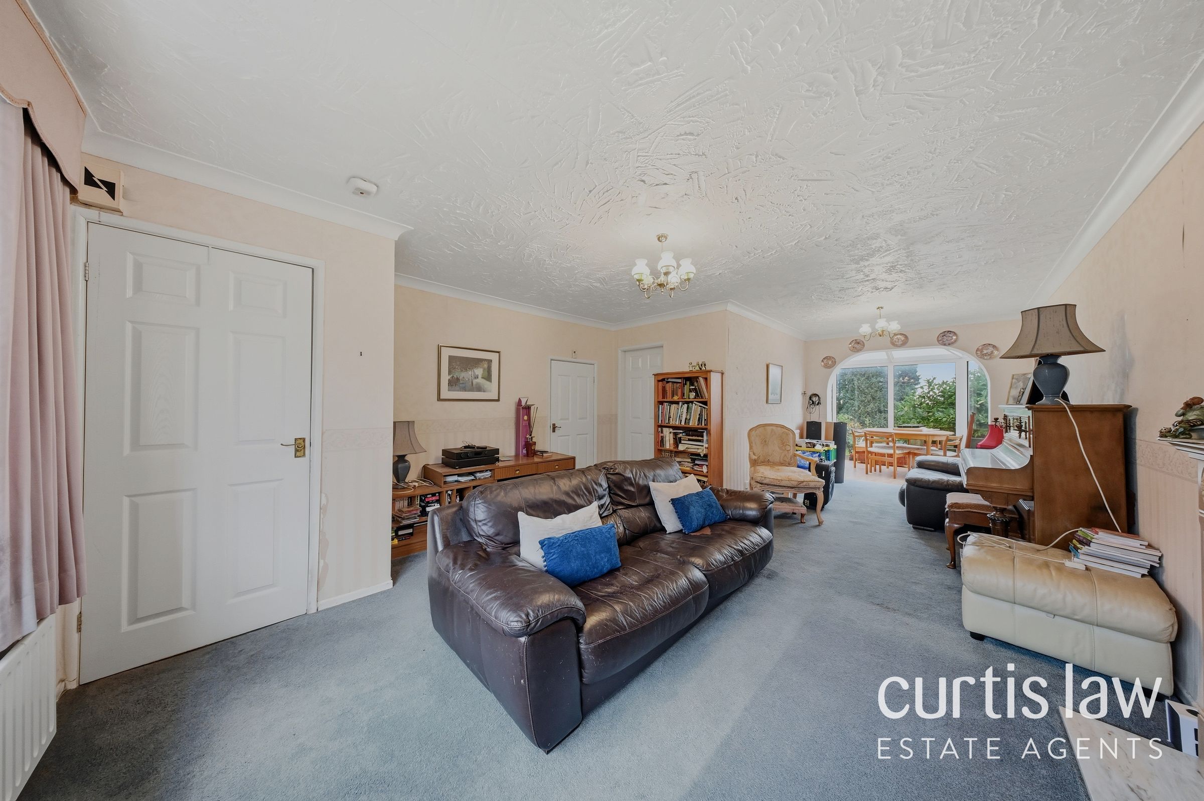
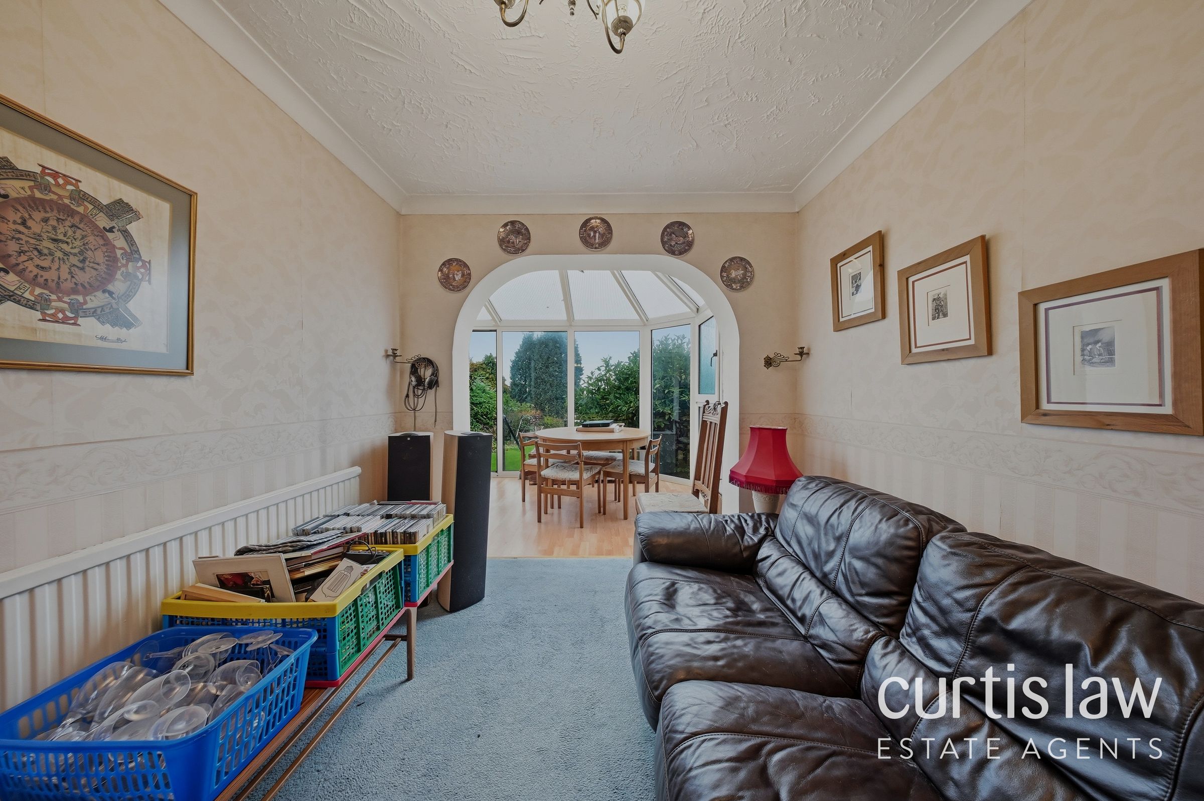
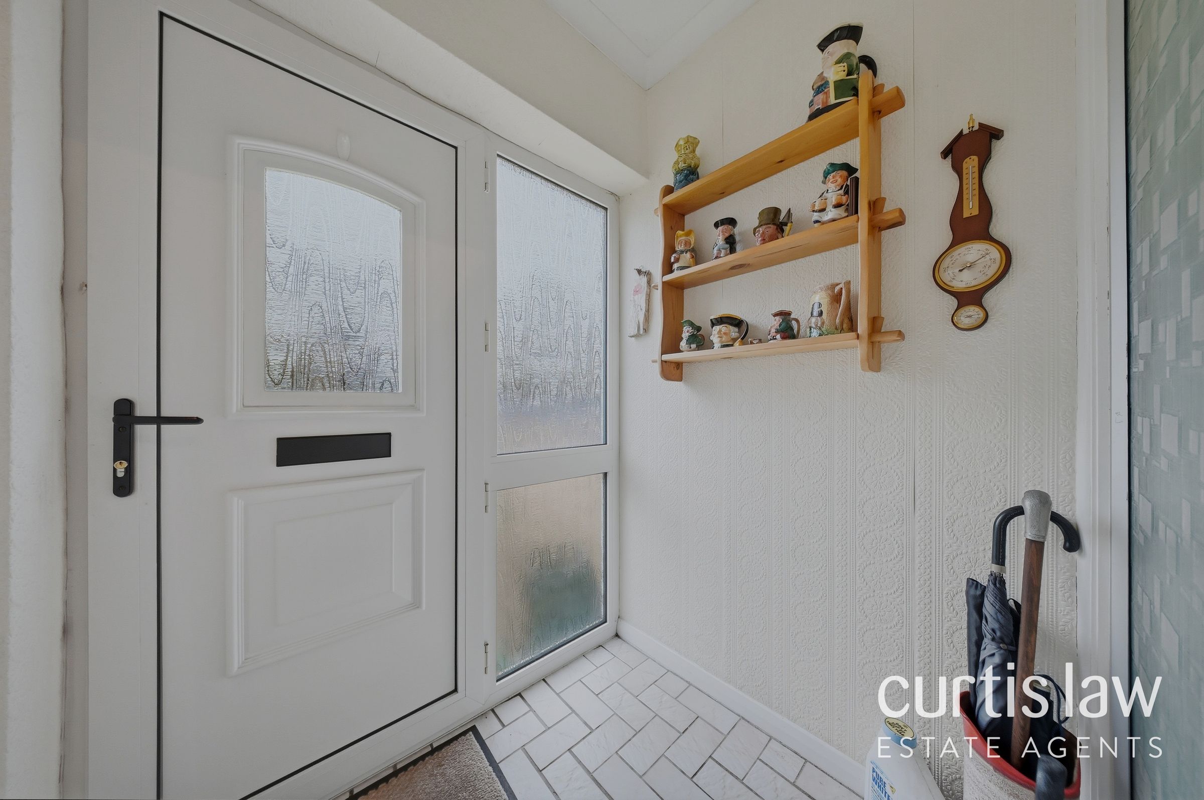
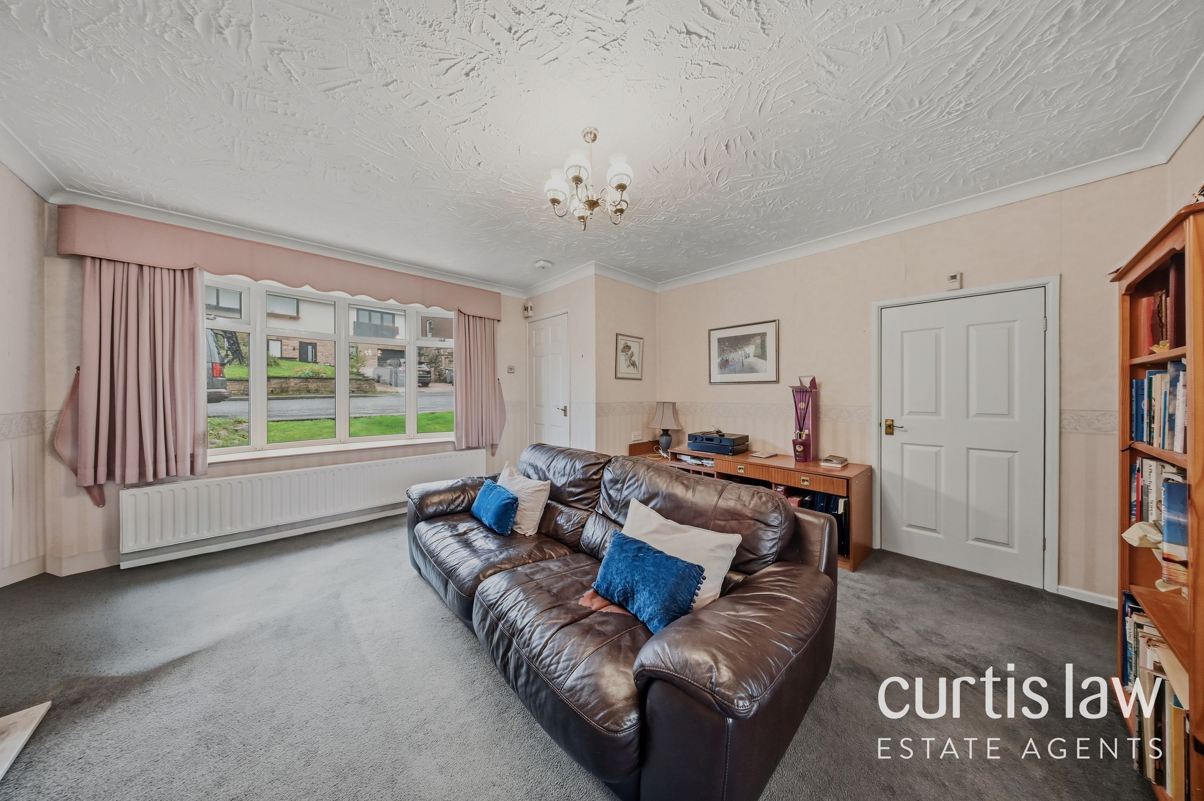
Upon entering the property, a welcoming entrance porch leads through to the main hallway and into the spacious lounge and dining room. Extending to approximately 19 feet in length, this generous reception space provides ample room for both comfortable seating and formal dining, with a feature fireplace creating an attractive focal point.
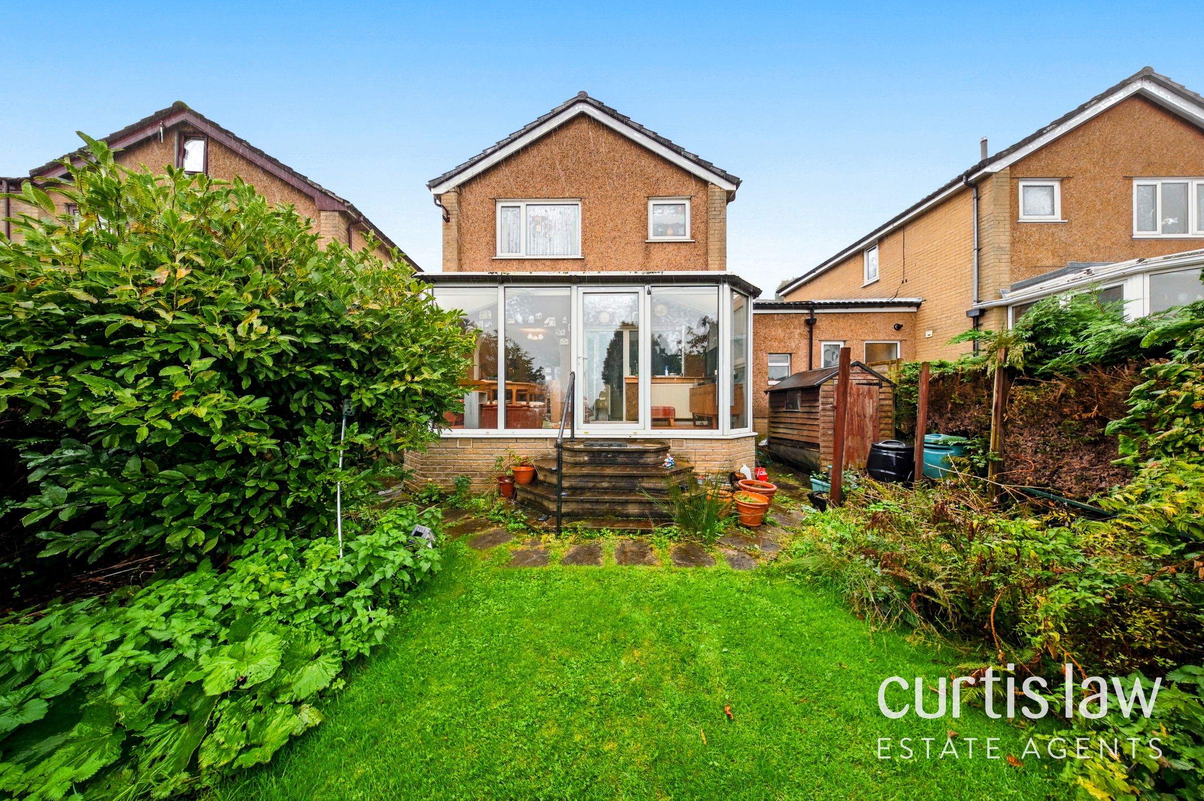
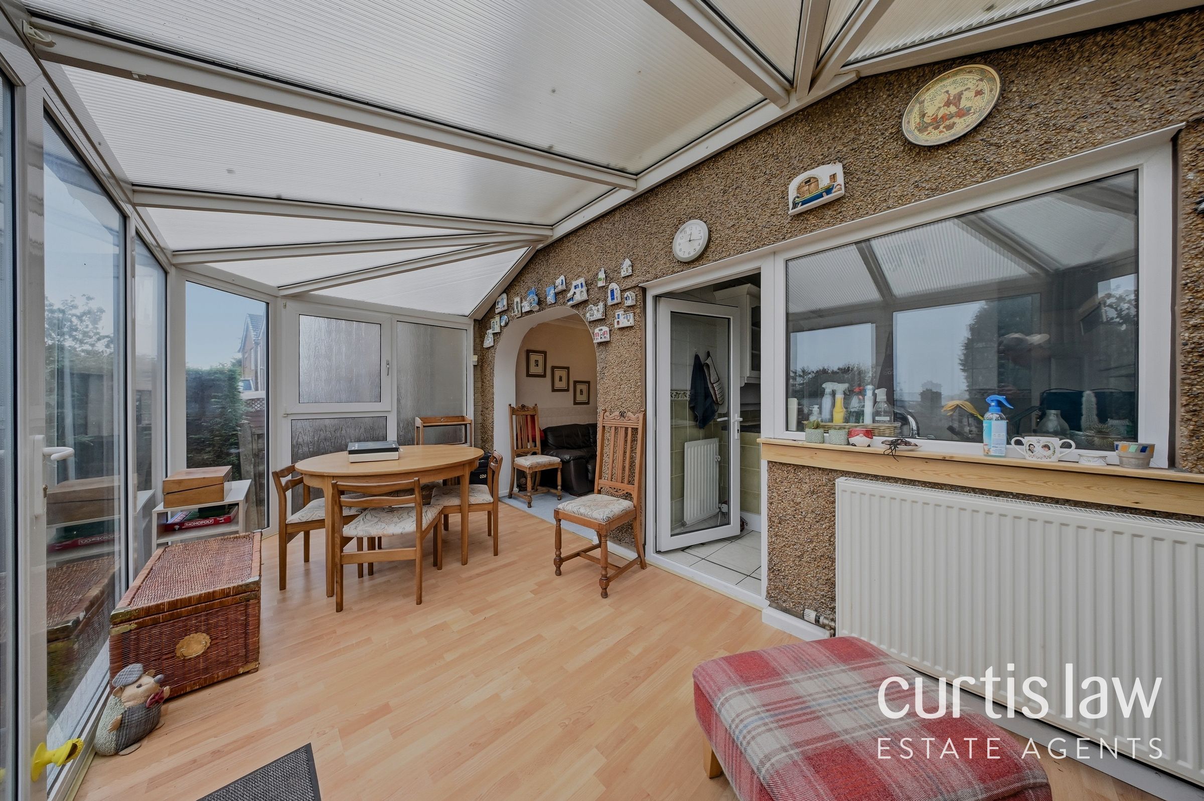
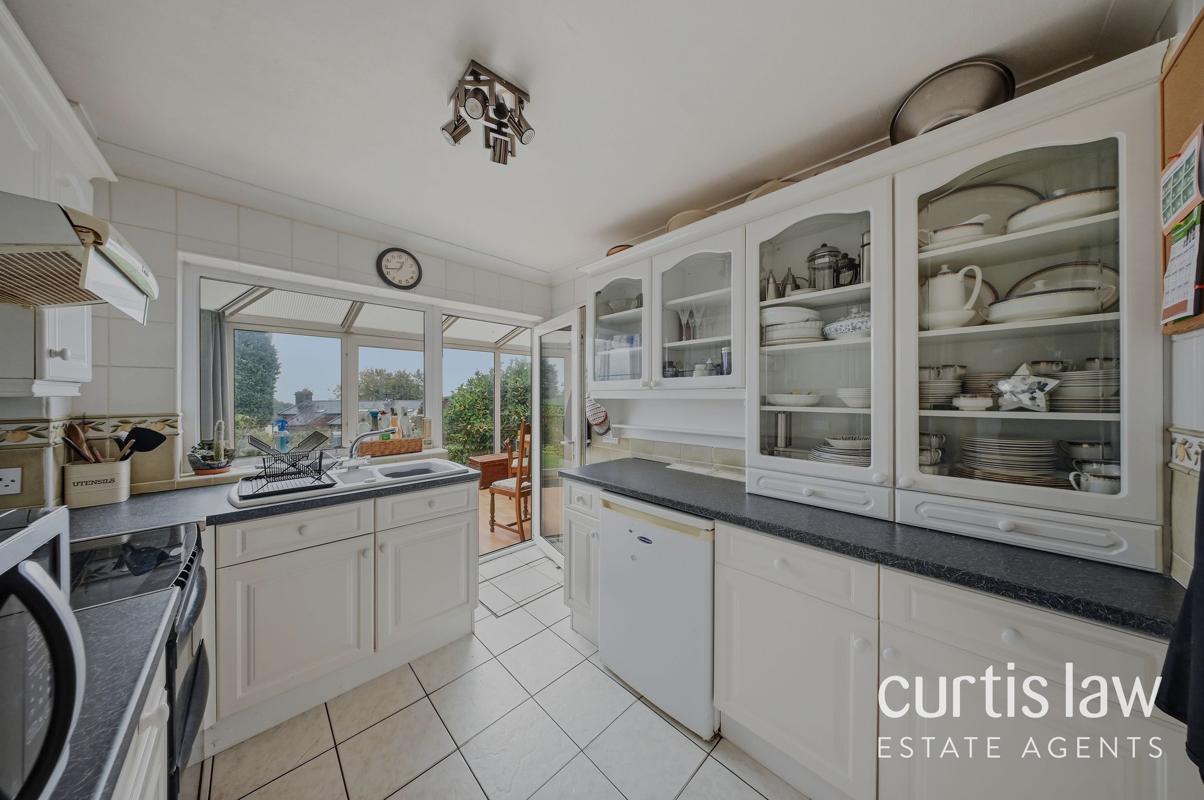
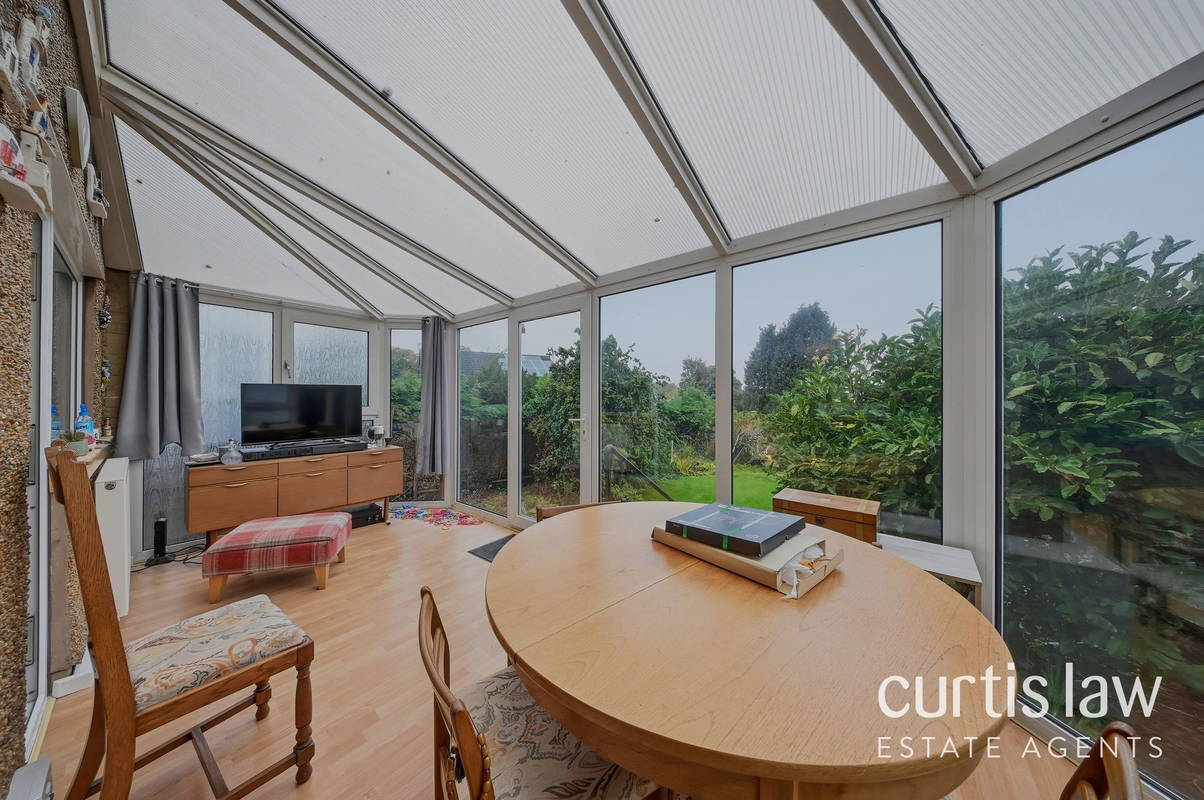
To the rear, a particularly appealing feature is the substantial conservatory, offering a wonderful additional reception space with views across the garden. Filled with natural light and providing direct access outdoors, this versatile room is ideal for relaxing, entertaining or enjoying the garden outlook throughout the changing seasons.
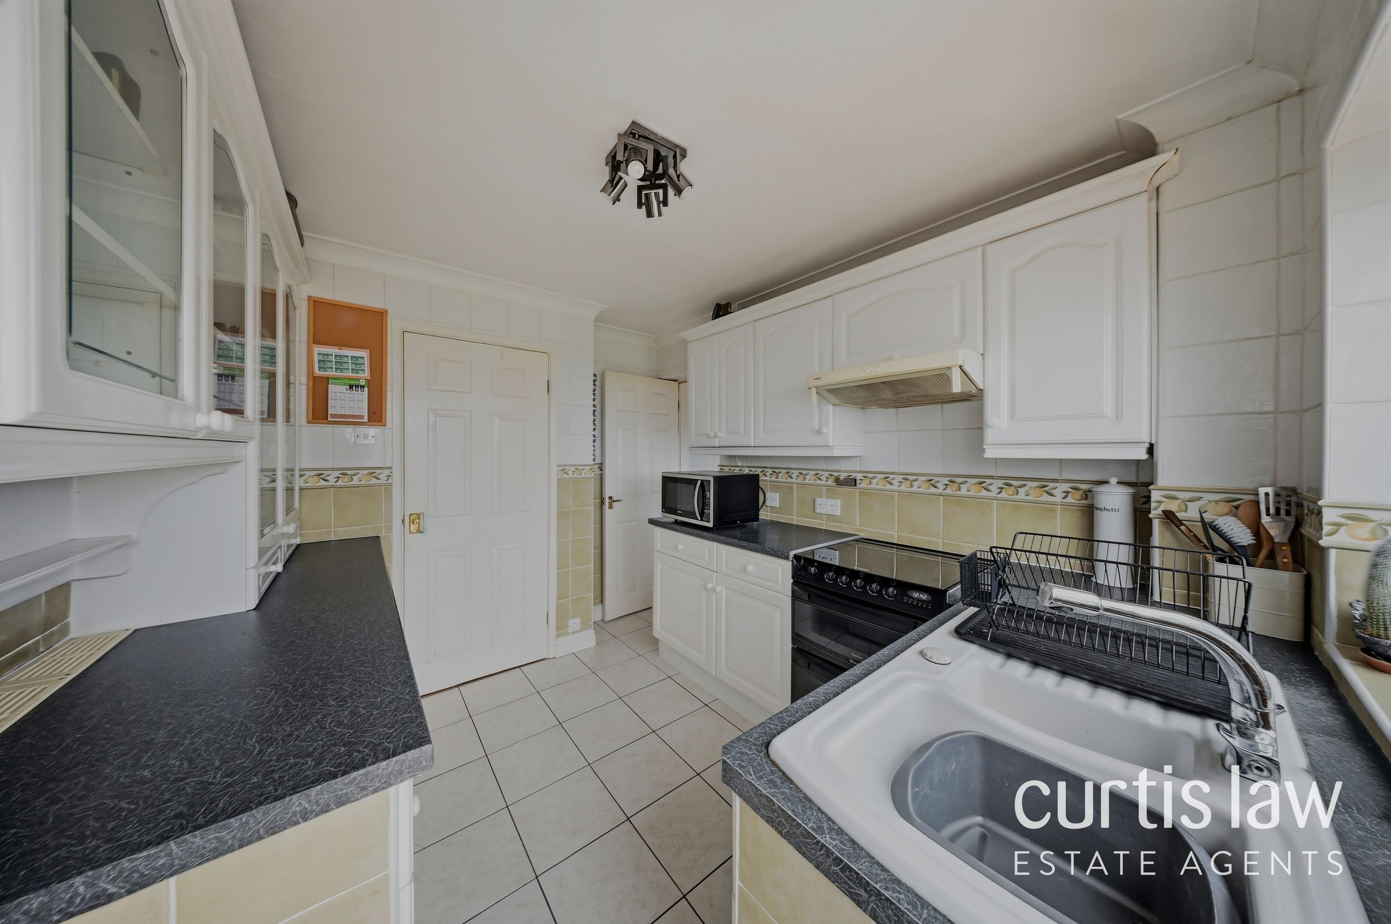
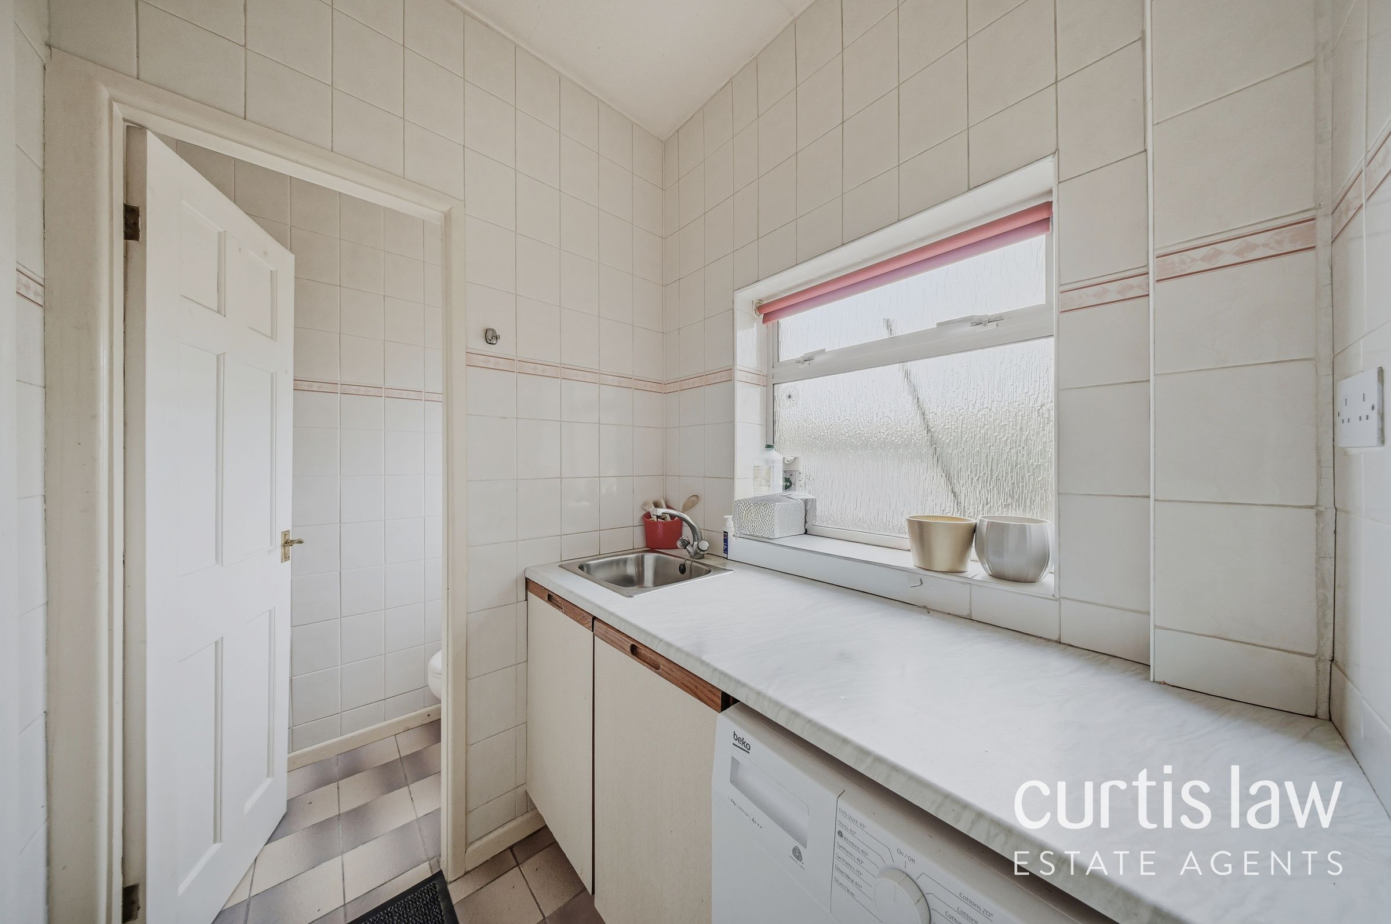
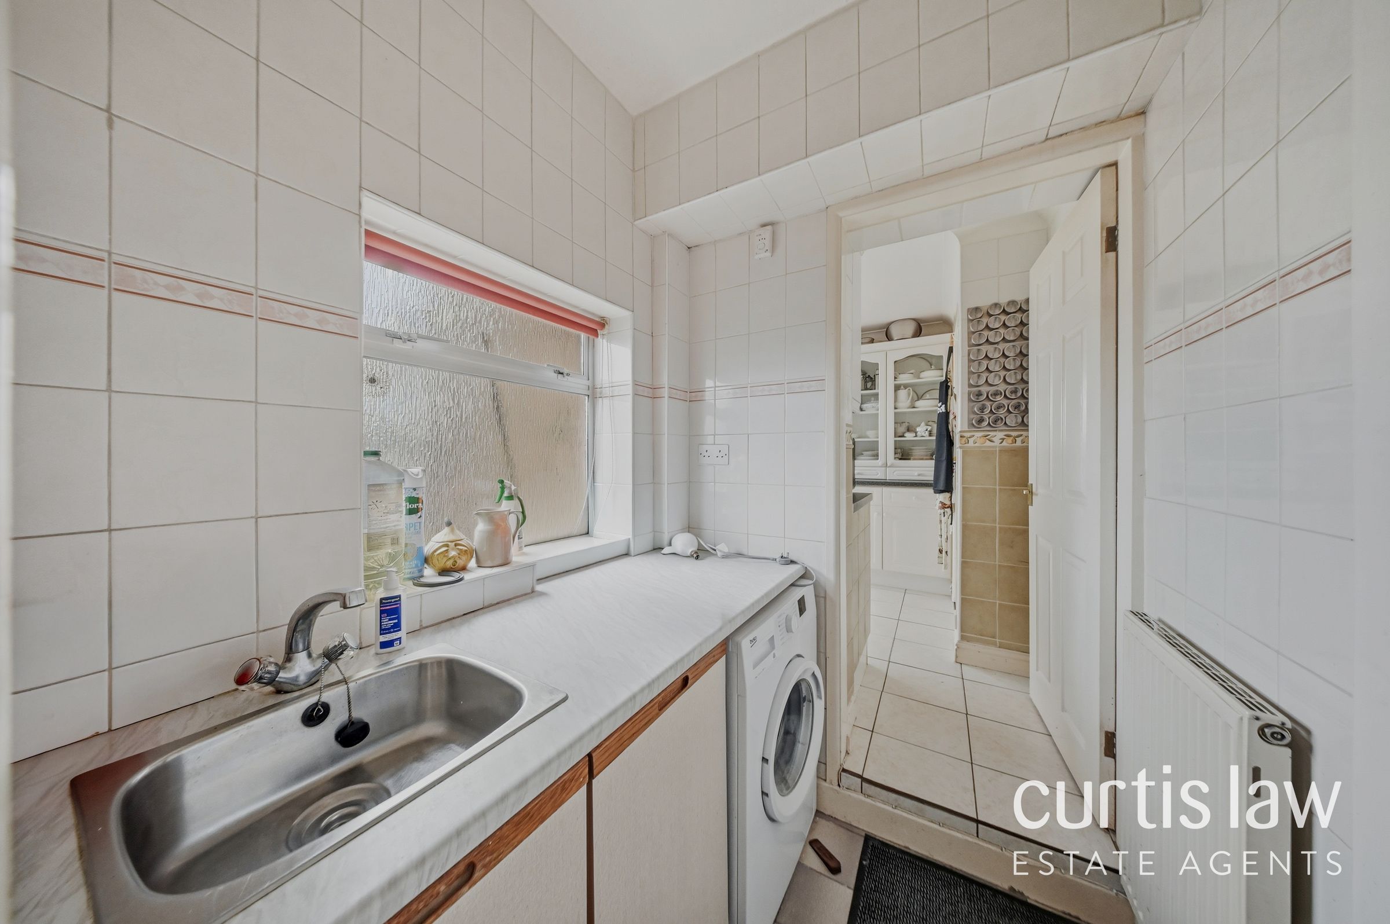
The fitted kitchen provides a range of wall and base units with worktop space and room for appliances, whilst an adjoining utility area offers additional practicality, together with a convenient ground-floor WC. Internal access to the integral garage further enhances the functionality of the ground-floor accommodation.
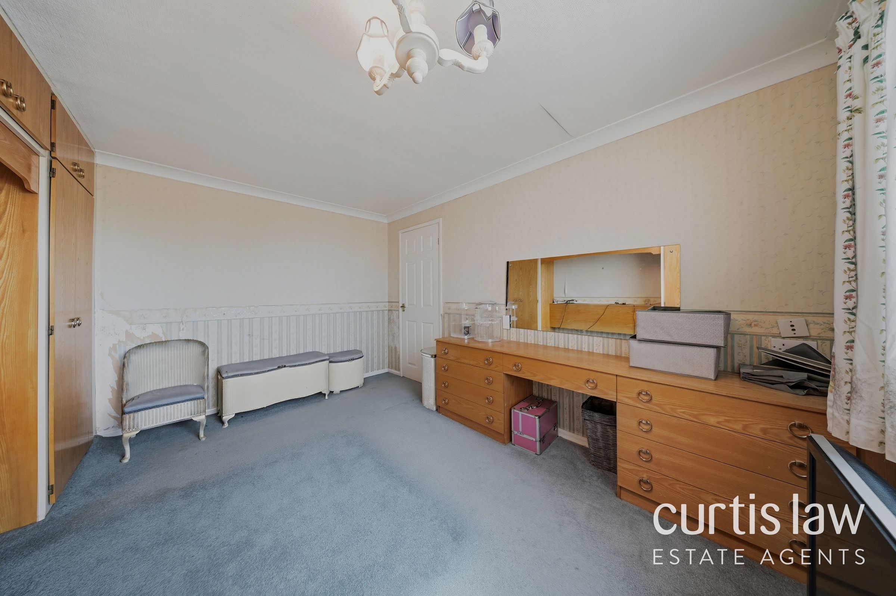
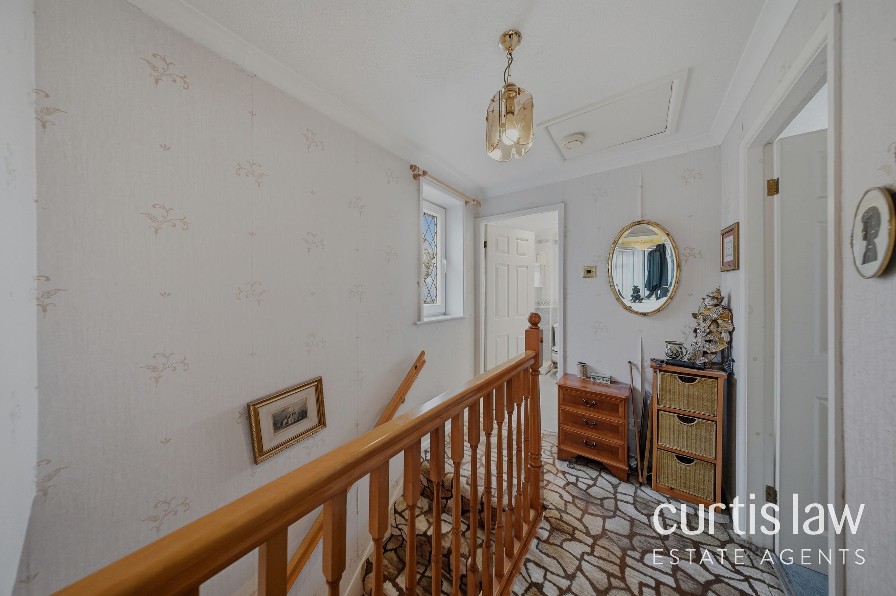
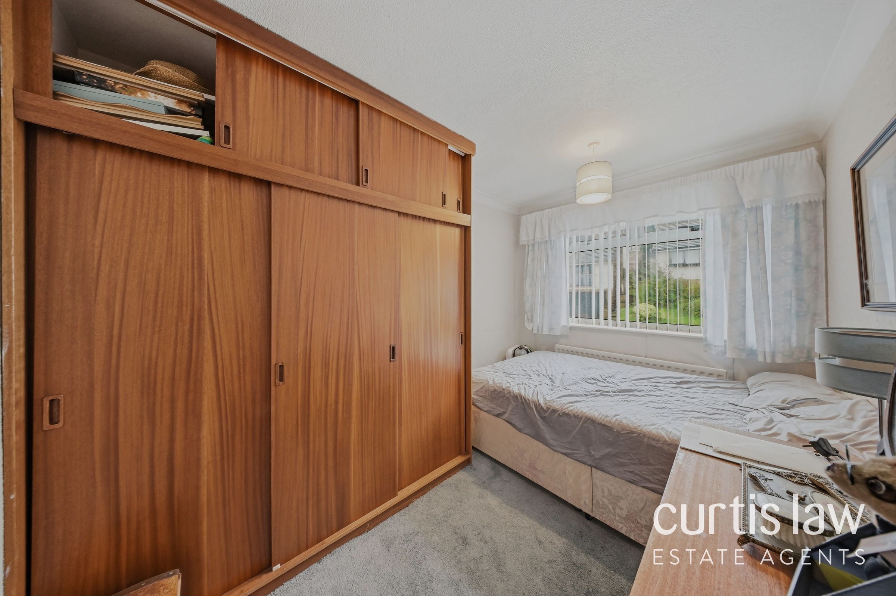
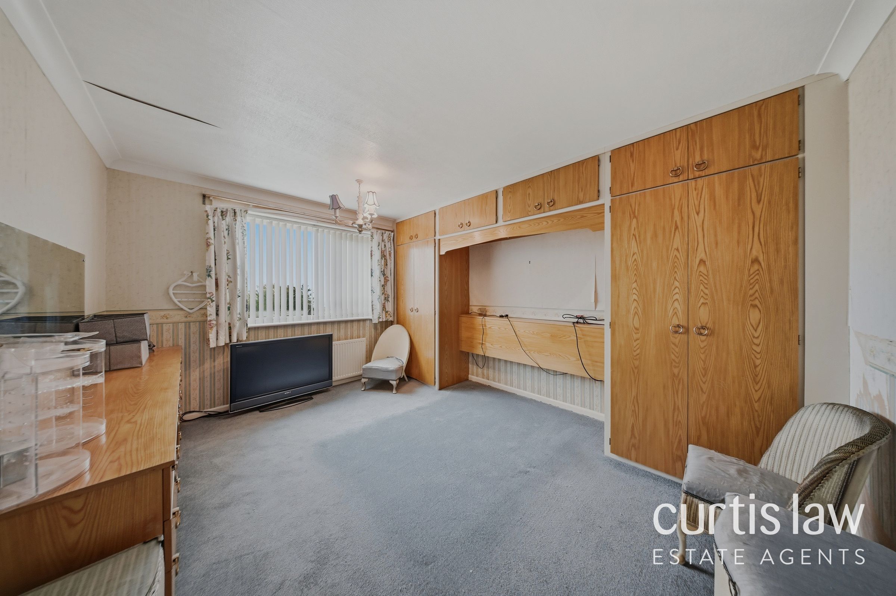
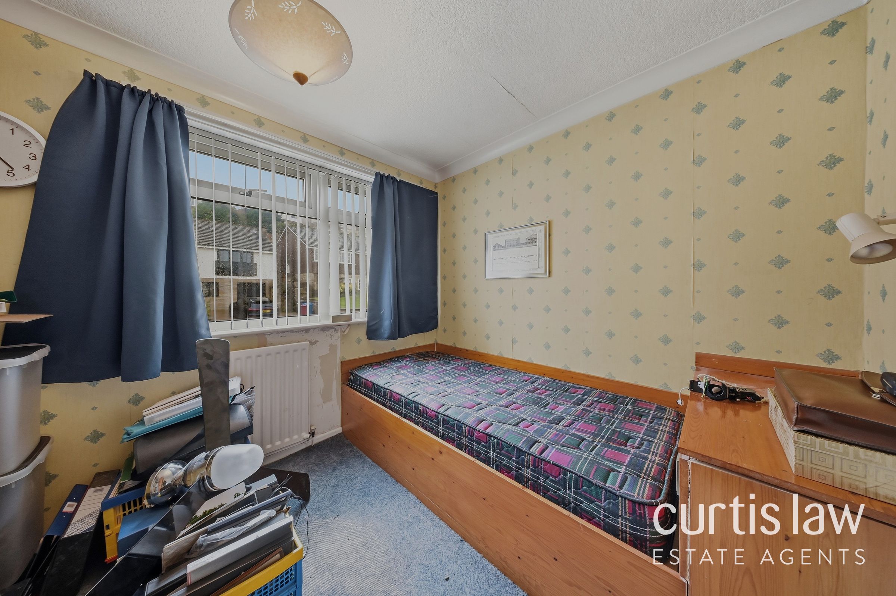
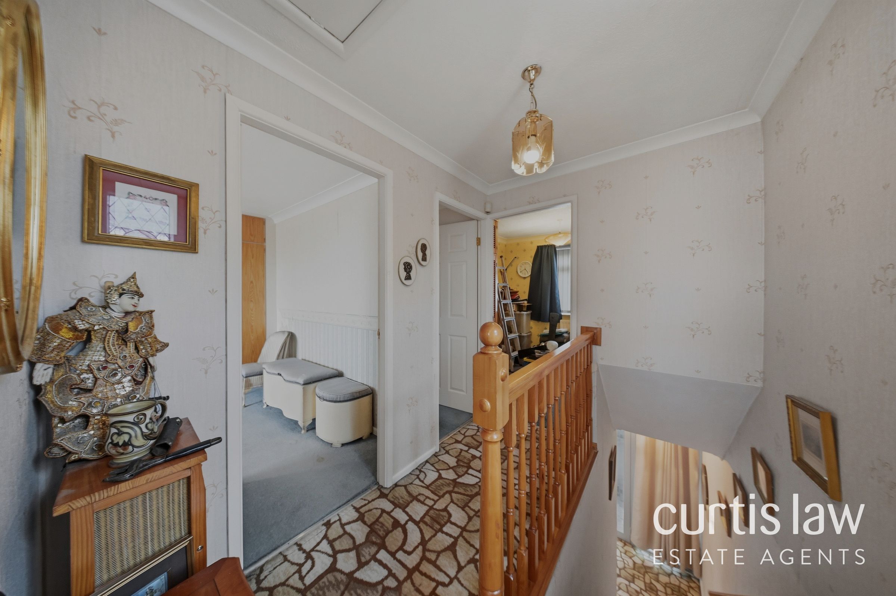
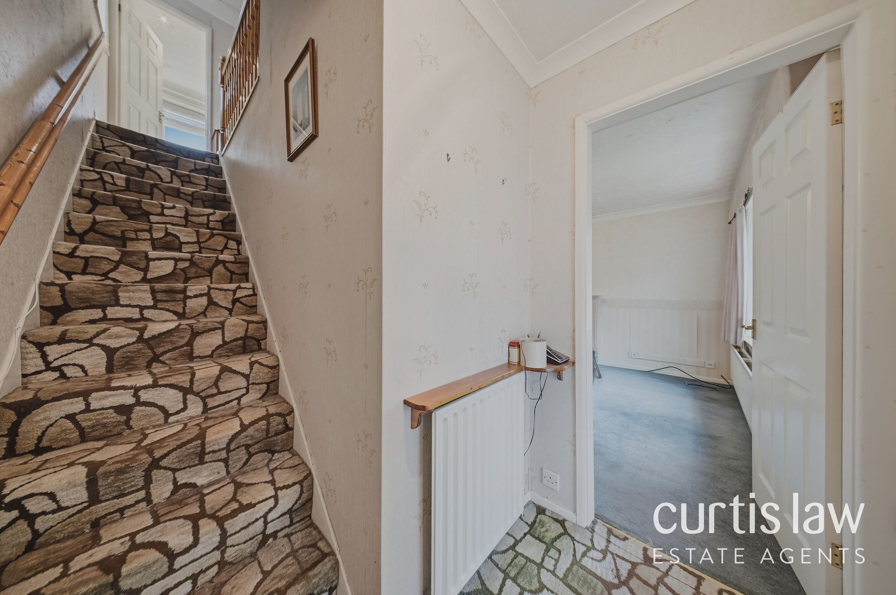
To the first floor, the property offers three well-proportioned bedrooms, each providing comfortable accommodation with flexibility to suit a range of needs. The family shower room completes the first-floor layout.
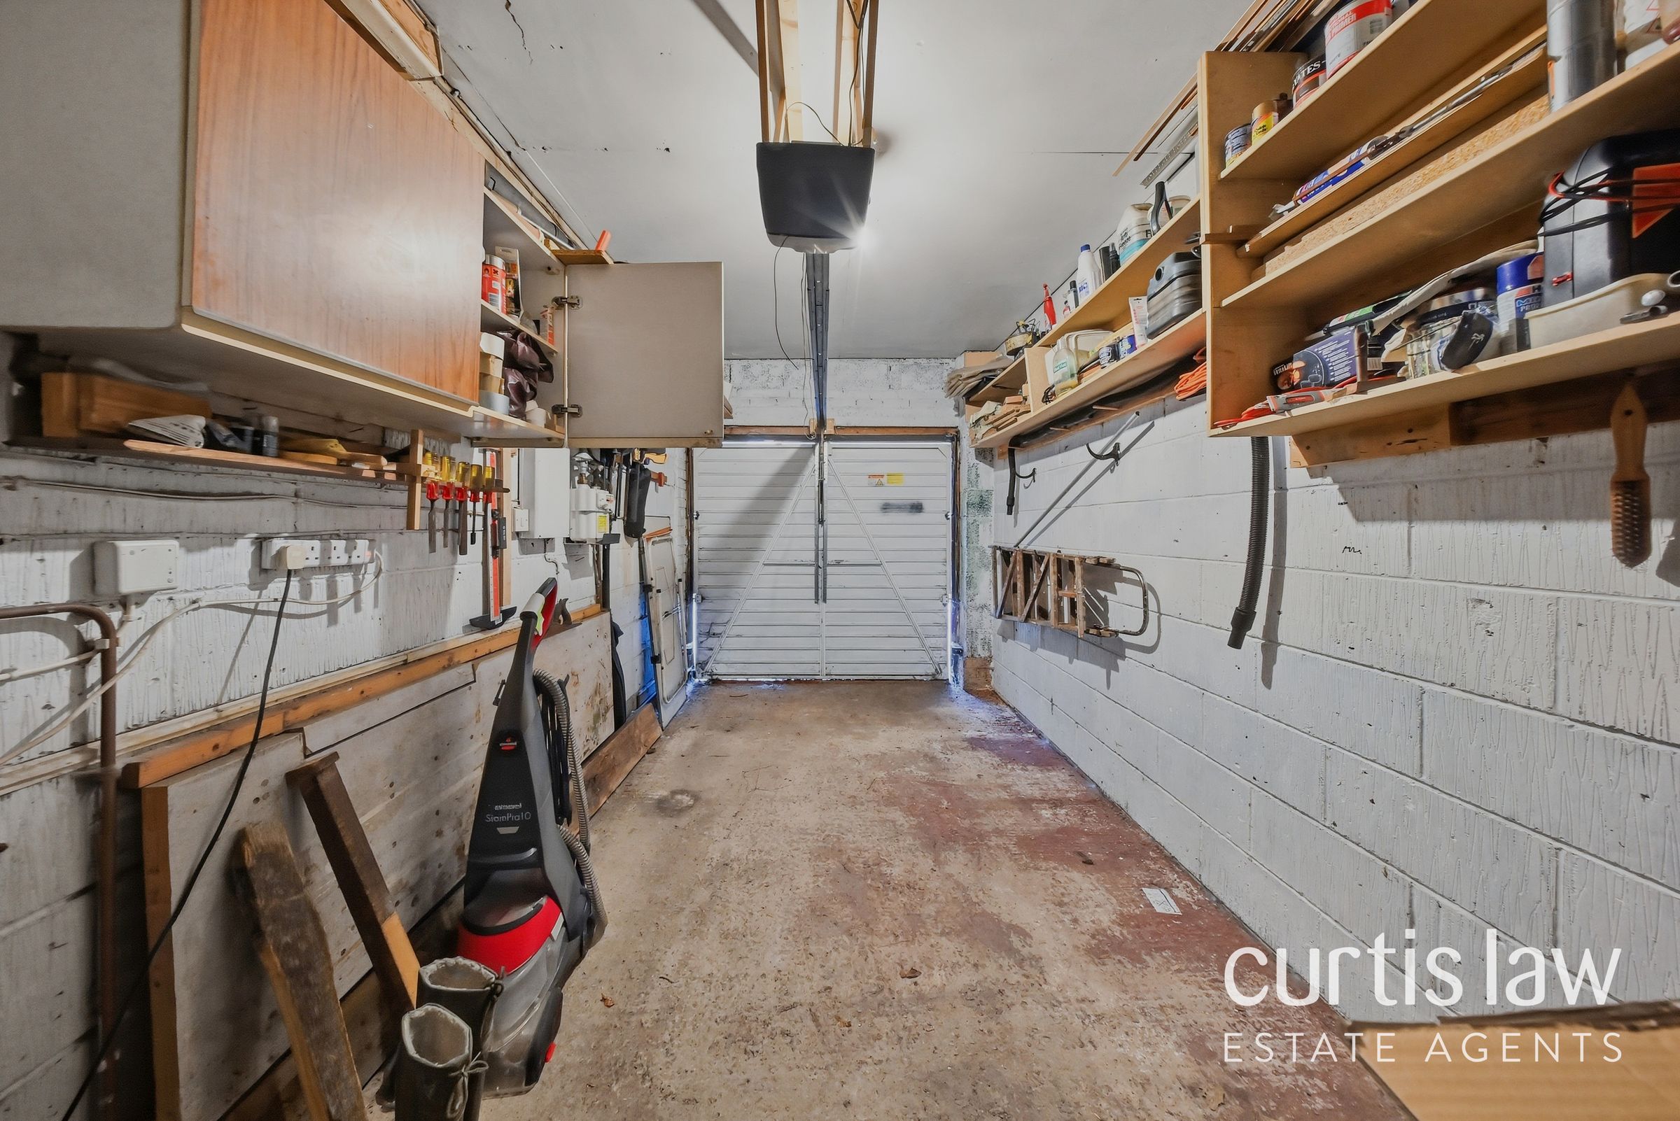
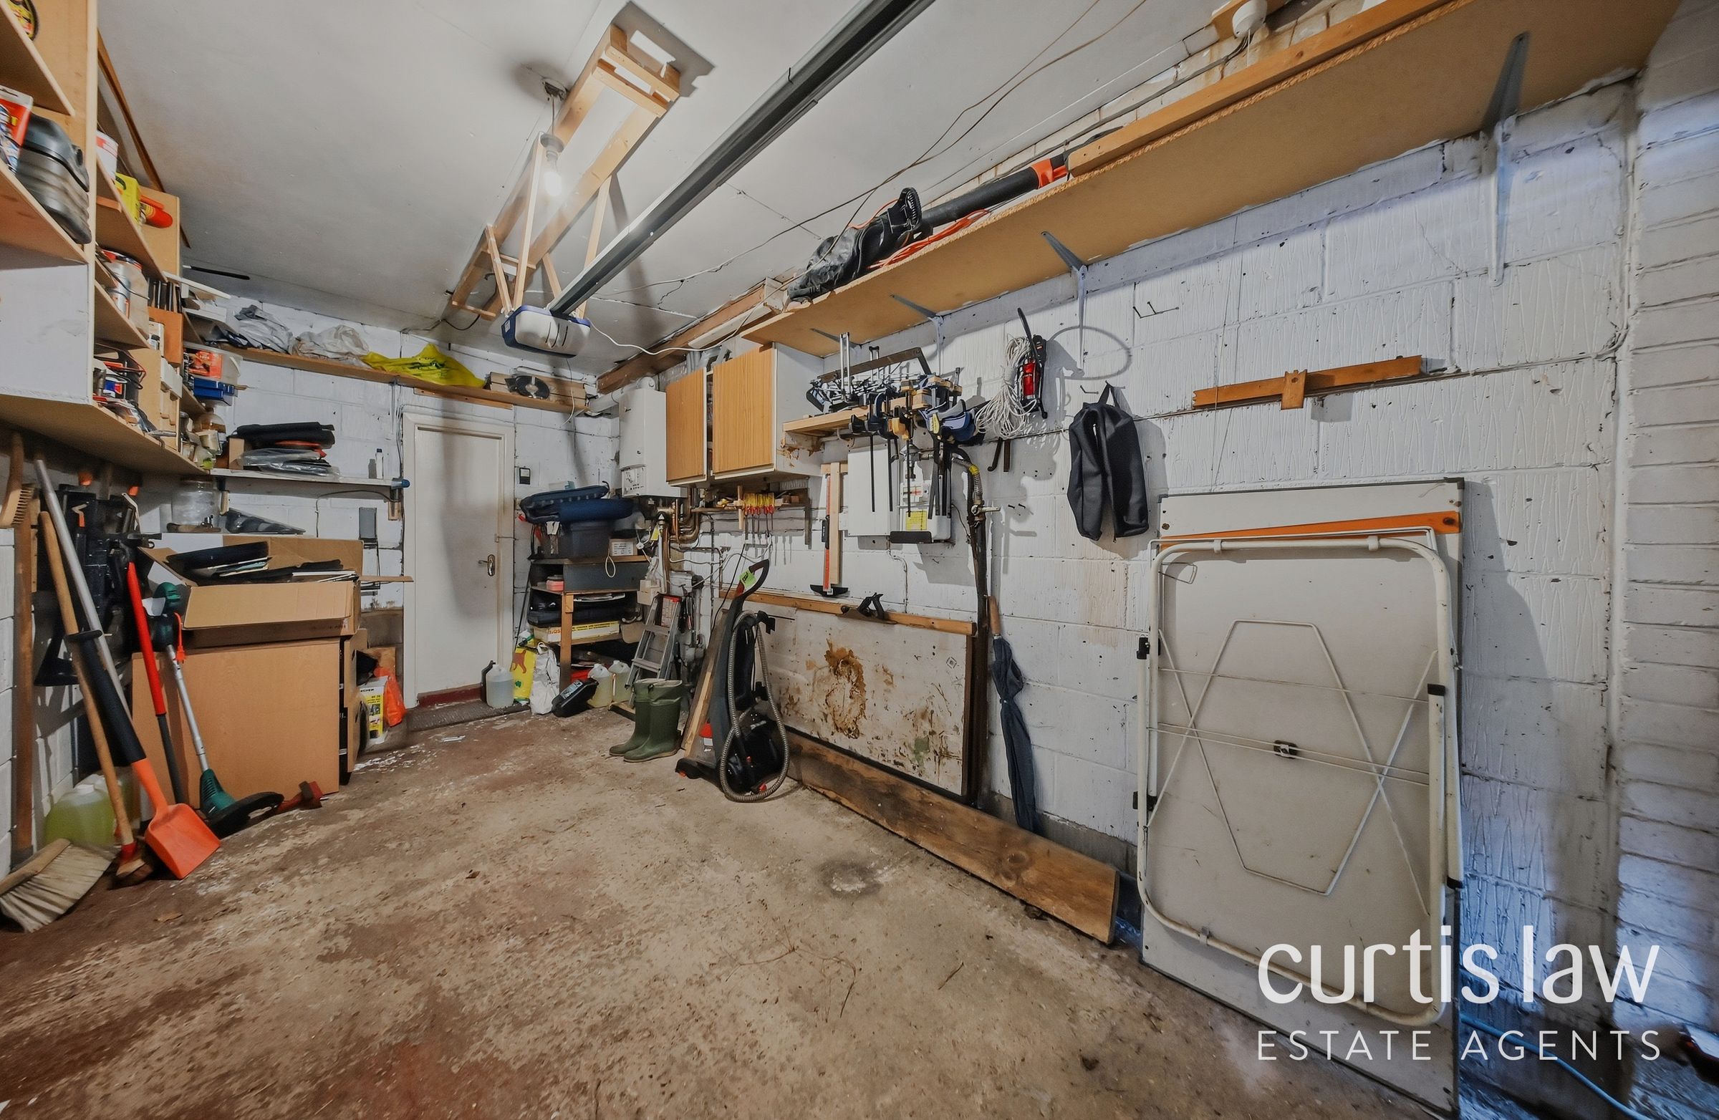
Externally, the property benefits from a driveway providing off-road parking and access to the integral garage, which offers excellent storage or potential for alternative uses, subject to any necessary consents.
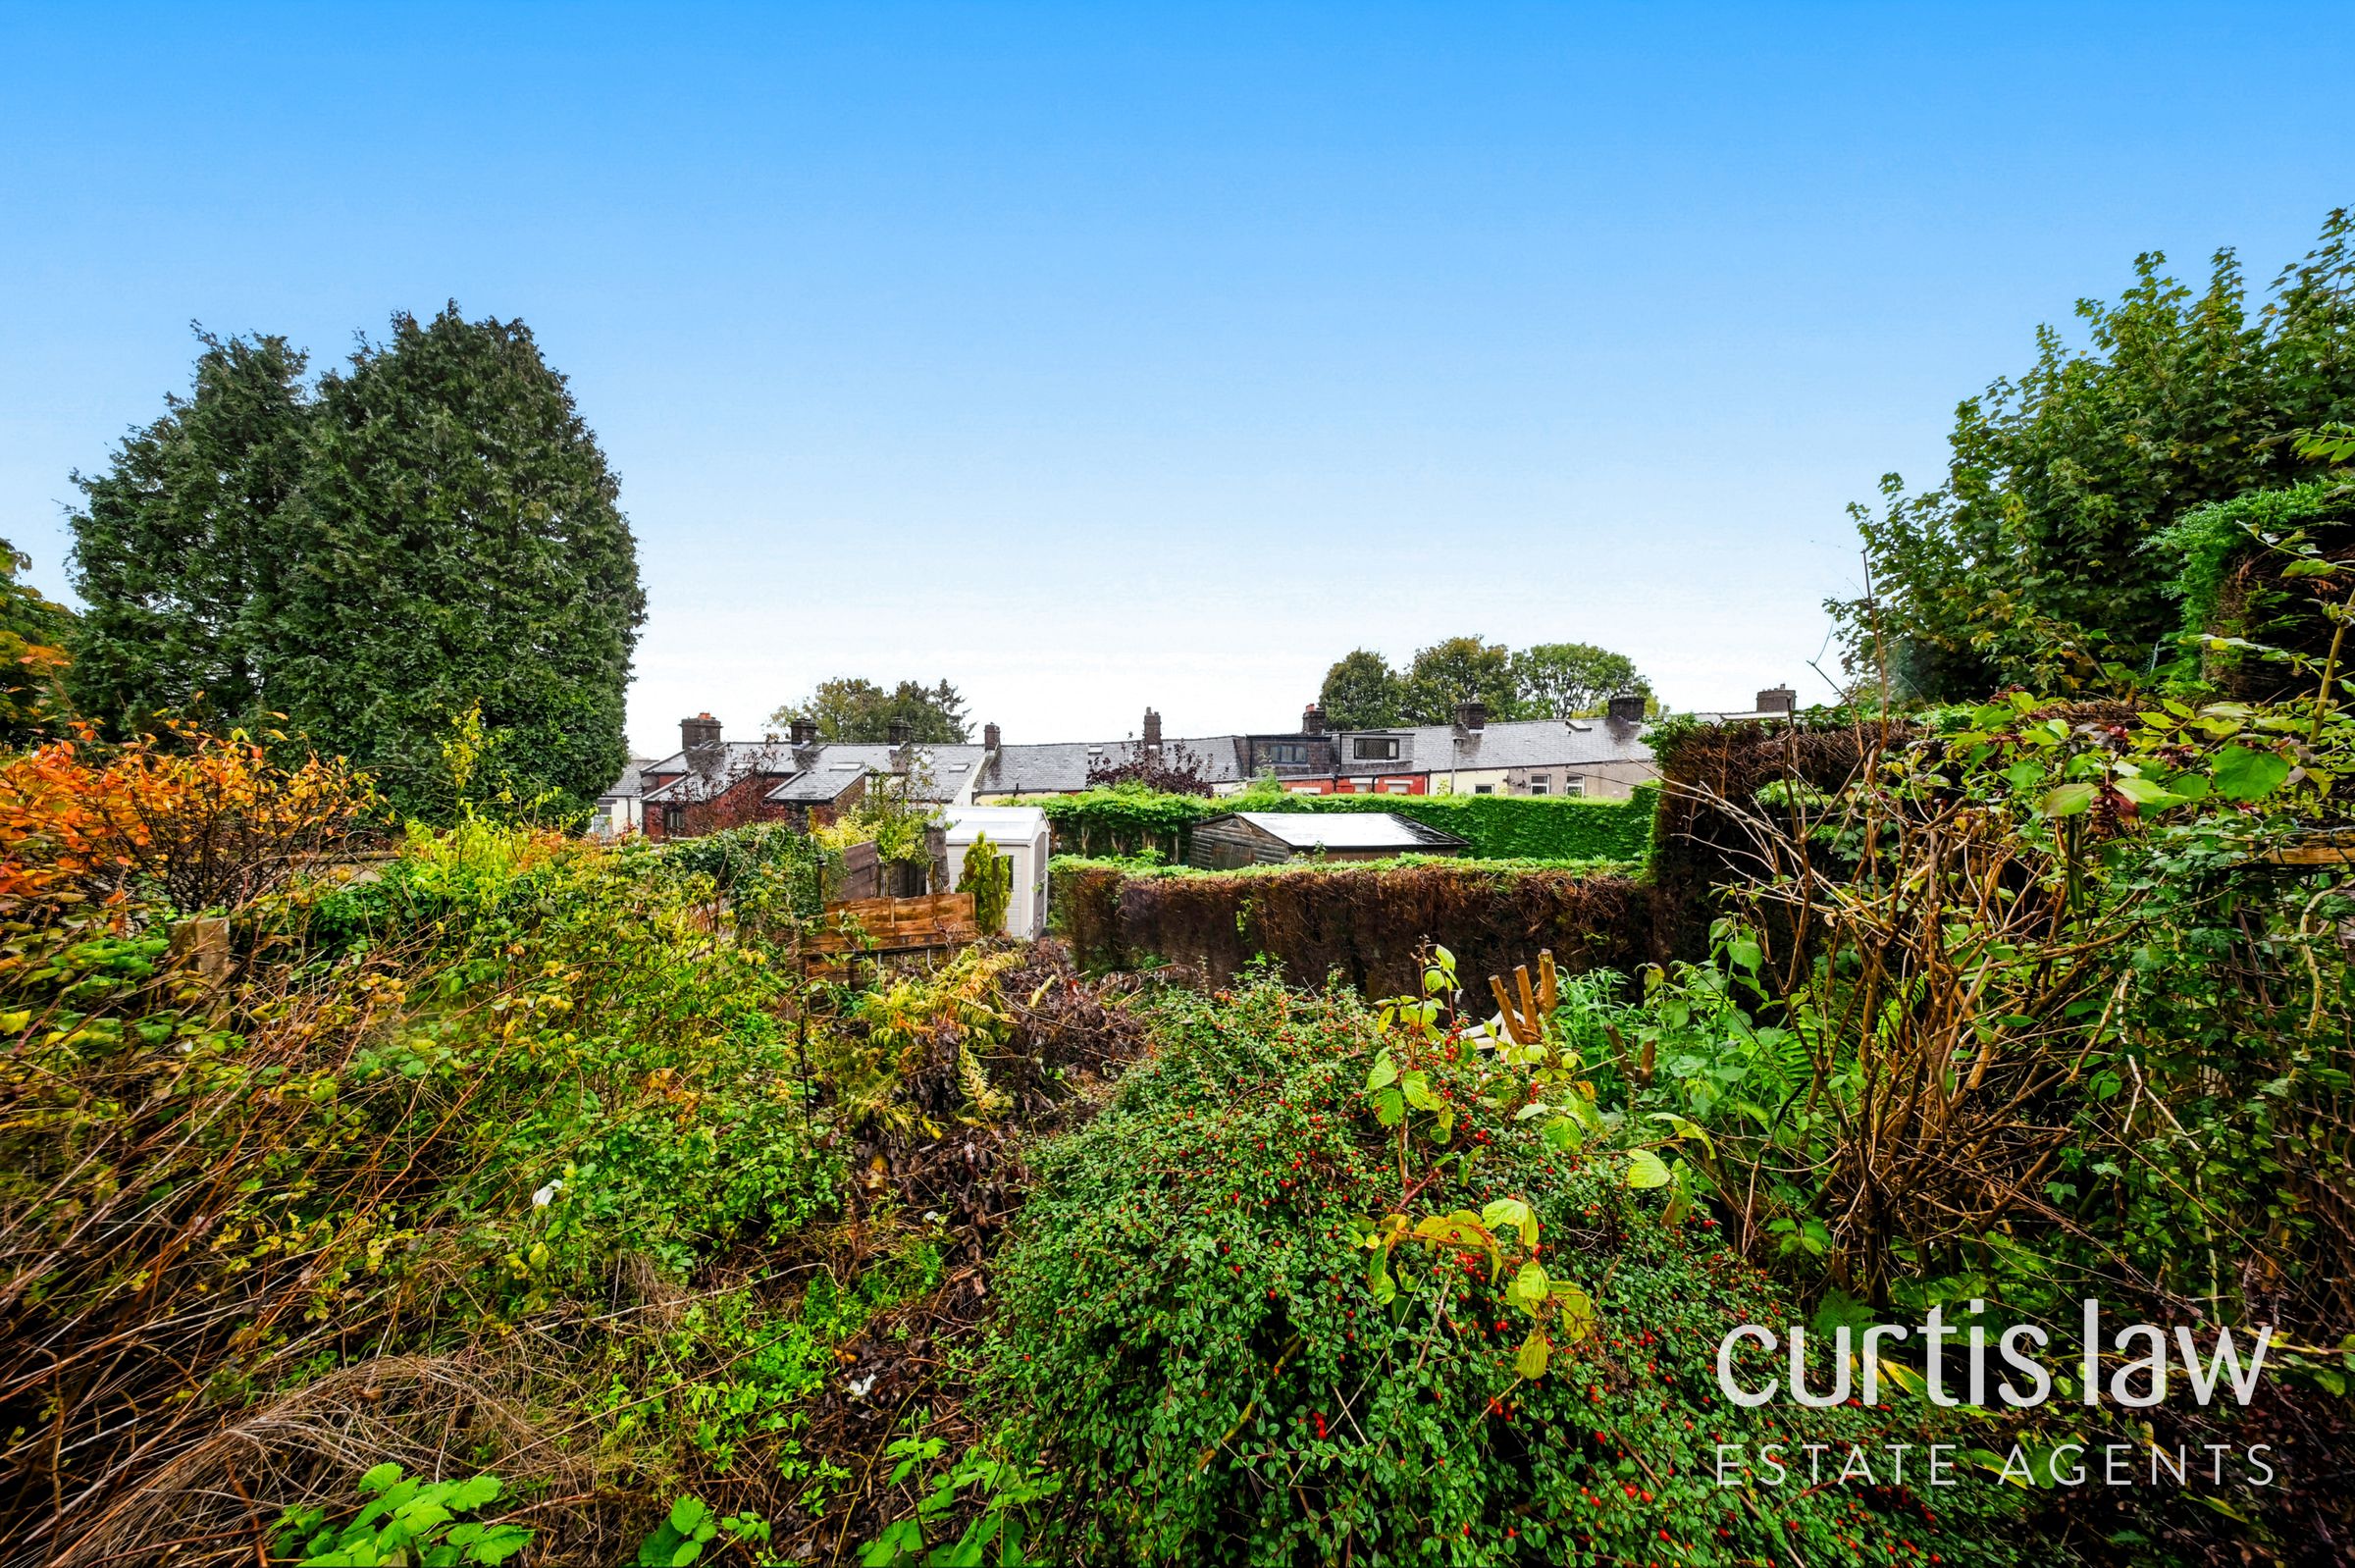
The rear garden is another attractive feature, offering a generous lawn, established shrubs and planting, and a pleasant open outlook beyond. A paved seating area provides space for outdoor dining and relaxation, whilst the established boundaries create a lovely setting for families and keen gardeners alike.
Location
Sunnymere Drive is situated within a popular residential area of Darwen, conveniently positioned for a variety of local amenities, schools and transport links.
Families are particularly well catered for, with Avondale Primary School and St Cuthbert's Church of England Primary School nearby, along with Darwen Aldridge Community Academy and Darwen Vale High School.
Darwen town centre offers a range of independent shops, supermarkets, cafés and everyday facilities, whilst Darwen railway station provides connections towards Blackburn, Bolton and Manchester.
The property is also well placed for those who enjoy the outdoors, with Sunnyhurst Wood, Bold Venture Park and the surrounding West Pennine countryside offering opportunities for walking, recreation and exploring the local landscape.
Offering generous accommodation, an attractive garden and excellent potential to create a truly wonderful family home, this property is an opportunity not to be missed. Early viewing is highly recommended to appreciate the space, setting and possibilities on offer.
Disclaimer – AML Check (Property Transactions)
By proceeding with this Anti-Money Laundering (AML) check, you acknowledge and agree to a non-refundable fee of £48. This fee covers the cost of identity verification and compliance checks carried out via SmartCompliance in accordance with UK Anti-Money Laundering Regulations and property industry requirements.
Submission of your information is required as part of our legal obligations and does not guarantee acceptance, approval, or the progression of any property transaction or tenancy. All applicants, purchasers, vendors, landlords, and tenants may be subject to AML screening.
We reserve the right to request additional documentation where necessary to satisfy regulatory requirements. Failure to provide requested information may result in delays or the inability to proceed.
By continuing, you consent to the processing of your personal data for the purposes of identity verification, fraud prevention, and compliance with applicable laws.
Key details
Broadband: up to 10000mbps
1195ft2 floor area
3509ft2 plot size
Freehold
Council tax band D
Local authority: Blackburn with Darwen
Additional information
- Is in a conservation area
- No
- Is a listed property
- No
- Construction materials
- Brick and block


Near the property
Rooms and dimensions
Porch
5' 8" x 5' 8" (1.72m x 1.72m)
Lounge/Diner
19' 8" x 9' 10" (6.00m x 3.00m)
Kitchen
9' 10" x 9' 3" (3.00m x 2.81m)
Utility Room
4' 5" x 6' 8" (1.34m x 2.02m)
Garage
17' 1" x 9' 9" (5.21m x 2.98m)
Landing
6' 5" x 6' 2" (1.96m x 1.88m)
Bathroom
6' 5" x 7' 5" (1.95m x 2.26m)
Master Bedroom
10' 11" x 8' 3" (3.33m x 2.52m)
Bedroom 2
9' 9" x 10' 4" (2.97m x 3.15m)
Bedroom 3
7' 7" x 8' 3" (2.30m x 2.51m)