Like the look of this property?
We would love to hear from you and arrange a viewing of this property. Get in touch now!
Looking to sell a property?
You can get a free online or in person valuation.
Property features
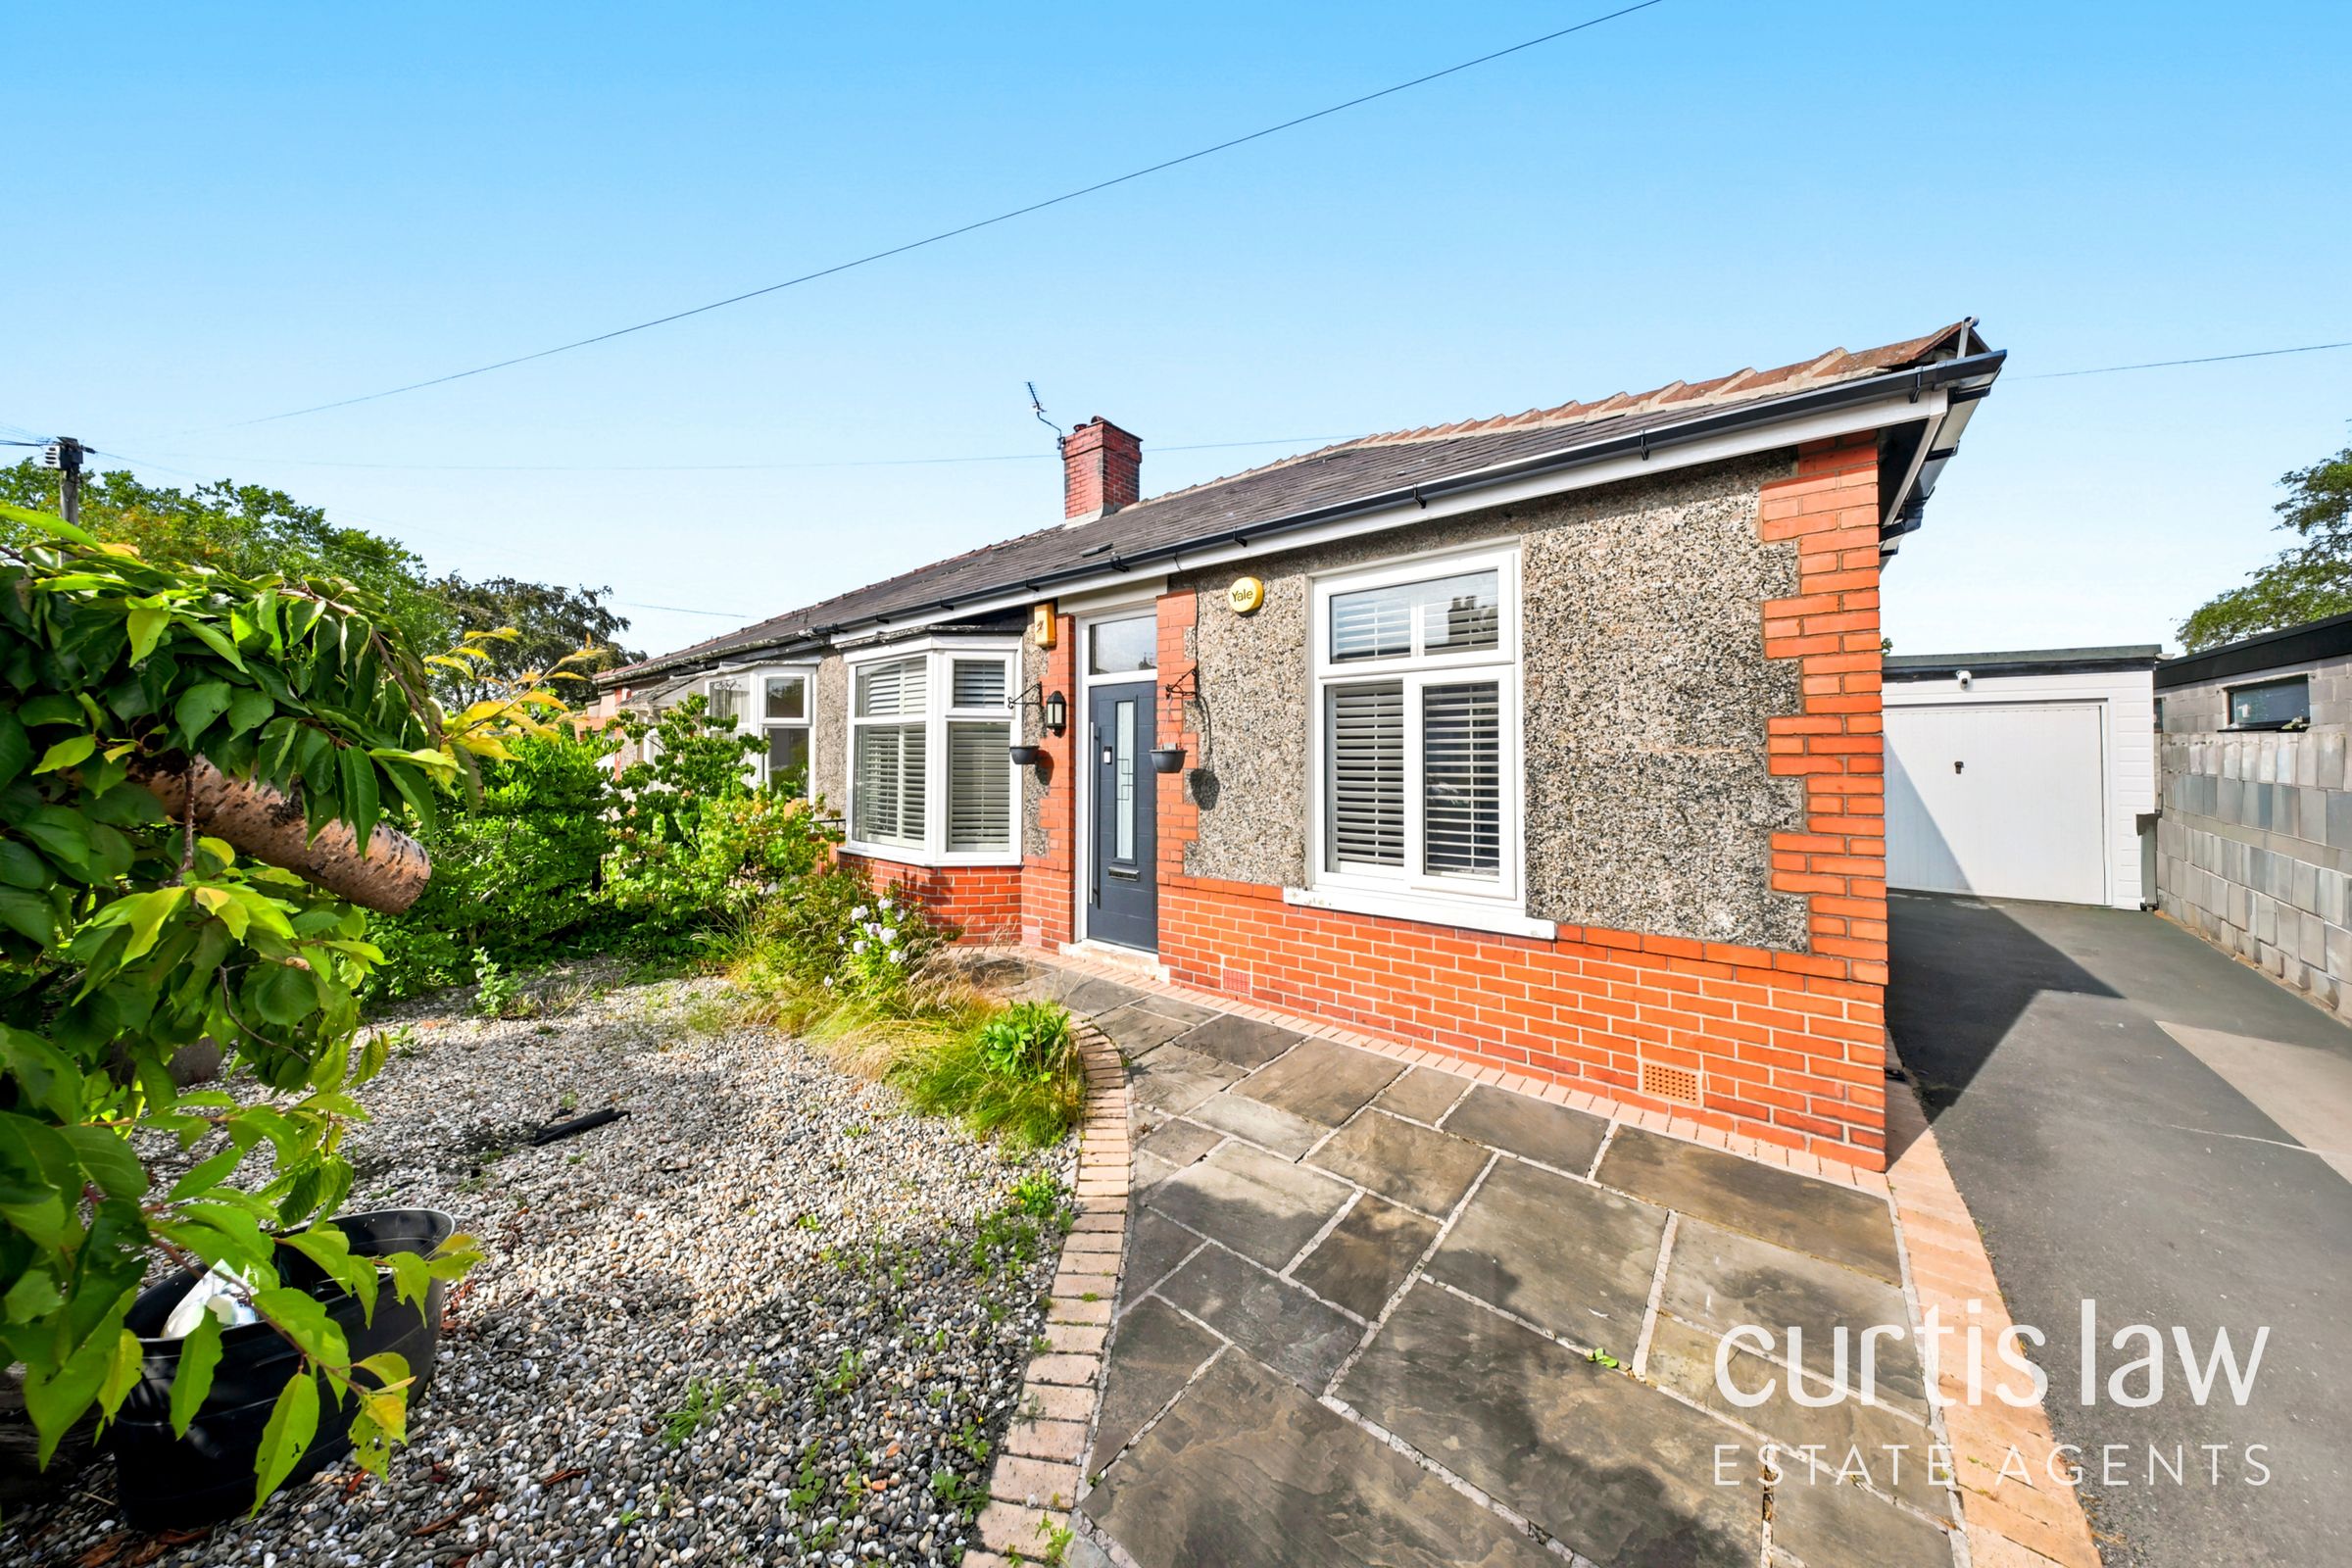
Private driveway
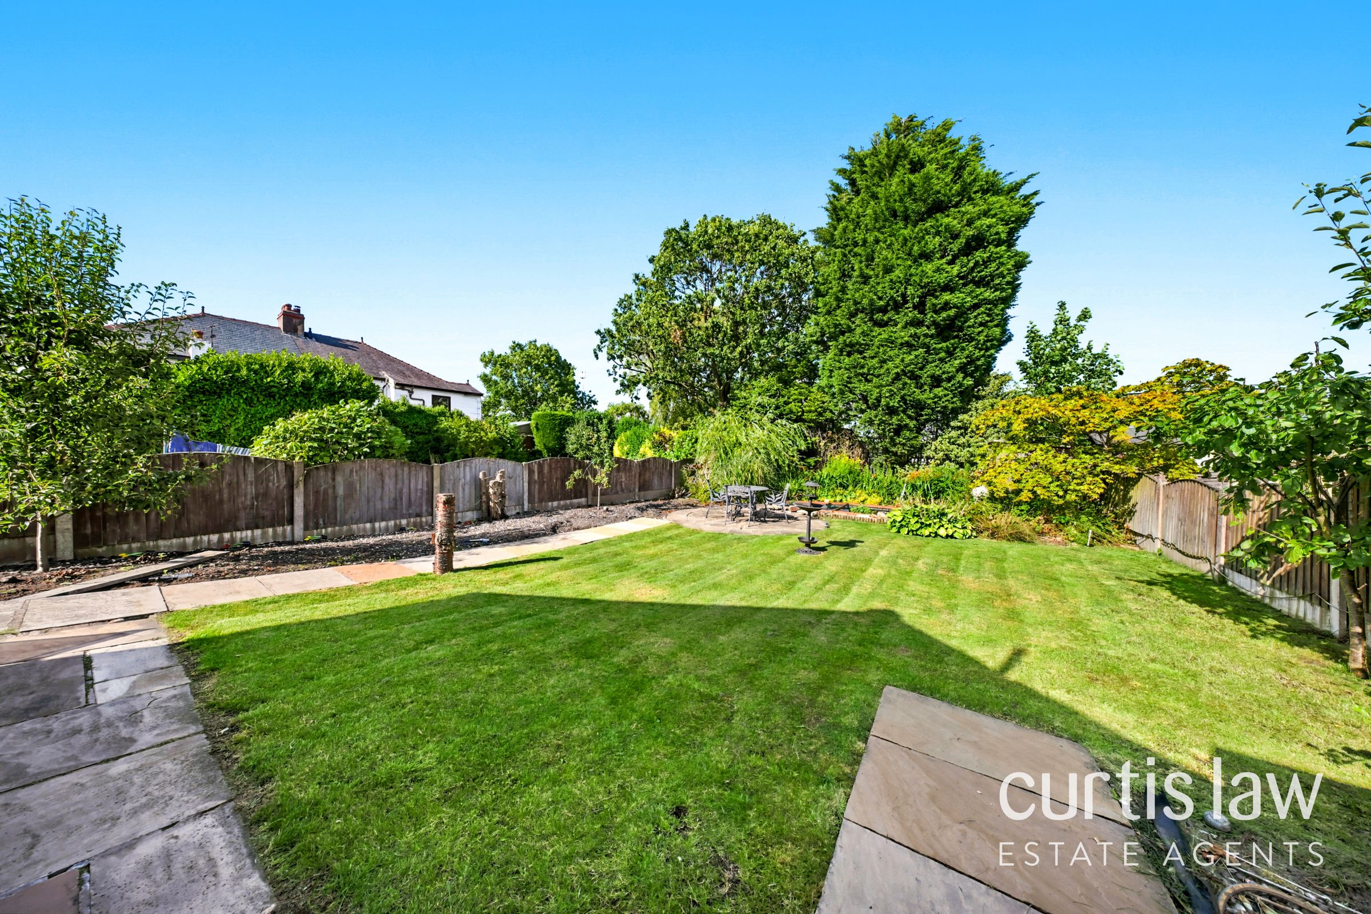
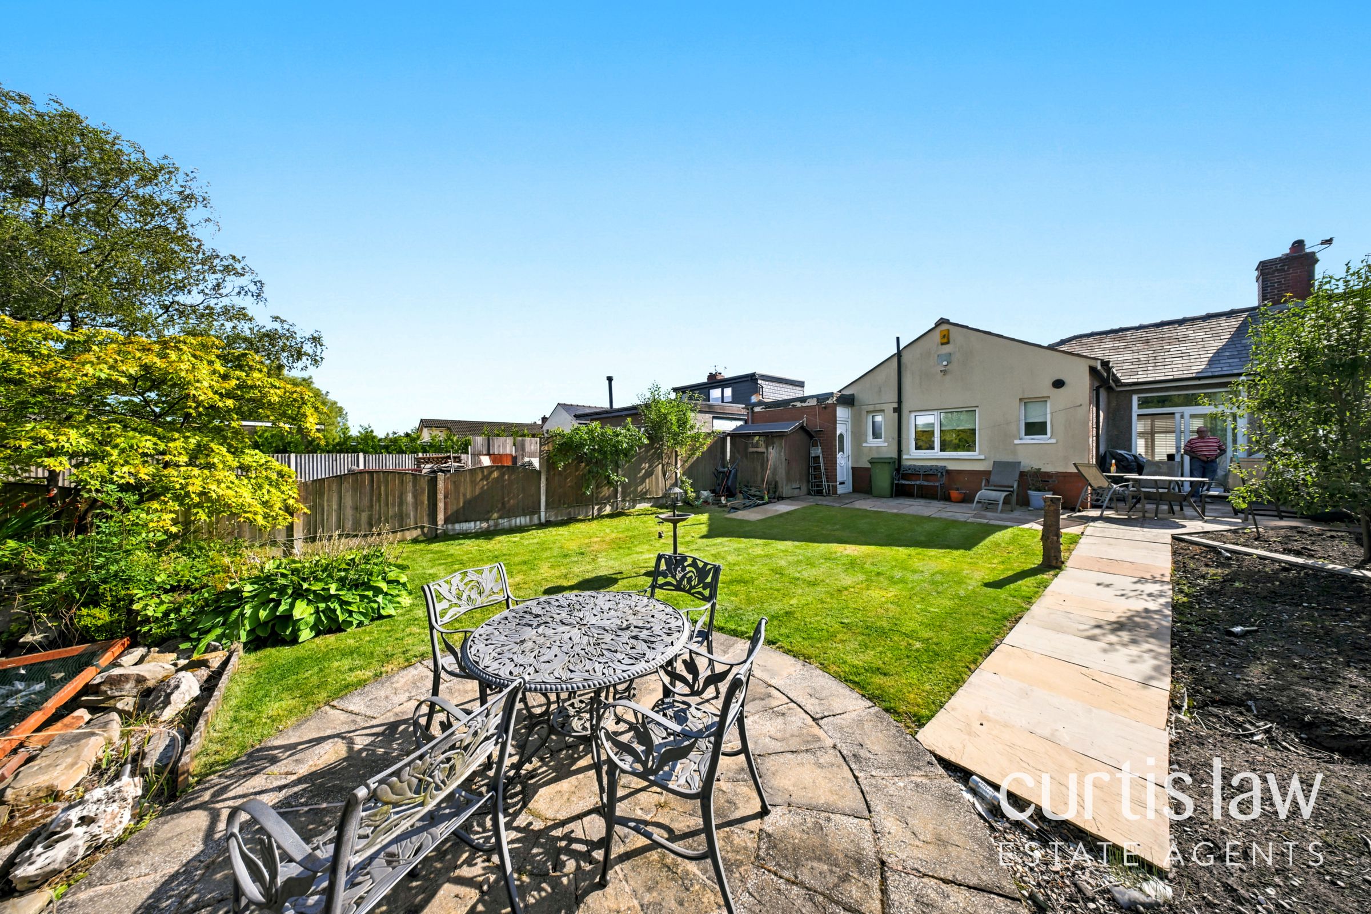
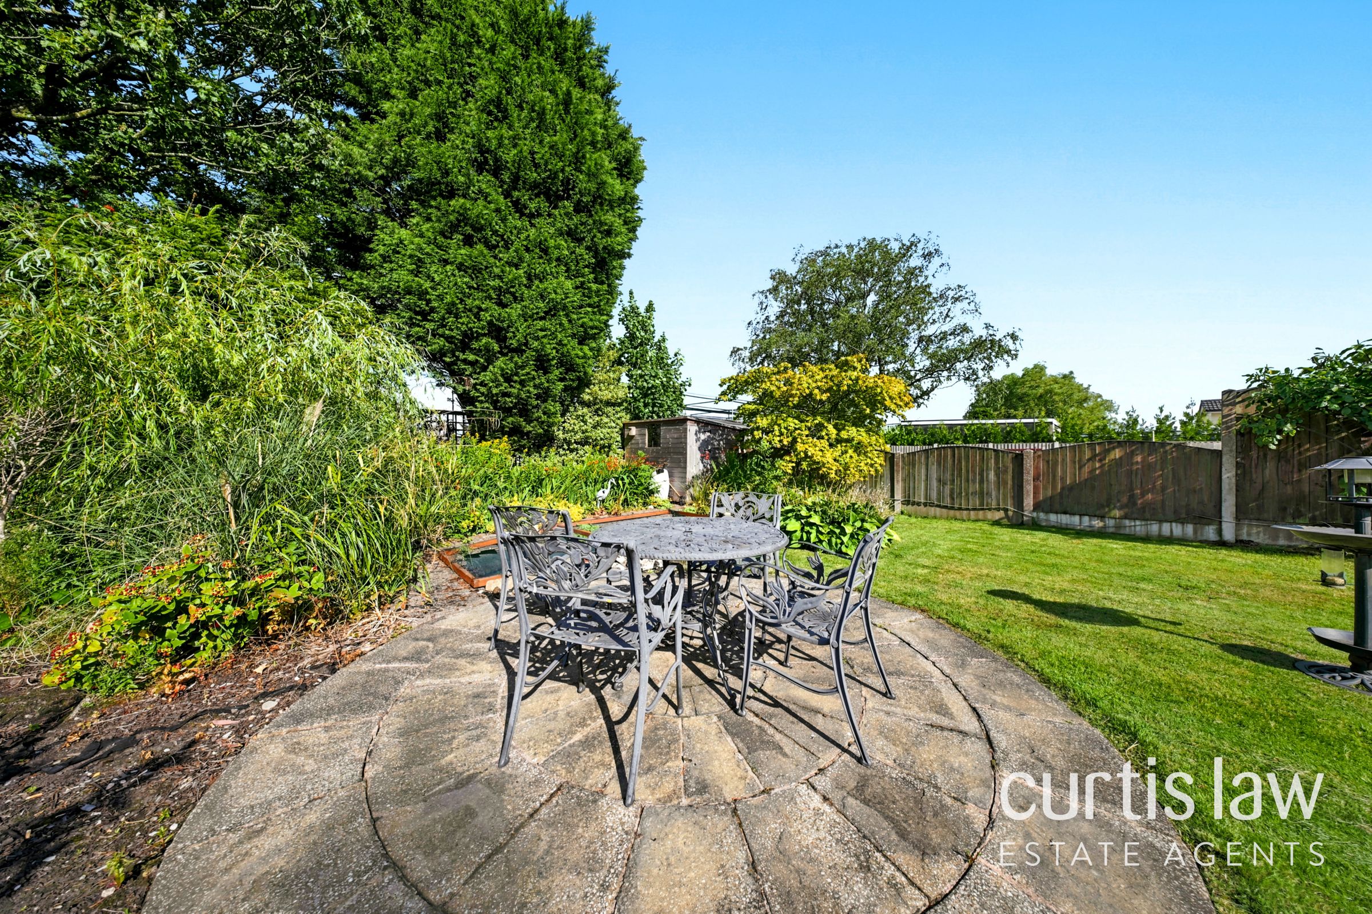
Spacious and well-maintained garden
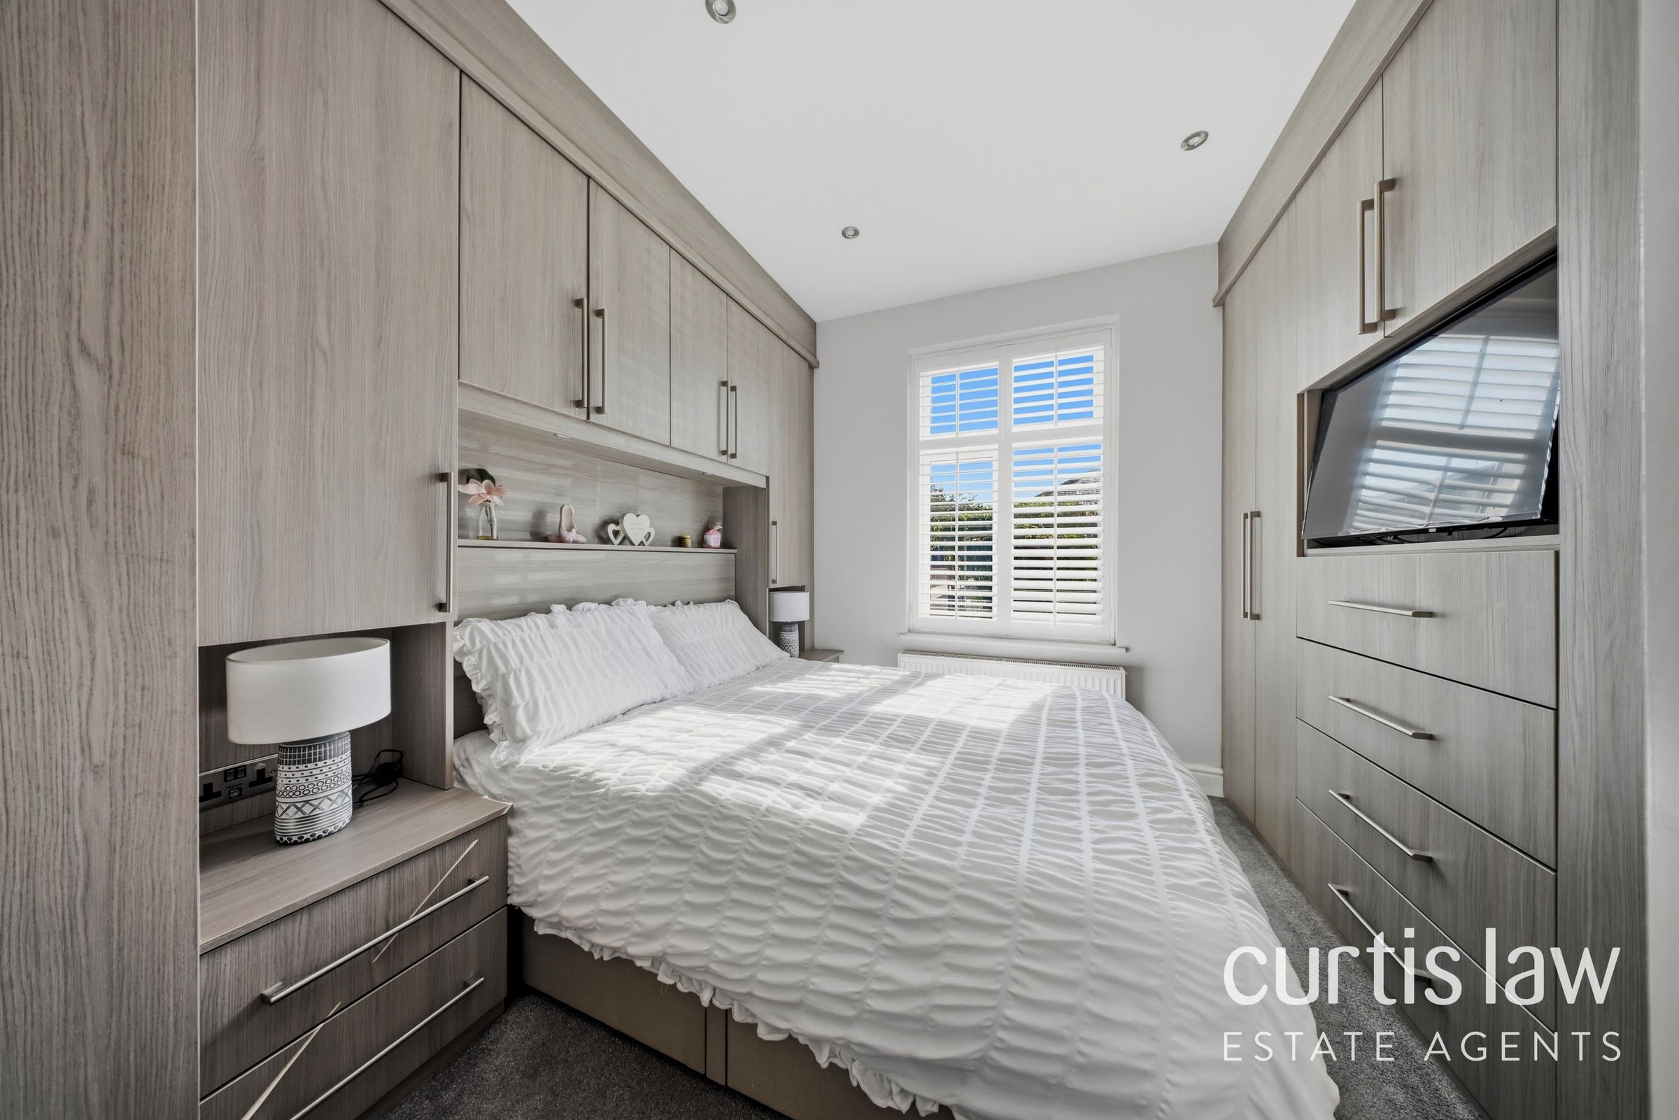
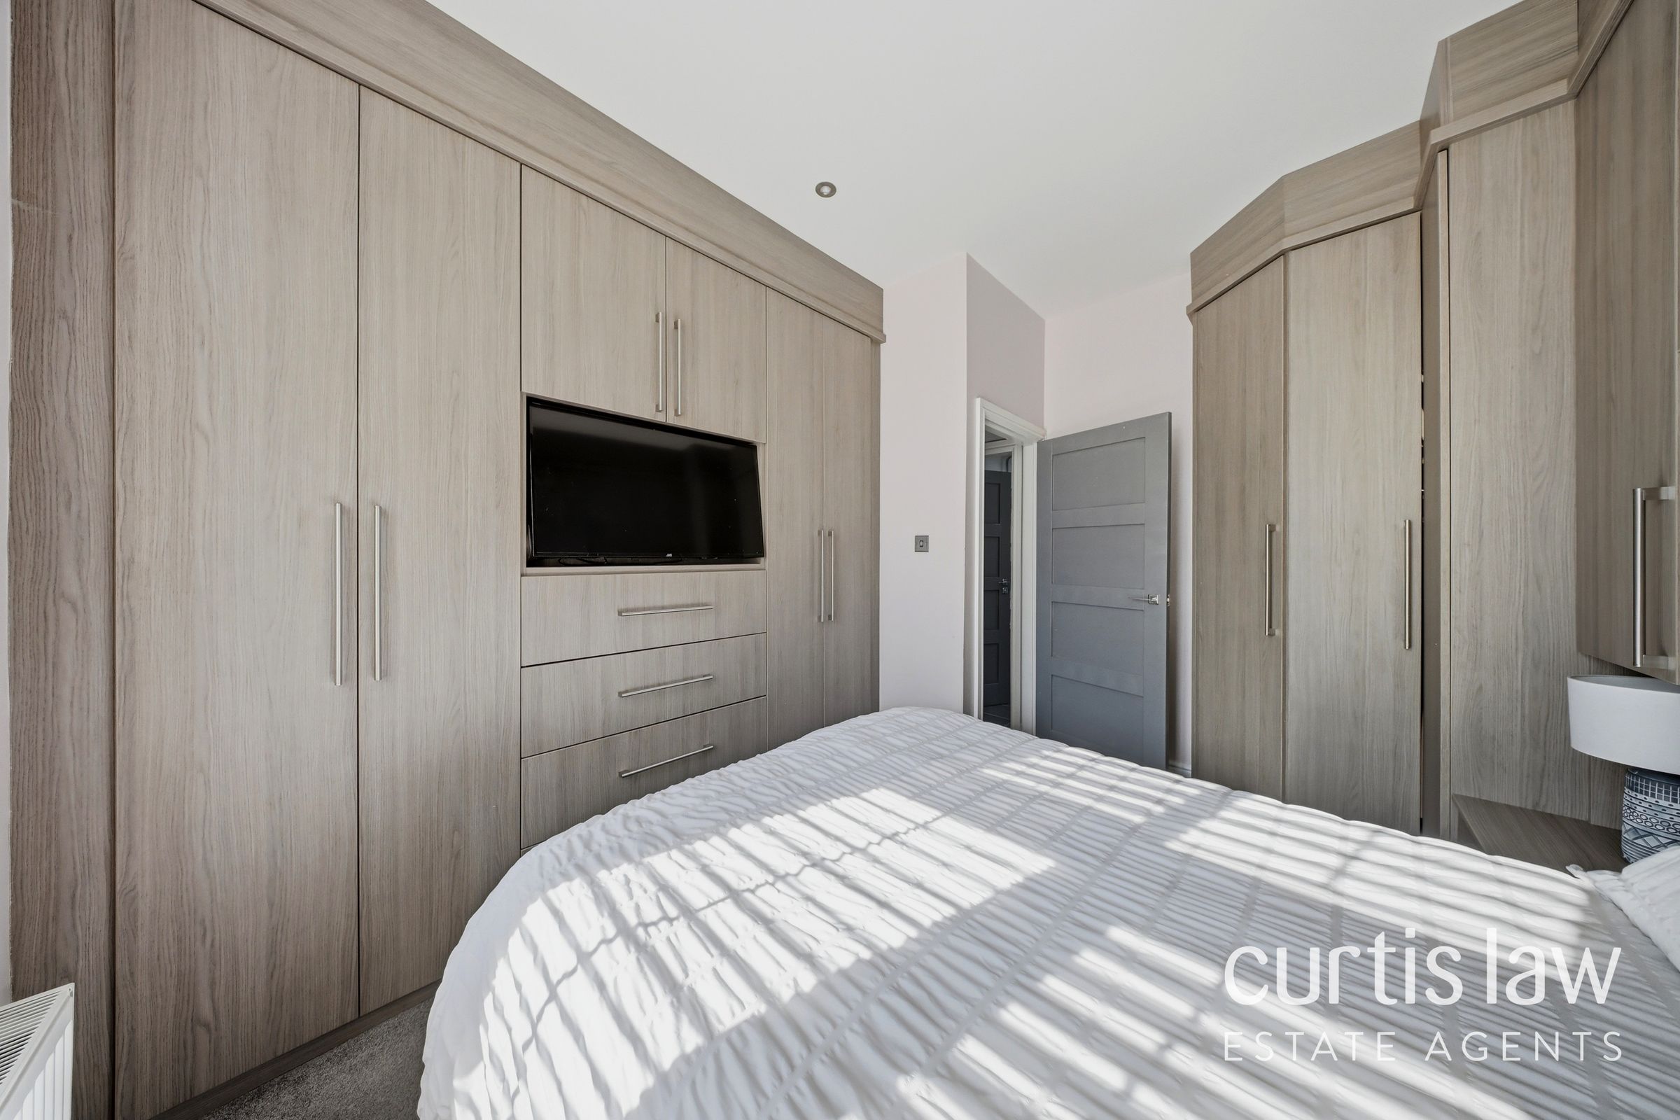
Built-in storage and wardrobes
Council Tax Band D
Tenure: Leasehold
EPC Rating - E
About this property
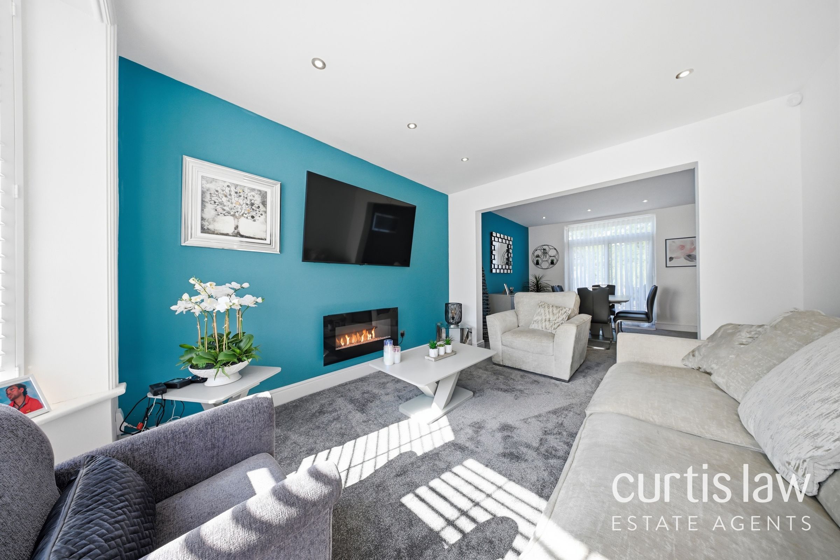
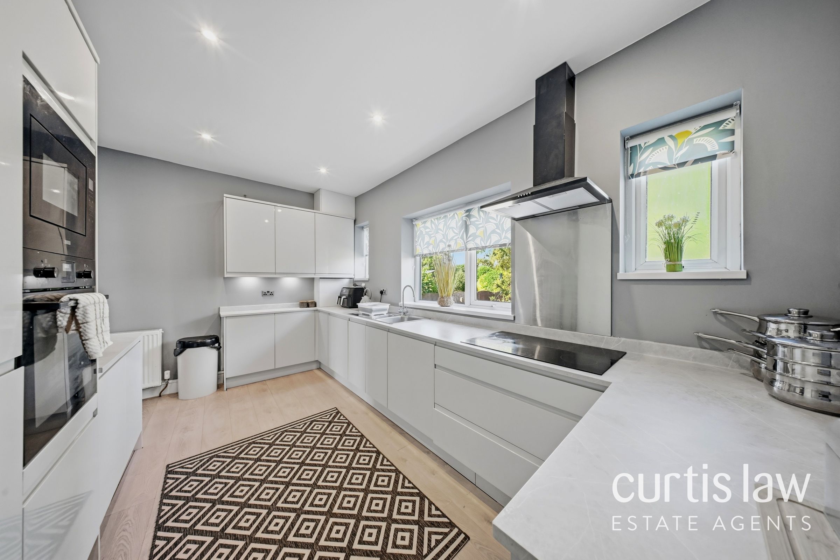
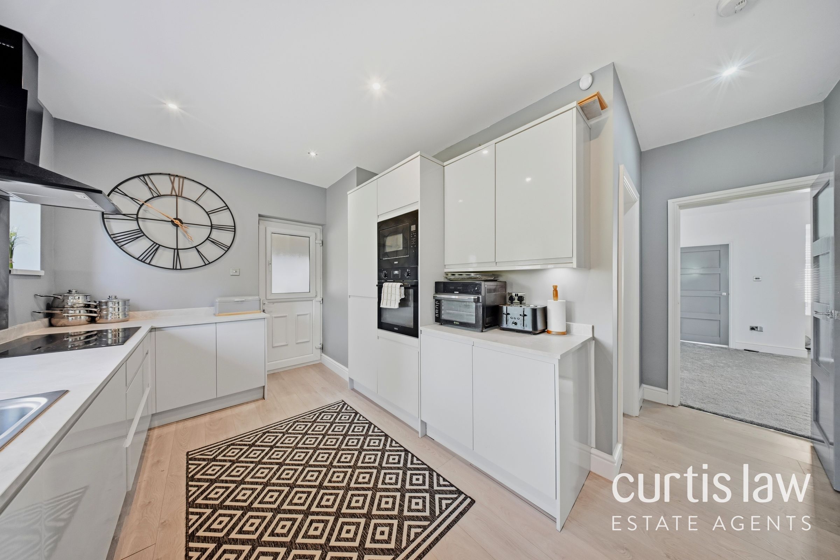
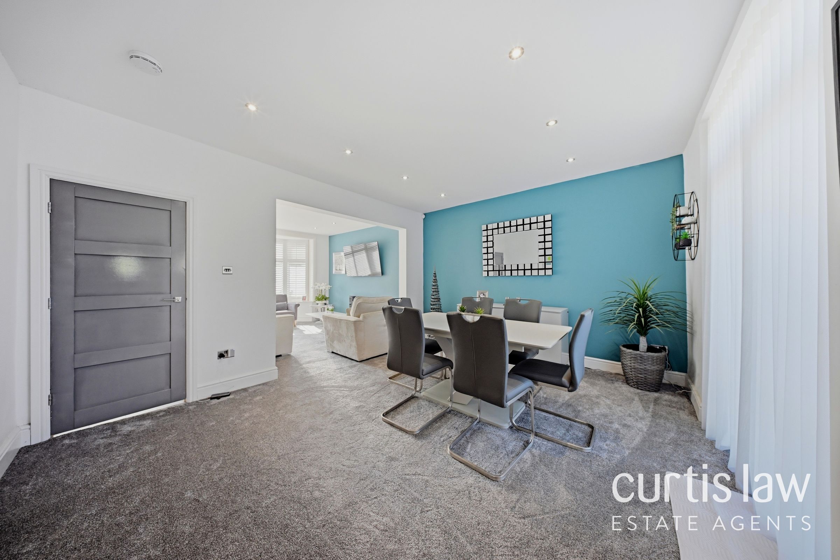
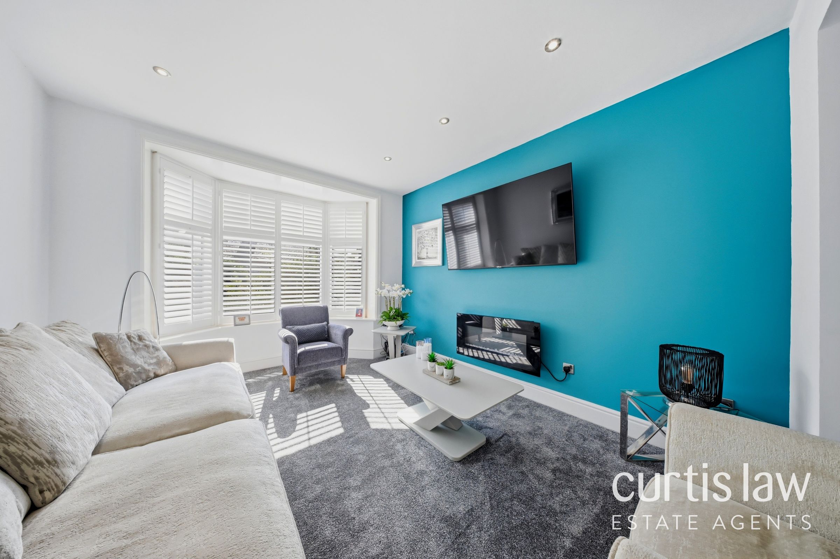
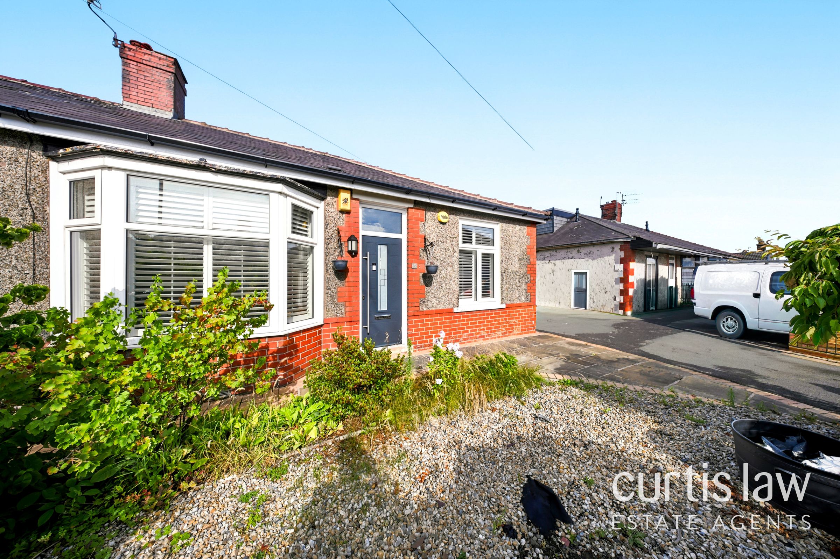
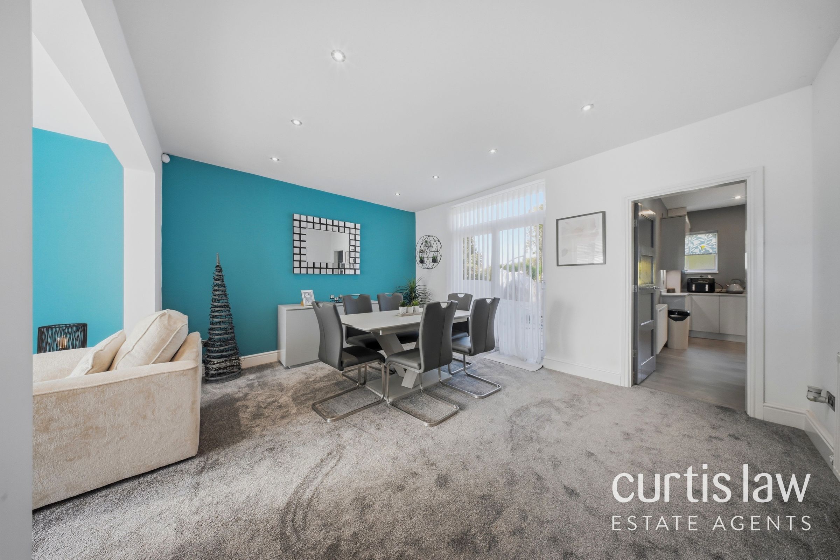
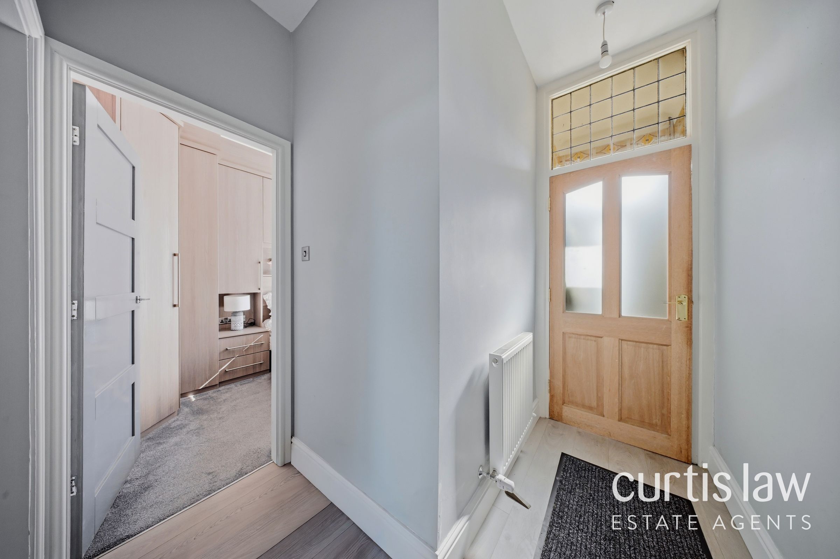
This beautifully presented semi-detached bungalow offers an ideal blend of modern living and practical design, perfect for those seeking comfort and style in a single-level home. Boasting two spacious bedrooms and two inviting reception rooms, the property welcomes you with a bright hallway featuring light wood flooring, neutral wall tones, and a frosted glass entrance that fills the space with natural light. The main living area impresses with a plush carpet, a contemporary electric fireplace set against a striking accent wall, and a large bay window with elegant shutters, providing a cosy yet sophisticated atmosphere. Open plan living and dining areas are enhanced by abundant natural light, stylish recessed lighting, and seamless flow, making them perfect for entertaining or family gatherings. The modern kitchen is equipped with sleek white cabinetry, integrated appliances, elegant work surfaces, and generous natural light, offering a bright and functional space for culinary enthusiasts.
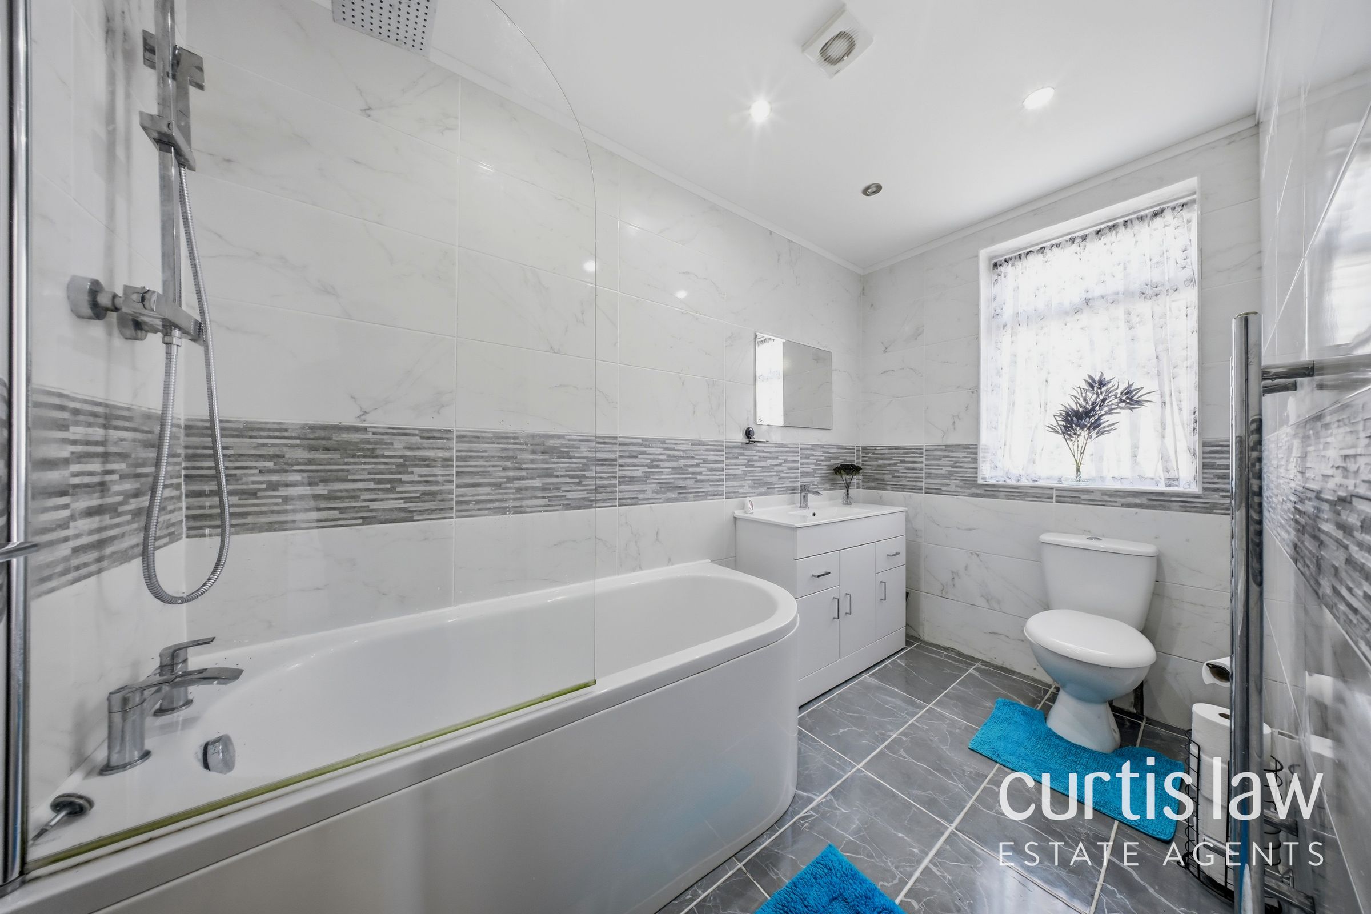
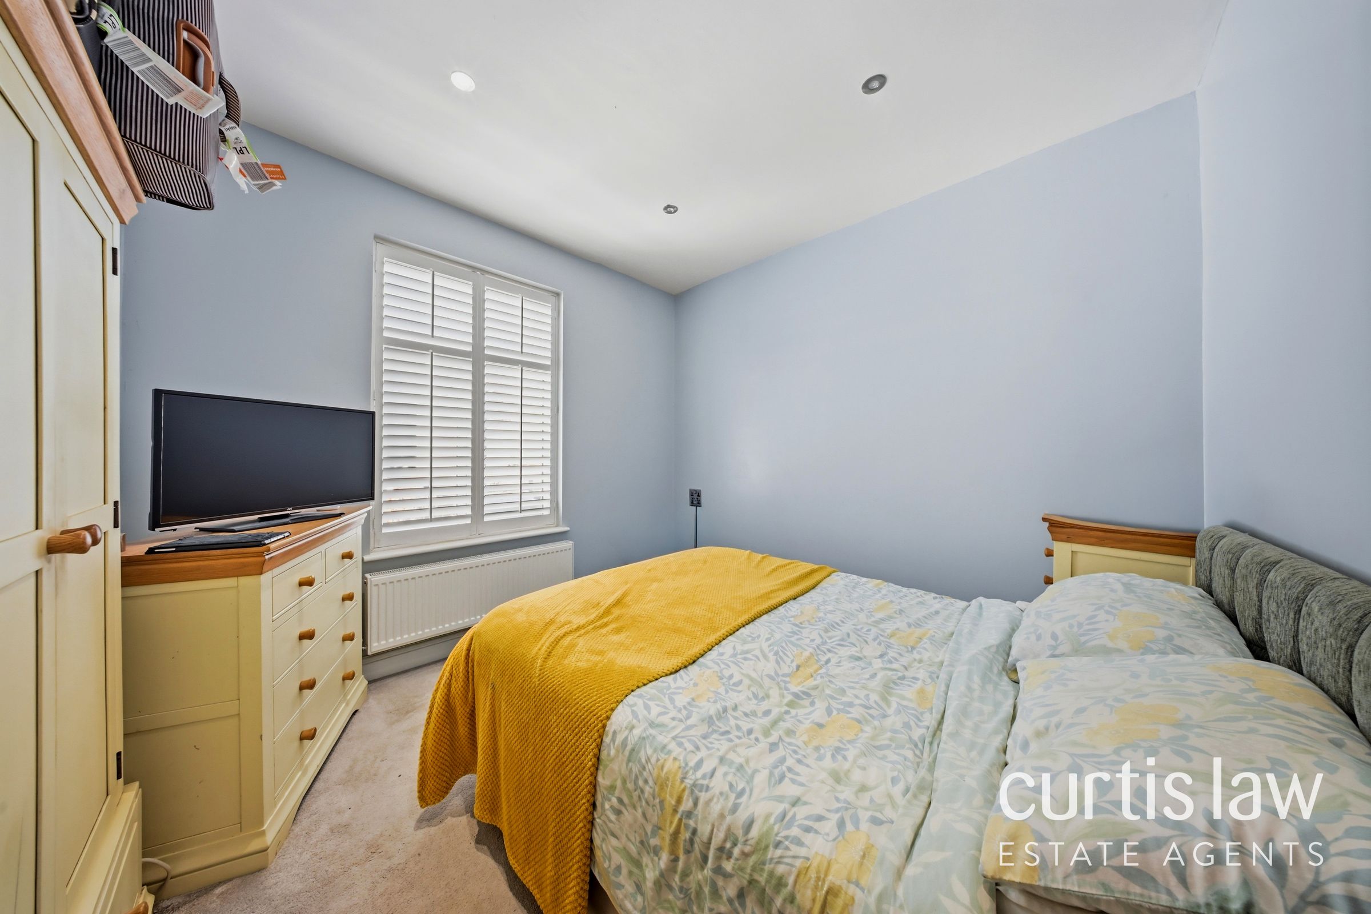
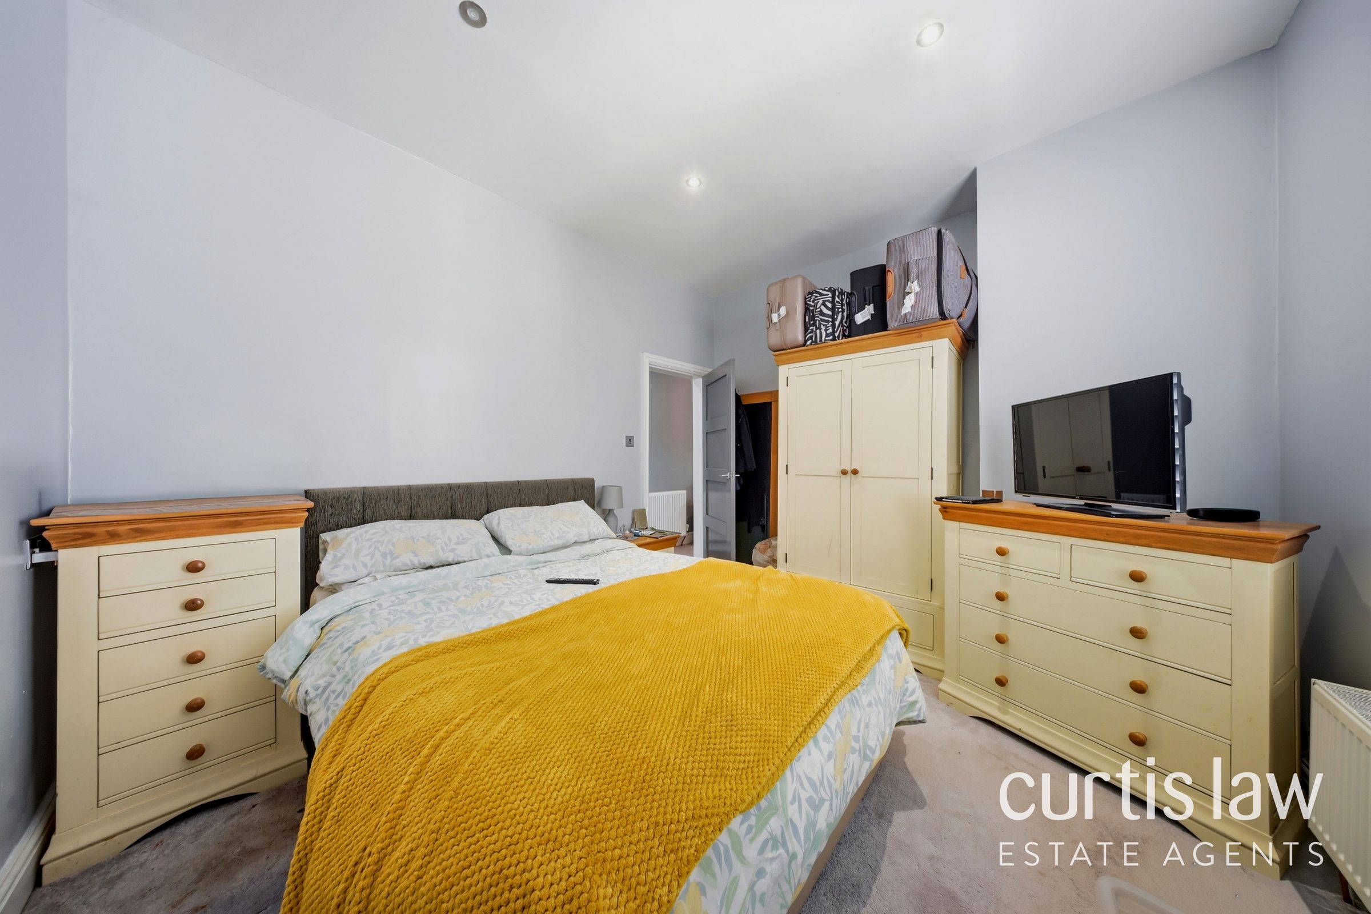
The two bedrooms are thoughtfully designed for both comfort and practicality. Each features ample storage, with one offering sleek fitted wardrobes and an integrated TV space, large window with stylish shutters and a modern integrated TV unit. The neutral decor and plush carpeting create calming retreats, complemented by contemporary finishes and recessed lighting for a sophisticated touch. The bathroom is a modern sanctuary, boasting marble-effect tiling, a spacious bath-tub, a walk-in shower, and a heated towel rail - all enhanced by natural light and elegant fixtures.
Outdoor living is a highlight of this property, with a spacious and well-maintained garden providing an oasis for relaxation and entertaining. The garden features a charming patio area with elegant outdoor seating, lush lawns, mature trees, and shrubs for privacy, as well as a garden shed for additional storage. The landscaped front garden further enhances kerb appeal and is designed for low maintenance. Practicality is ensured with a private driveway, providing off-road parking with a gated entrance for security. Radiator heating throughout the bungalow ensures year-round comfort, while built-in storage solutions maximise space and organisation. Combining contemporary style with a tranquil setting and ample amenities, this bungalow is a must-see for those seeking convenience, comfort, and modern living in an attractive semi-detached setting.
Disclaimer – AML Check (Property Transactions)
By proceeding with this Anti-Money Laundering (AML) check, you acknowledge and agree to a non-refundable fee of £48. This fee covers the cost of identity verification and compliance checks carried out via SmartCompliance in accordance with UK Anti-Money Laundering Regulations and property industry requirements.
Submission of your information is required as part of our legal obligations and does not guarantee acceptance, approval, or the progression of any property transaction or tenancy. All applicants, purchasers, vendors, landlords, and tenants may be subject to AML screening.
We reserve the right to request additional documentation where necessary to satisfy regulatory requirements. Failure to provide requested information may result in delays or the inability to proceed.
By continuing, you consent to the processing of your personal data for the purposes of identity verification, fraud prevention, and compliance with applicable laws.
Key details
Broadband: up to 10000mbps
861ft2 floor area
4629ft2 plot size
Leasehold
Council tax band D
Local authority: Hyndburn Council
Additional information
- Energy efficiency (current)
- E (50)
- Energy efficiency (potential)
- C (70)
- Environmental impact (current)
- E (43)
- Environmental impact (potential)
- D (61)


Near the property
Rooms and dimensions
Bathroom
10' 11" x 5' 7" (3.32m x 1.71m)
Living Room
11' 10" x 11' 2" (3.60m x 3.40m)
Bedroom 1
12' 4" x 10' 11" (3.76m x 3.32m)
Kitchen
15' 1" x 14' 5" (4.60m x 4.40m)
Dining Room
15' 1" x 12' 6" (4.60m x 3.80m)
Bedroom 2
11' 10" x 10' 11" (3.60m x 3.32m)