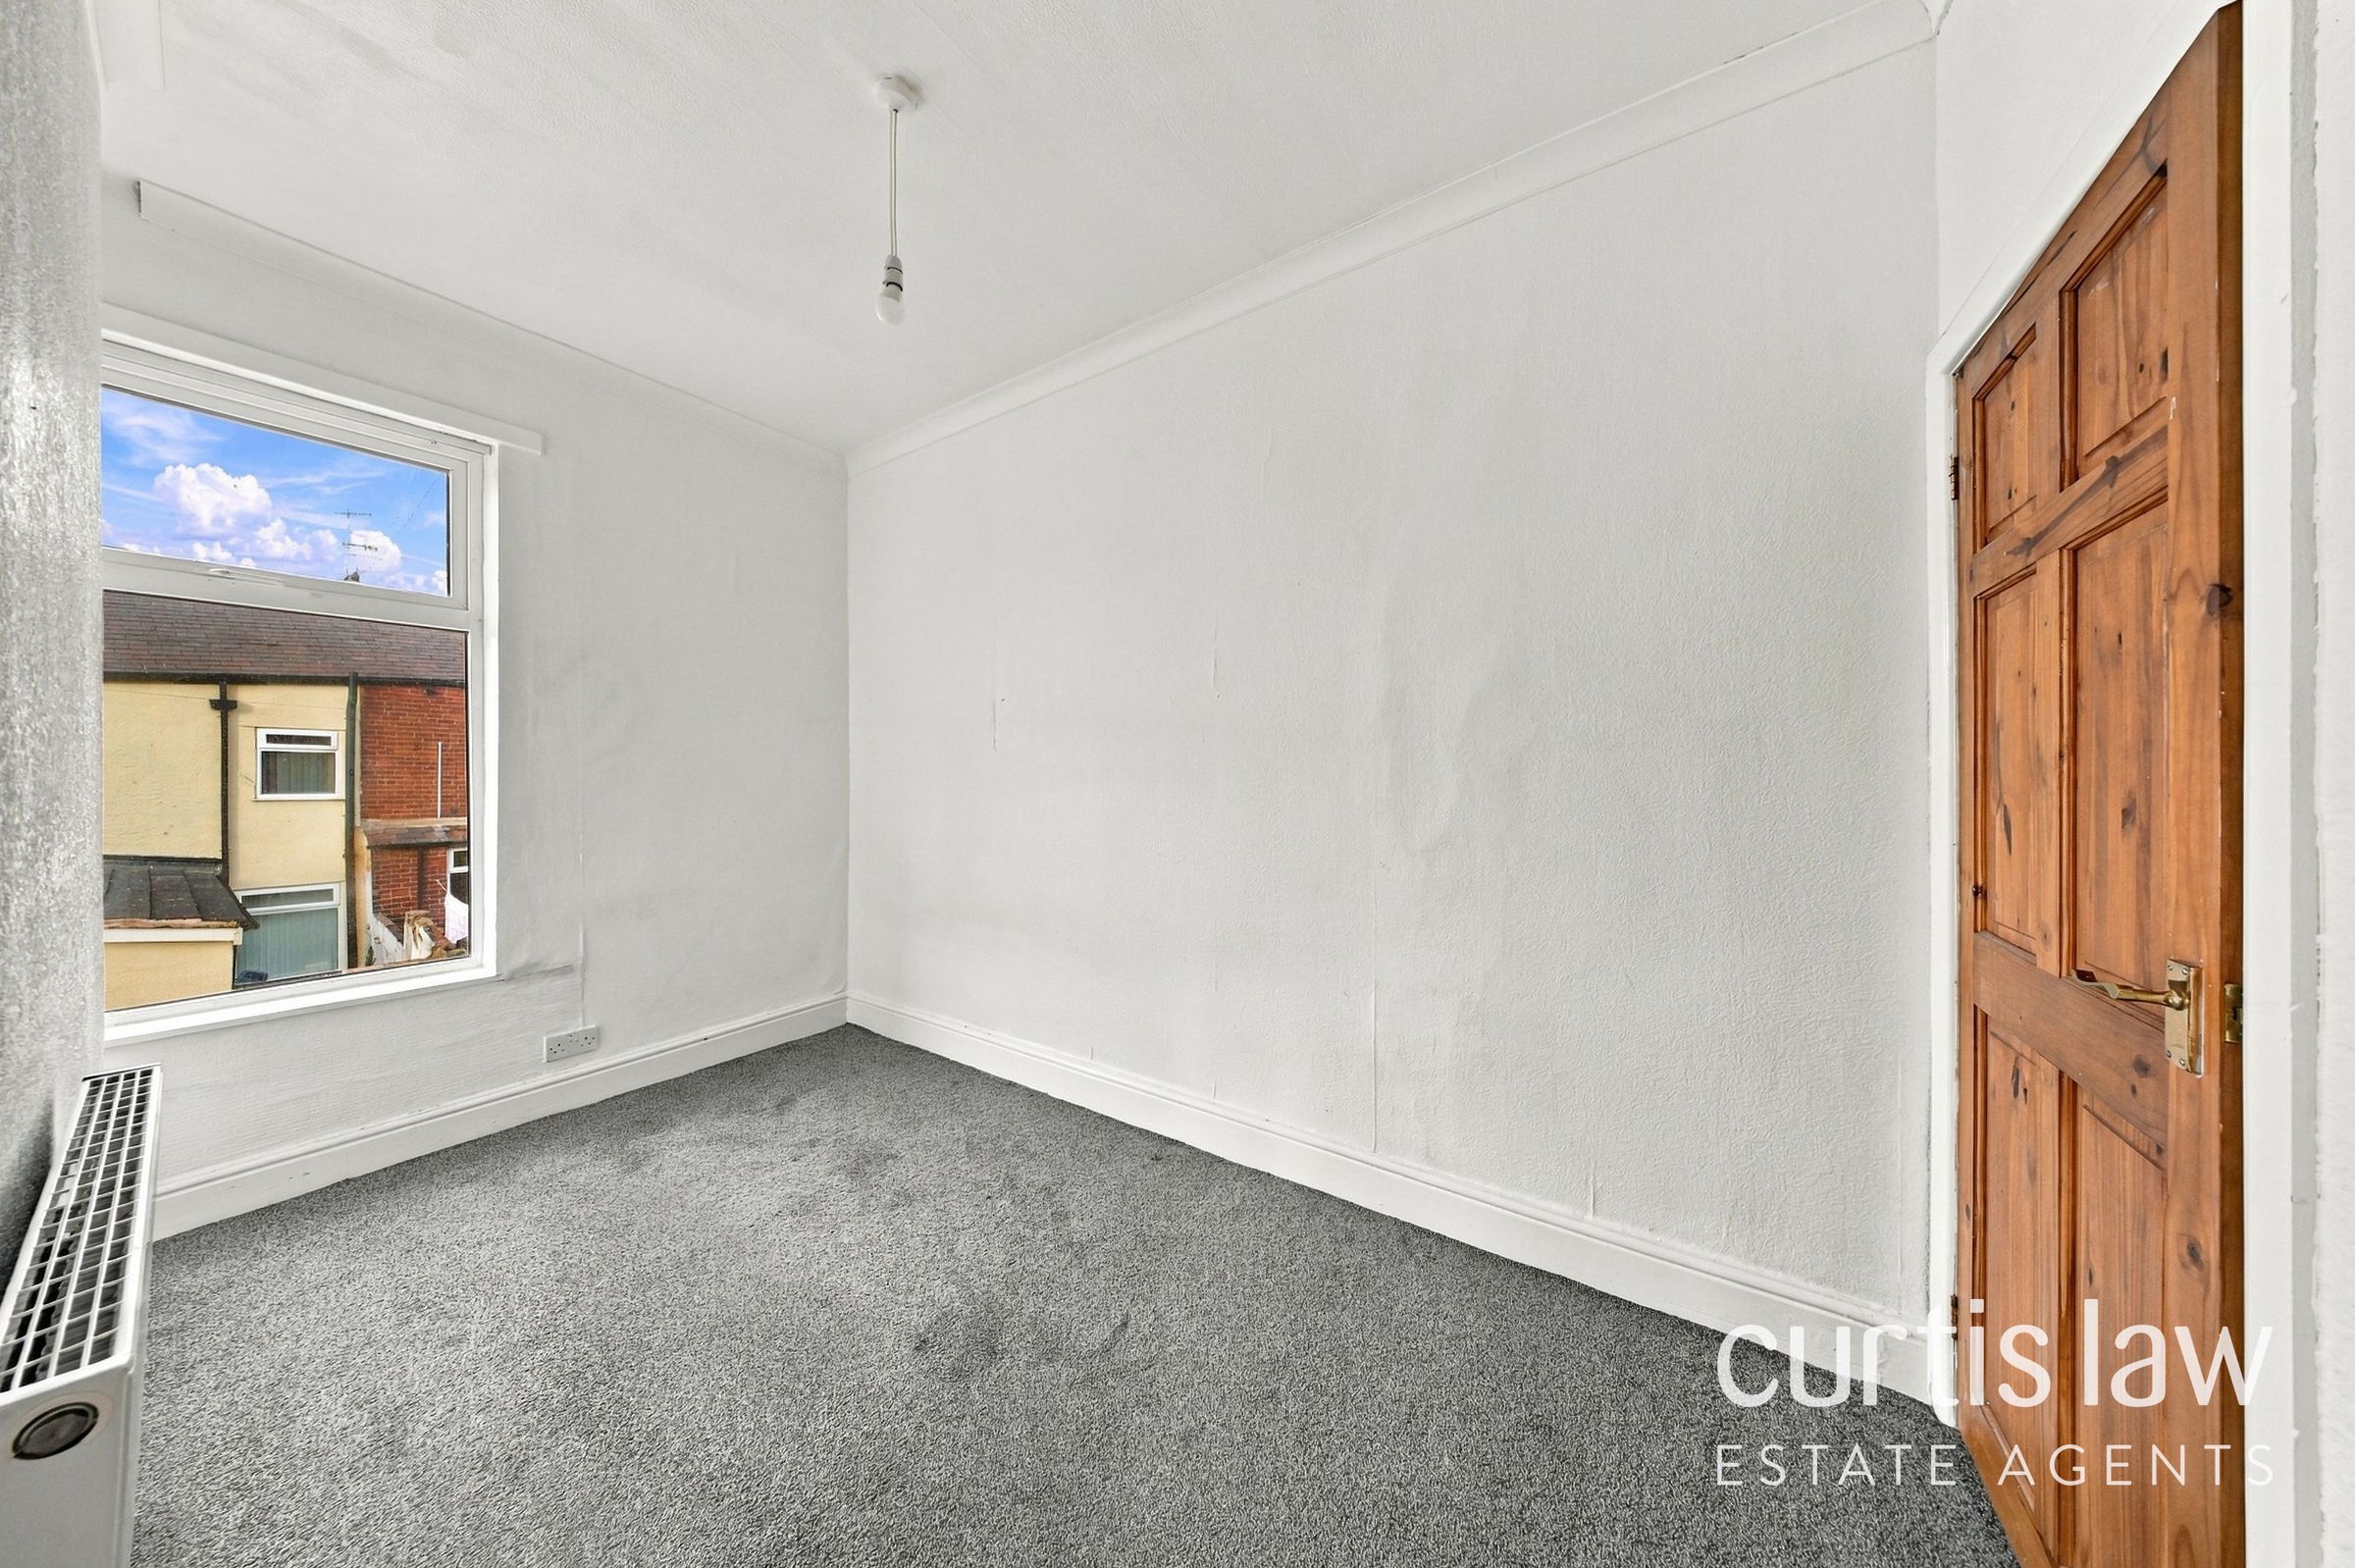
Like the look of this property?
We would love to hear from you and arrange a viewing of this property. Get in touch now!
Looking to sell a property?
You can get a free online or in person valuation.
Property features
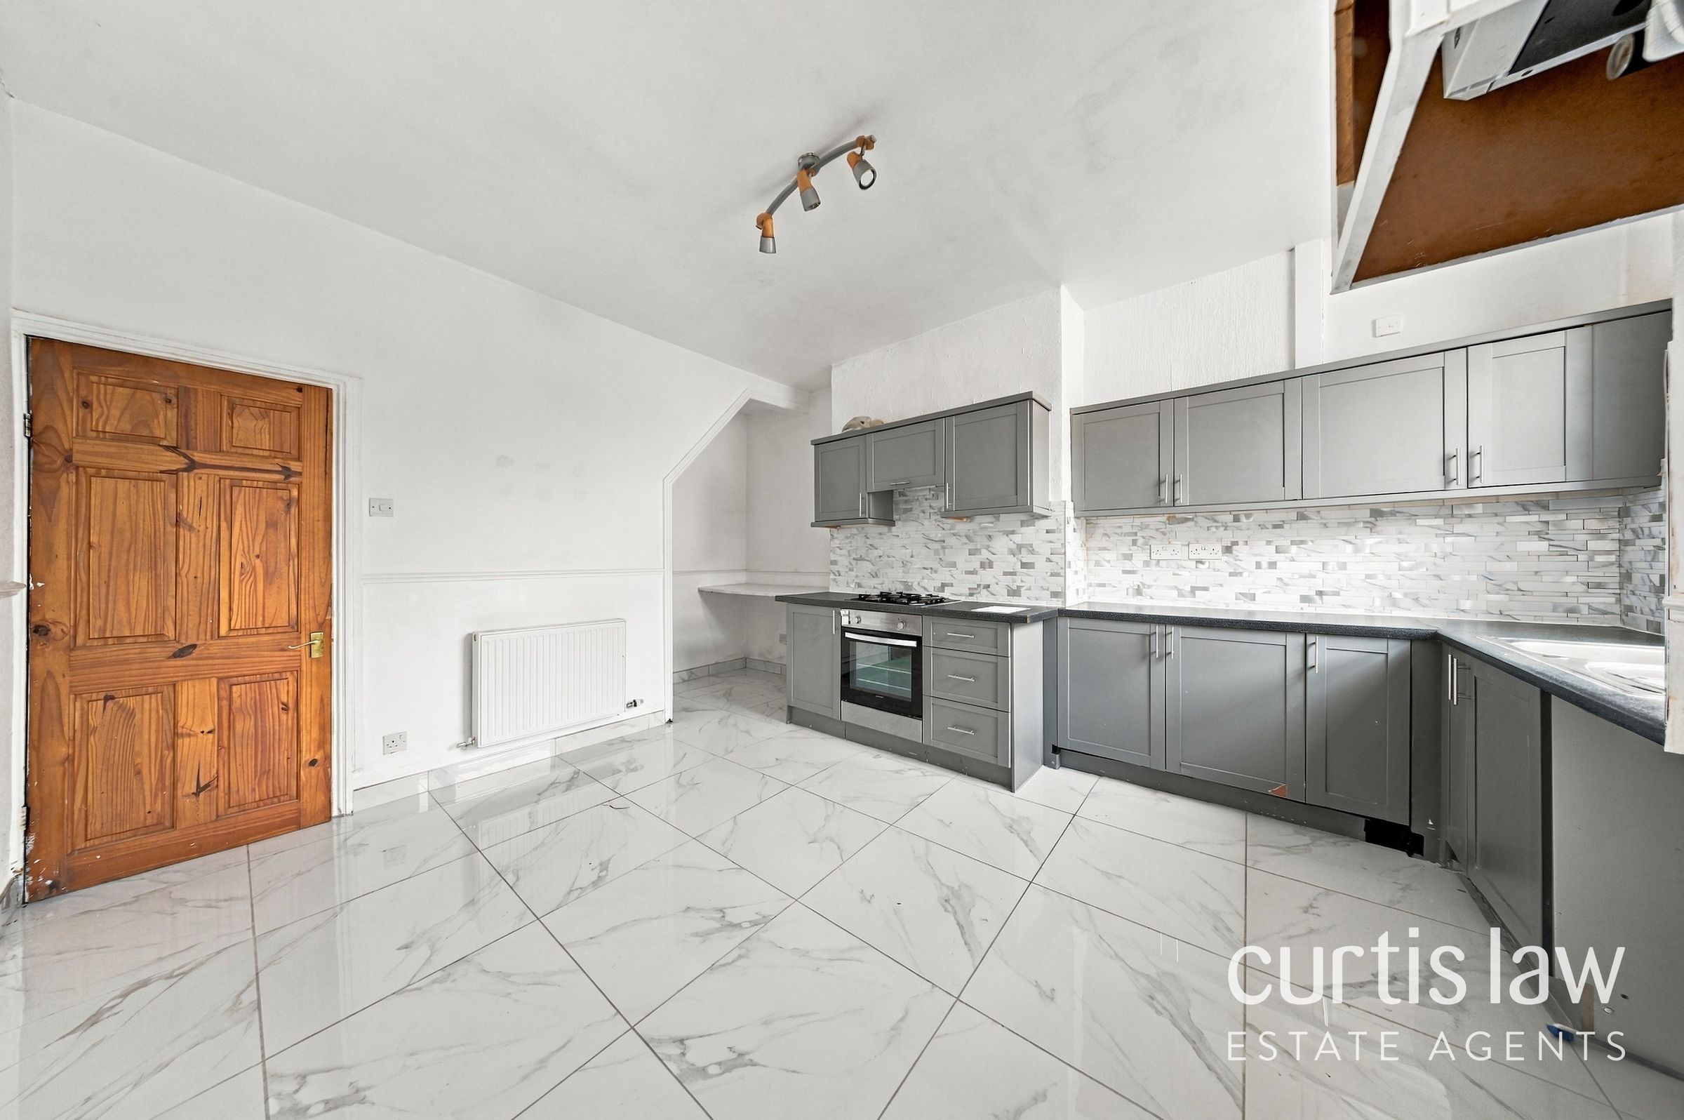
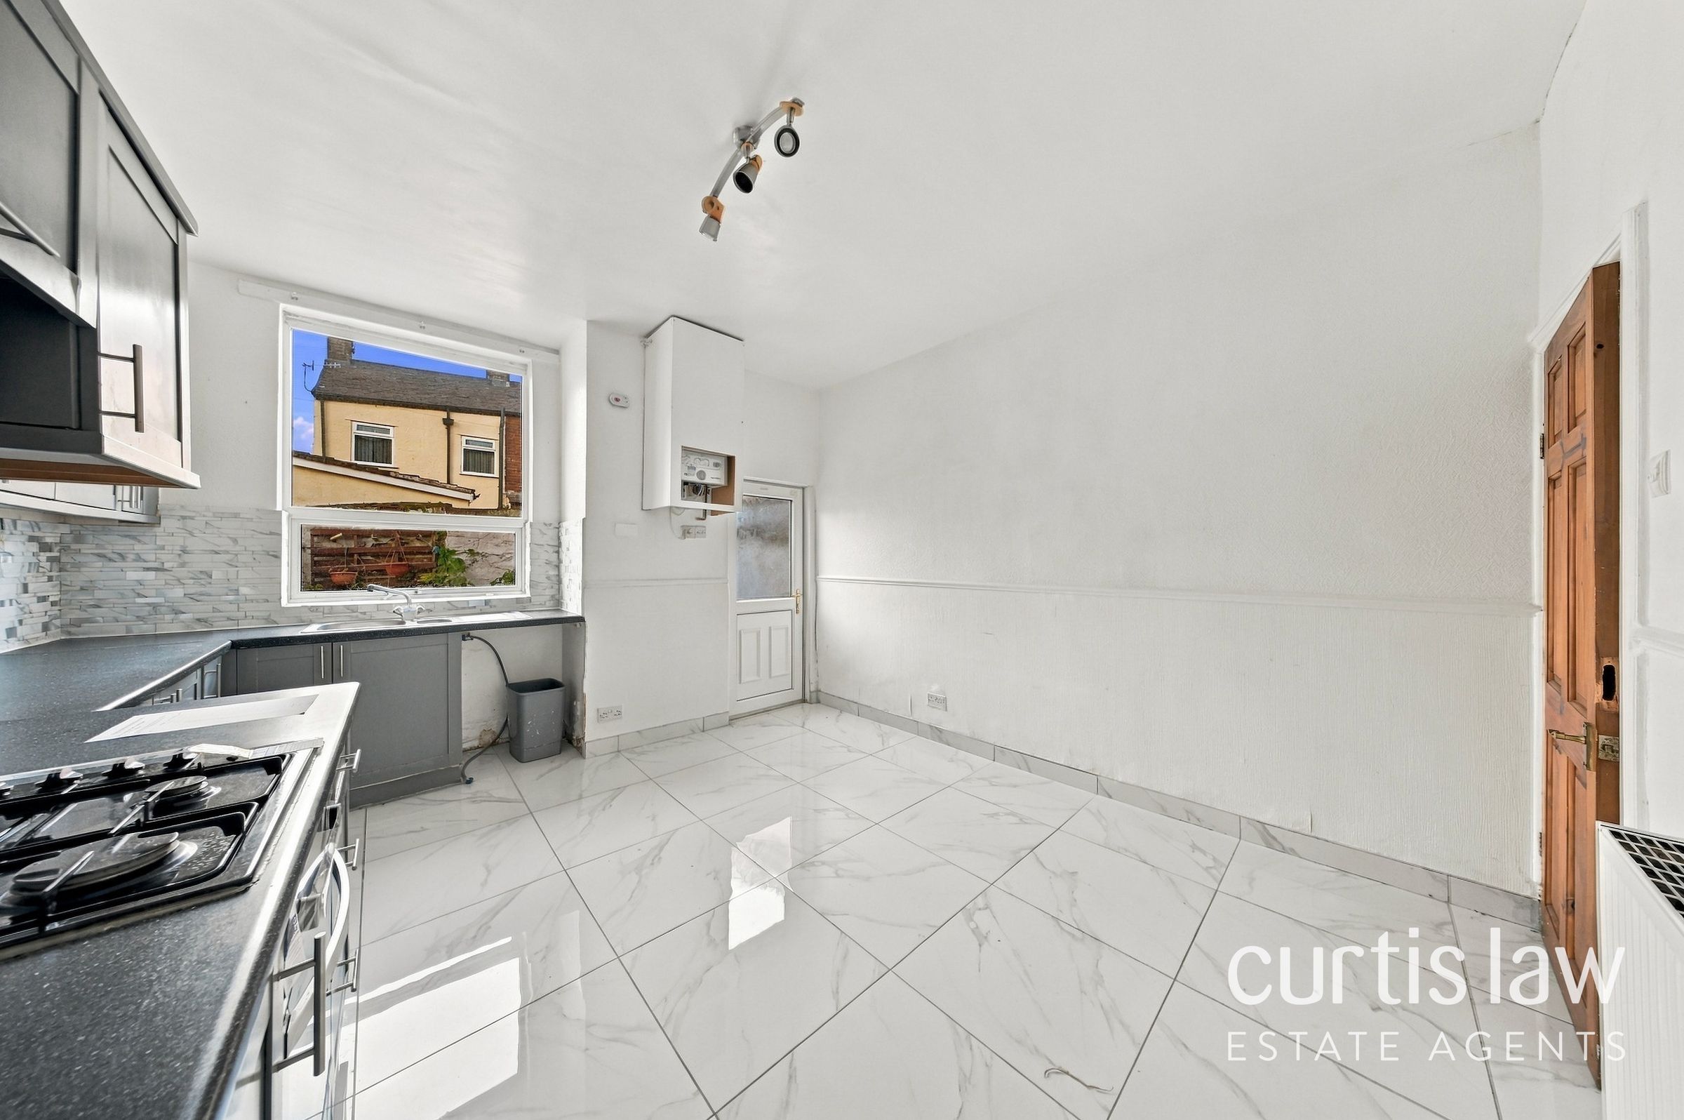
Modern kitchen units
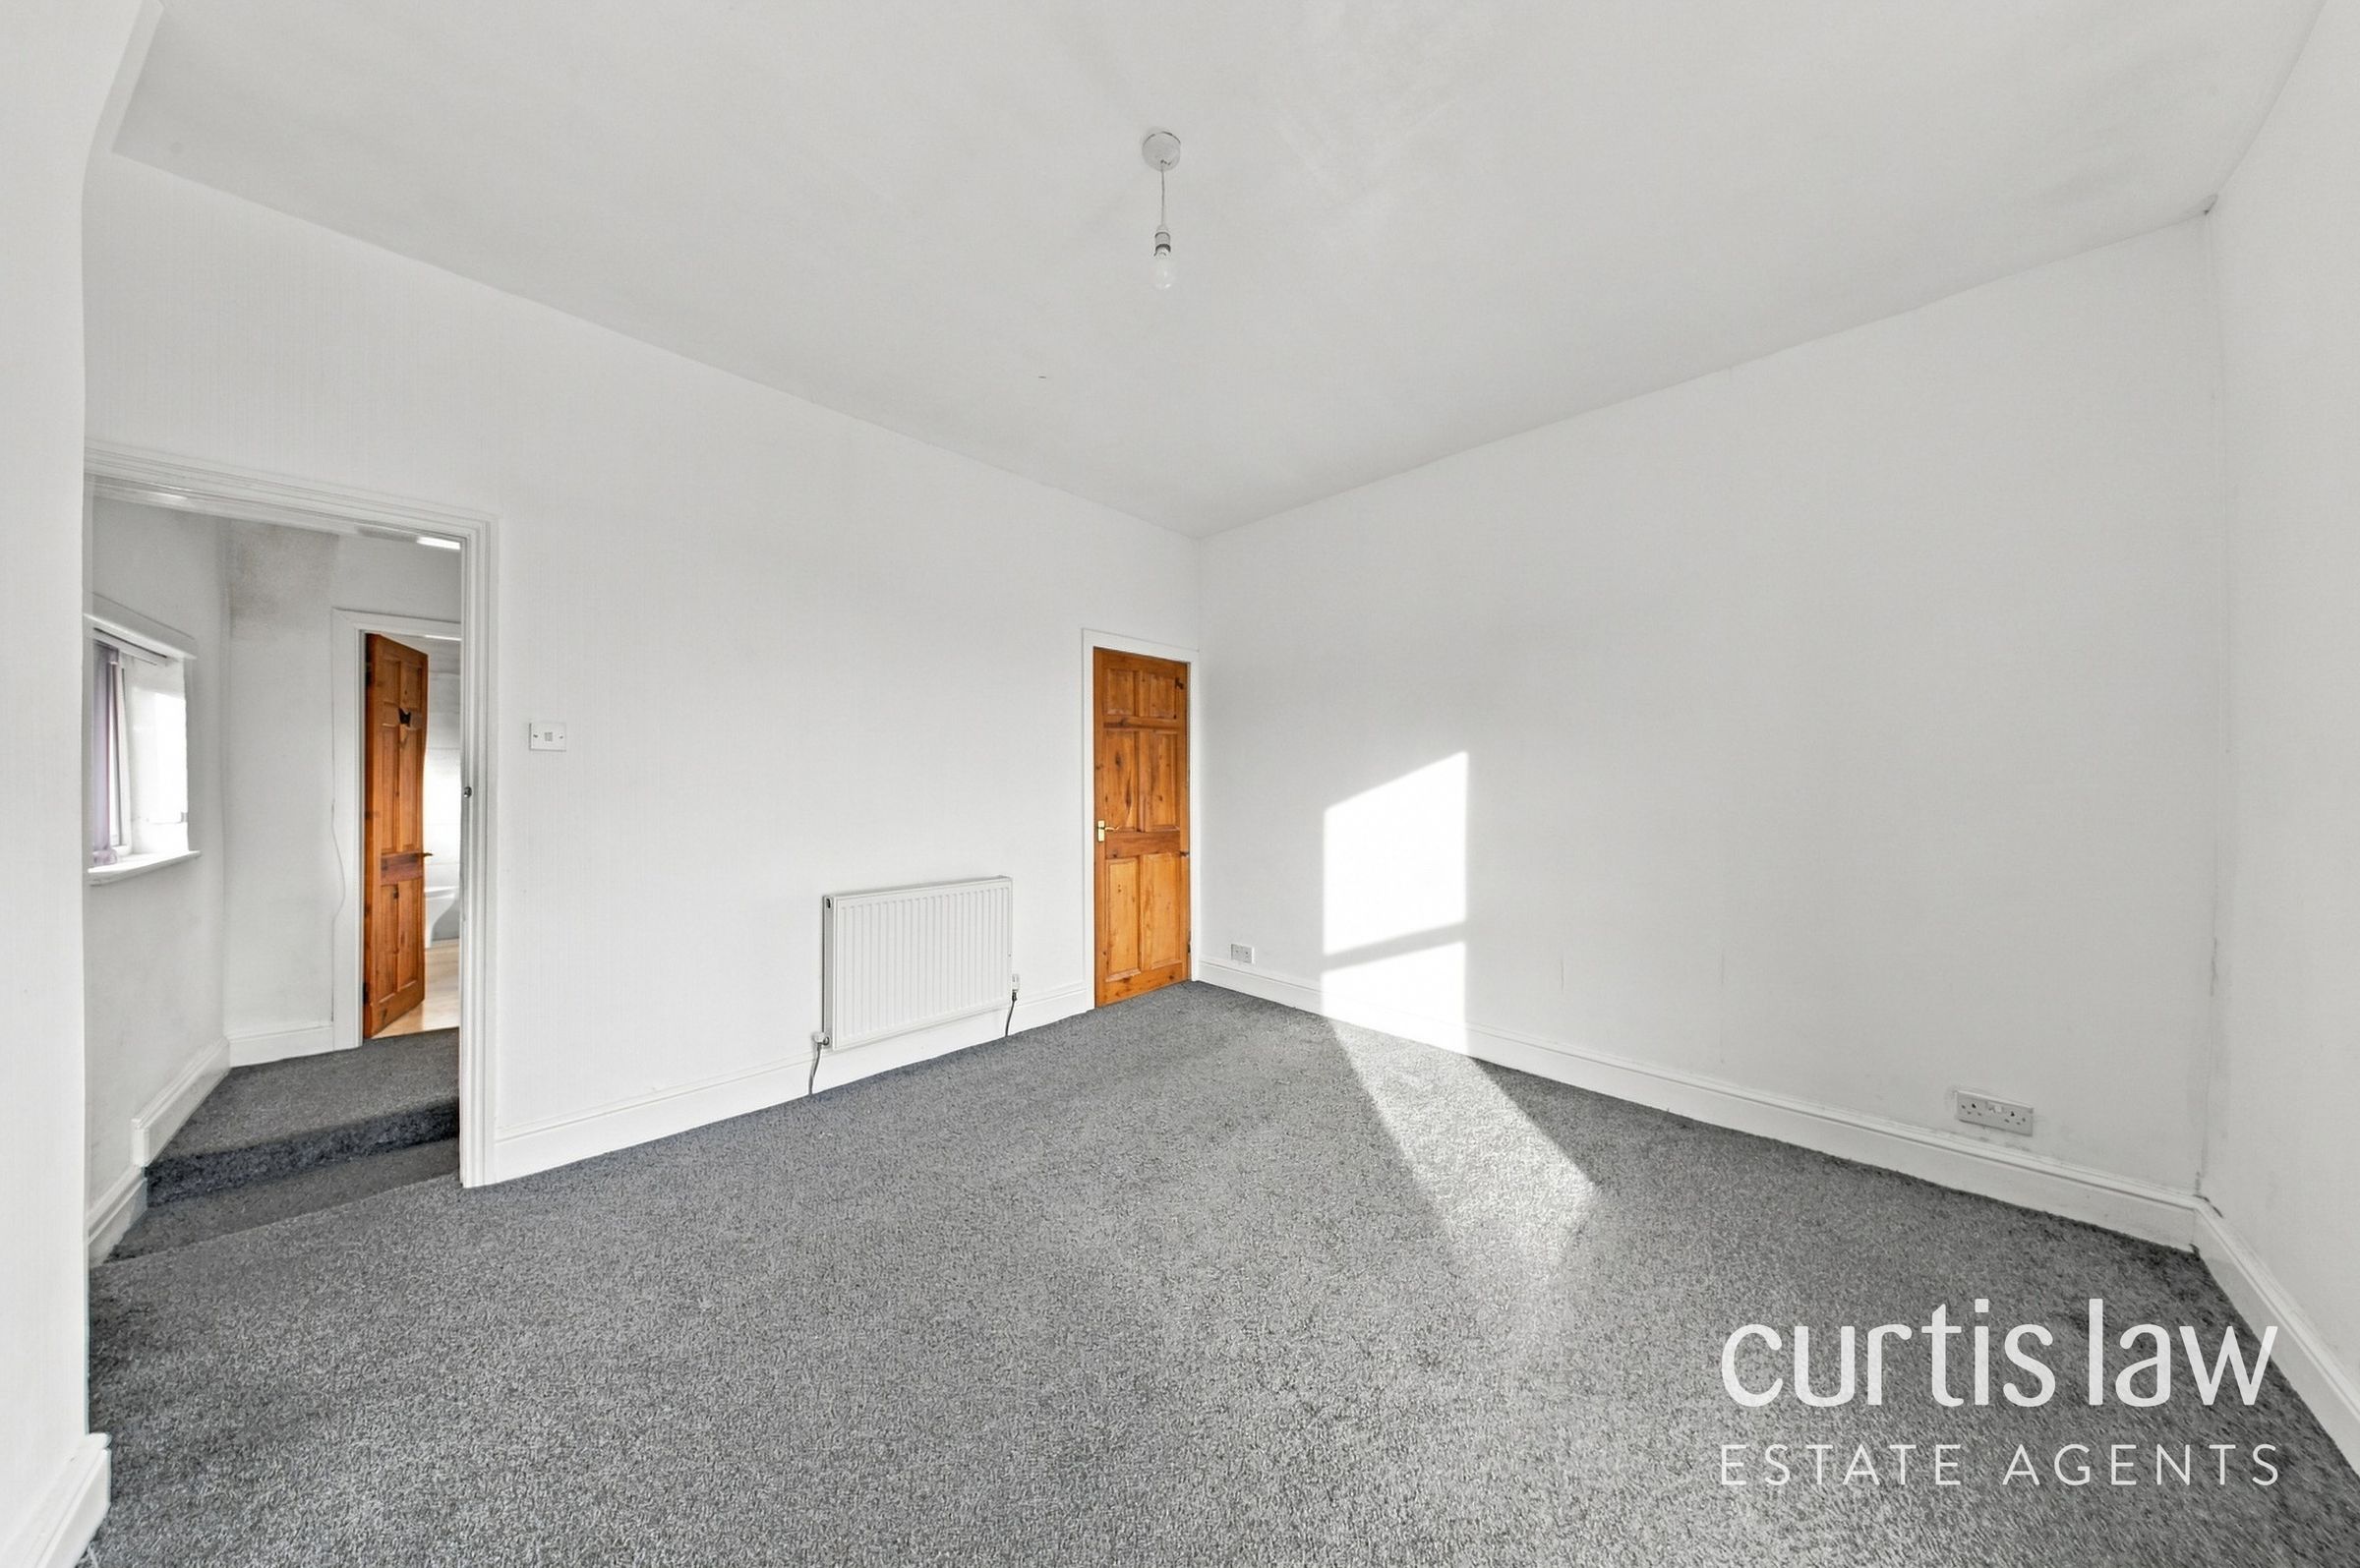
Ample natural light throughout
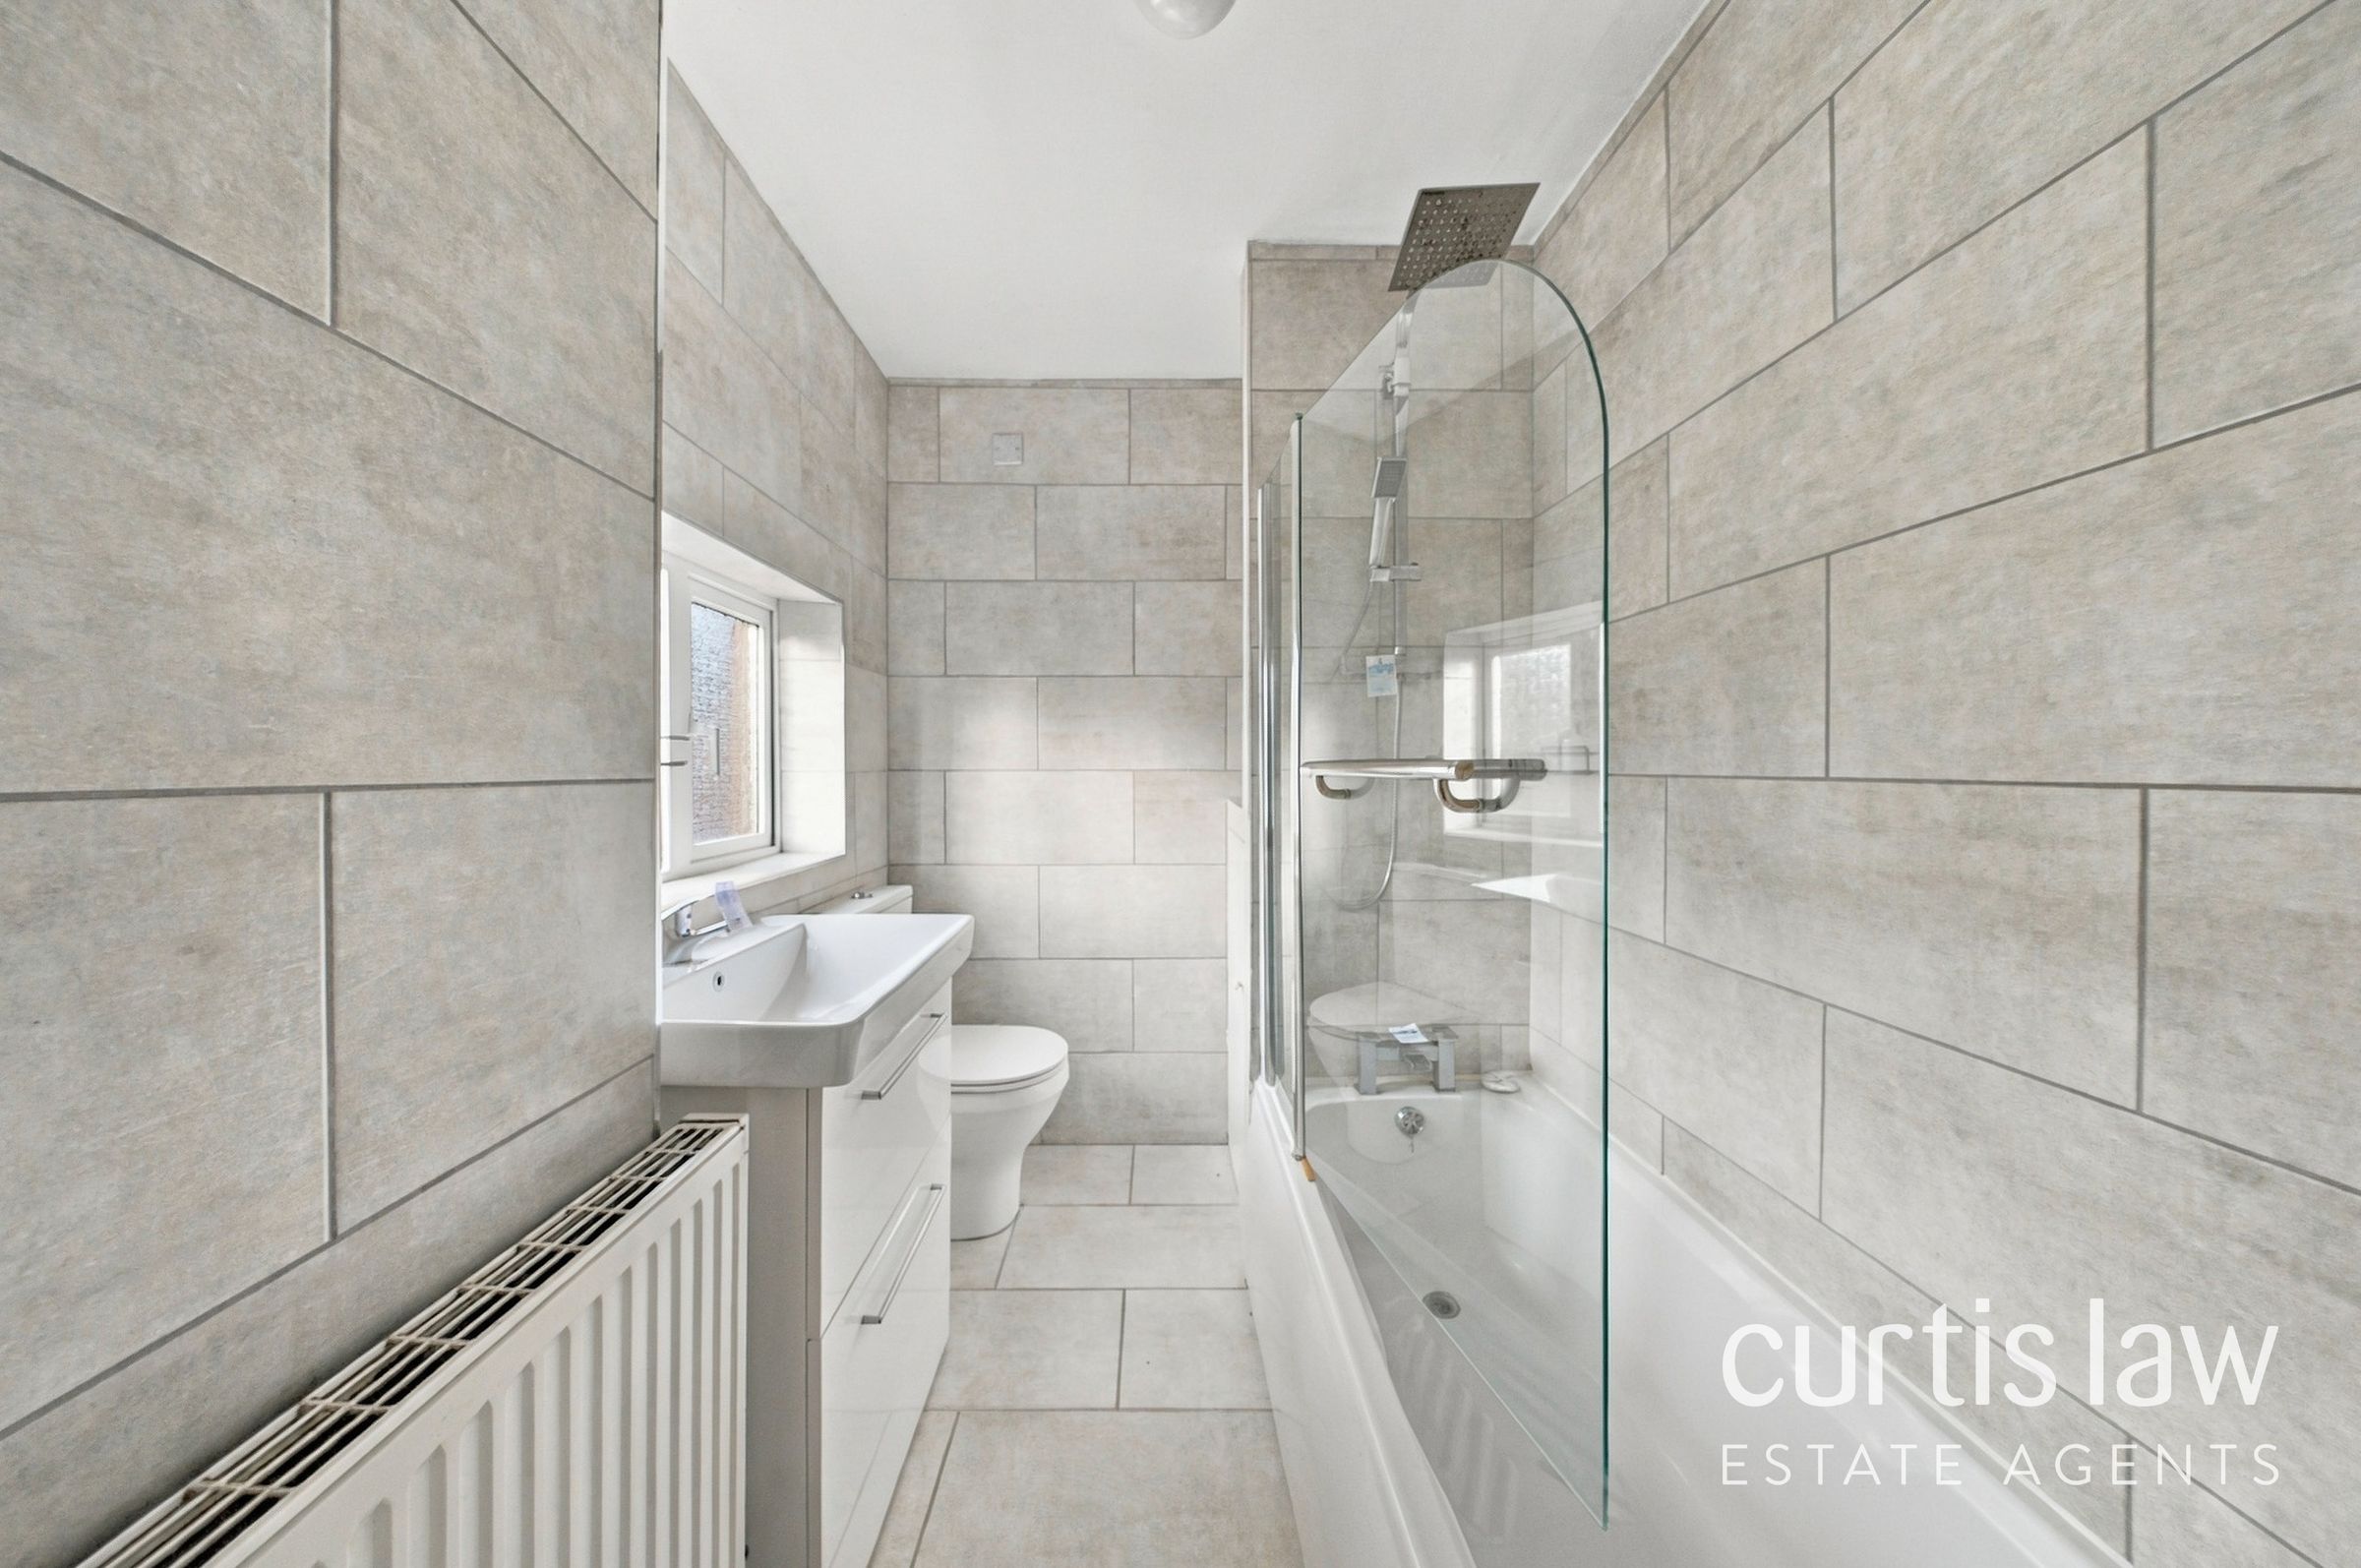
Modern bathroom with walk-in shower and bathtub
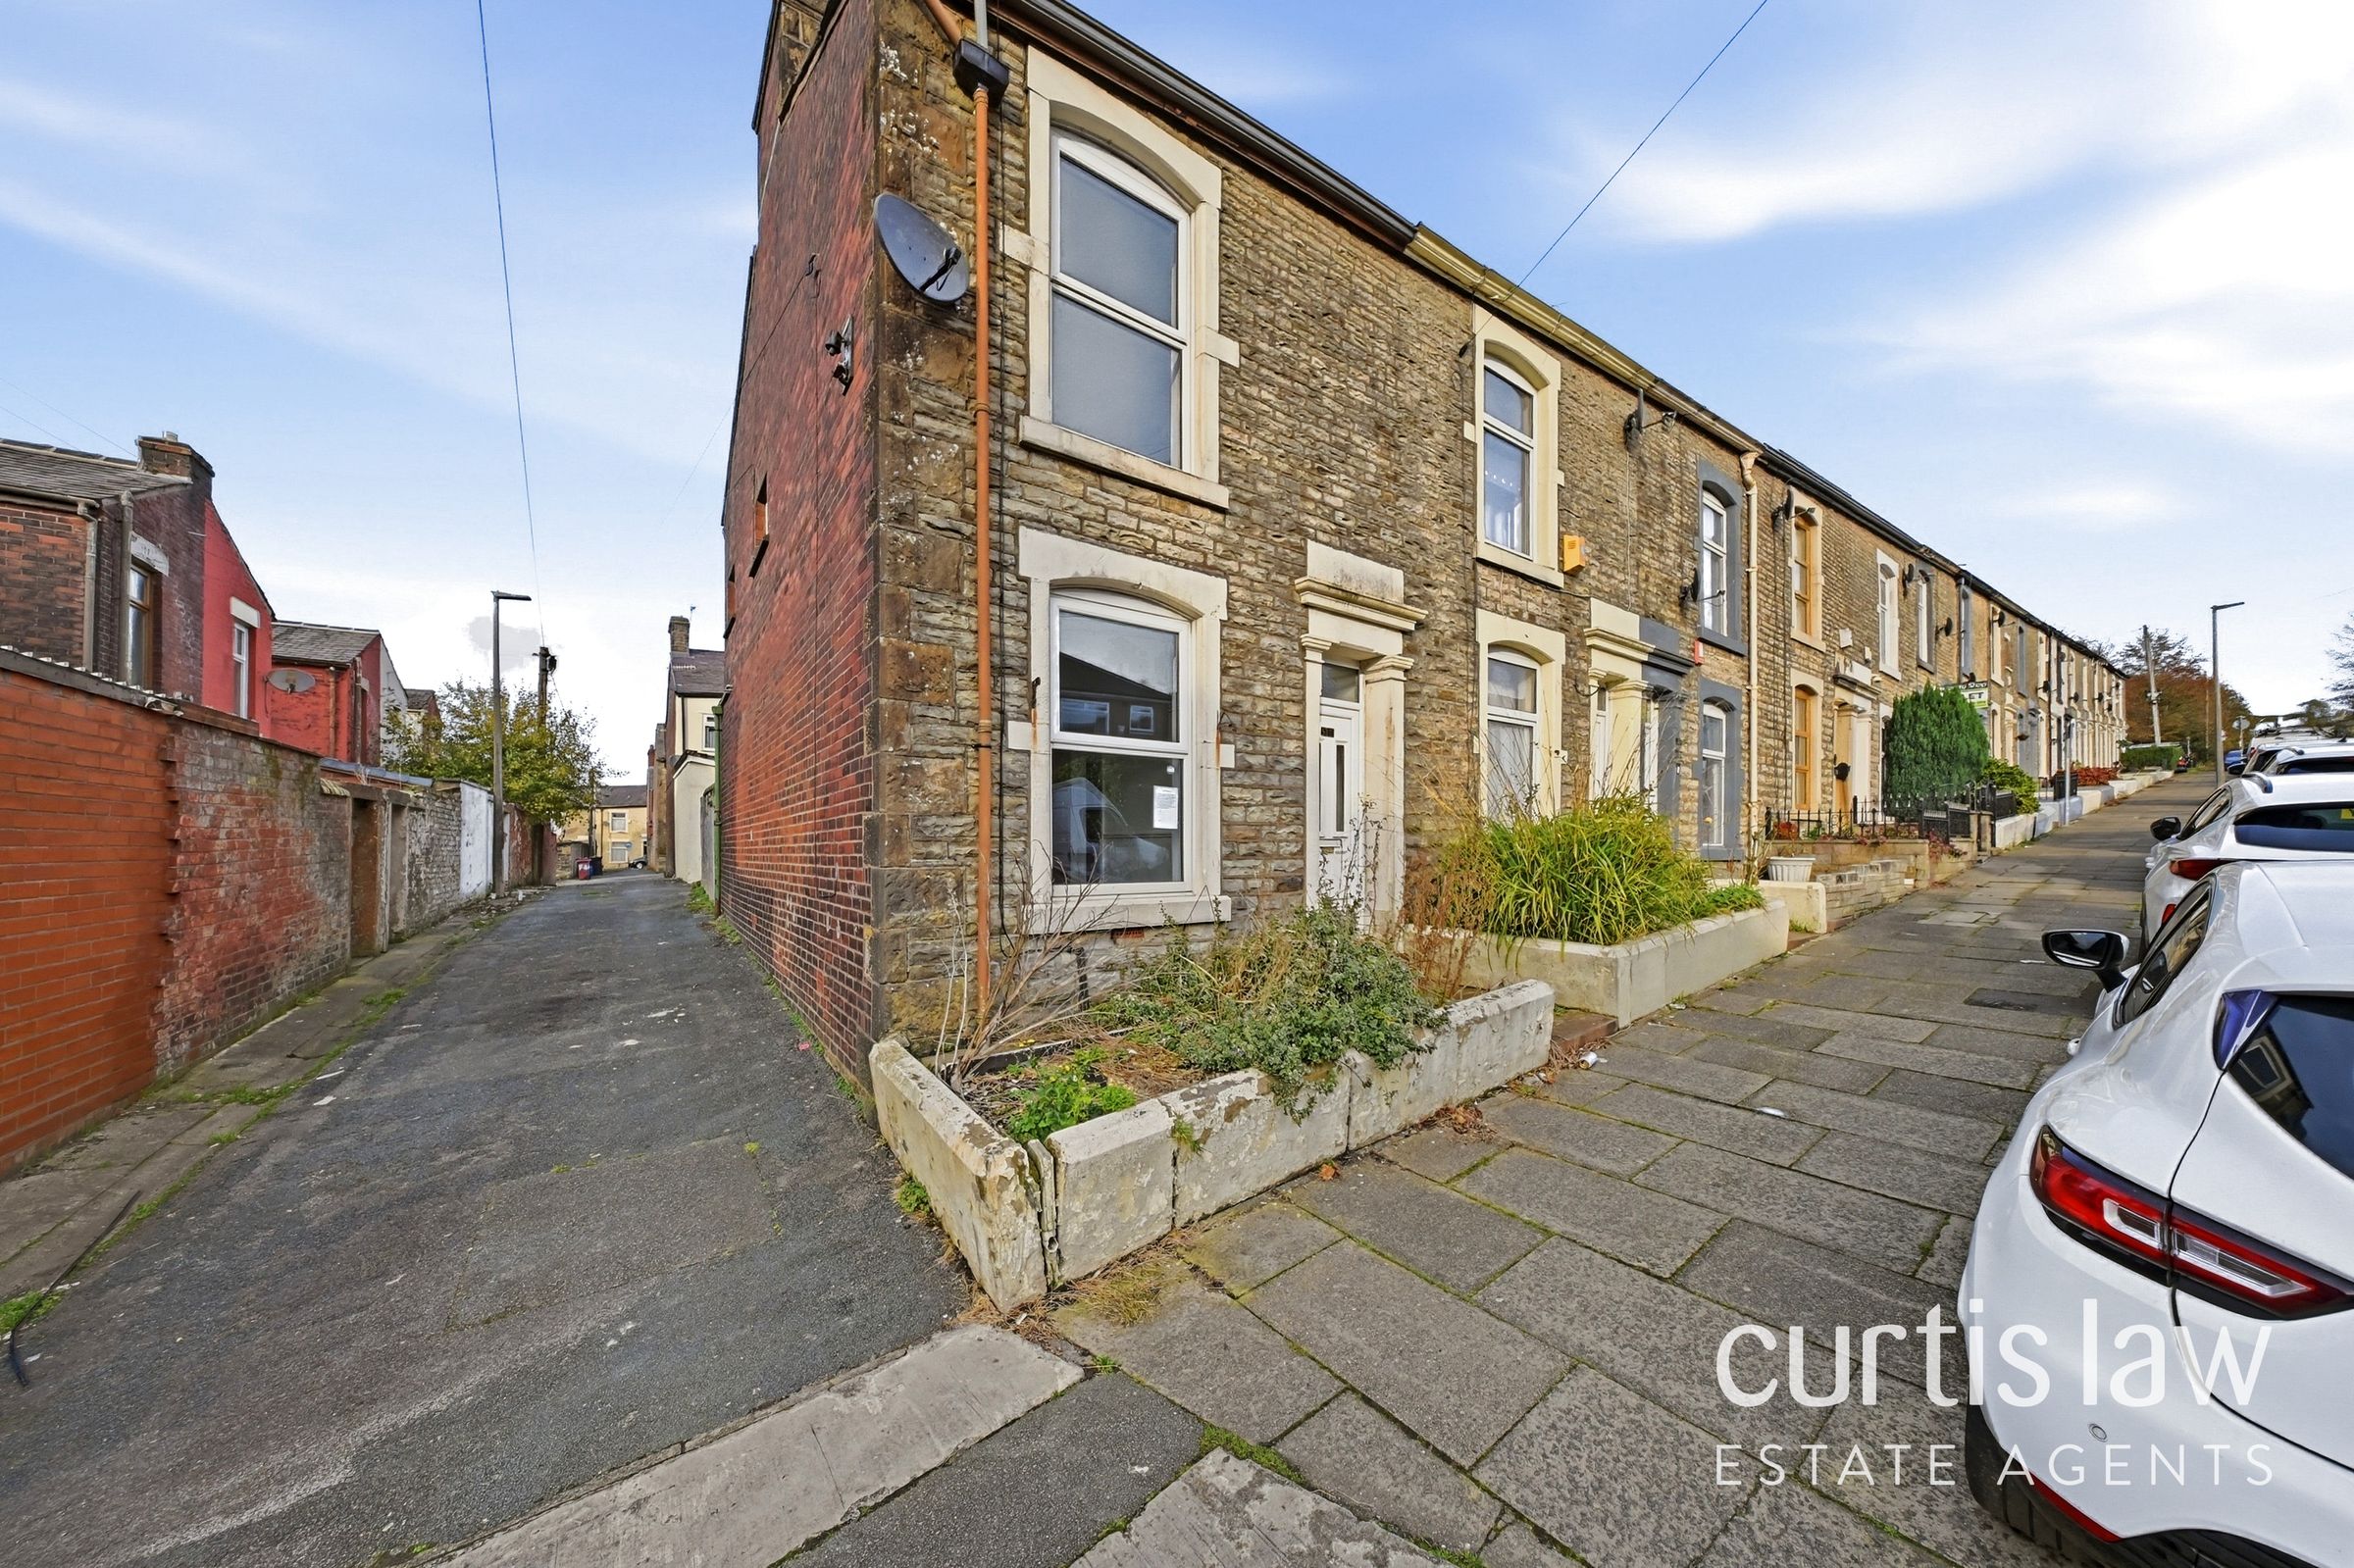
End terrace position
EPC rating D
Tenure Leasehold
About this property
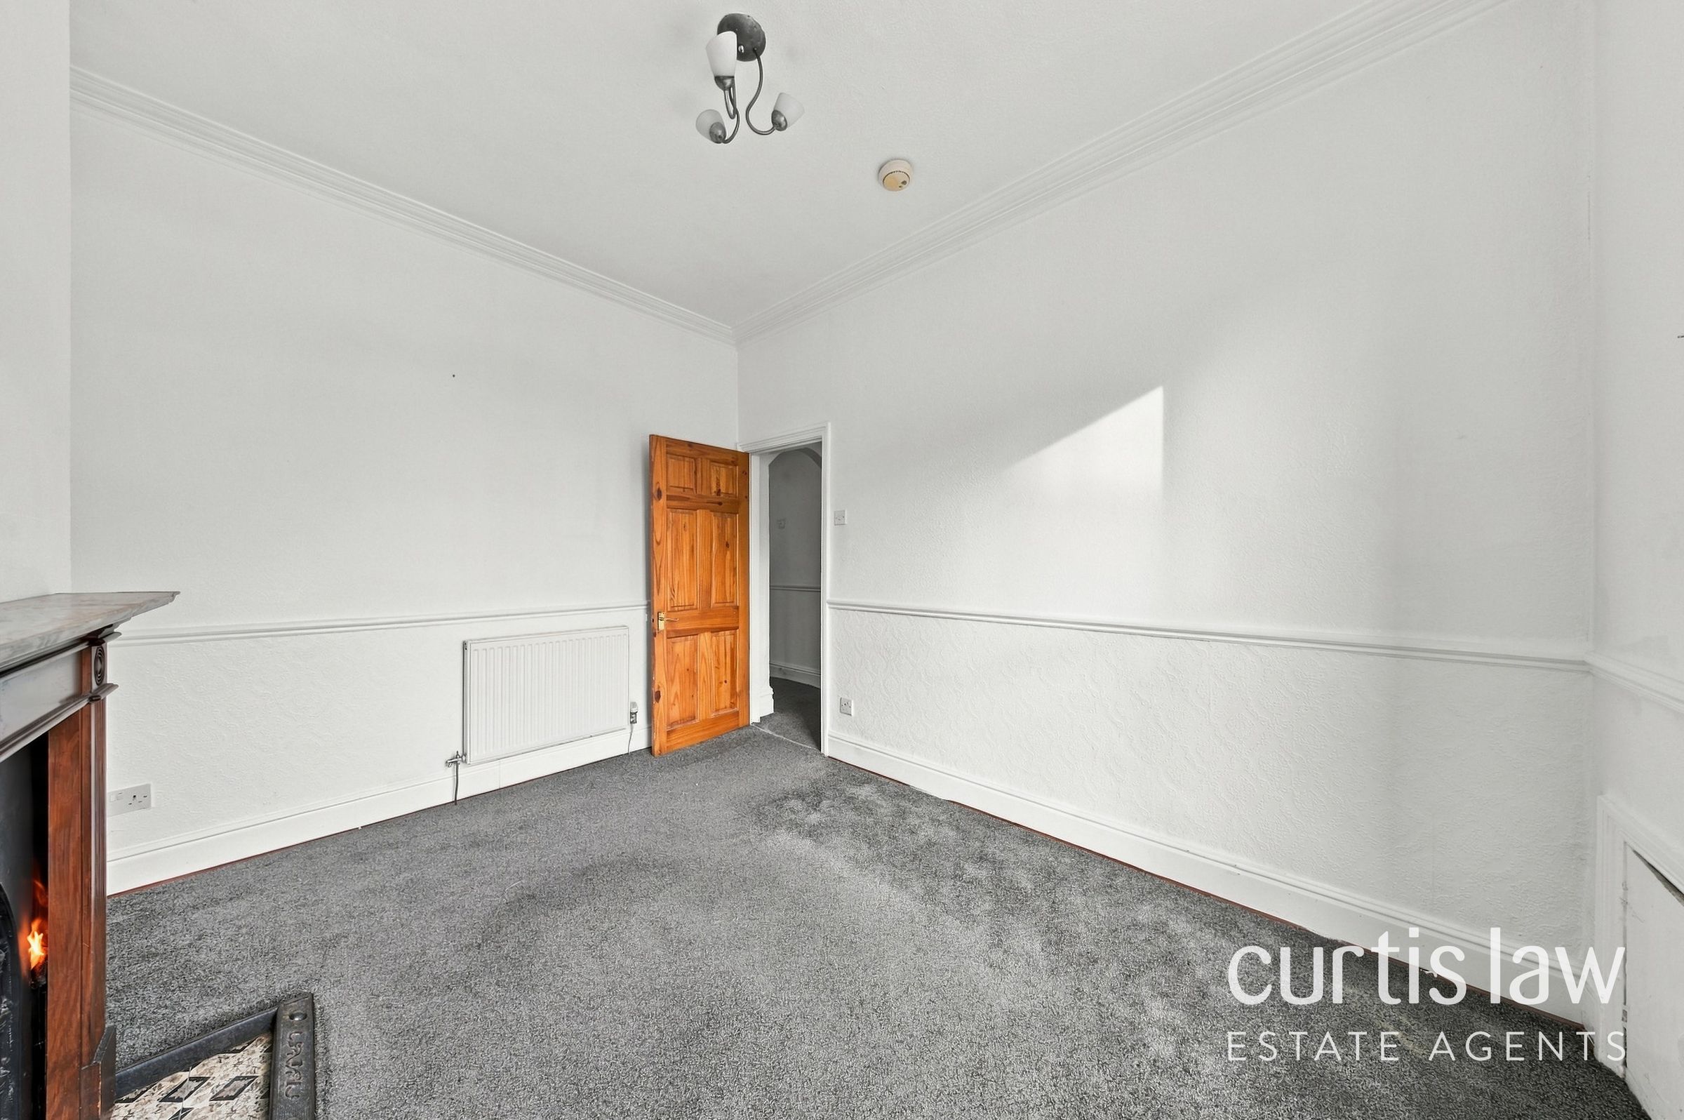
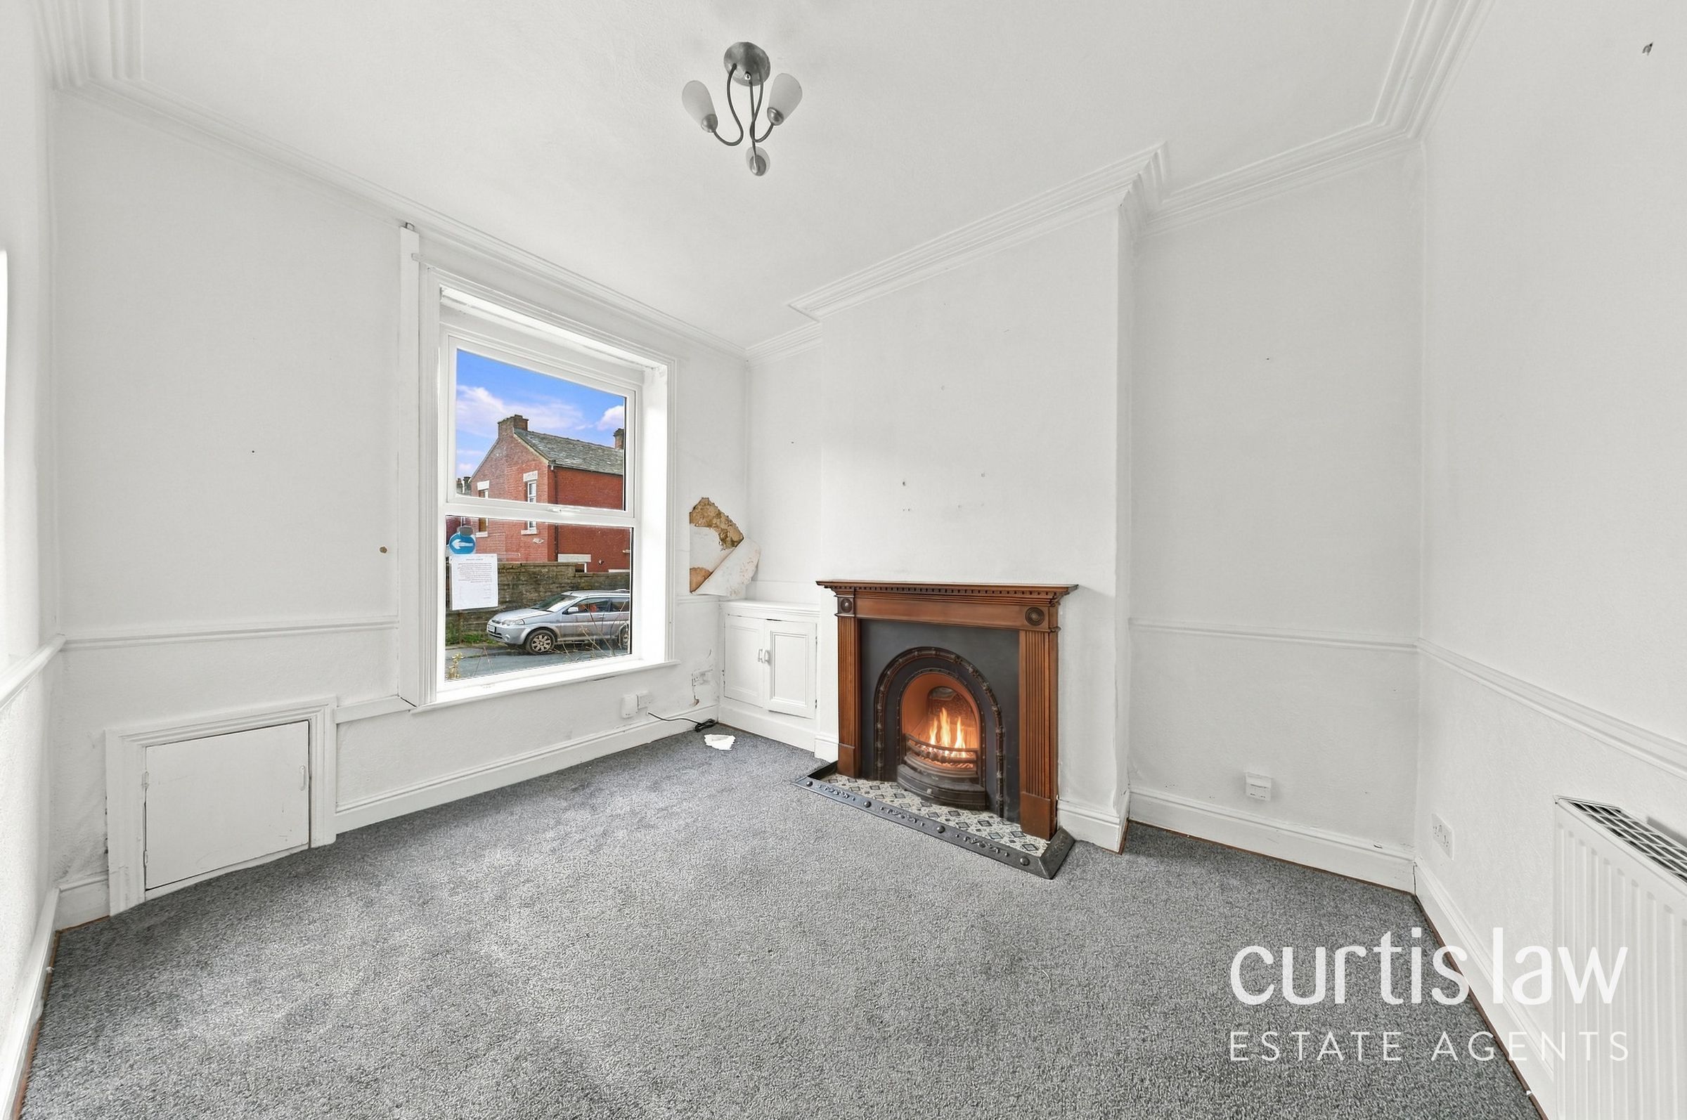
This beautifully presented two-bedroom end terrace house offers a harmonious blend of modern style and traditional character, creating a welcoming home for buyers seeking comfort and versatility. The property features a generous reception room with neutral decor and a classic fireplace, all bathed in natural light from large windows that enhance the sense of space. The high ceilings add to the airy atmosphere, while original wood doors and a period fireplace in a cosy secondary room provide charming focal points. A sleek, contemporary kitchen is the heart of the home, fitted with stylish grey cabinetry, integrated appliances including an oven, and elegant marble-effect tiled flooring. The kitchen benefits from a spacious layout with ample countertop space and direct access to the garden, ideal for both daily living and entertaining.
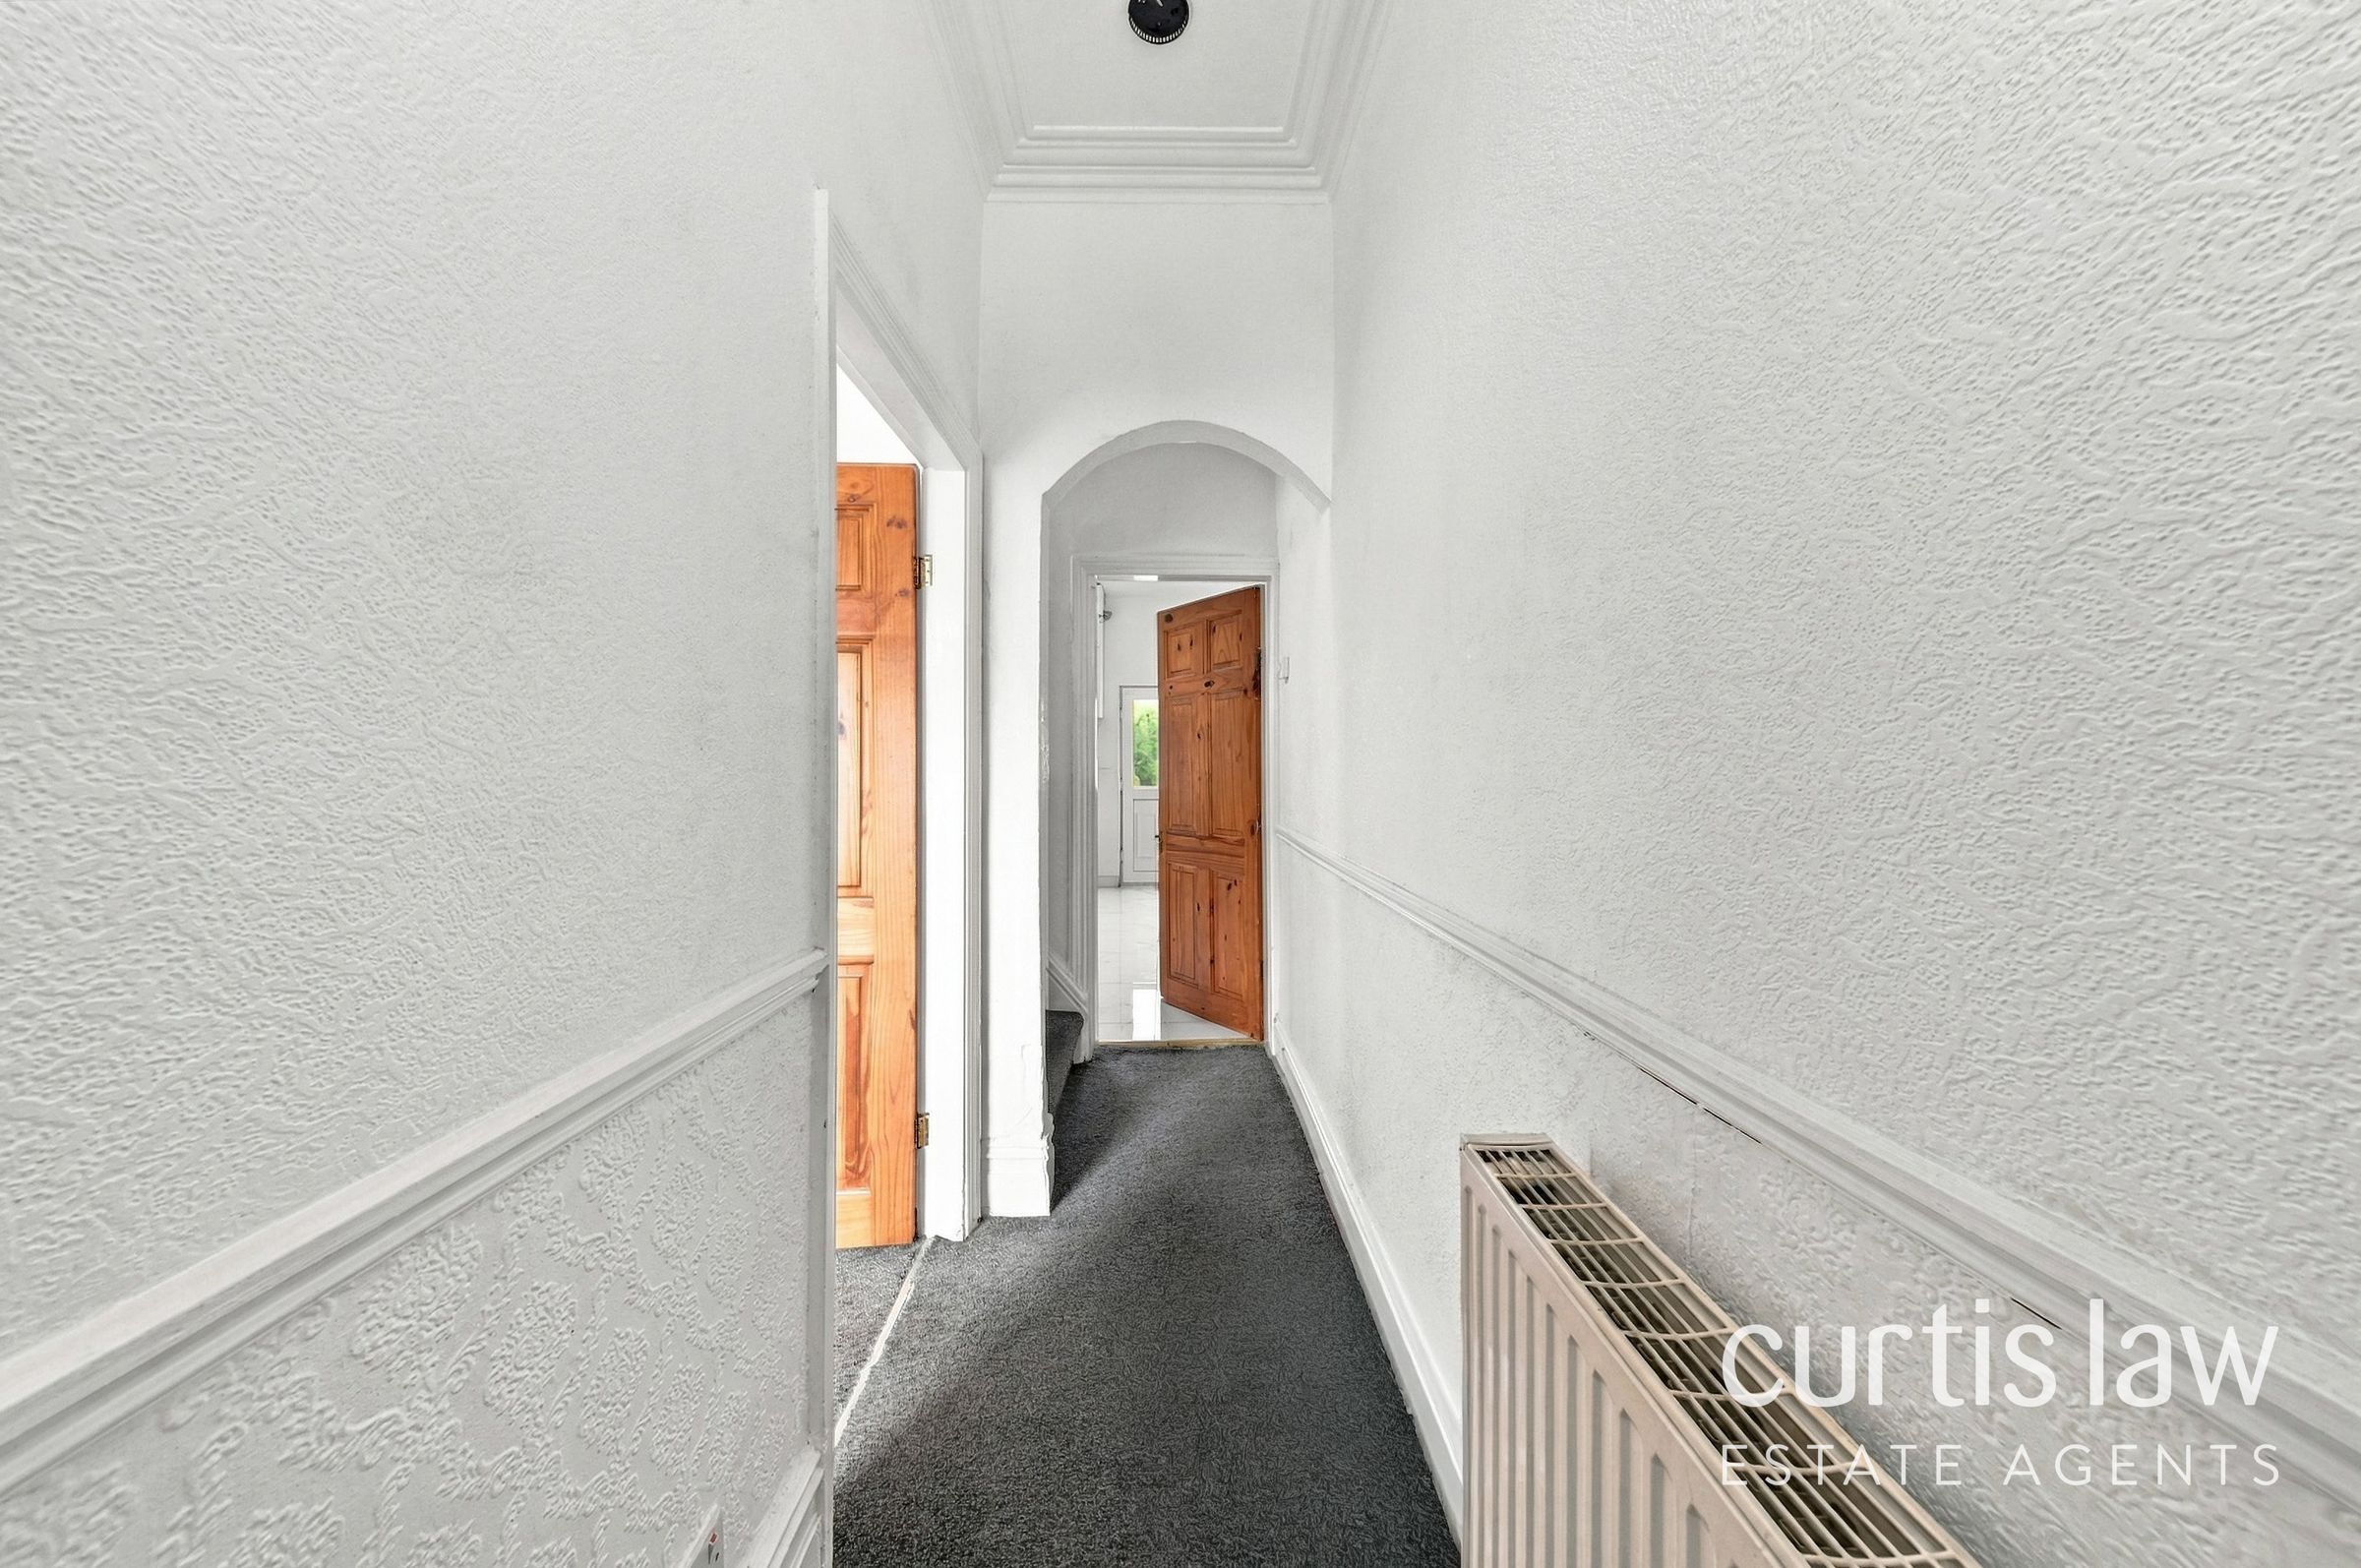
Additional features further elevate the appeal of this home. The modern bathroom is a standout, boasting a walk-in shower with a rainfall showerhead, a separate bathtub, and contemporary tiling, all illuminated by natural light for a fresh, relaxing ambience. The hallways are finished with textured white walls, elegant arched doorways, and contrasting dark carpets, offering a sophisticated entrance and comfortable transitions between rooms. Radiator heating throughout ensures warmth and comfort in every season. Outdoors, the property offers a private, easy-to-maintain courtyard with secure gated access and a rear entrance, providing a practical and secluded space for gardening, potted plants, or alfresco dining. The traditional brick facade adds kerb appeal and timeless character, complemented by a small front garden area with landscaping potential. Convenient street parking is available, making daily life straightforward for residents. This end terrace house is an ideal opportunity for those seeking a stylish, low-maintenance home with both indoor and outdoor spaces ready to be personalised.
Key details
Broadband: up to 10000mbps
753ft2 floor area
797ft2 plot size
Leasehold
Council tax band A
Additional information
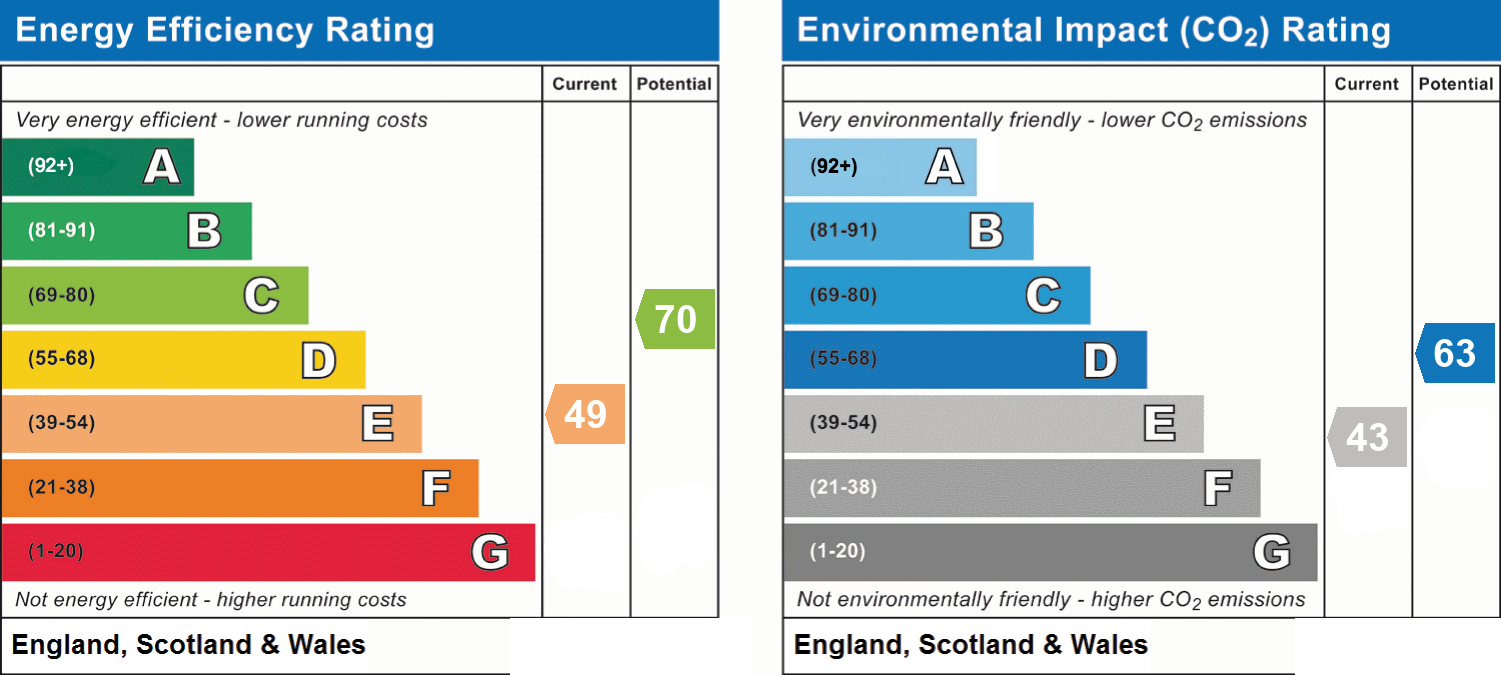
- Energy efficiency (current)
- E (49)
- Energy efficiency (potential)
- C (70)
- Environmental impact (current)
- E (43)
- Environmental impact (potential)
- D (63)
- Is in a conservation area
- No
- Is a listed property
- No
- Construction materials
- Not specified


Near the property
Rooms and dimensions
Bedroom
13' 1" x 11' 10" (4.00m x 3.60m)
Bathroom
9' 6" x 5' 7" (2.90m x 1.70m)
Kitchen / diner
17' 5" x 13' 1" (5.30m x 4.00m)
Living room
11' 10" x 9' 10" (3.60m x 3.00m)
Bedroom
12' 6" x 6' 11" (3.80m x 2.10m)