Like the look of this property?
We would love to hear from you and arrange a viewing of this property. Get in touch now!
Looking to sell a property?
You can get a free online or in person valuation.
Property features
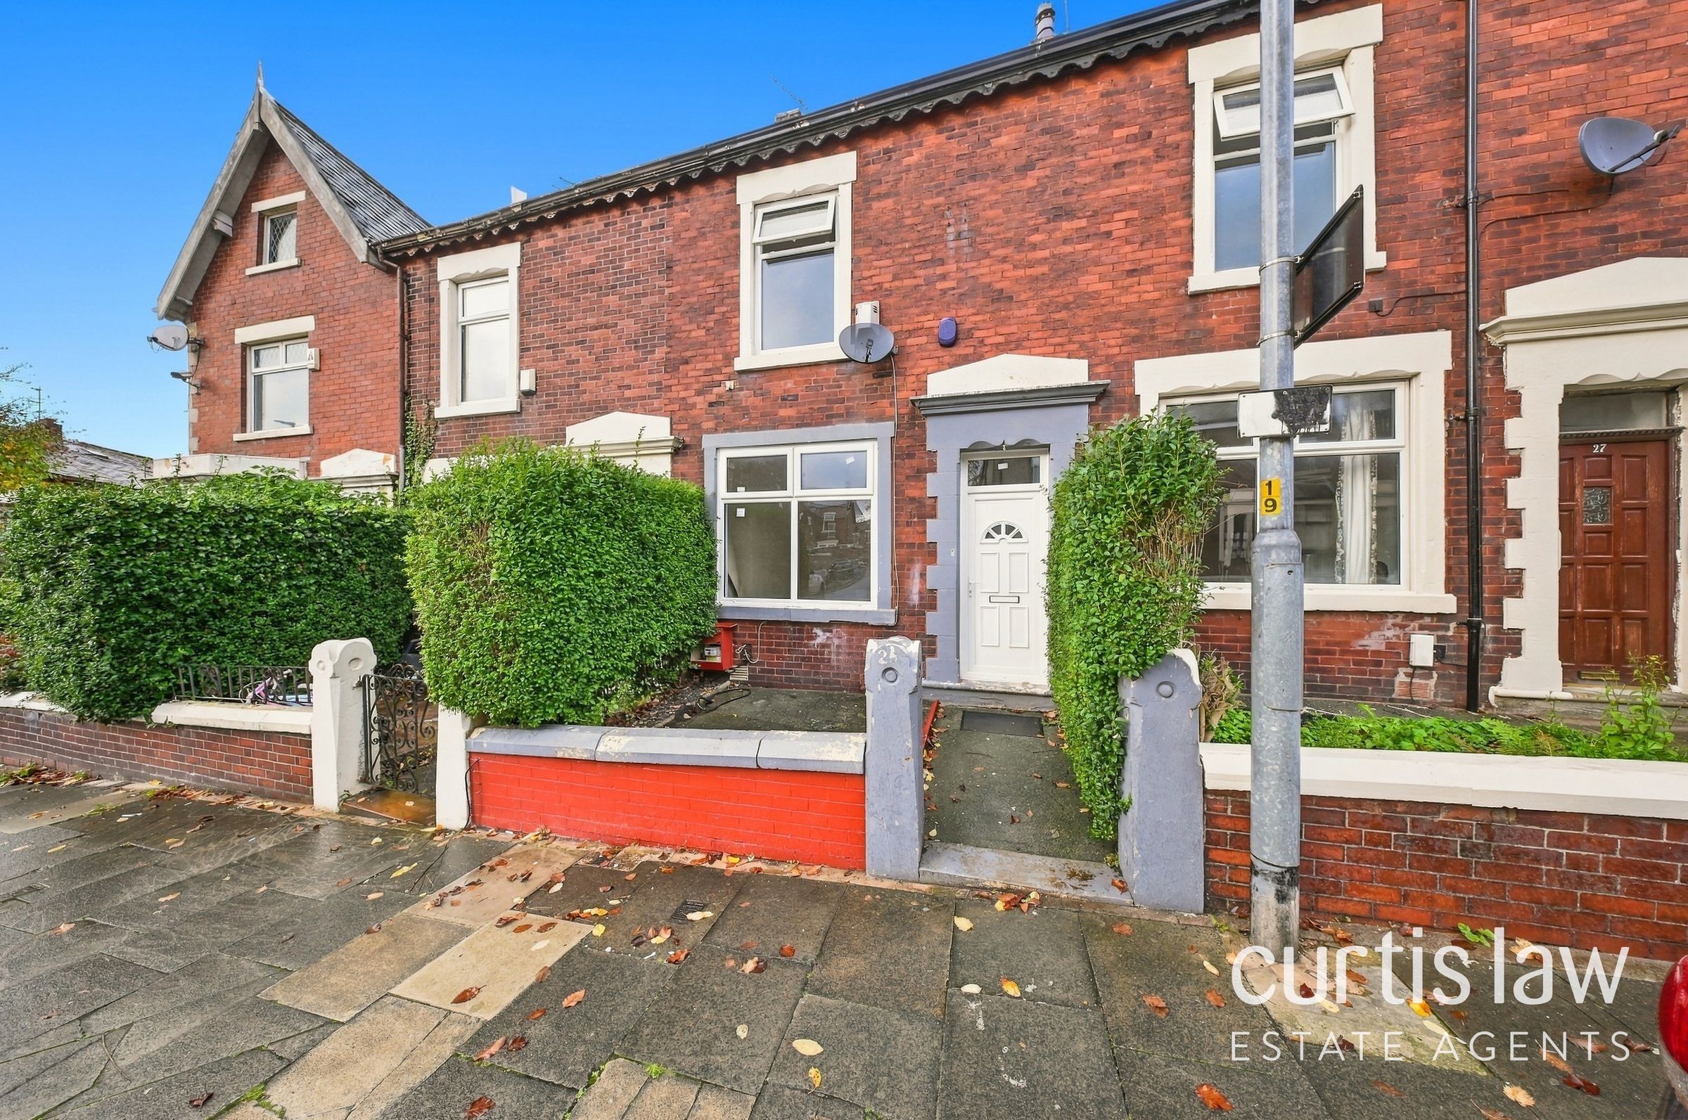
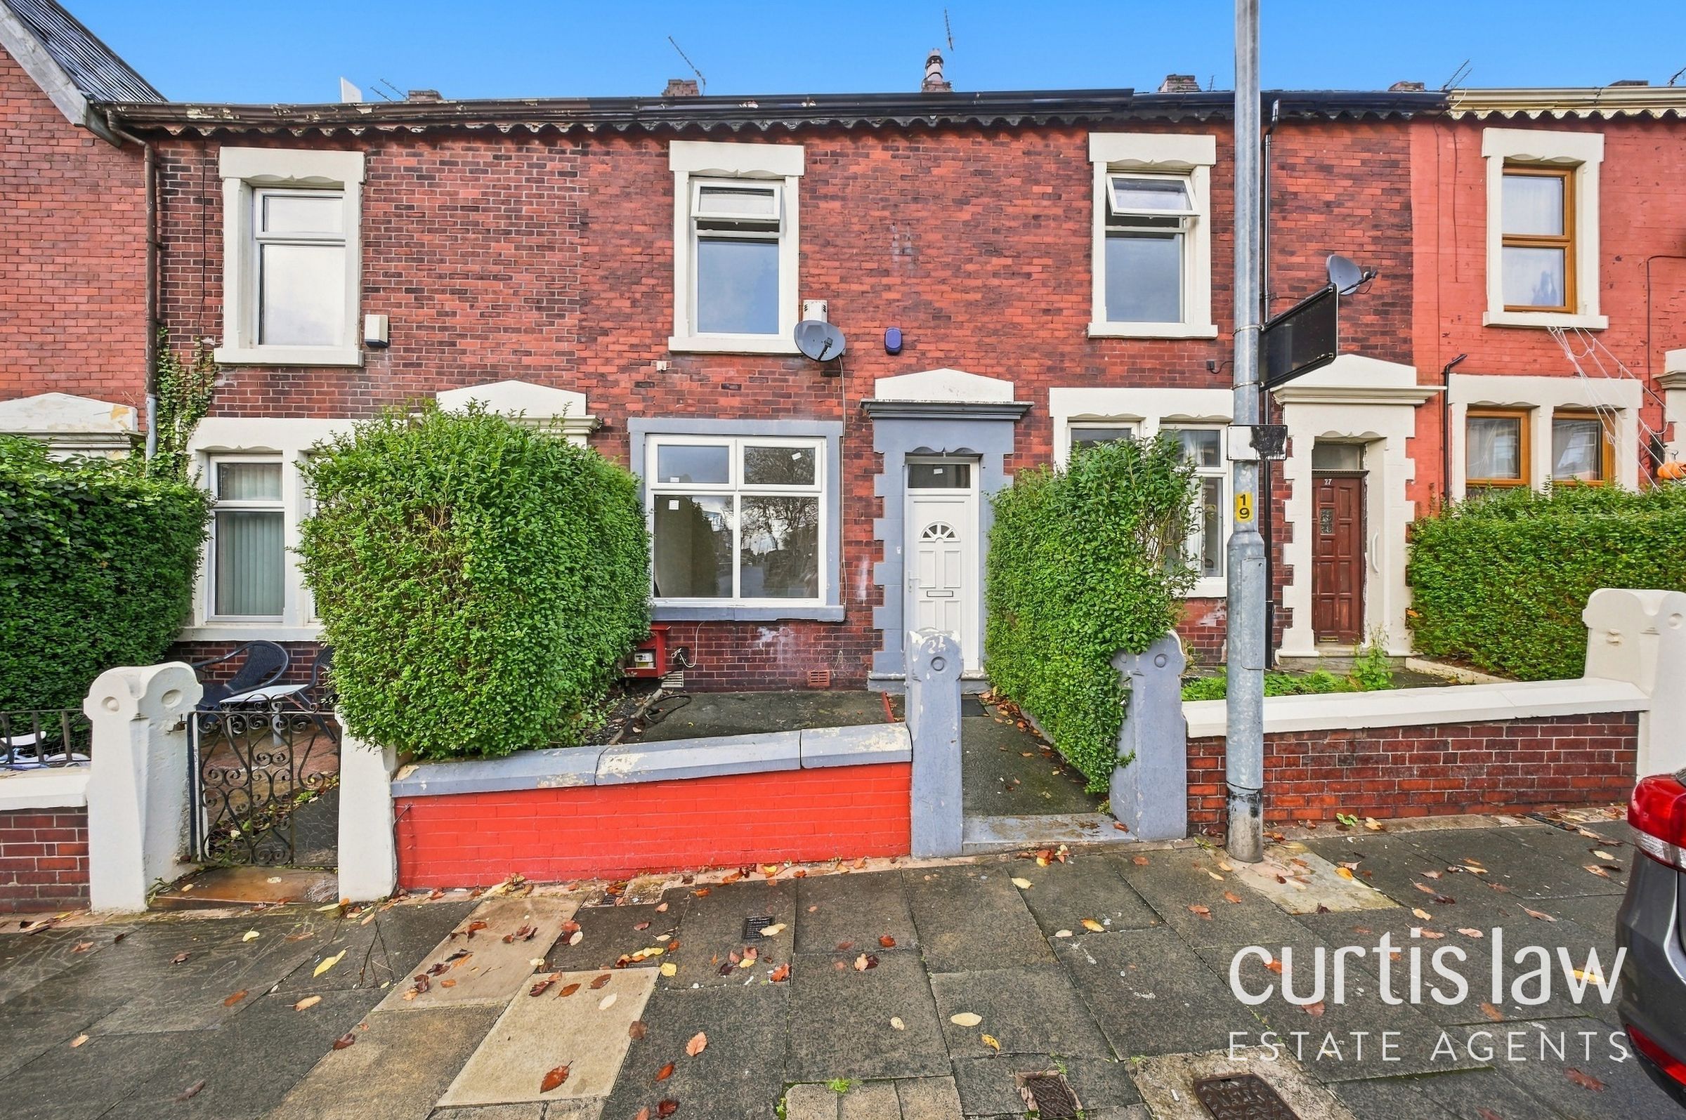
Traditional mid-terraced property in an established residential location
Spacious and versatile accommodation arranged over three floors
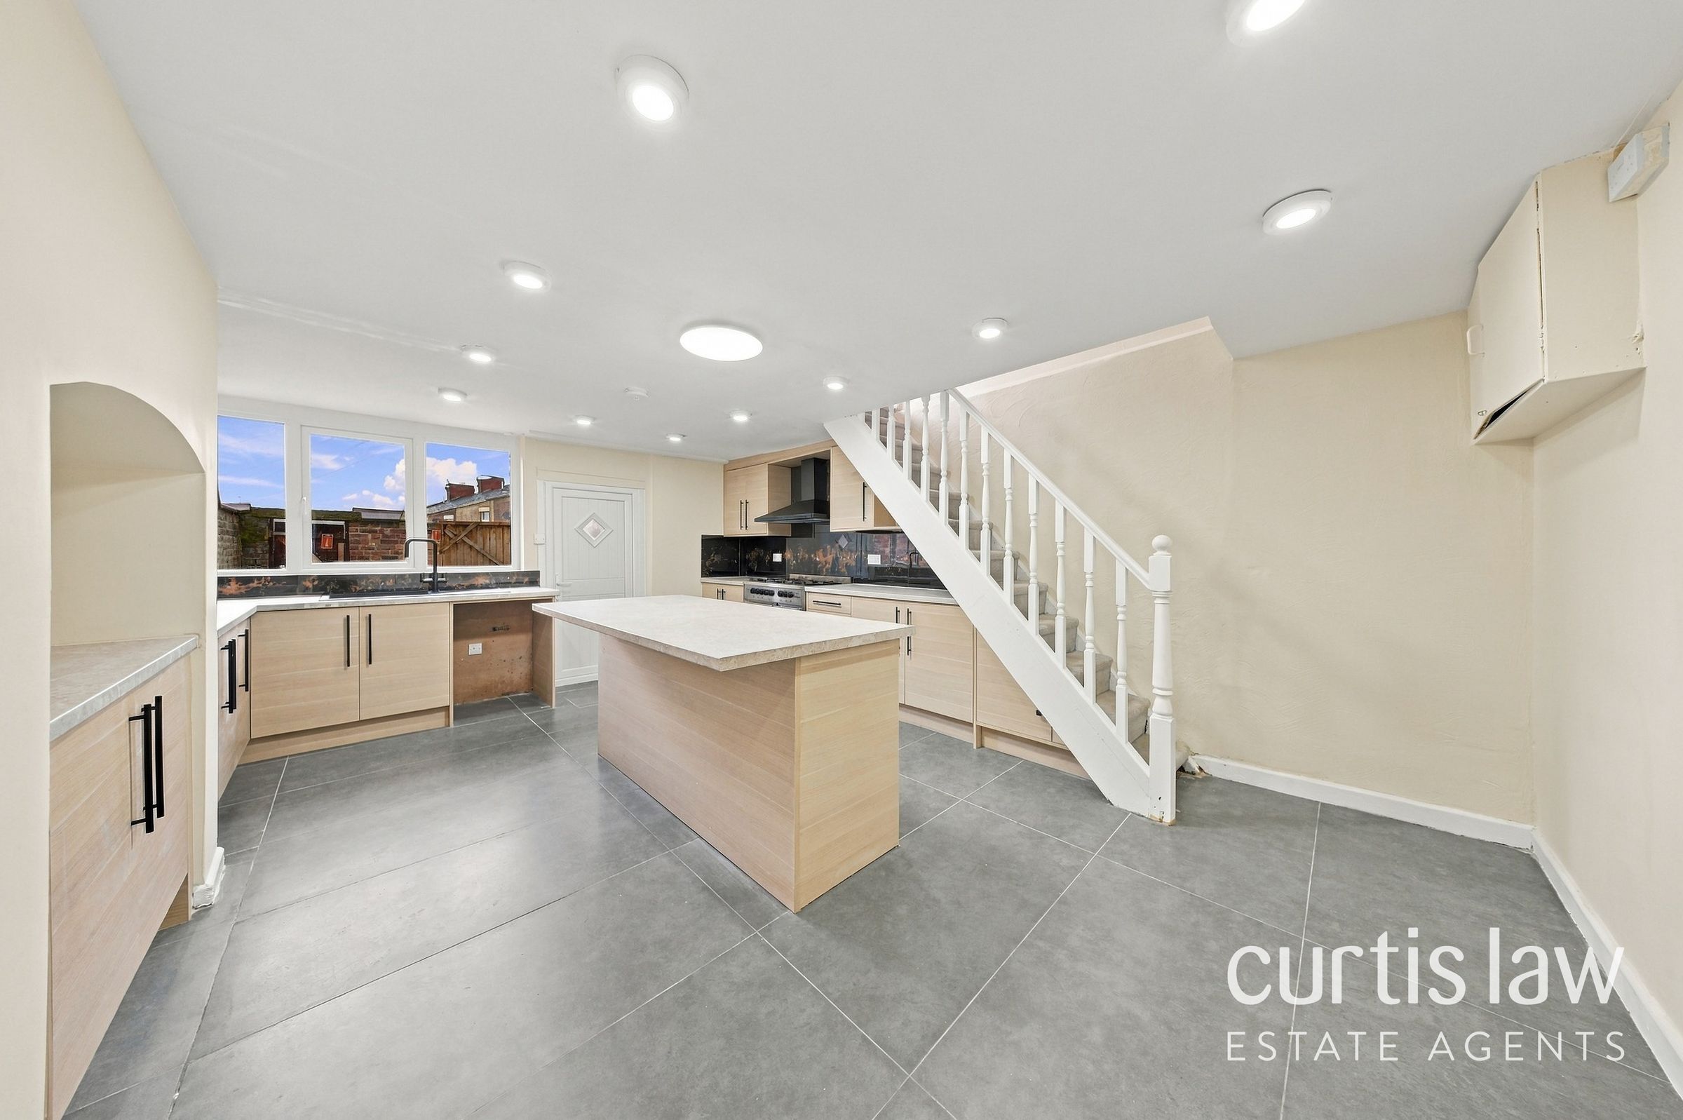
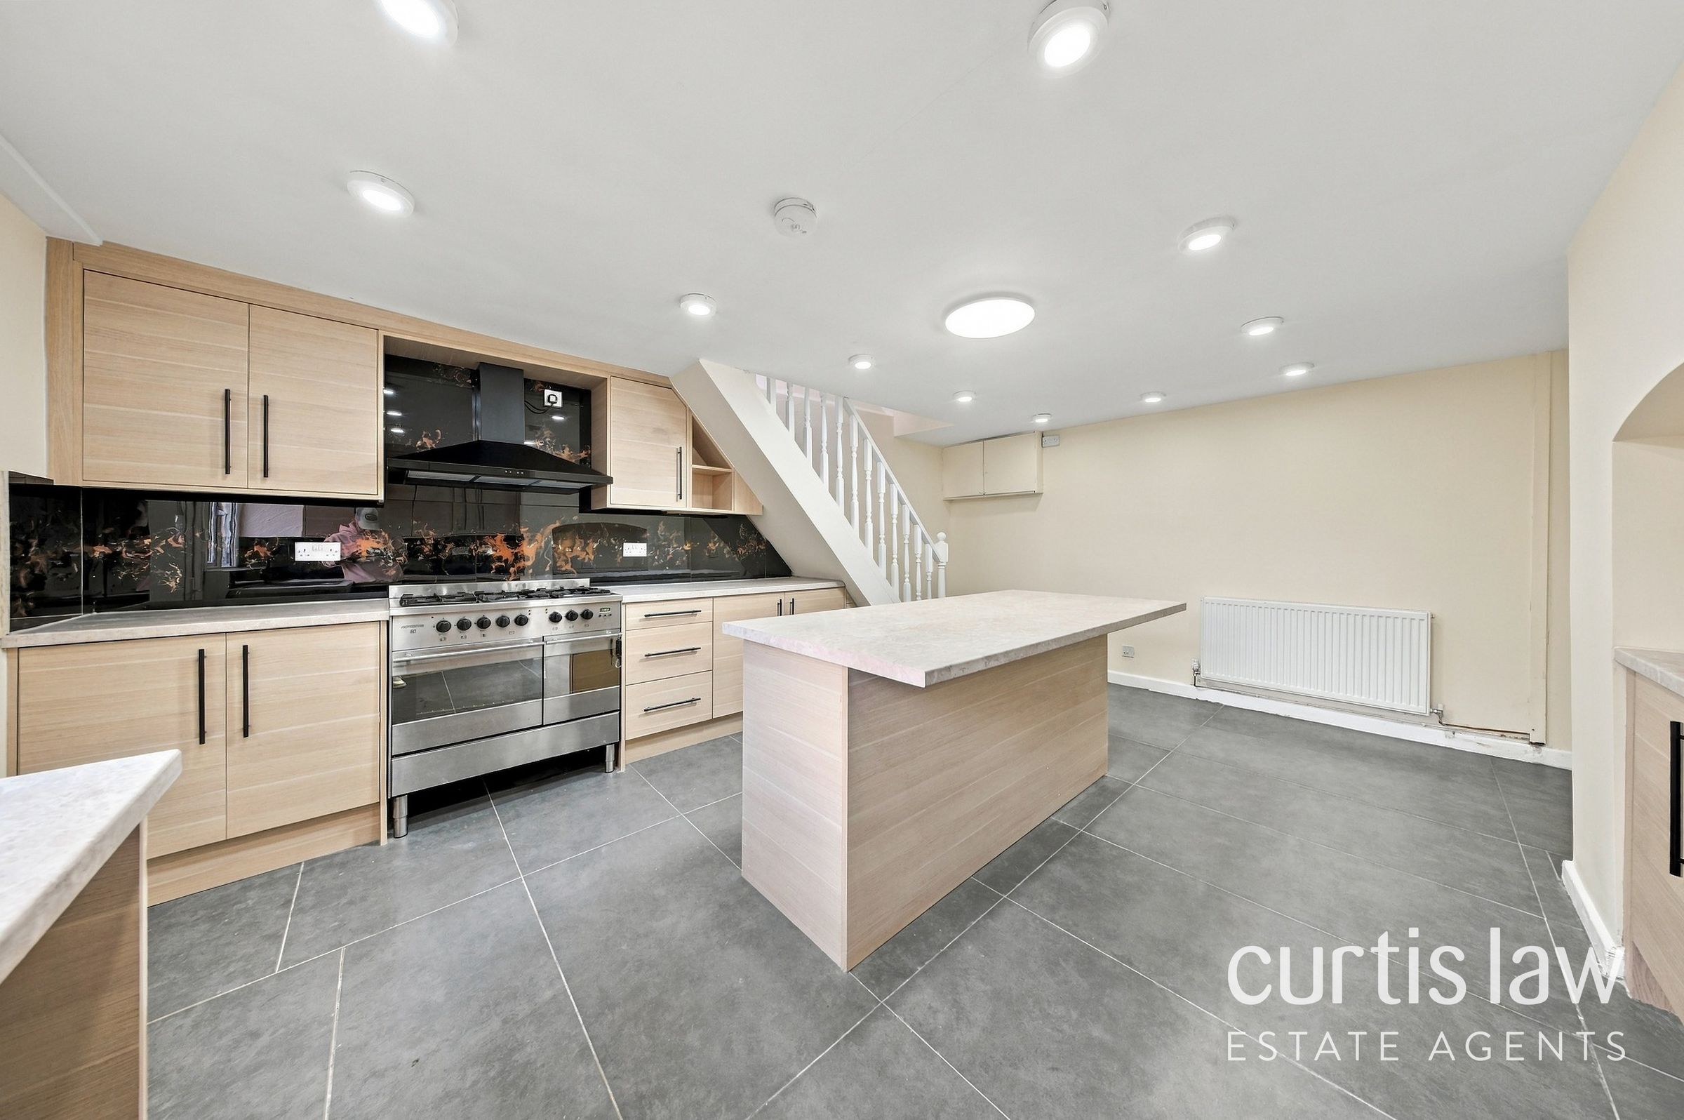
Impressive open-plan kitchen and dining area with central island
Conveniently located for Blackburn town centre and everyday amenities
Excellent opportunity for first-time buyers or buy-to-let investors
Council Tax Band A
About this property
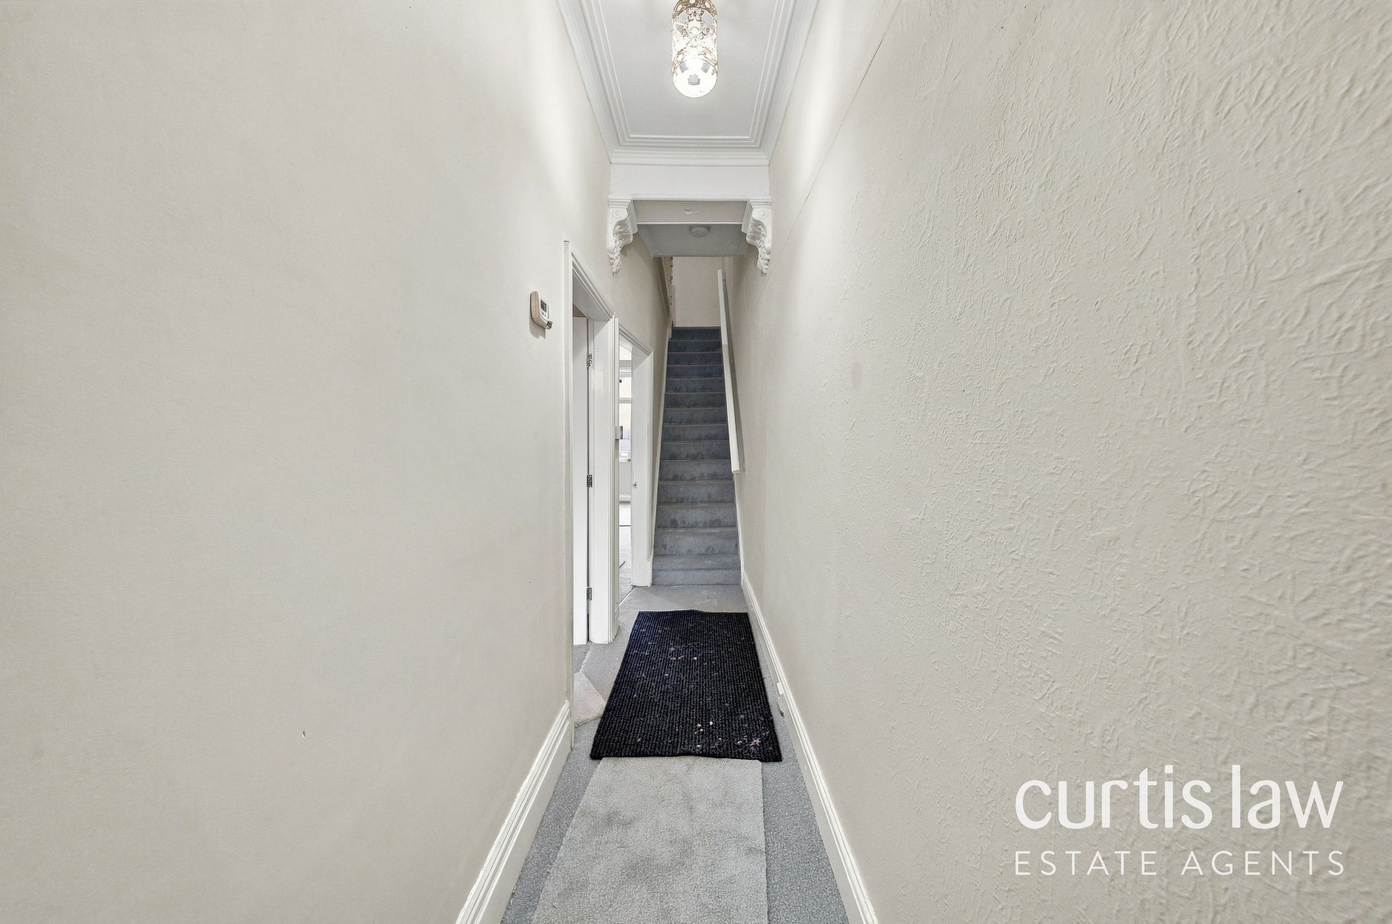
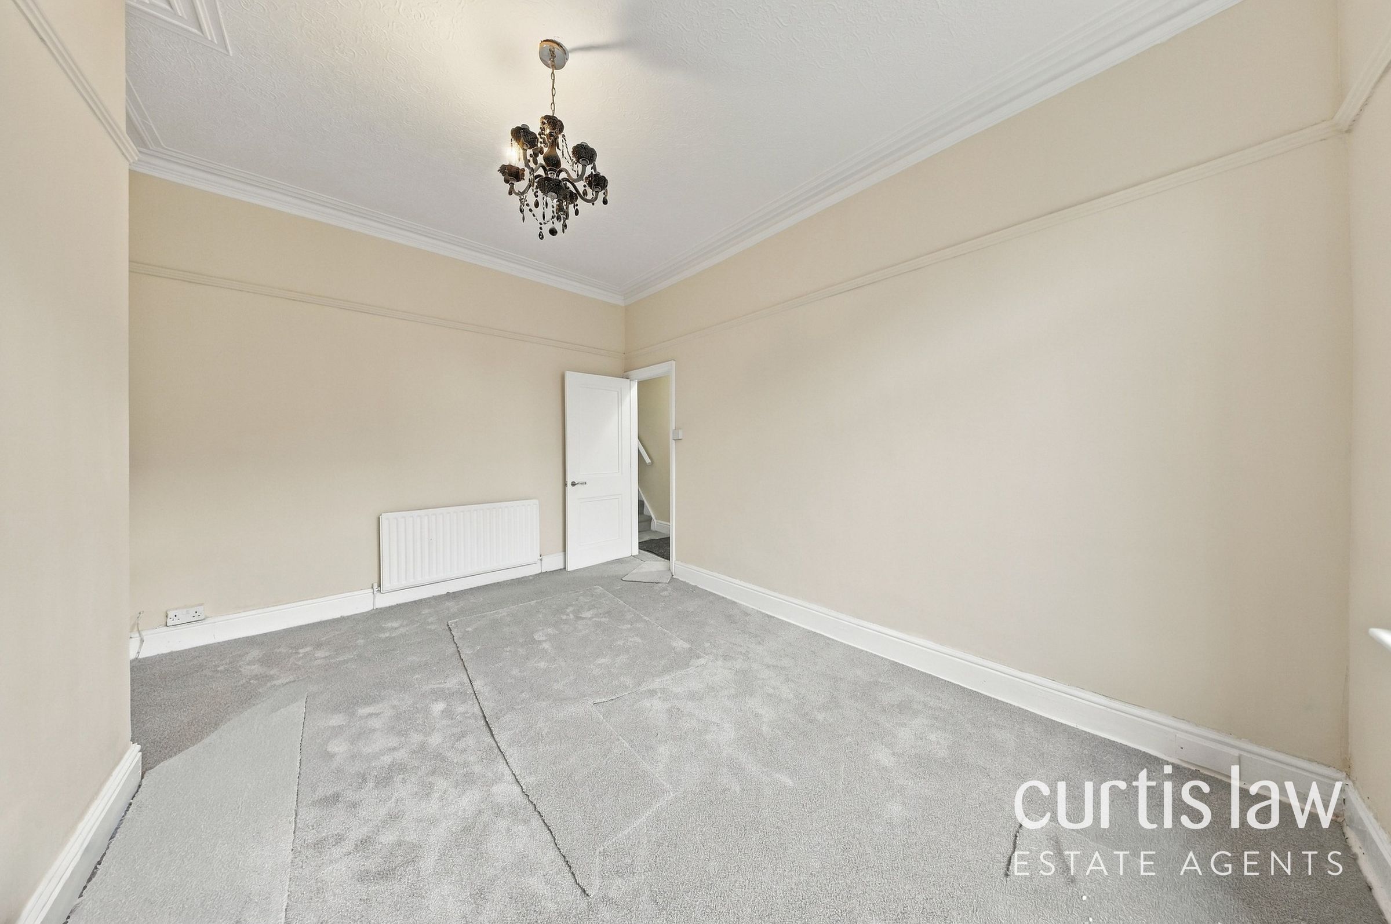
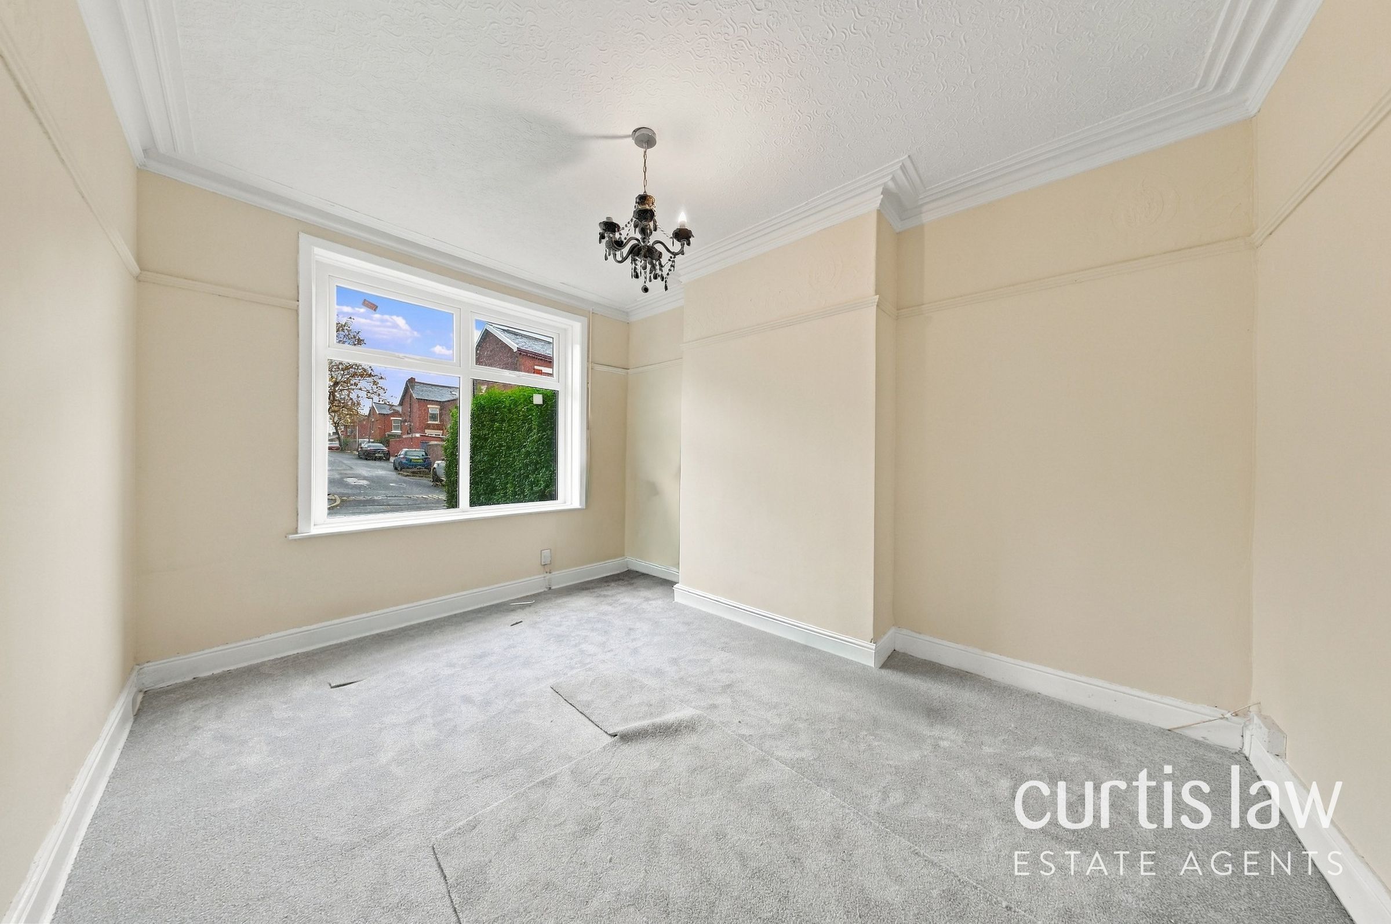
This beautifully presented three-bedroom, one-bathroom mid-terraced house offers an exceptional blend of period charm and modern style, making it the ideal family home or investment opportunity. The property welcomes you with a striking red brick facade and decorative white trim, set behind a well-maintained front garden with mature hedges and a gated entrance. Inside, the spacious hallway features high ceilings, ornate cornices, and plush carpeting that leads you through to two generous reception rooms. These rooms are filled with natural light from large windows and are enhanced by decorative ceiling mouldings, elegant chandeliers, and neutral decor, providing versatile spaces perfect for both entertaining and relaxation.
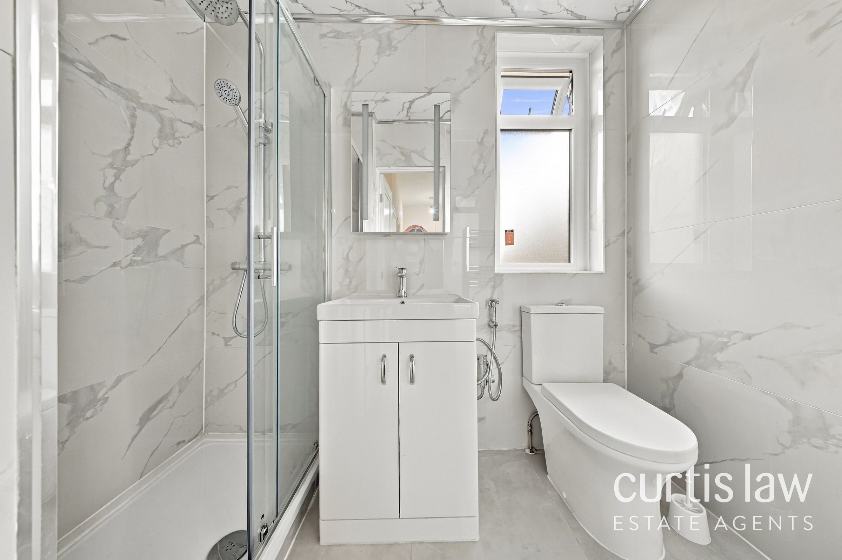
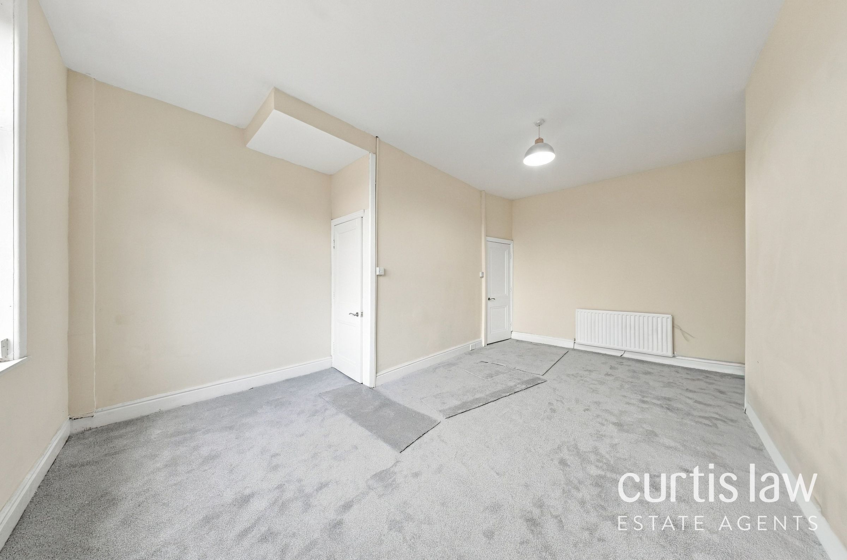
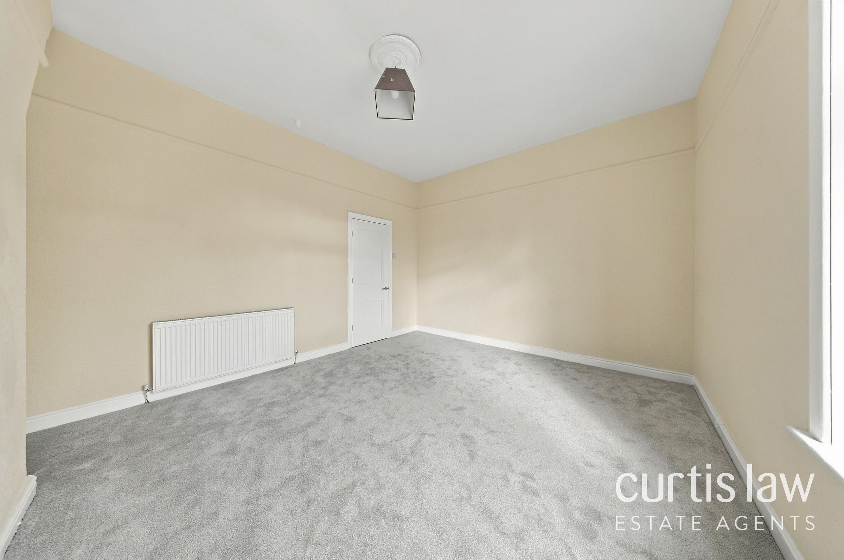
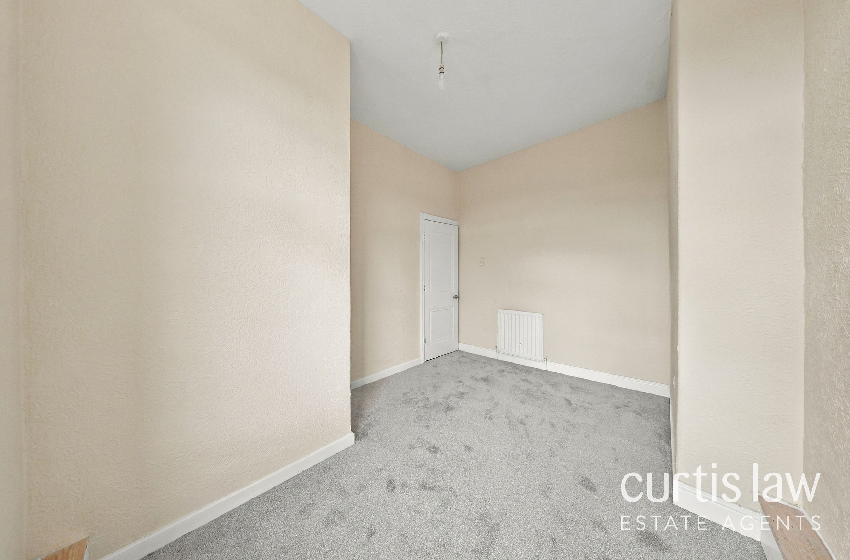
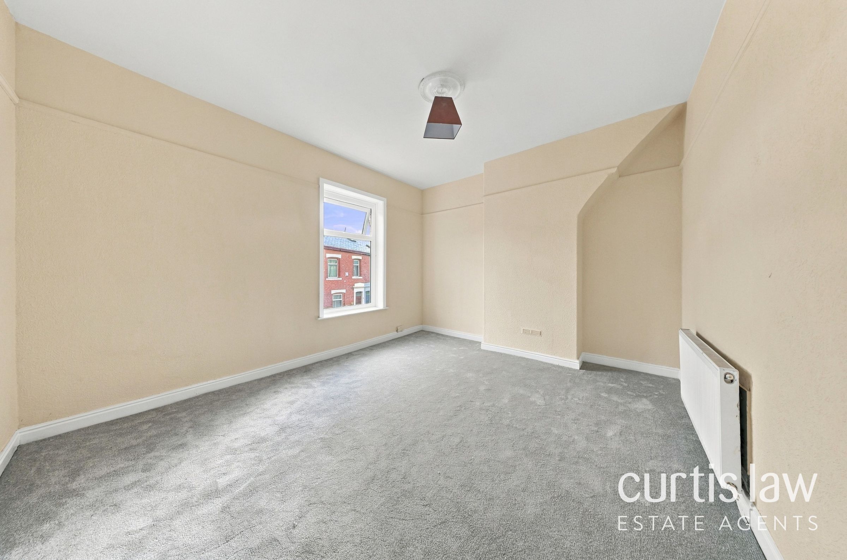
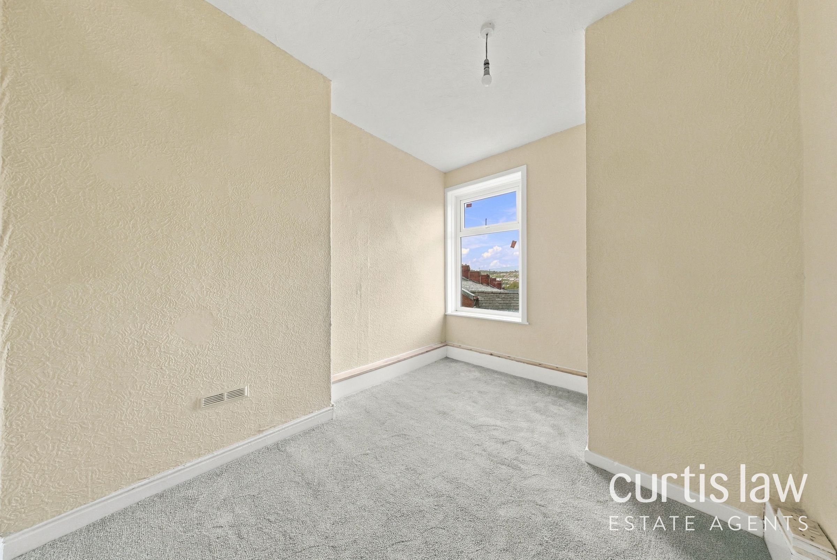
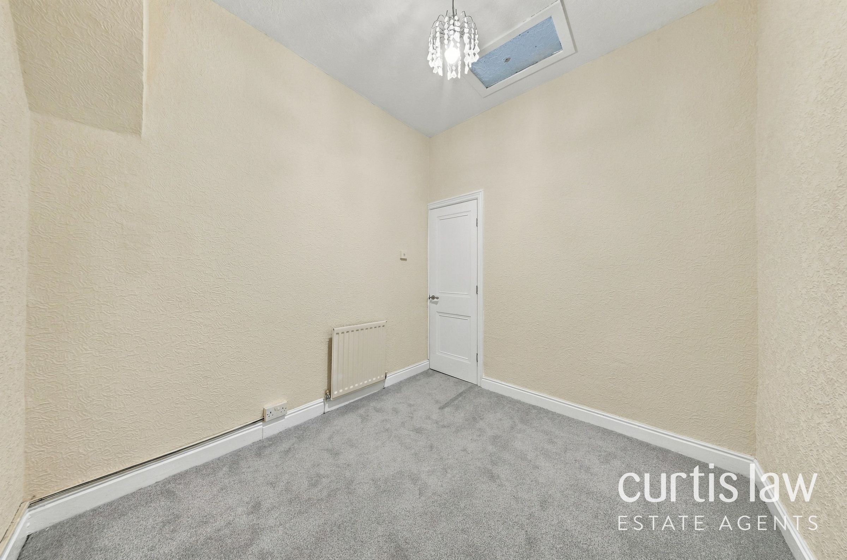
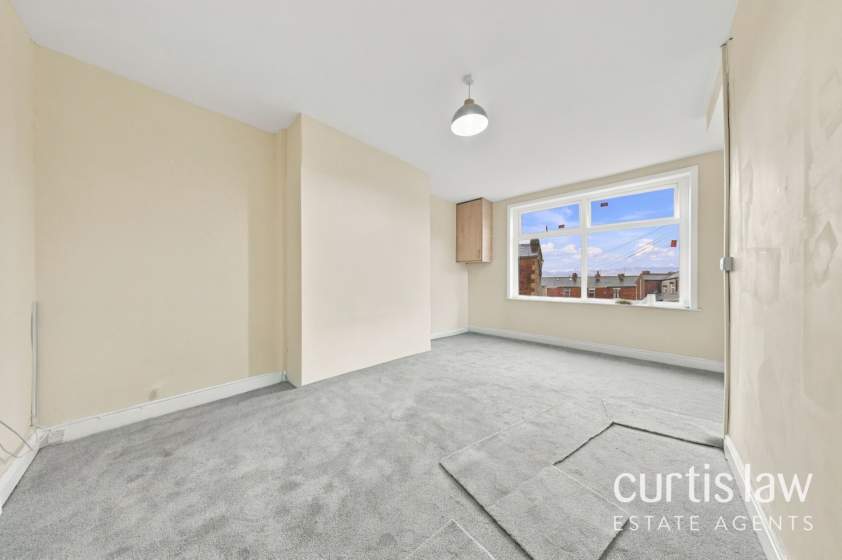
The heart of the home is the contemporary open-plan kitchen, which boasts sleek modern units, integrated appliances, a spacious kitchen island, and ample natural light from expansive windows. The open-plan layout is ideal for family gatherings and entertaining, while the adjoining areas offer flexibility for dining or additional living space. Upstairs, three well-proportioned bedrooms feature fresh carpeting, neutral decor, and high ceilings that create a bright and airy atmosphere. The luxurious bathroom is finished with marble-effect tiles, a modern walk-in shower, a large vanity unit, and abundant natural light, ensuring a stylish and relaxing retreat.
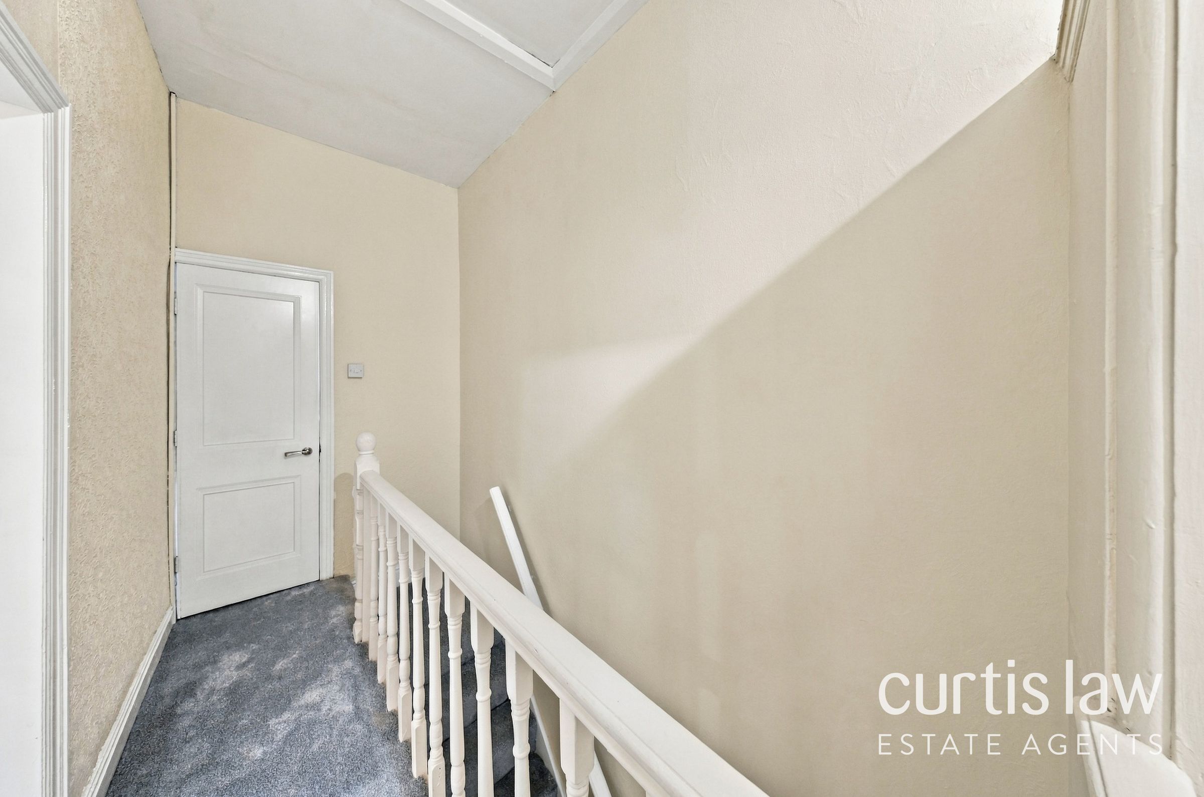
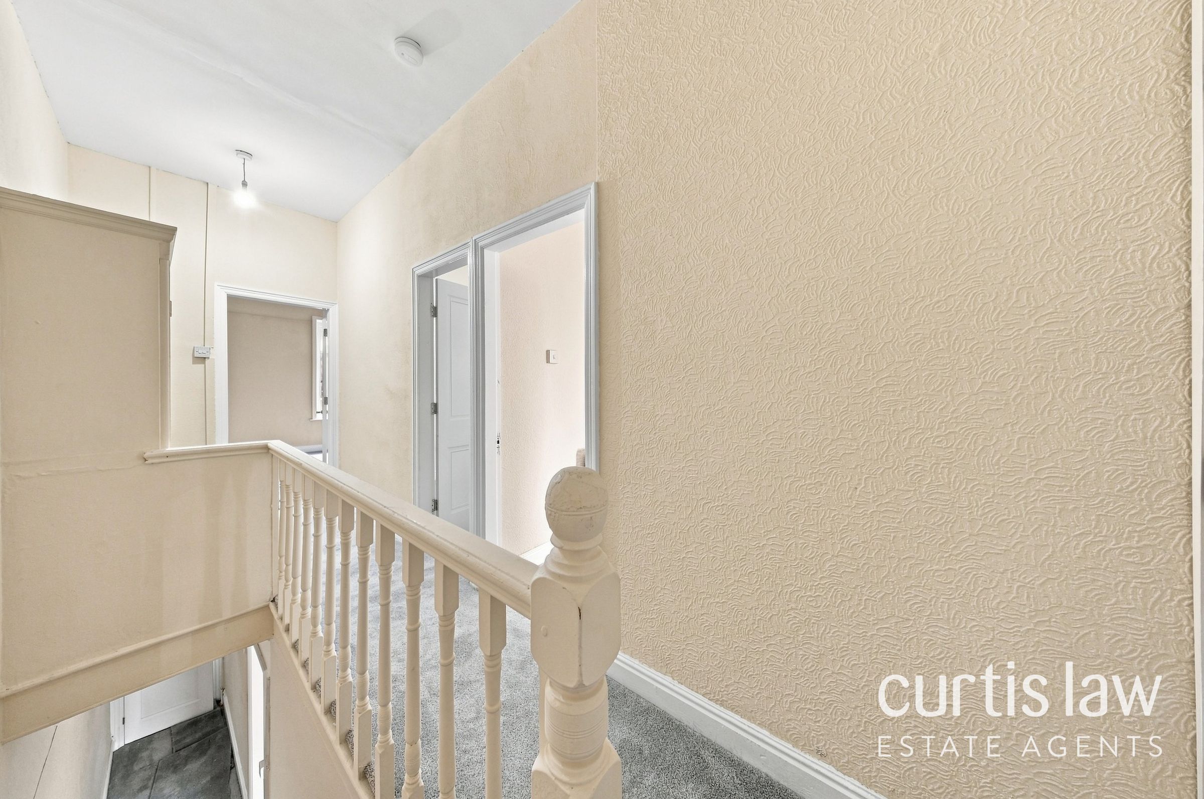
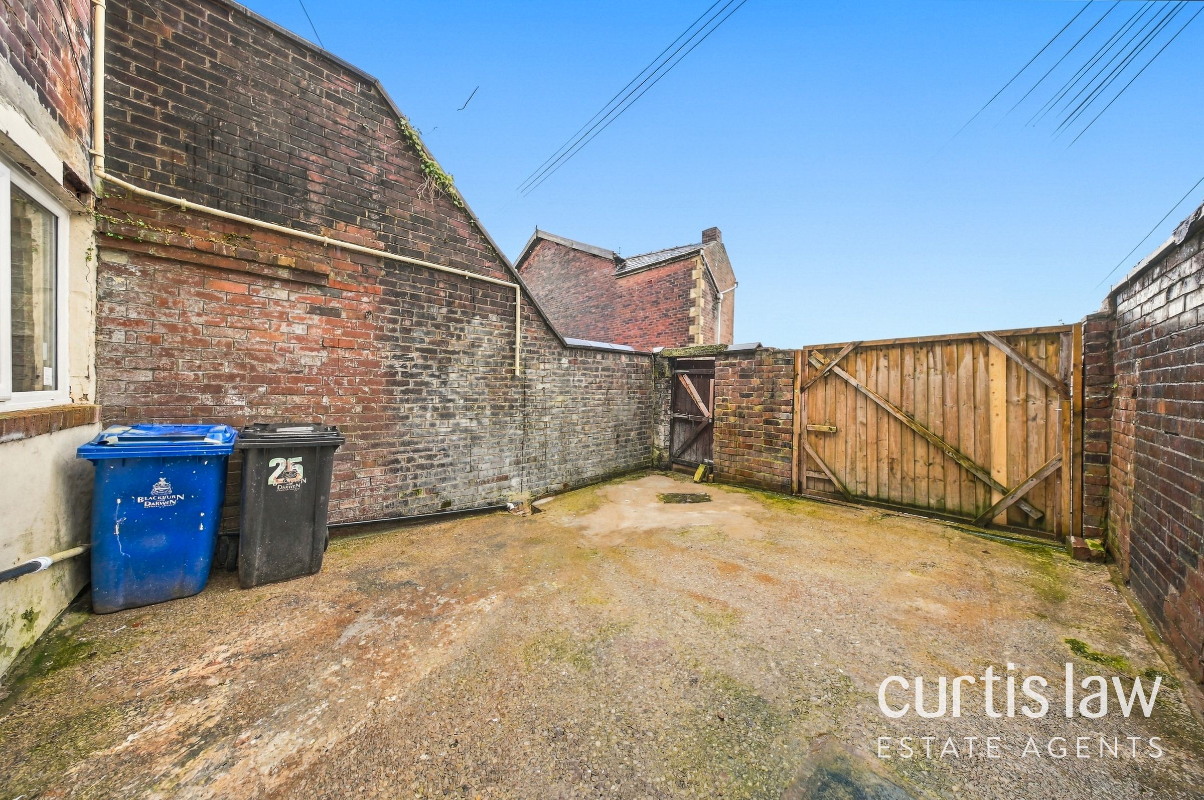
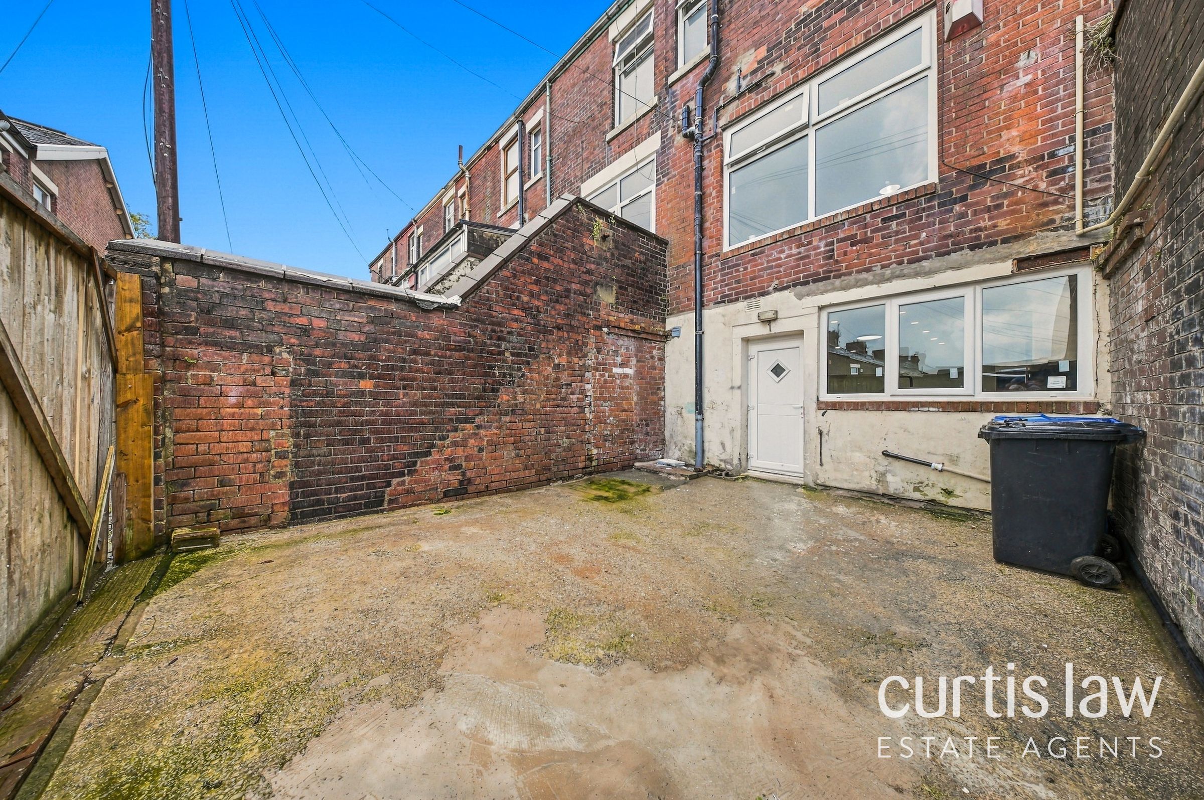
Additional features further enhance the appeal of this property. With a secure, private walled outdoor courtyard offer both convenience and privacy – perfect for those seeking low-maintenance outdoor living or safe vehicle storage. The enclosed courtyard provides a versatile space for outdoor seating, entertaining, or storage. On-street parking is also available for added flexibility. Throughout the home, freshly painted walls, new carpeting, radiator heating, and modern light fixtures ensure comfort and a move-in ready finish. Textured walls and traditional features such as spindle staircase railings and a classic bannister add character and charm, while the neutral colour palette throughout provides a blank canvas for personalisation.
With its blend of historic charm, modern fittings, flexible living spaces, and secure parking options, this mid-terraced house is ready to become a delightful family residence or a rewarding investment. Early viewing is highly recommended to appreciate all this impressive property has to offer.
Key details
Broadband: up to 10000mbps
1195ft2 floor area
958ft2 plot size
Freehold
Council tax band A
Additional information
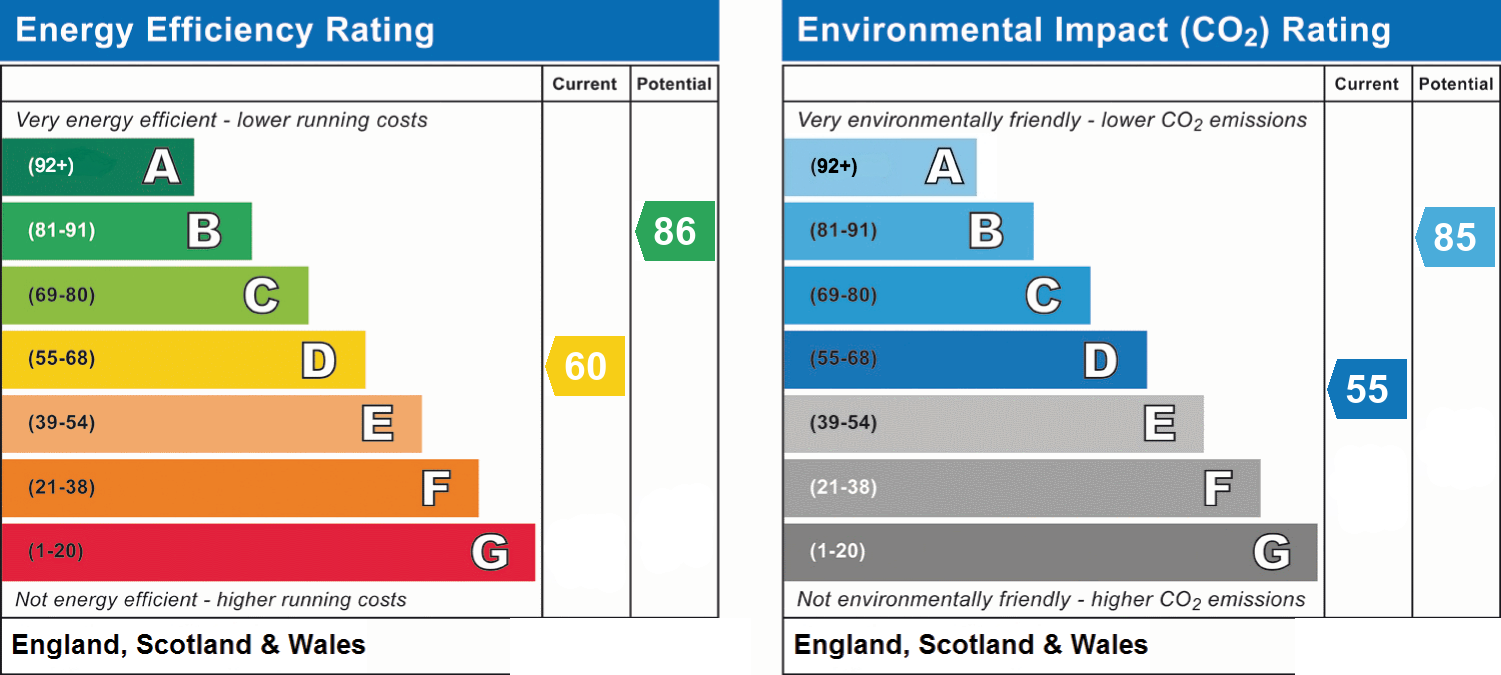
- Energy efficiency (current)
- D (60)
- Energy efficiency (potential)
- B (86)
- Environmental impact (current)
- D (55)
- Environmental impact (potential)
- B (85)
- Is in a conservation area
- No
- Is a listed property
- No
- Construction materials
- Brick and block


Near the property
Rooms and dimensions
Bedroom 3
14' 9" x 12' 6" (4.50m x 3.80m)
Kitchen
17' 9" x 14' 1" (5.40m x 4.30m)
Bedroom 1
12' 2" x 8' 10" (3.70m x 2.70m)
Bedroom 2
9' 2" x 8' 2" (2.80m x 2.50m)
Dining Room
18' 4" x 14' 9" (5.60m x 4.50m)
Living Room
14' 5" x 11' 6" (4.40m x 3.50m)