Like the look of this property?
We would love to hear from you and arrange a viewing of this property. Get in touch now!
Looking to sell a property?
You can get a free online or in person valuation.
Property features
Four Bedroom Mid-Terraced Home
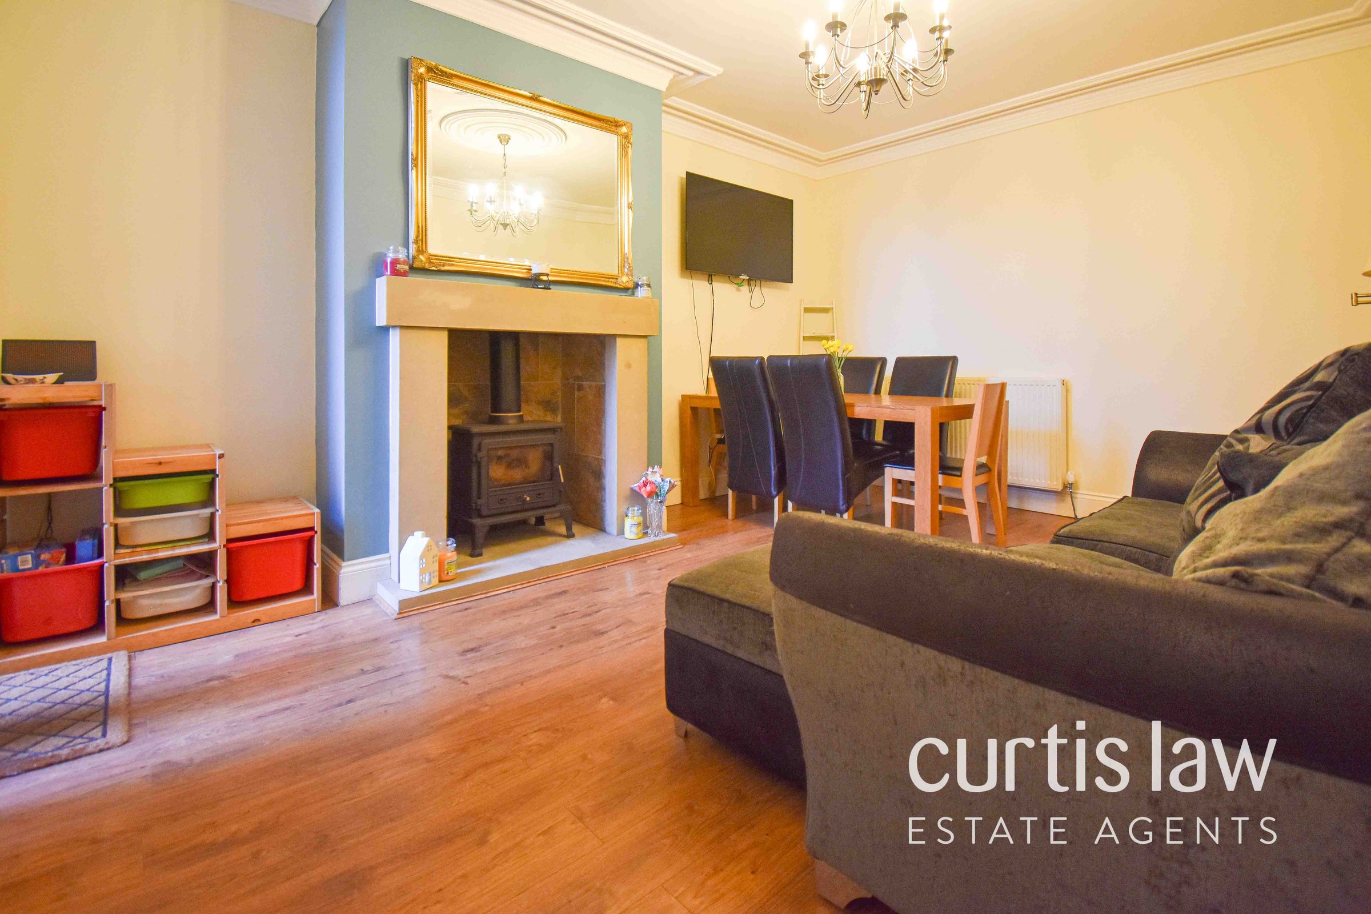
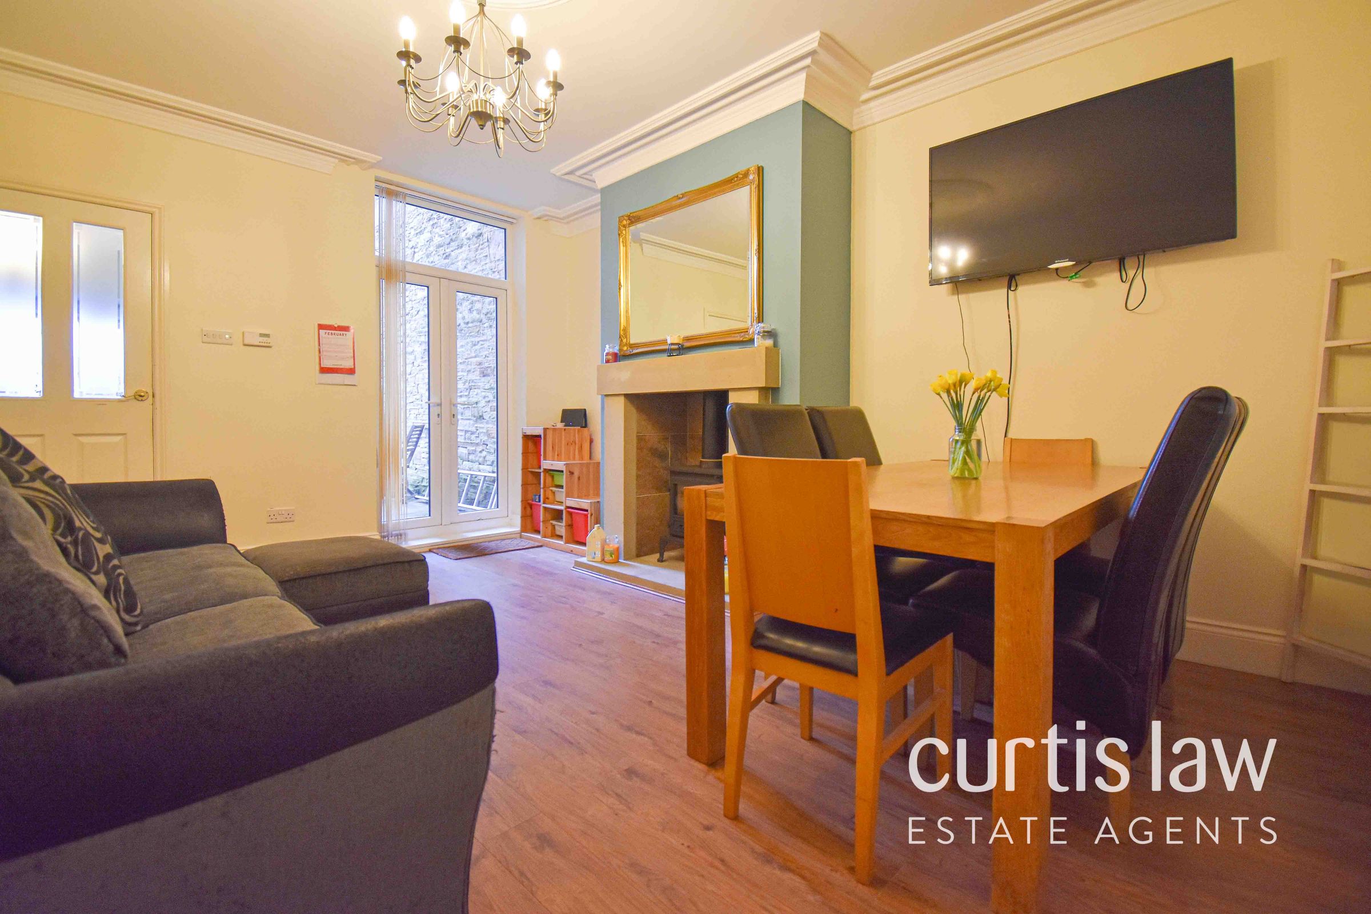
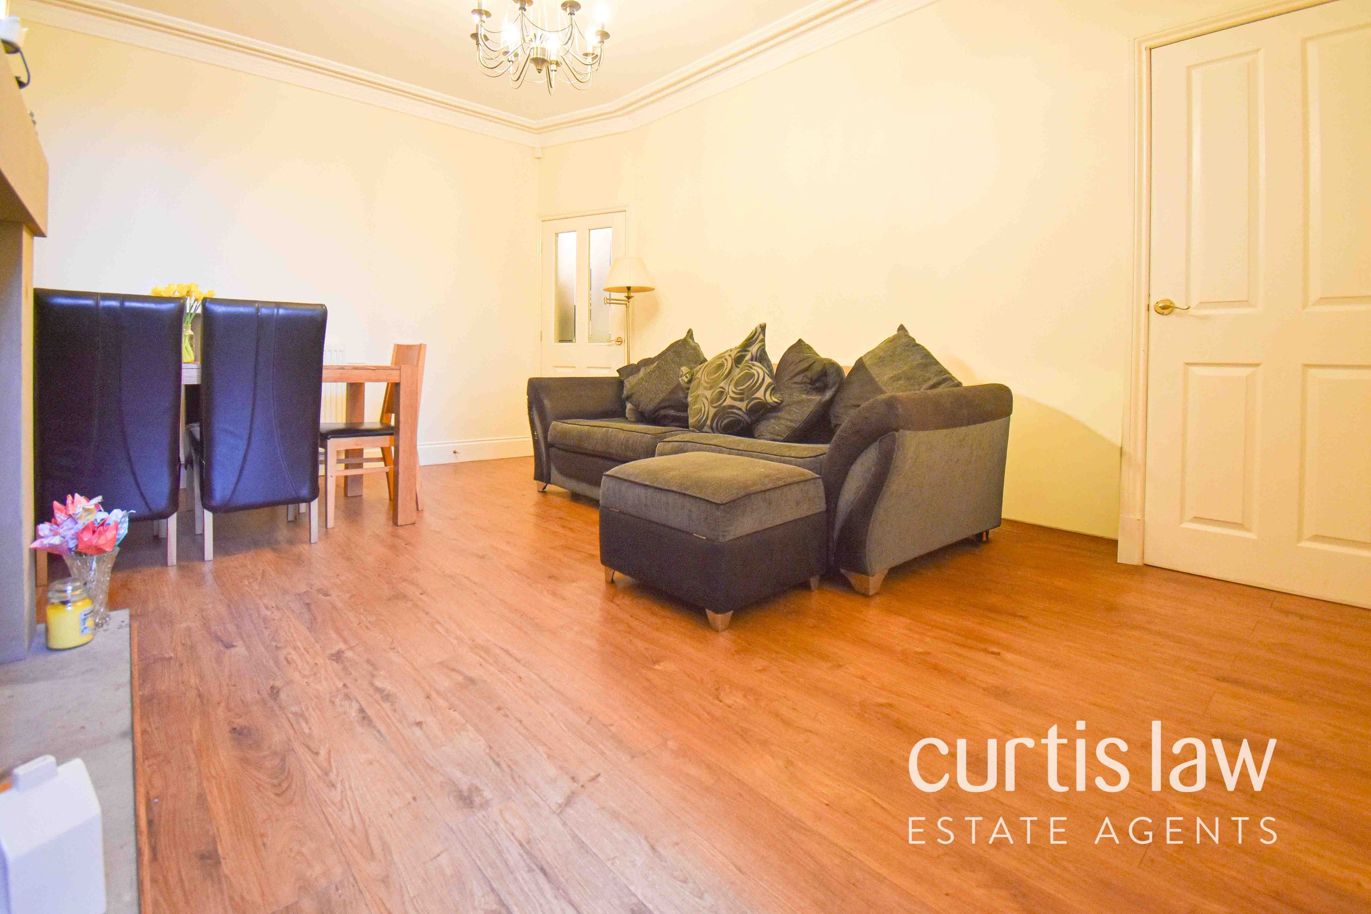
Spacious Living and Dining Room
Excellent Opportunity for Customisation
Tenure: Leasehold
Council Tax Band: A
Four Generous Bedrooms
Ideal First Time Buy
Viewings Recommended
About this property
This well-proportioned four bedroom mid-terraced home presents an excellent opportunity for buyers seeking a spacious property with scope for customisation, making it ideal for first time buyers or those wishing to tailor a home to their own tastes.
The property comprises a welcoming entrance hallway leading into a generous living and dining room, offering ample space for both relaxing and entertaining. The kitchen is functional and provides plenty of potential for modernisation, allowing new owners to create their dream culinary space. Upstairs, the home features four generous bedrooms, each offering comfortable accommodation and flexibility for family living, guest rooms, or a home office.
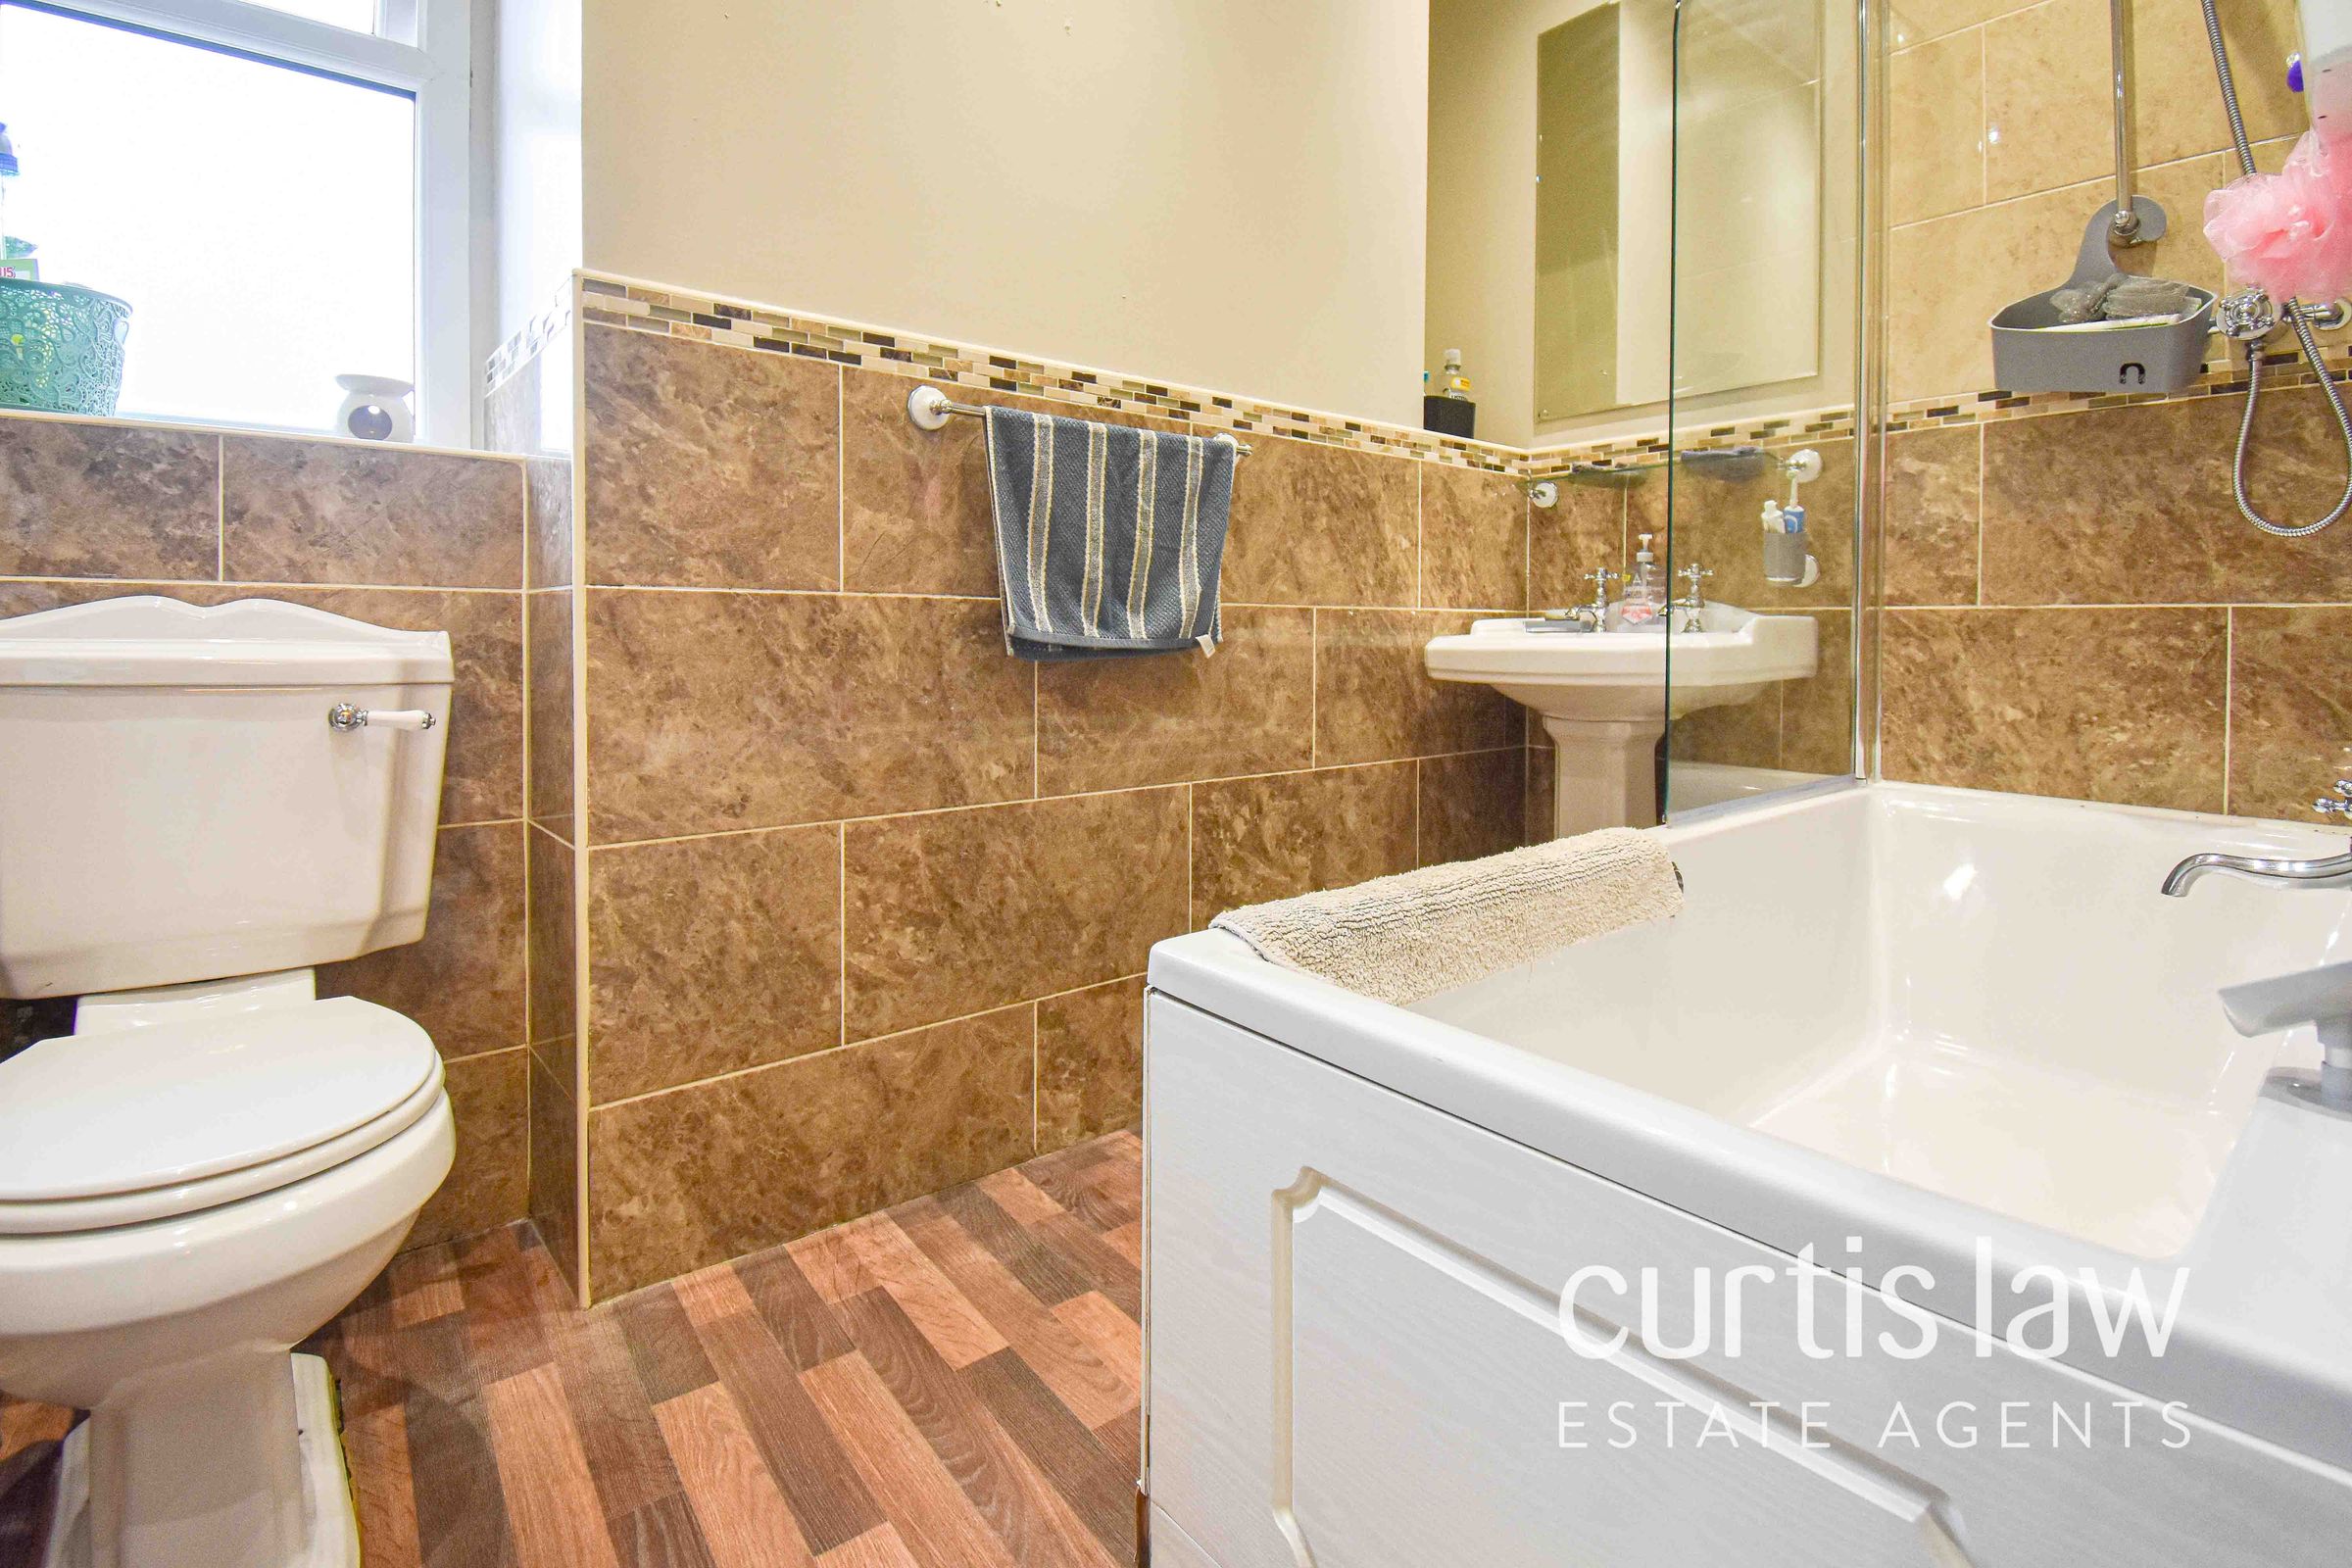
The bathroom is conveniently located to serve all bedrooms and there is additional storage throughout the house to help keep the living areas uncluttered. The property benefits from a leasehold tenure and falls within Council Tax Band A, making it a cost-effective choice for a range of buyers. The layout and proportions of the rooms provide a blank canvas for those looking to add value or personalise their environment.
This is a rare opportunity to acquire a substantial terraced home in a well-established residential area, with the added advantage of being suitable for a variety of lifestyles and requirements.
Viewings are highly recommended to fully appreciate the space, potential, and versatility this property offers.
Disclaimer – AML Check (Property Transactions)
By proceeding with this Anti-Money Laundering (AML) check, you acknowledge and agree to a non-refundable fee of £48. This fee covers the cost of identity verification and compliance checks carried out via SmartCompliance in accordance with UK Anti-Money Laundering Regulations and property industry requirements.
Submission of your information is required as part of our legal obligations and does not guarantee acceptance, approval, or the progression of any property transaction or tenancy. All applicants, purchasers, vendors, landlords, and tenants may be subject to AML screening.
We reserve the right to request additional documentation where necessary to satisfy regulatory requirements. Failure to provide requested information may result in delays or the inability to proceed.
By continuing, you consent to the processing of your personal data for the purposes of identity verification, fraud prevention, and compliance with applicable laws.
Key details
Broadband: up to 1800mbps
1496ft2 plot size
Leasehold
Council tax band A
Local authority: Hyndburn
Additional information
- Energy efficiency (current)
- E (43)
- Energy efficiency (potential)
- B (85)
- Environmental impact (current)
- E (39)
- Environmental impact (potential)
- B (85)
- Is in a conservation area
- No
- Is a listed property
- No


Near the property
Rooms and dimensions
Entrance Vestibule
4' 9" x 3' 8" (1.45m x 1.13m)
PVC entrance door, door to hallway, ceiling light fitting, laminate flooring.
Hallway
12' 8" x 3' 10" (3.85m x 1.17m)
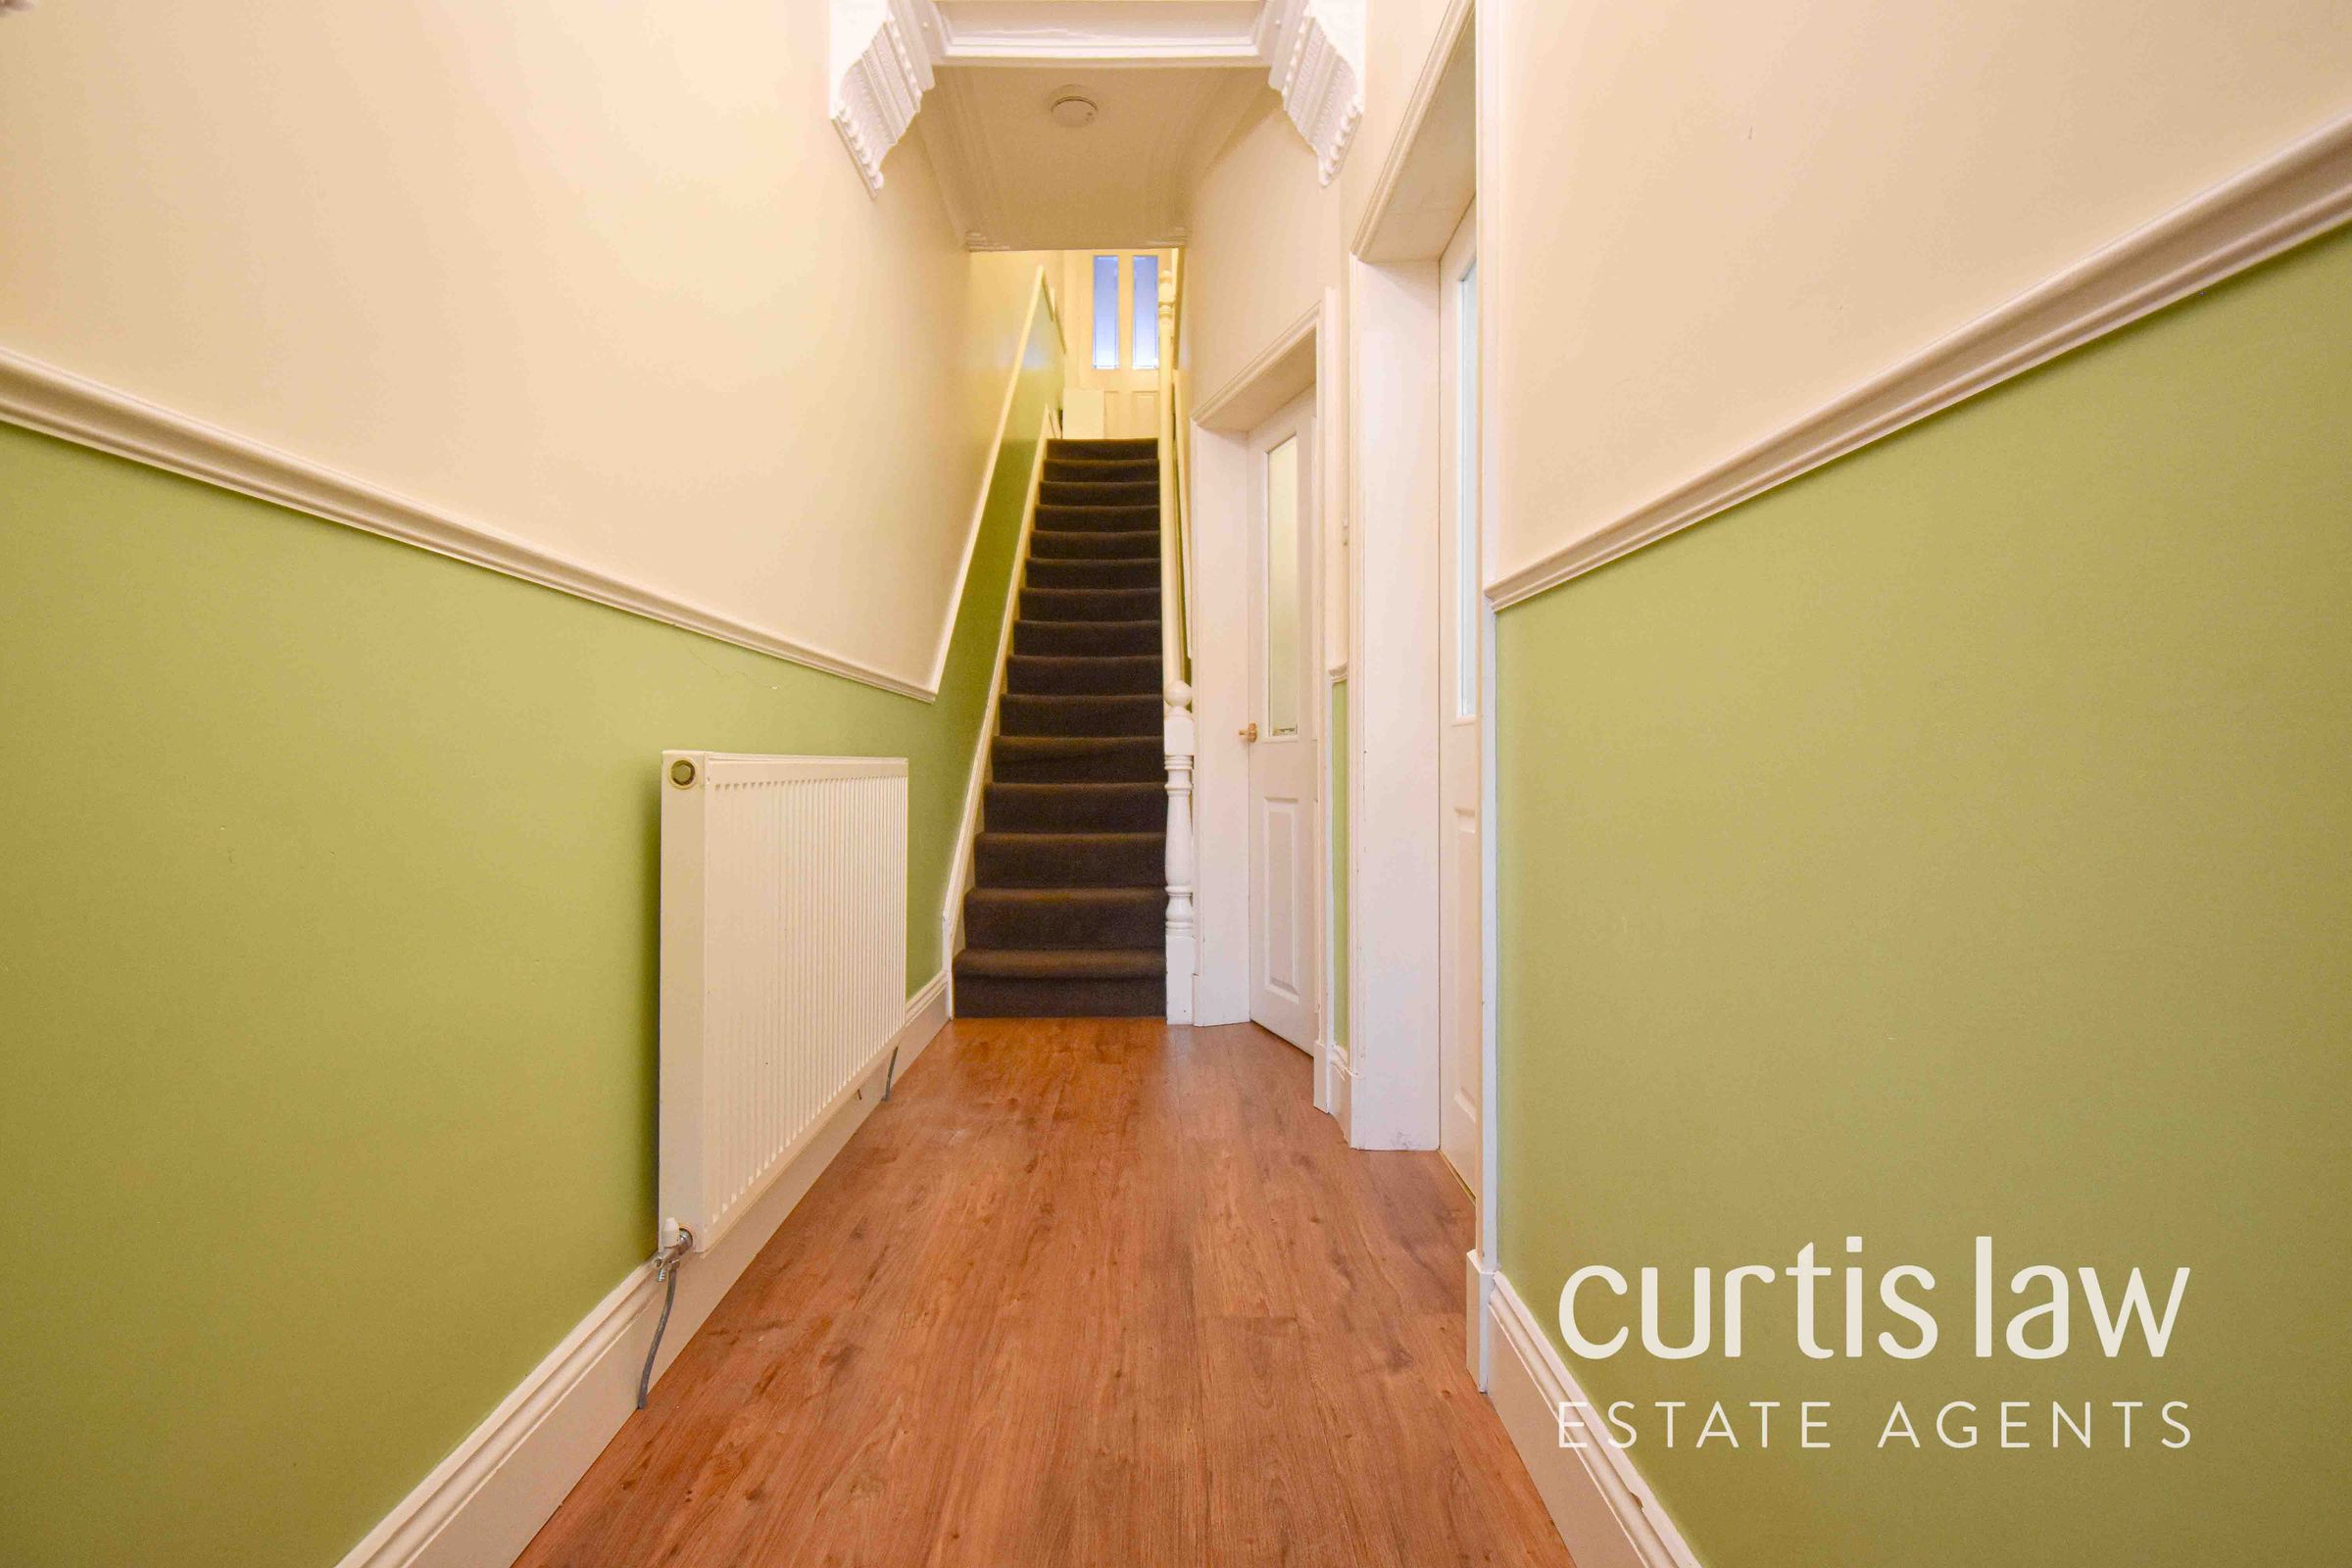
Doors to living room and dining room, stairs to first floor, ceiling light fitting, central heating radiator, laminate flooring.
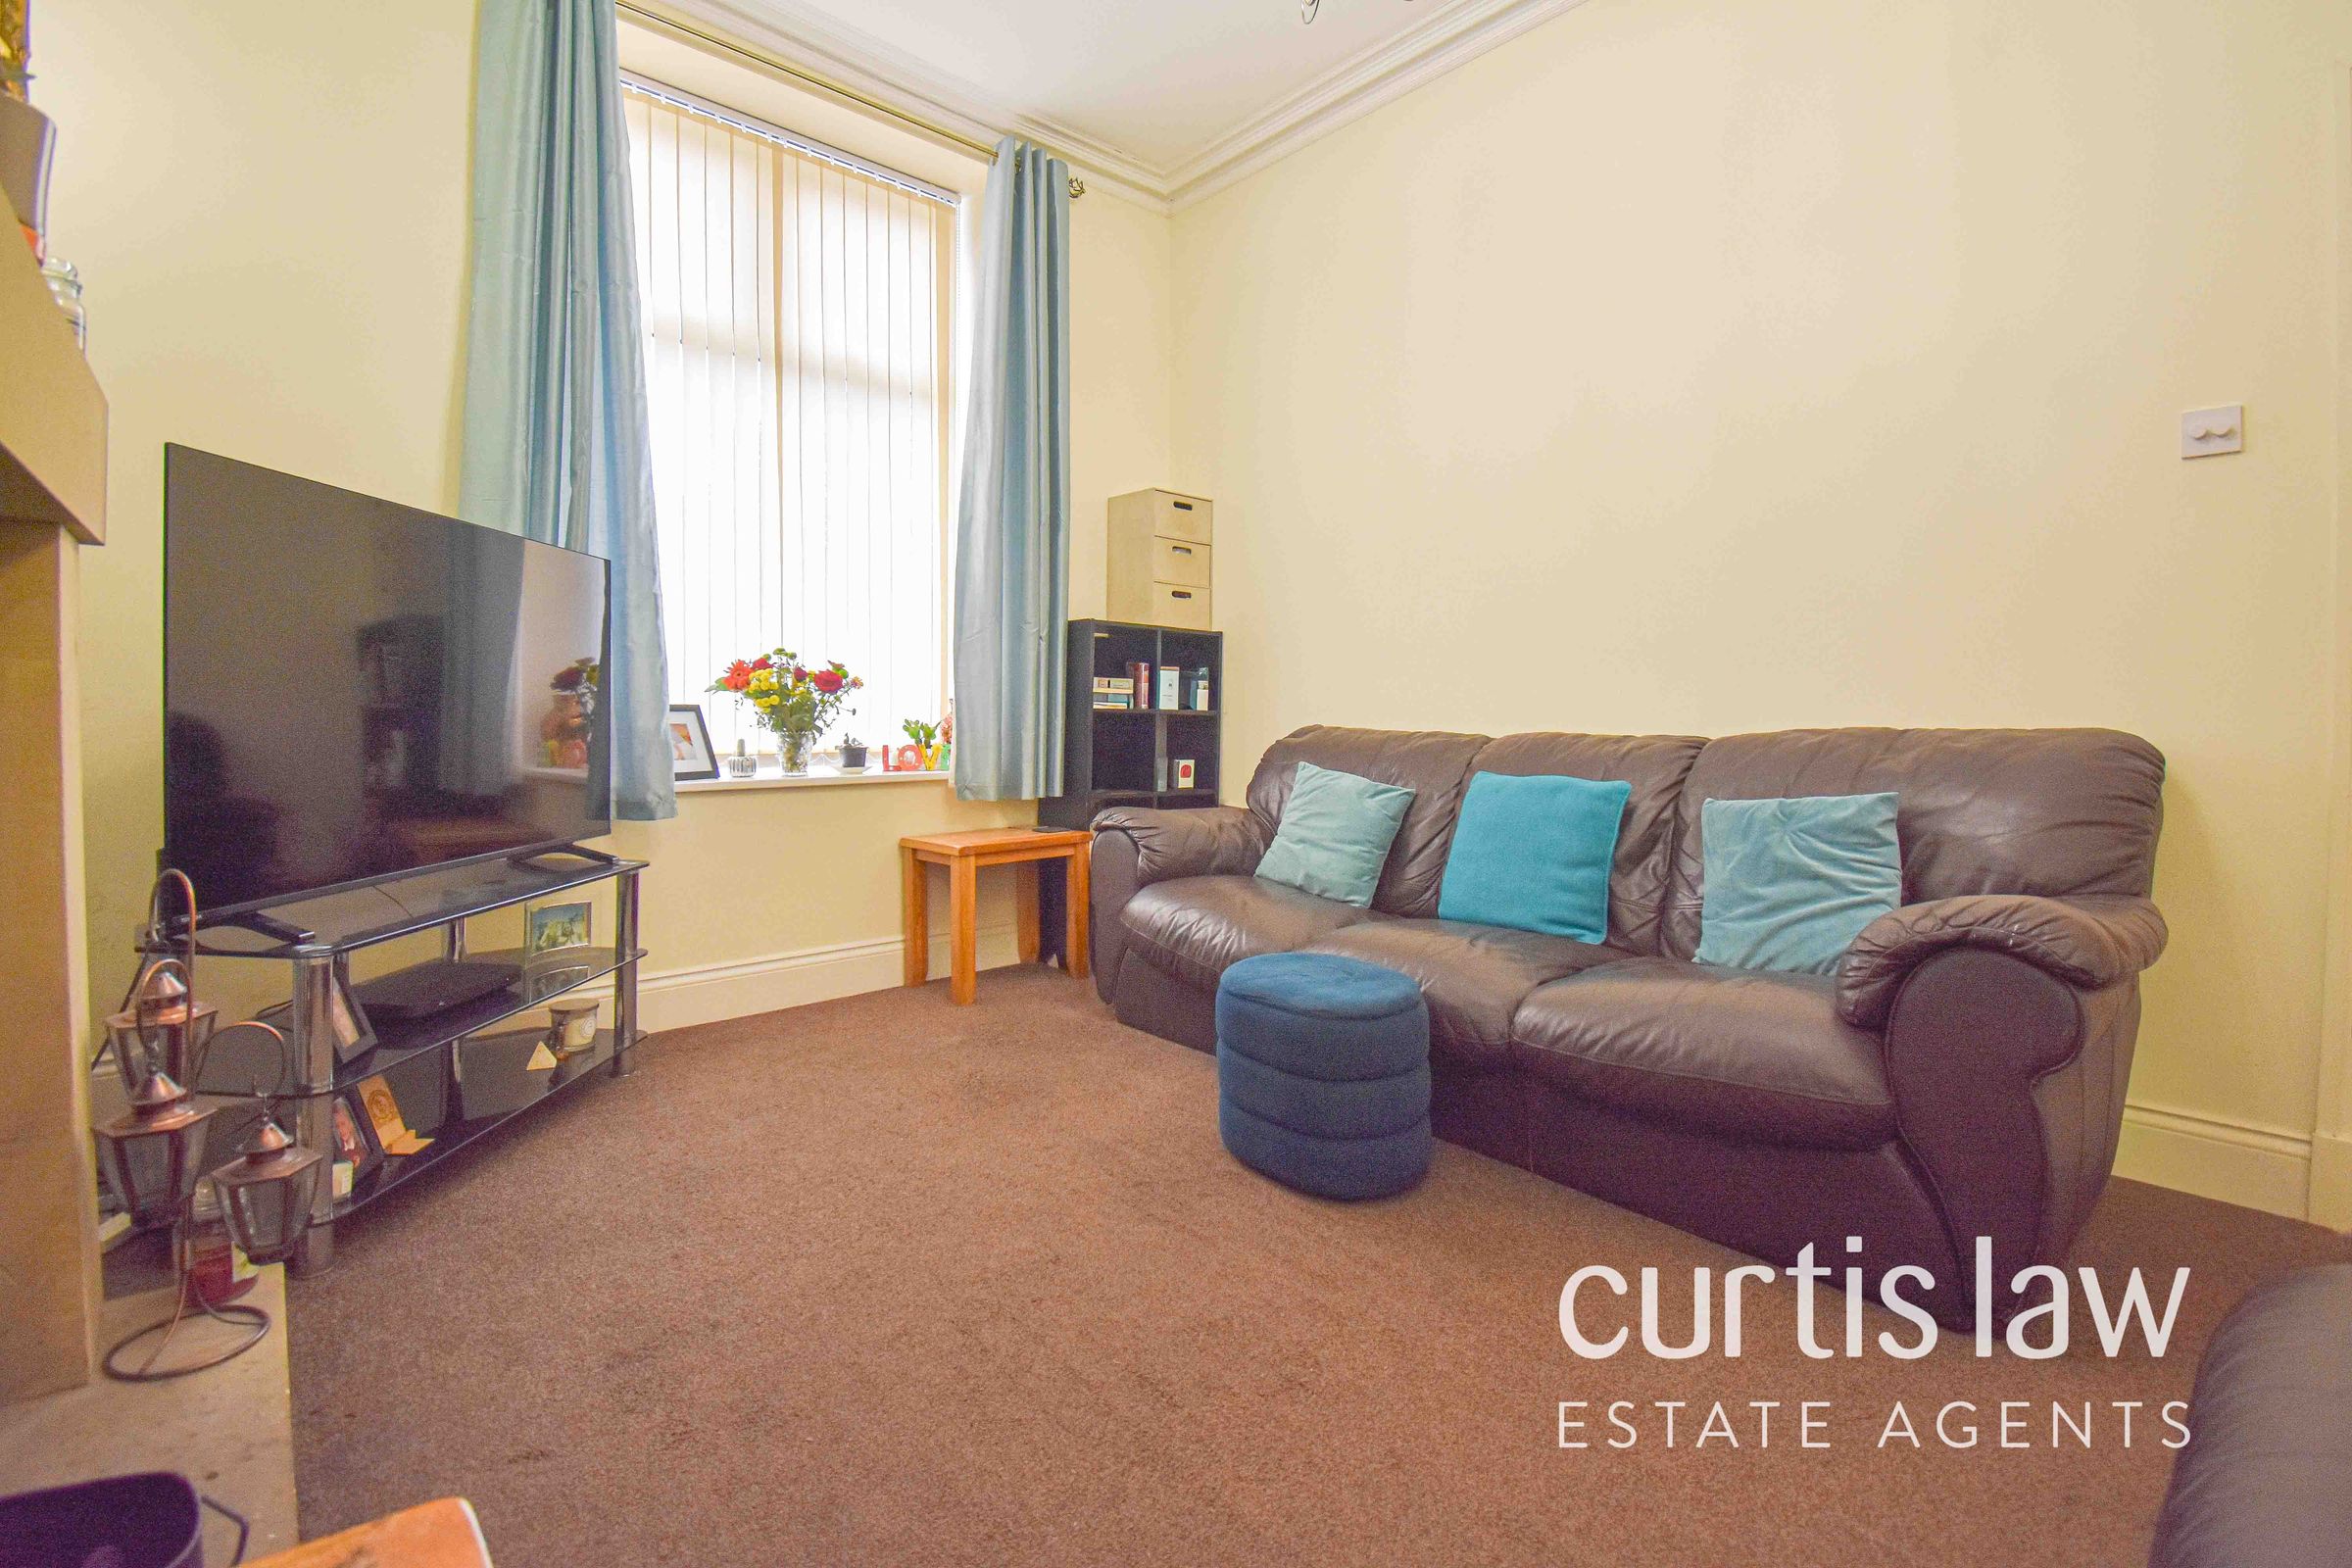
Living Room
14' 8" x 11' 3" (4.48m x 3.42m)
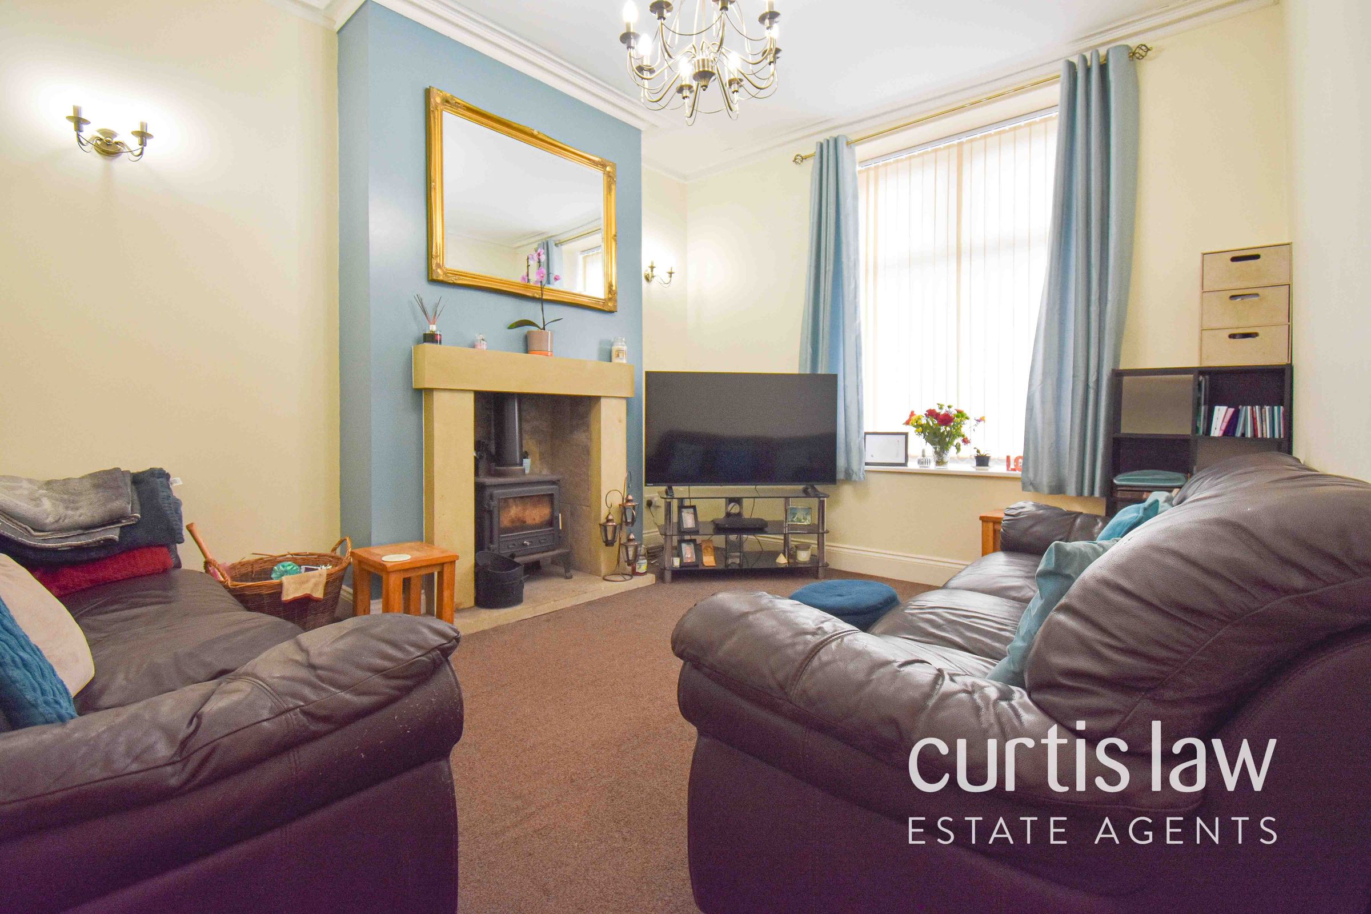
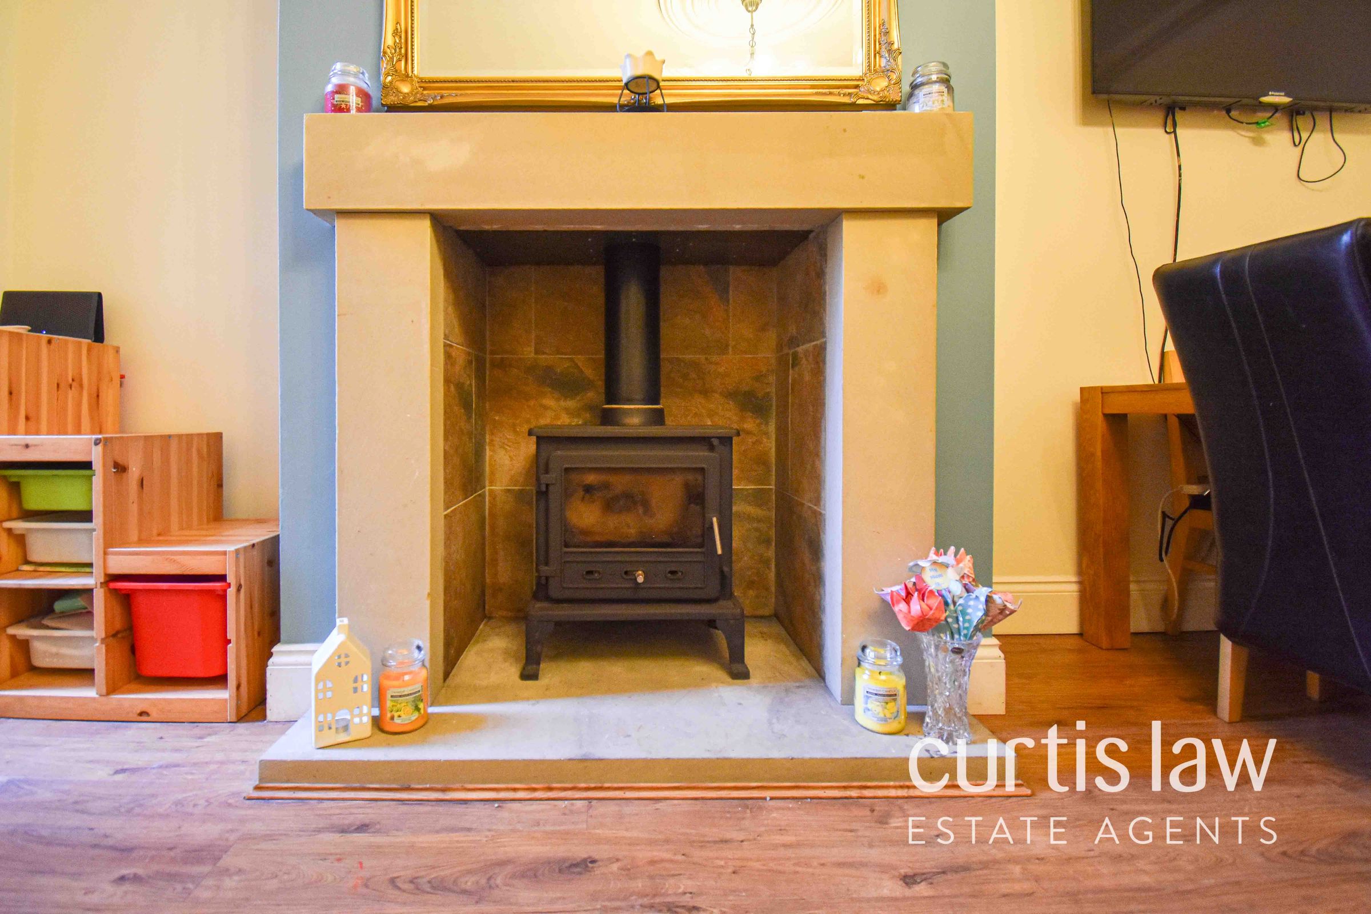
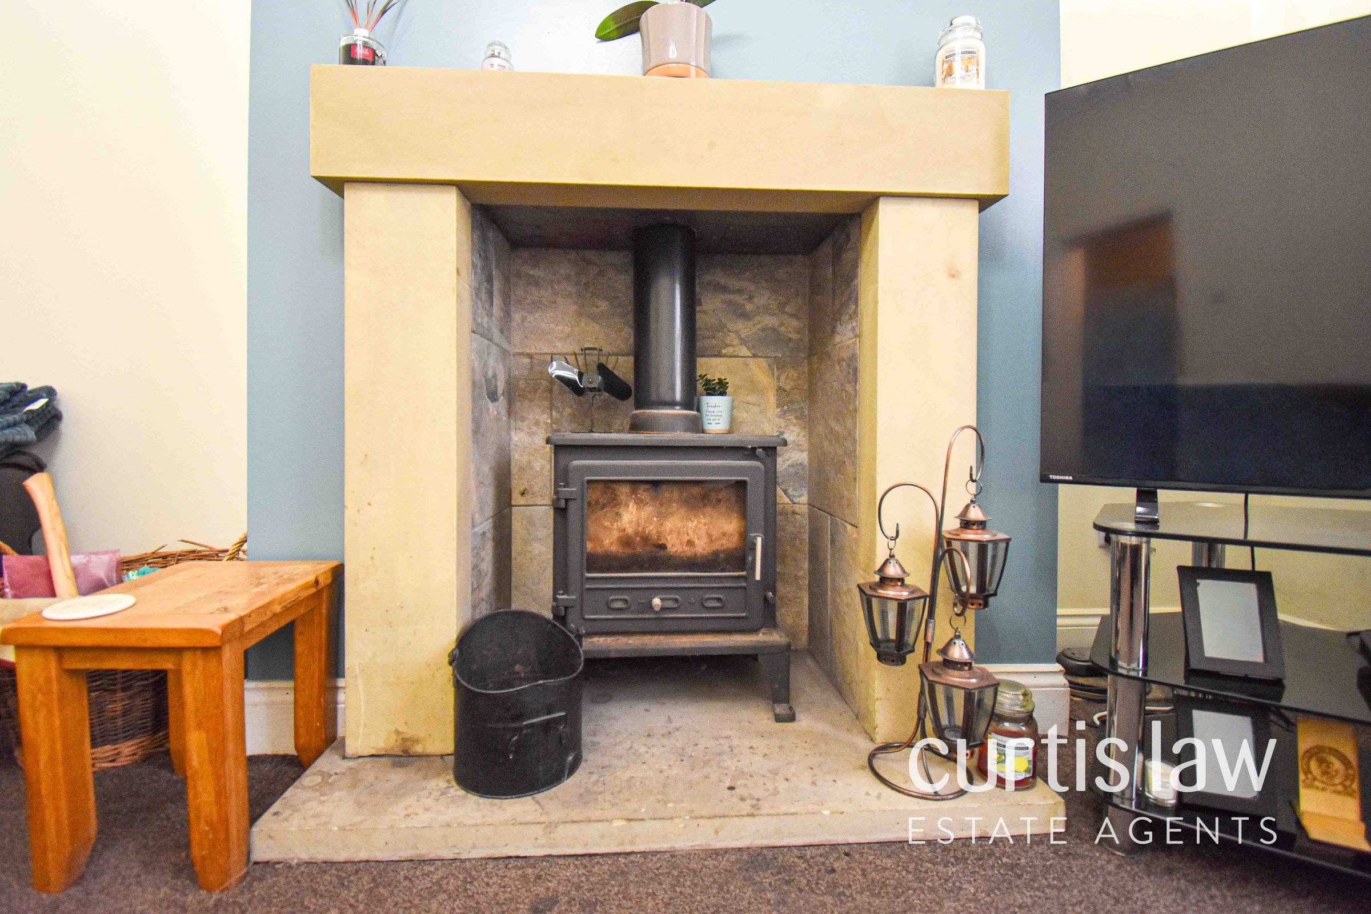
UPVC double glazed window, ceiling light fitting, central heating radiator, television point, multi-fuel log burner with feature lintel and surround, carpeted flooring.
Dining Room
16' 1" x 12' 5" (4.89m x 3.78m)
UPVC double glazed patio doors, door to kitchen, ceiling light fitting, central heating radiator, multi-fuel log burner with lintel and surround, television point, door to storage cupboard, laminate flooring.
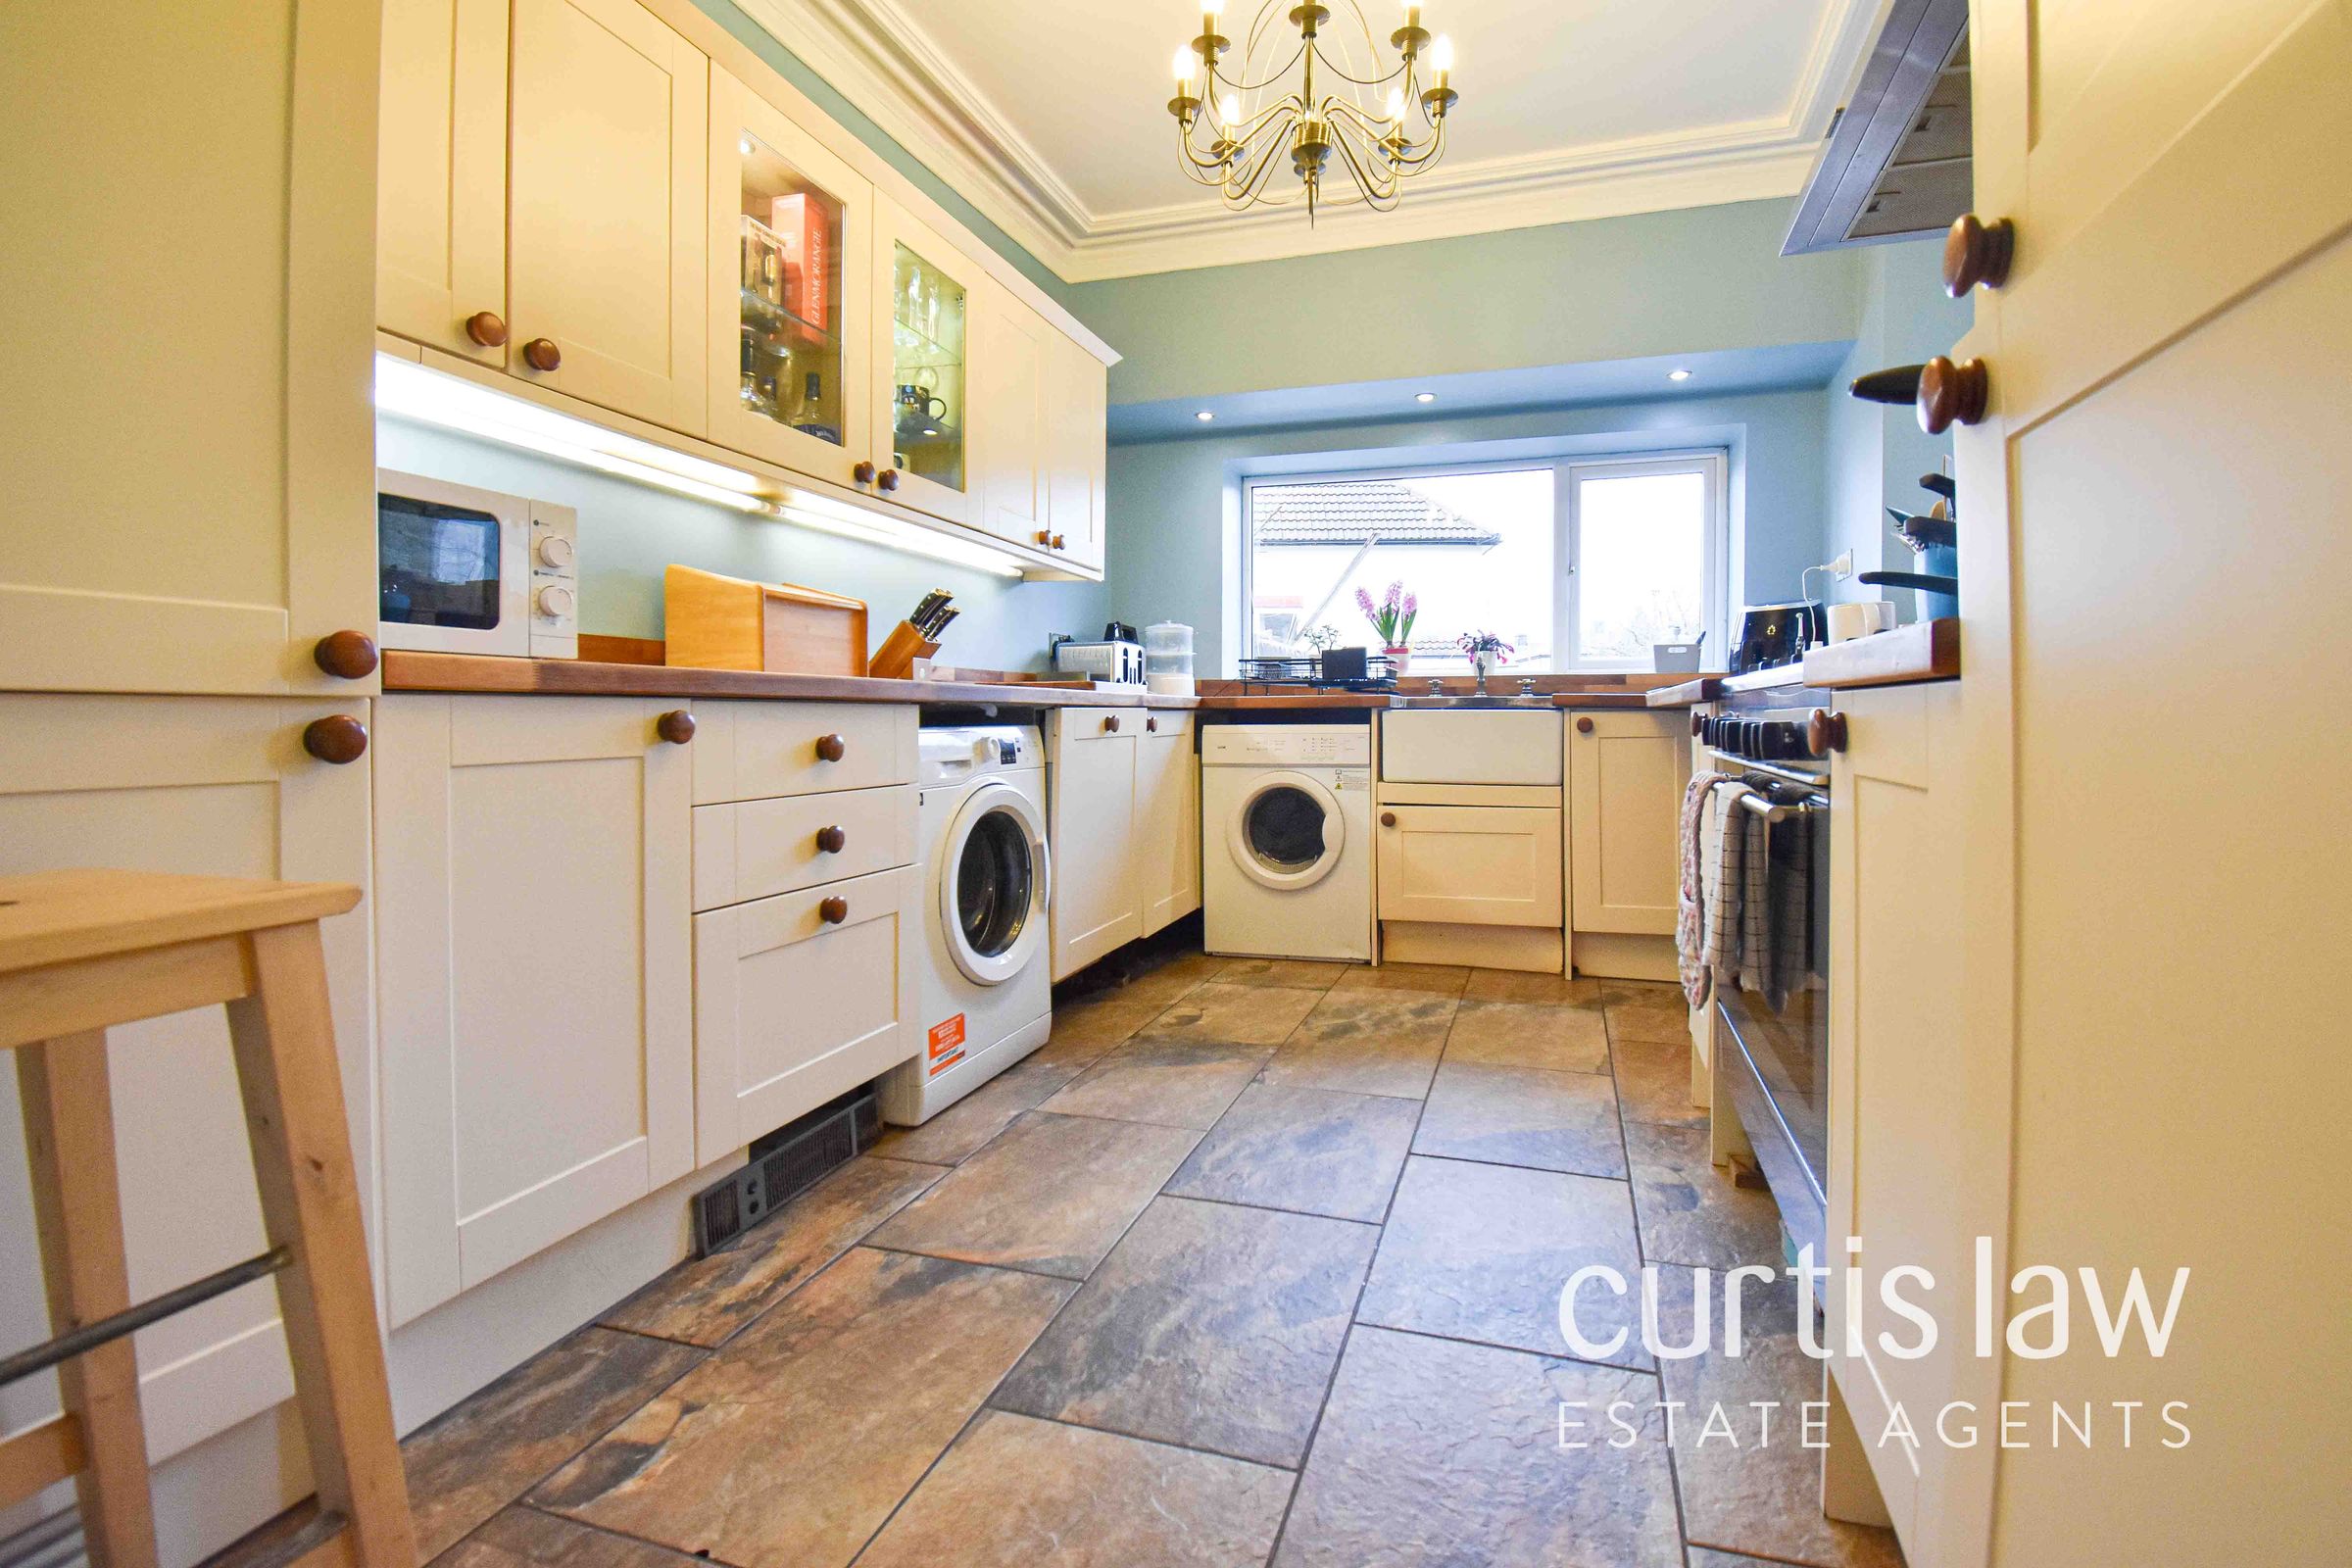
Kitchen
14' 4" x 8' 11" (4.36m x 2.72m)
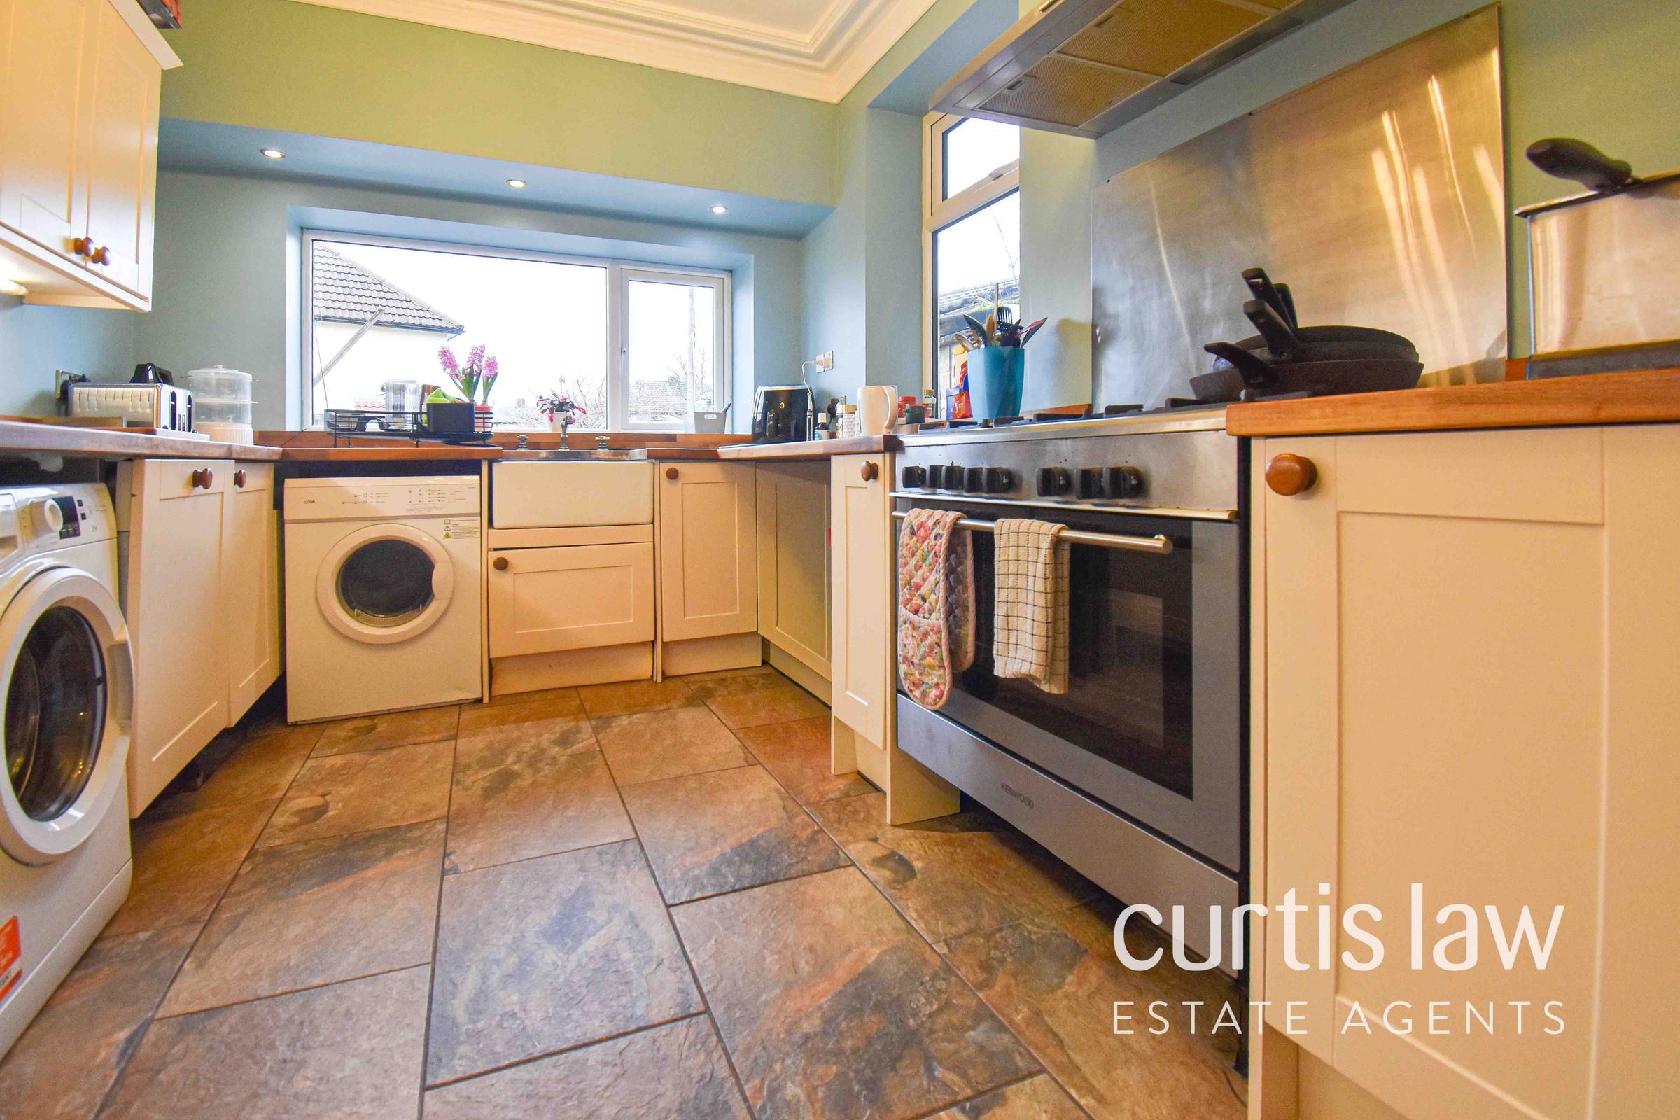
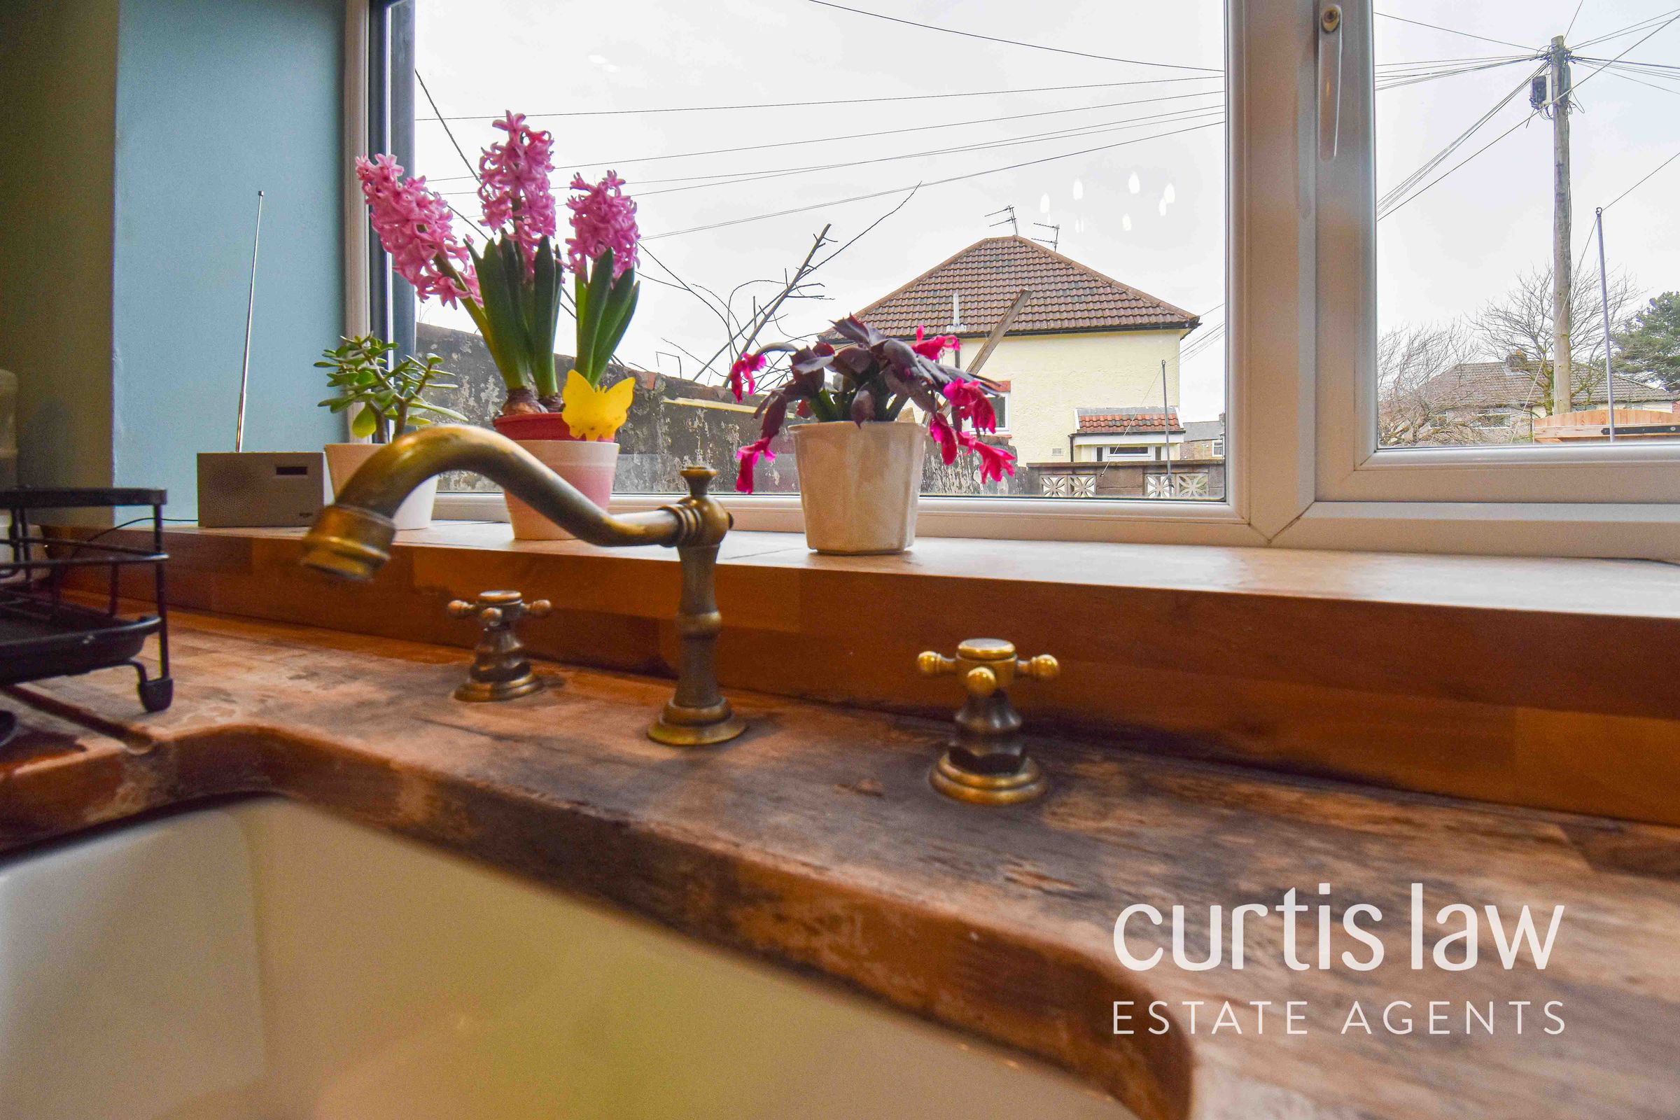
UPVC double glazed windows x2, ceiling light fitting, a range of wall and base units with contrasting worktops, inset farmhouse style sink with mixer tap and drainer, plumbing for washing machine, space for fridge-freezer, free-standing aga style oven and gas hob with extractor hood, tiled flooring.
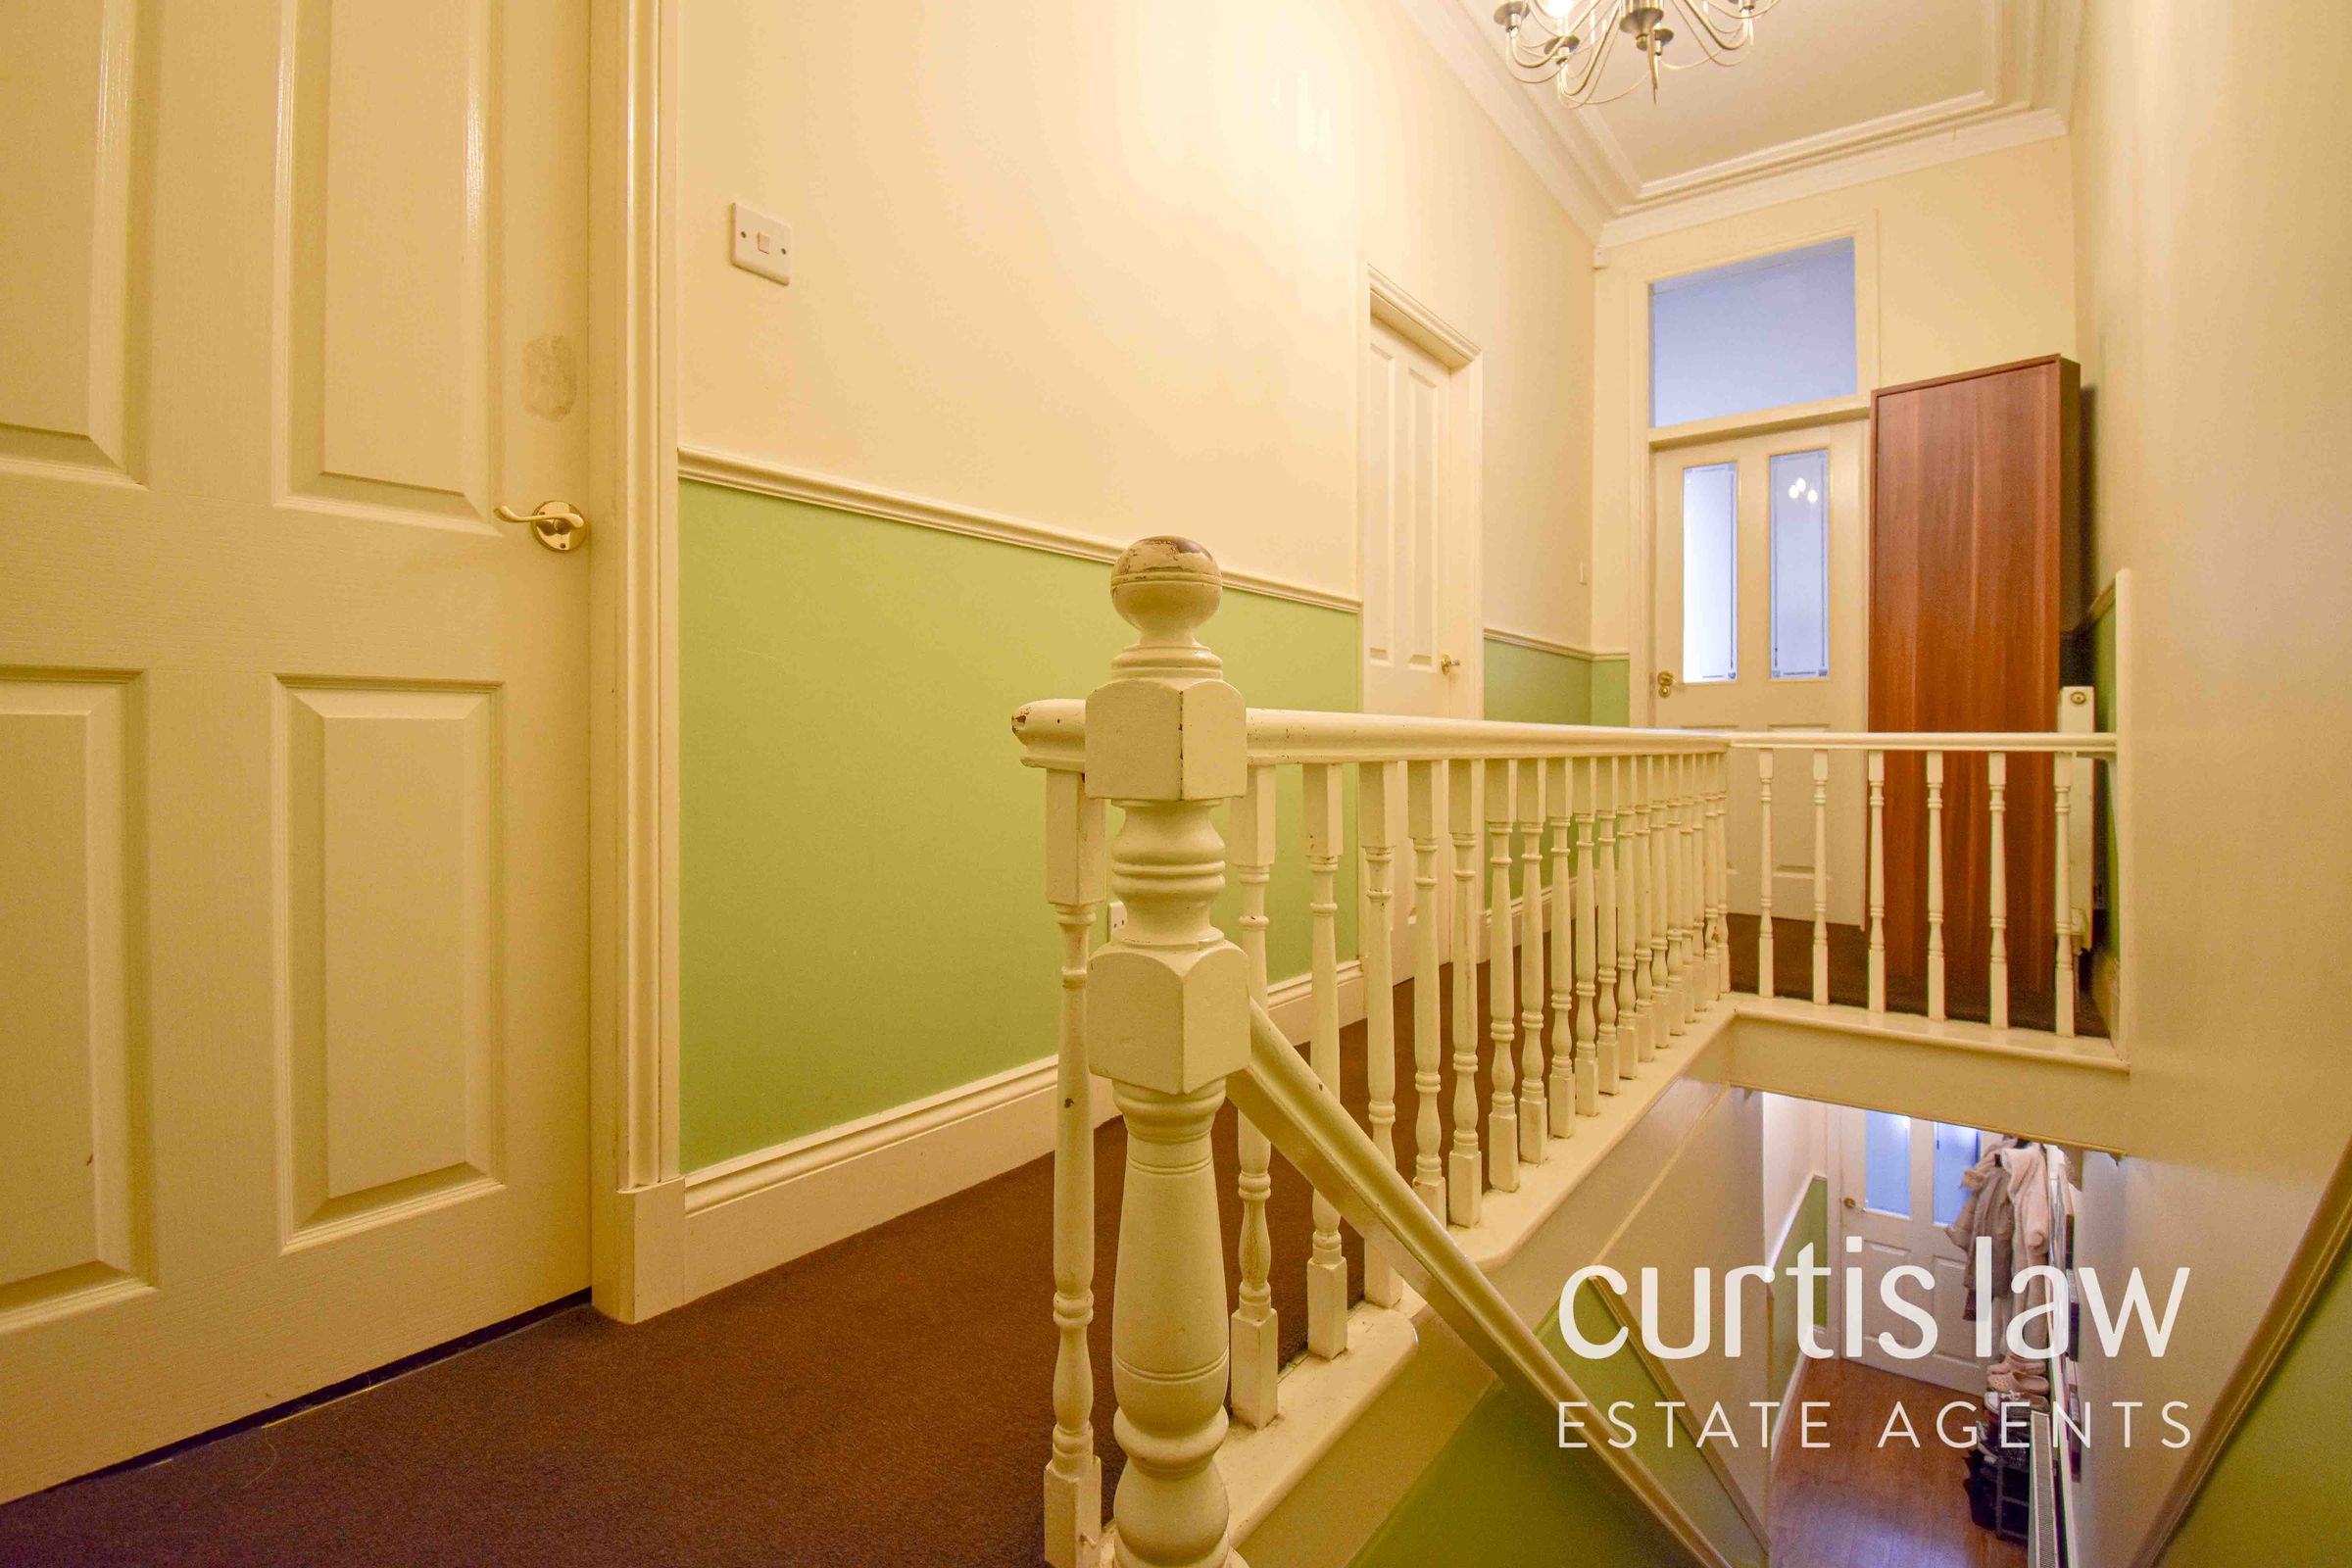
Landing
19' 4" x 5' 6" (5.89m x 1.68m)
Doors to four bedrooms and bathroom, ceiling light fitting, carpeted flooring.
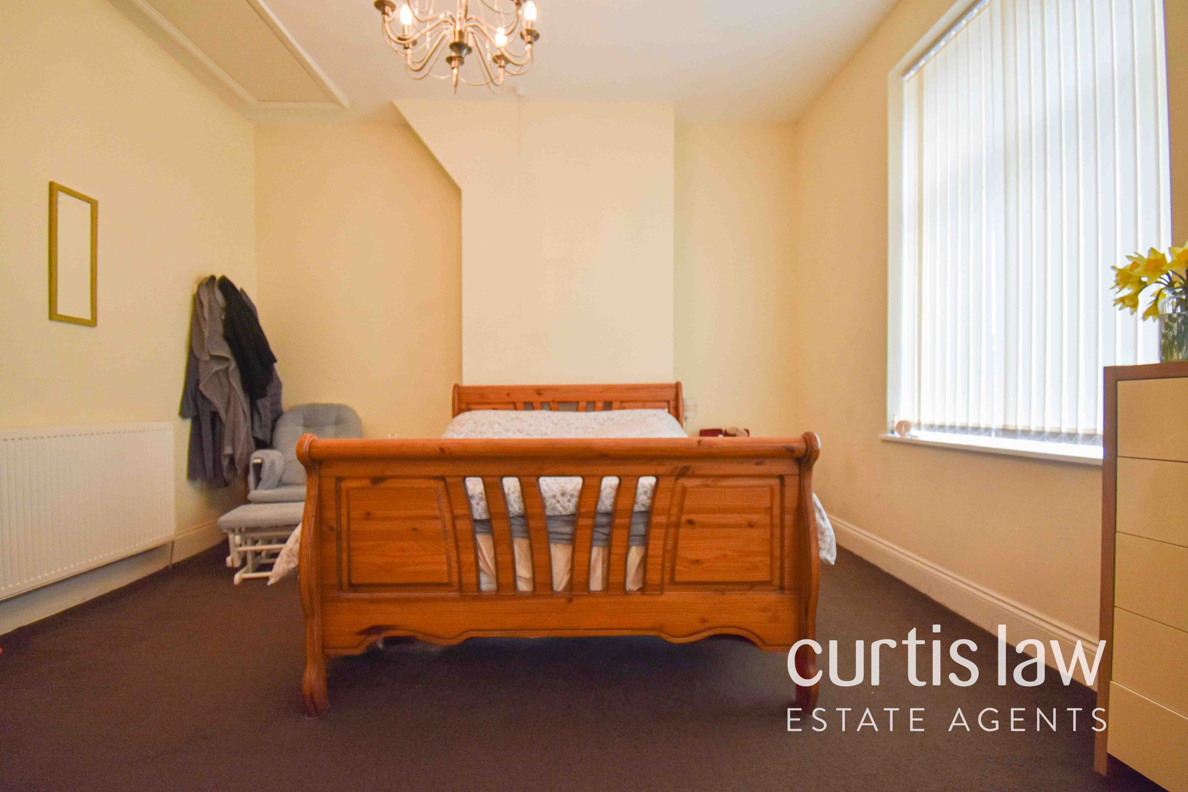
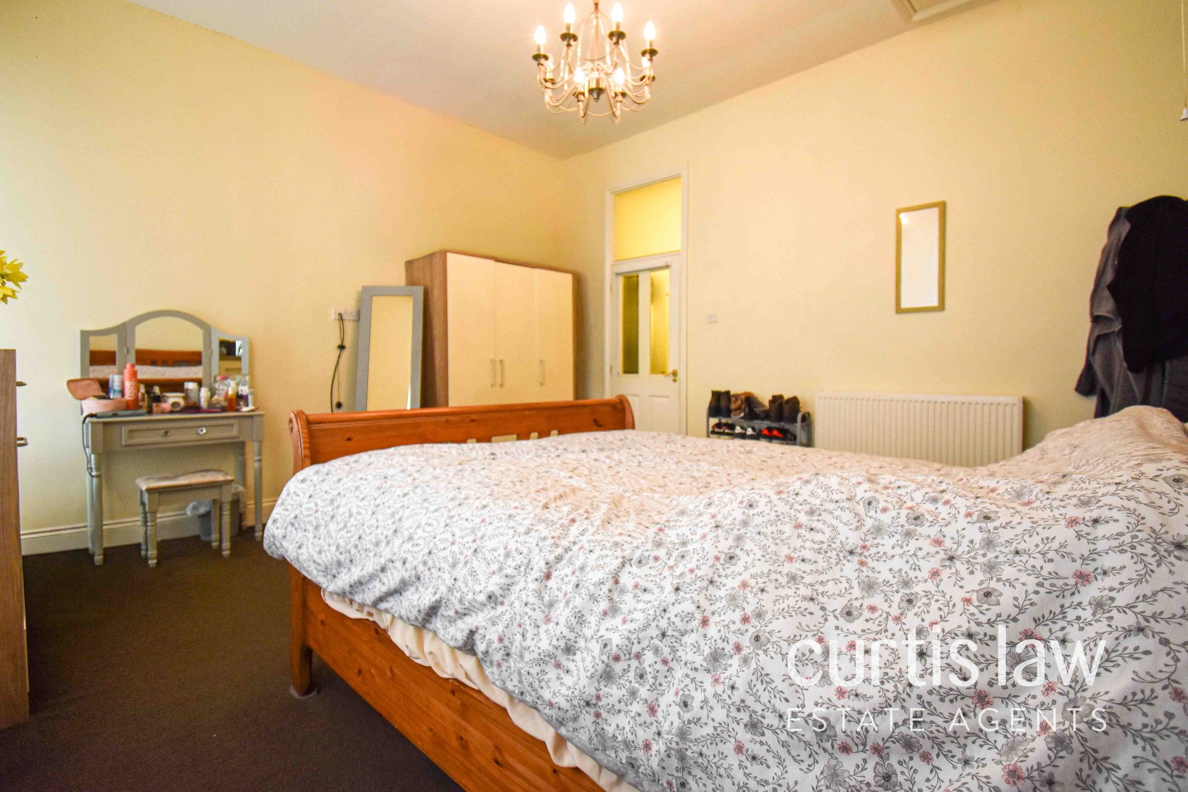
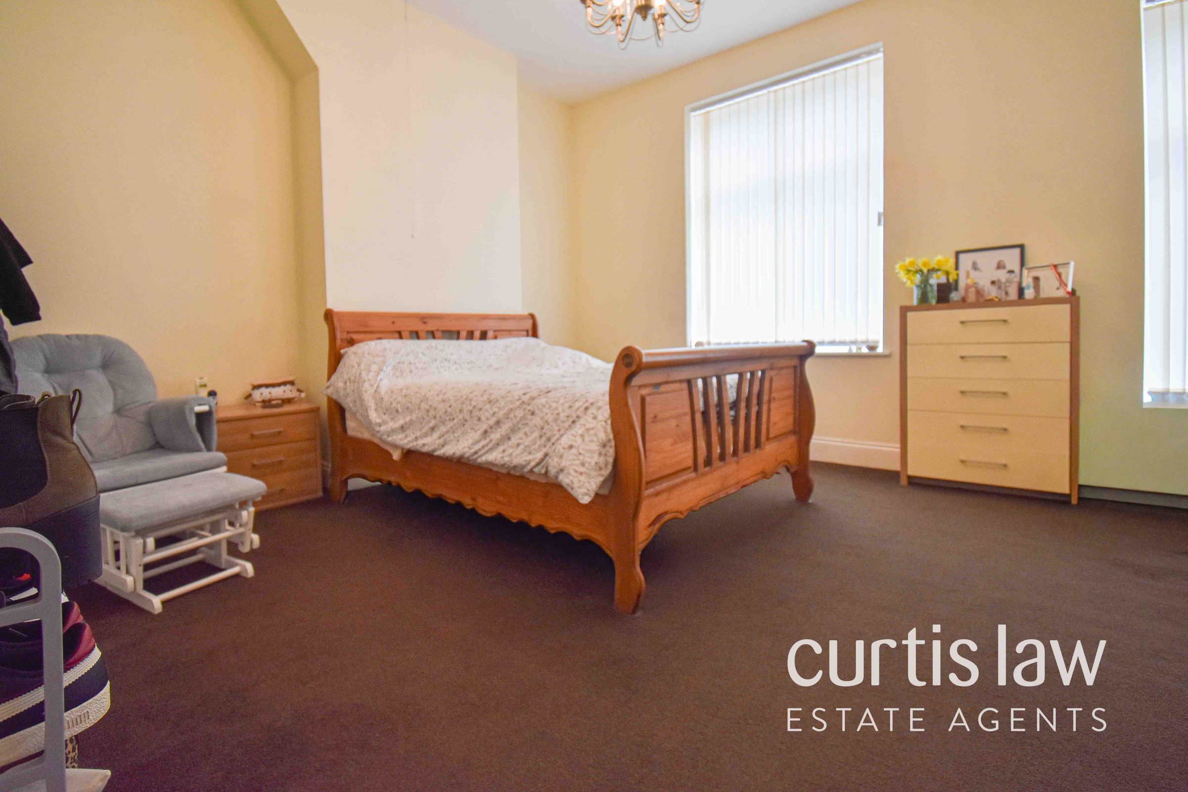
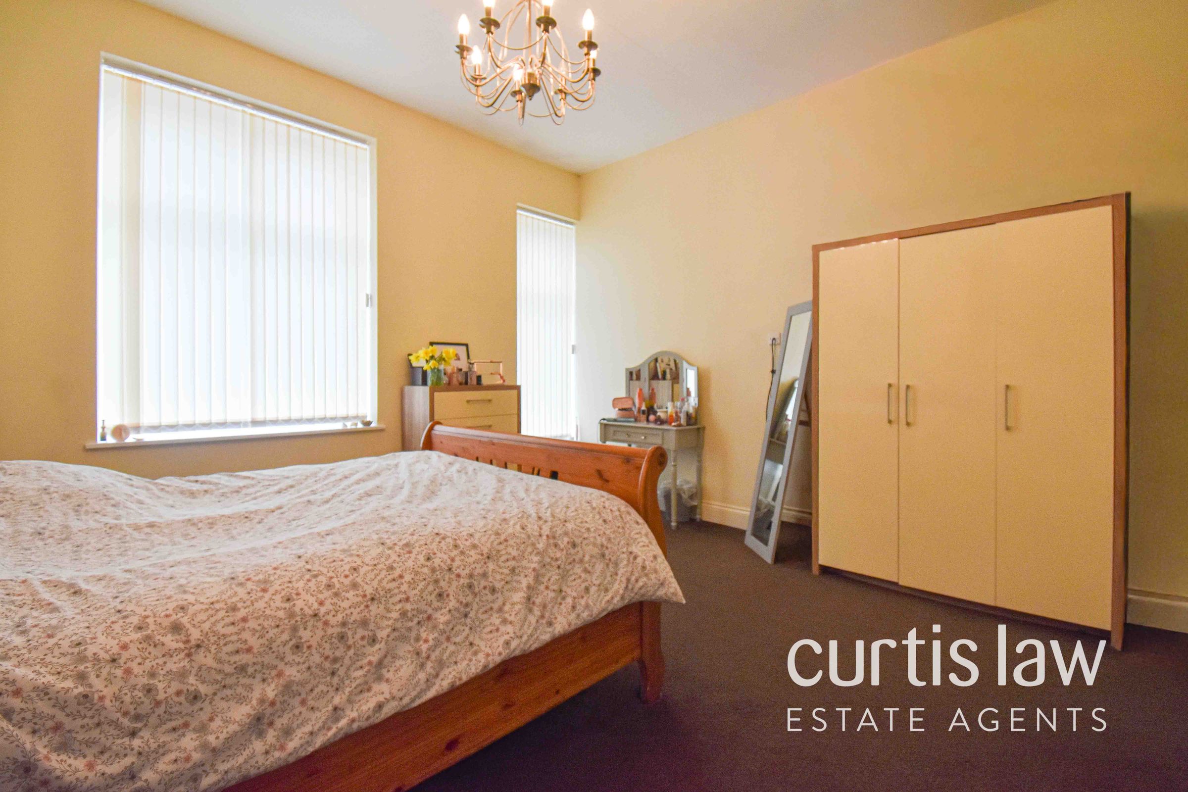
Master Bedroom
15' 7" x 13' 10" (4.75m x 4.22m)
UPVC double glazed windows x2, ceiling light fitting, central heating radiator, carpeted flooring.
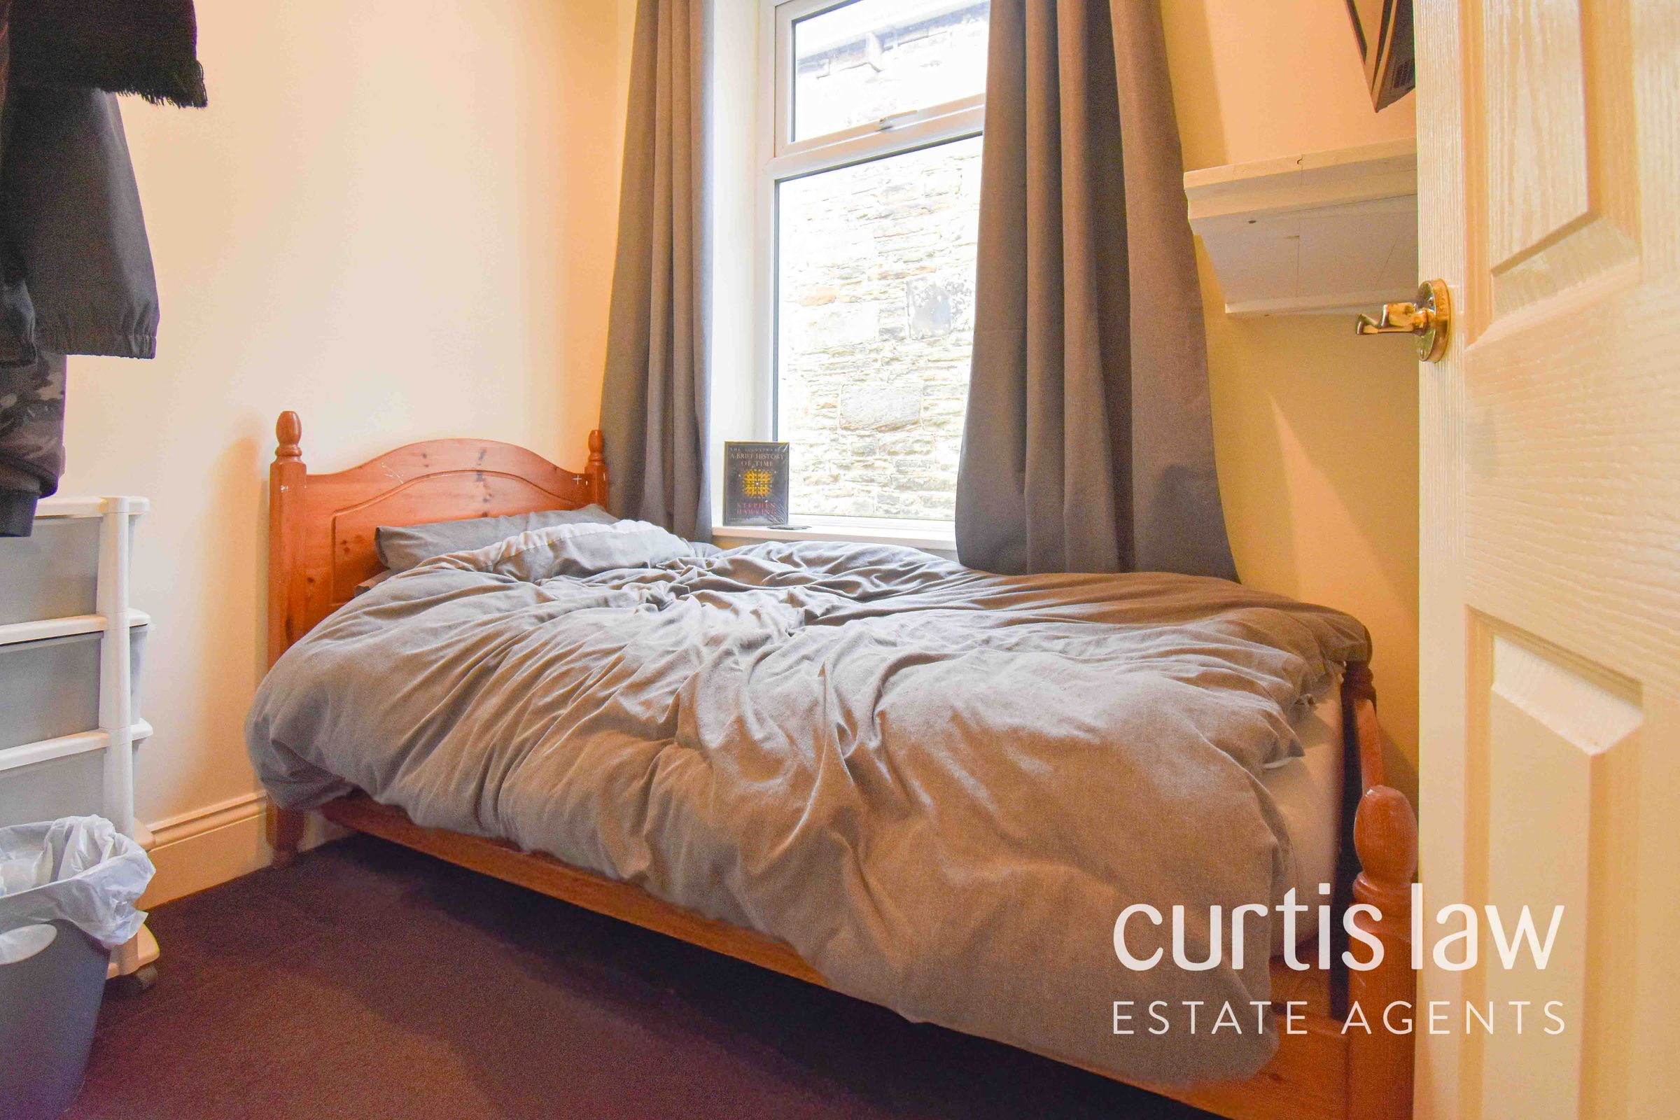
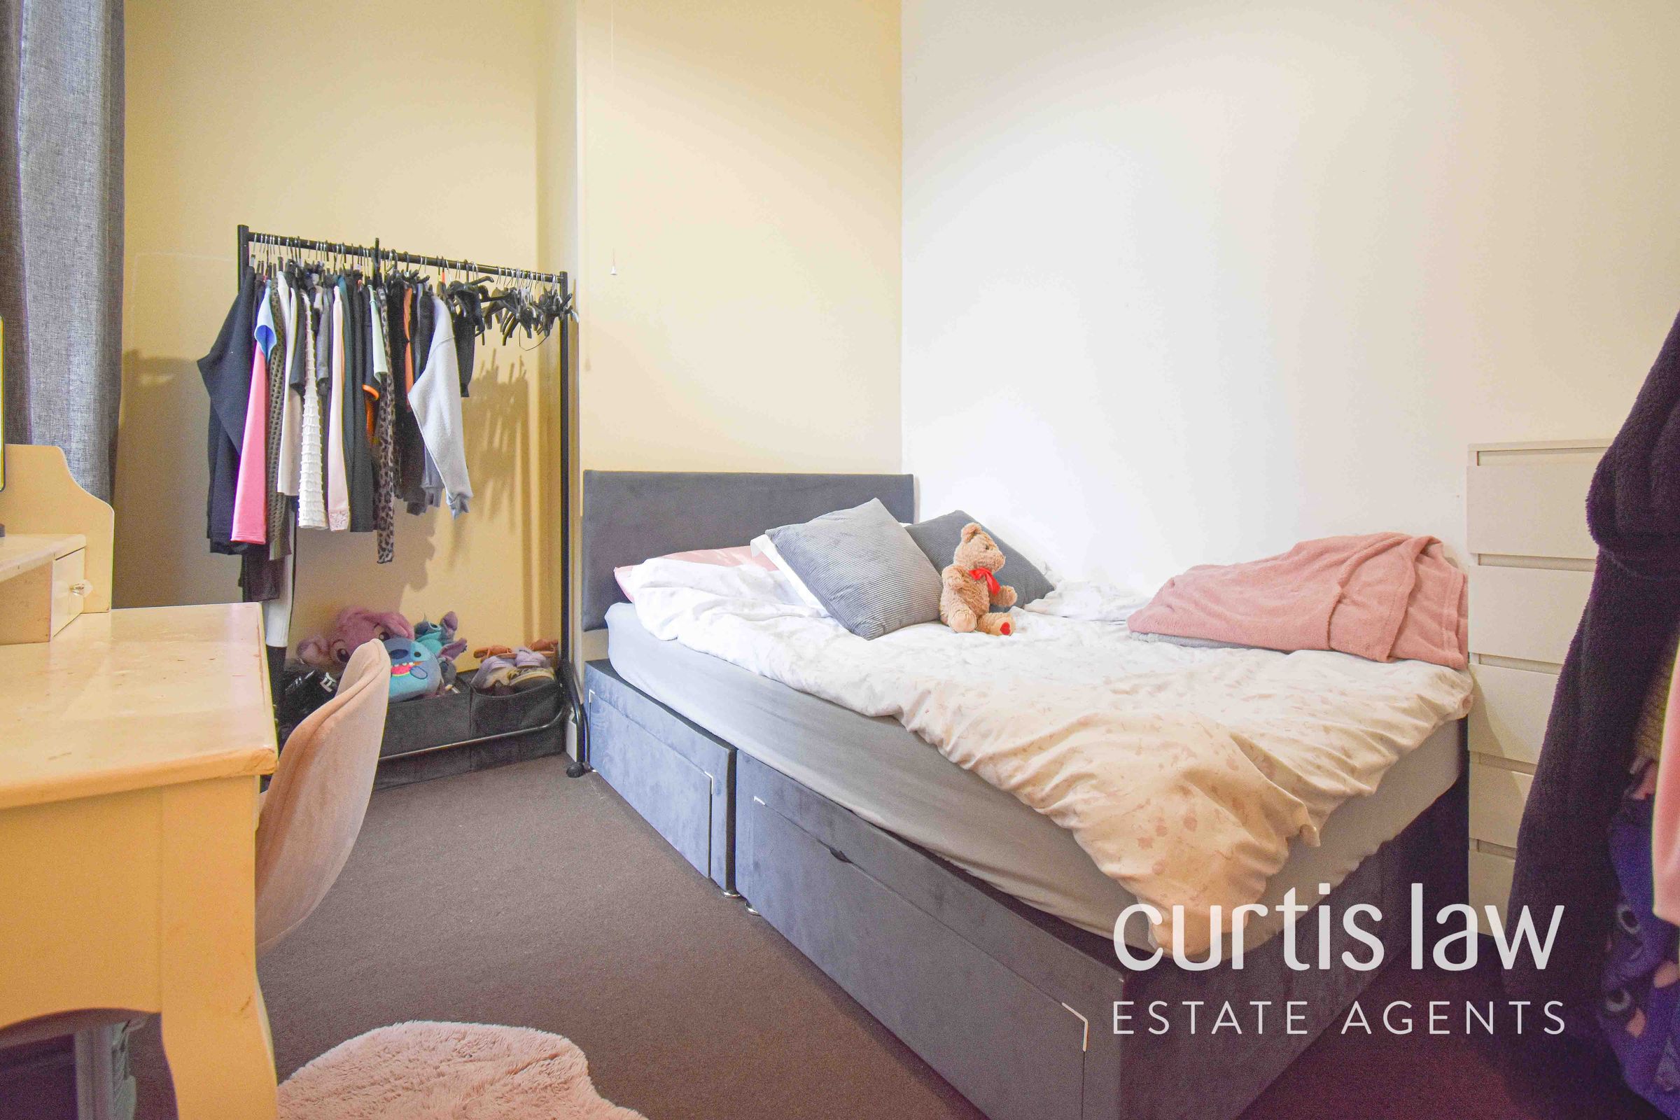
Bedroom Two
10' 0" x 9' 6" (3.05m x 2.90m)
UPVC double glazed window, ceiling light fitting, central heating radiator, carpeted flooring.
Bedroom Three/Study
10' 0" x 7' 0" (3.04m x 2.13m)
Inset sky-light, ceiling light fitting, central heating radiator, carpeted flooring.
Bedroom Four
7' 2" x 6' 2" (2.19m x 1.87m)
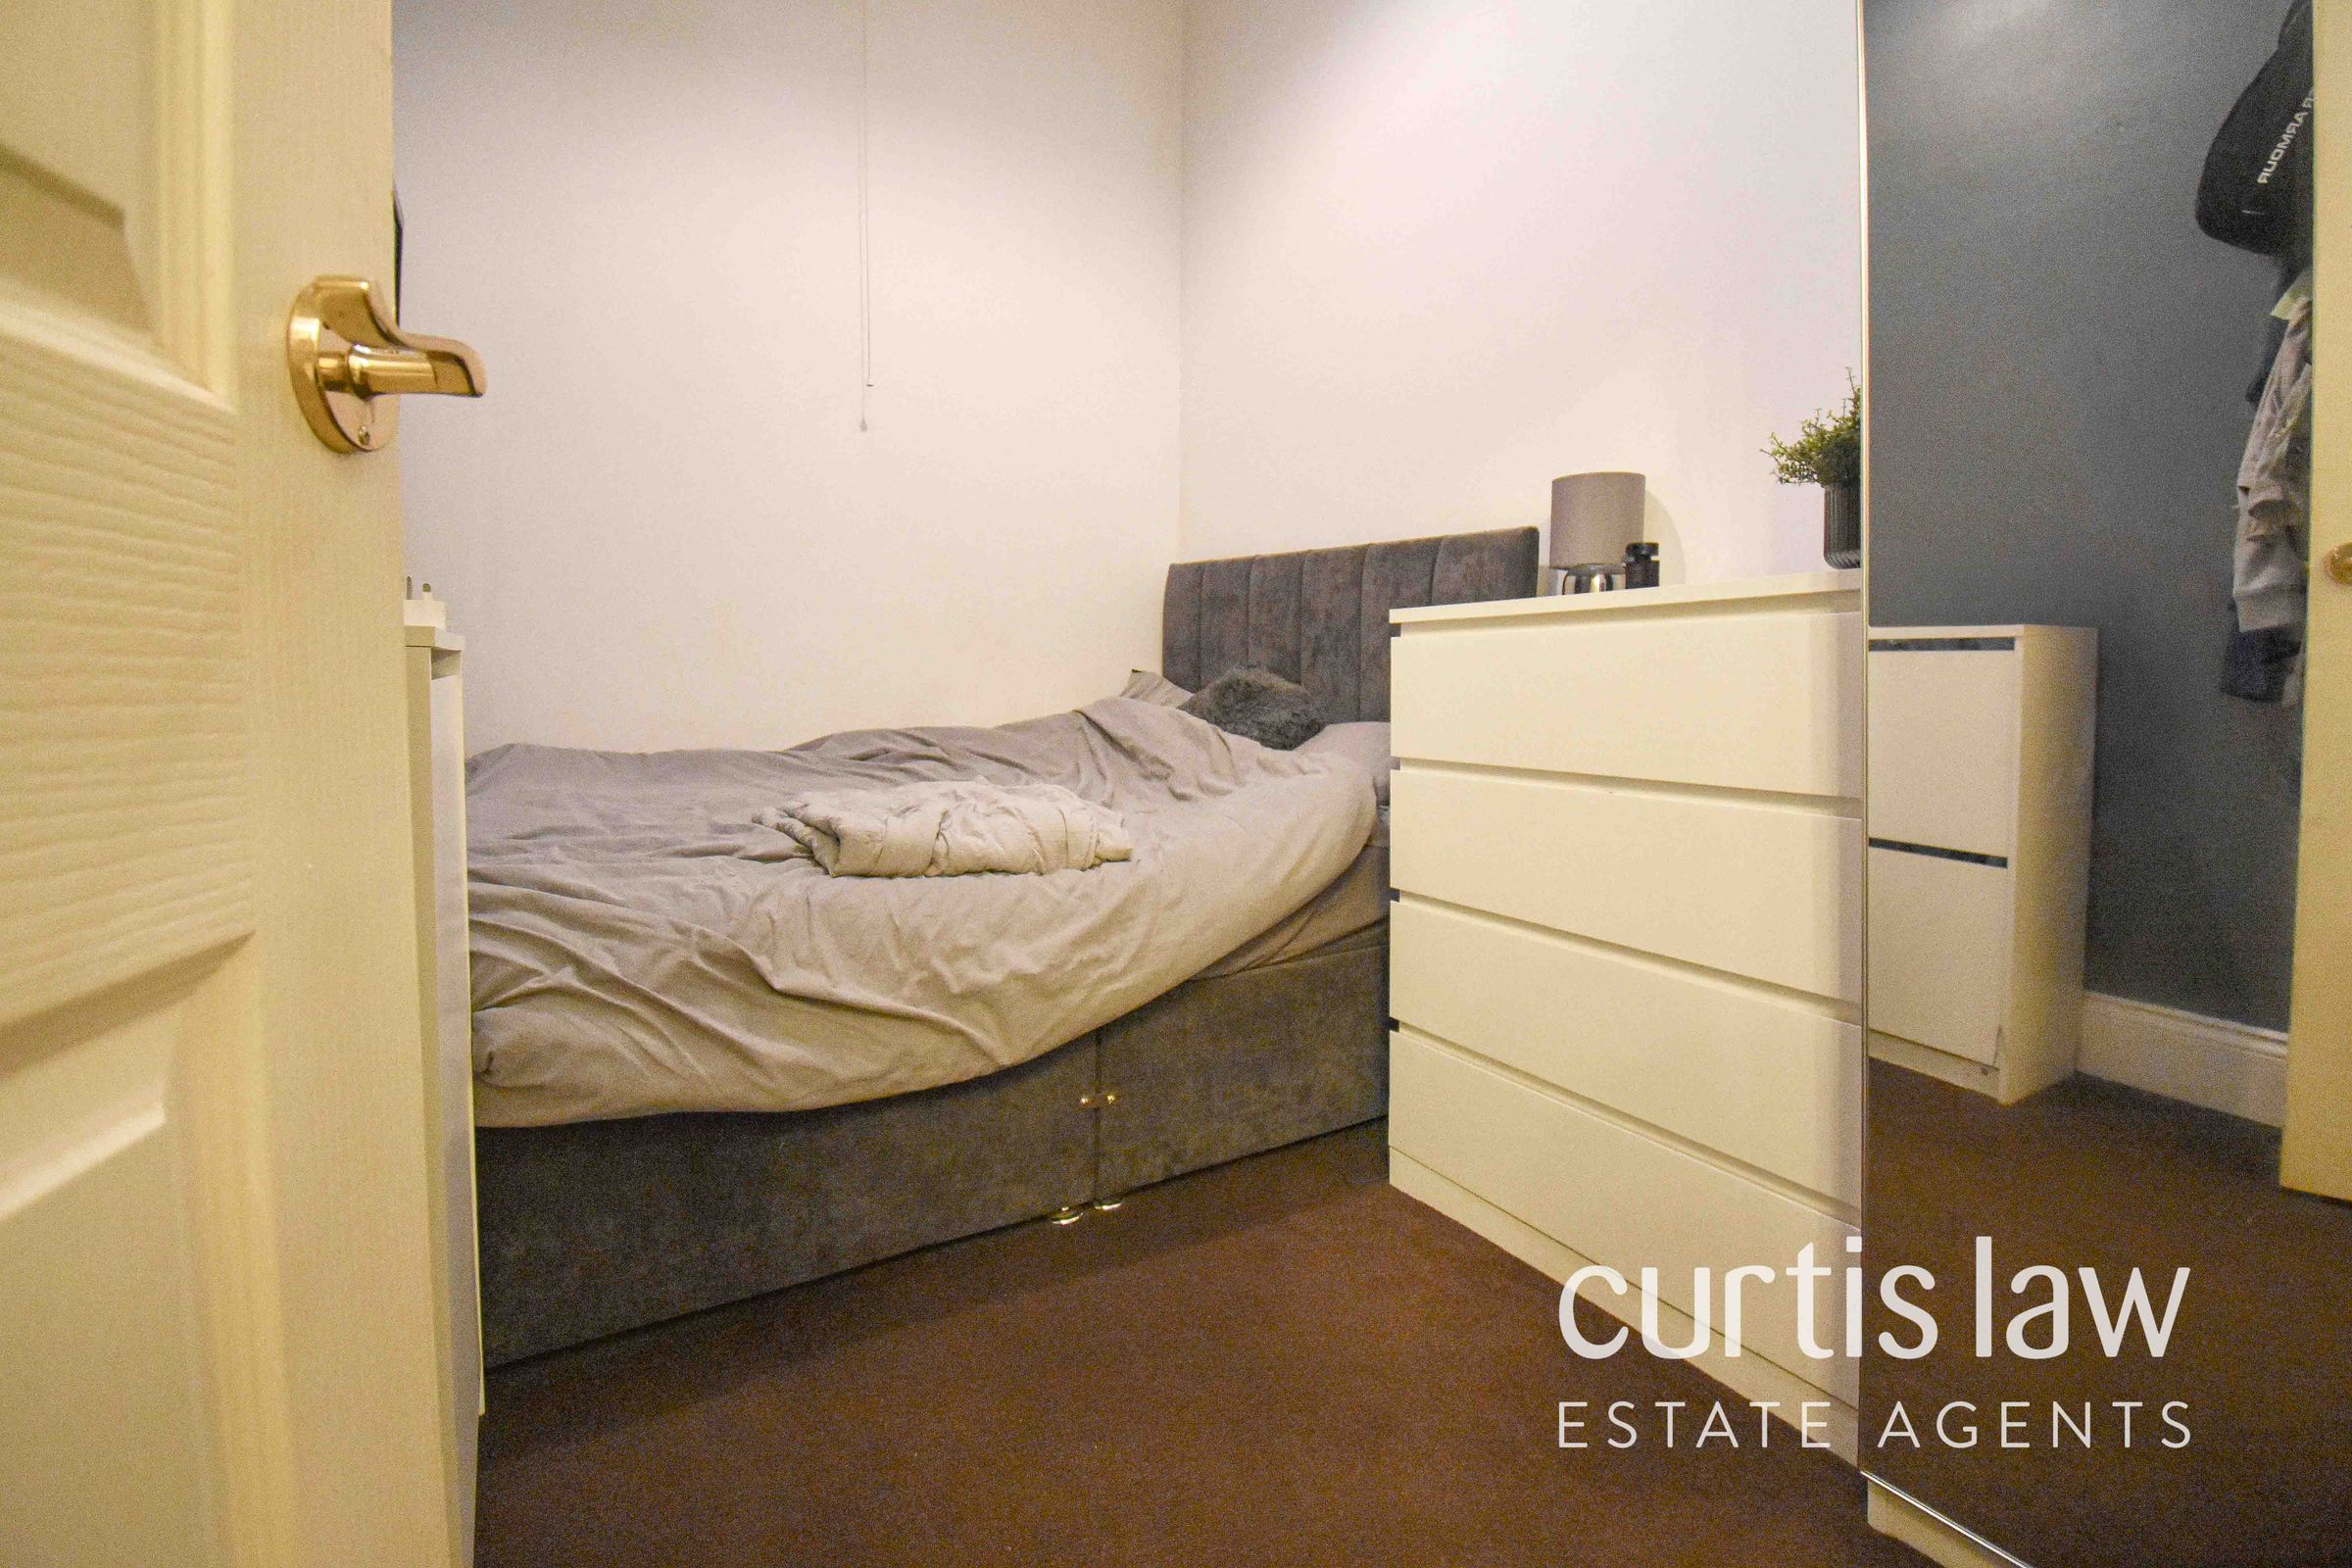
UPVC double glazed window, ceiling light fitting, central heating radiator, carpeted flooring.
Bathroom
10' 5" x 8' 11" (3.18m x 2.72m)
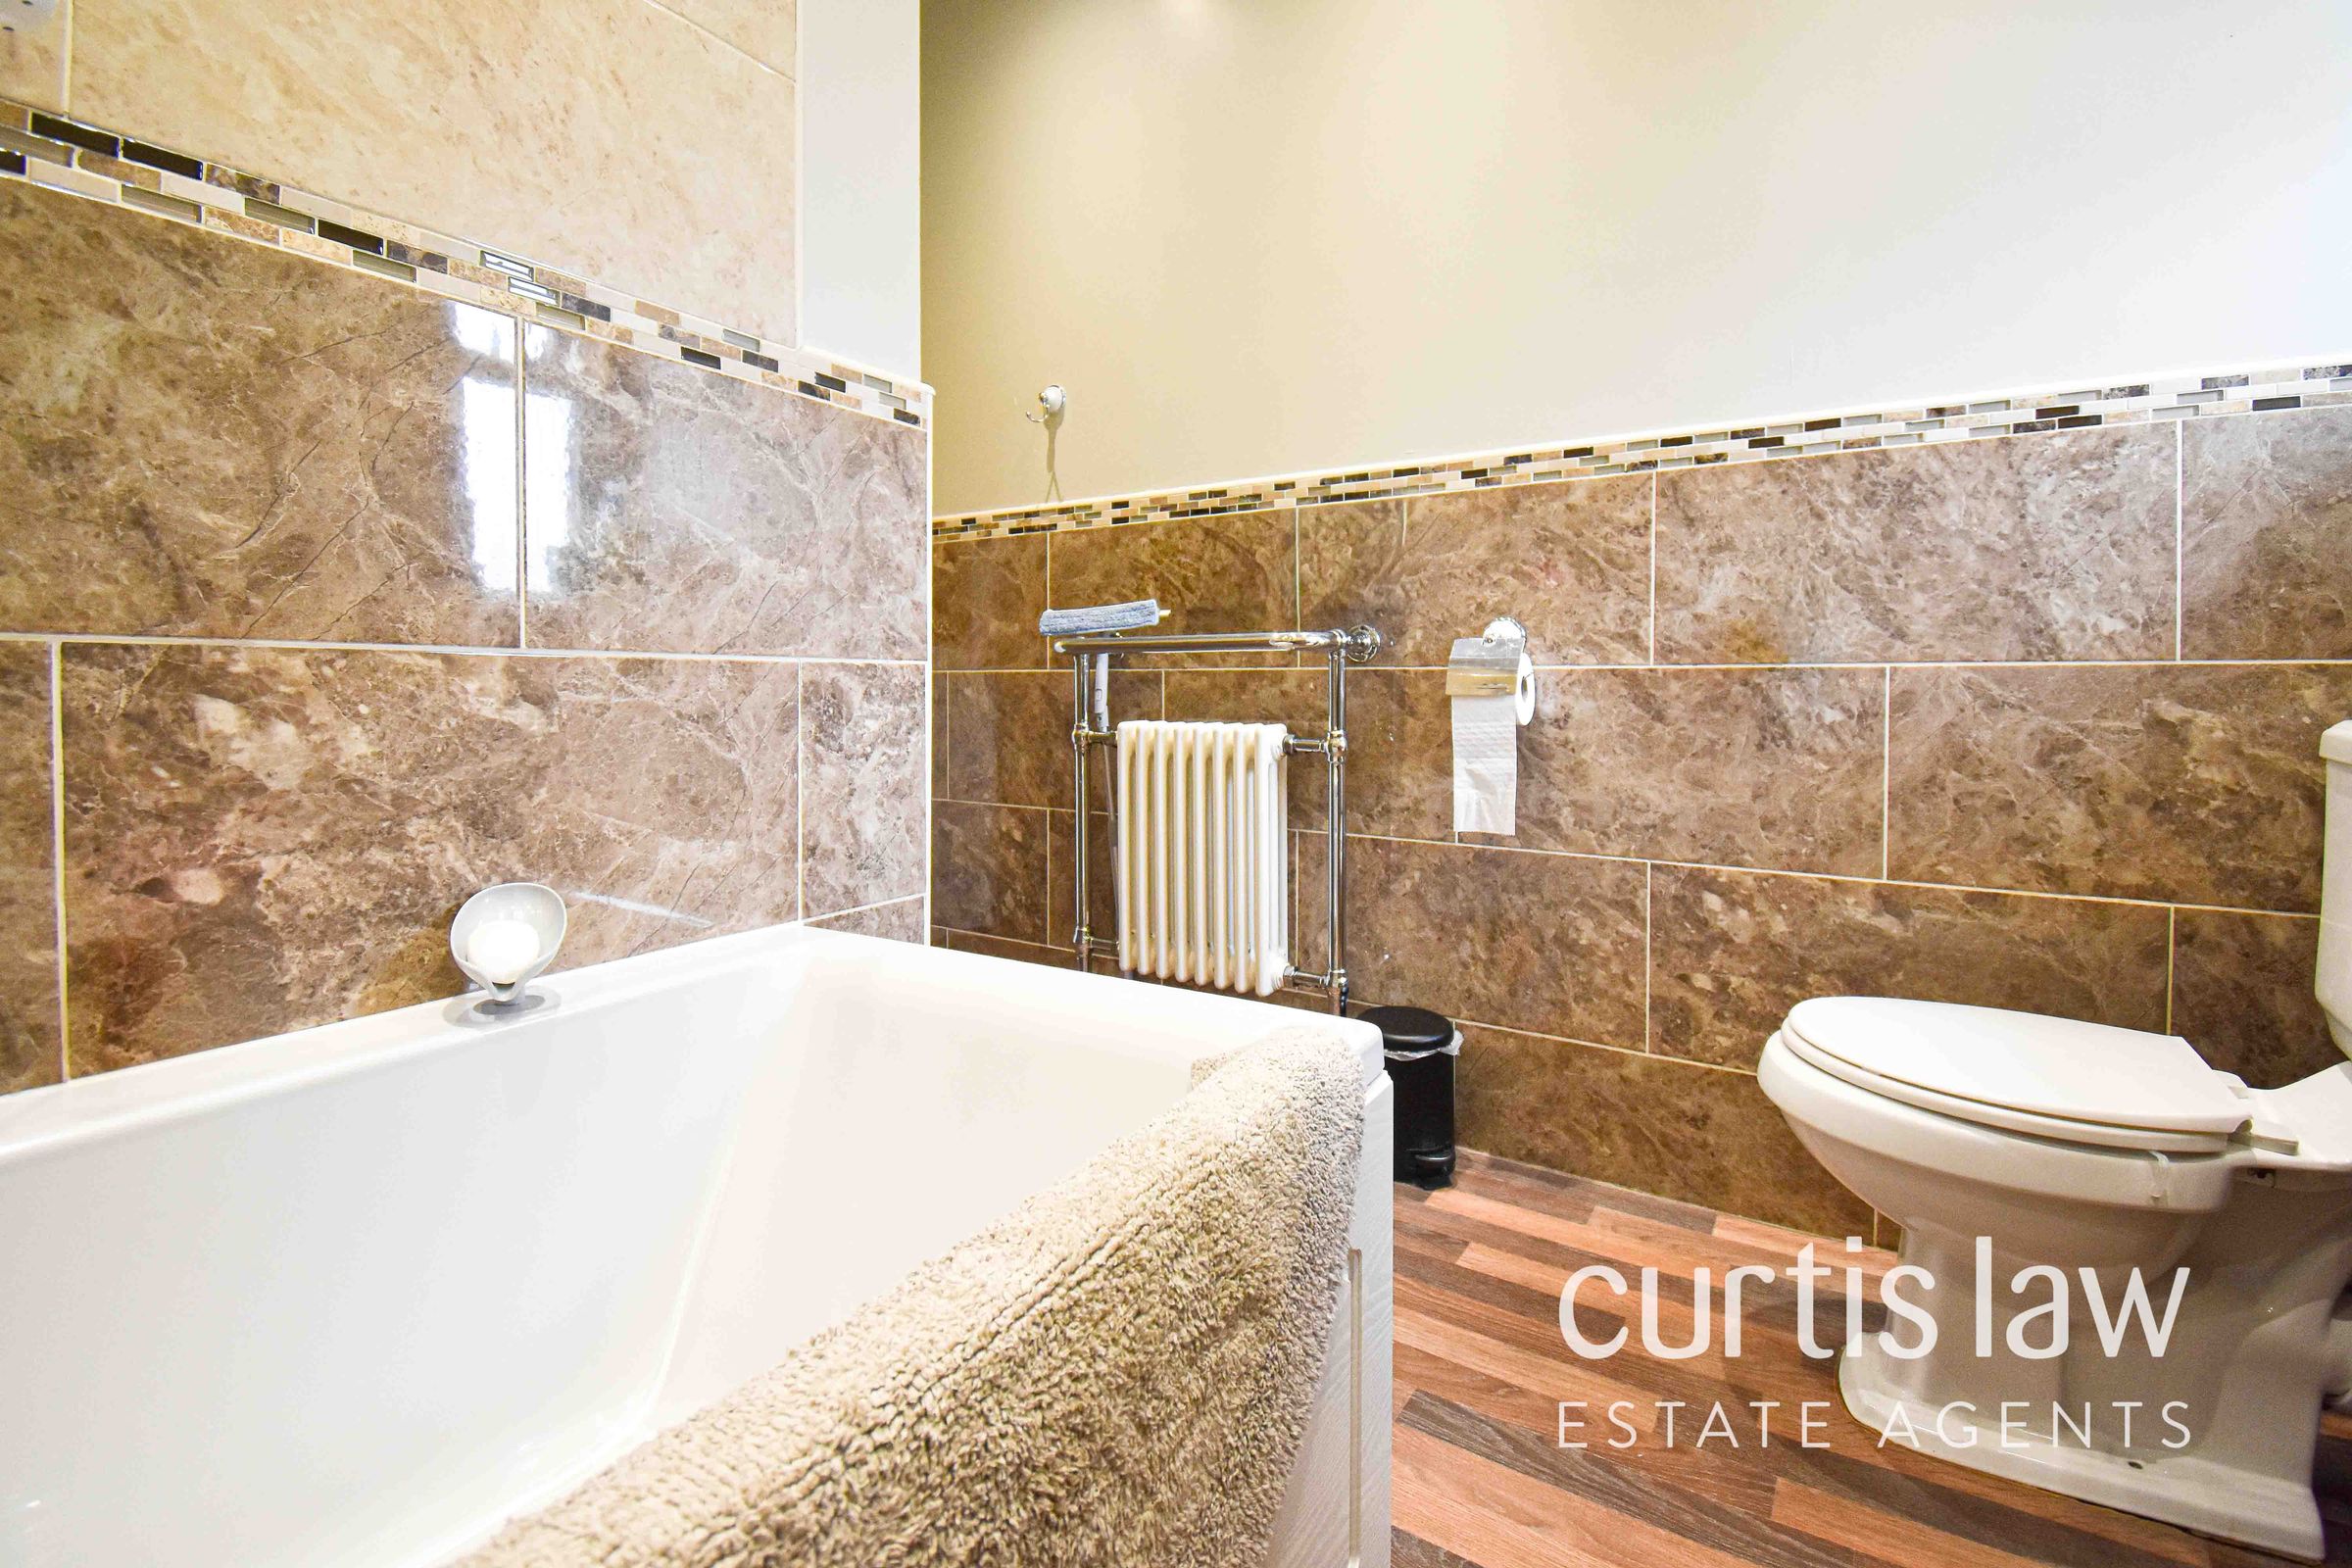
UPVC double glazed frosted window, ceiling light fitting, central heating radiator, panel bath with over-head shower attachment and glass screen, a close coupled dual flush WC, full pedestal wash basin, part tiled elevations, vinyl flooring.
Front
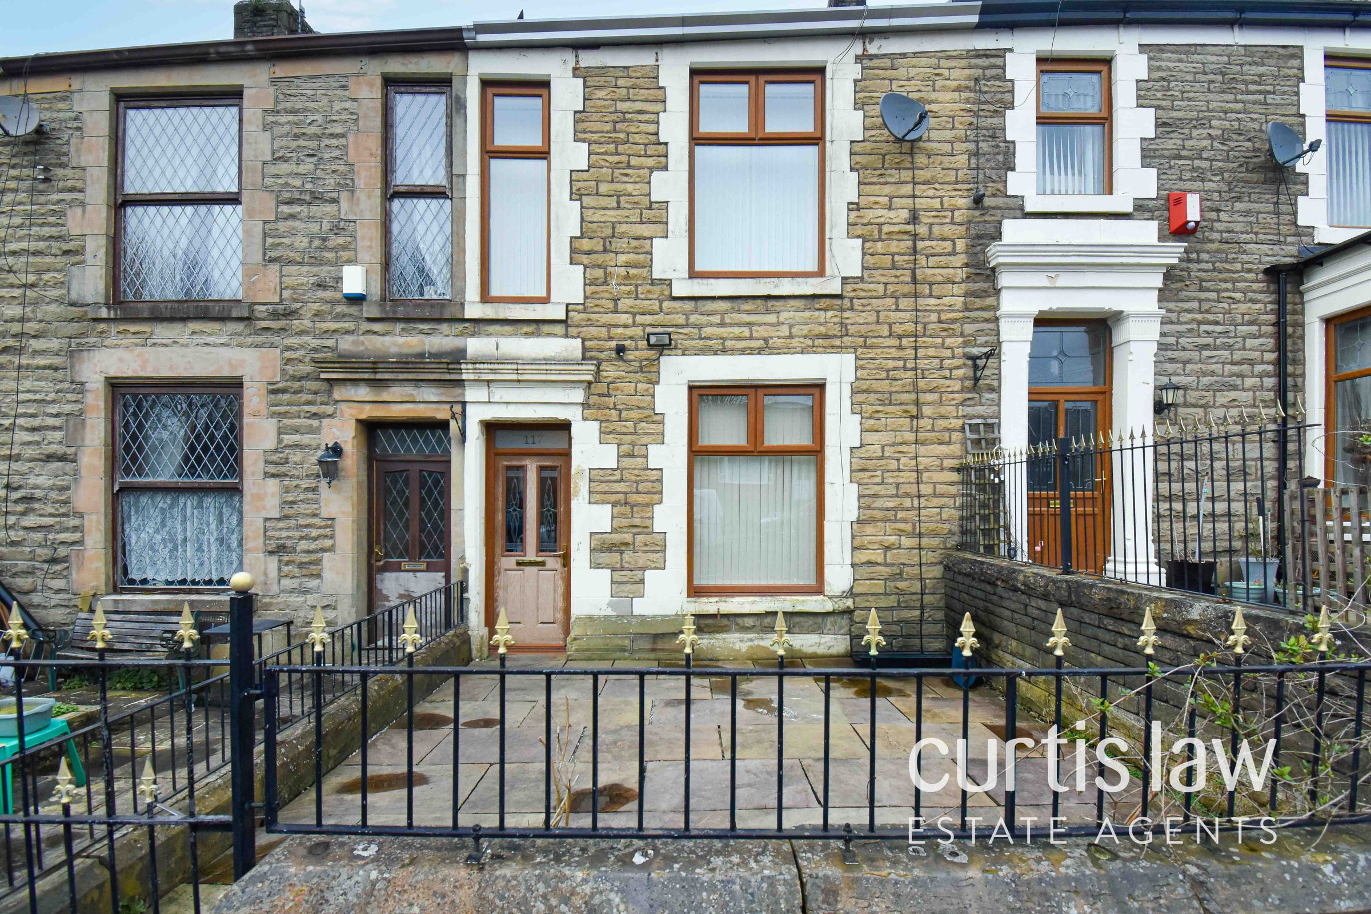
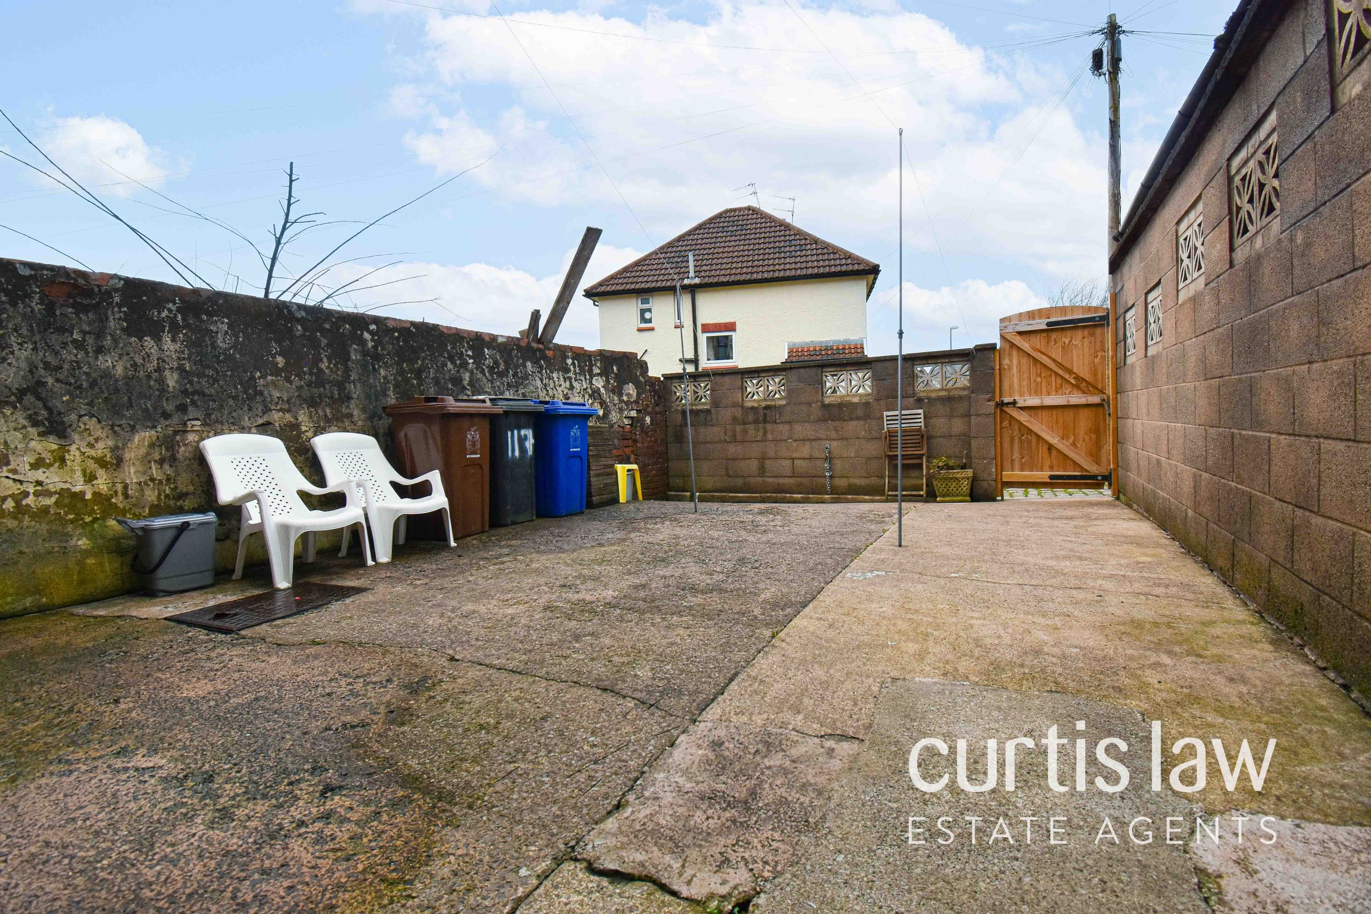
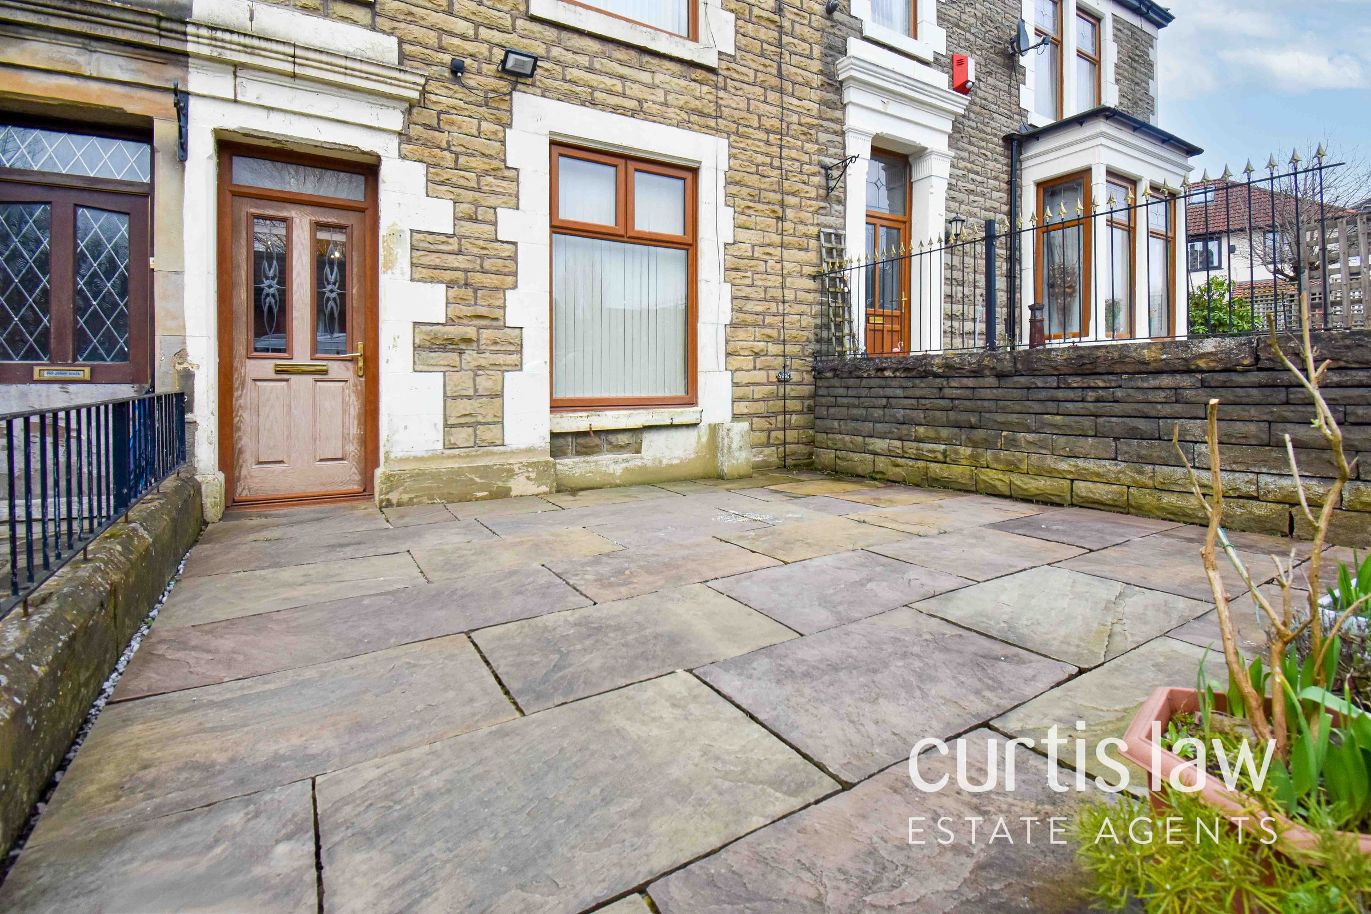
Gated access, on-street parking, flagged patio area.
Rear
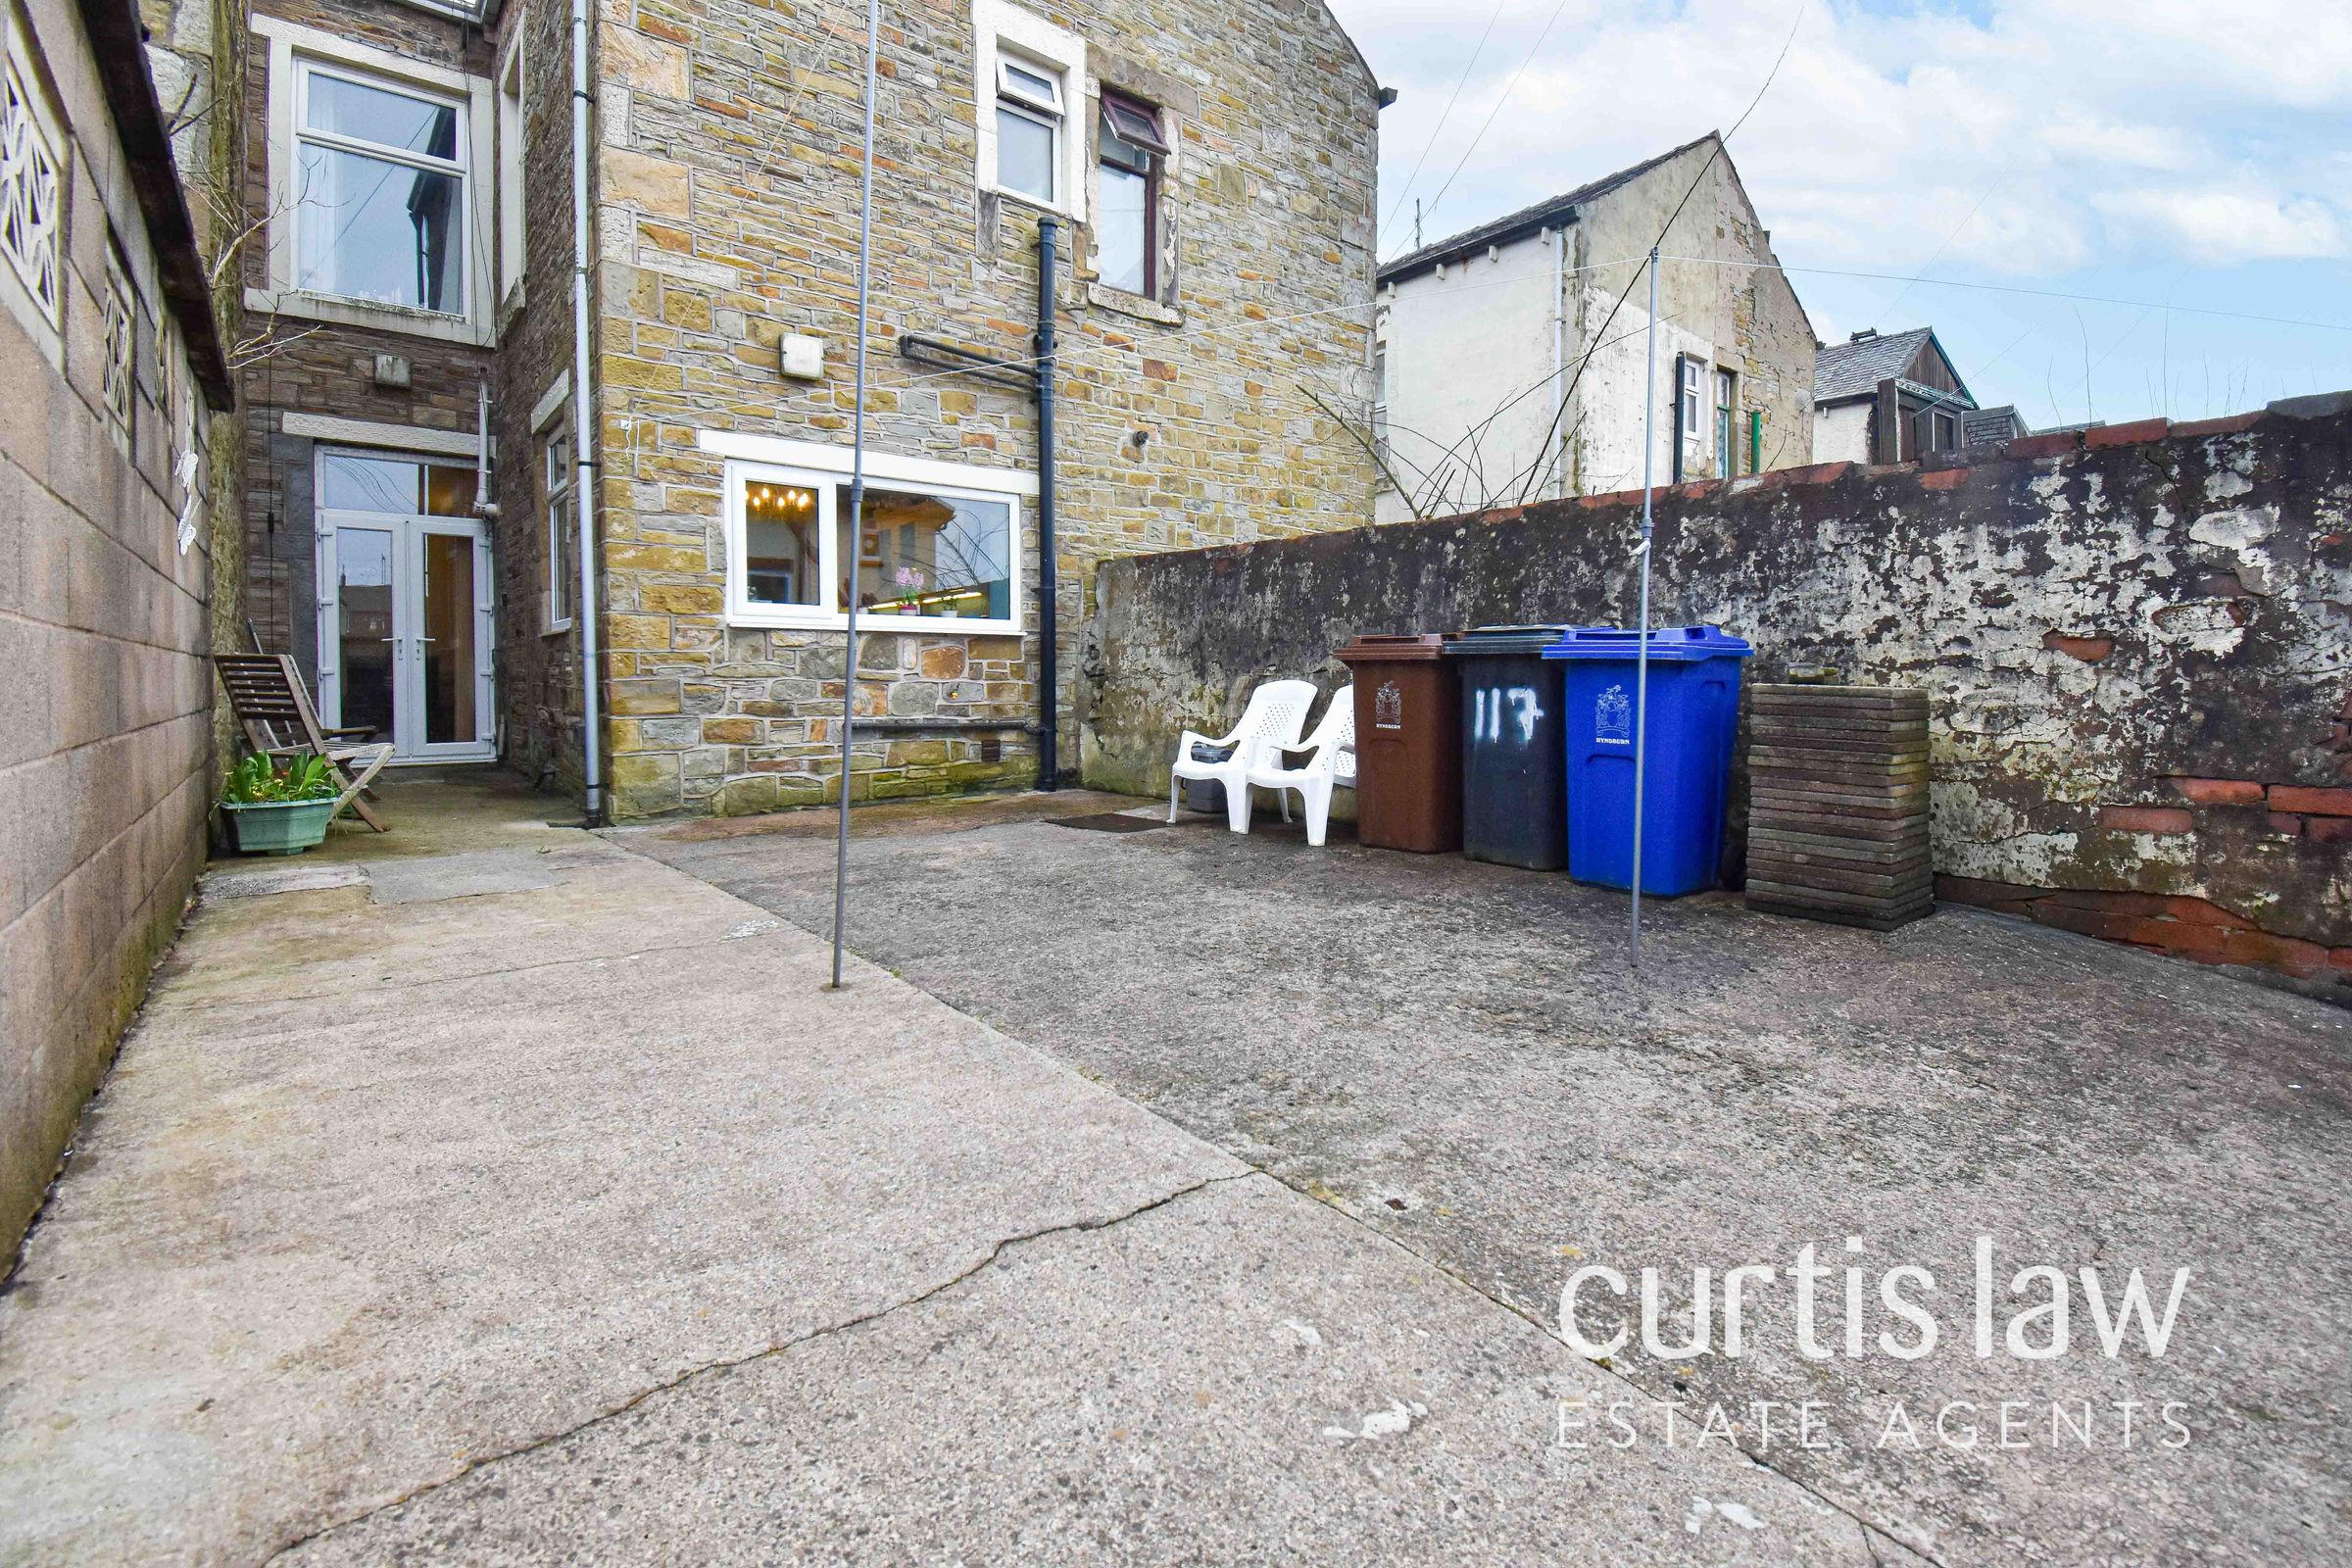
Concrete surround, gated access to rear alleyway, washing line access.