Looking for something like this?
This property is no longer available. Tell us what you're after and we'll be in touch with the right match.
Looking to sell or rent a property?
You can get a free online or in person valuation.
Property features
Council Tax Band: F
Tenure: Freehold
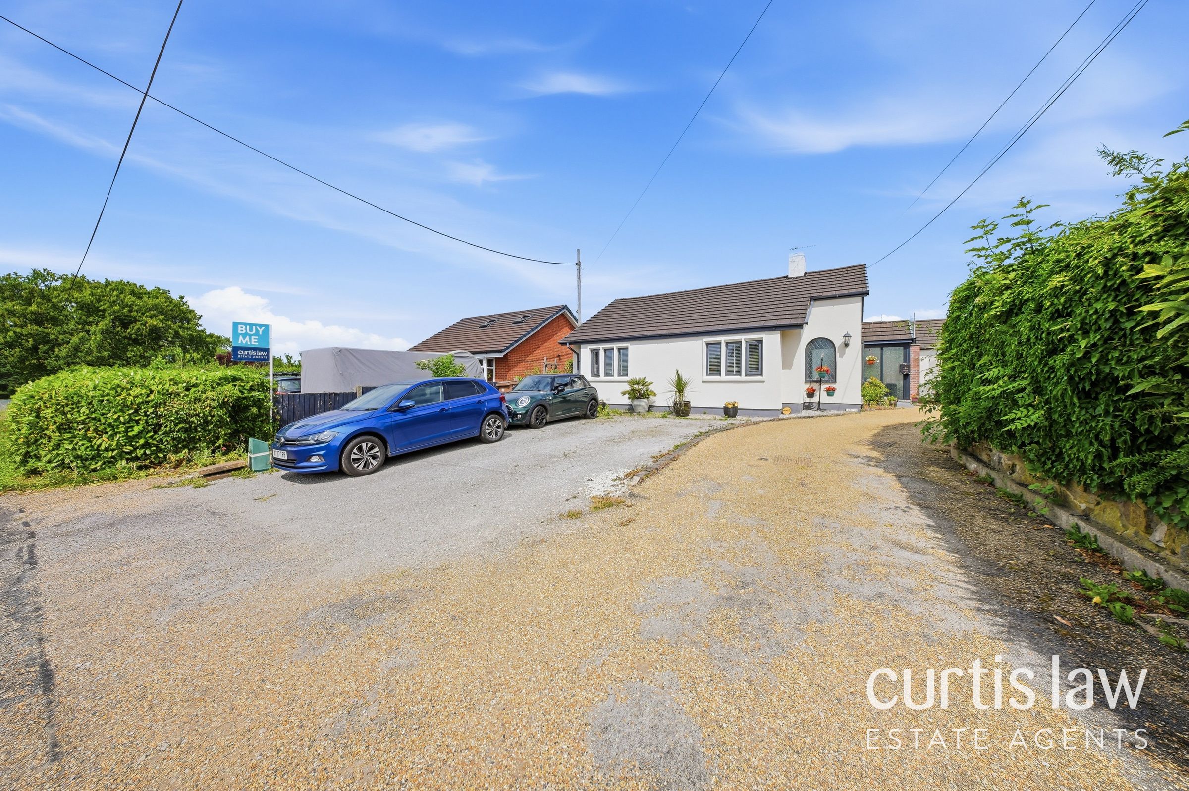
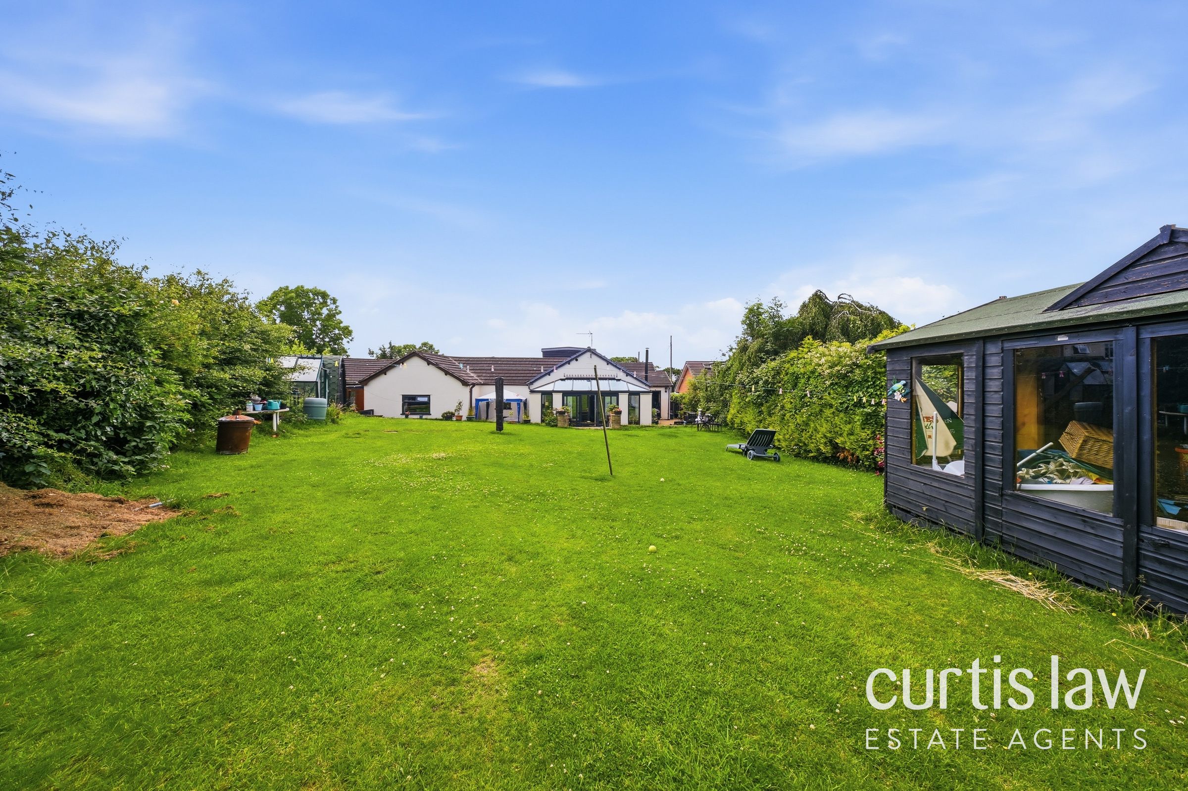
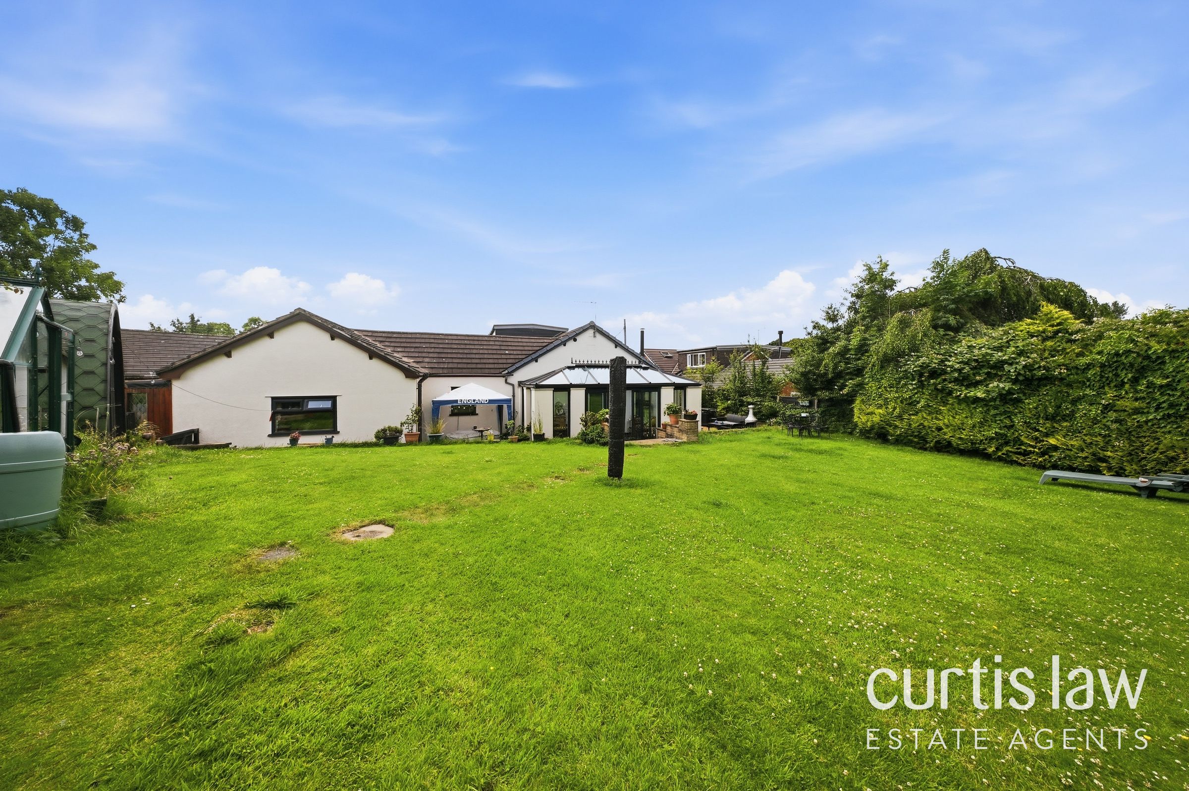
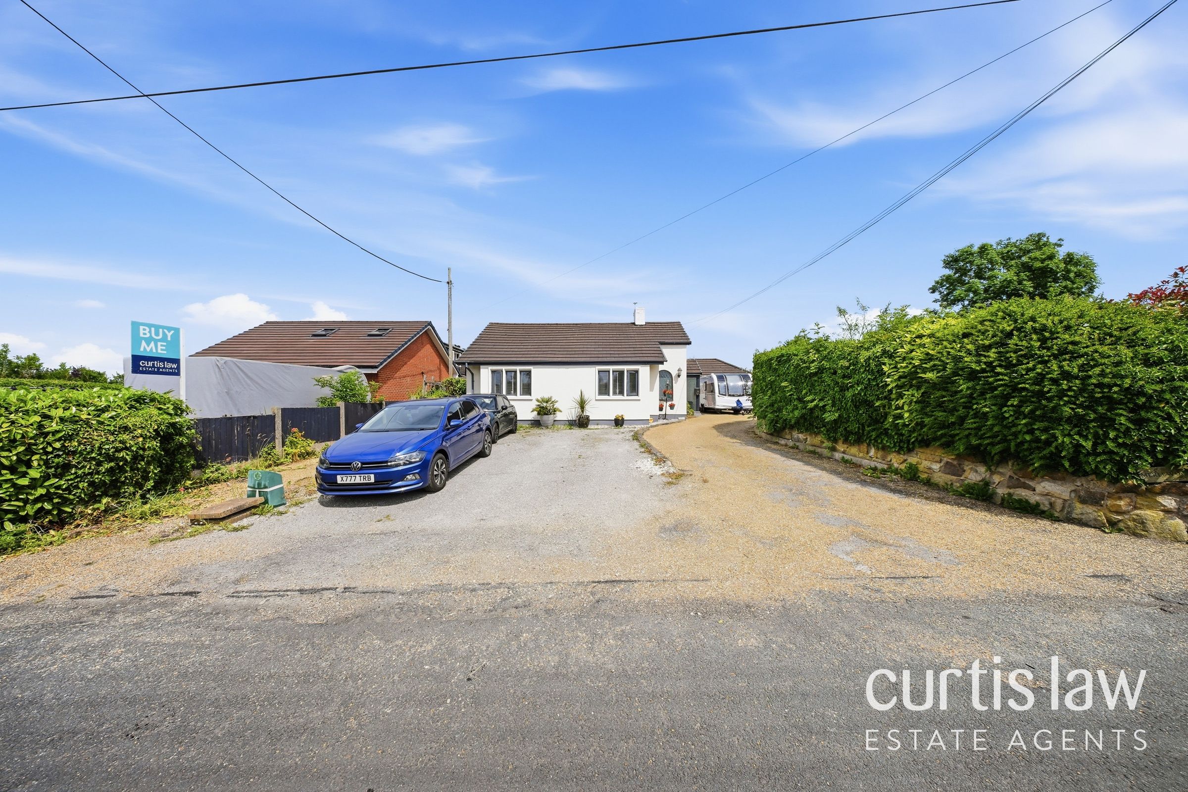
Exceptionally Spacious Detached Home
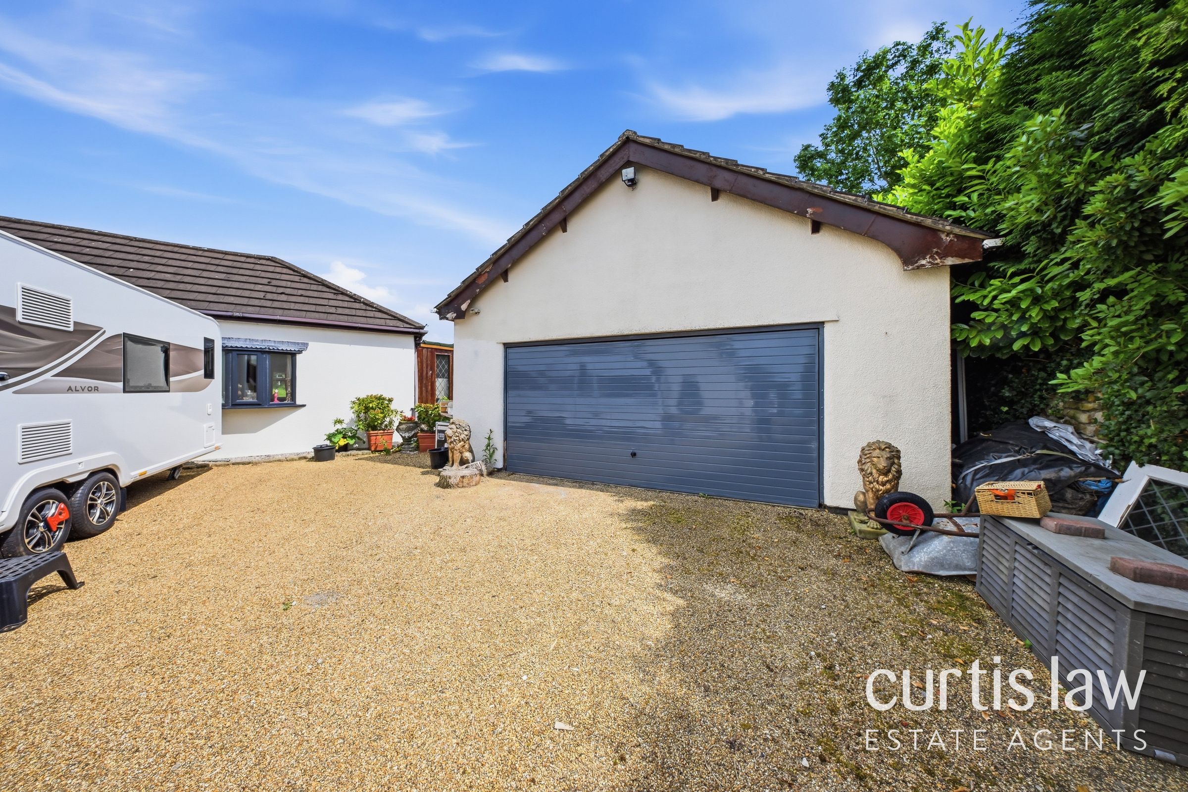
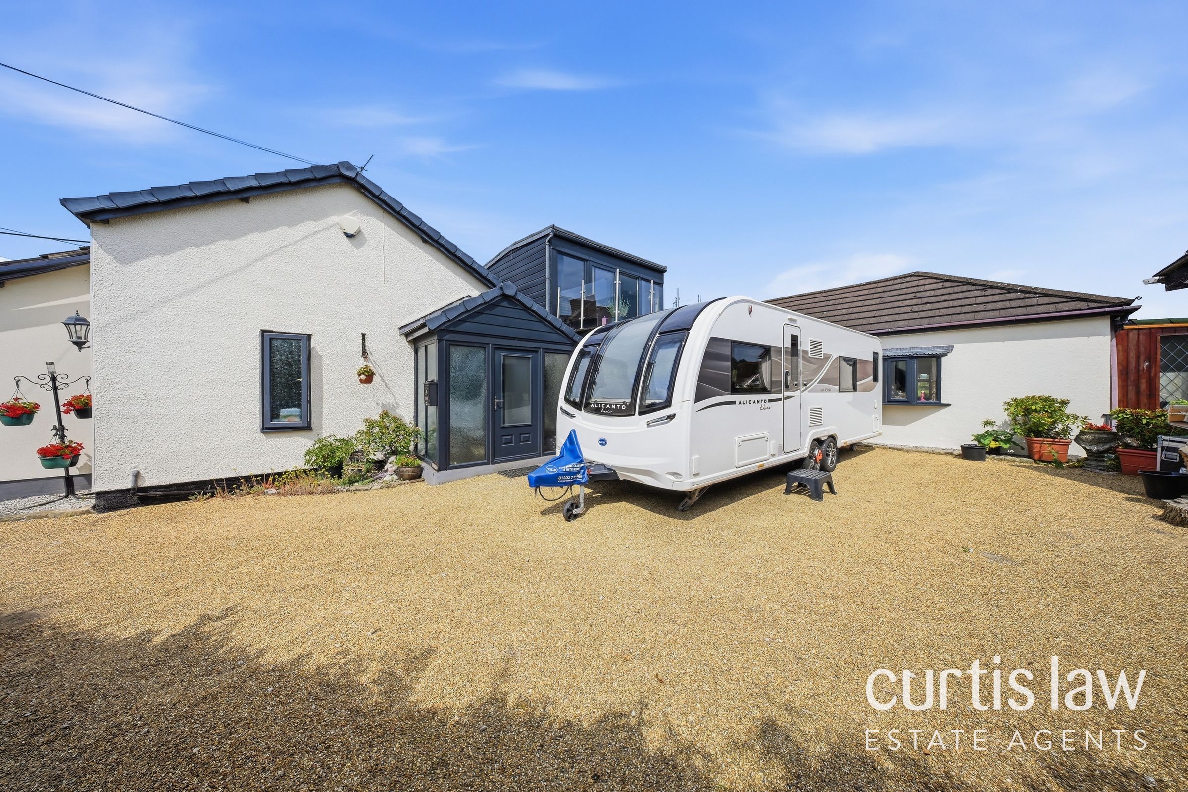
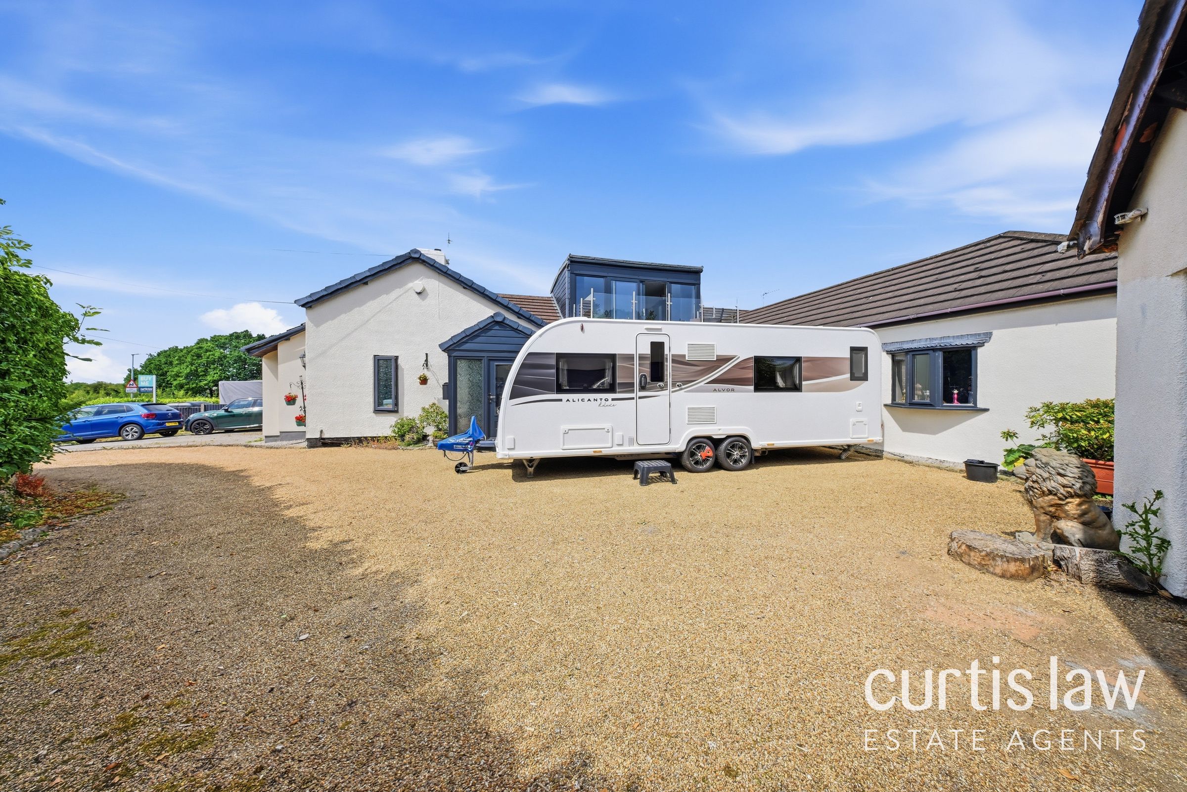
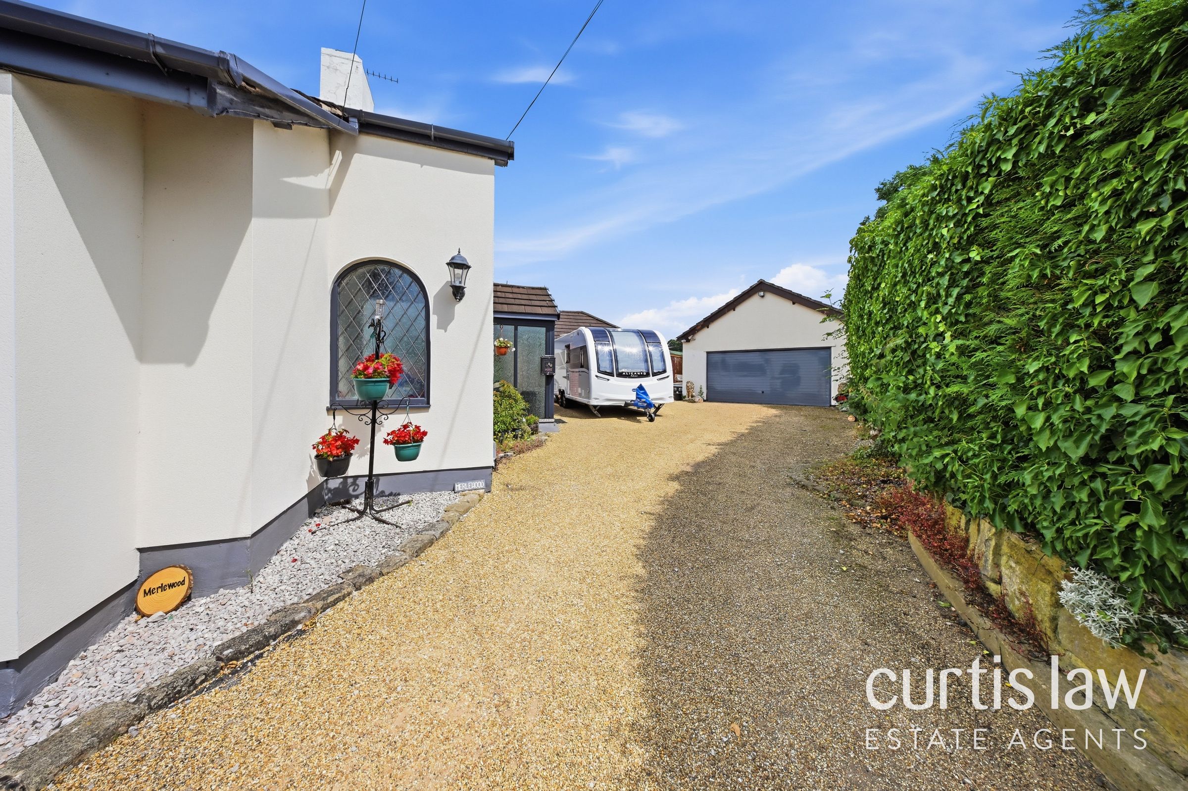
Double Garage With Large Driveway
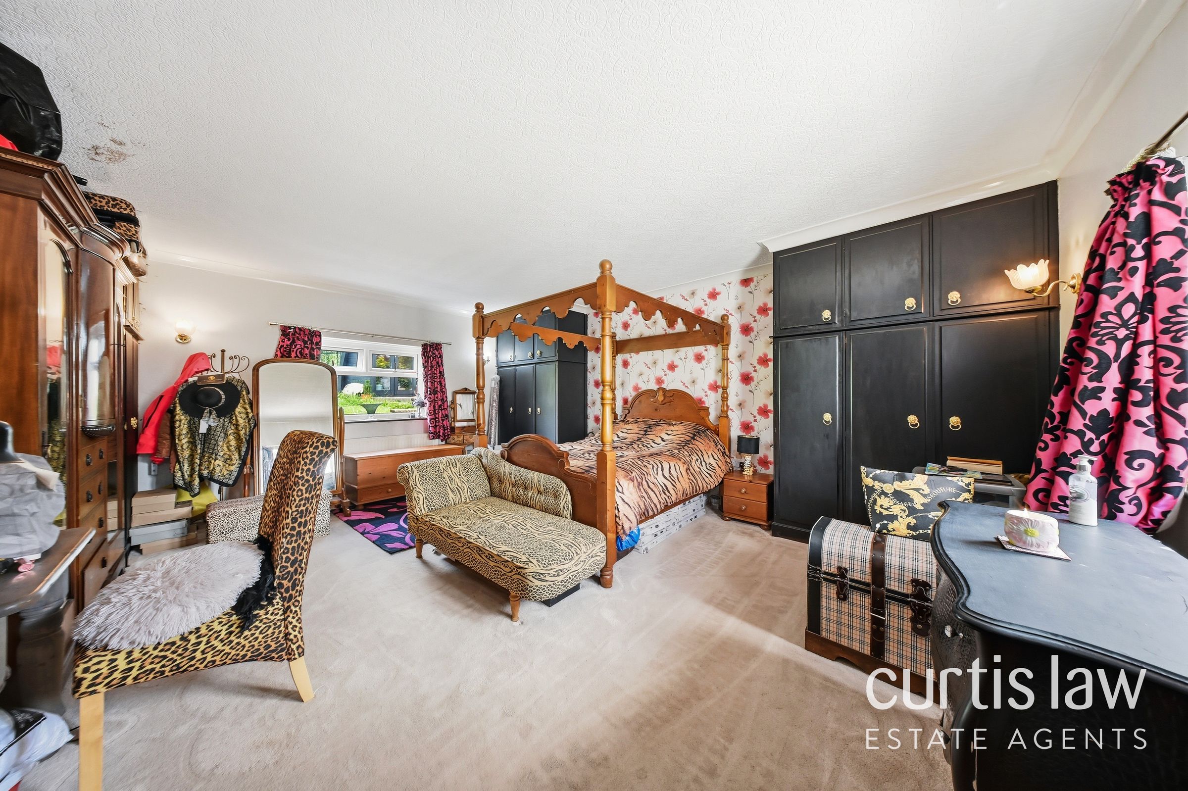
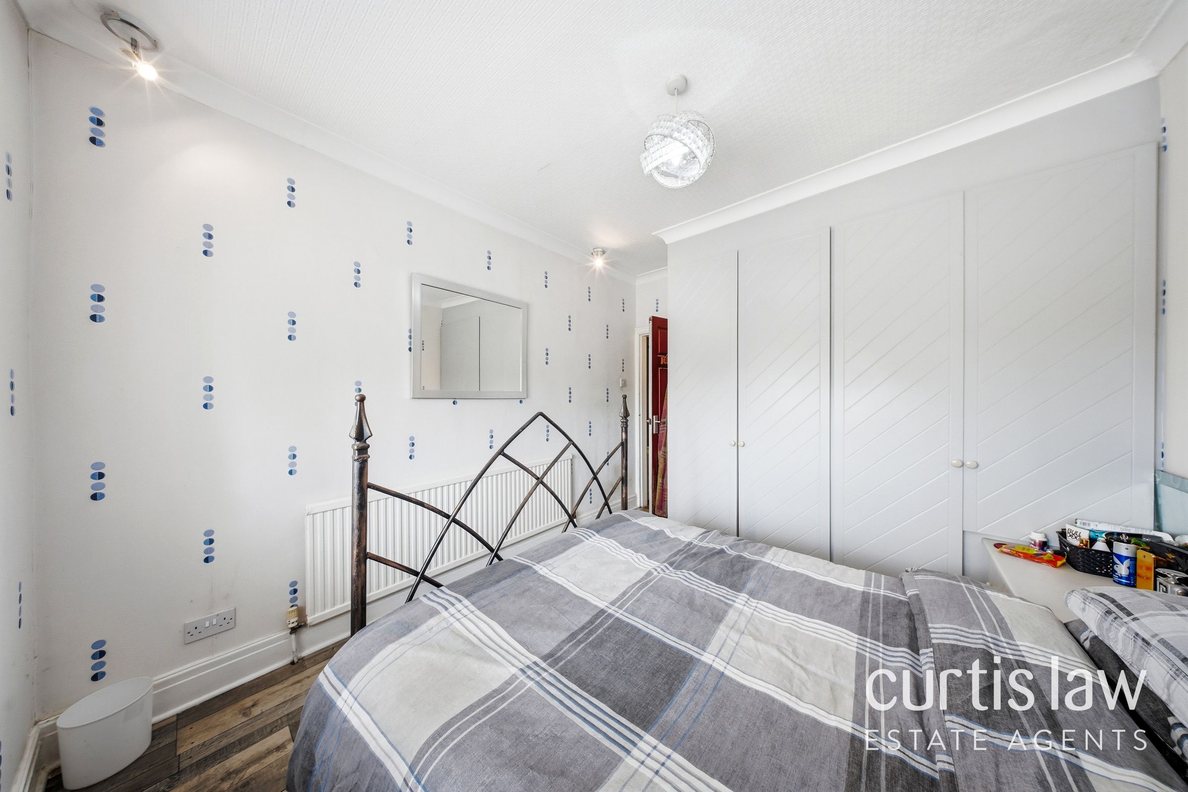
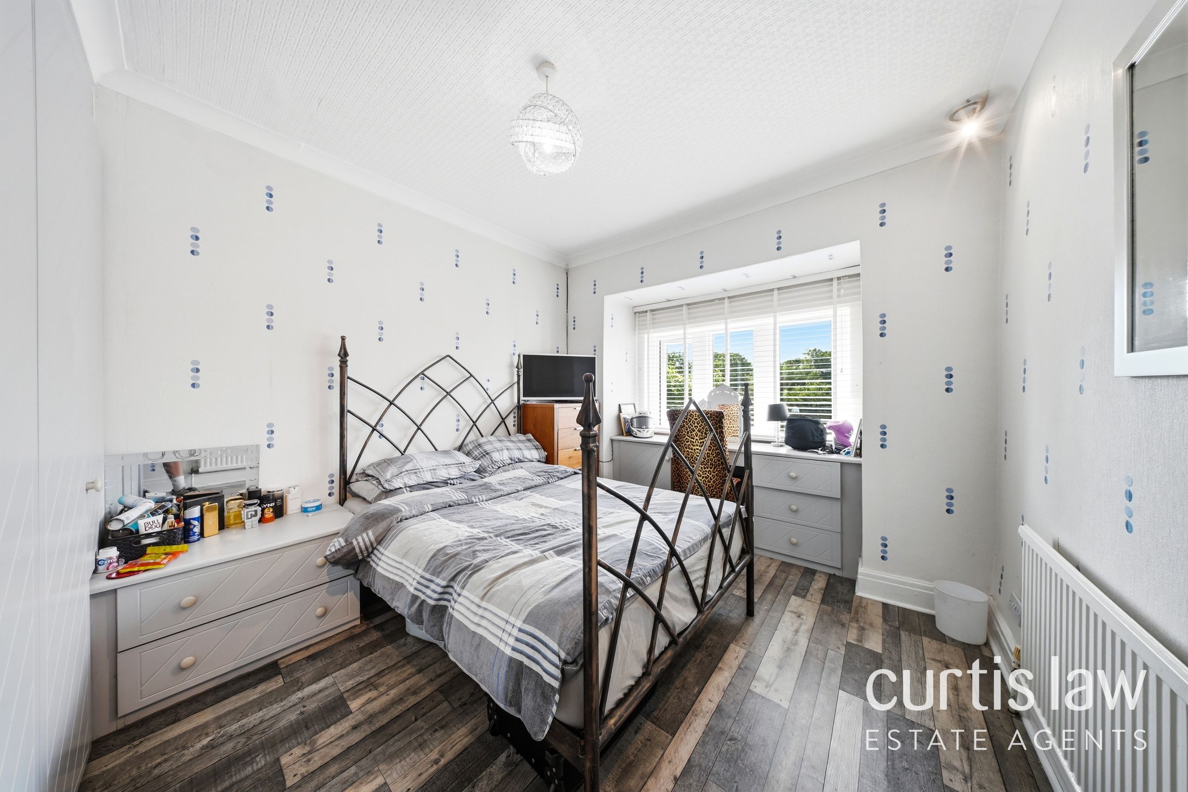
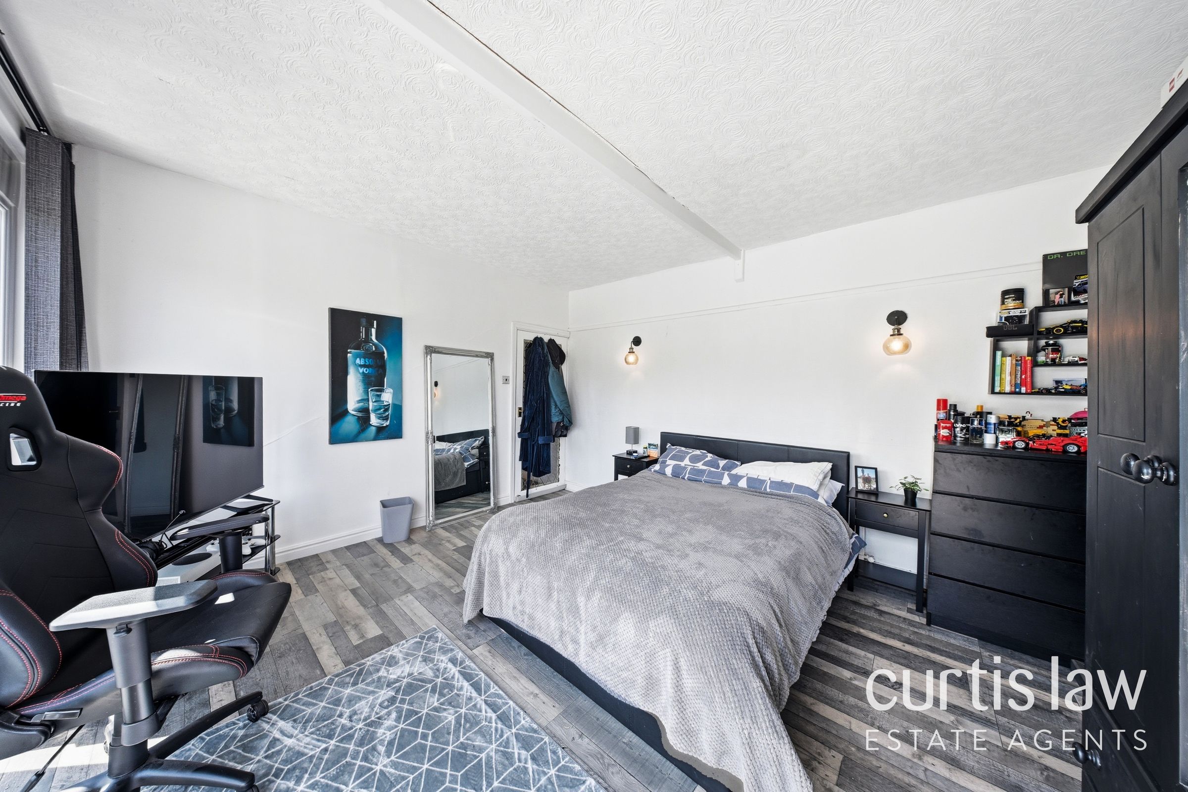
Four Spacious Bedrooms
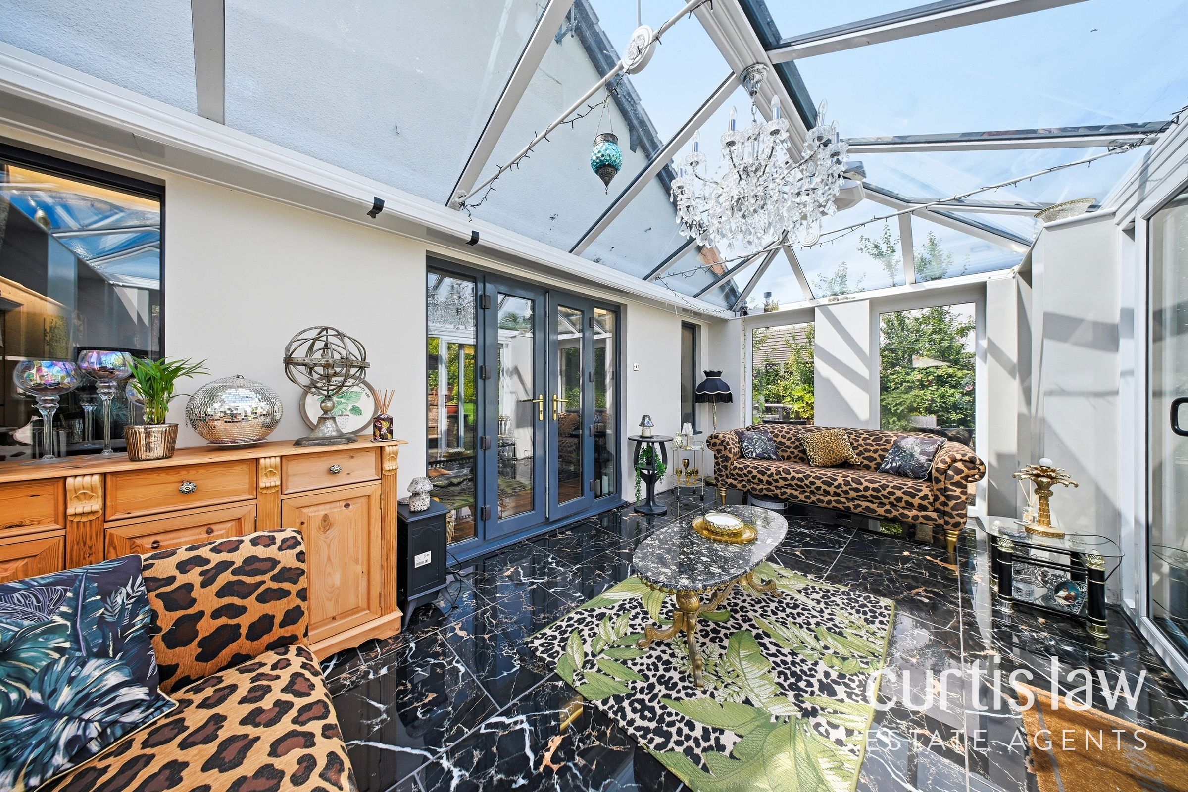
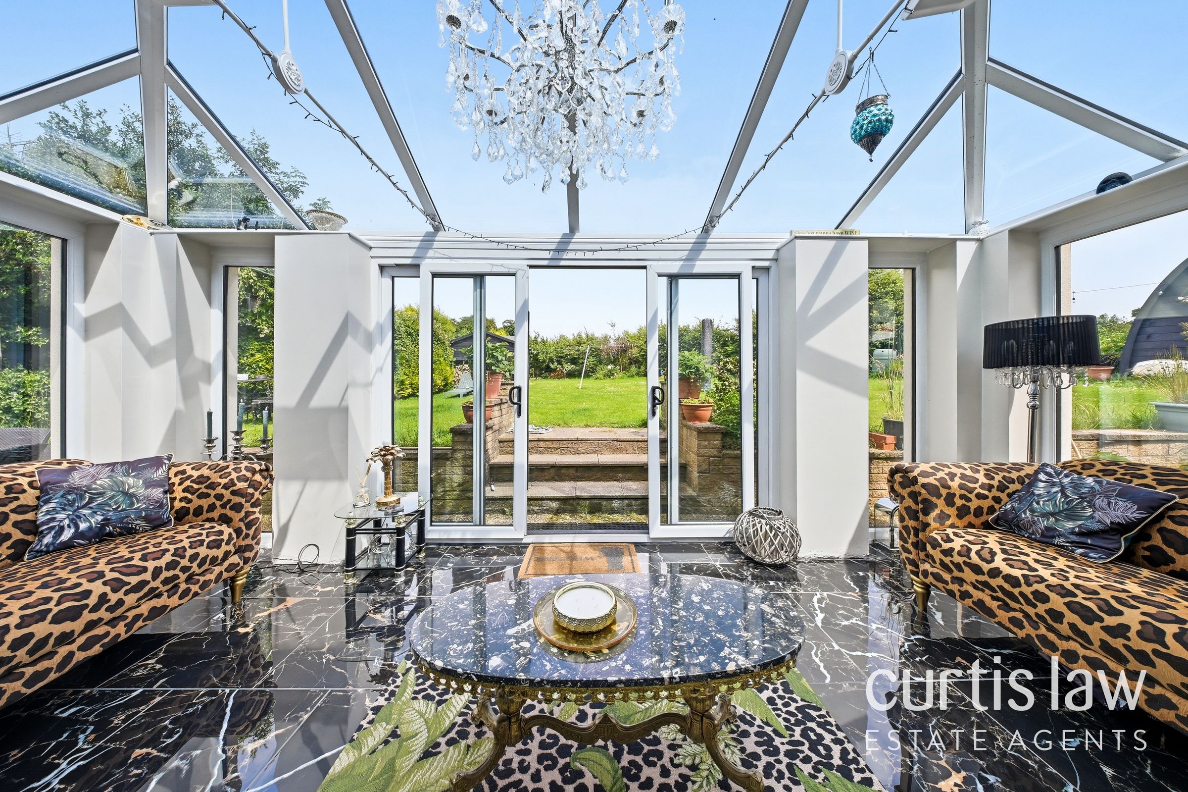
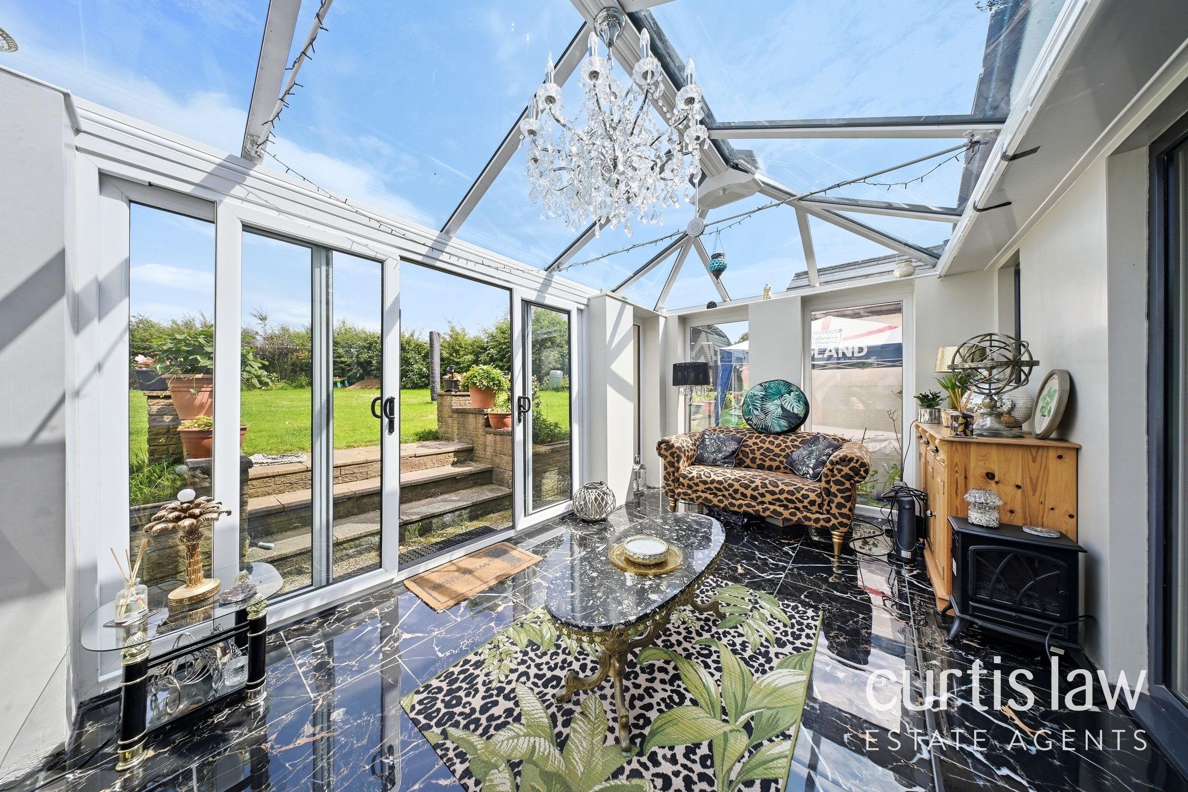
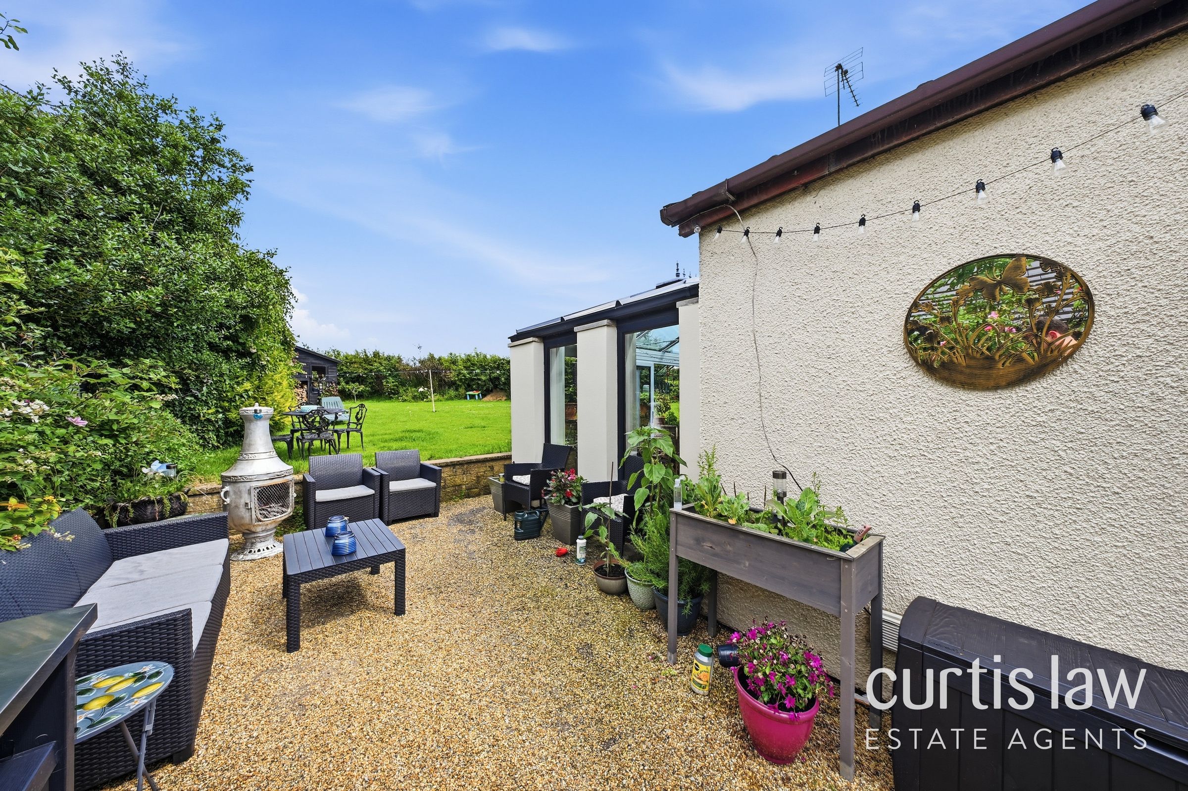
Two Reception Rooms Plus Orangery
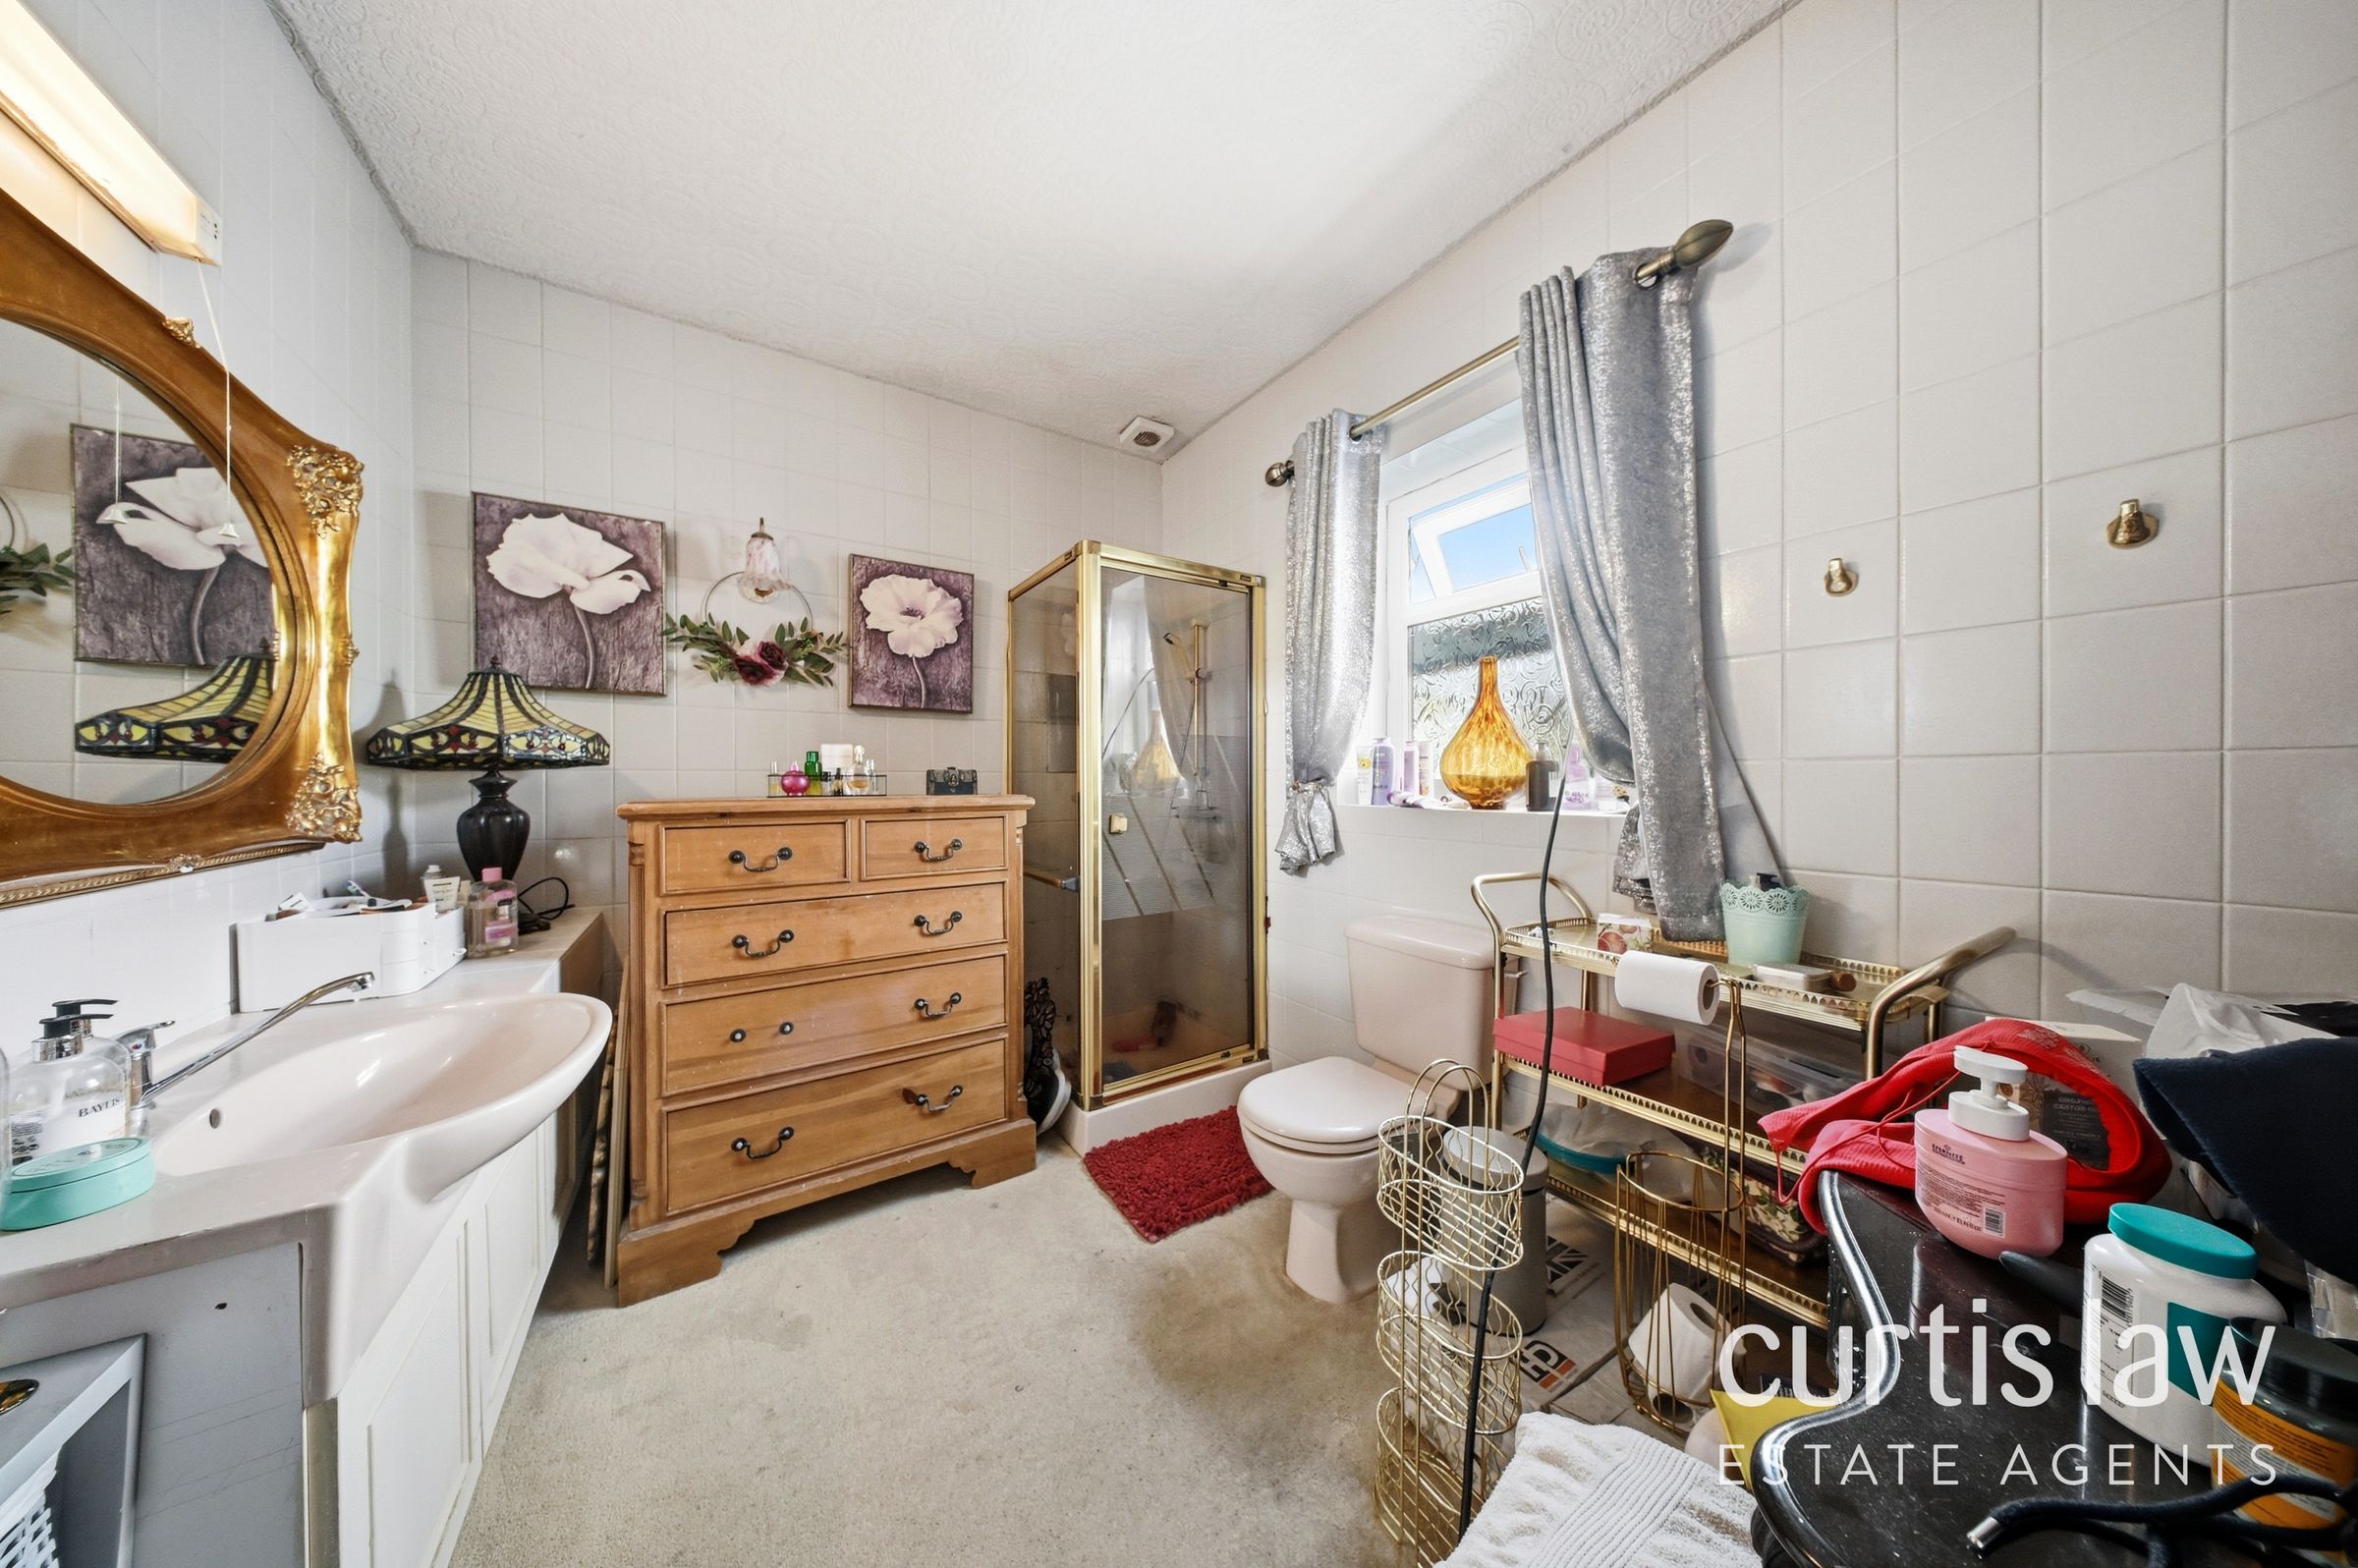
Main Bathroom Plus Two En-Suites
Popular Samlesbury Location
Viewings Extremely Recommended To Appreciate
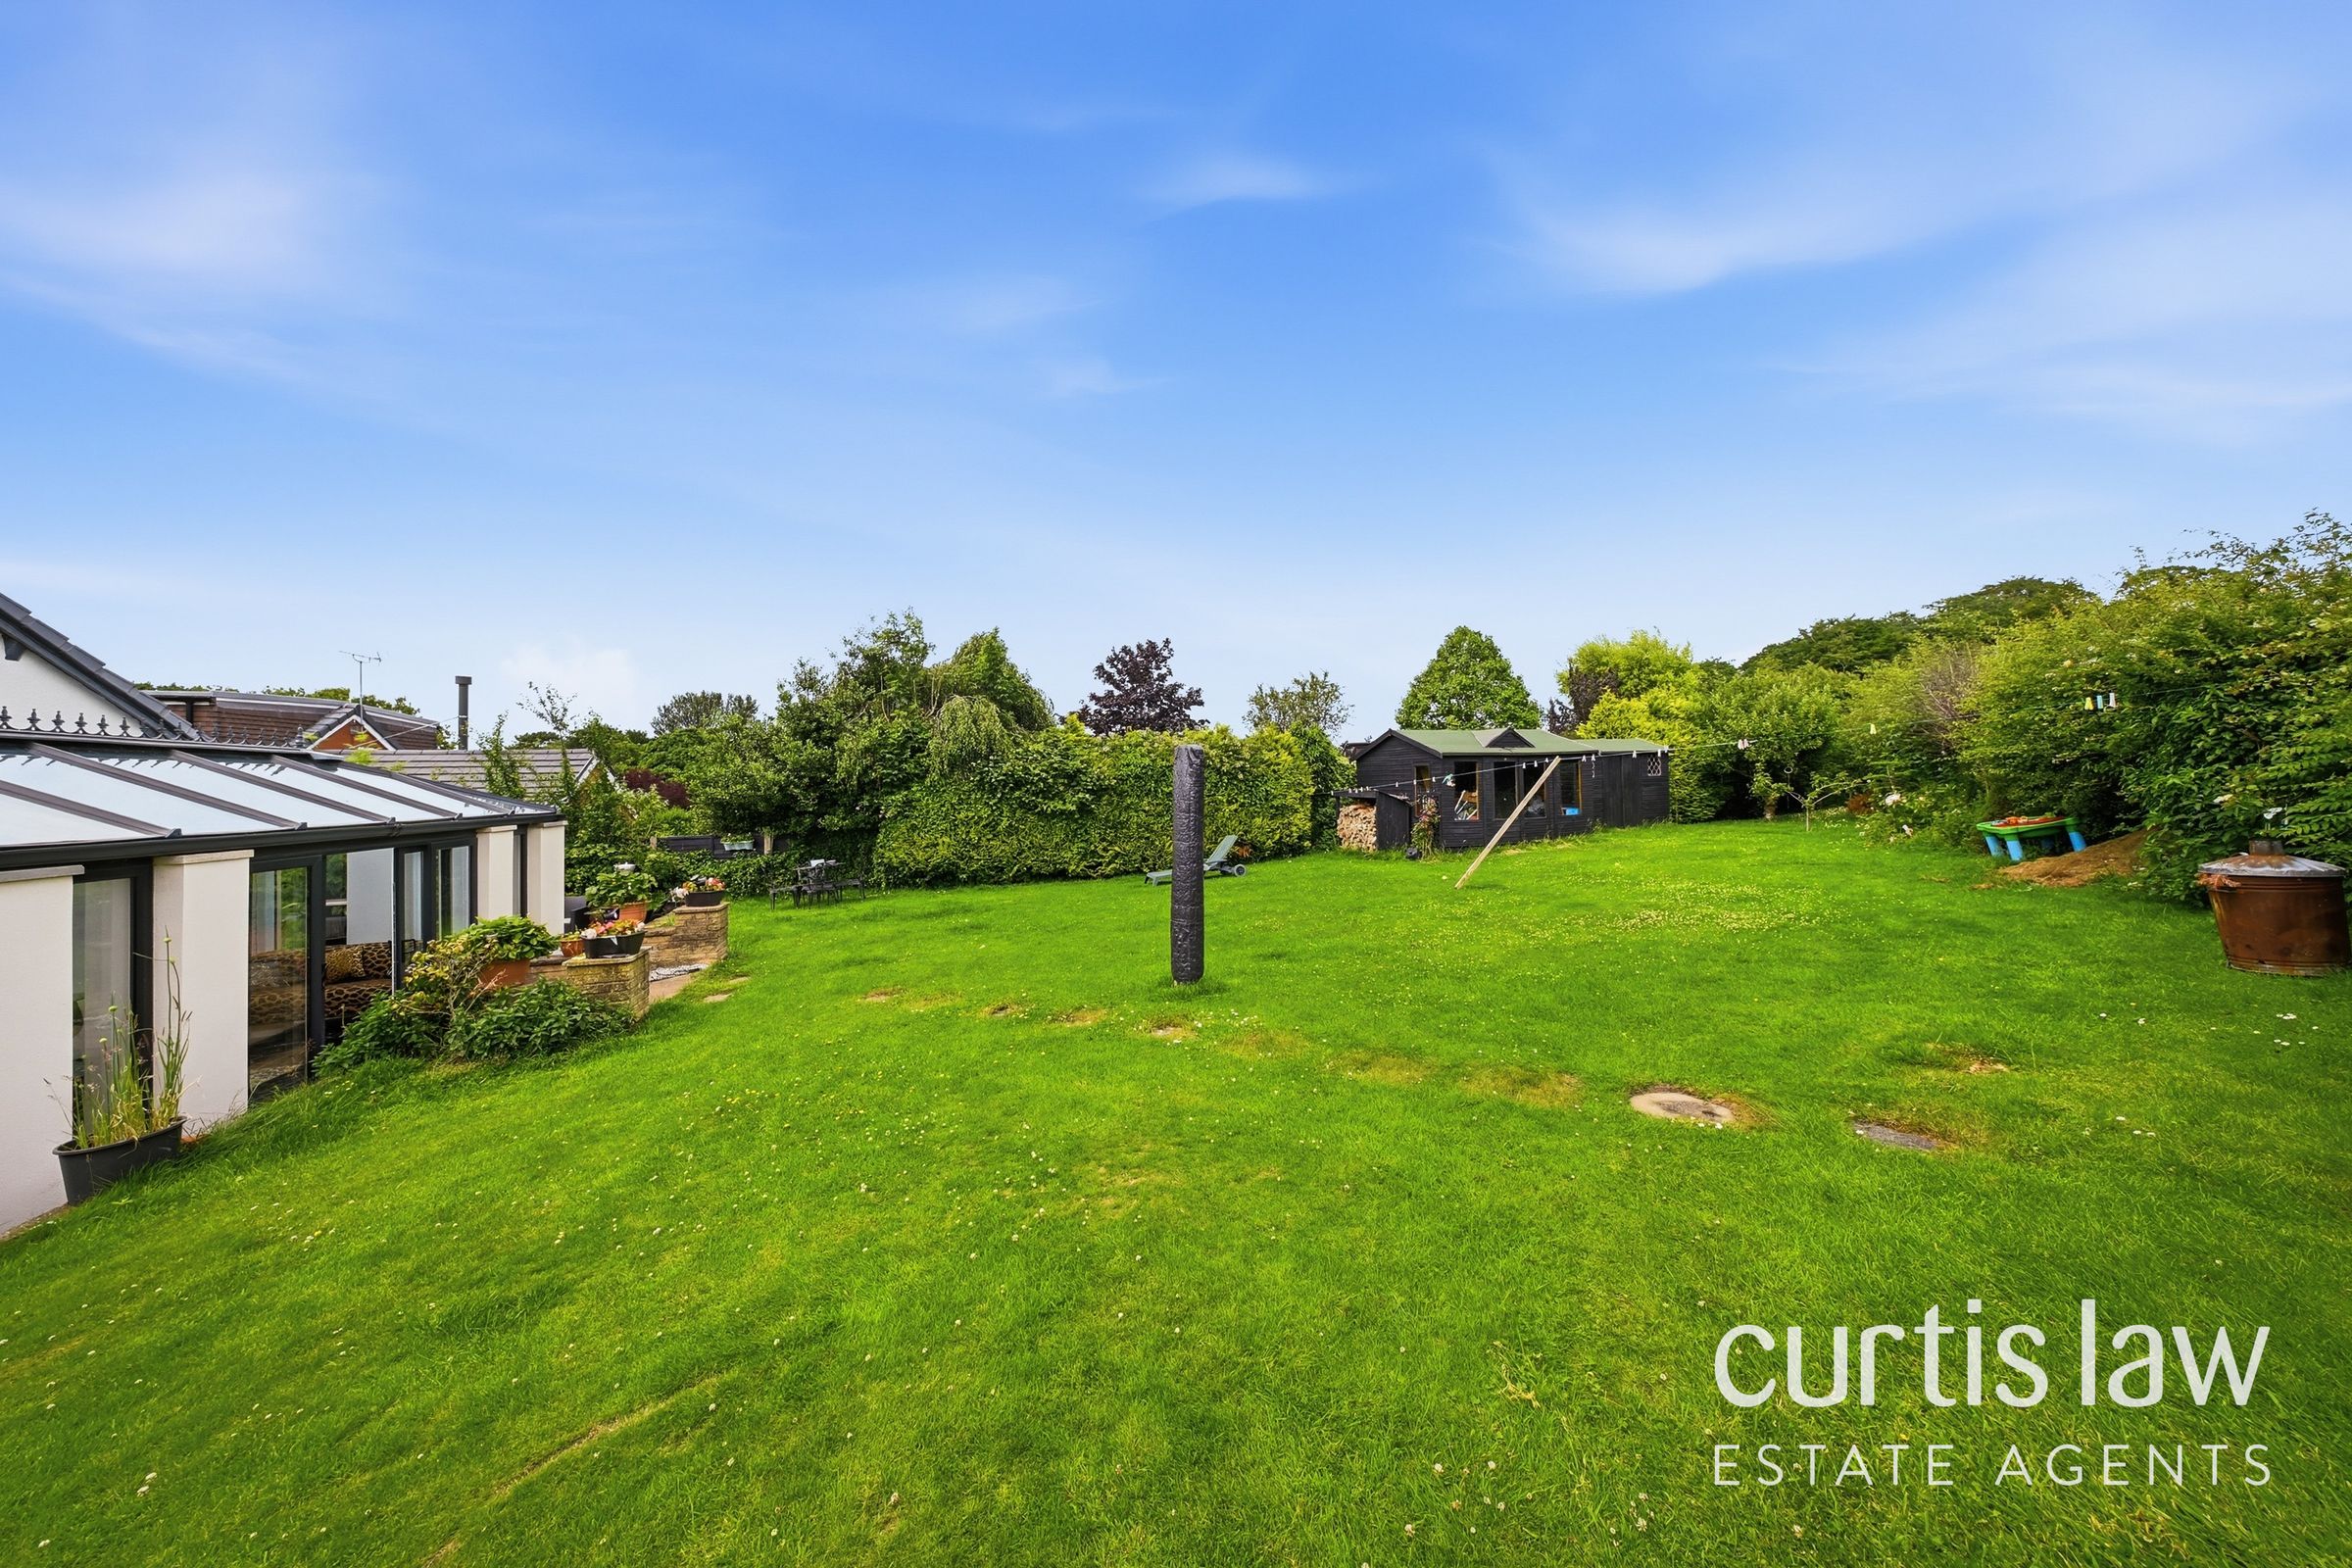
Countryside Location
Key details
Broadband: up to 32mbps
3025ft2 floor area
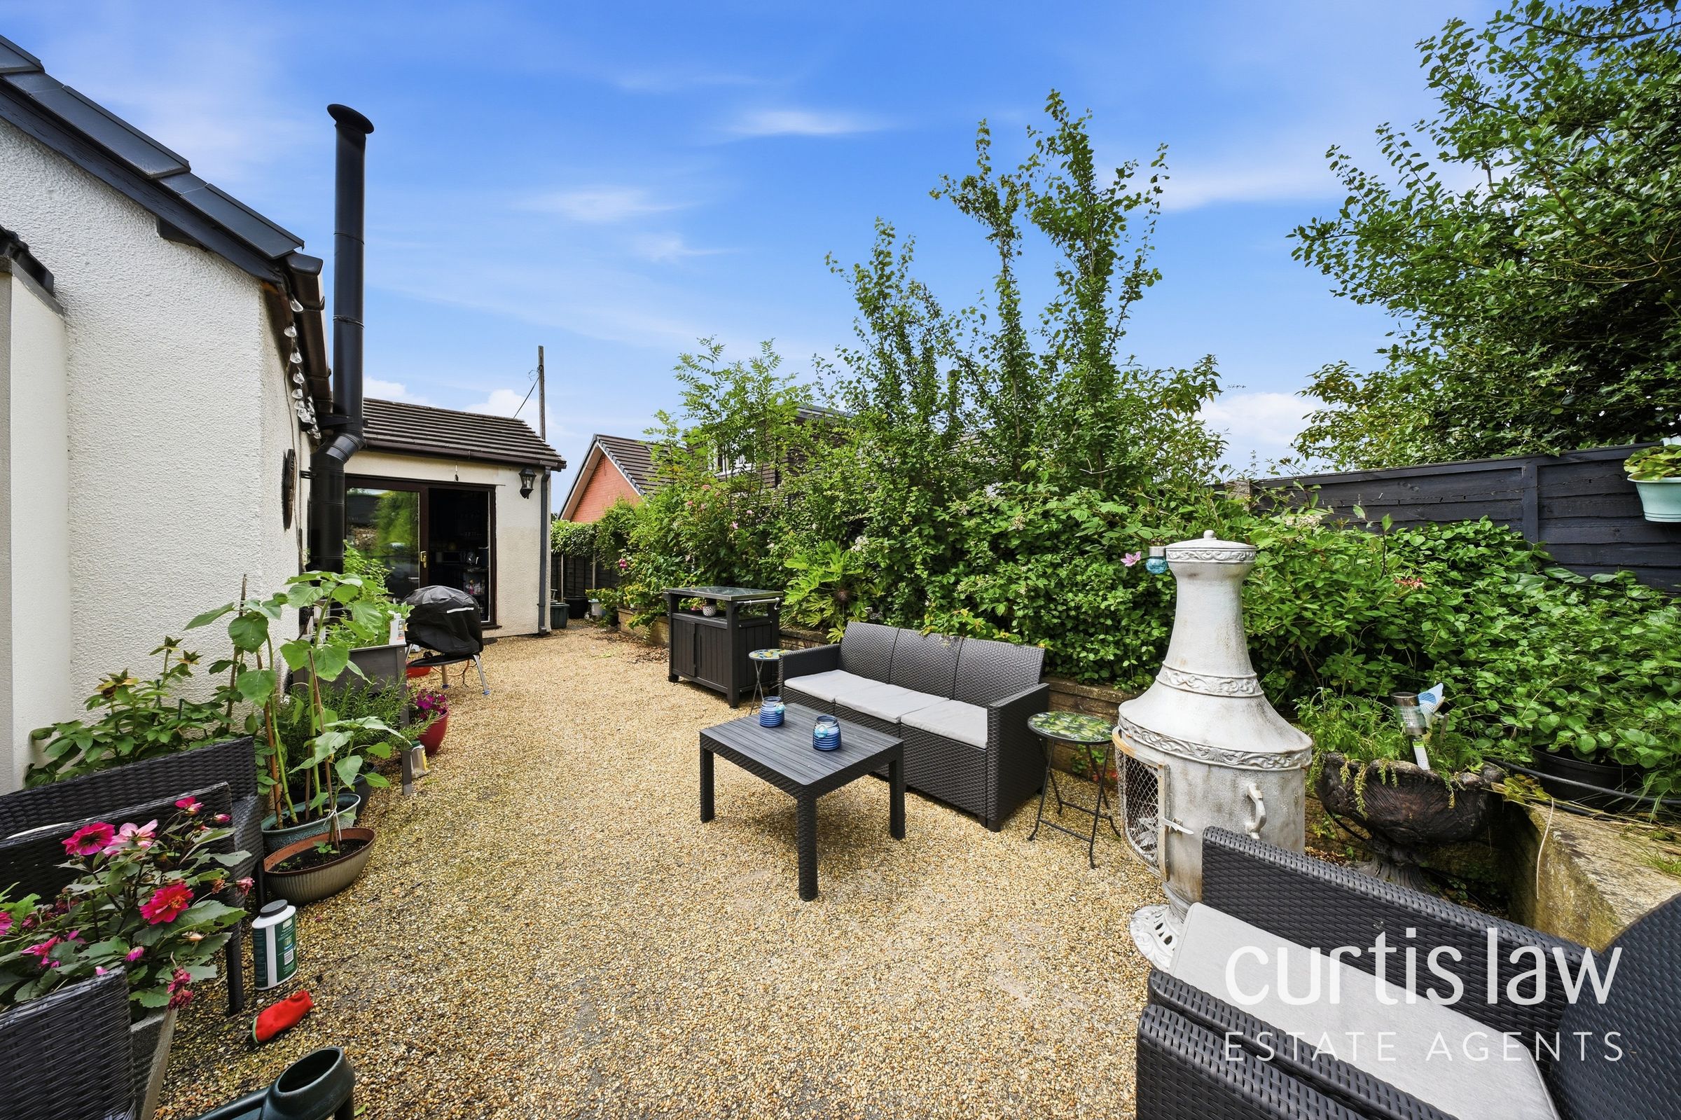
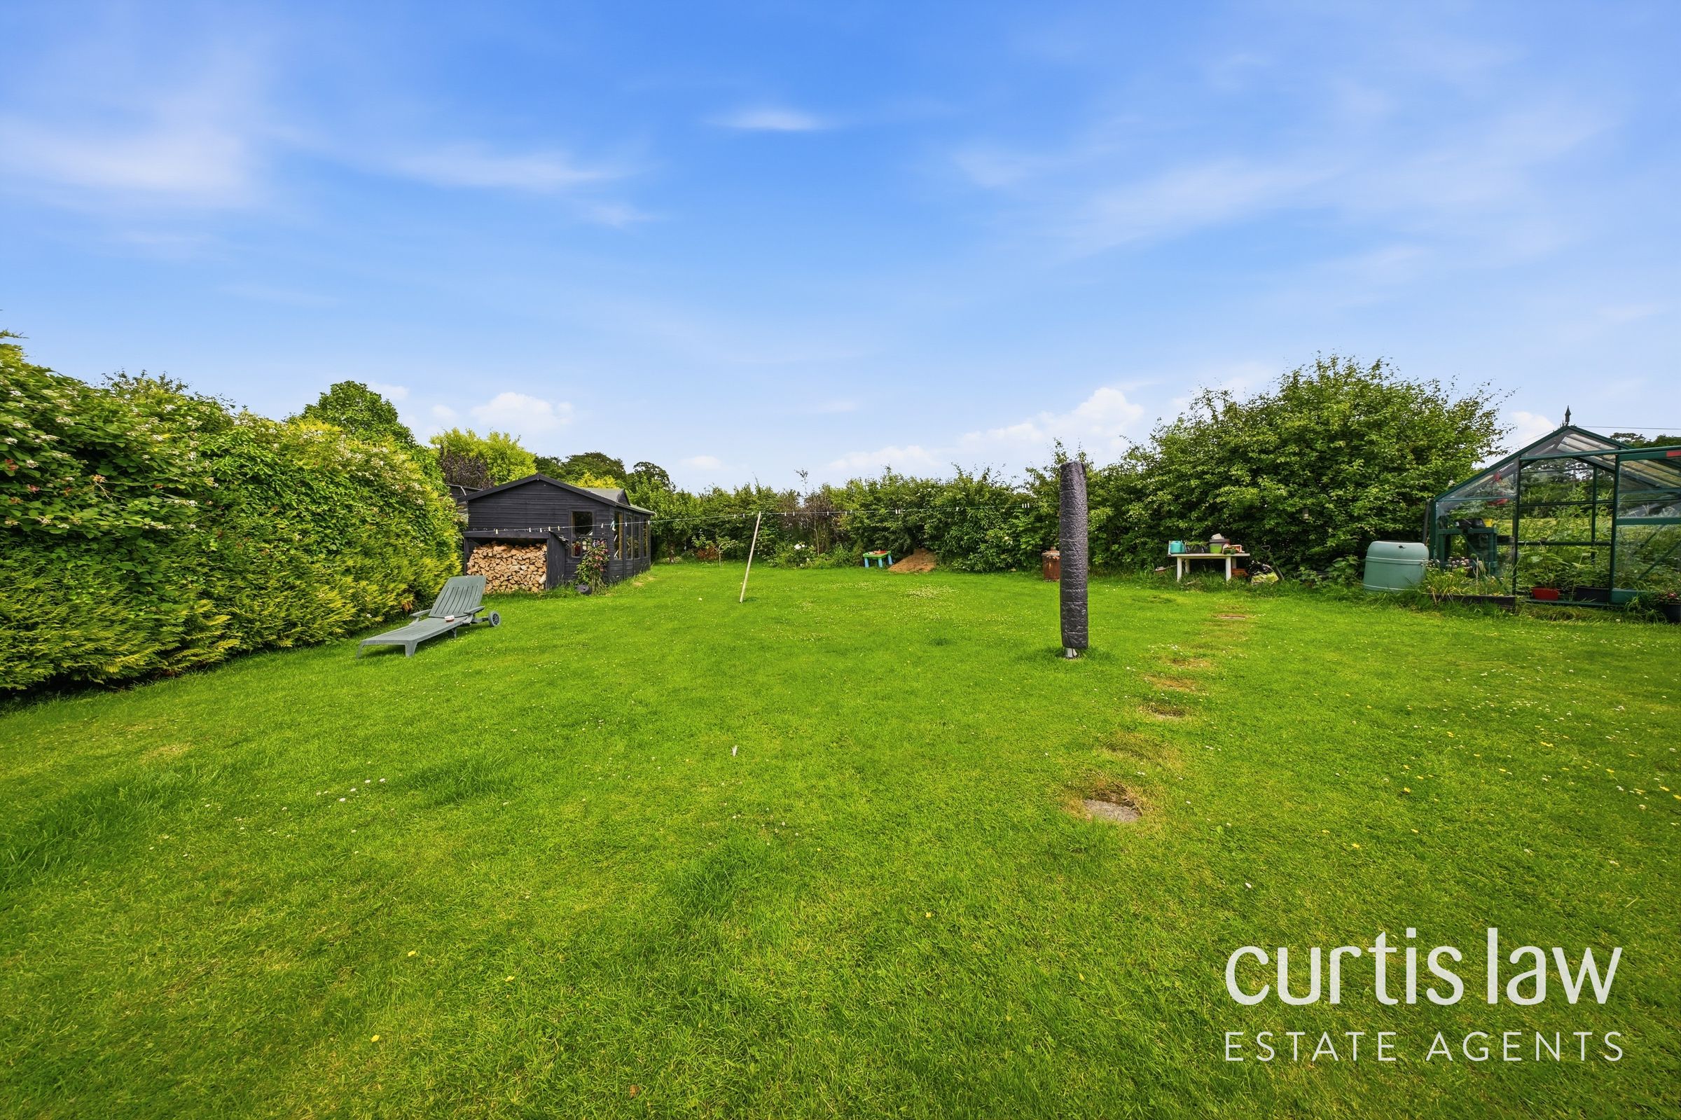
11700ft2 plot size
Freehold
Council tax band F
Local authority: South Ribble
Additional information
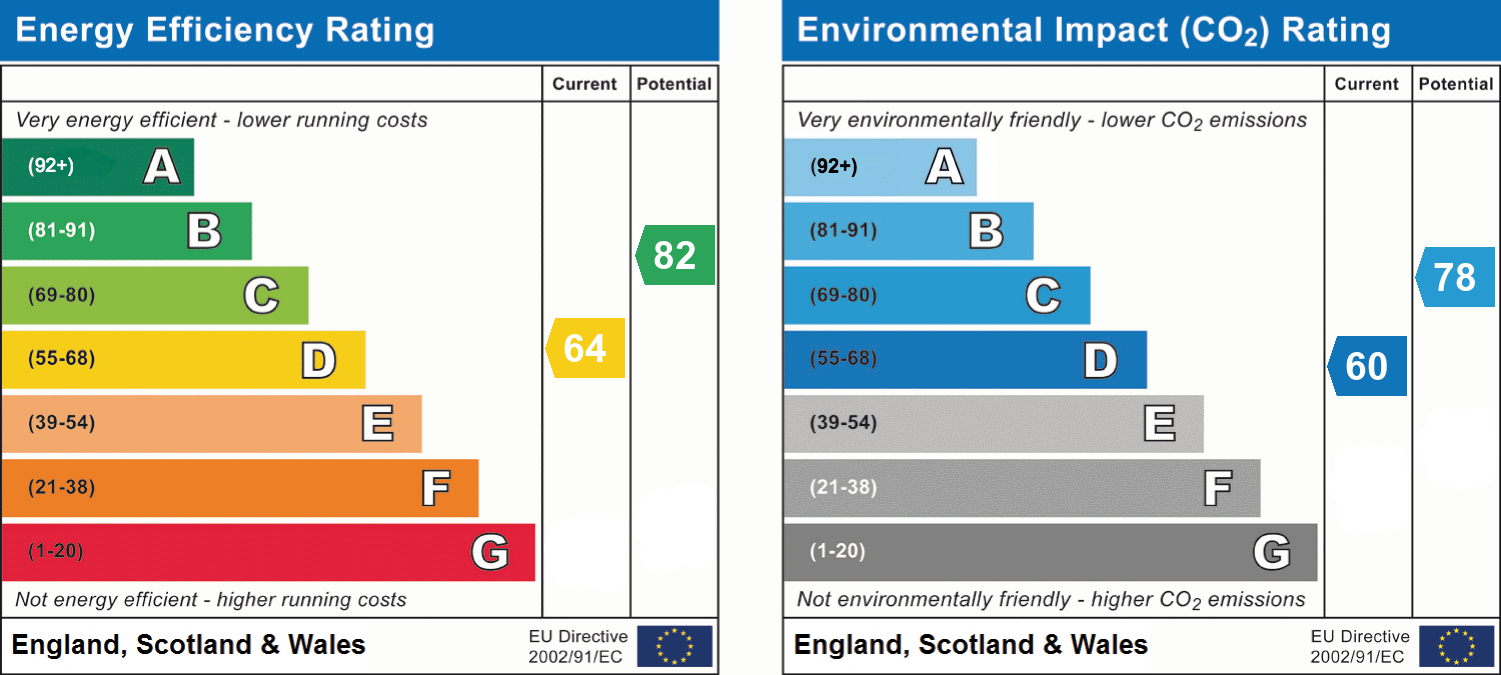
- Energy efficiency (current)
- D (64)
- Energy efficiency (potential)
- B (82)
- Environmental impact (current)
- D (60)
- Environmental impact (potential)
- C (78)
- Is in a conservation area
- No
- Is a listed property
- No
- Construction materials
- Brick and block


Near the property
Rooms and dimensions
Porch
9' 0" x 6' 7" (2.75m x 2.00m)
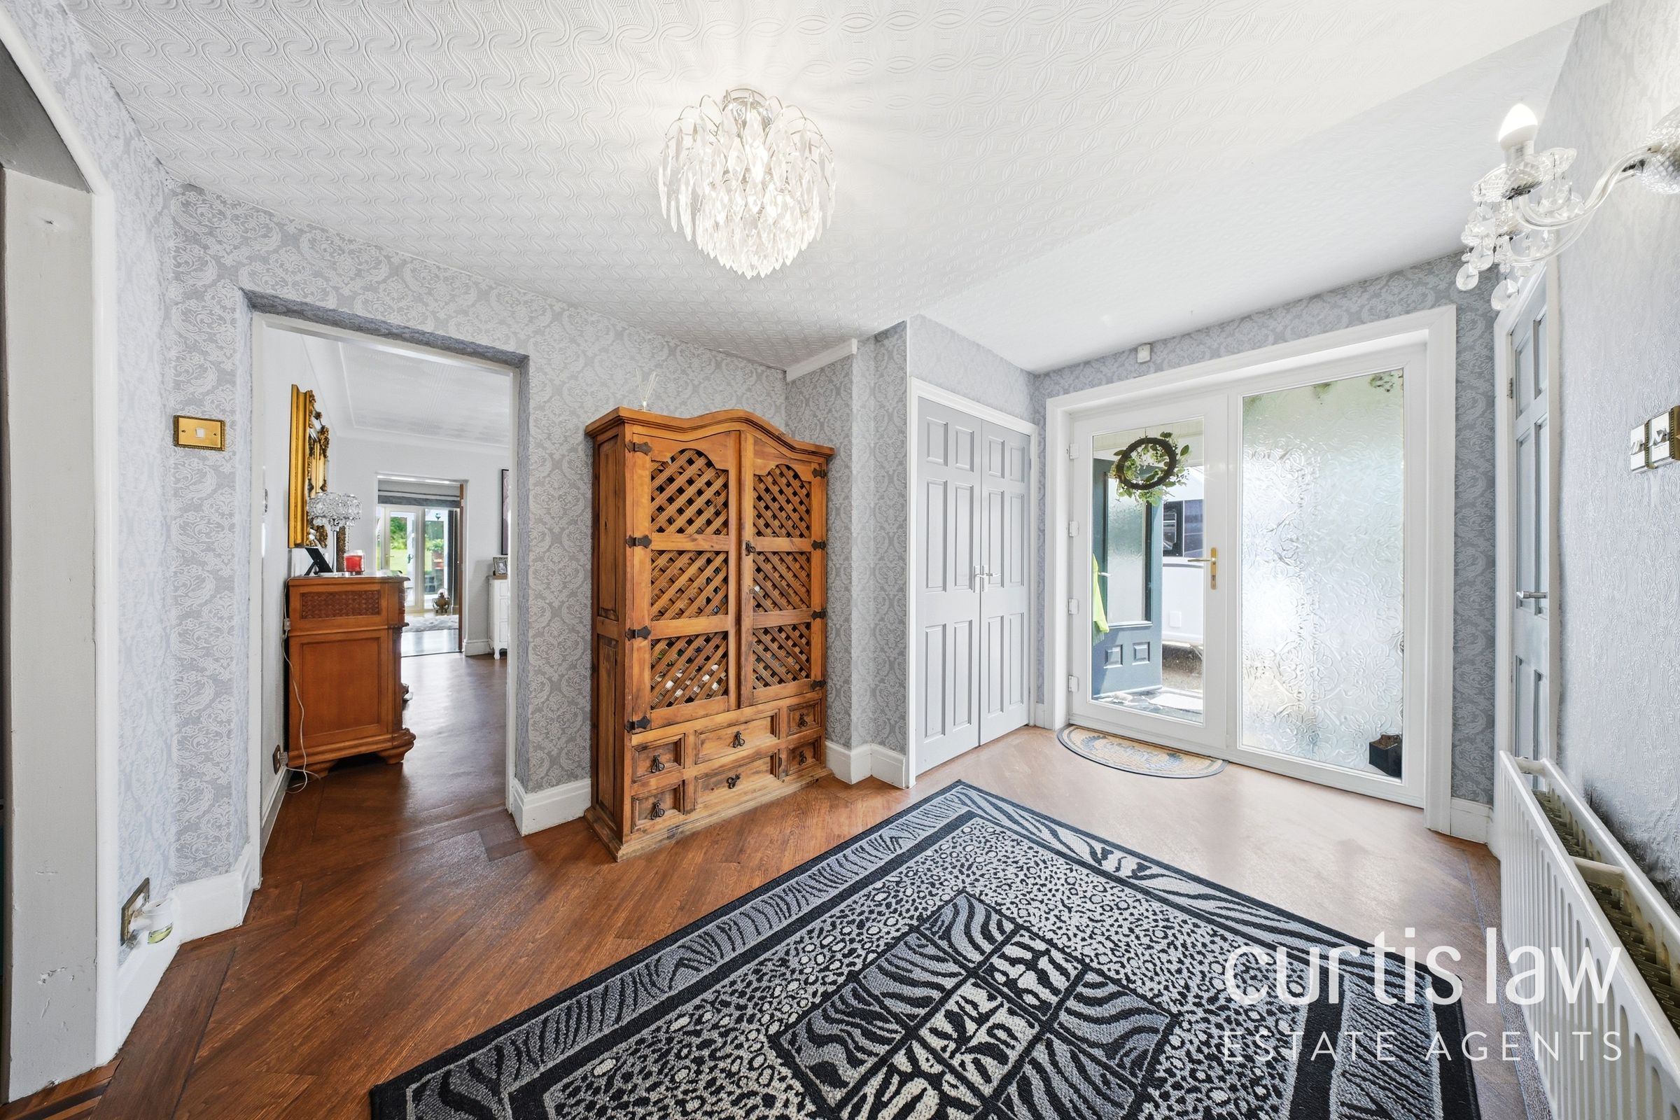
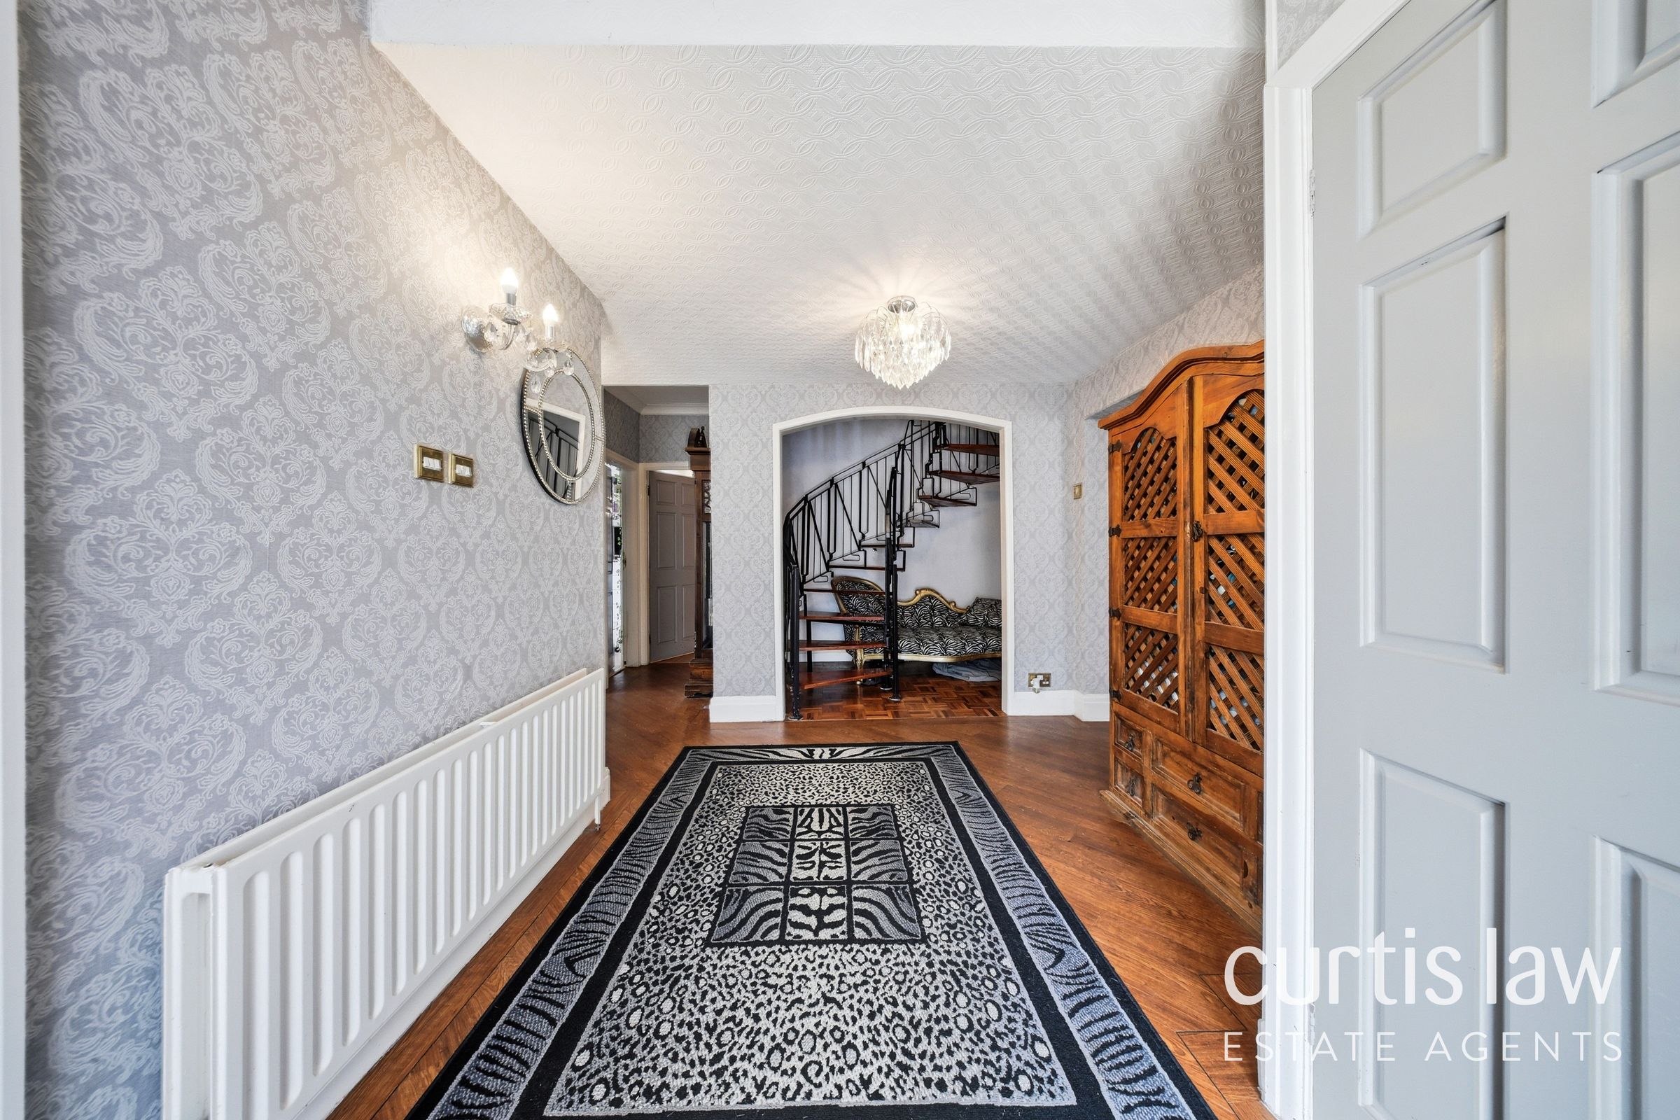
Entrance Hall
12' 2" x 9' 5" (3.70m x 2.87m)
Boot Room
9' 10" x 4' 3" (3.00m x 1.30m)
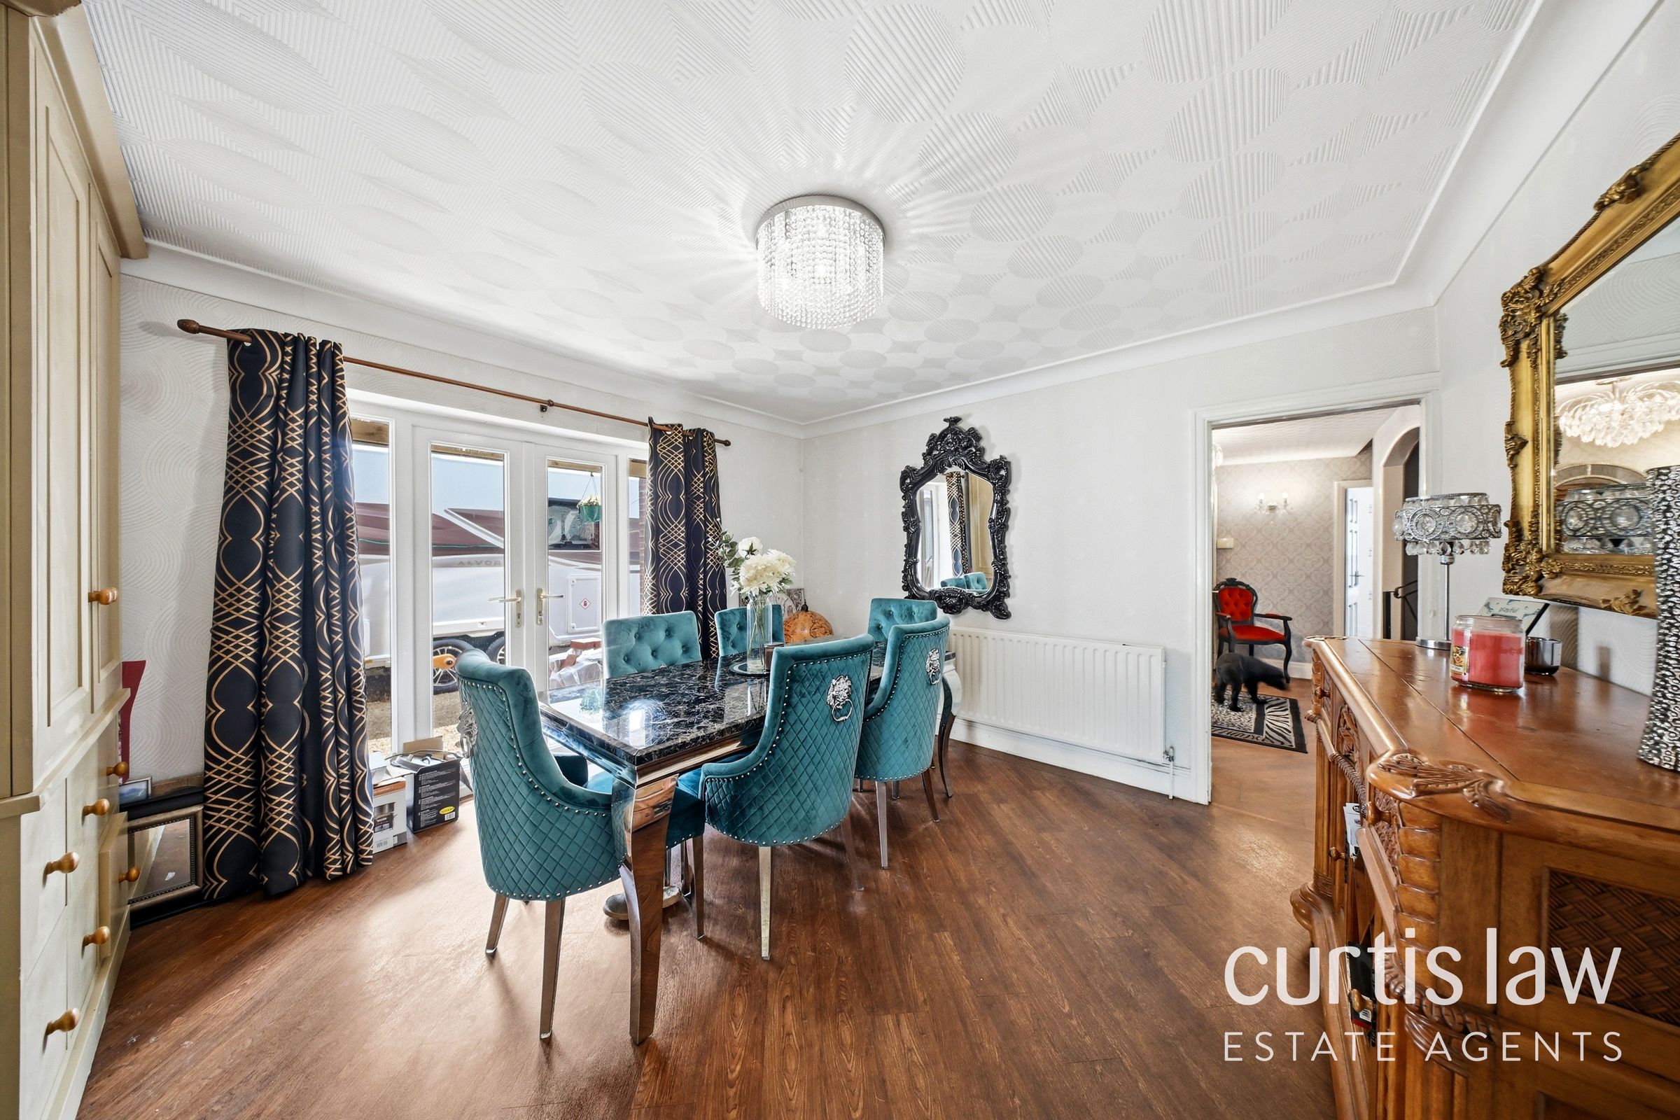
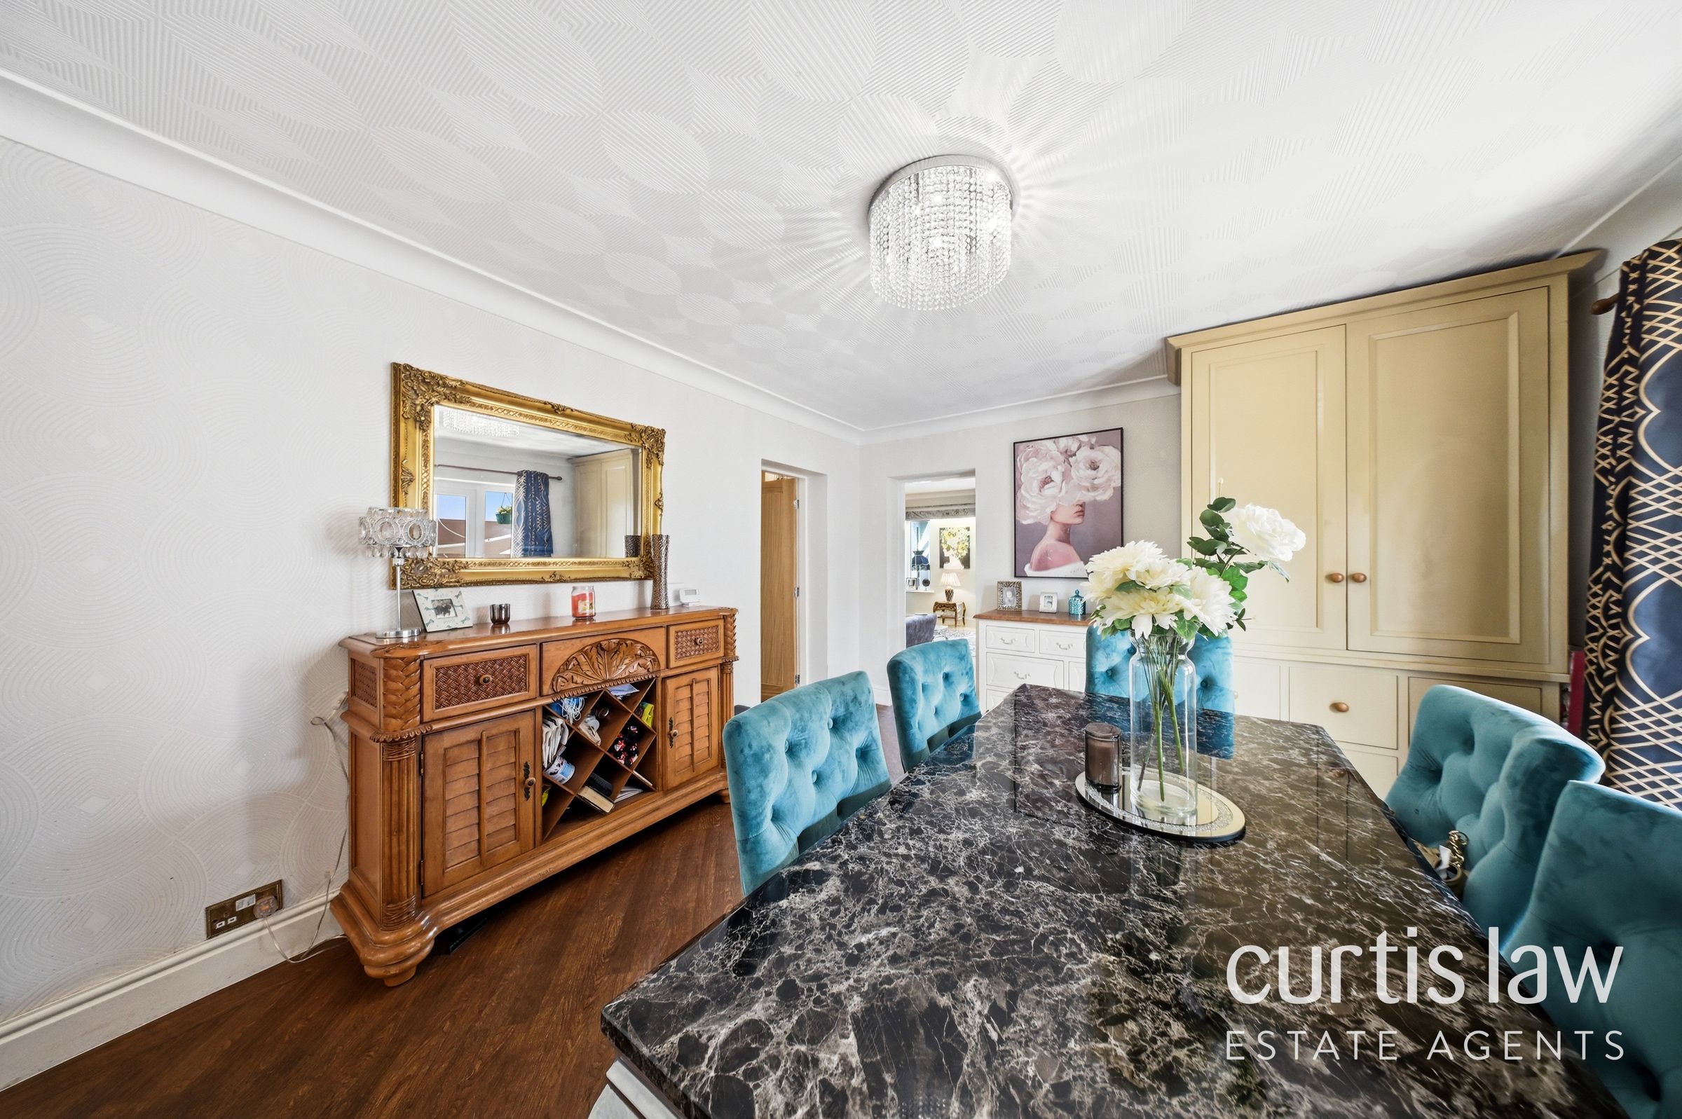
Dining Room
13' 9" x 12' 2" (4.20m x 3.70m)
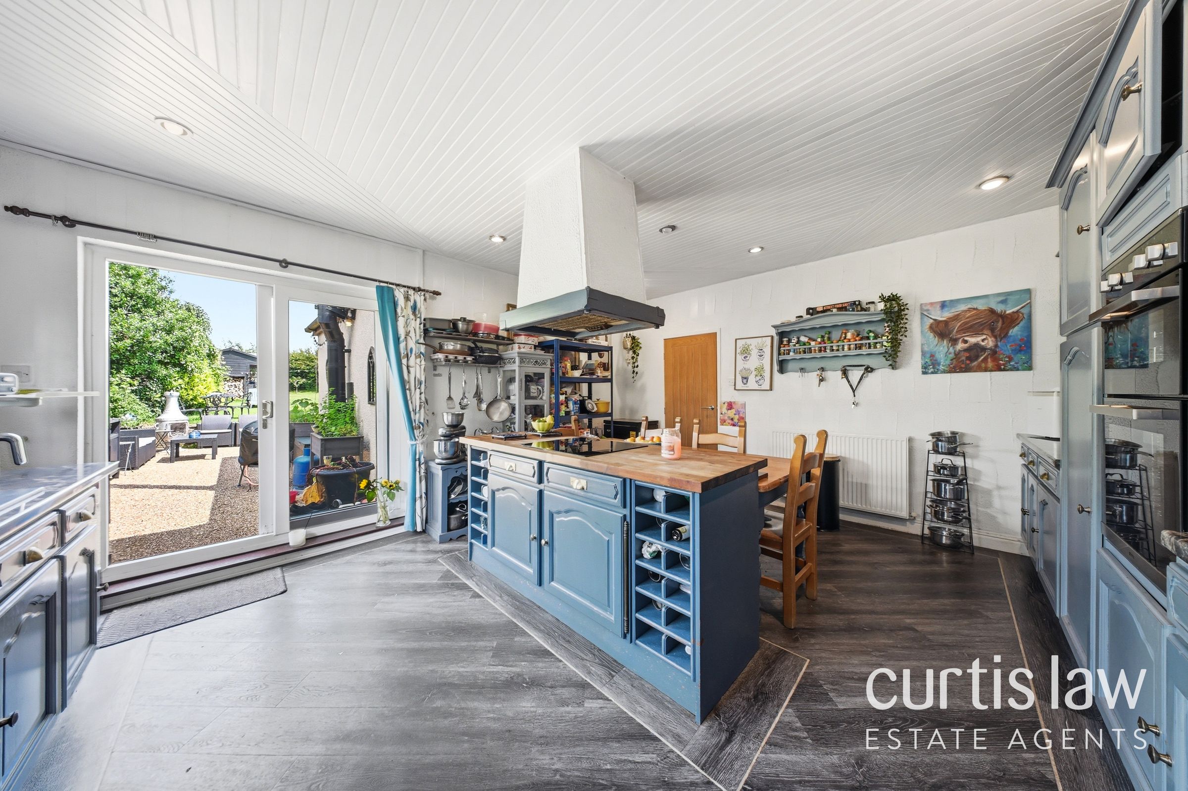
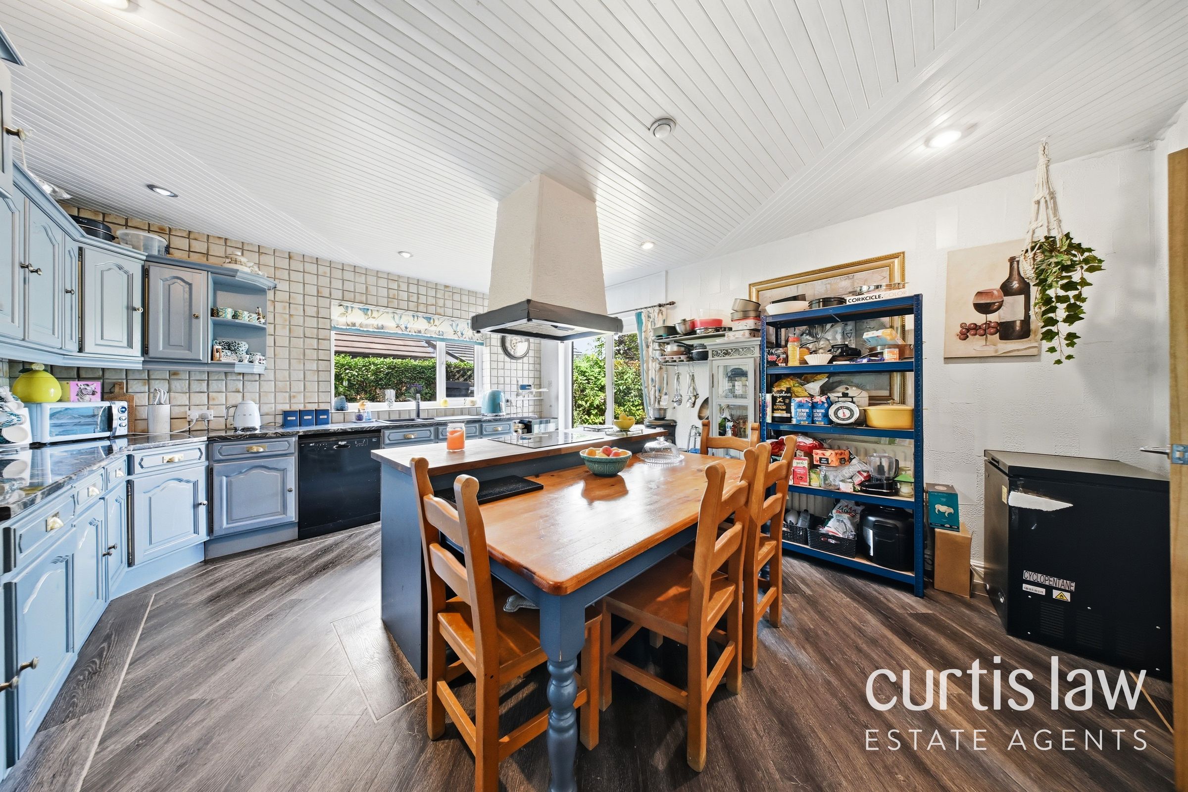
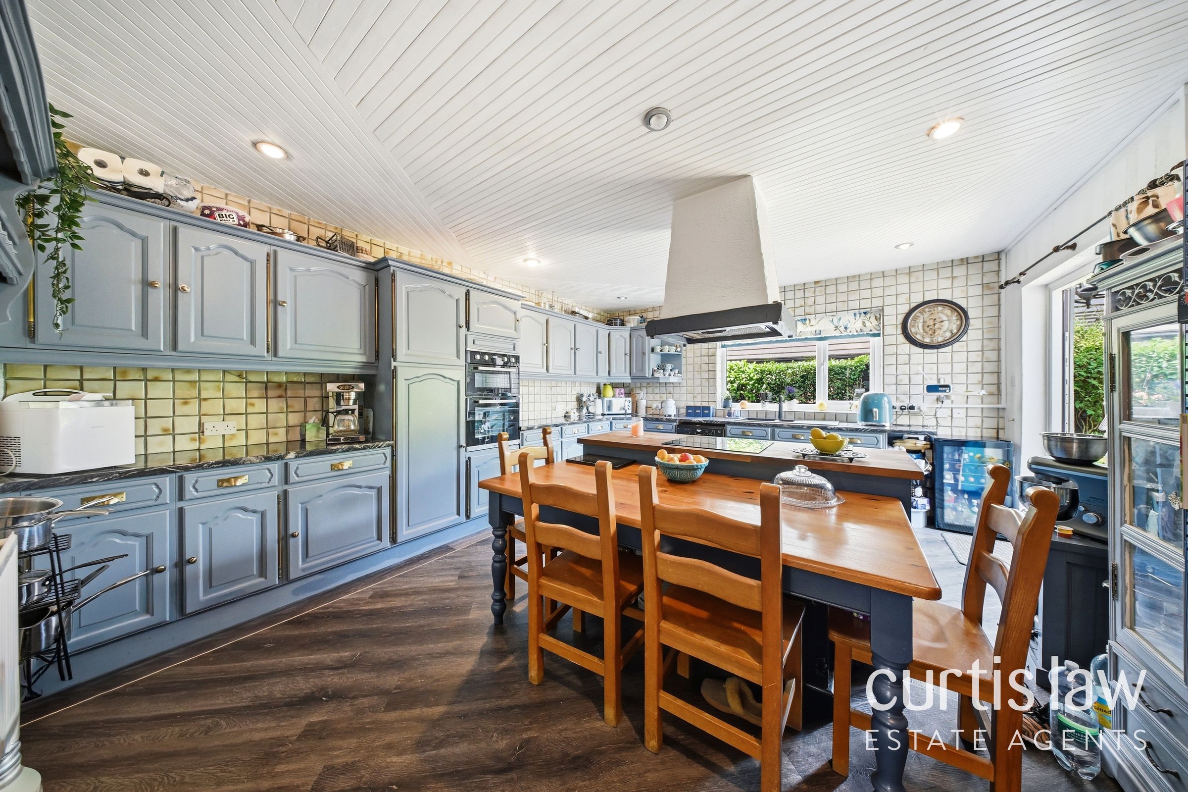
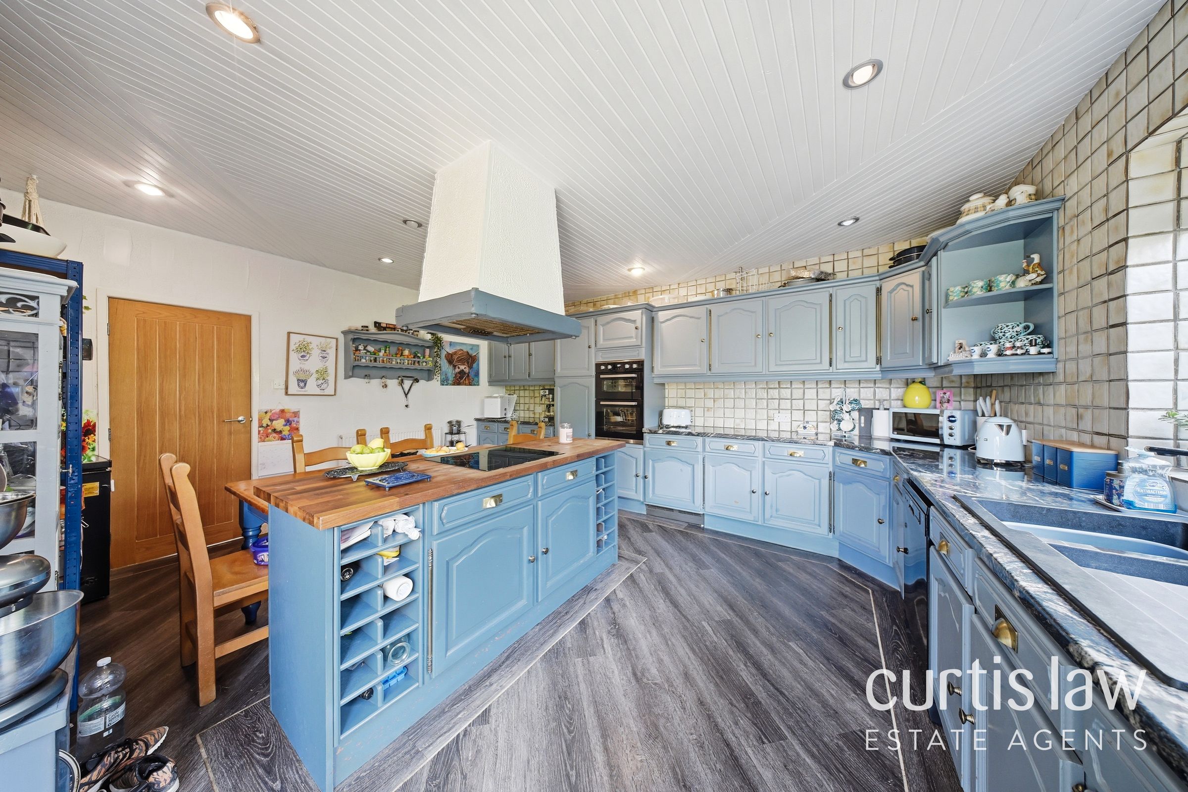
Kitchen
17' 5" x 13' 9" (5.30m x 4.20m)
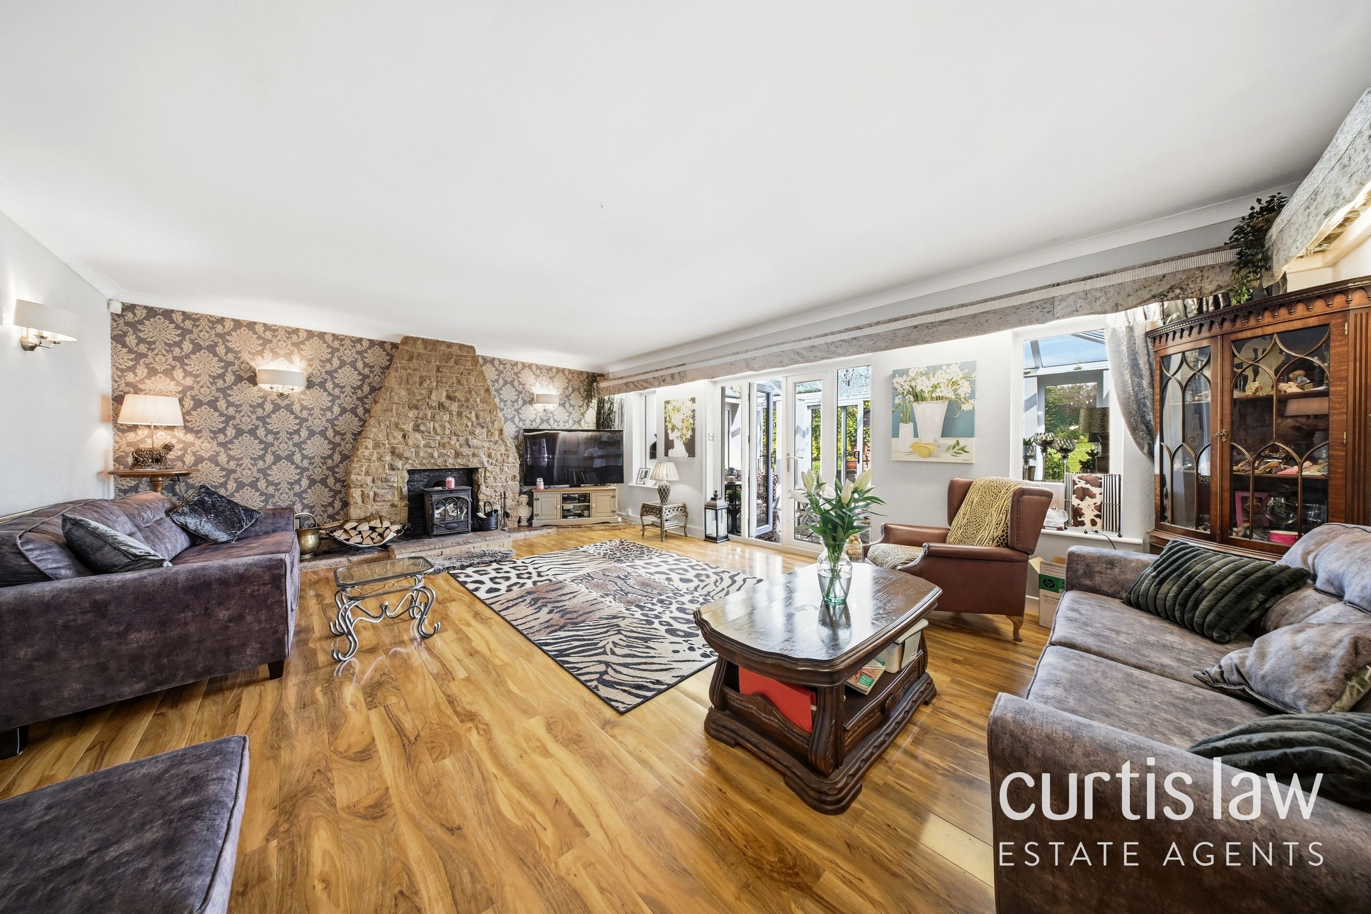
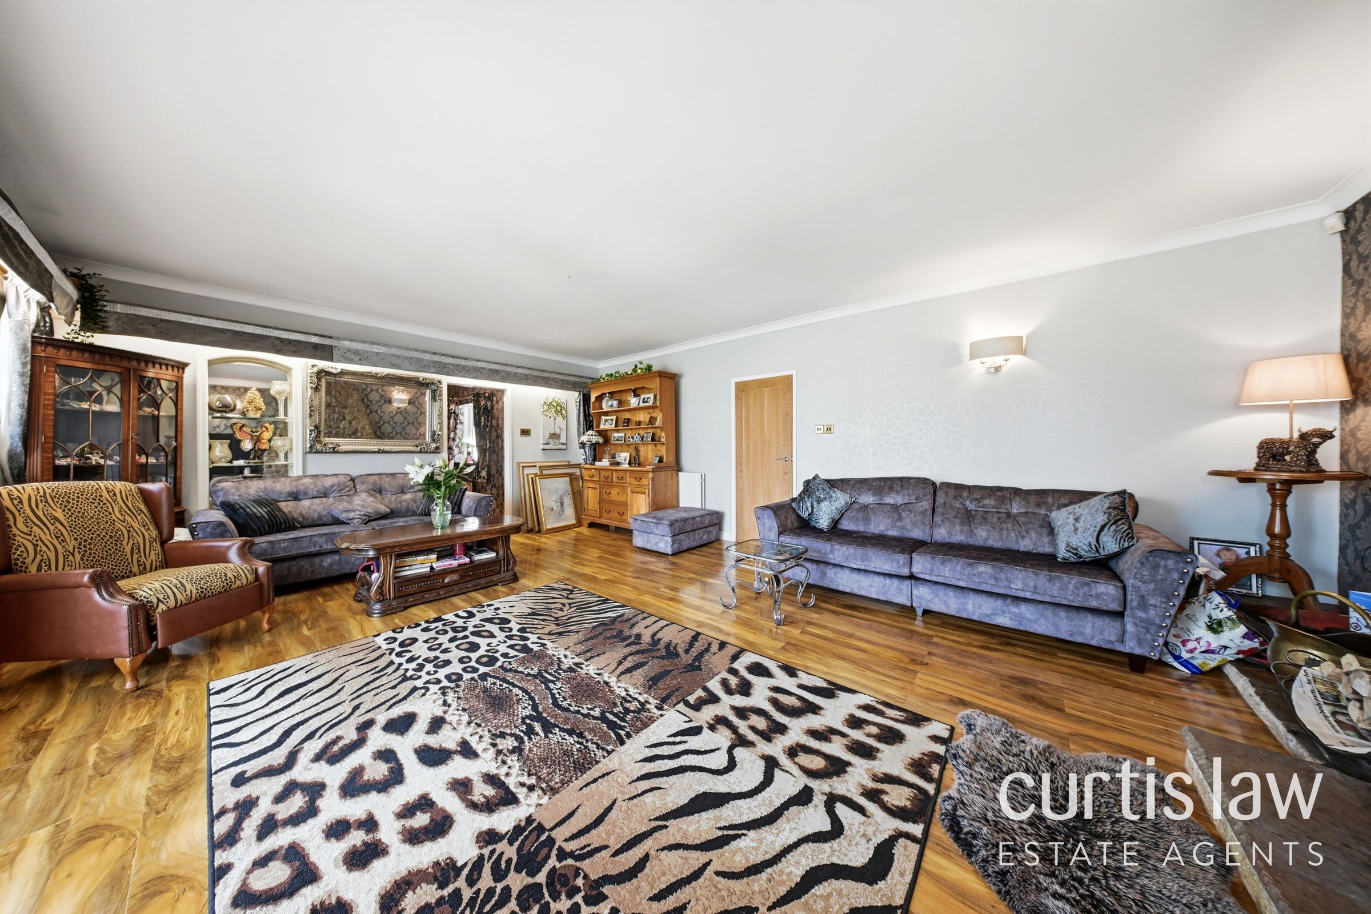
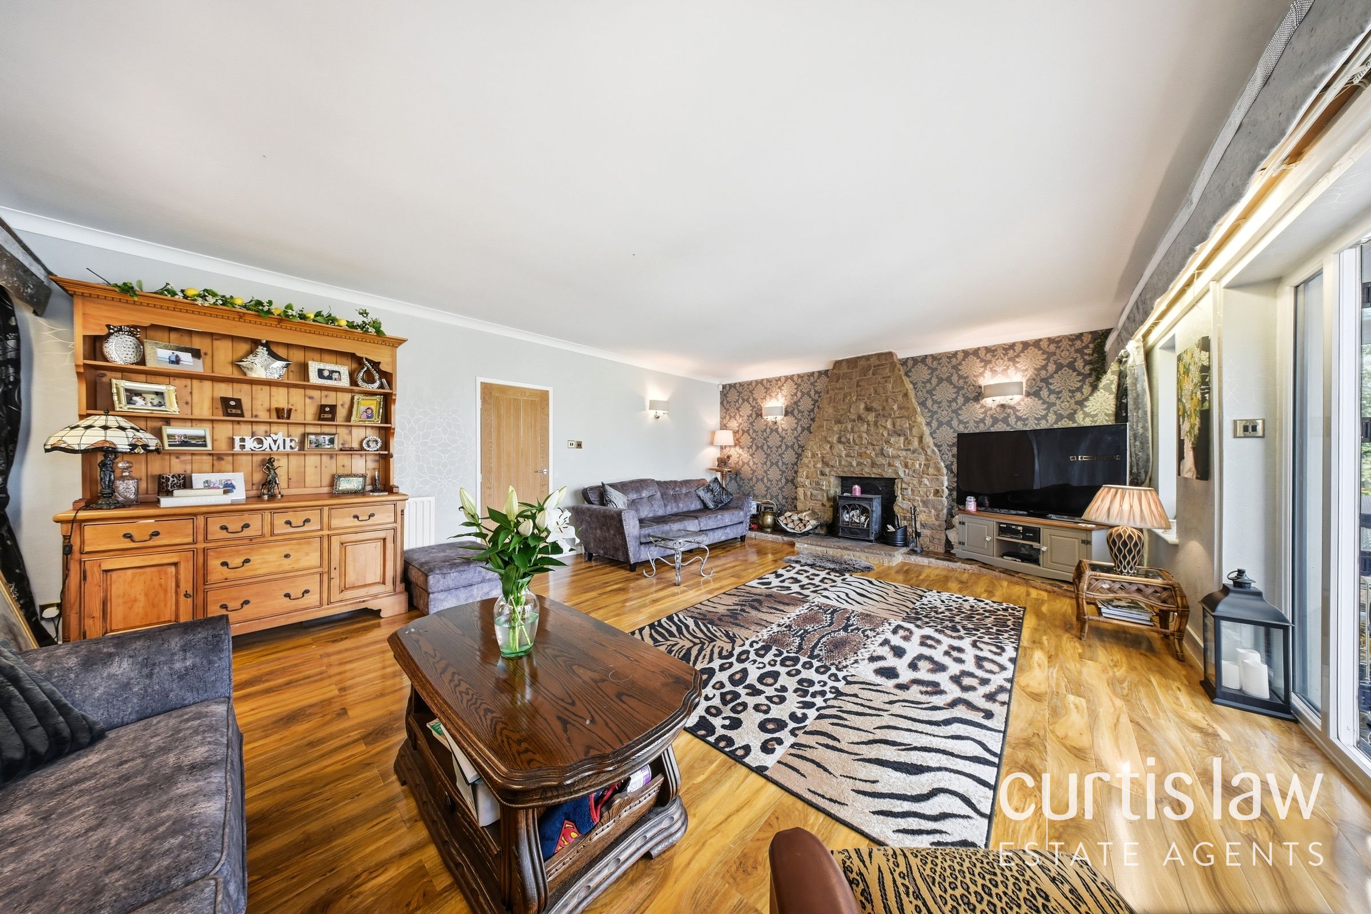
Living Room
22' 3" x 16' 9" (6.77m x 5.11m)
Orangery
17' 5" x 9' 2" (5.30m x 2.80m)
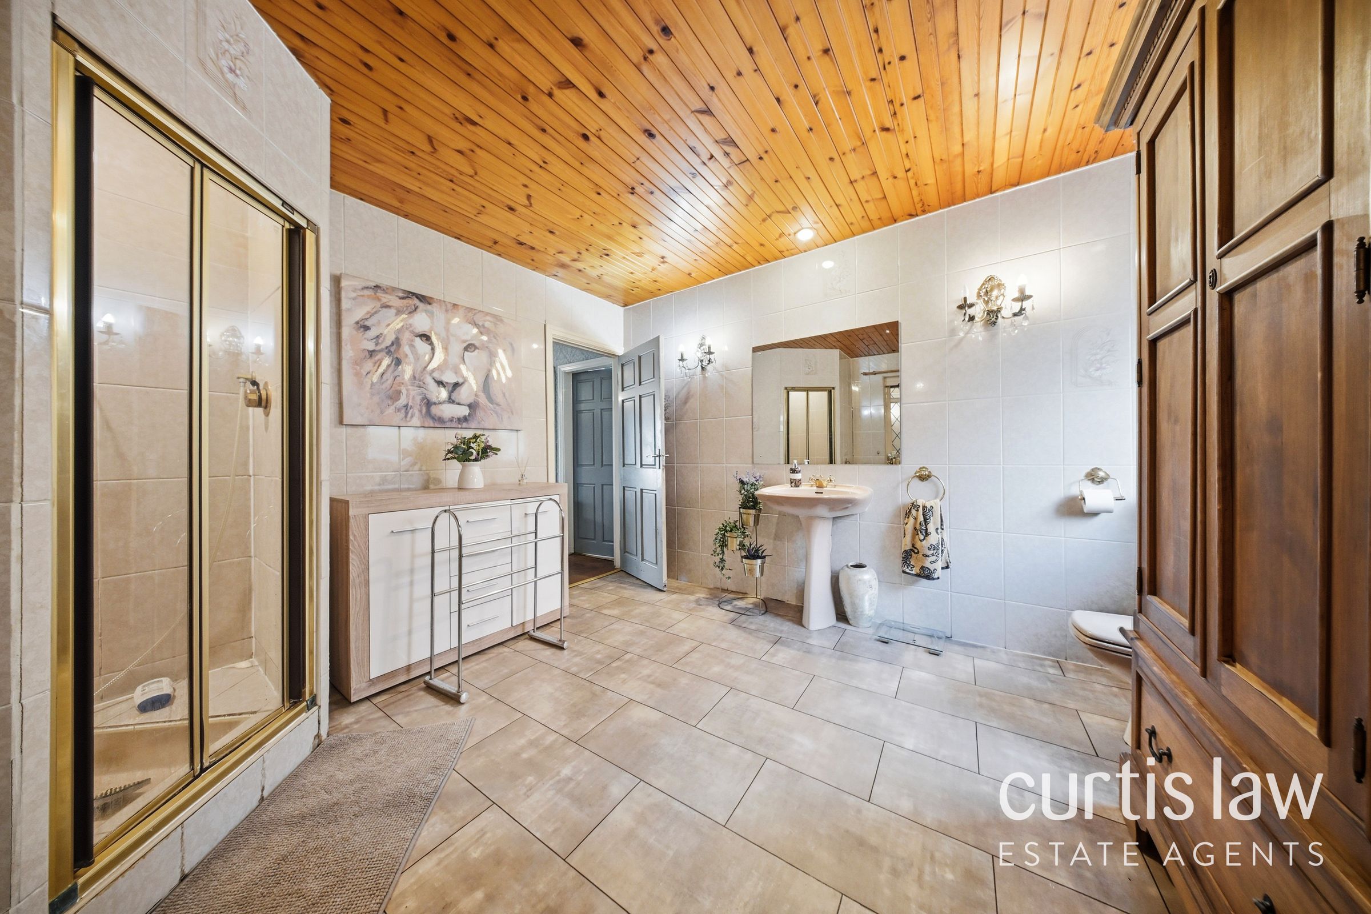
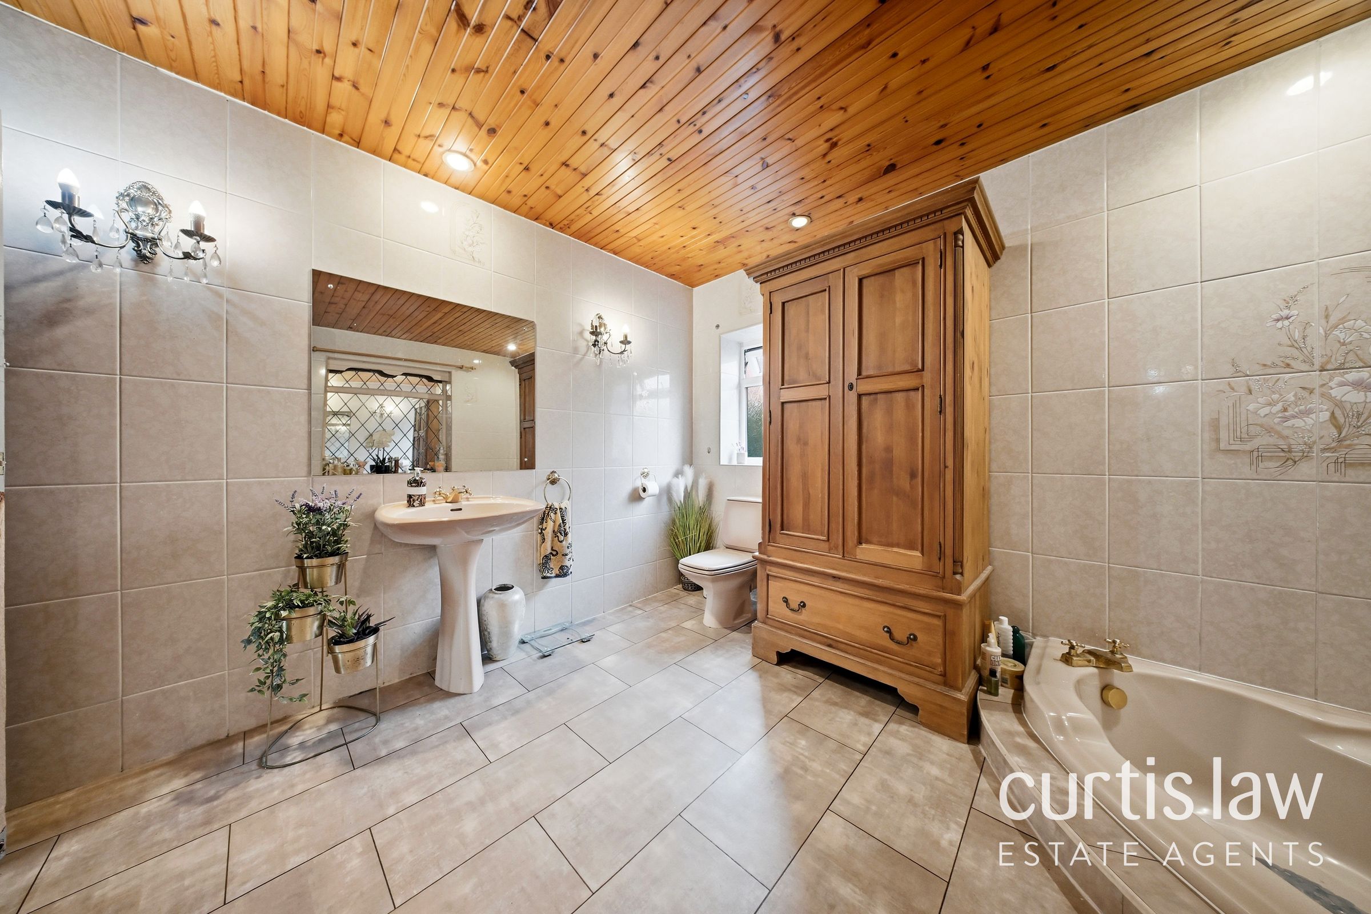
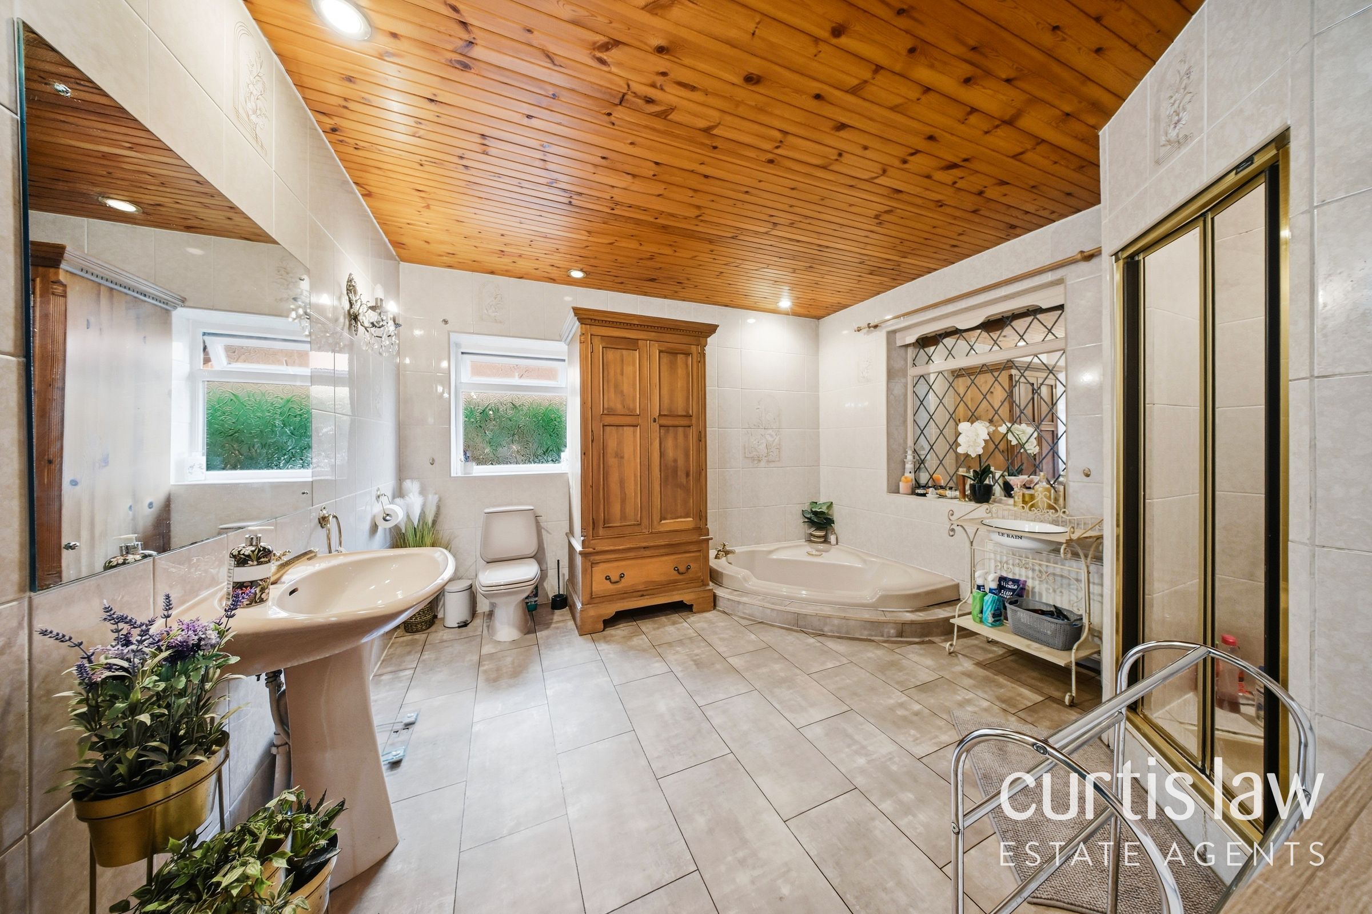
Bathroom
12' 6" x 12' 2" (3.80m x 3.70m)
Inner Hallway
9' 10" x 3' 11" (3.00m x 1.20m)
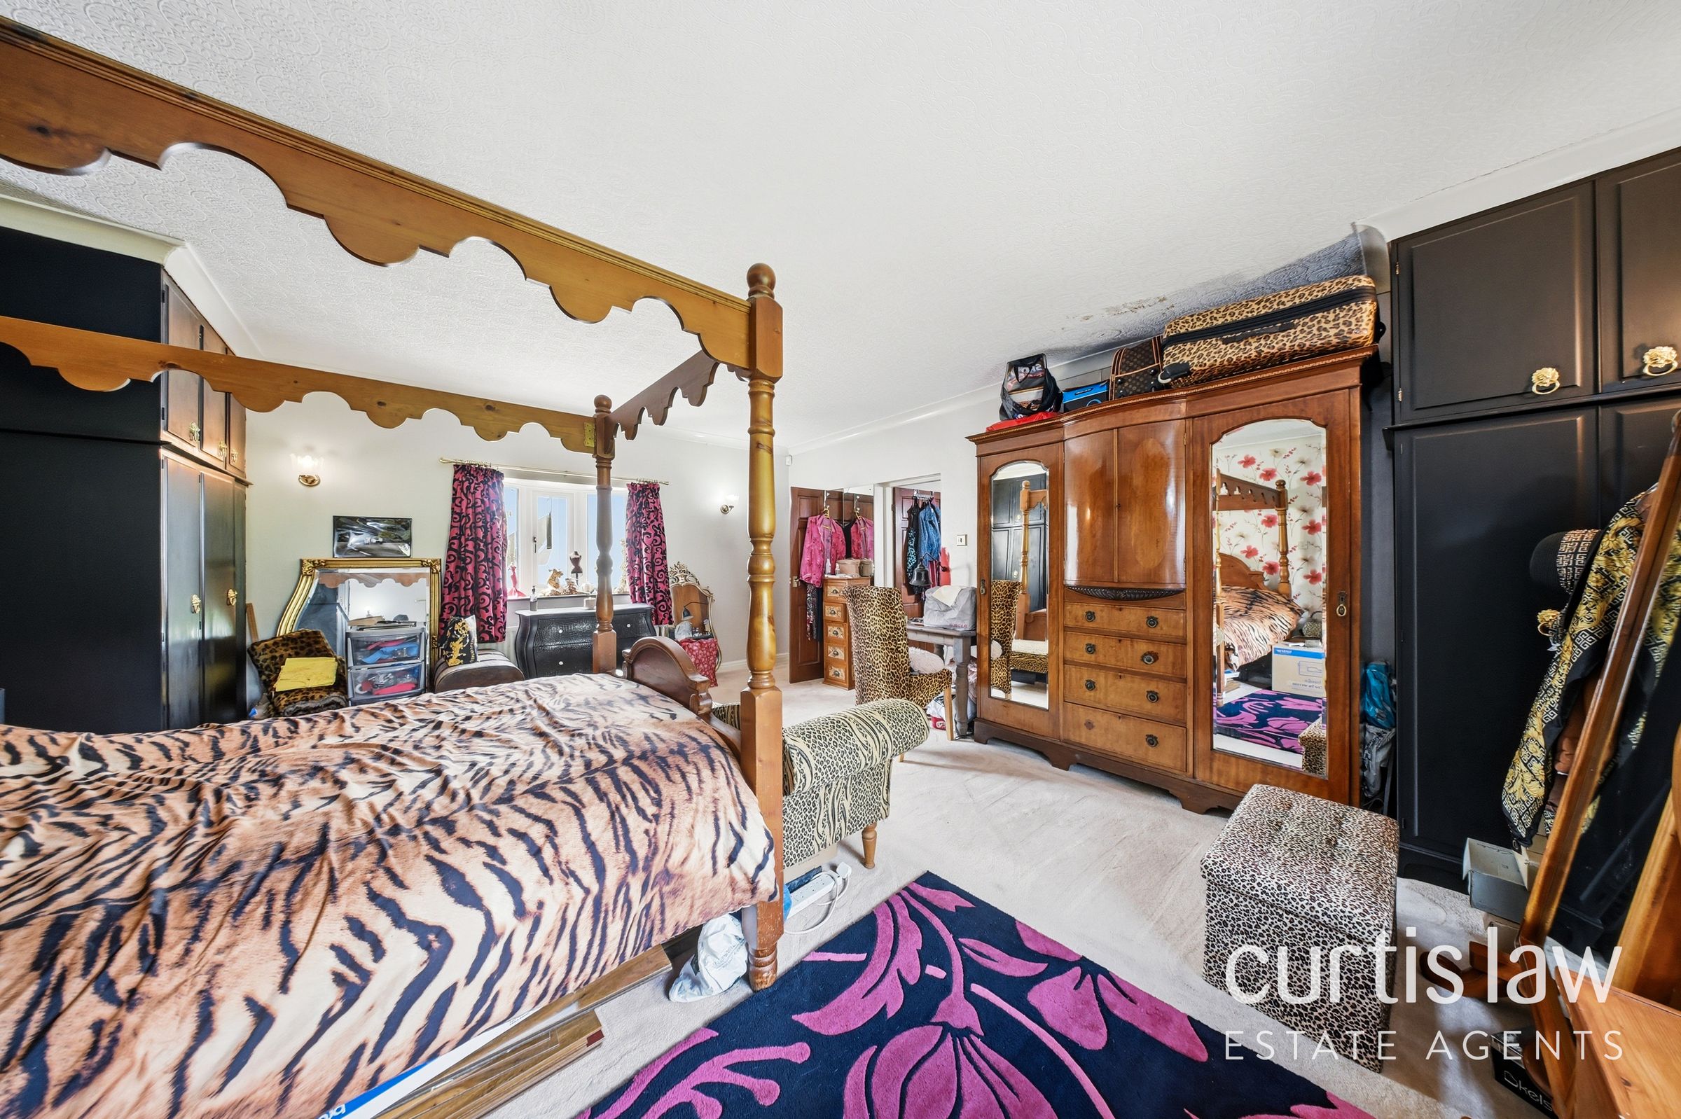
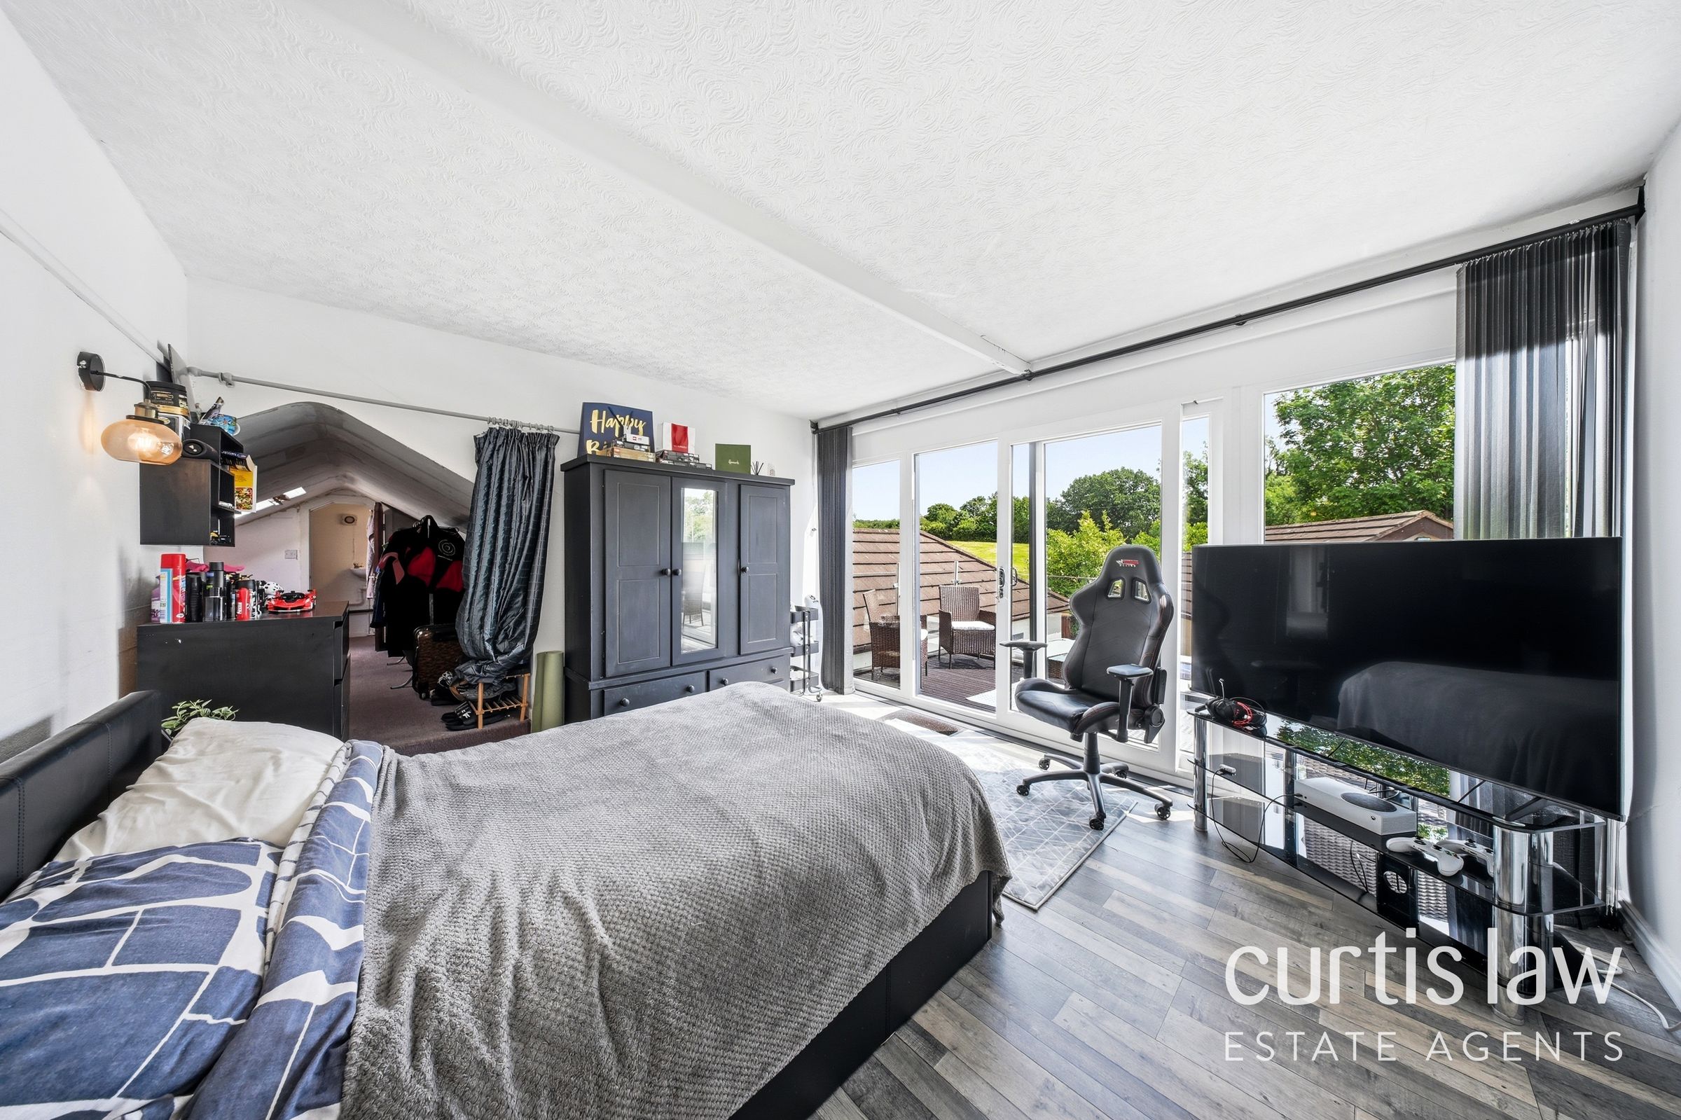
Master Bedroom
19' 4" x 16' 5" (5.90m x 5.00m)
En-Suite
9' 10" x 7' 10" (3.00m x 2.40m)
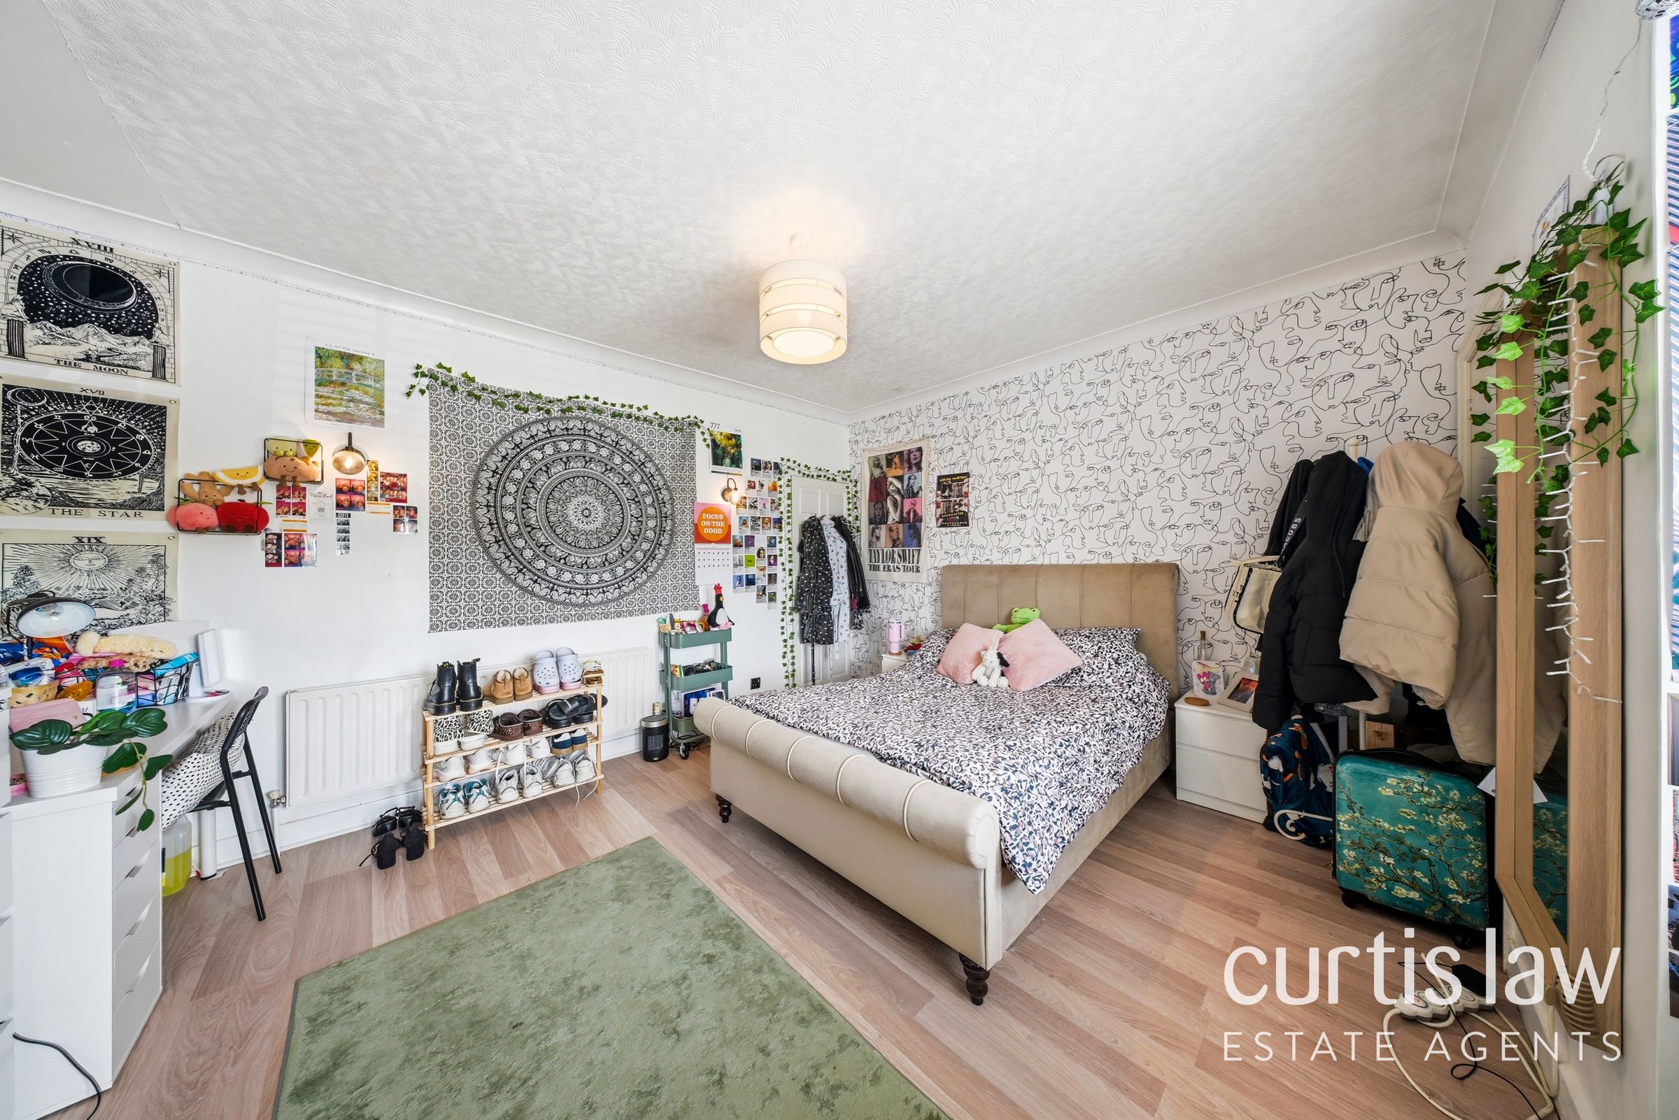
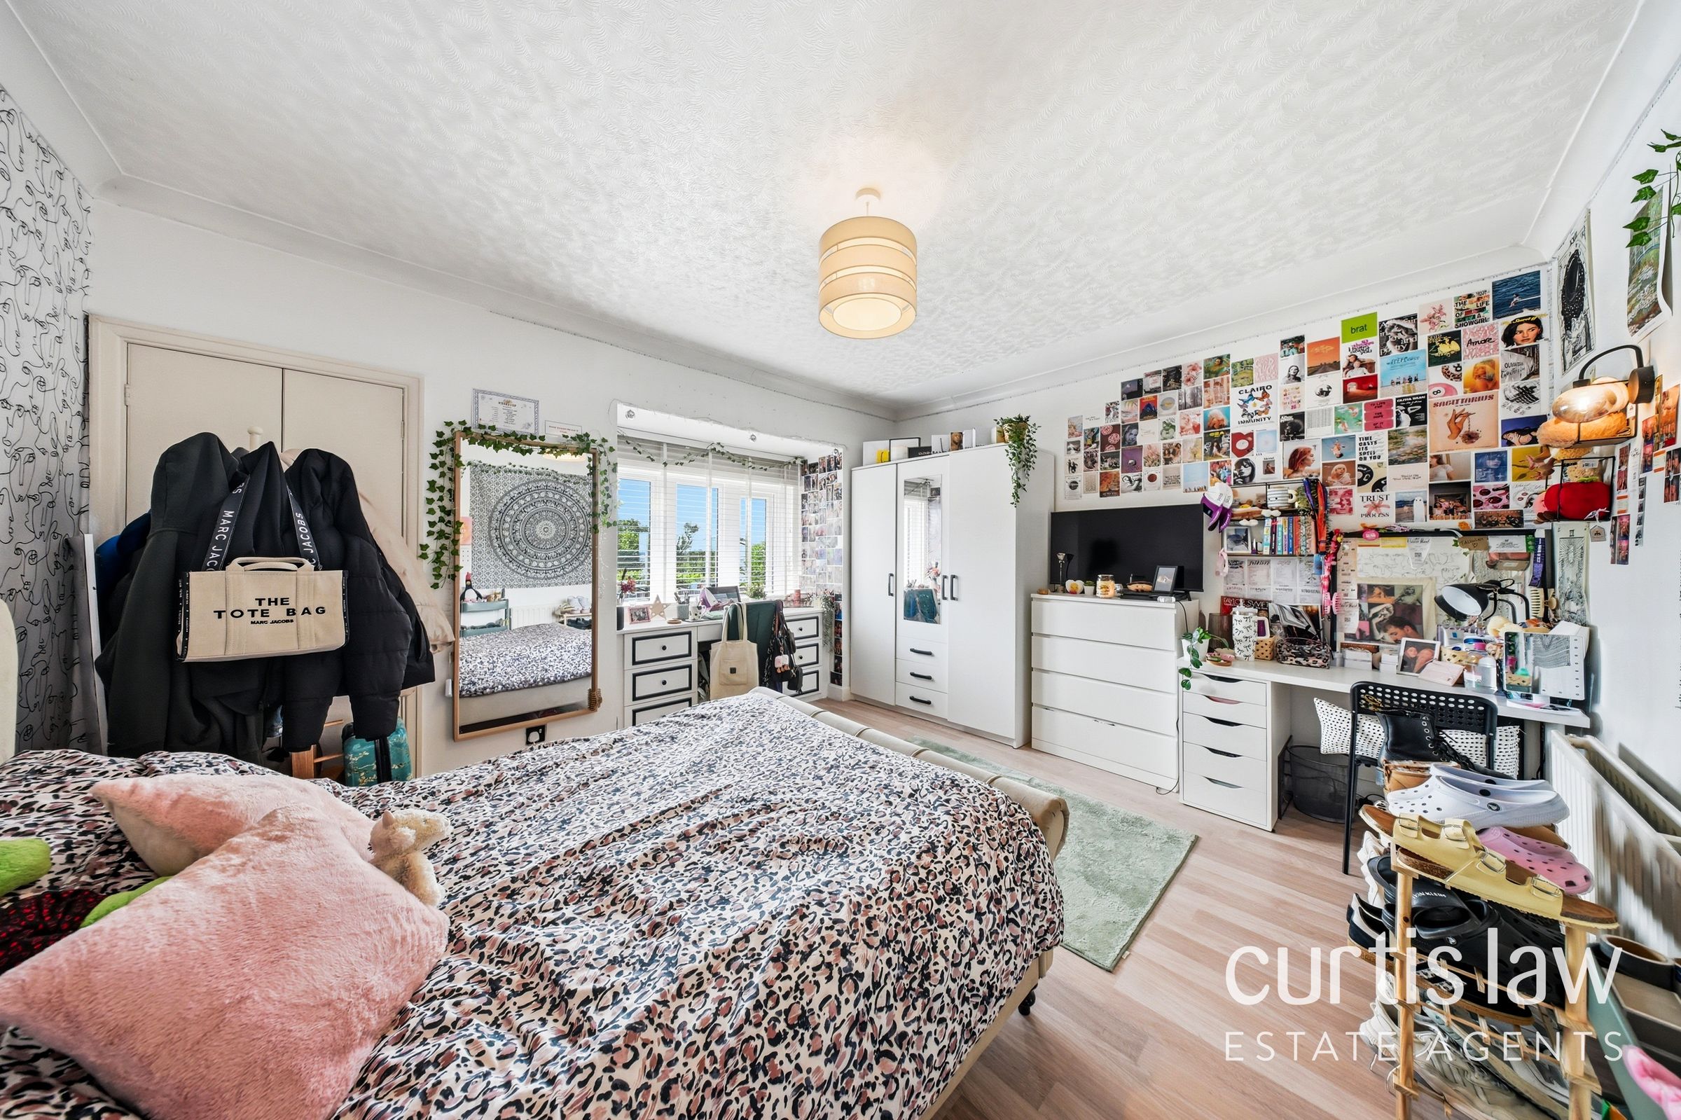
Bedroom Two
14' 5" x 13' 1" (4.40m x 4.00m)
Bedroom Four
13' 1" x 9' 10" (4.00m x 3.00m)
Bedroom Three
13' 1" x 12' 4" (4.00m x 3.76m)
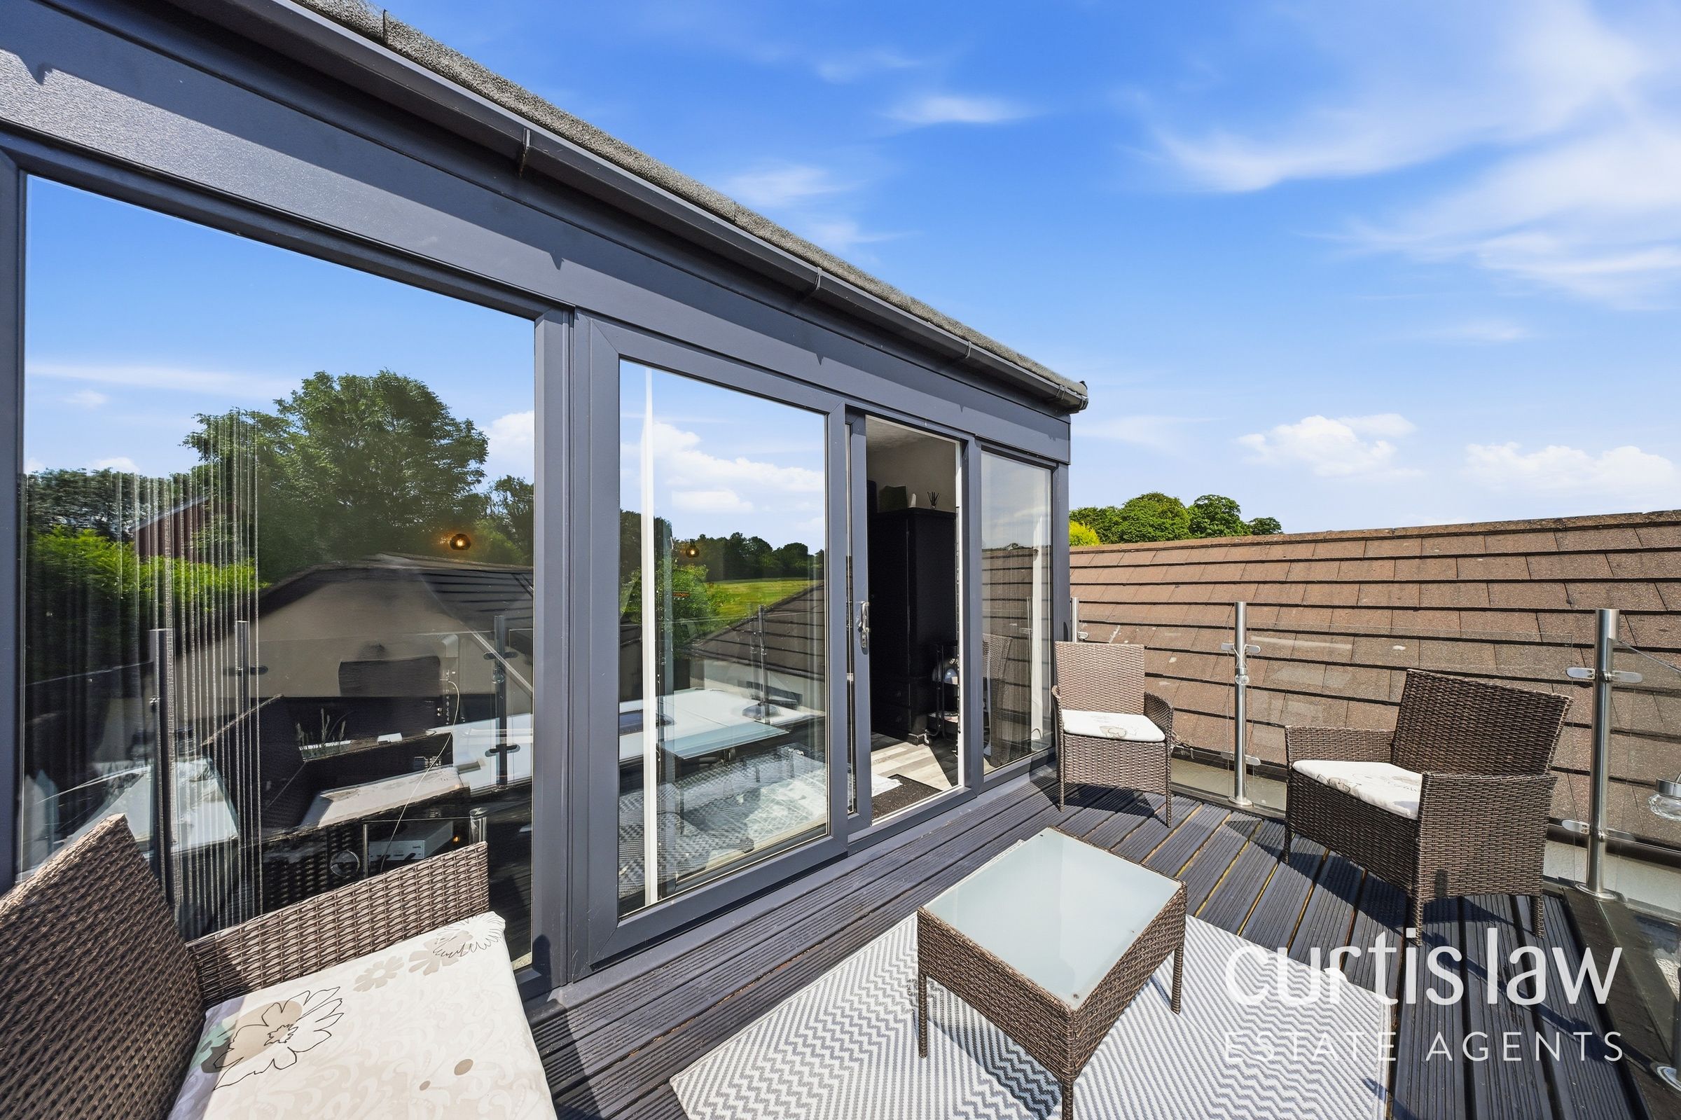
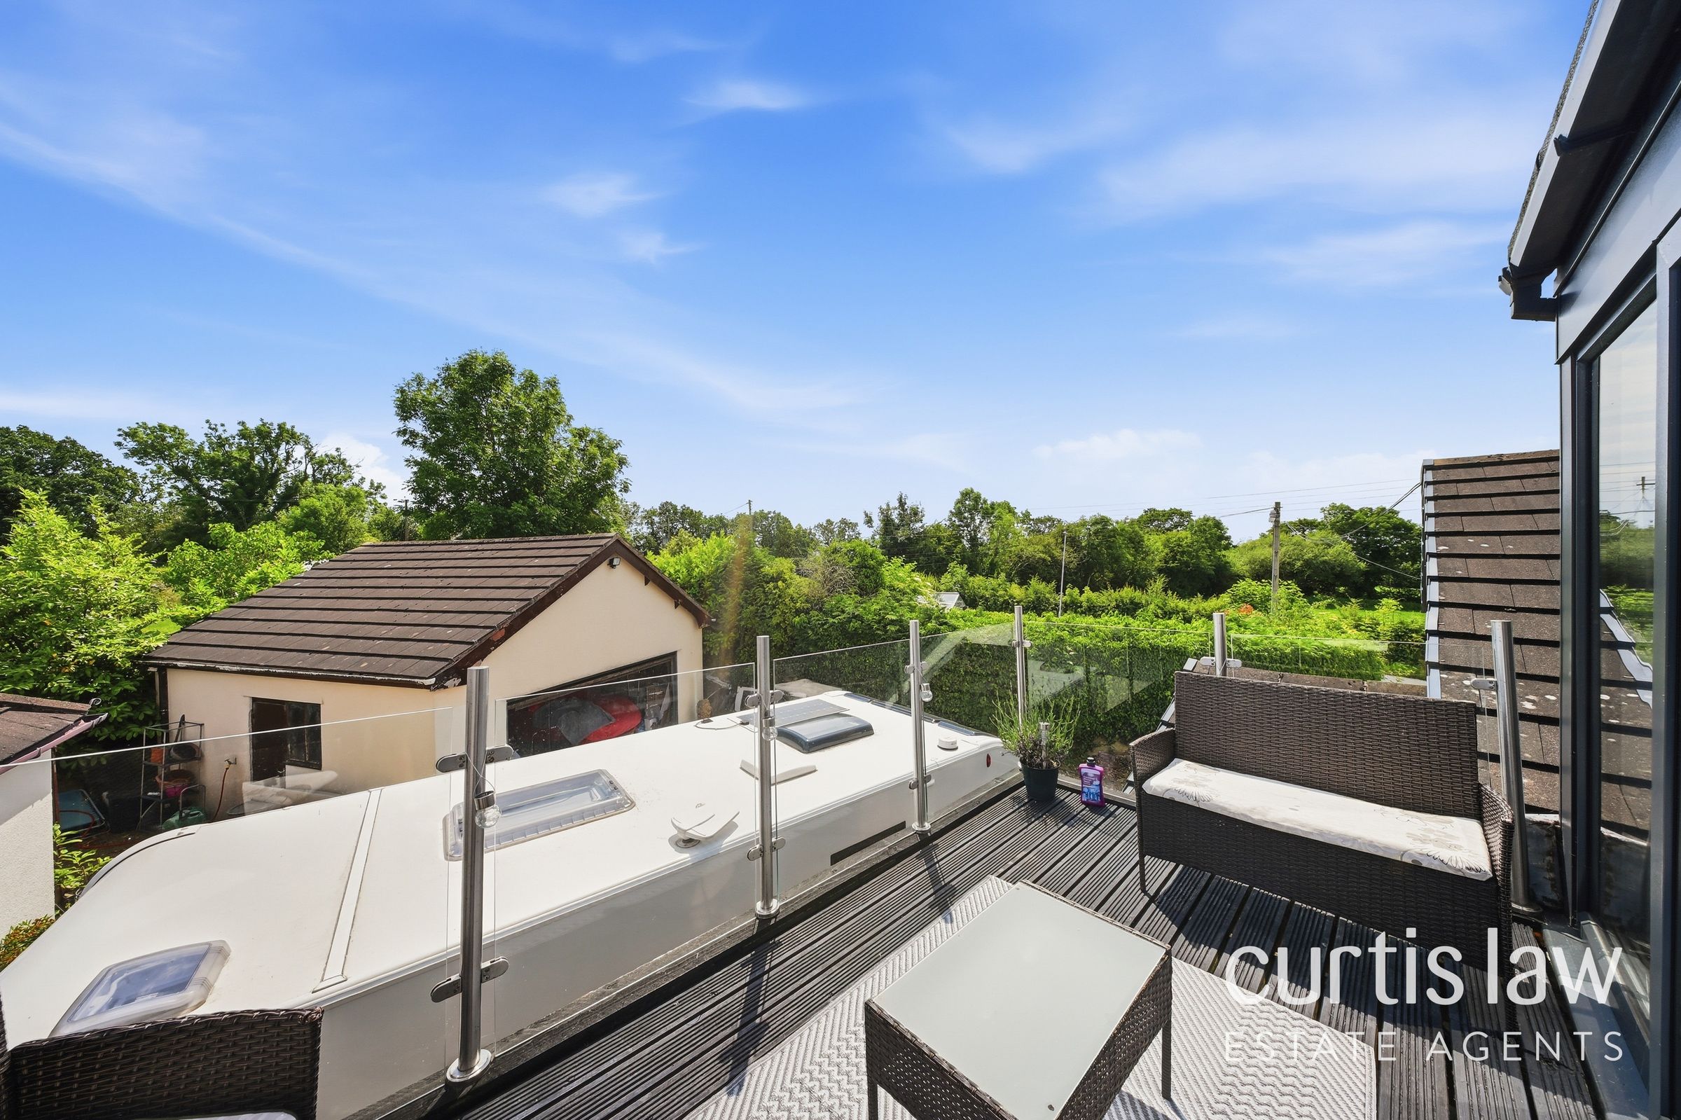
Balcony
13' 1" x 6' 7" (4.00m x 2.00m)
Walk-In Wardrobe
18' 6" x 12' 6" (5.64m x 3.80m)
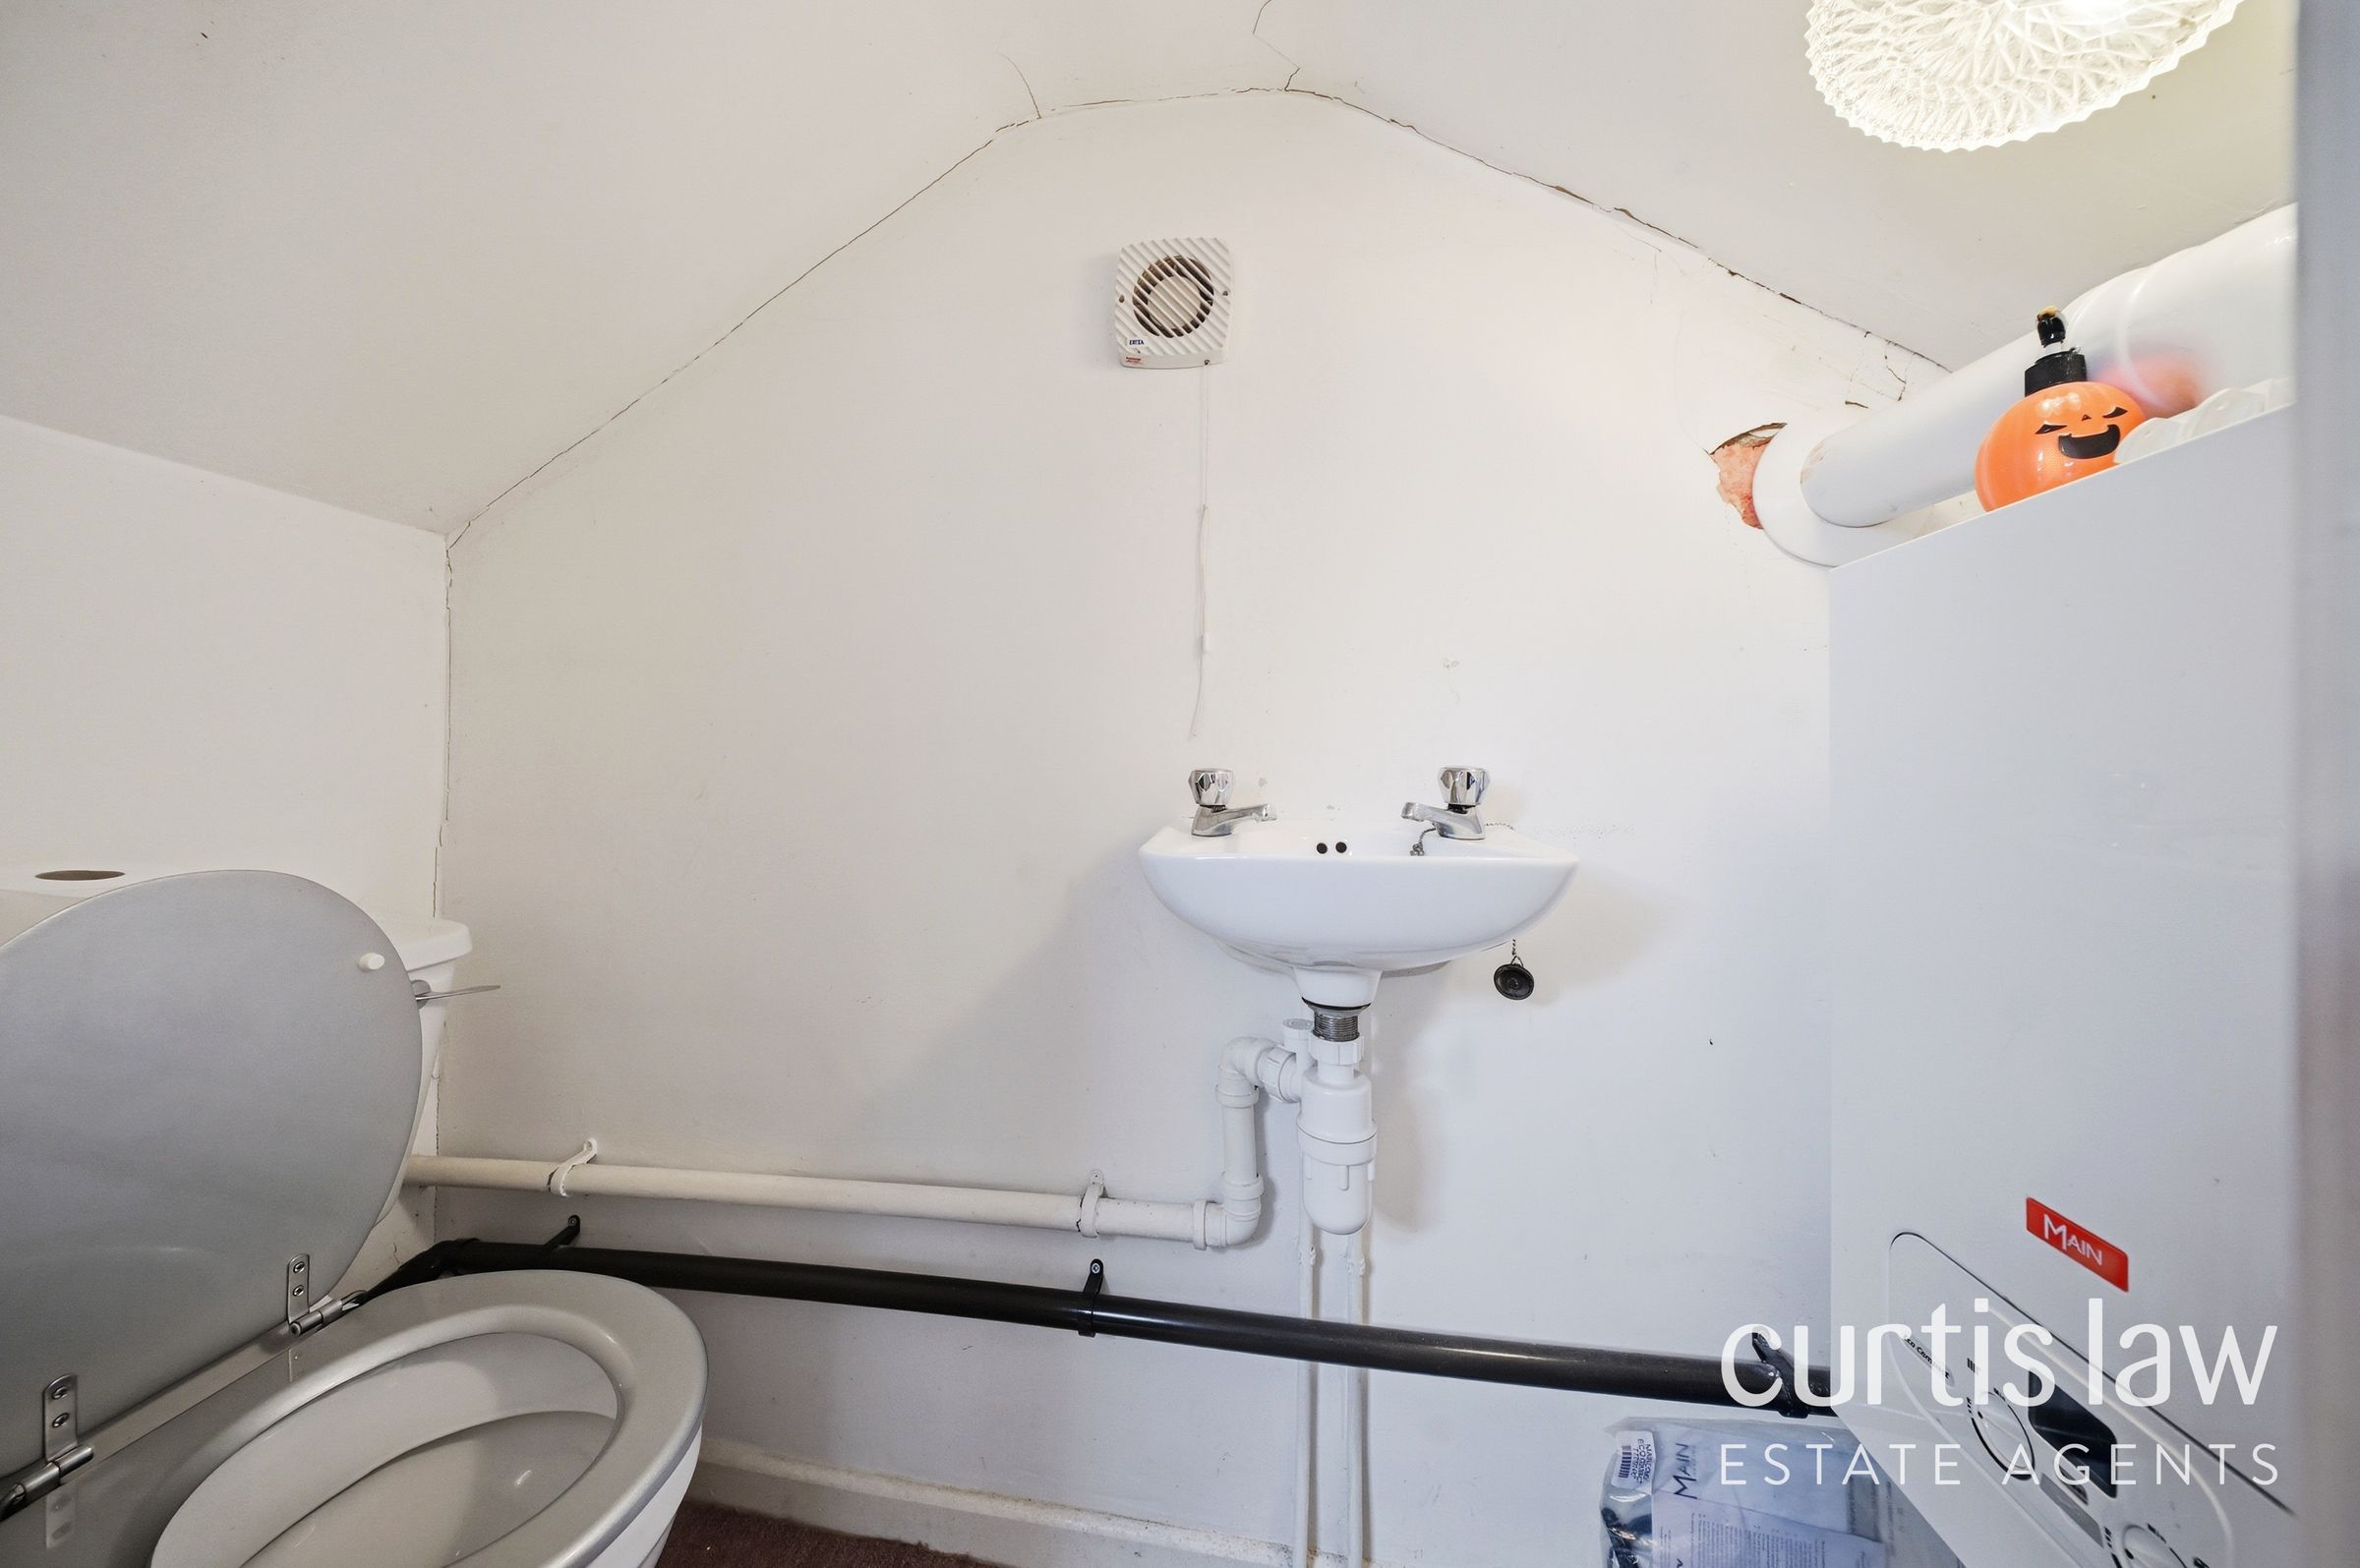
En-Suite
7' 9" x 2' 8" (2.36m x 0.81m)
Double Garage
19' 8" x 16' 5" (6.00m x 5.00m)