Like the look of this property?
We would love to hear from you and arrange a viewing of this property. Get in touch now!
Looking to sell a property?
You can get a free online or in person valuation.
Property features
Council Tax Band: D
Tenure: Leasehold
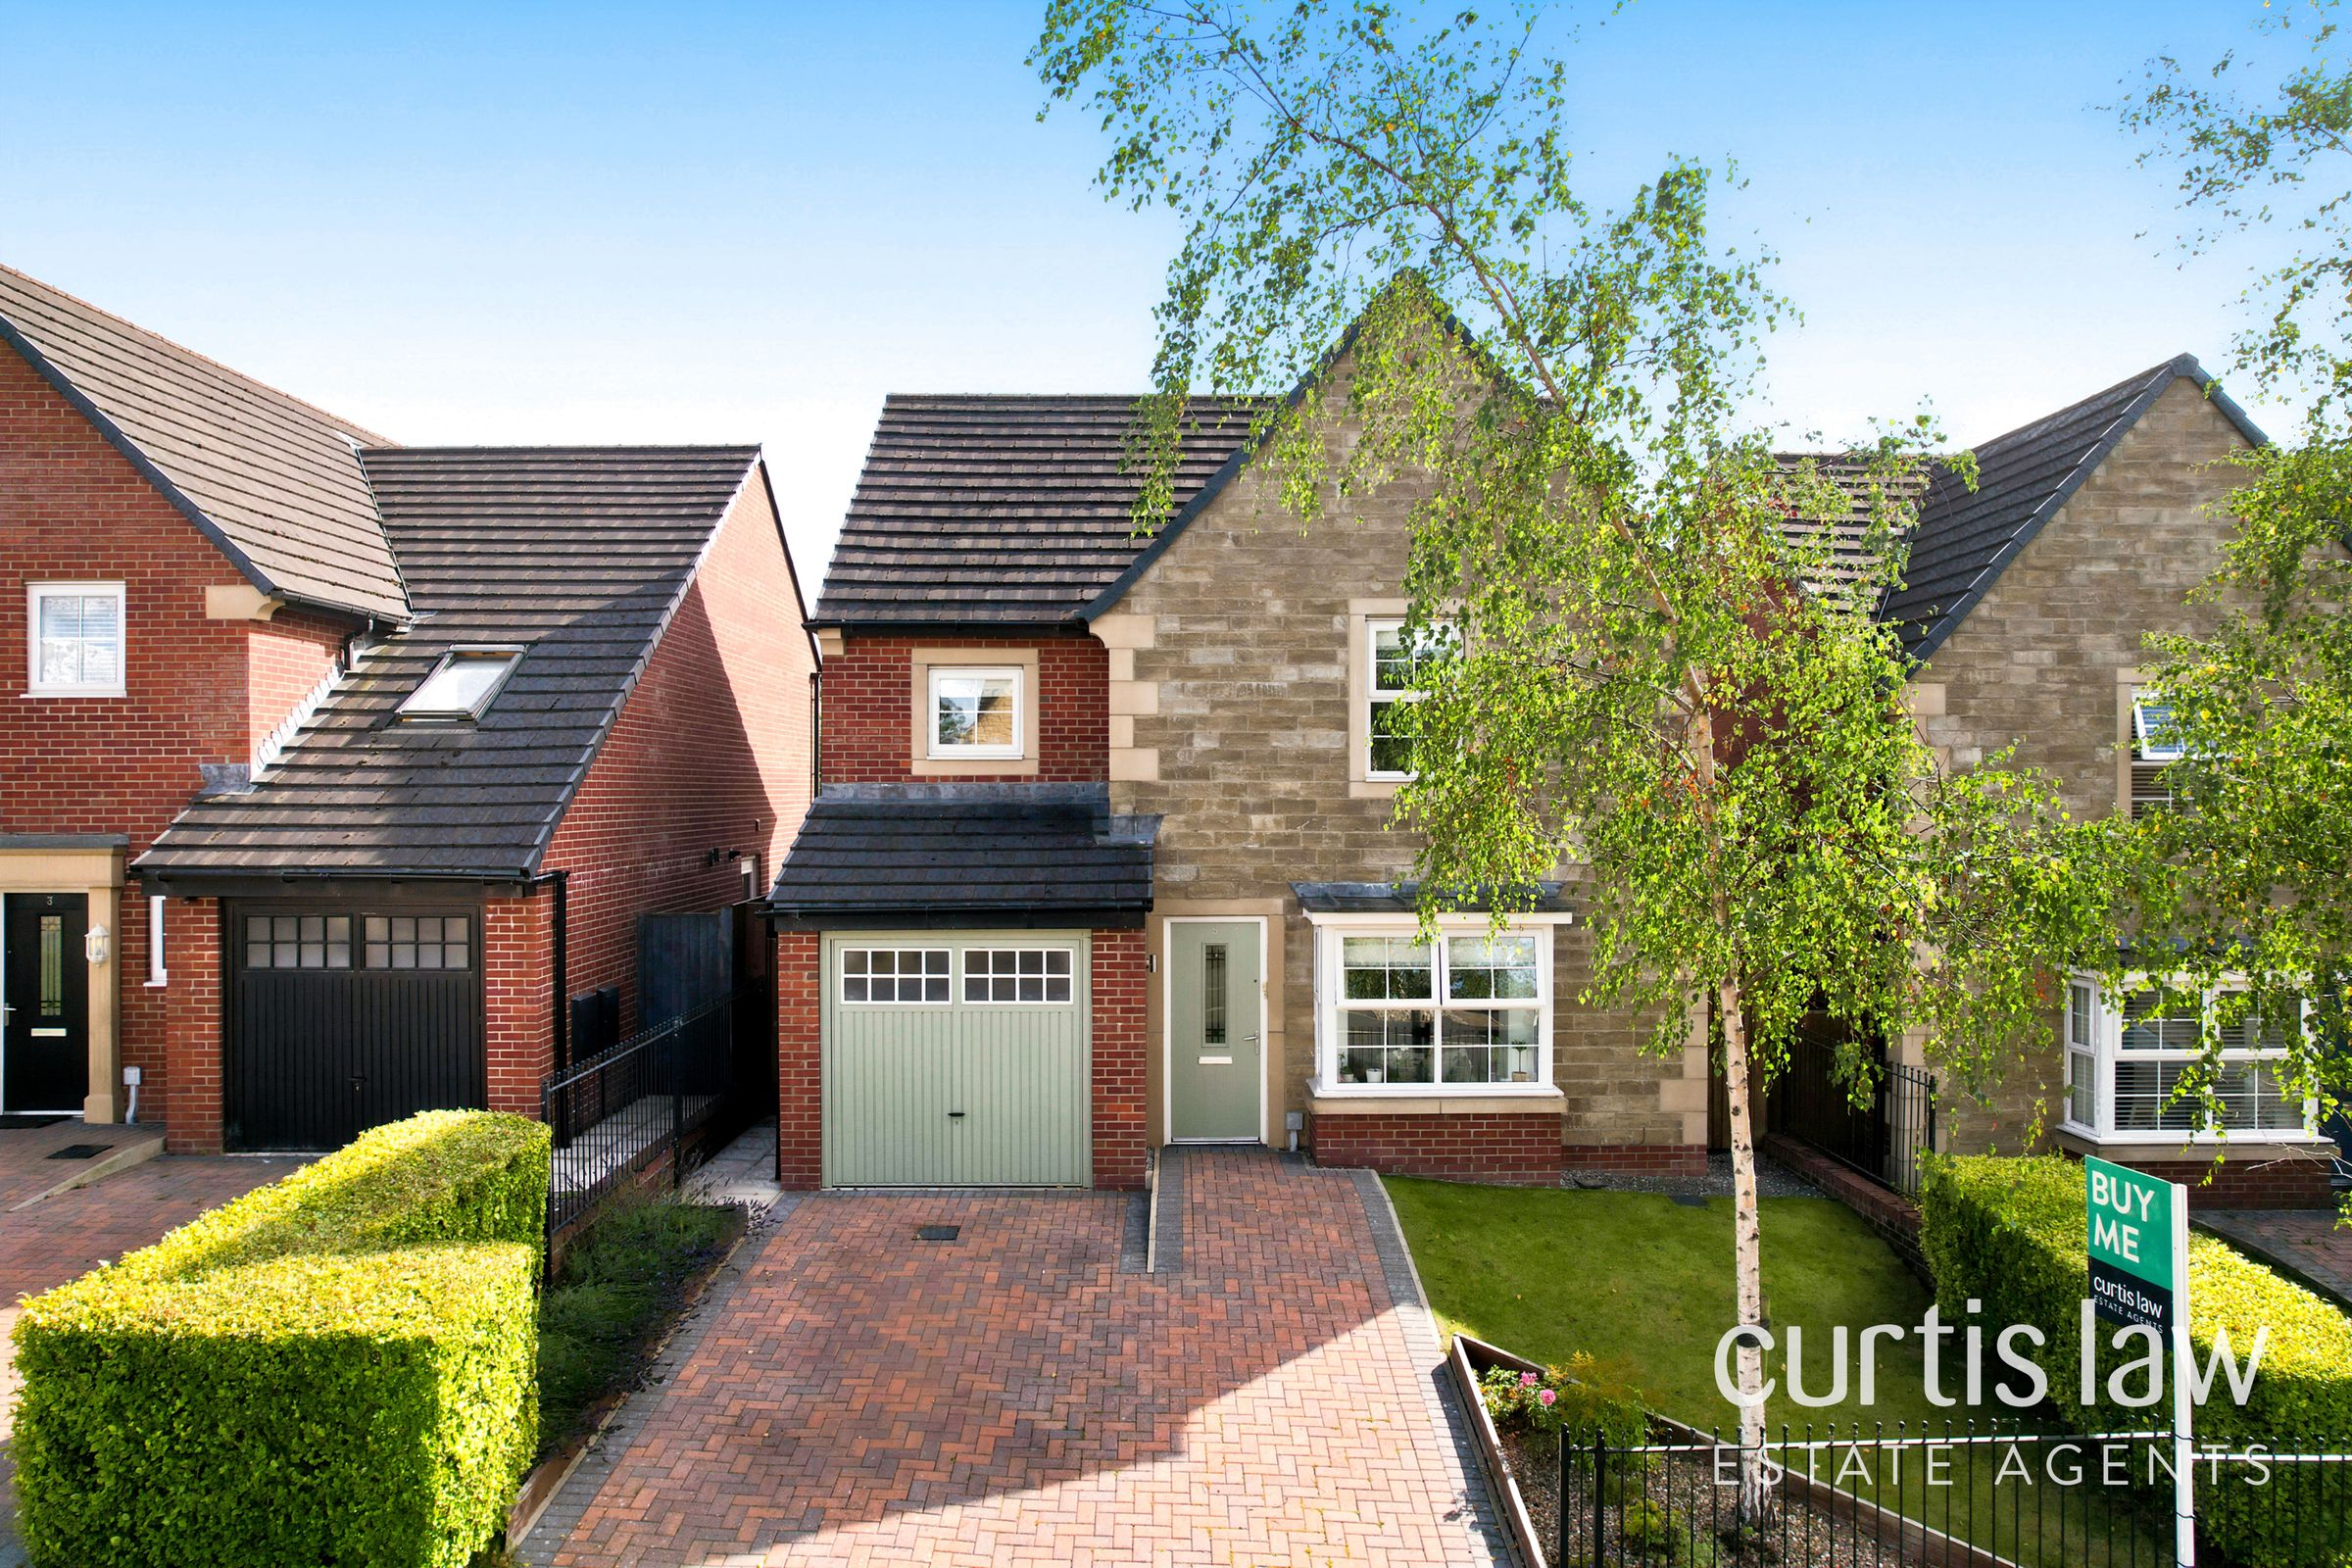
Stunning Four Bedroom Detached
Viewings Highly Recommended
Popular Clitheroe Location
Beautiful Family Home
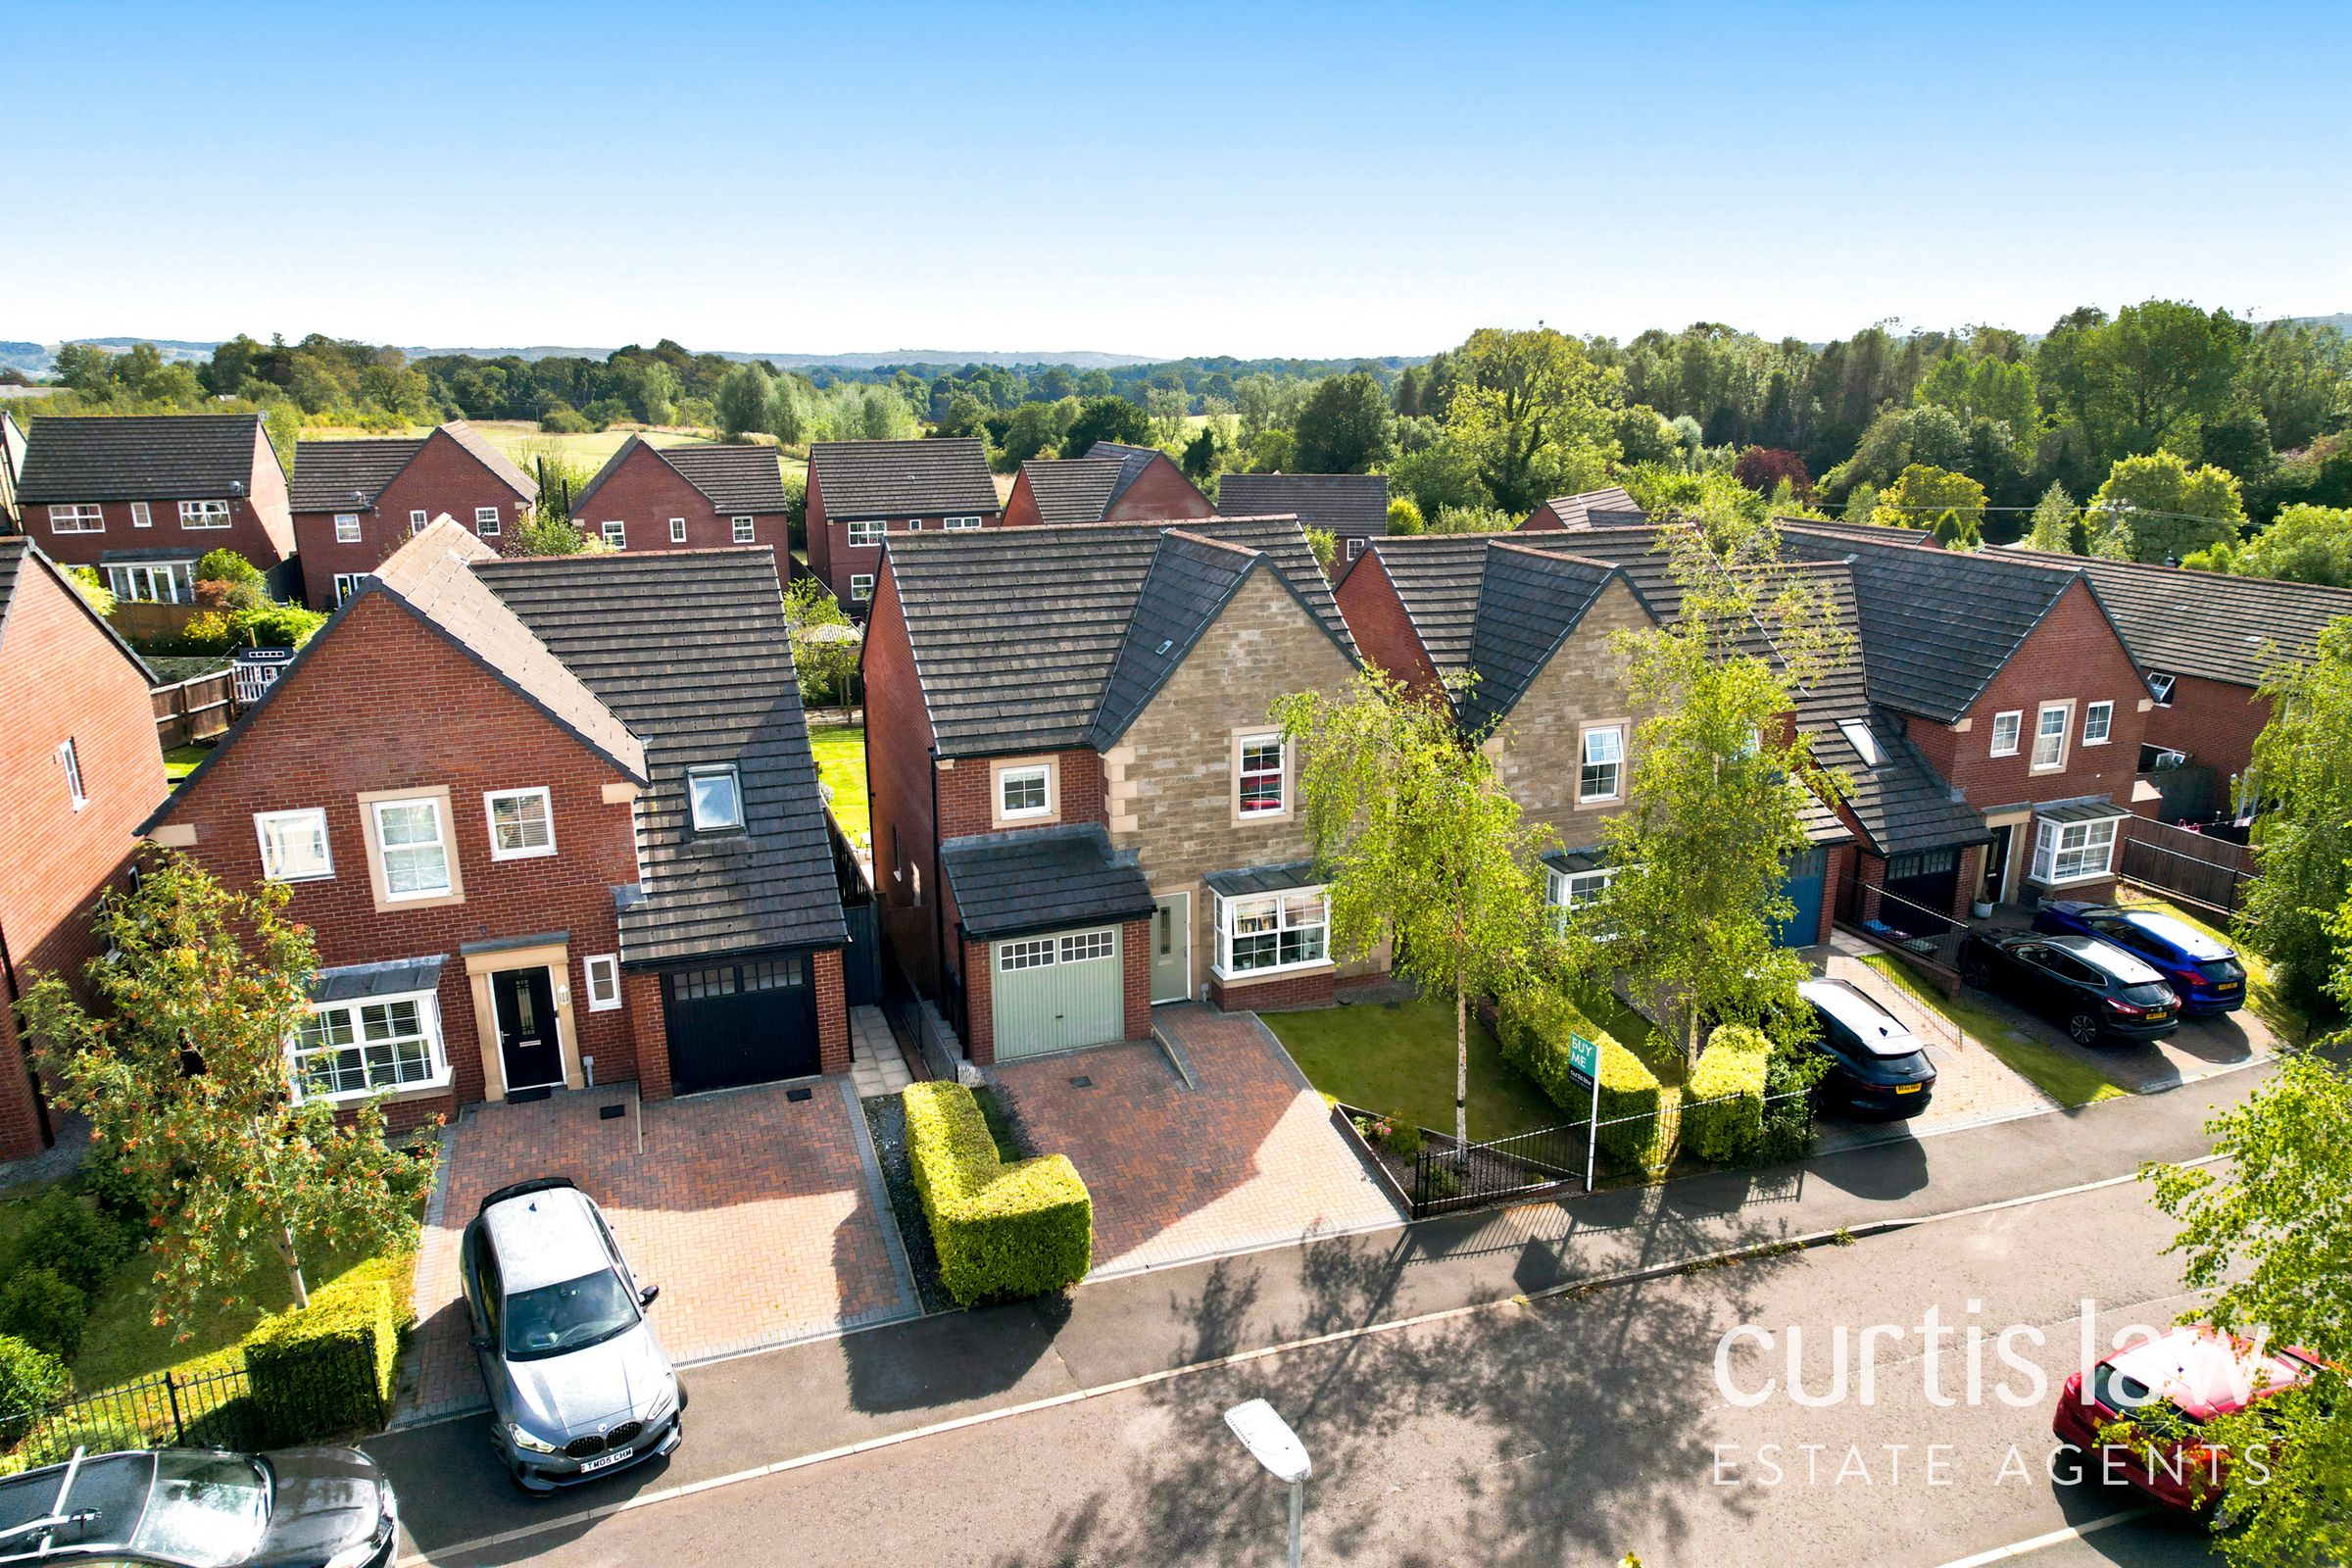
Close To Edisford Bridge Picnic Area Overlooking River Ribble
EPC Rating - B
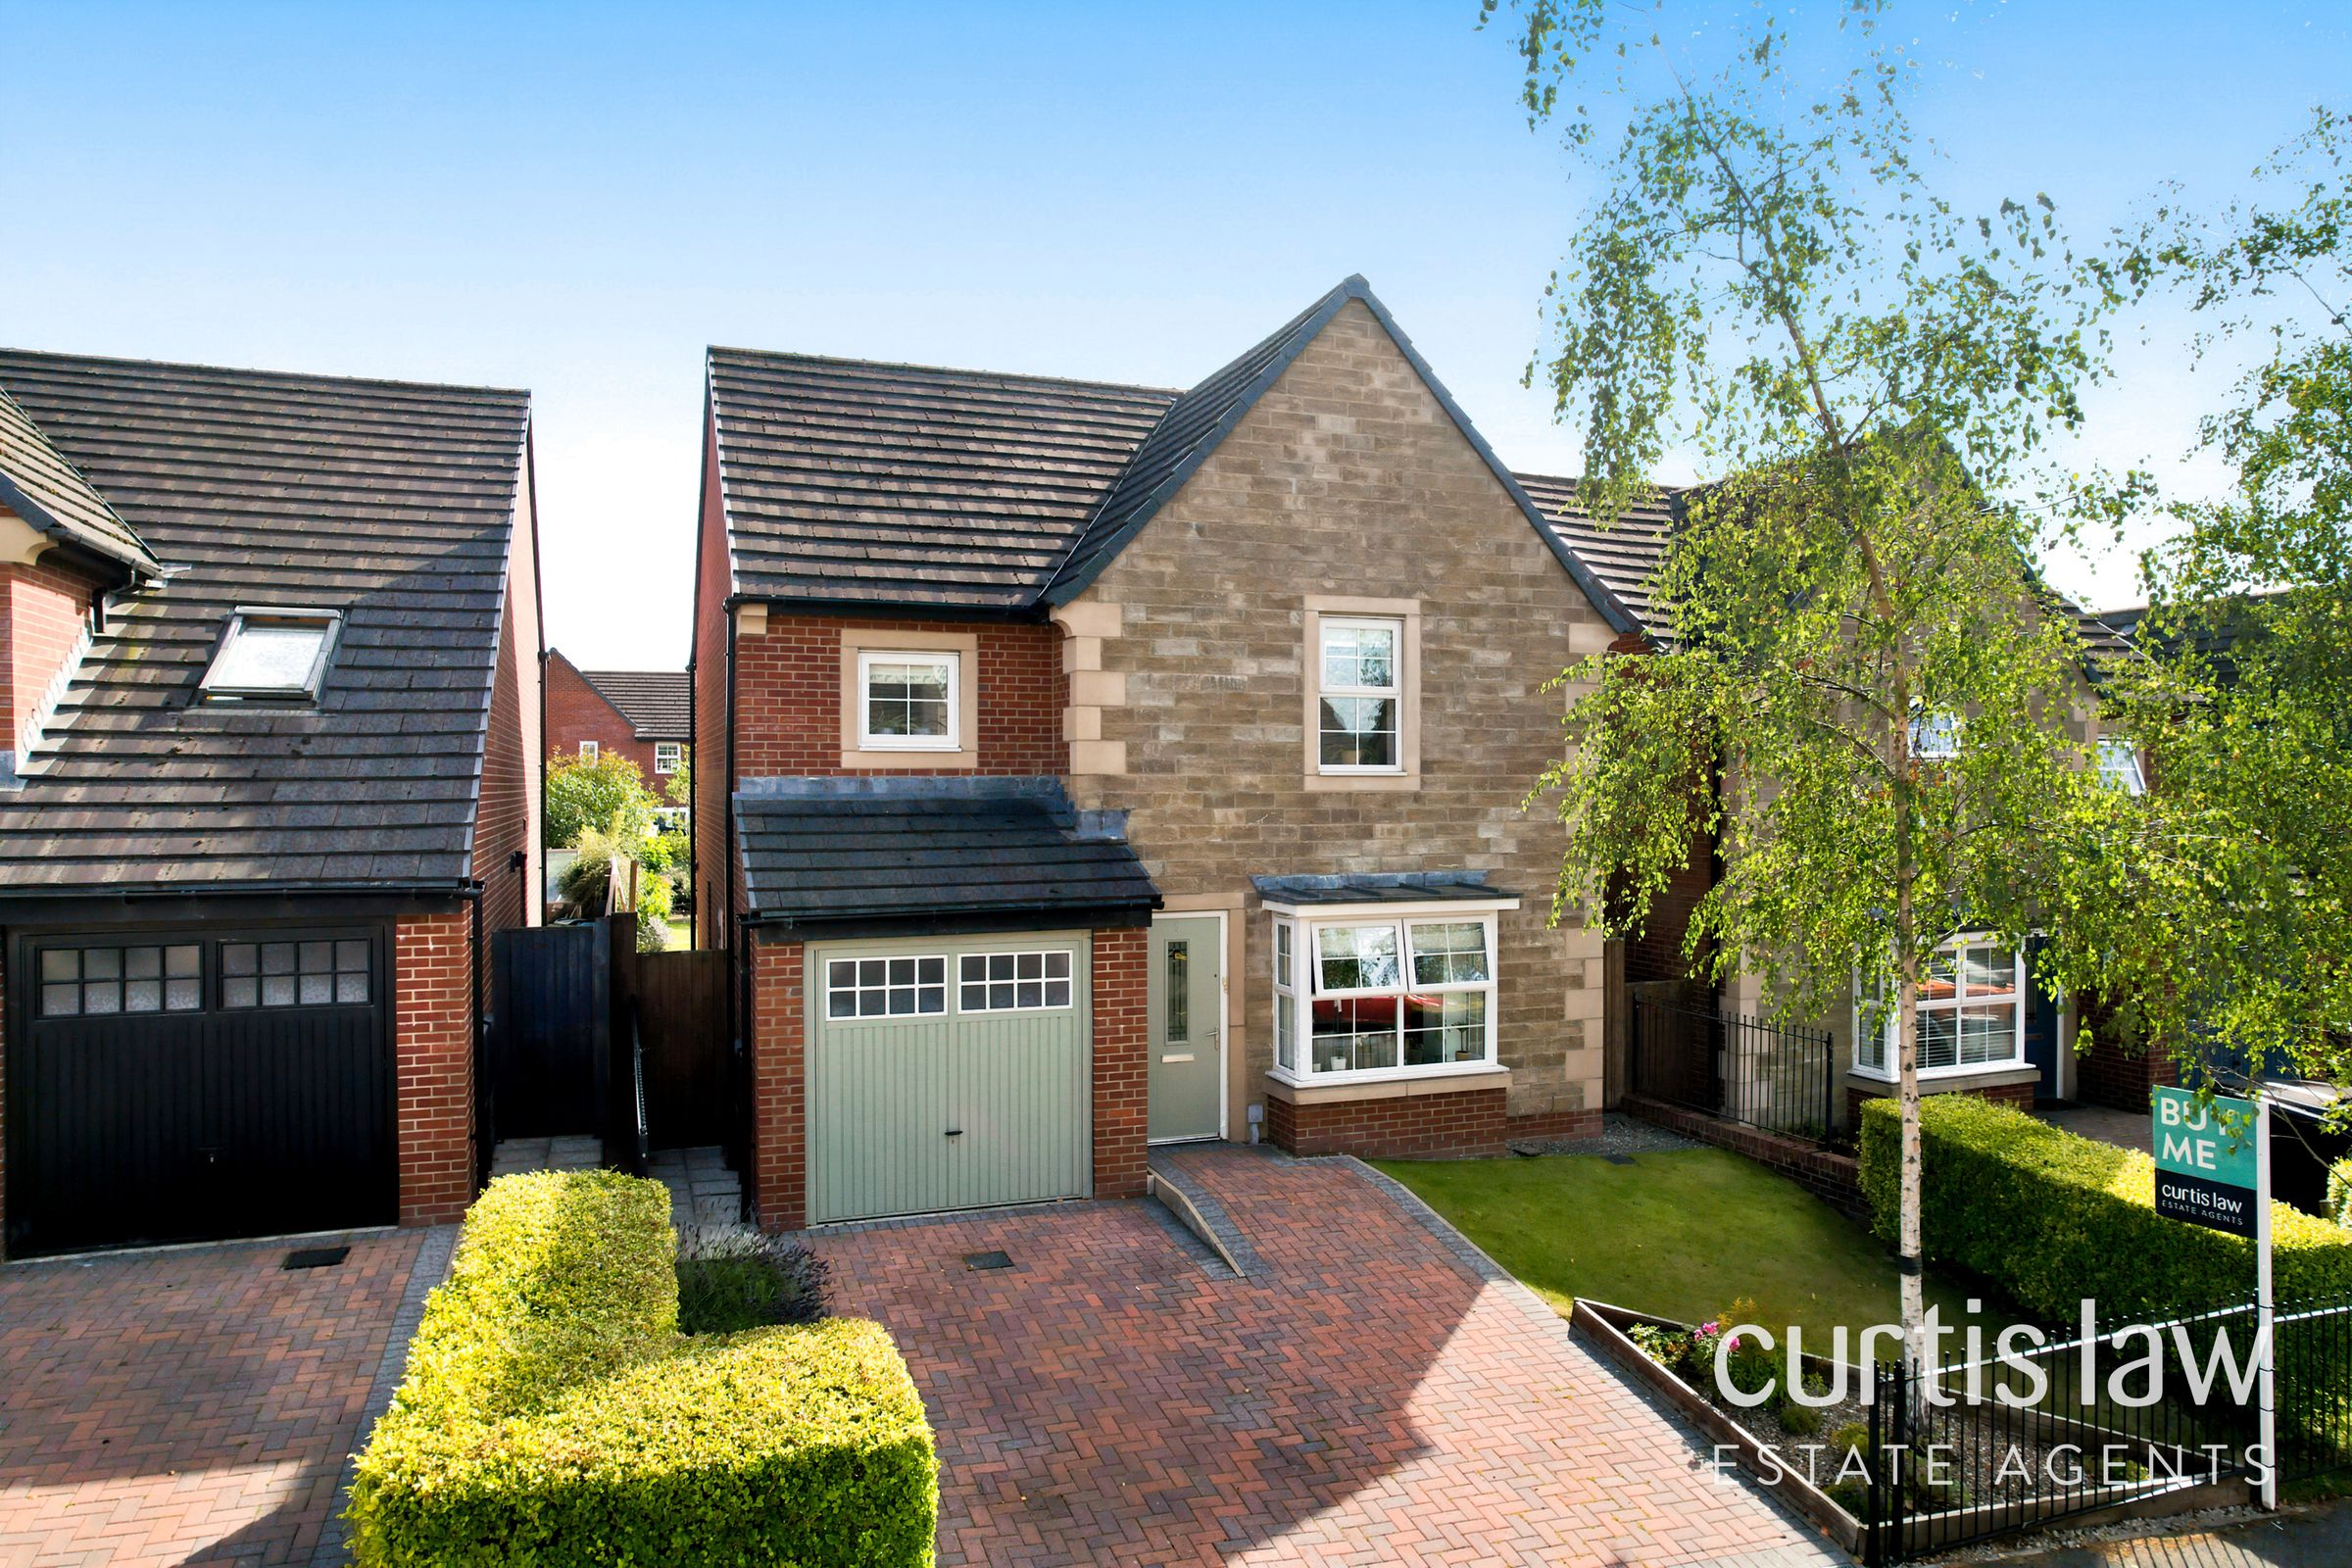
Ample Off-Road Parking & Garage
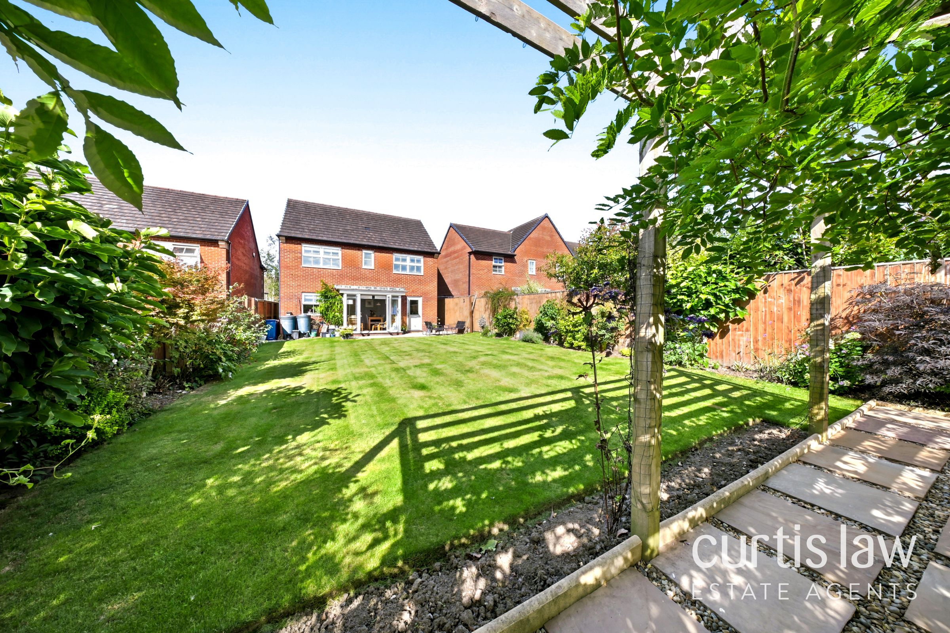
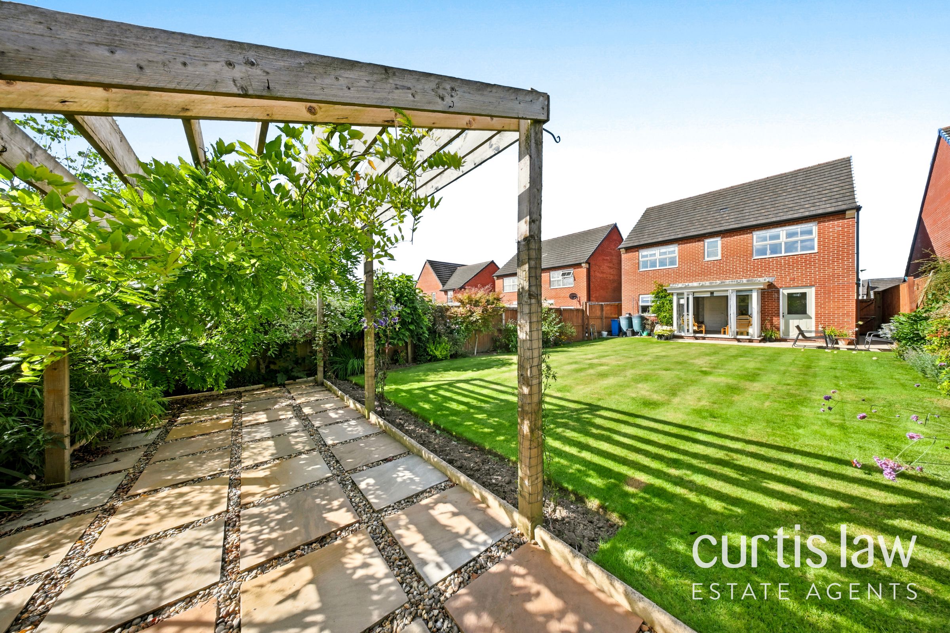
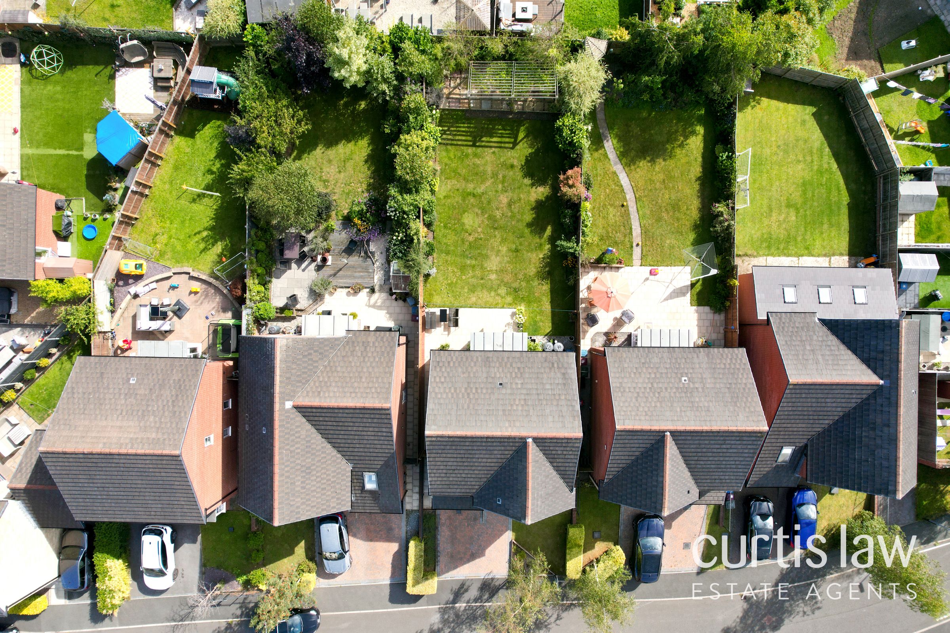
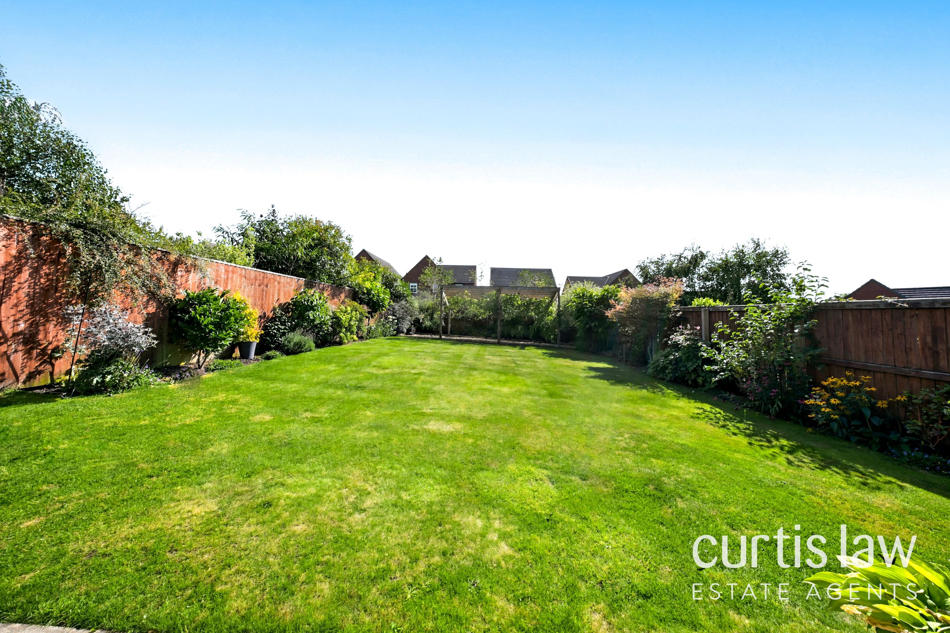
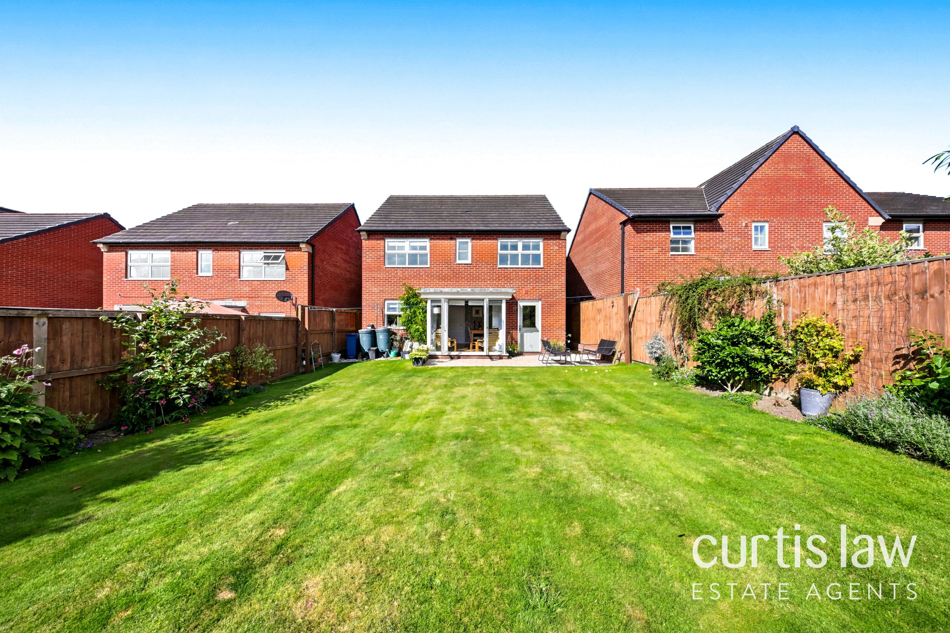
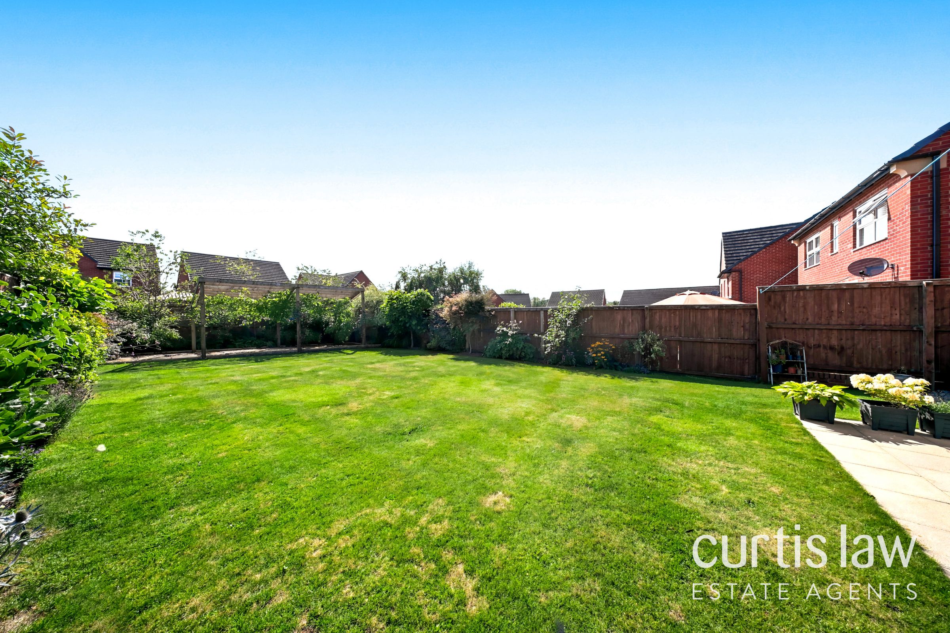
Fantastic Garden Space
About this property
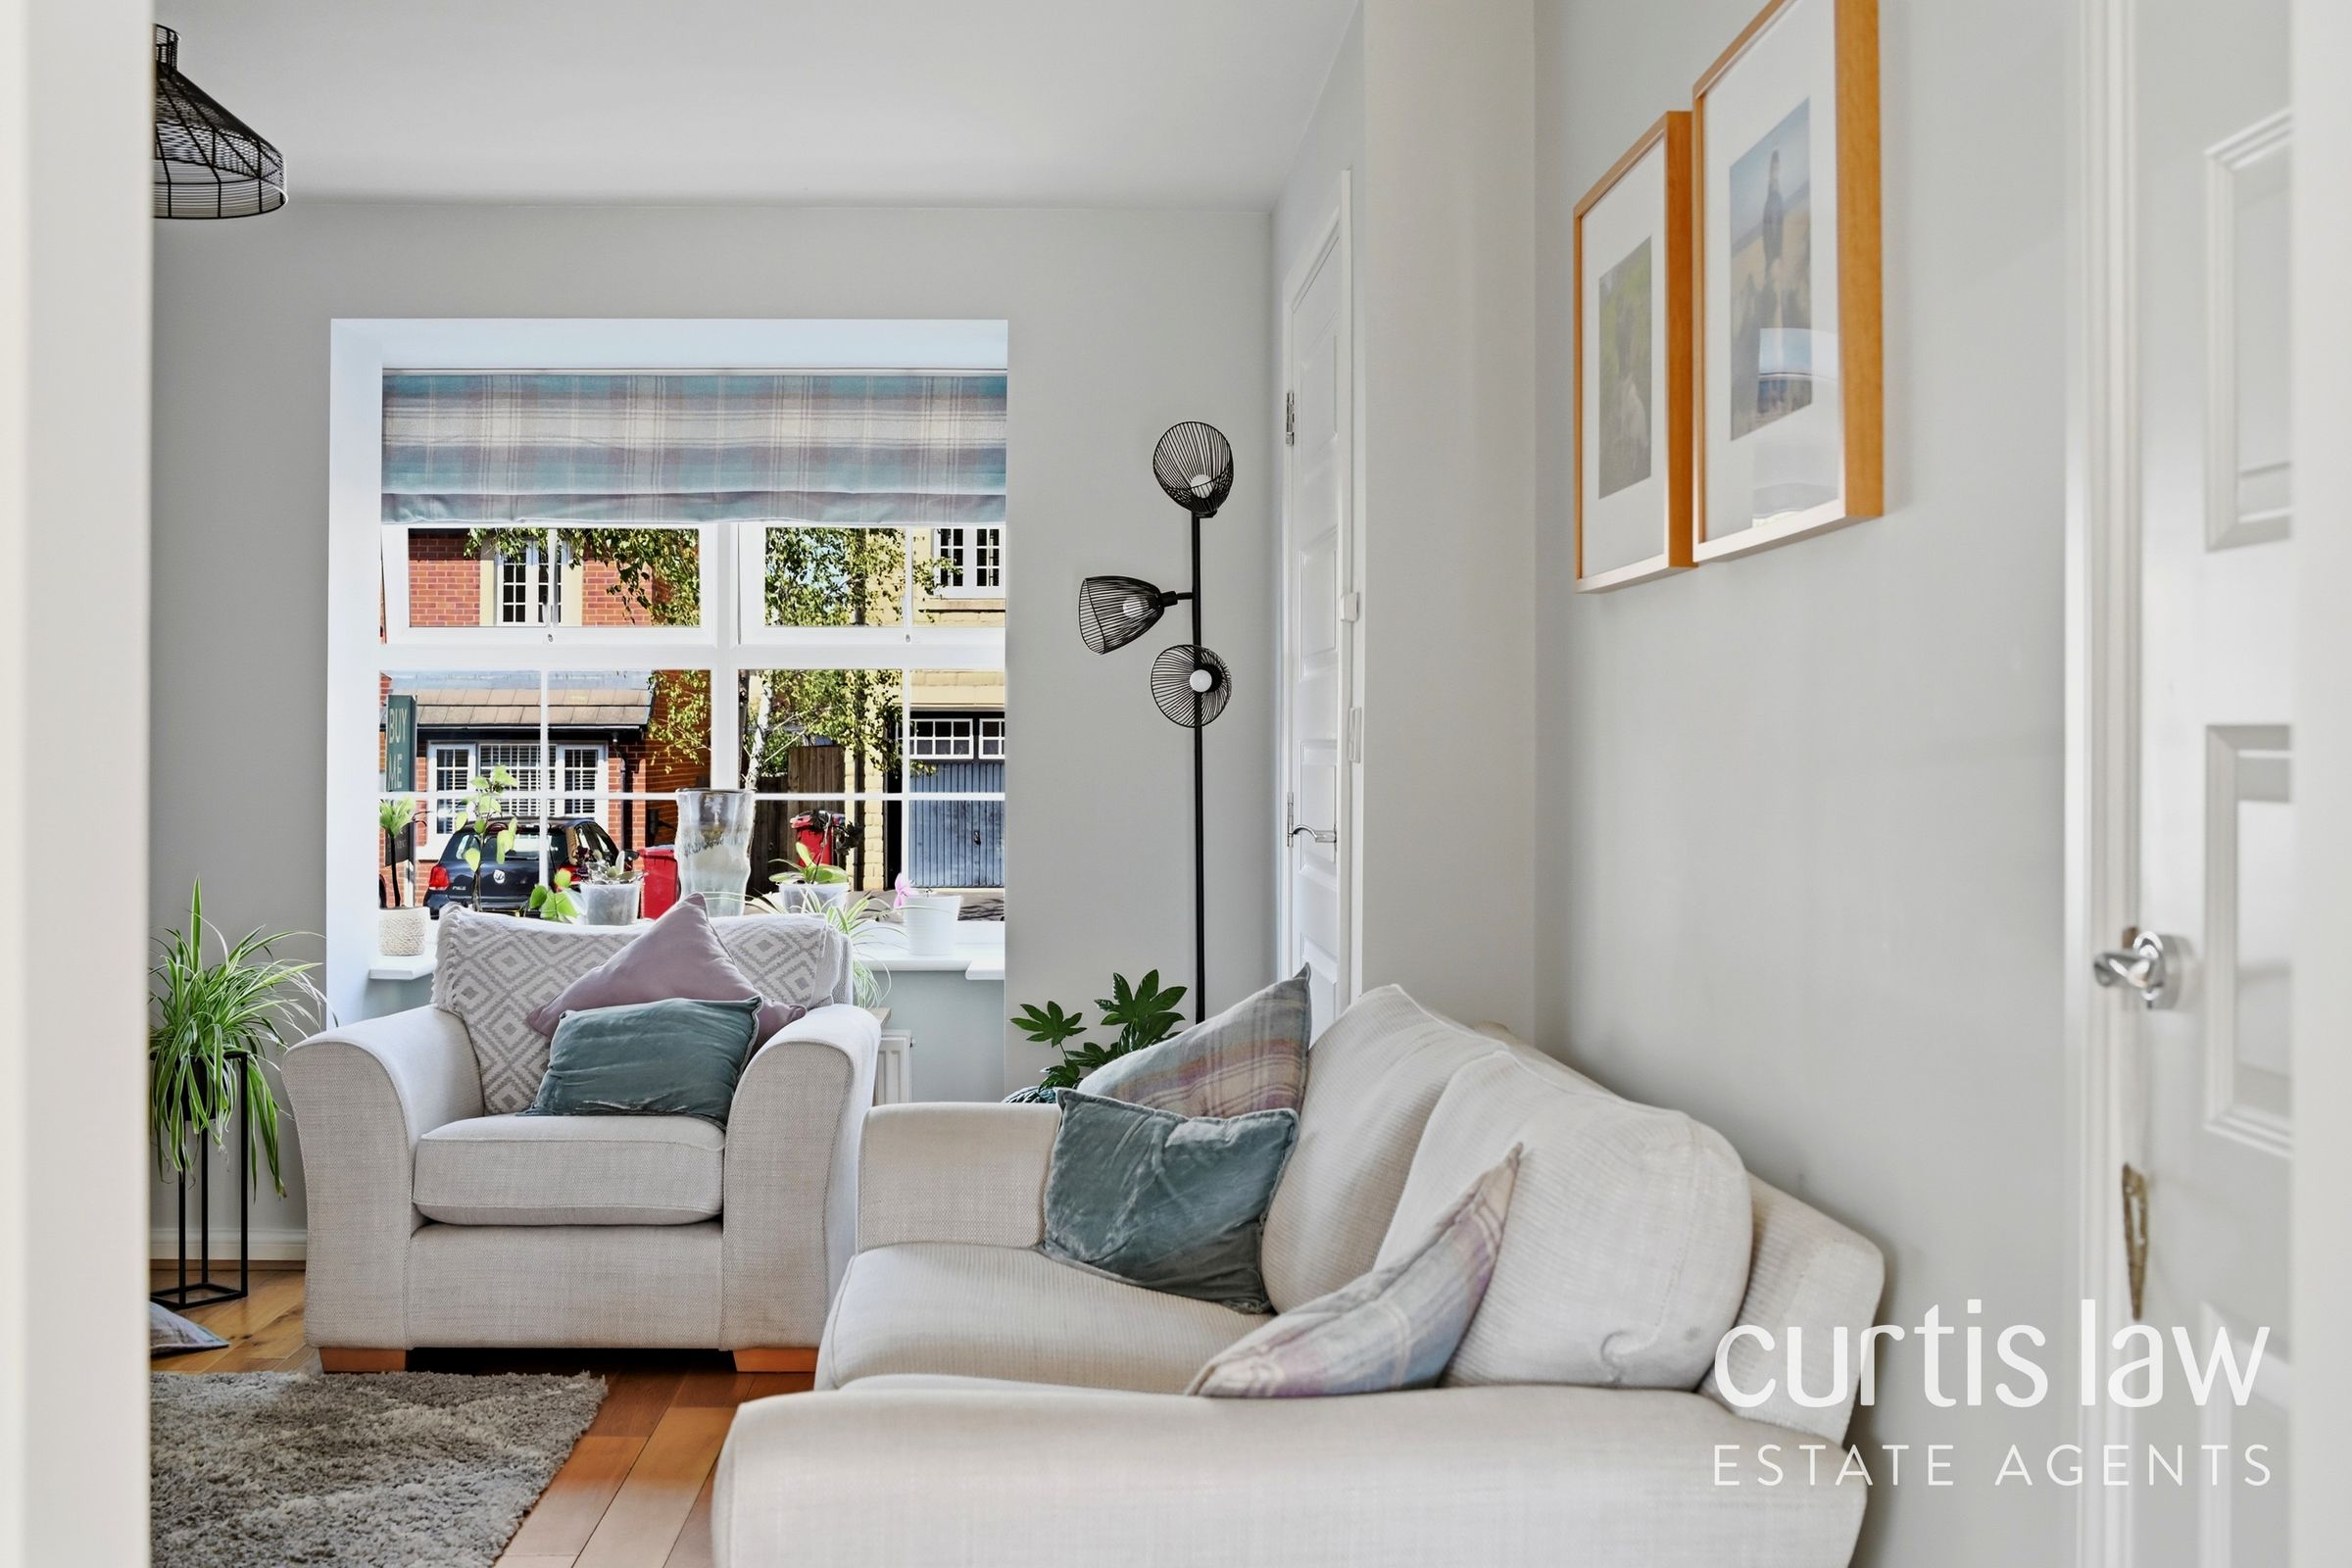
This stunning four bedroom detached house presents an exceptional opportunity to acquire a beautifully maintained family home in the highly sought-after area of Clitheroe, close to the picturesque Edisford Bridge picnic area overlooking the River Ribble. Offering a perfect balance of style and practicality, this impressive property is arranged over two floors and provides ample living space for a growing family.
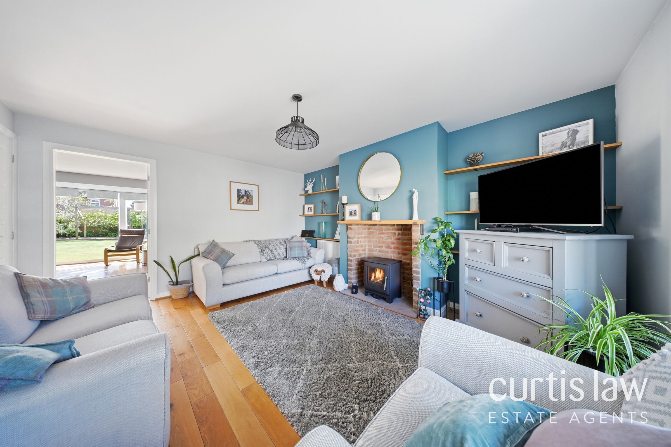
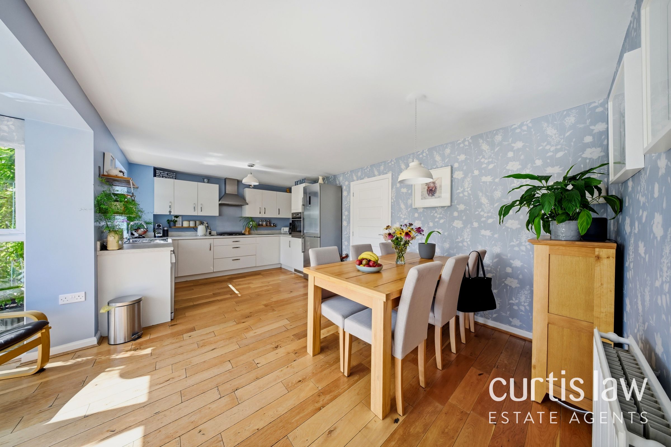
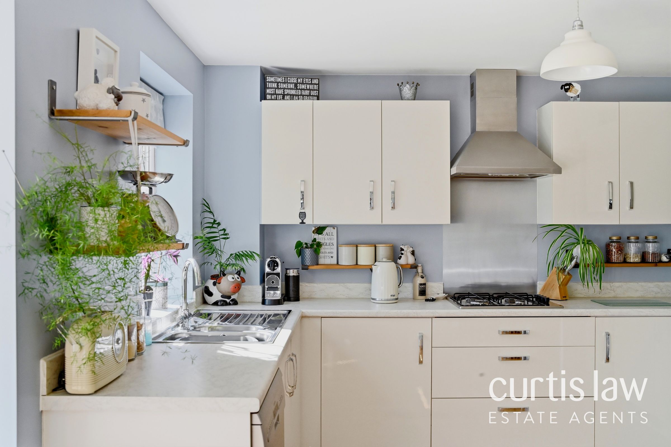
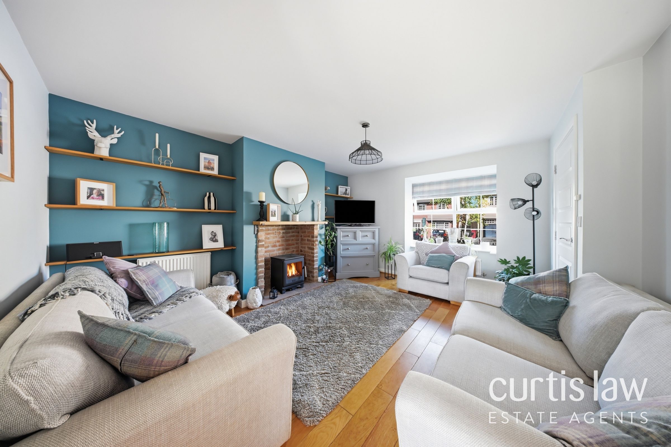
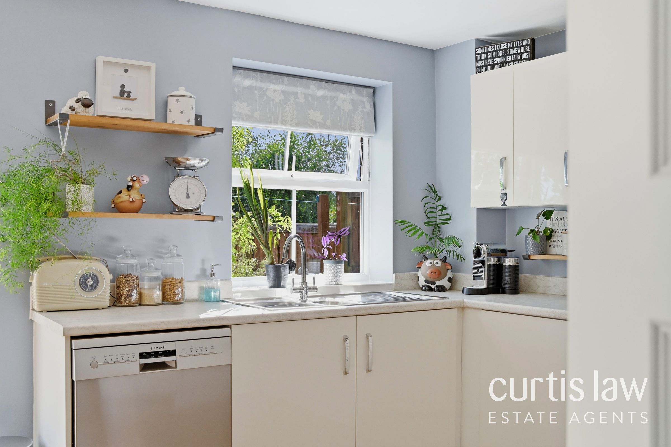
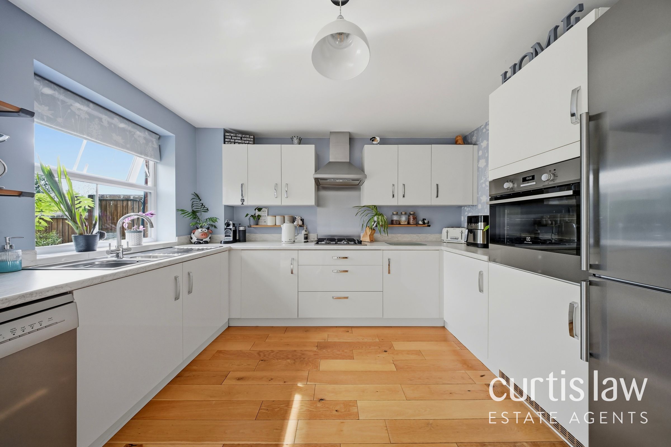
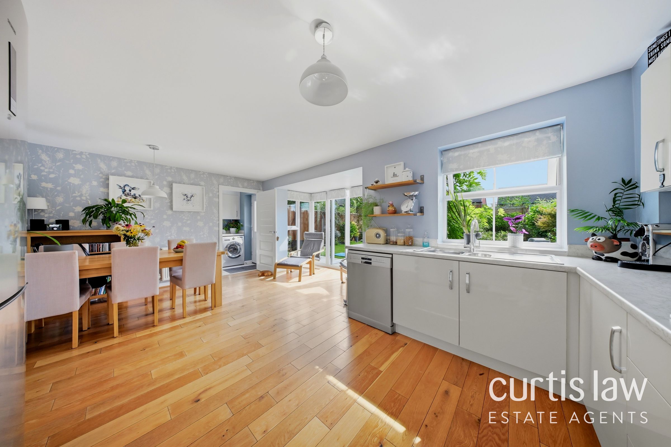
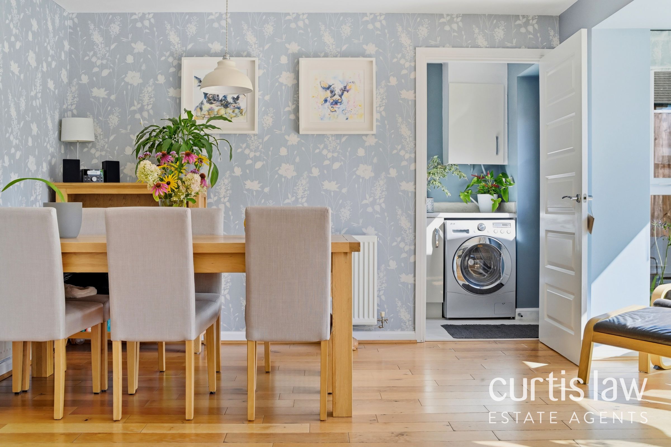
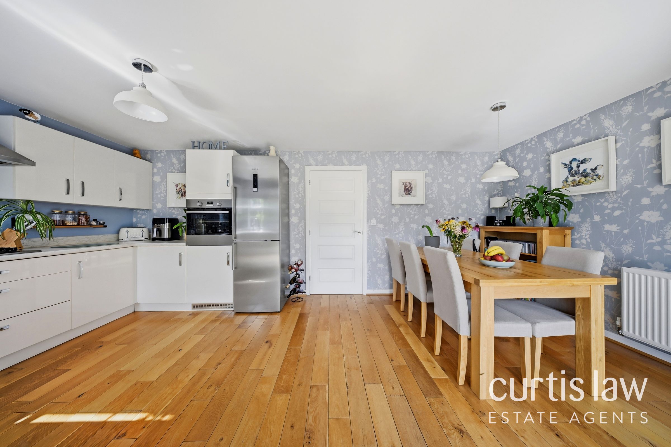
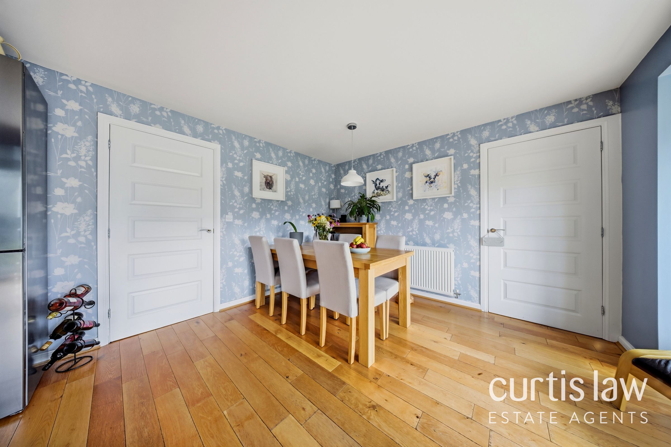
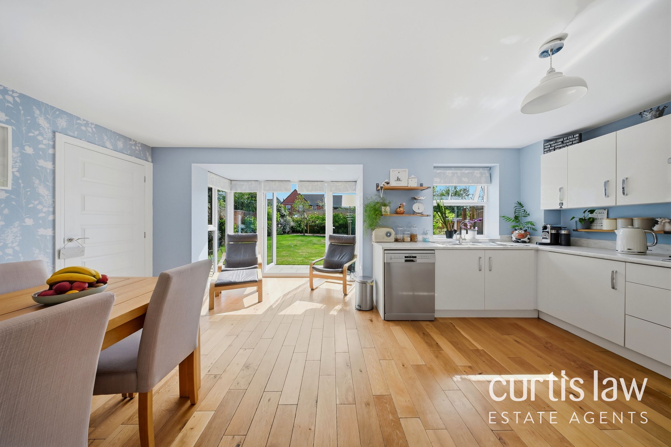
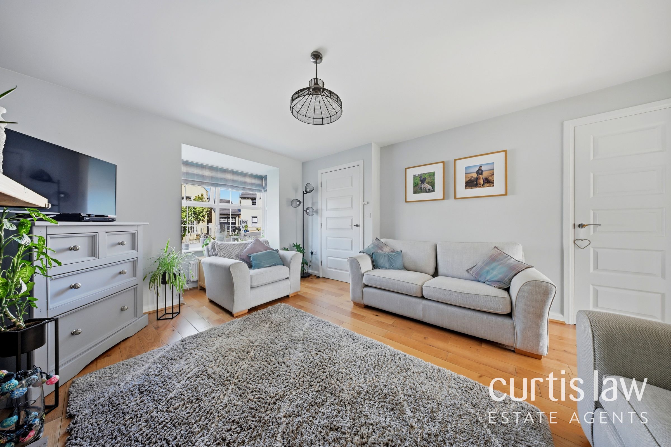
Upon entering, you are welcomed into a bright and airy hallway that leads to a spacious lounge, ideal for relaxation and entertaining guests. The heart of the home is the contemporary kitchen, thoughtfully designed with modern appliances and generous storage, which seamlessly flows into a dedicated dining area, creating a sociable space for family meals.
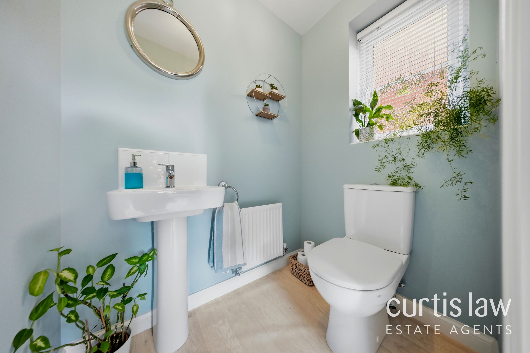
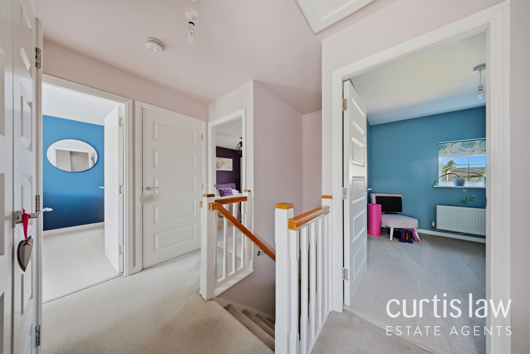
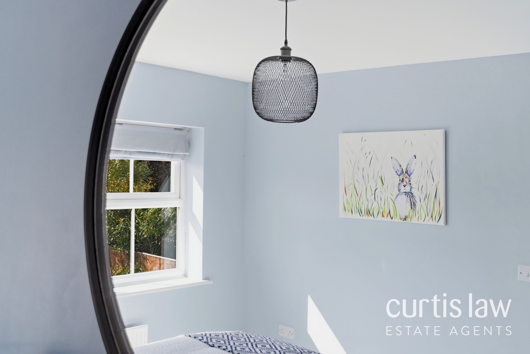
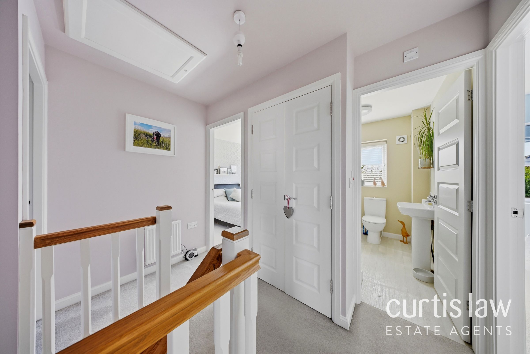
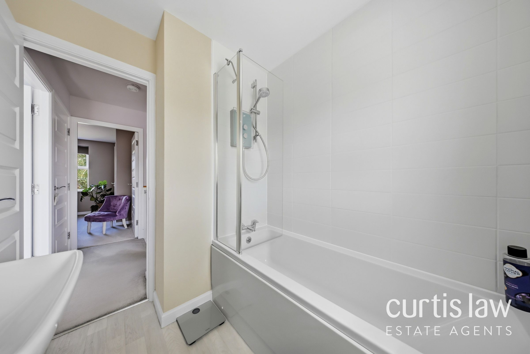
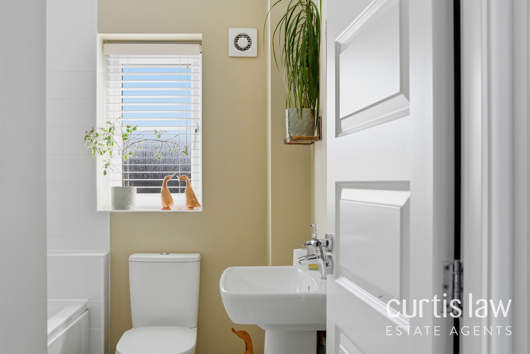
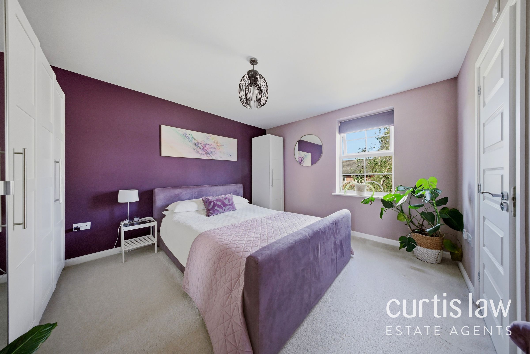
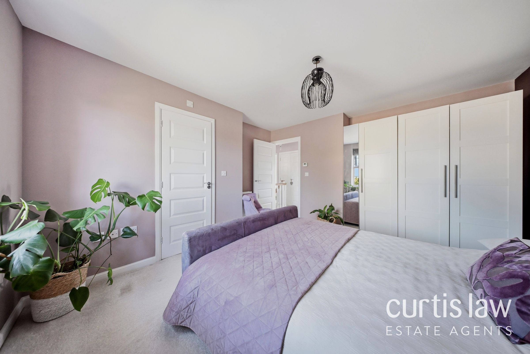
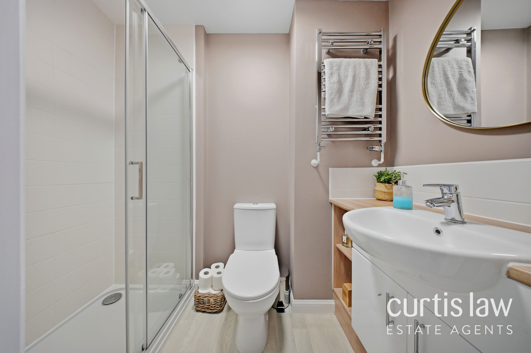
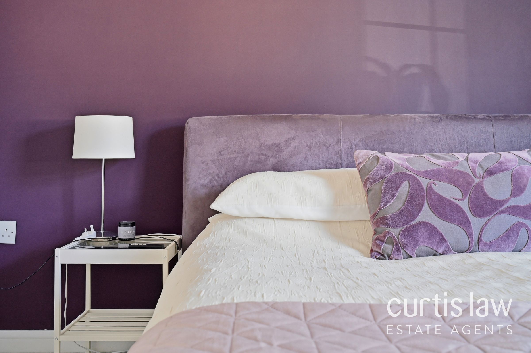
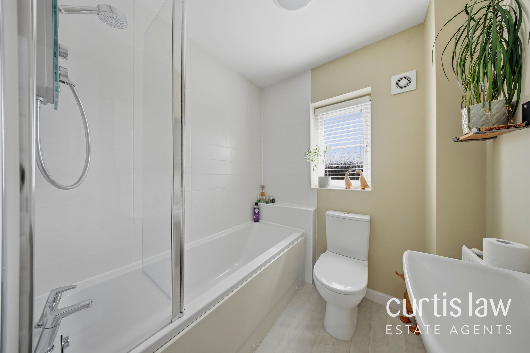
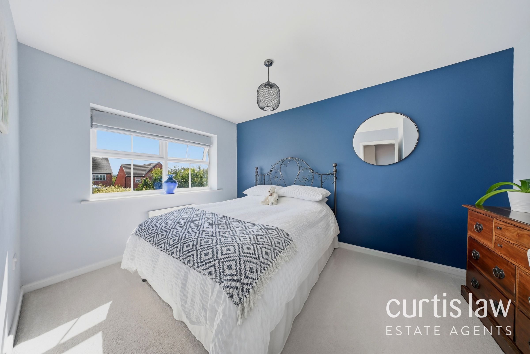
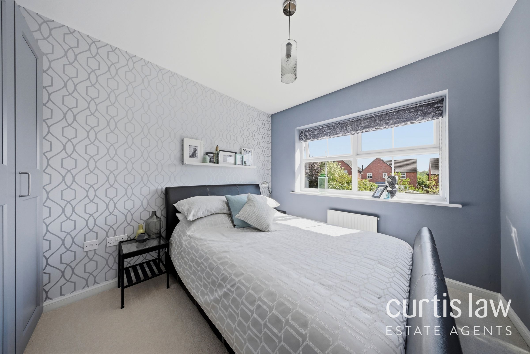
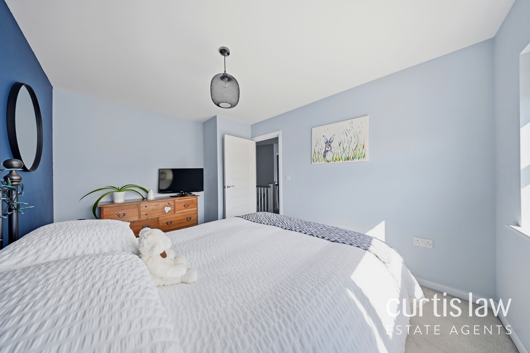
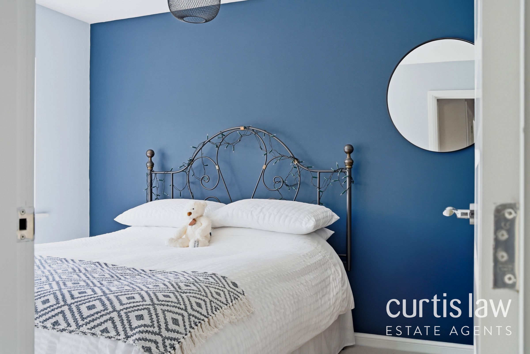
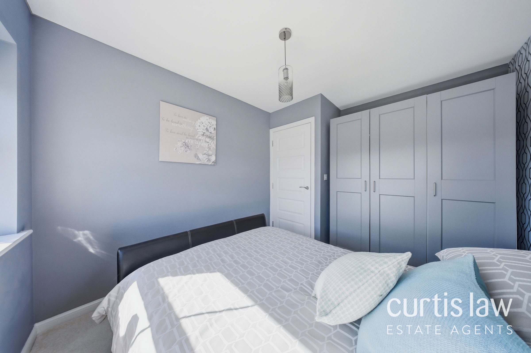
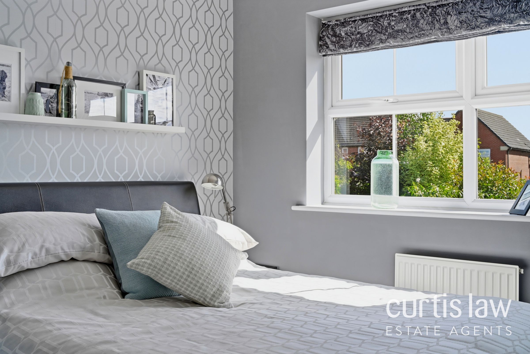
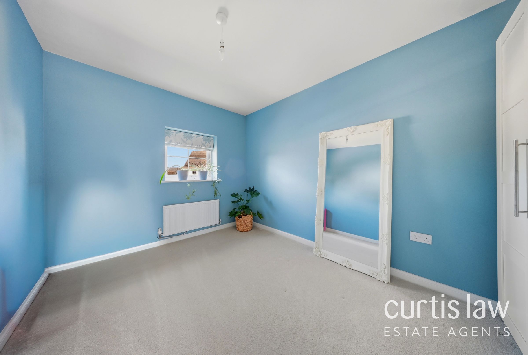
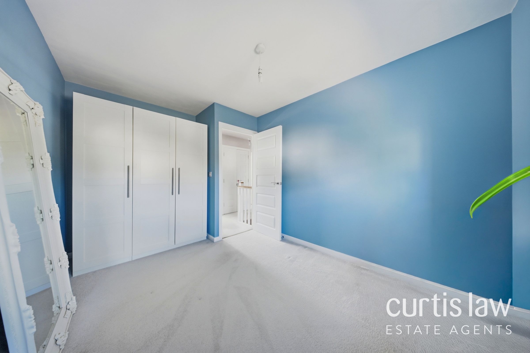
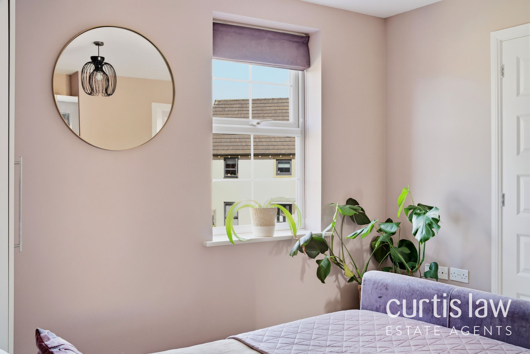
The property also benefits from a convenient downstairs WC, adding to its family-friendly appeal. Upstairs, there are four well-proportioned bedrooms, each offering comfortable accommodation and plenty of natural light. The principal bedroom features access to a stylish en-suite shower room, while the remaining bedrooms are served by a sleek family bathroom with high-quality fixtures and fittings.
Additional features include gas central heating, double glazing throughout, and tasteful décor that enhances the sense of space and light. Practicality is further enhanced by ample off-road parking and a garage, providing secure storage and convenience for busy households. With an EPC rating of B, this home is both energy efficient and cost-effective to run. The property is offered on a leasehold basis and falls within Council Tax Band D, making it an attractive prospect for families and professionals alike. Located in a popular residential area, this home enjoys easy access to local amenities, well-regarded schools, and excellent transport links, ensuring everything you need is within easy reach.
Viewings are highly recommended to fully appreciate the quality and comfort this beautiful detached house has to offer. Whether you are searching for your forever family home or a stylish, low-maintenance property in a desirable location, this outstanding residence is sure to impress and must be seen to be fully appreciated.
Contact us today to arrange your viewing and take the first step towards owning this exceptional home in Clitheroe.
Disclaimer – AML Check (Property Transactions)
By proceeding with this Anti-Money Laundering (AML) check, you acknowledge and agree to a non-refundable fee of £48. This fee covers the cost of identity verification and compliance checks carried out via SmartCompliance in accordance with UK Anti-Money Laundering Regulations and property industry requirements.
Submission of your information is required as part of our legal obligations and does not guarantee acceptance, approval, or the progression of any property transaction or tenancy. All applicants, purchasers, vendors, landlords, and tenants may be subject to AML screening.
We reserve the right to request additional documentation where necessary to satisfy regulatory requirements. Failure to provide requested information may result in delays or the inability to proceed.
By continuing, you consent to the processing of your personal data for the purposes of identity verification, fraud prevention, and compliance with applicable laws.
Key details
Broadband: up to 1800mbps
1206ft2 floor area
3864ft2 plot size
Leasehold
Lease end: 16 August 2168
Council tax band D
Local authority: Ribble Valley
Additional information
- Energy efficiency (current)
- C (77)
- Energy efficiency (potential)
- B (82)

- Is in a conservation area
- No
- Is a listed property
- No
- Construction materials
- Brick and block, Stone built


Near the property
Rooms and dimensions
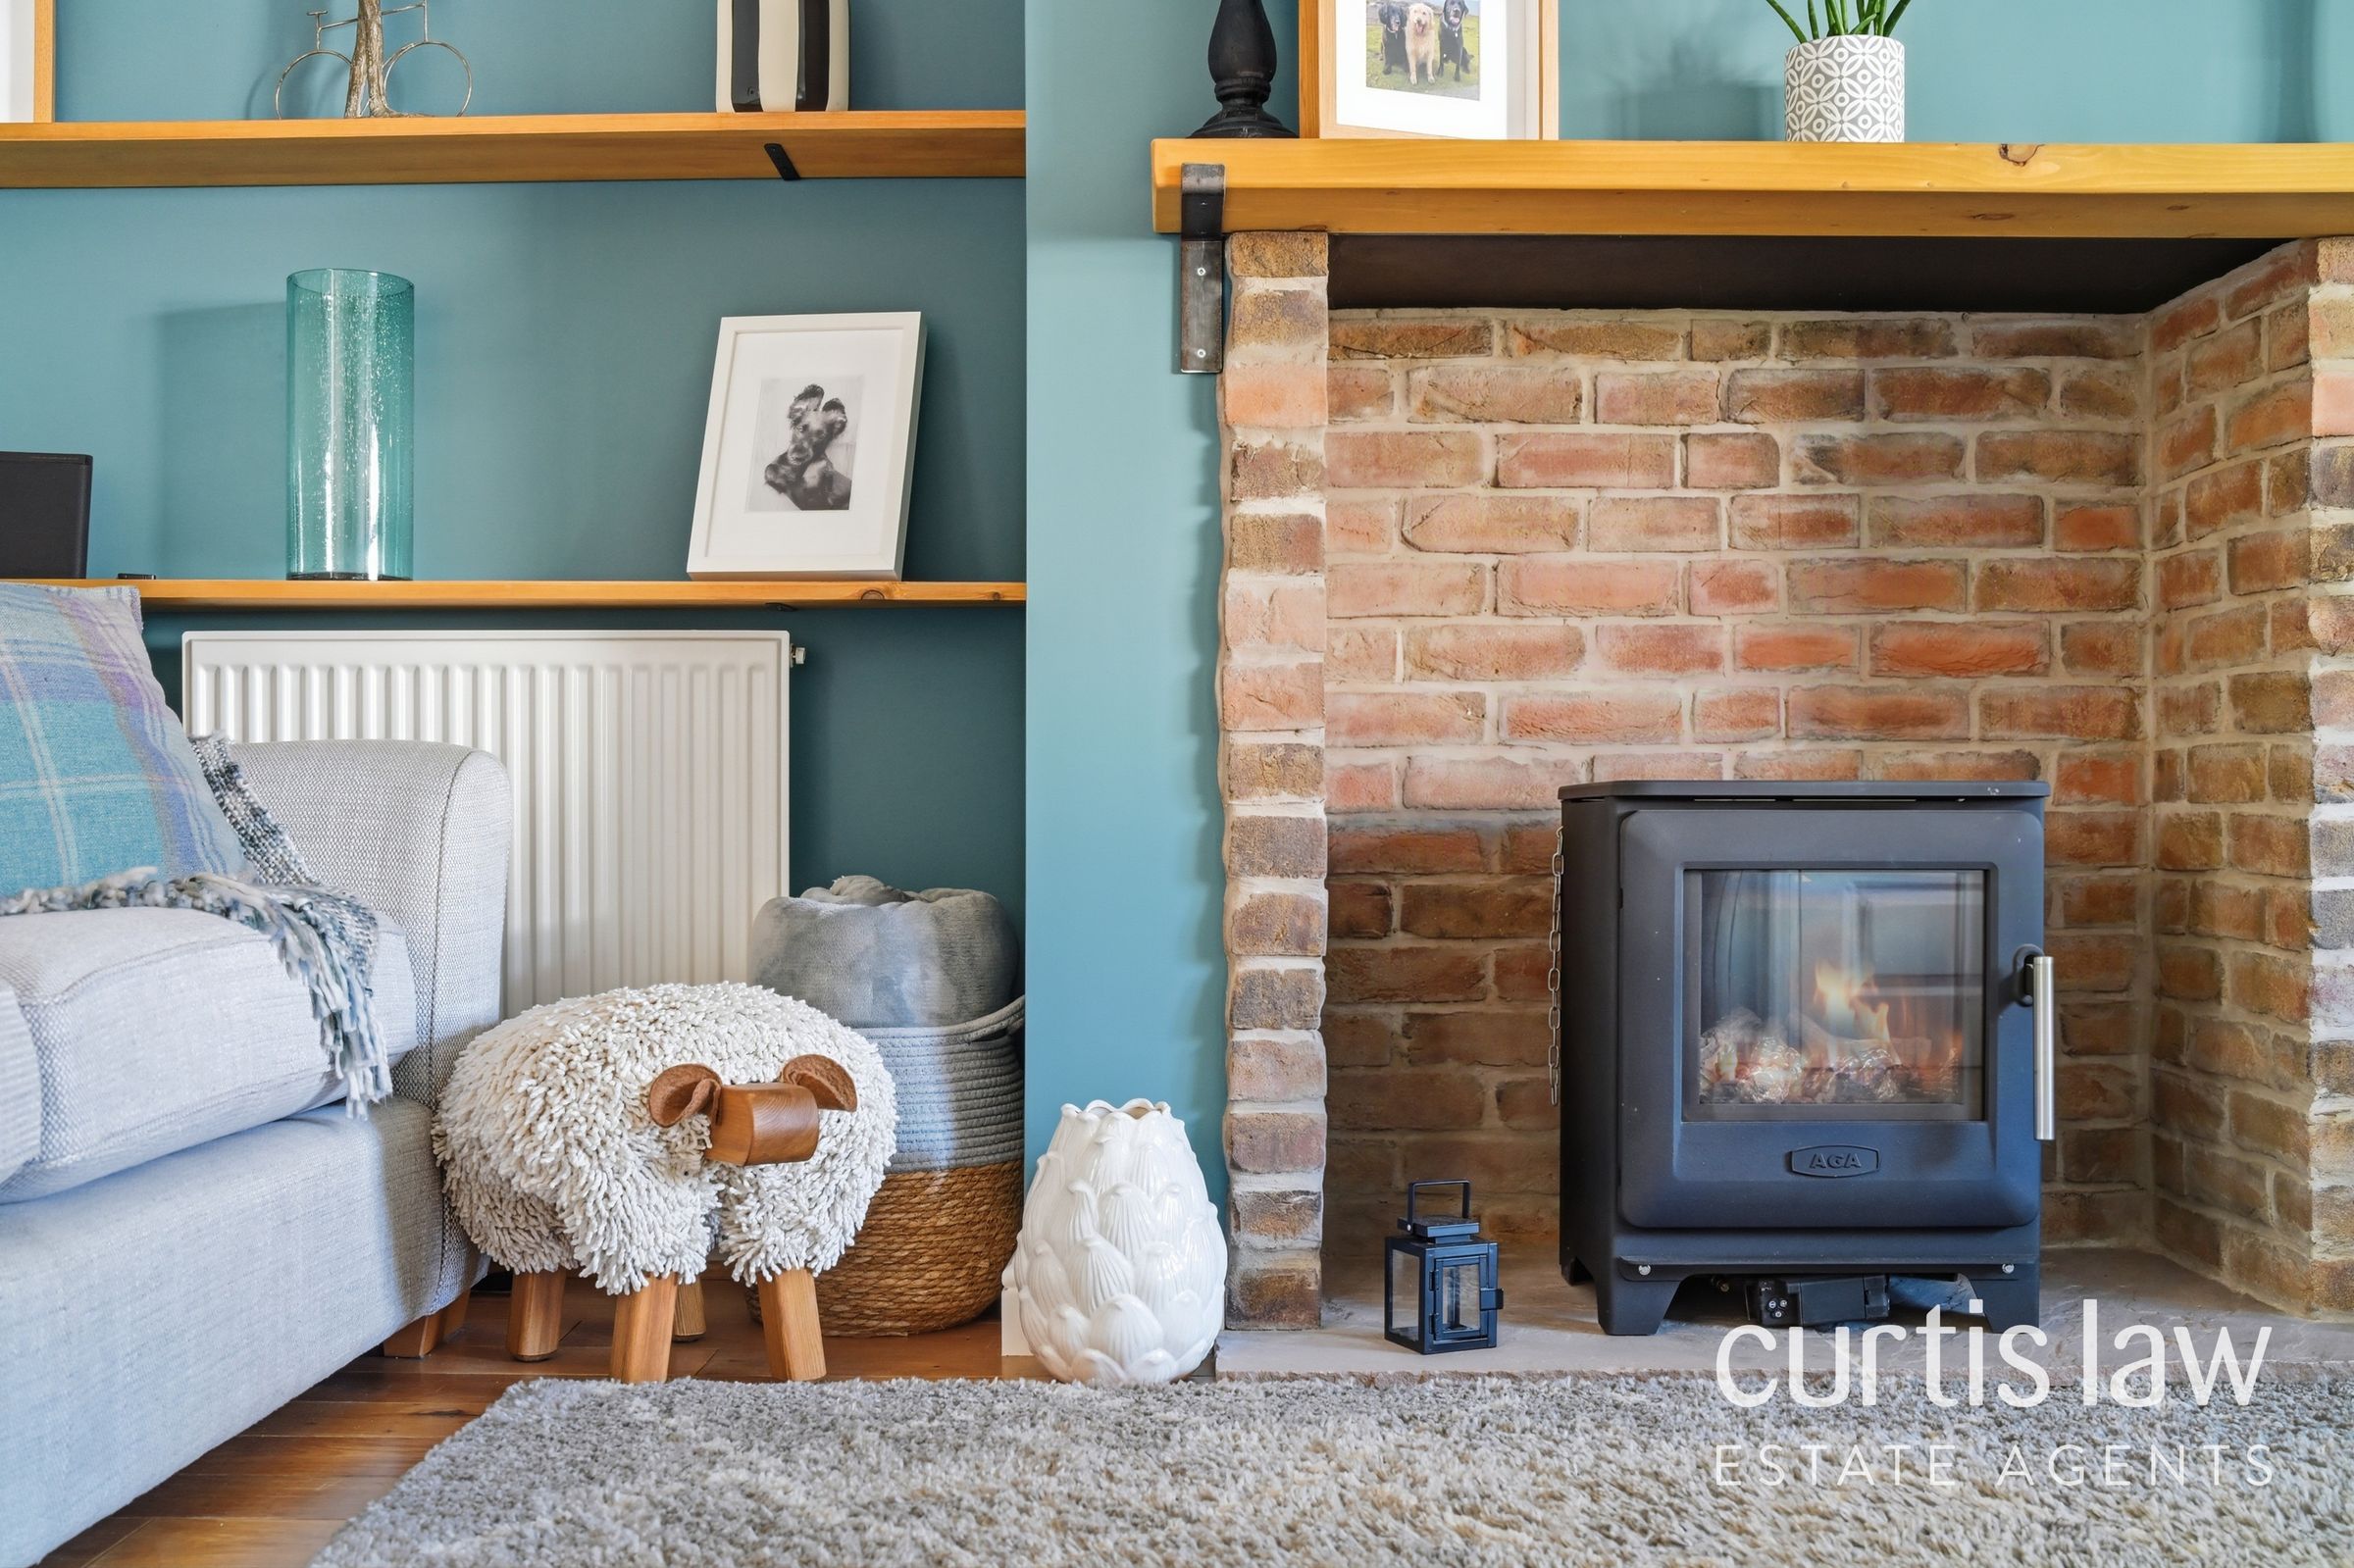
Living Room
14' 6" x 12' 6" (4.43m x 3.81m)
Kitchen/Dining Room
19' 1" x 11' 3" (5.81m x 3.42m)
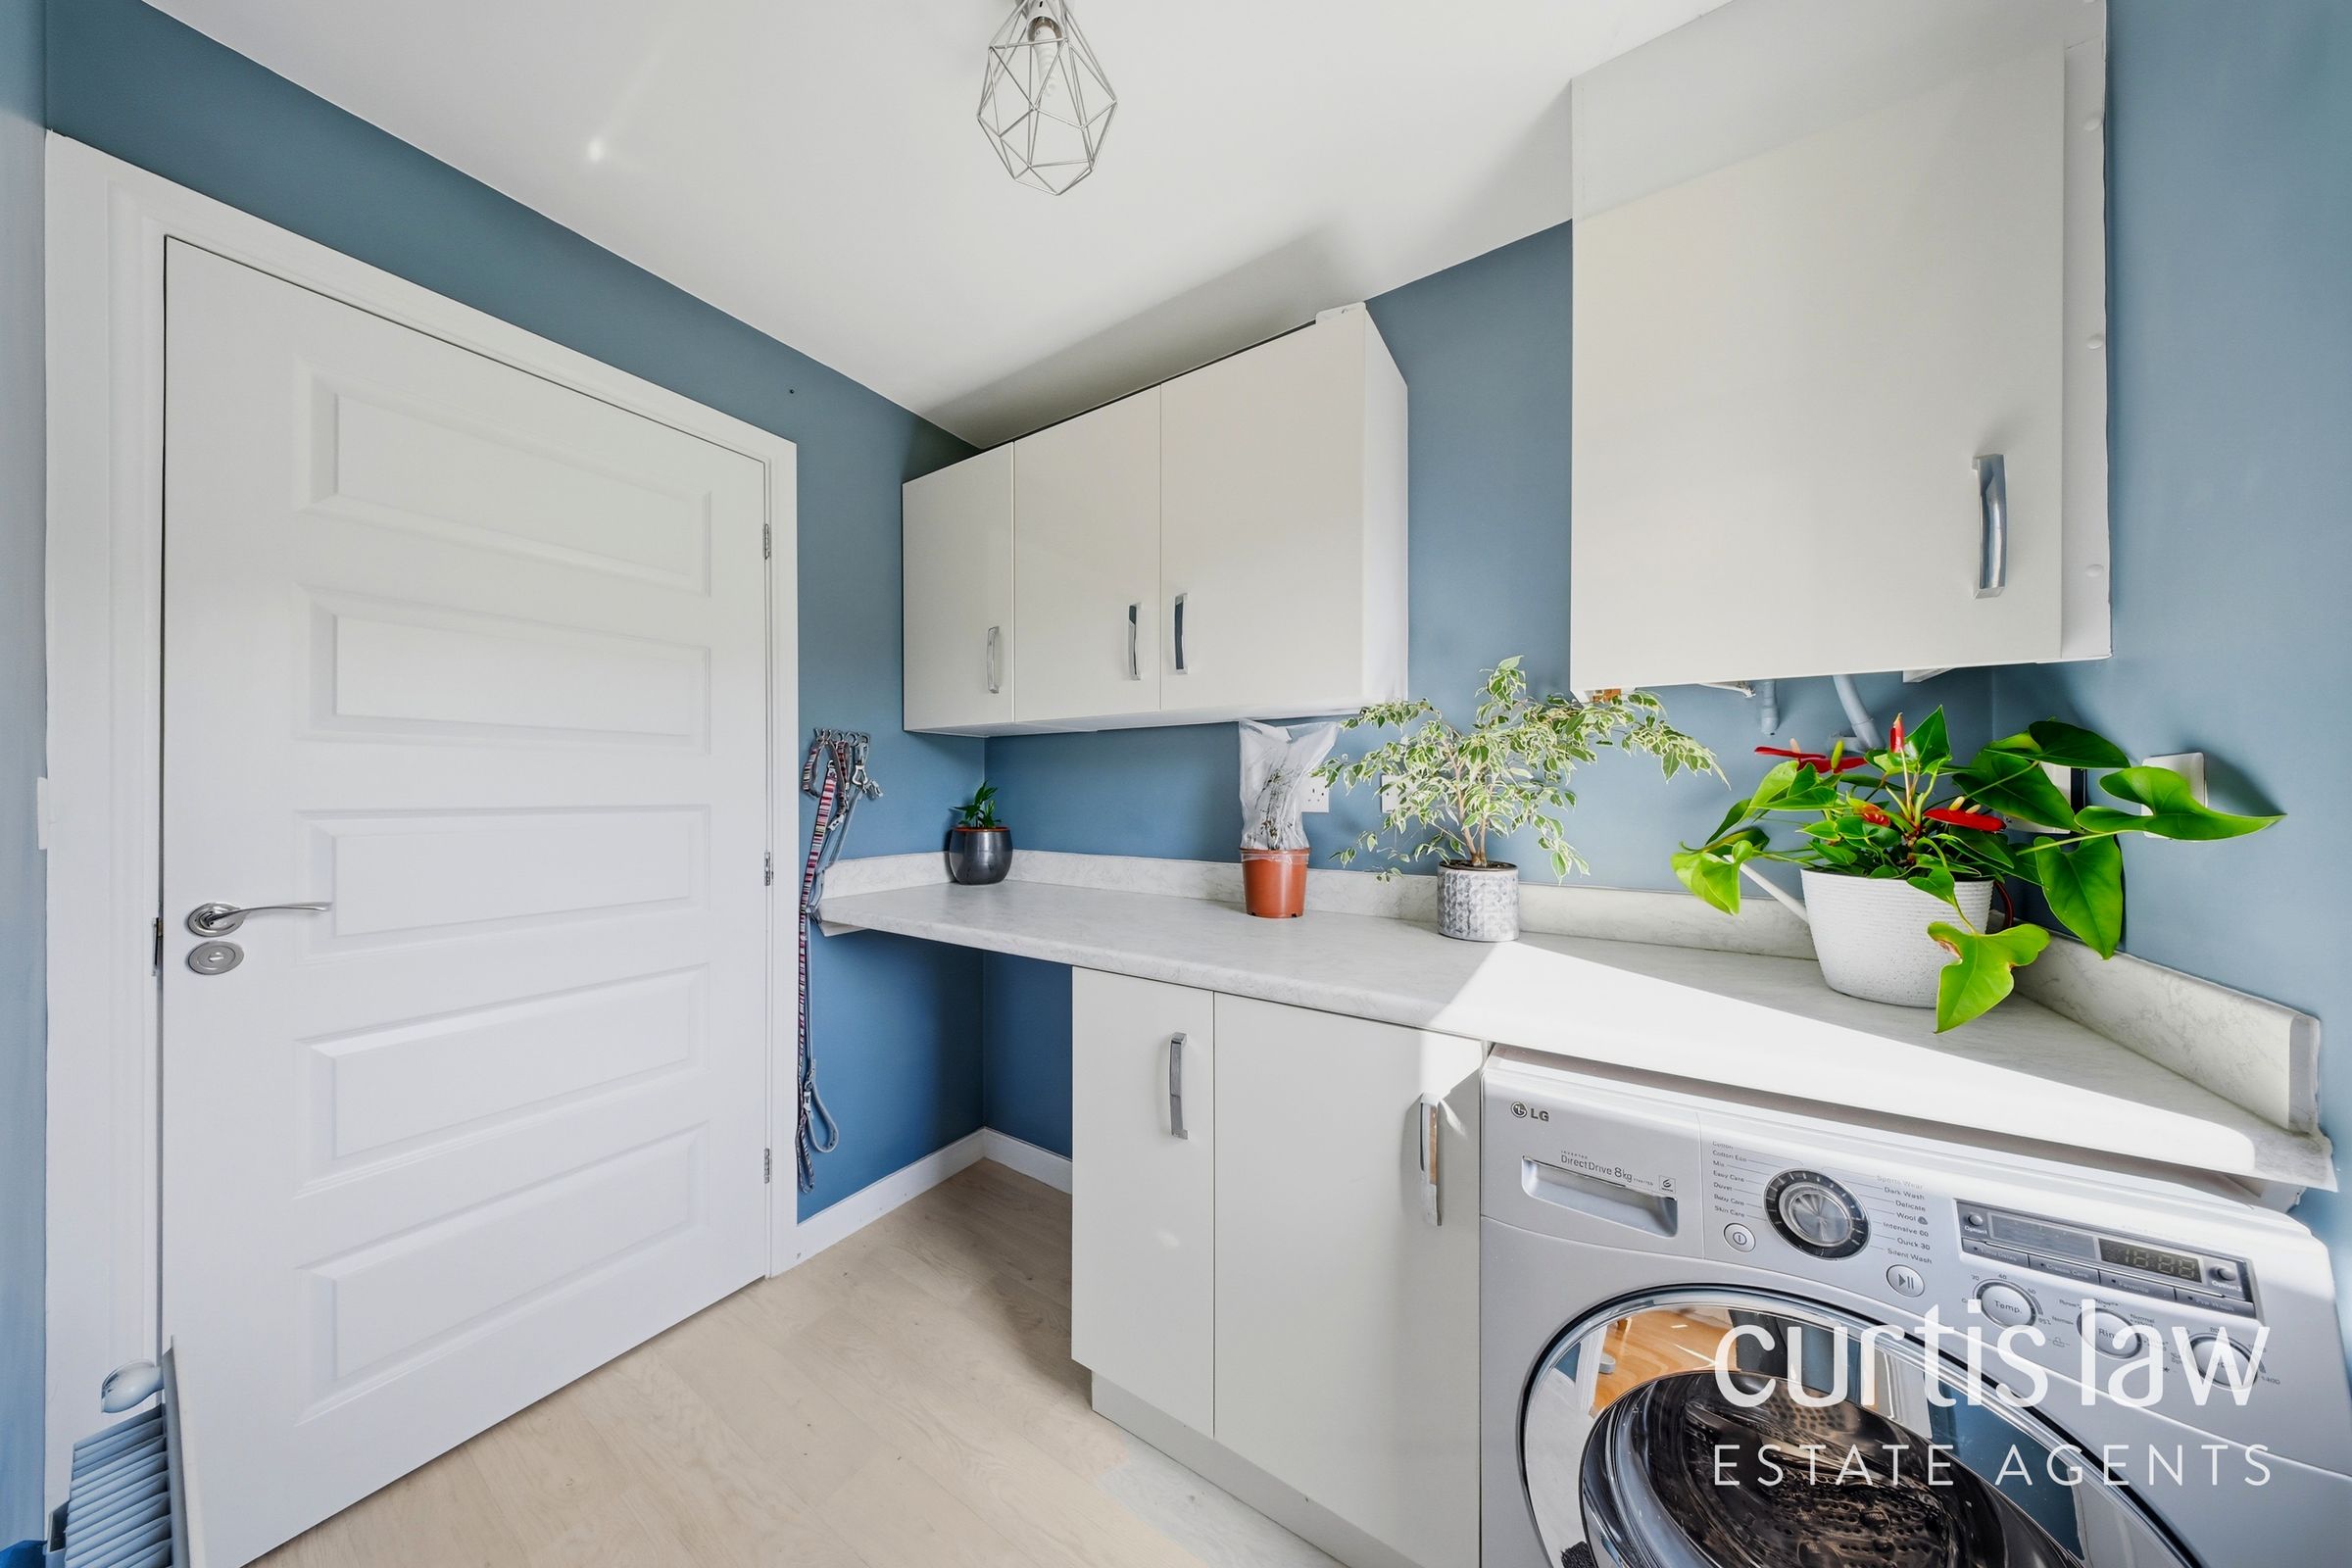
Utility Room
7' 4" x 5' 1" (2.23m x 1.56m)
Downstairs WC
7' 4" x 3' 8" (2.23m x 1.11m)
Garage
17' 5" x 8' 0" (5.31m x 2.43m)
Master Bedroom
12' 1" x 11' 7" (3.68m x 3.54m)
En-Suite
7' 5" x 4' 0" (2.25m x 1.21m)
Bedroom Two
12' 4" x 8' 9" (3.75m x 2.66m)
Bedroom Three
10' 6" x 9' 2" (3.19m x 2.80m)
Bedroom Four
11' 4" x 8' 9" (3.45m x 2.66m)
Bathroom
6' 1" x 6' 0" (1.86m x 1.84m)