Like the look of this property?
We would love to hear from you and arrange a viewing of this property. Get in touch now!
Looking to sell a property?
You can get a free online or in person valuation.
Property features
Council Tax Band: B
Tenure: Freehold
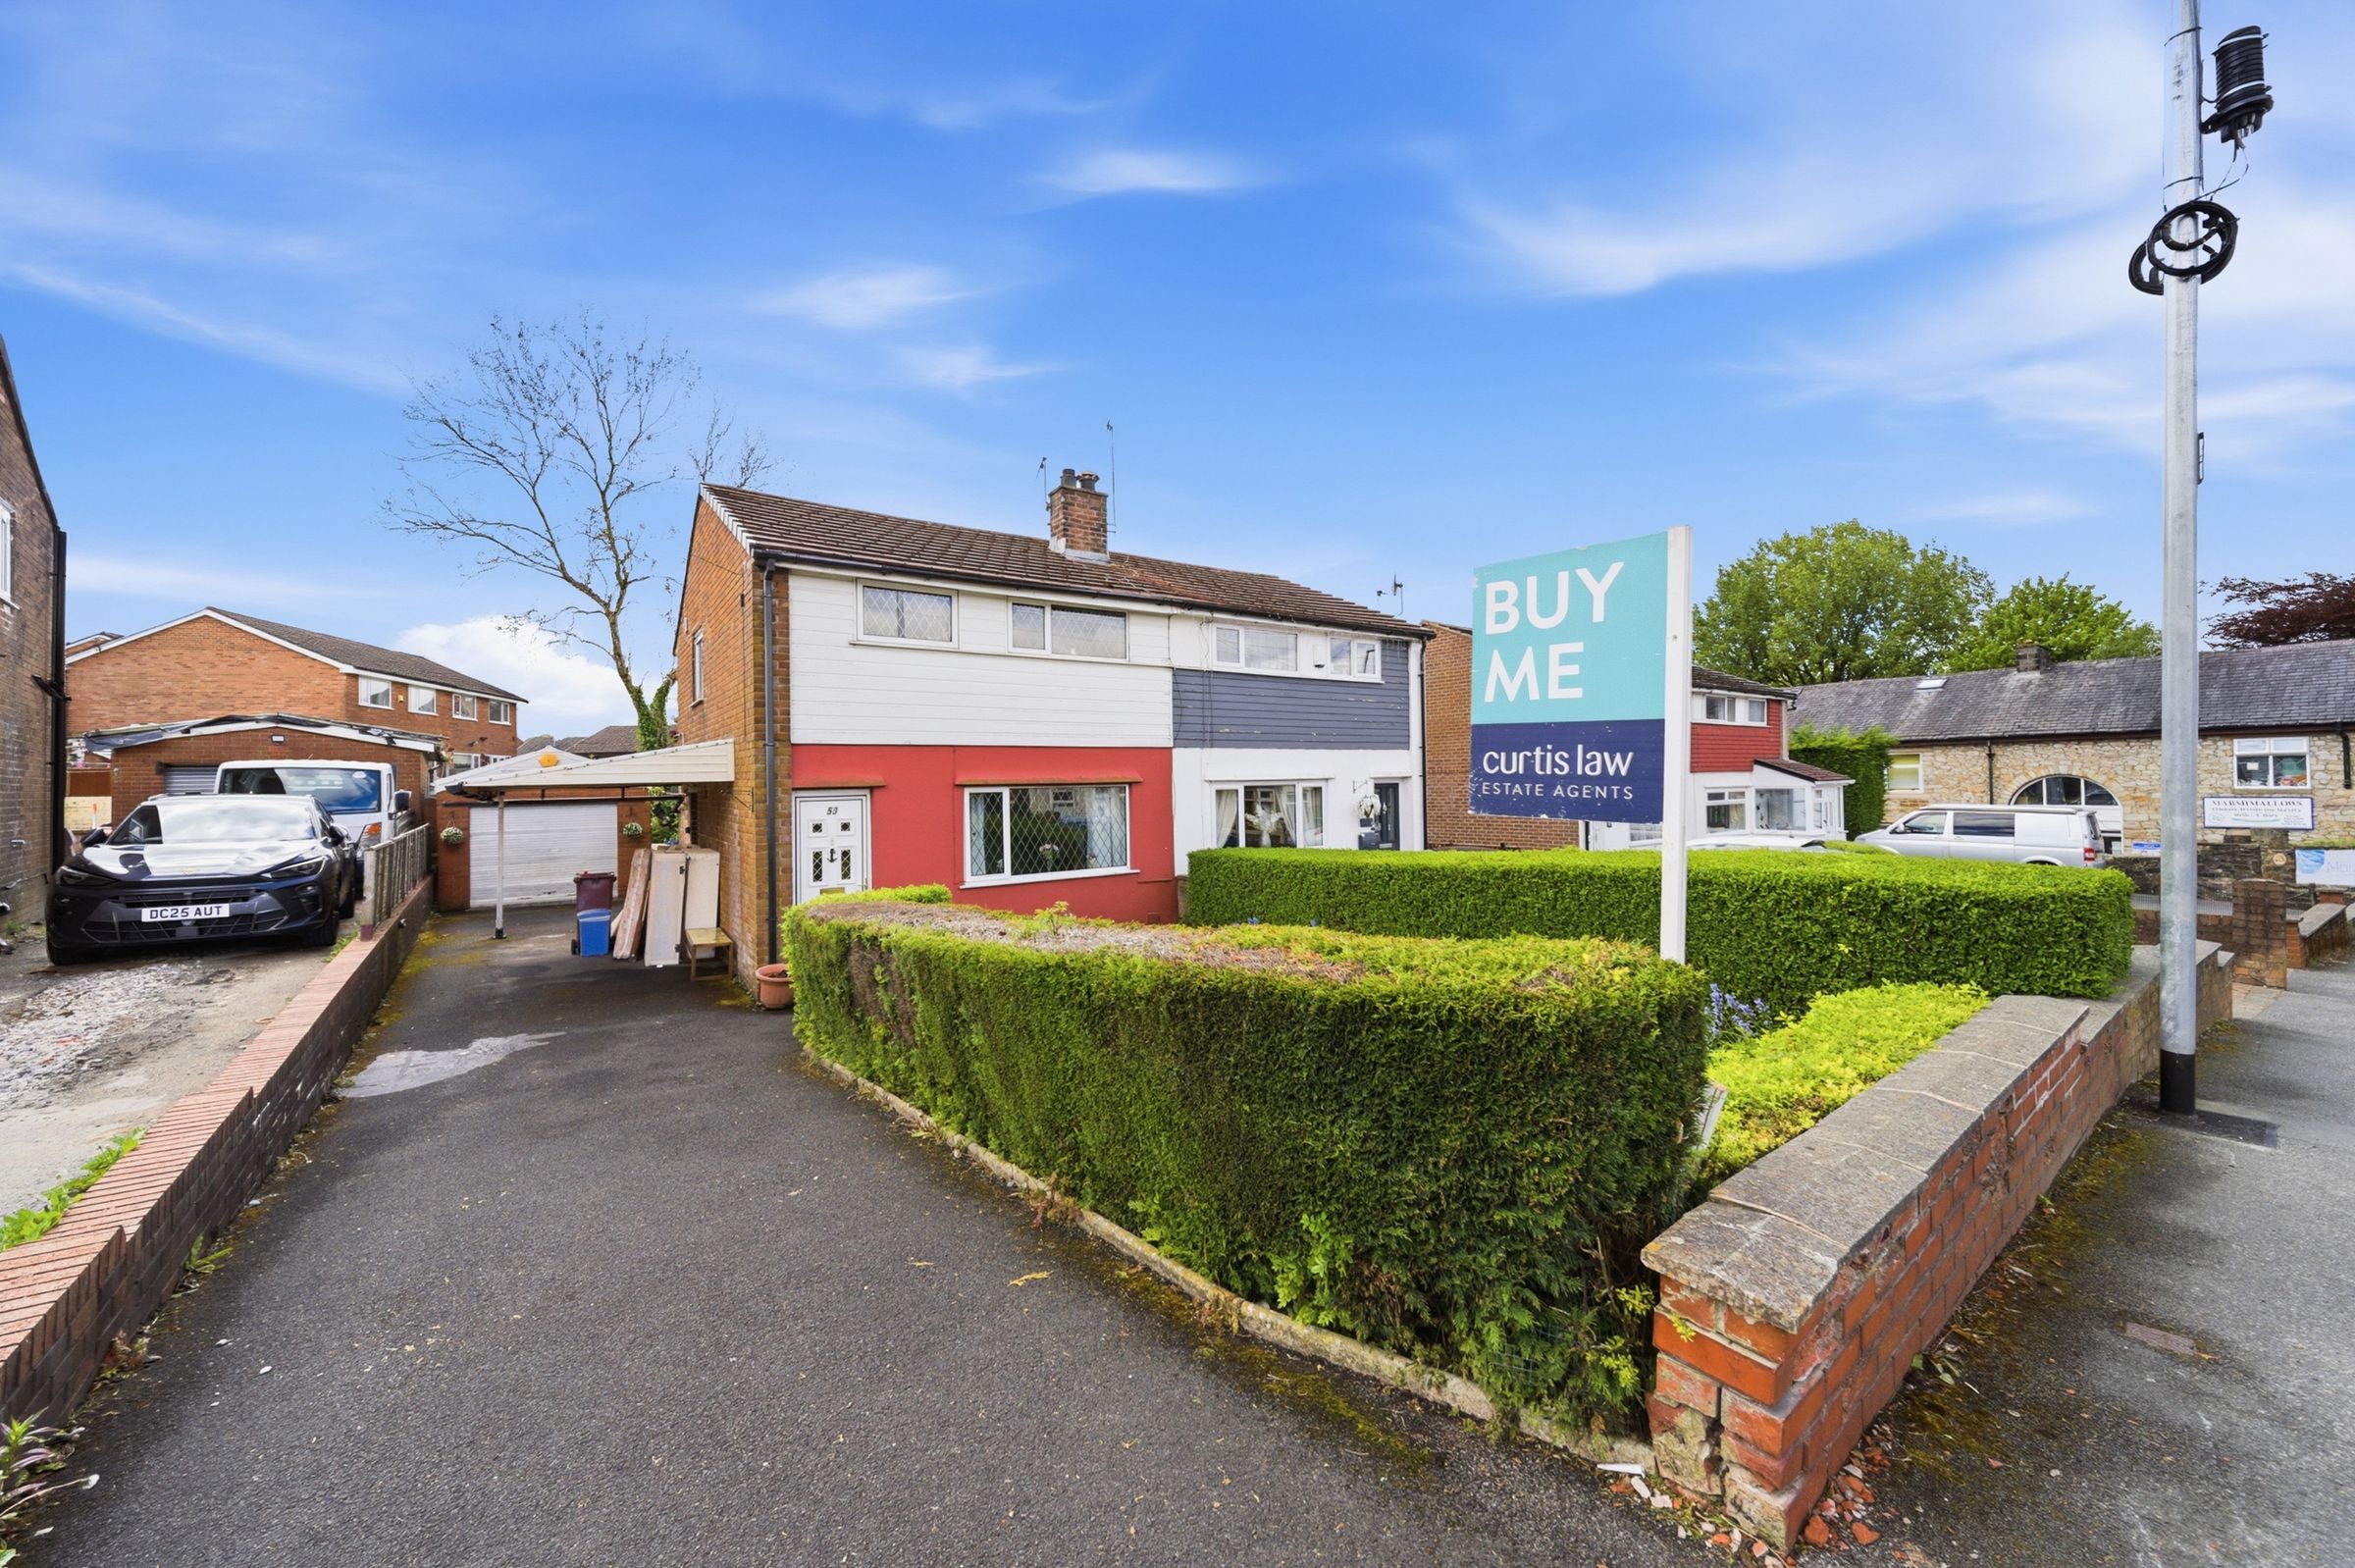
Three Bedroom Semi-Detached Family Home
Viewings Extremely Recommended
No Chain Delay
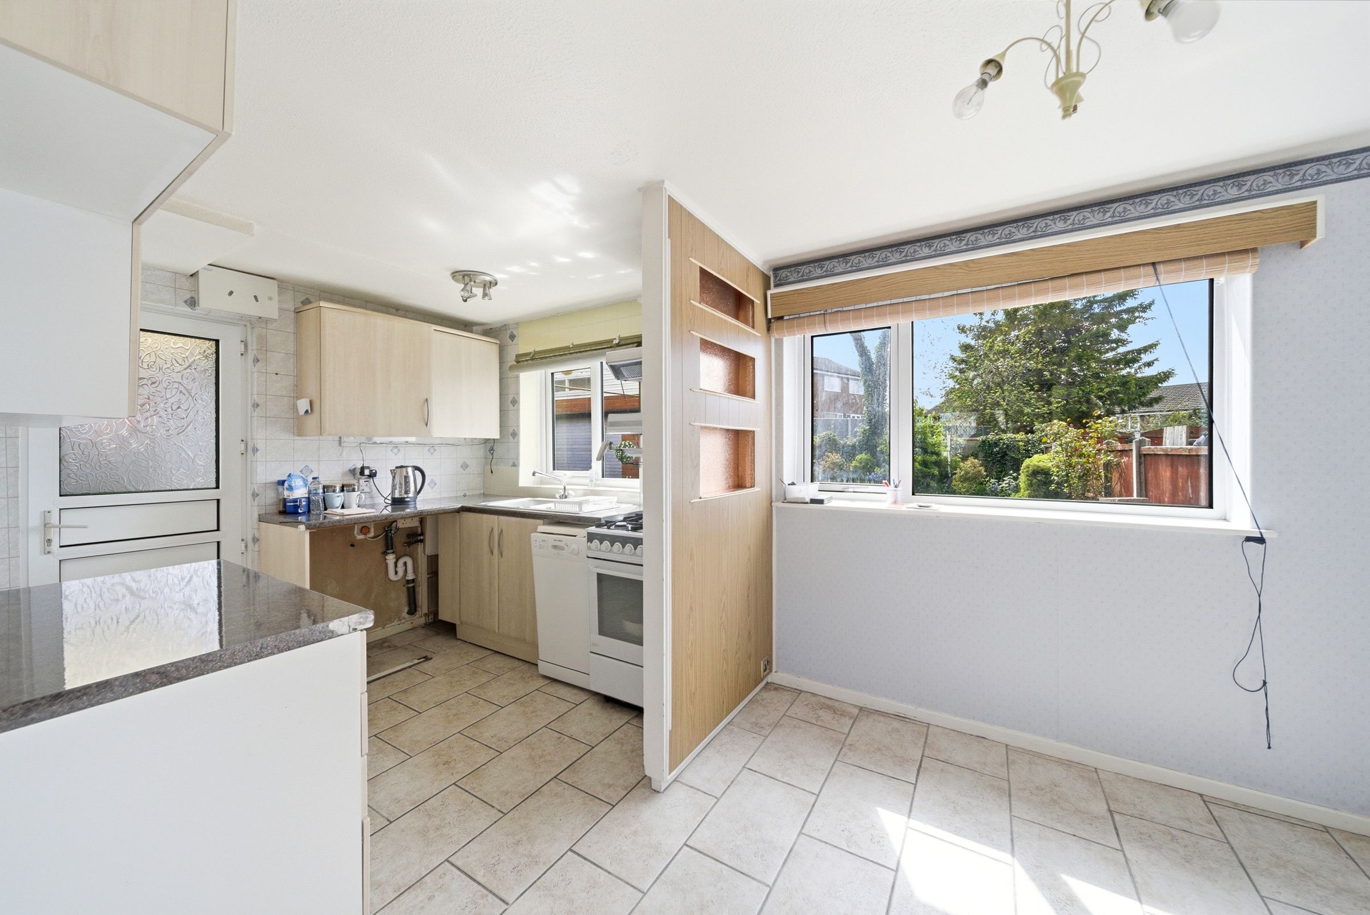
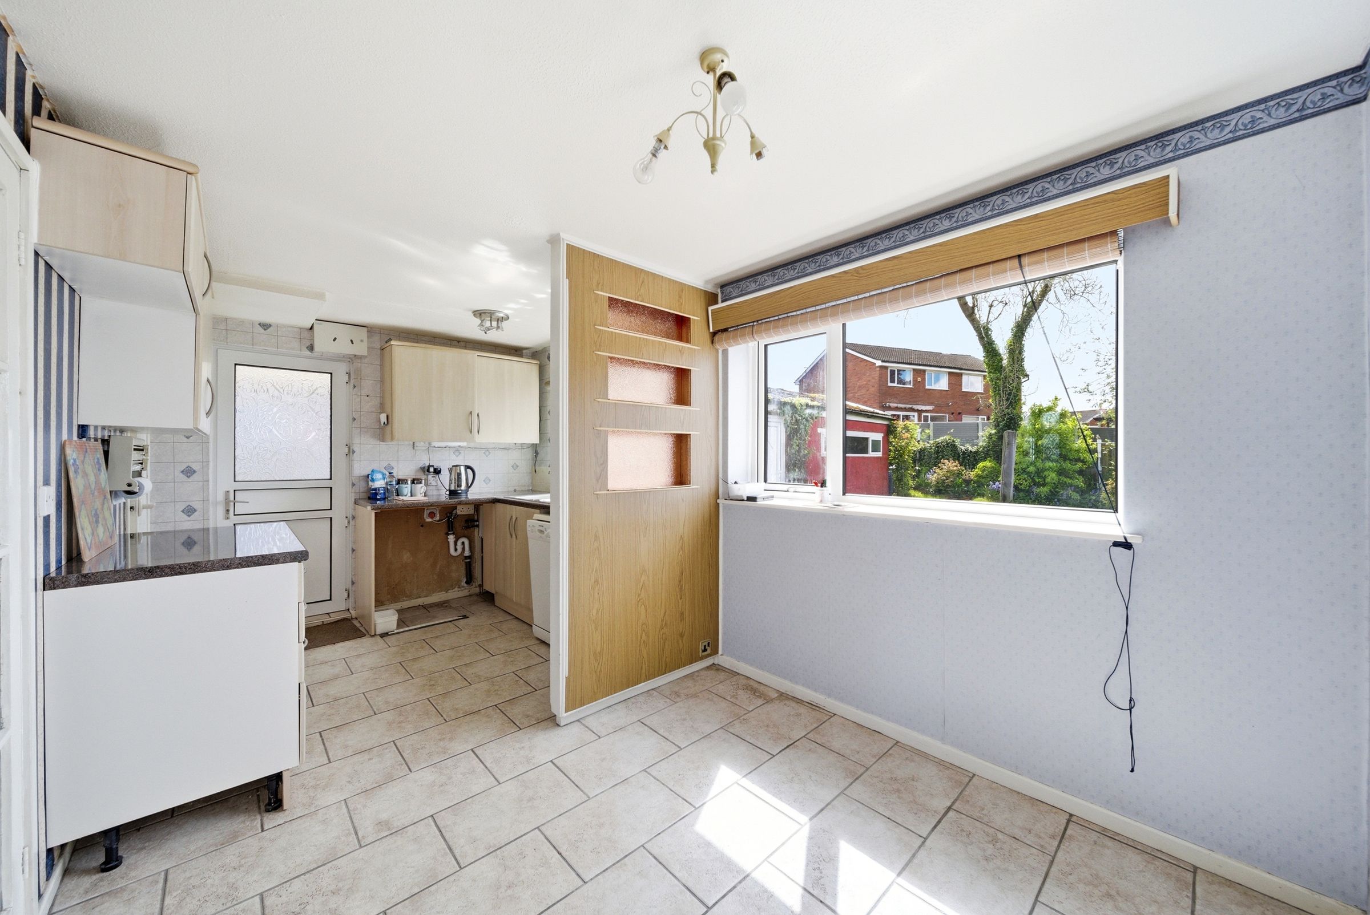
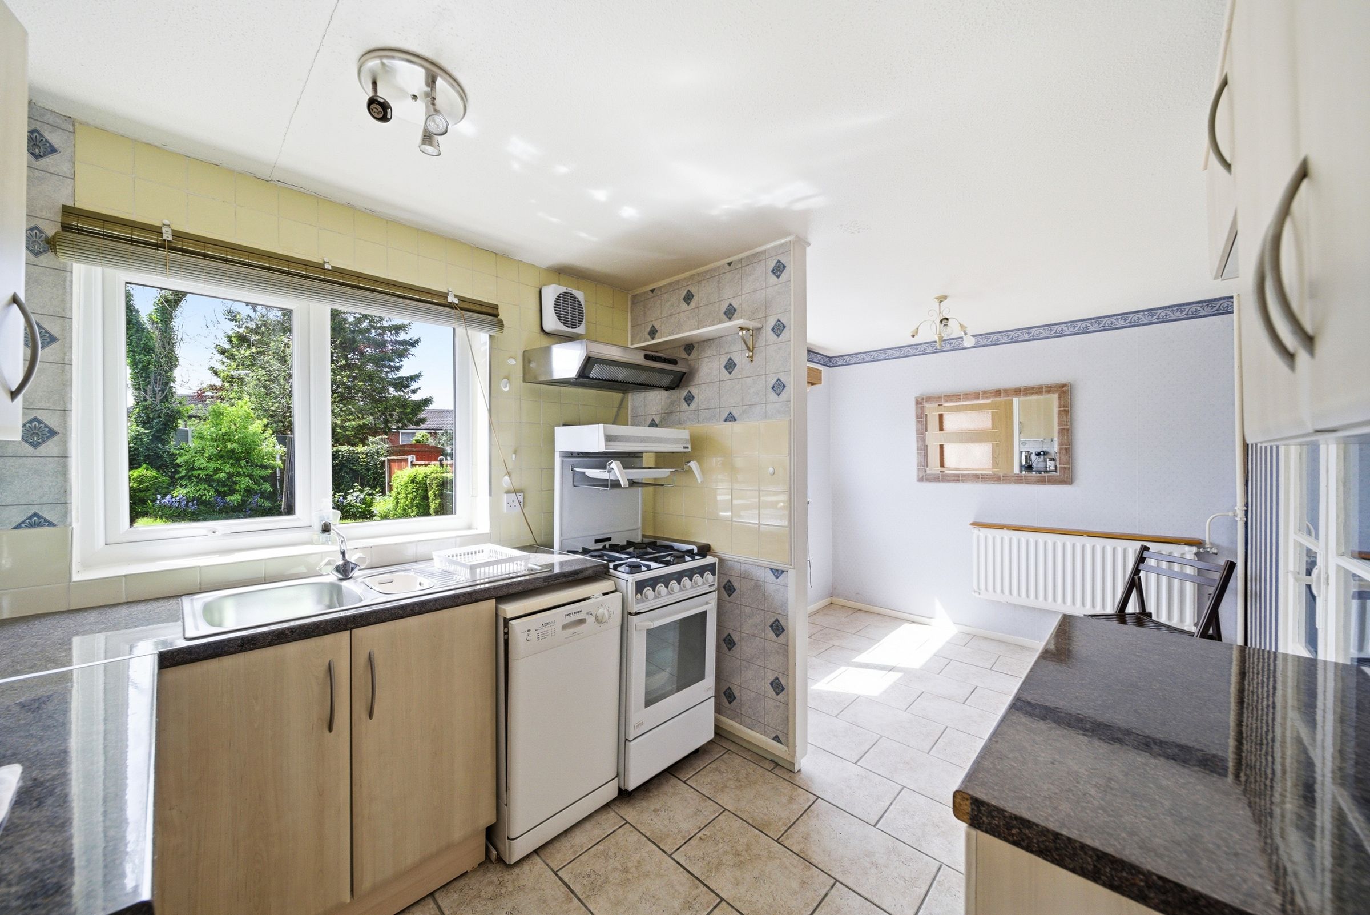
Spacious Kitchen/Diner
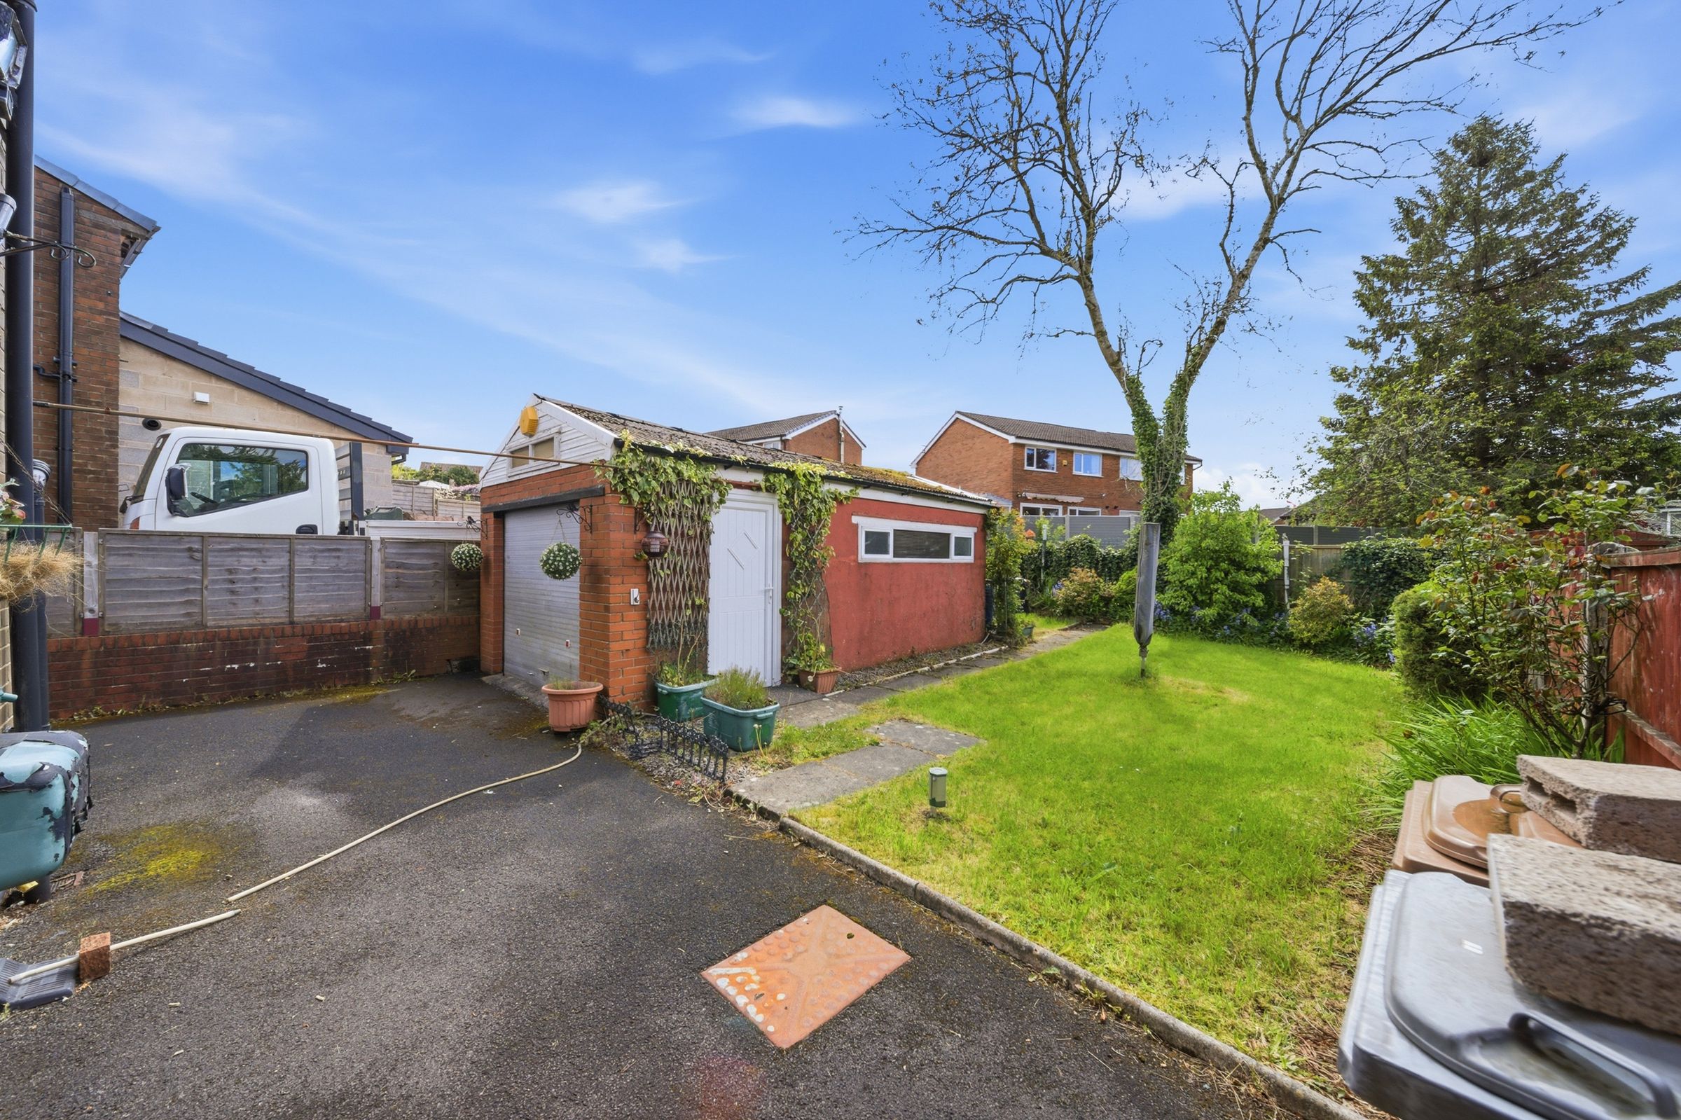
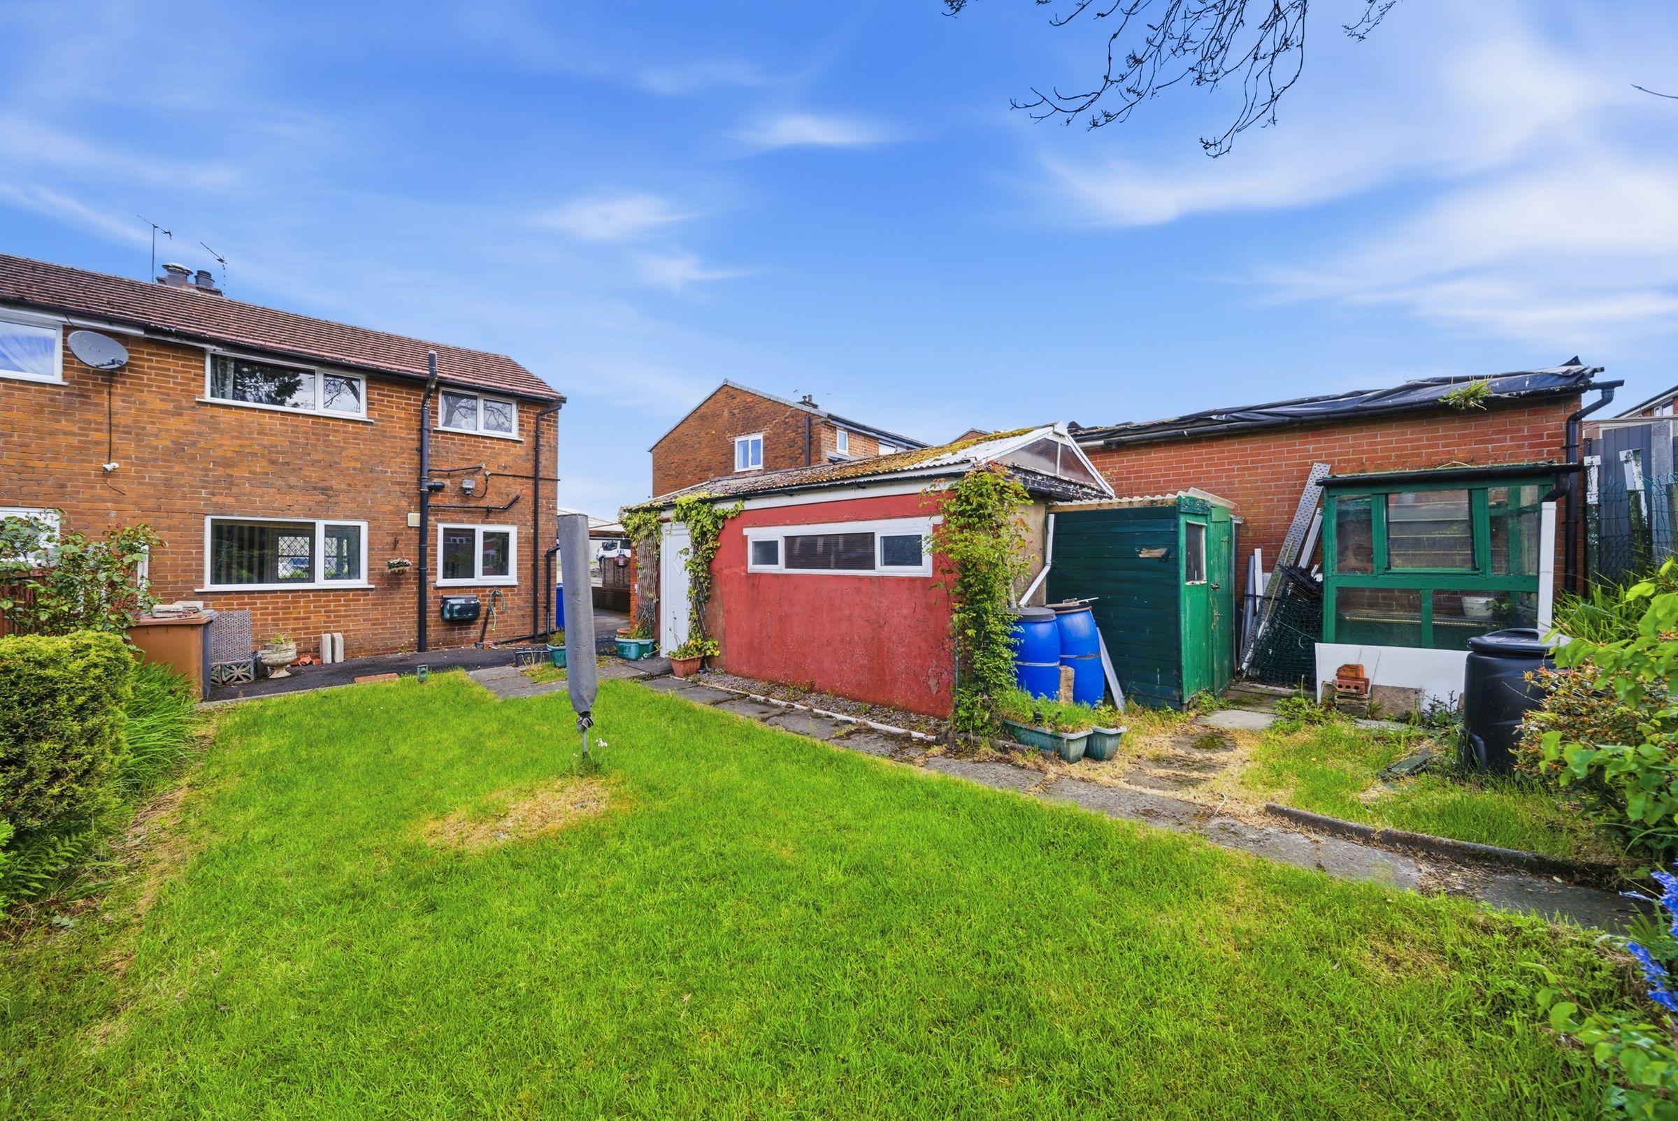
Well Maintained Gardens To Front & Rear
Close To Blacksnape Park
About this property
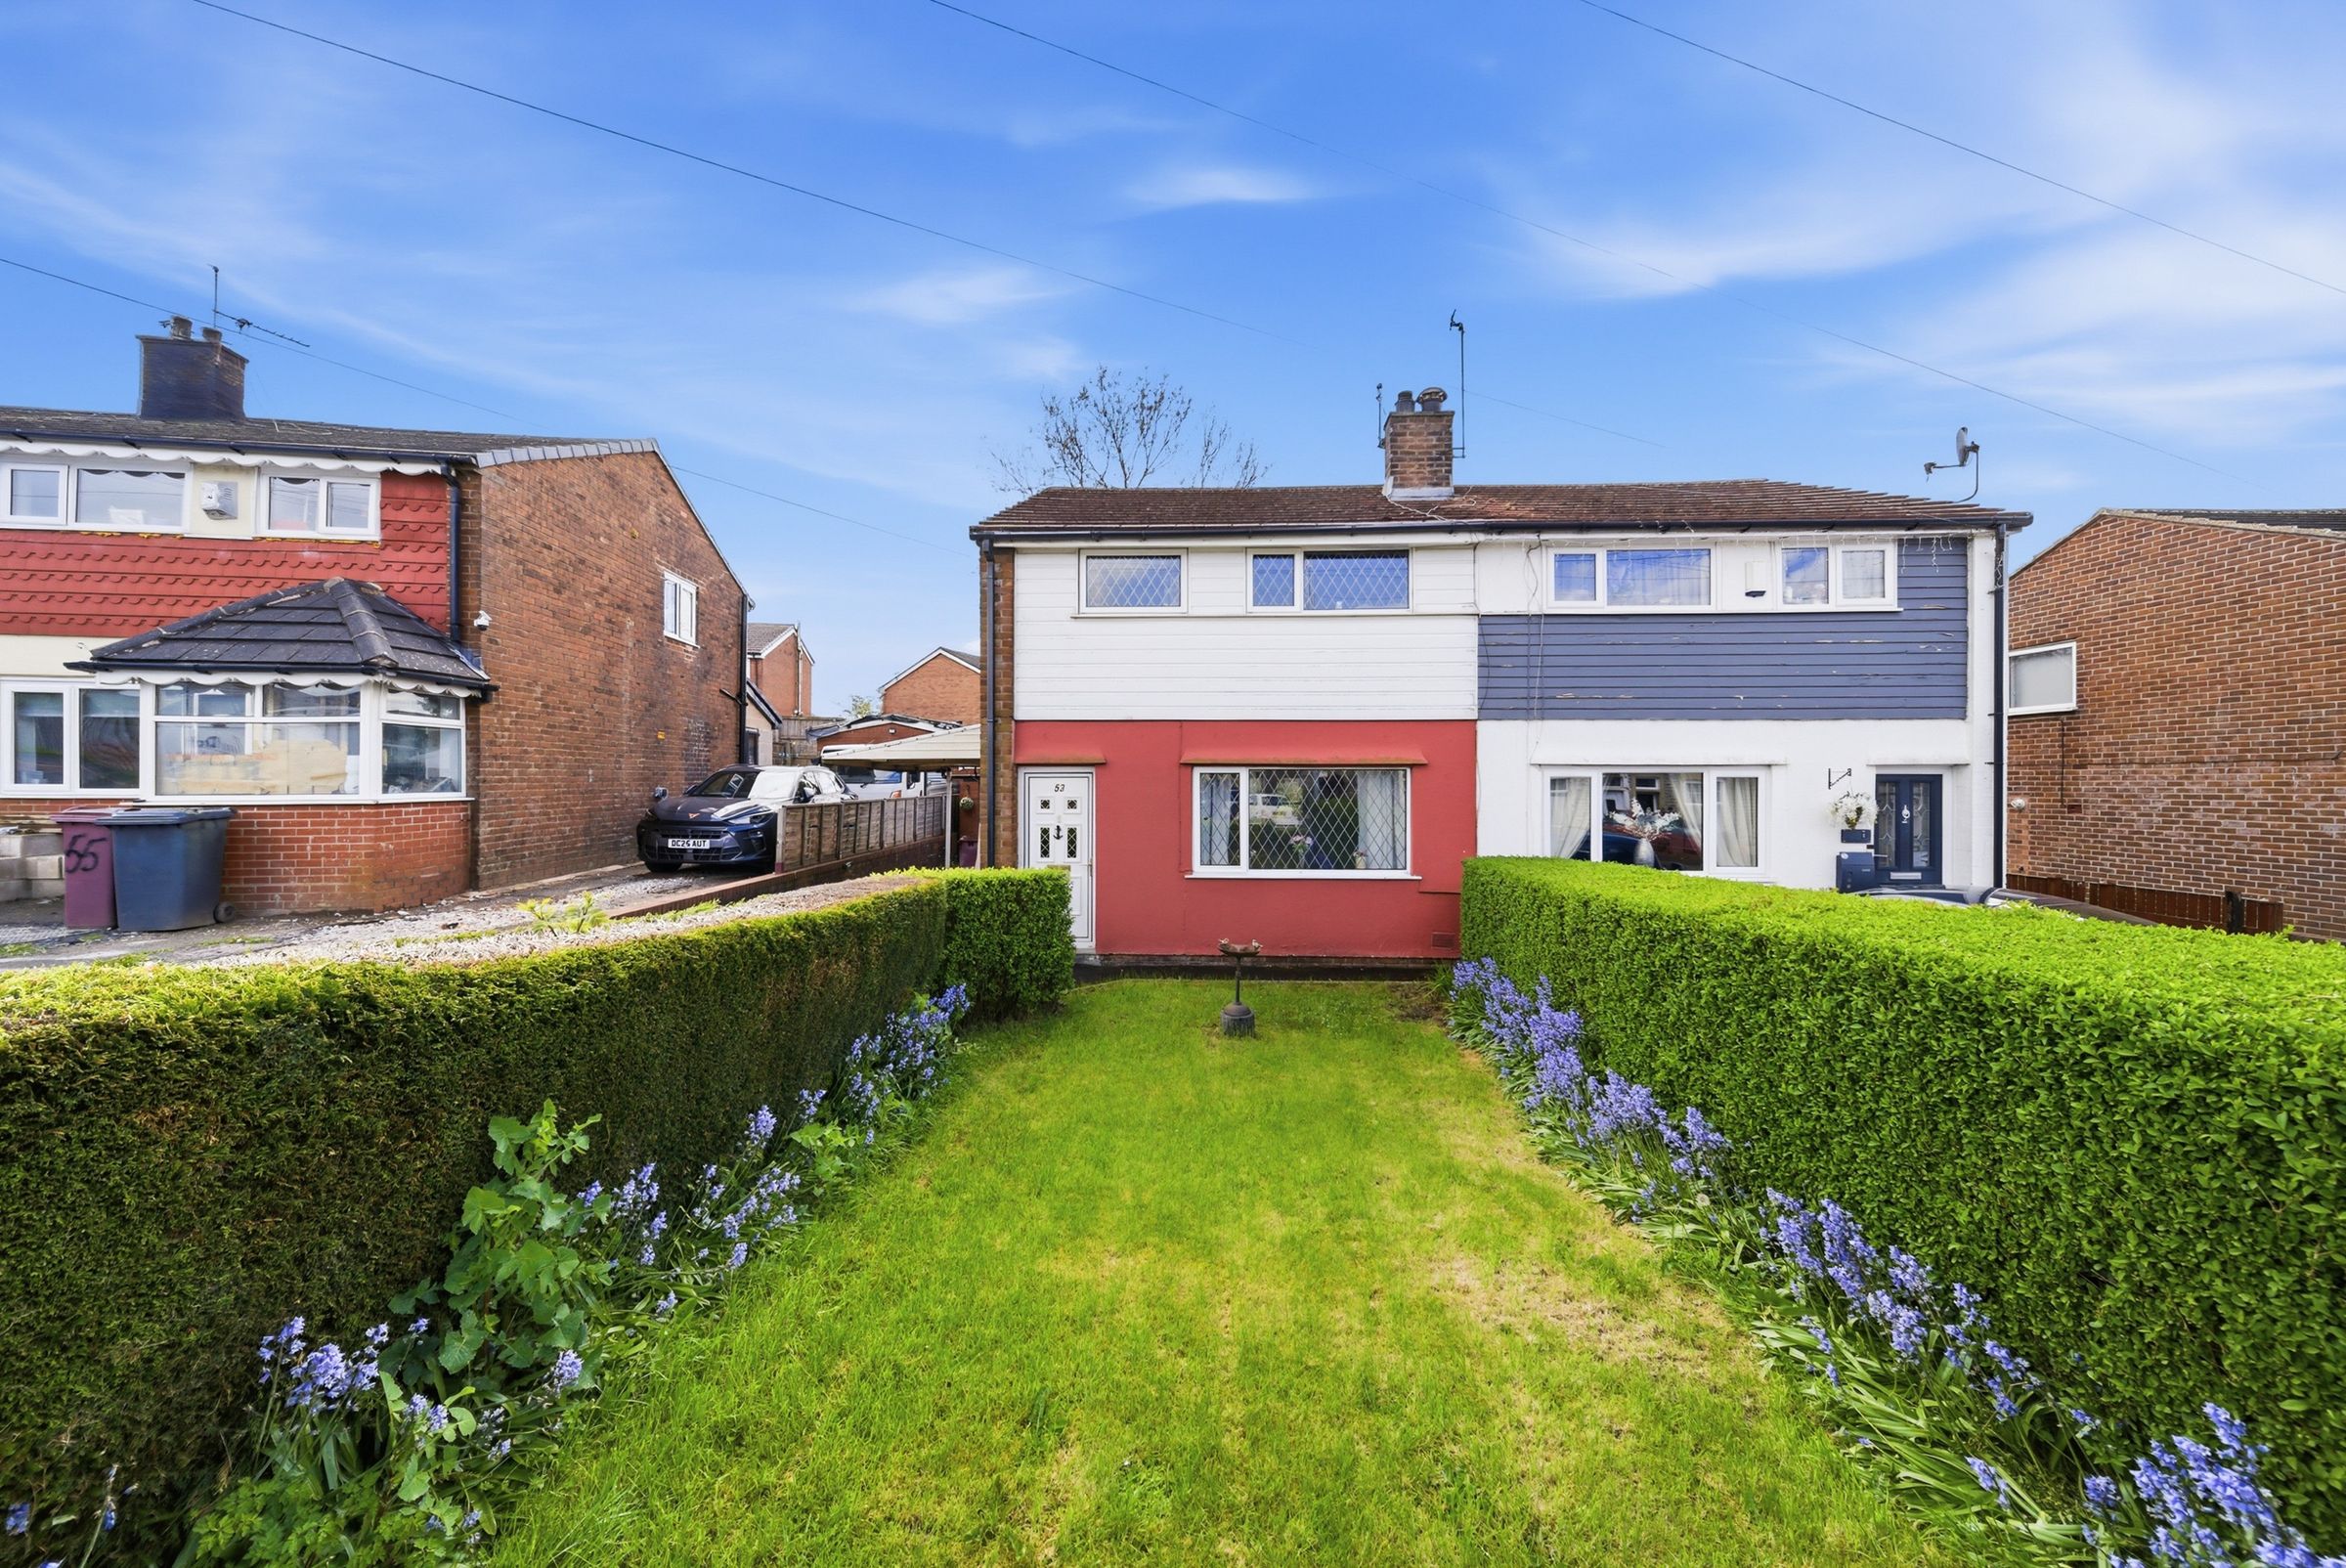
Curtis Law Estate Agents are proud to present this three bedroom semi-detached family home to the open sales market, ideally positioned in a sought-after area close to Blacksnape Park in Darwen. Offered with no chain delay, this freehold property is perfect for families, first-time buyers, or those looking to upsize, and is situated within Council Tax Band B. The property is perfect for those looking to put their own stamp on a home or those looking for their next project.
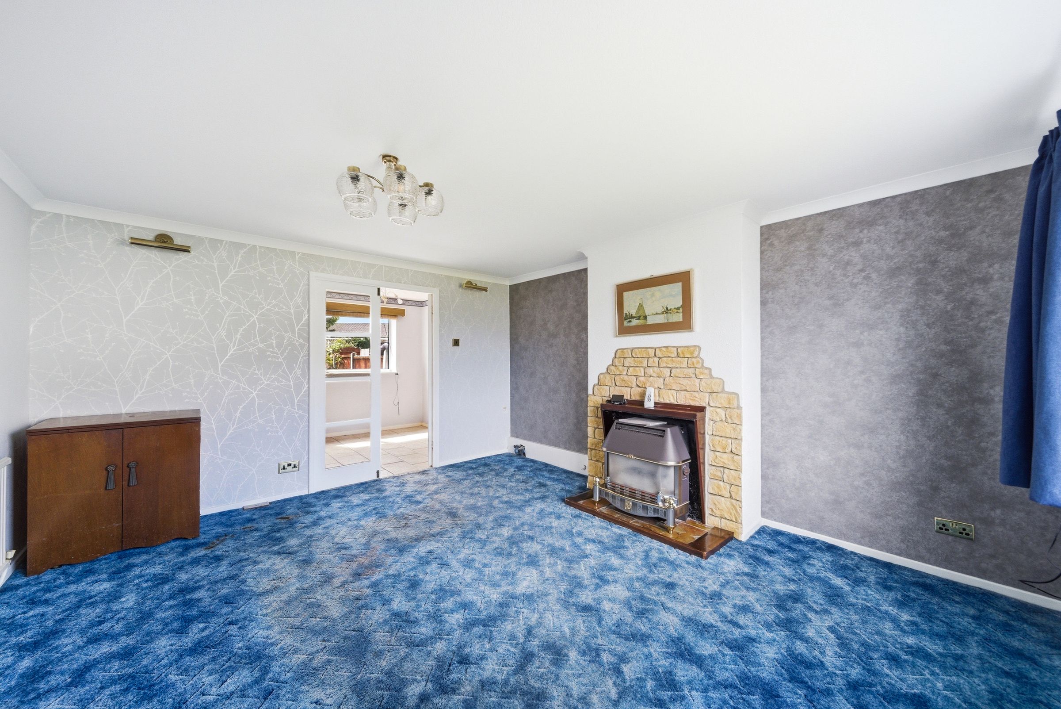
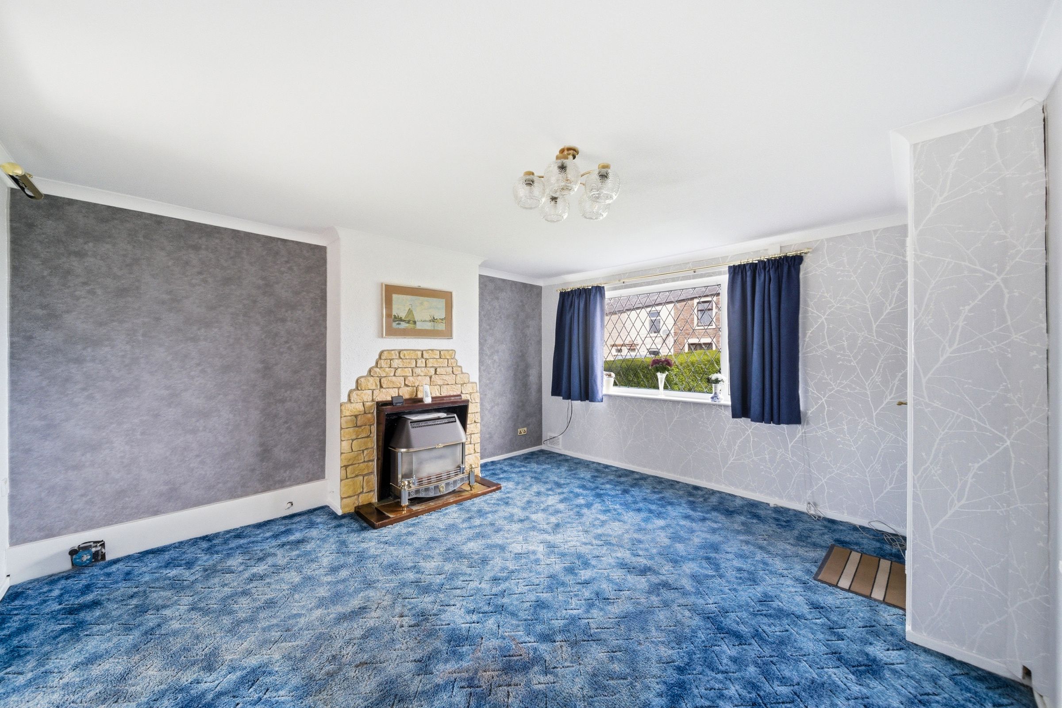
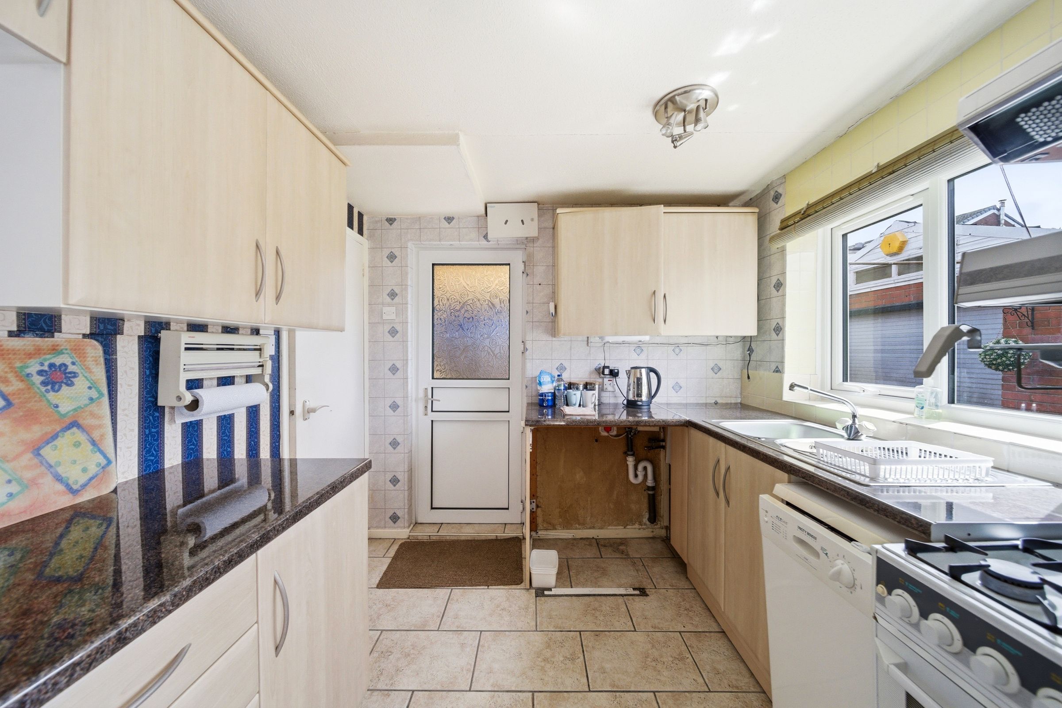
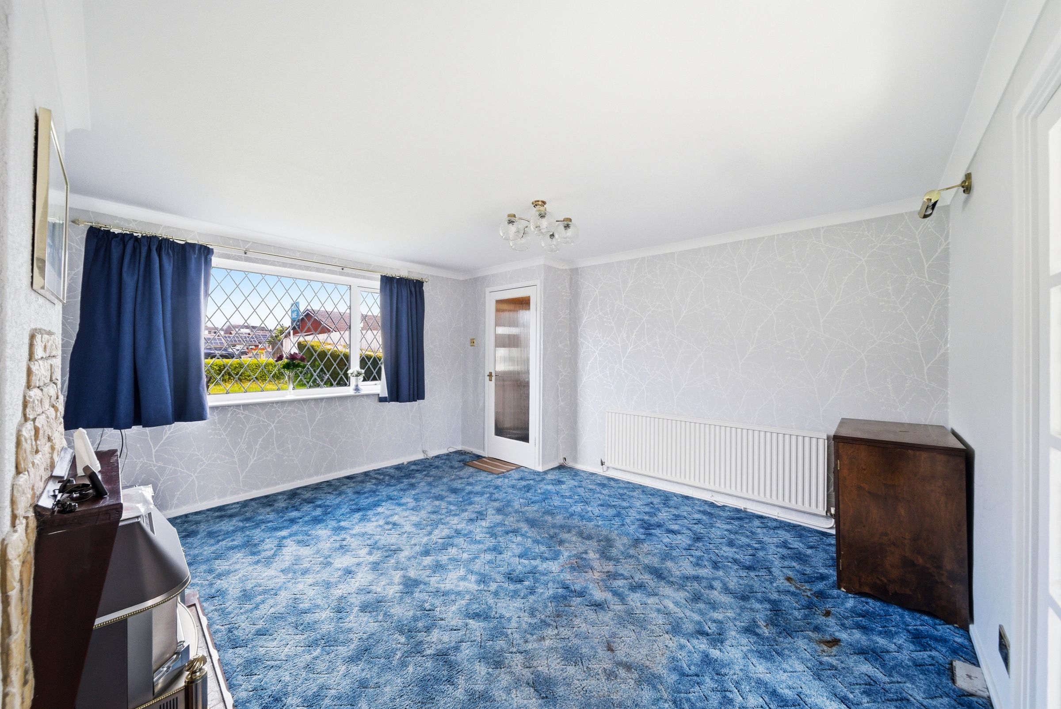
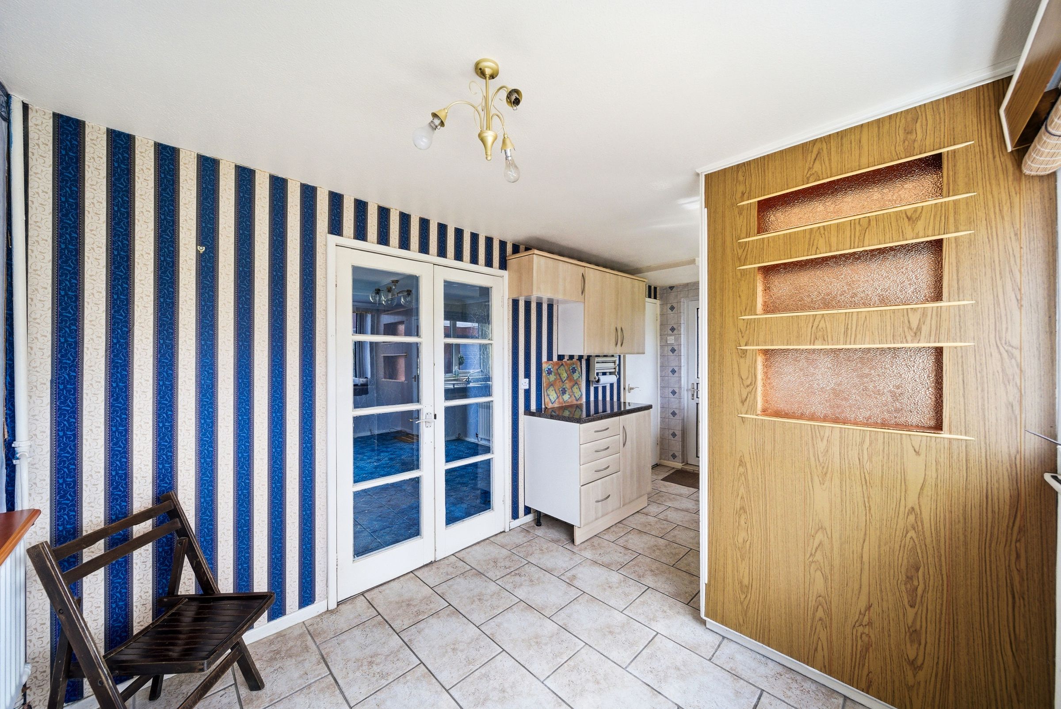
The house welcomes you into a spacious living room, providing a comfortable setting for relaxing and entertaining. The kitchen/diner features ample worktop space and storage, offering the perfect space for family meals or hosting.
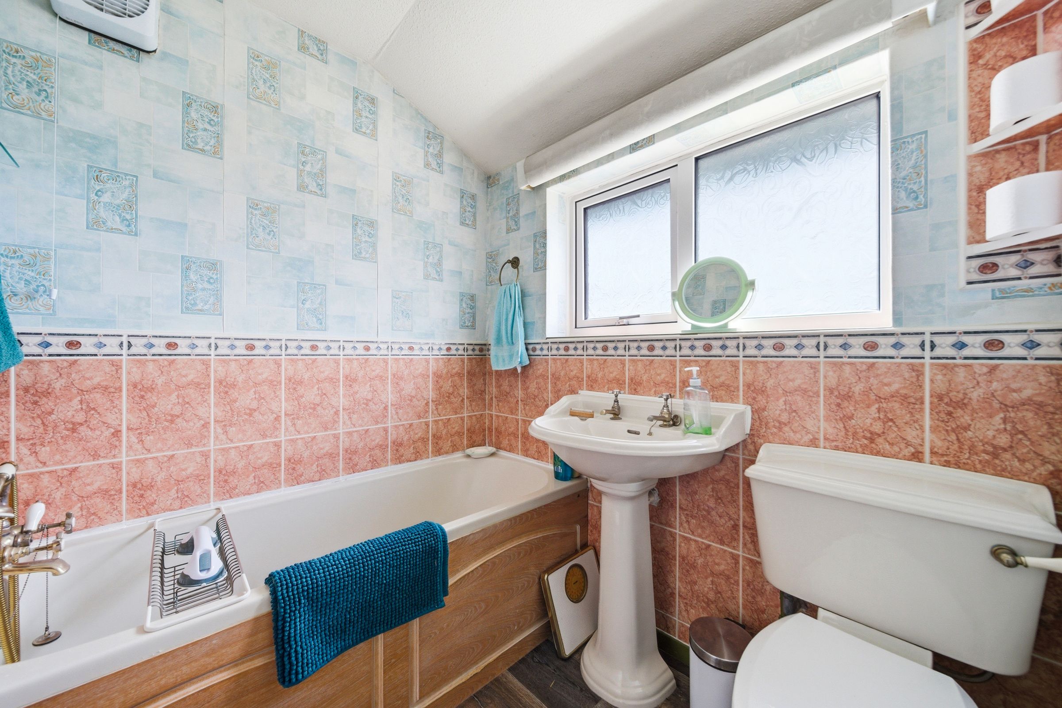
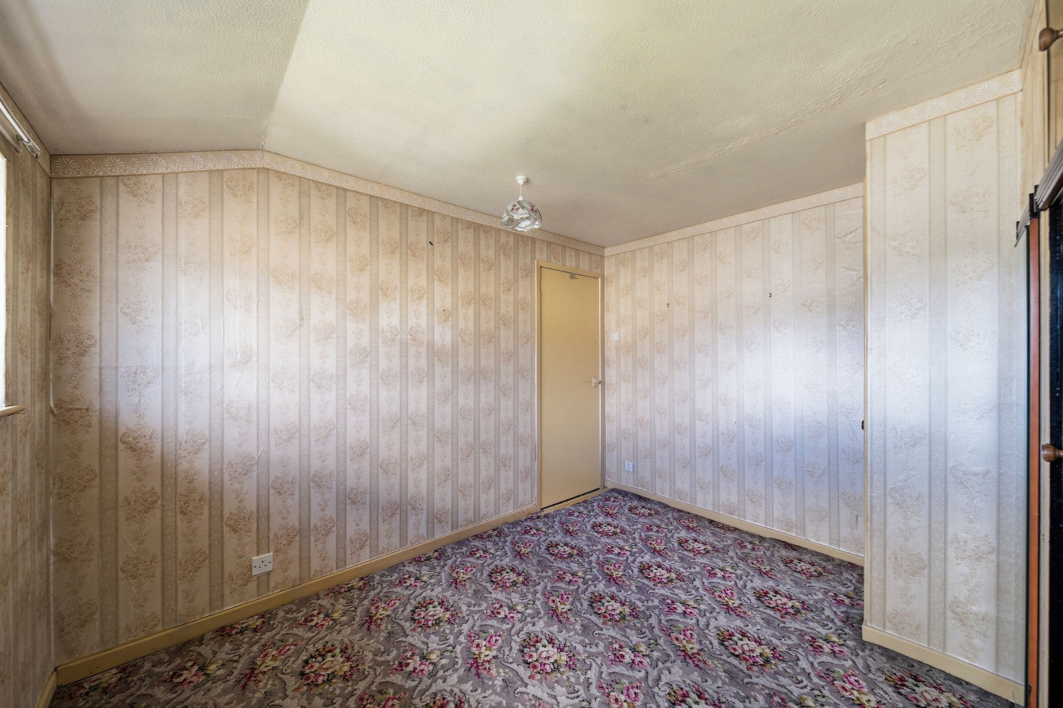
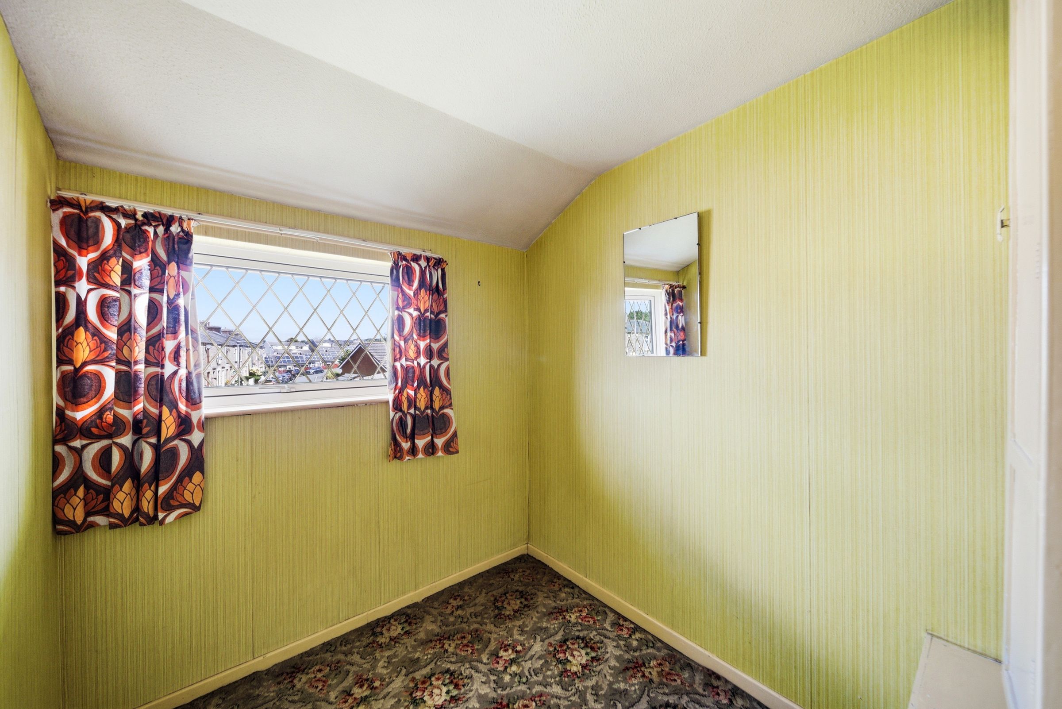
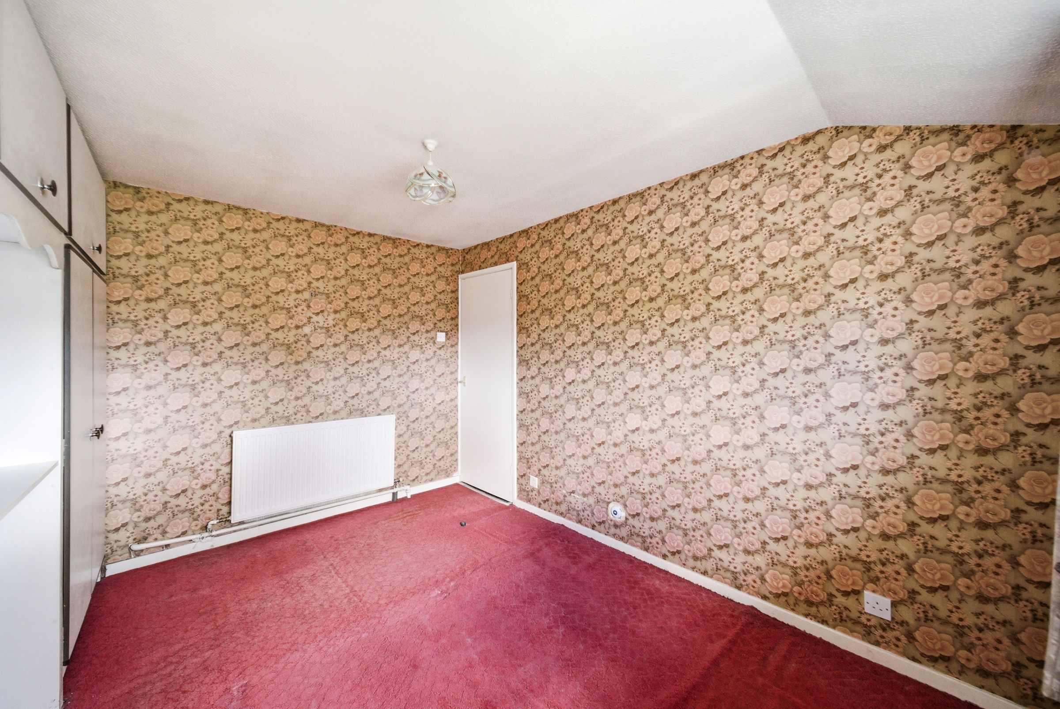
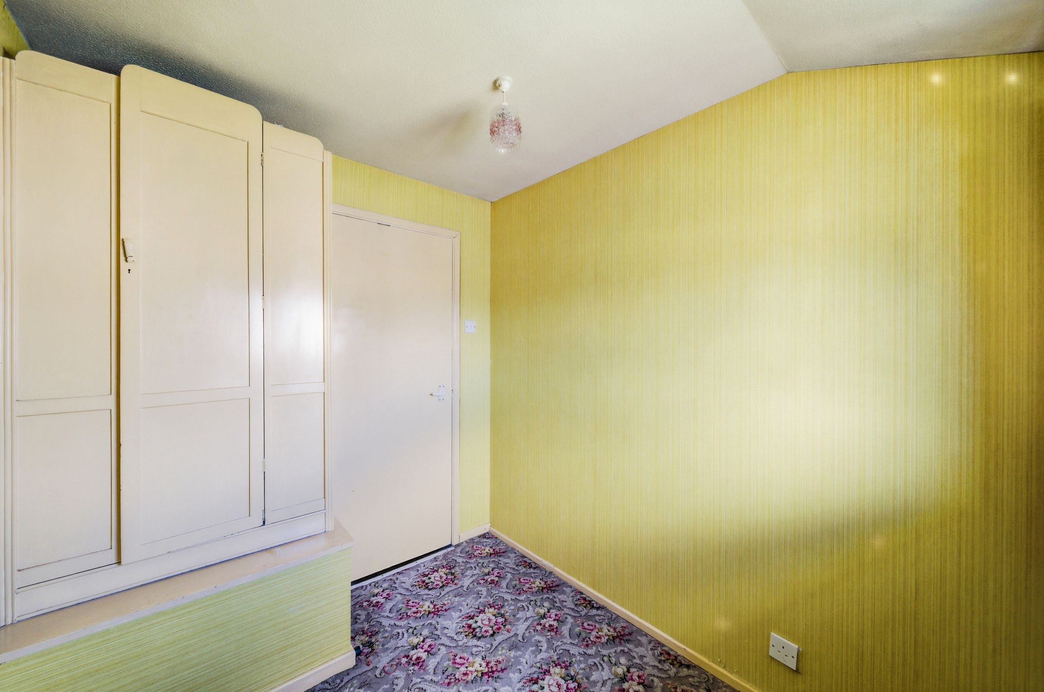
Upstairs, three well-proportioned bedrooms, each thoughtfully arranged to maximise space and natural light, making them ideal for restful nights or productive study areas. The family bathroom is situated with a WC, full pedestal and bath, perfect for modern family living.
Additional benefits include gas central heating, double glazing, and practical storage solutions, all contributing to an efficient and comfortable living environment. The location is particularly appealing, with excellent access to local amenities, reputable schools, and convenient transport links.
This home truly offers an outstanding opportunity for those seeking a renovation project in a popular location. Early viewings are extremely recommended to fully appreciate the size, layout, and quality of accommodation on offer.
Do not miss your chance to secure this superb semi-detached home that promises both comfort and convenience for years to come.
Disclaimer – AML Check (Property Transactions)
By proceeding with this Anti-Money Laundering (AML) check, you acknowledge and agree to a non-refundable fee of £48. This fee covers the cost of identity verification and compliance checks carried out via SmartCompliance in accordance with UK Anti-Money Laundering Regulations and property industry requirements.
Submission of your information is required as part of our legal obligations and does not guarantee acceptance, approval, or the progression of any property transaction or tenancy. All applicants, purchasers, vendors, landlords, and tenants may be subject to AML screening.
We reserve the right to request additional documentation where necessary to satisfy regulatory requirements. Failure to provide requested information may result in delays or the inability to proceed.
By continuing, you consent to the processing of your personal data for the purposes of identity verification, fraud prevention, and compliance with applicable laws.
Key details
Broadband: up to 10000mbps
840ft2 floor area
2820ft2 plot size
Freehold
Council tax band B
Local authority: Blackburn With Darwen
Additional information
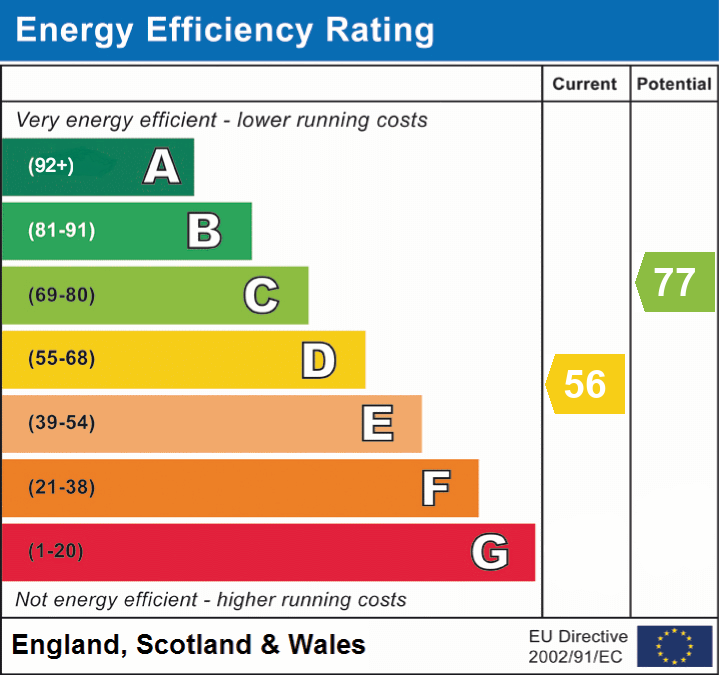
- Energy efficiency (current)
- D (56)
- Energy efficiency (potential)
- C (77)
- Construction materials
- Brick and block


Near the property
Rooms and dimensions
Entrance Vestibule
PVC double glazed entrance door, door to living room, ceiling light fitting, stairs to first floor.
Living Room
14' 1" x 12' 10" (4.30m x 3.90m)
PVC double glazed window, ceiling light fitting, central heating radiator, fireplace with surround and hearth, double doors to kitchen/diner, carpeted flooring.
Kitchen/Diner
15' 10" x 8' 10" (4.82m x 2.70m)
PVC double glazed exit door, PVC double glazed windows x2, ceiling light fittings x2, central heating radiator, a range of wall and base units with contrasting worktops, inset sink with drainer and high spout mixer tap, free-standing oven, plumbing for dishwasher and washing machine, door to under-stairs storage, tiled flooring.
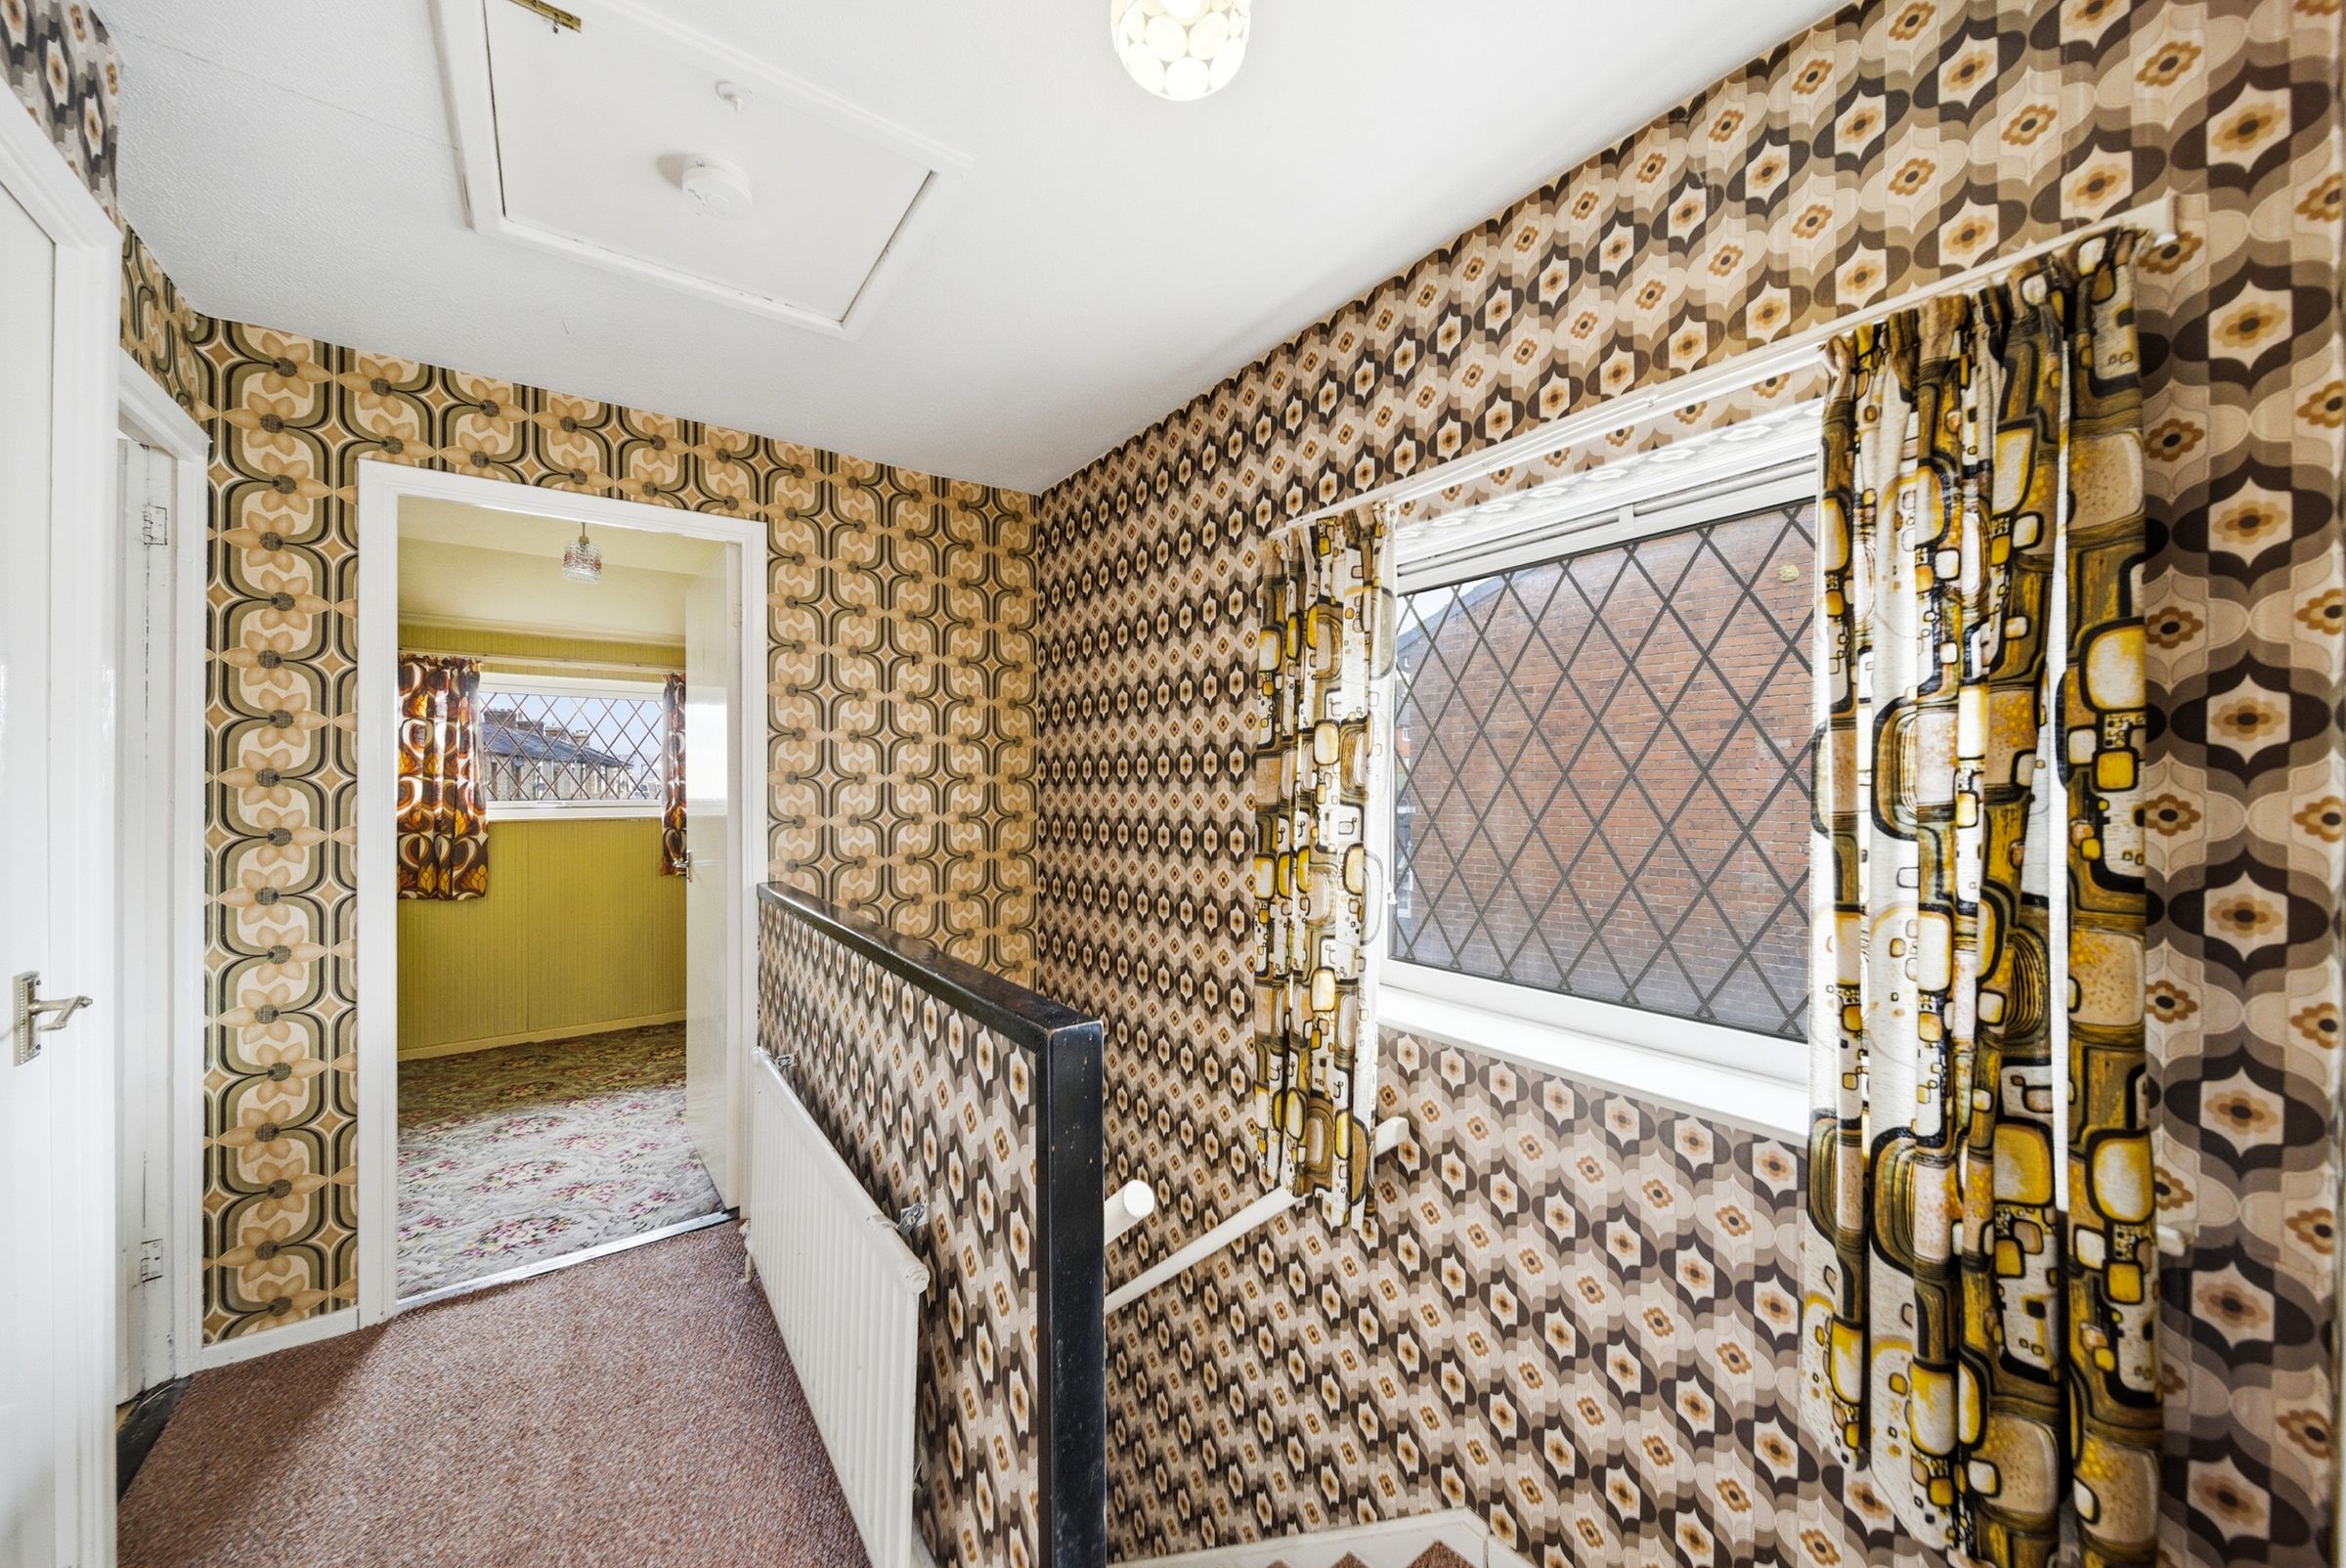
Landing
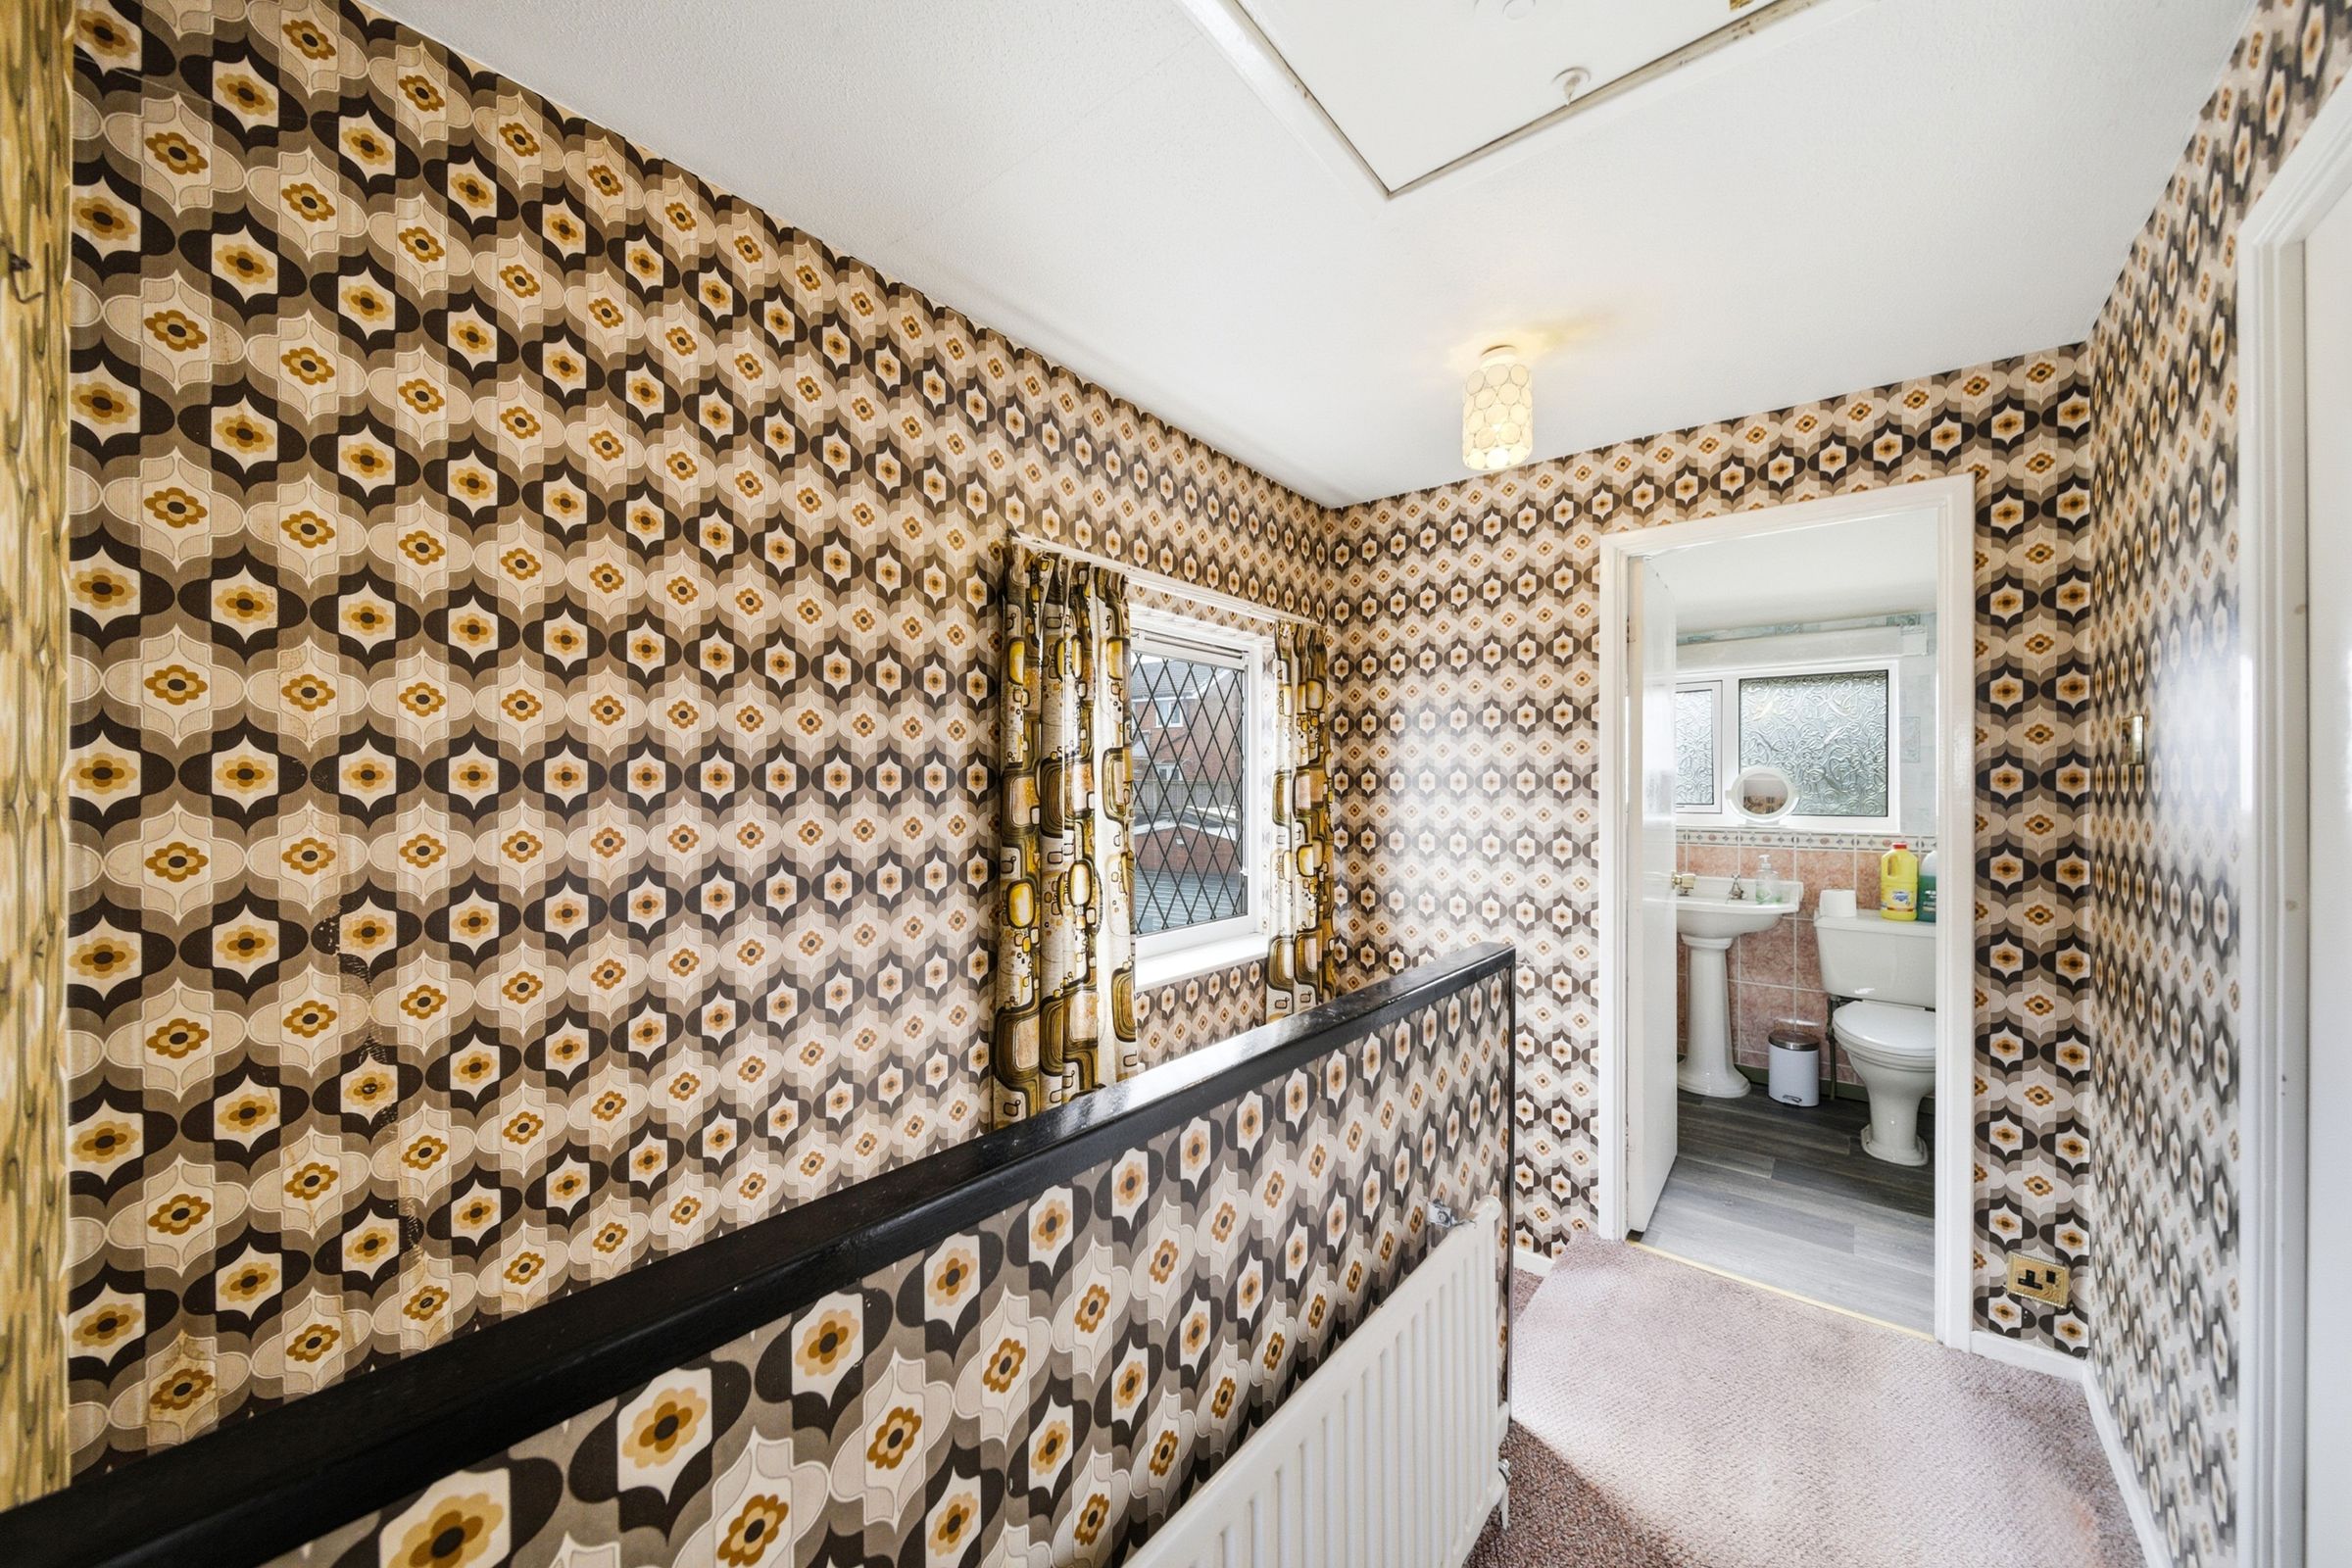
8' 10" x 6' 8" (2.68m x 2.02m)
PVC double glazed window, ceiling light fitting, doors to three bedrooms and bathroom, carpeted flooring.
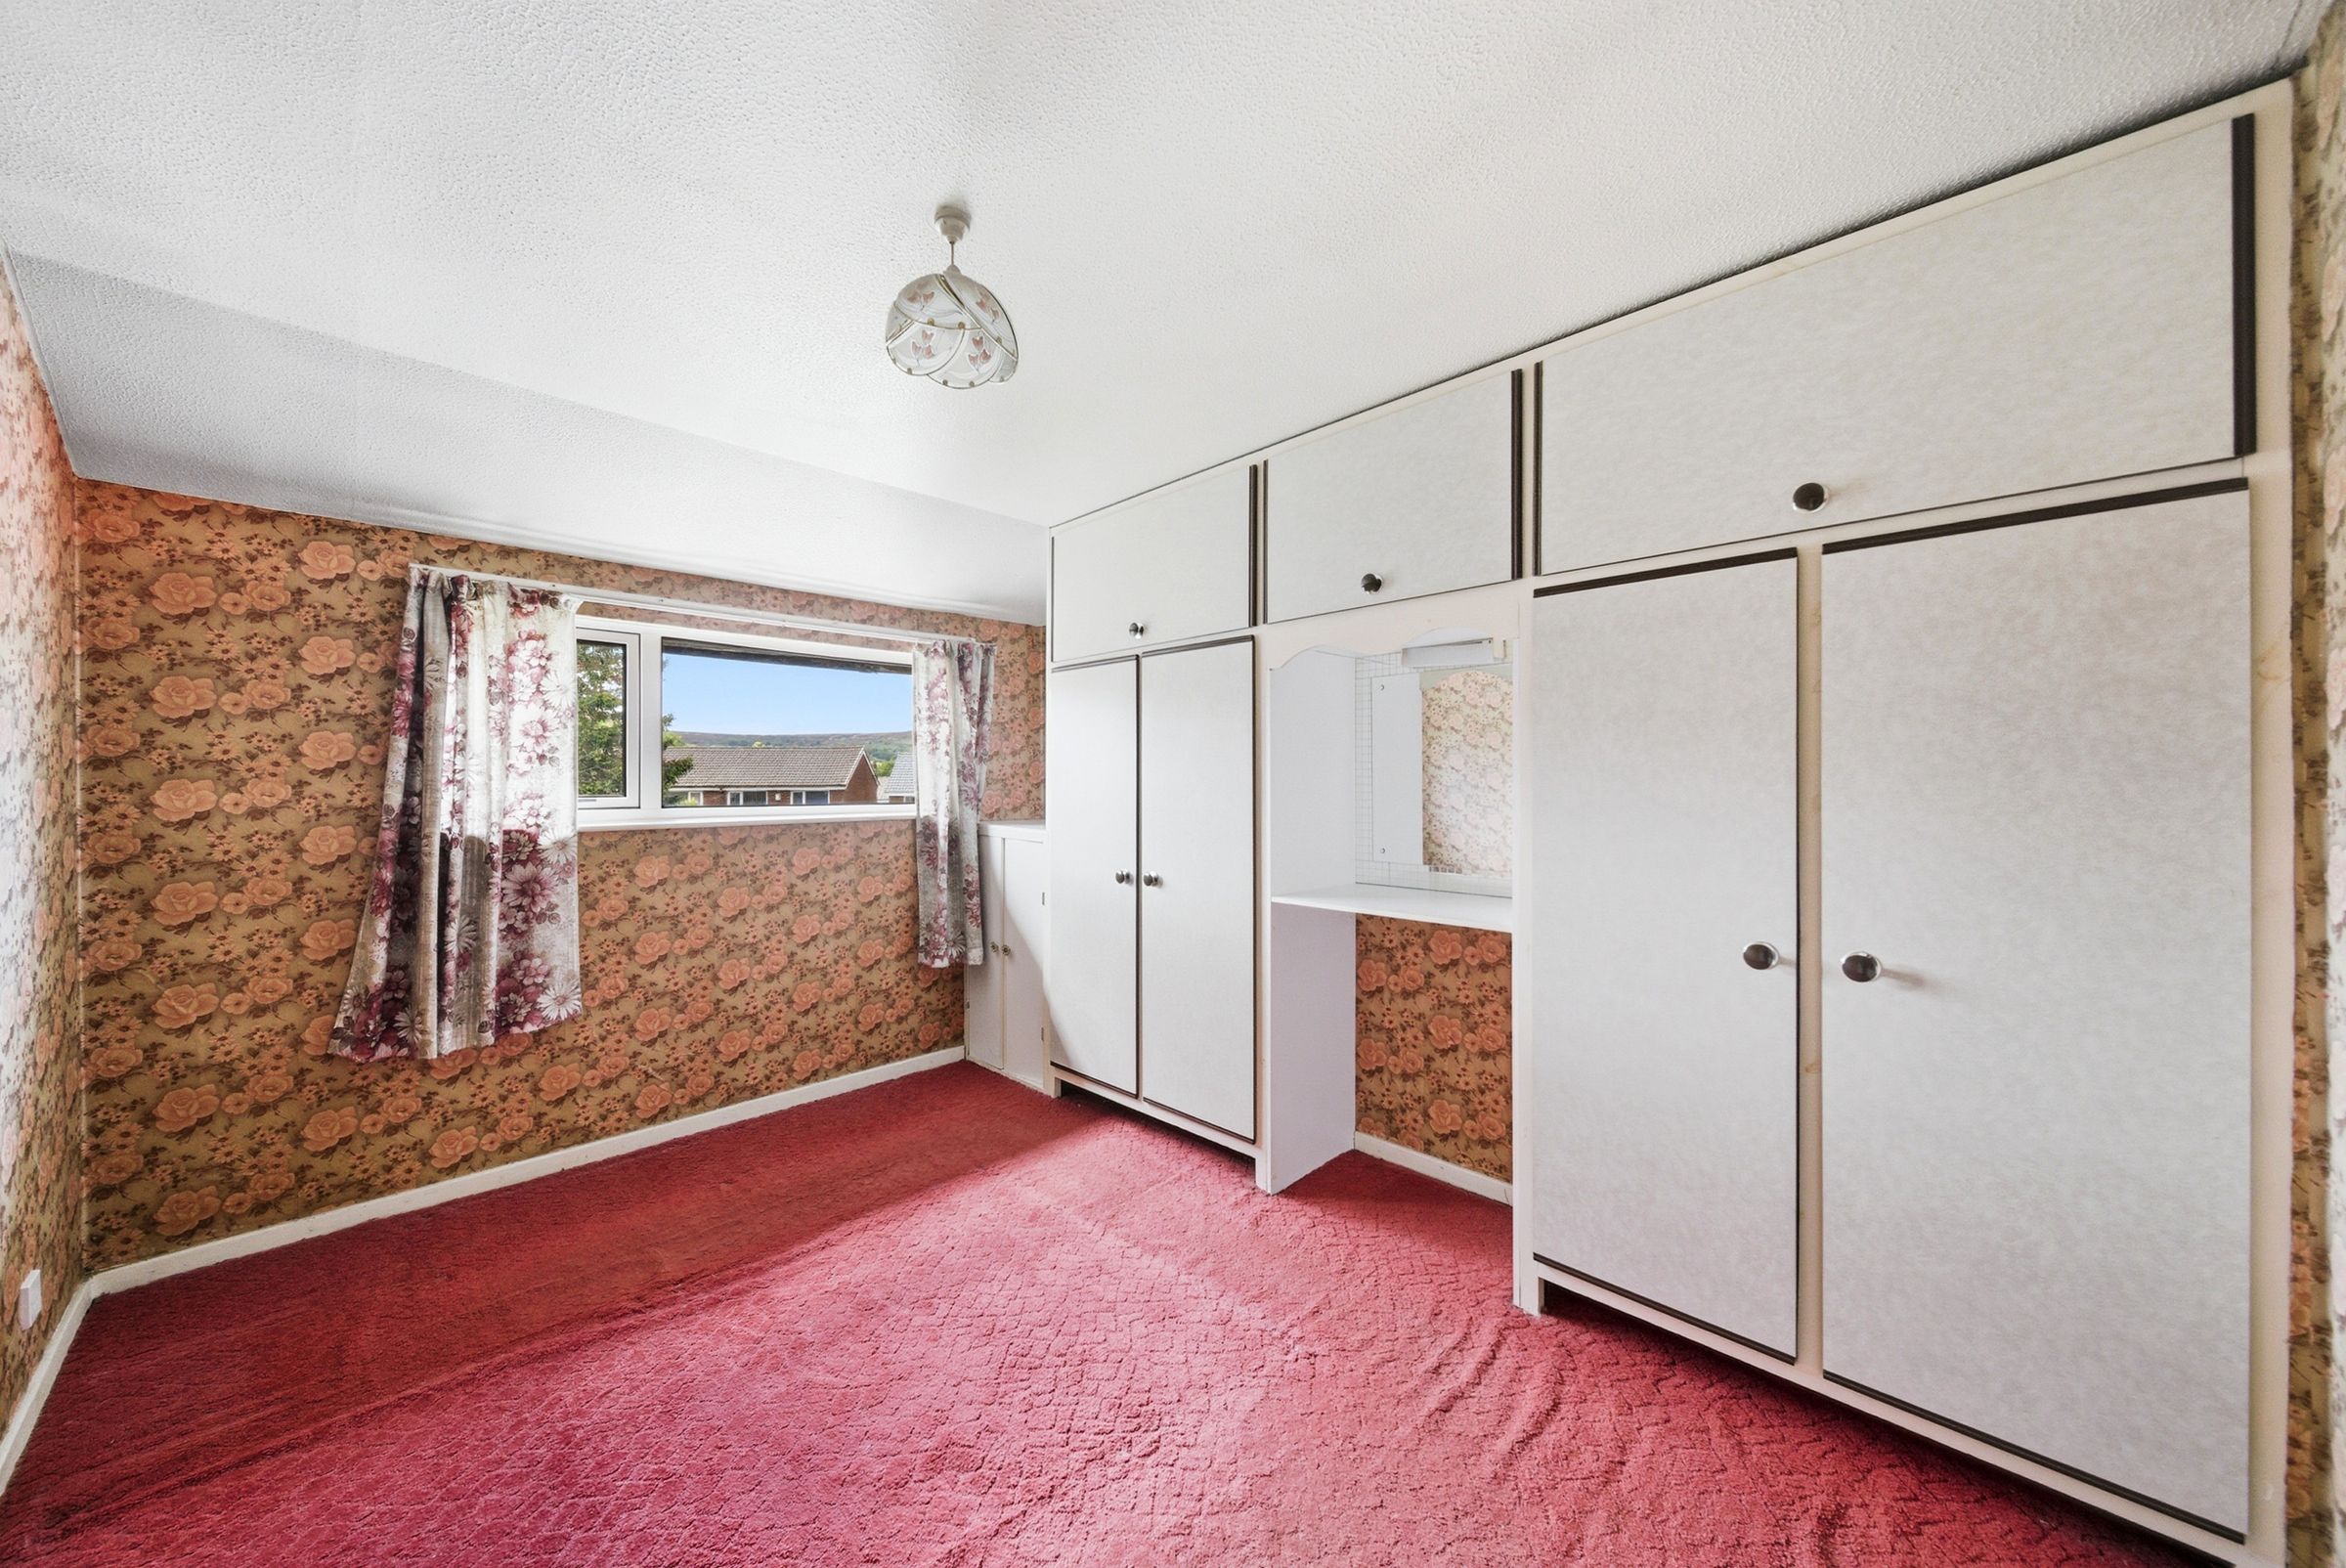
Master Bedroom
11' 10" x 8' 10" (3.60m x 2.70m)
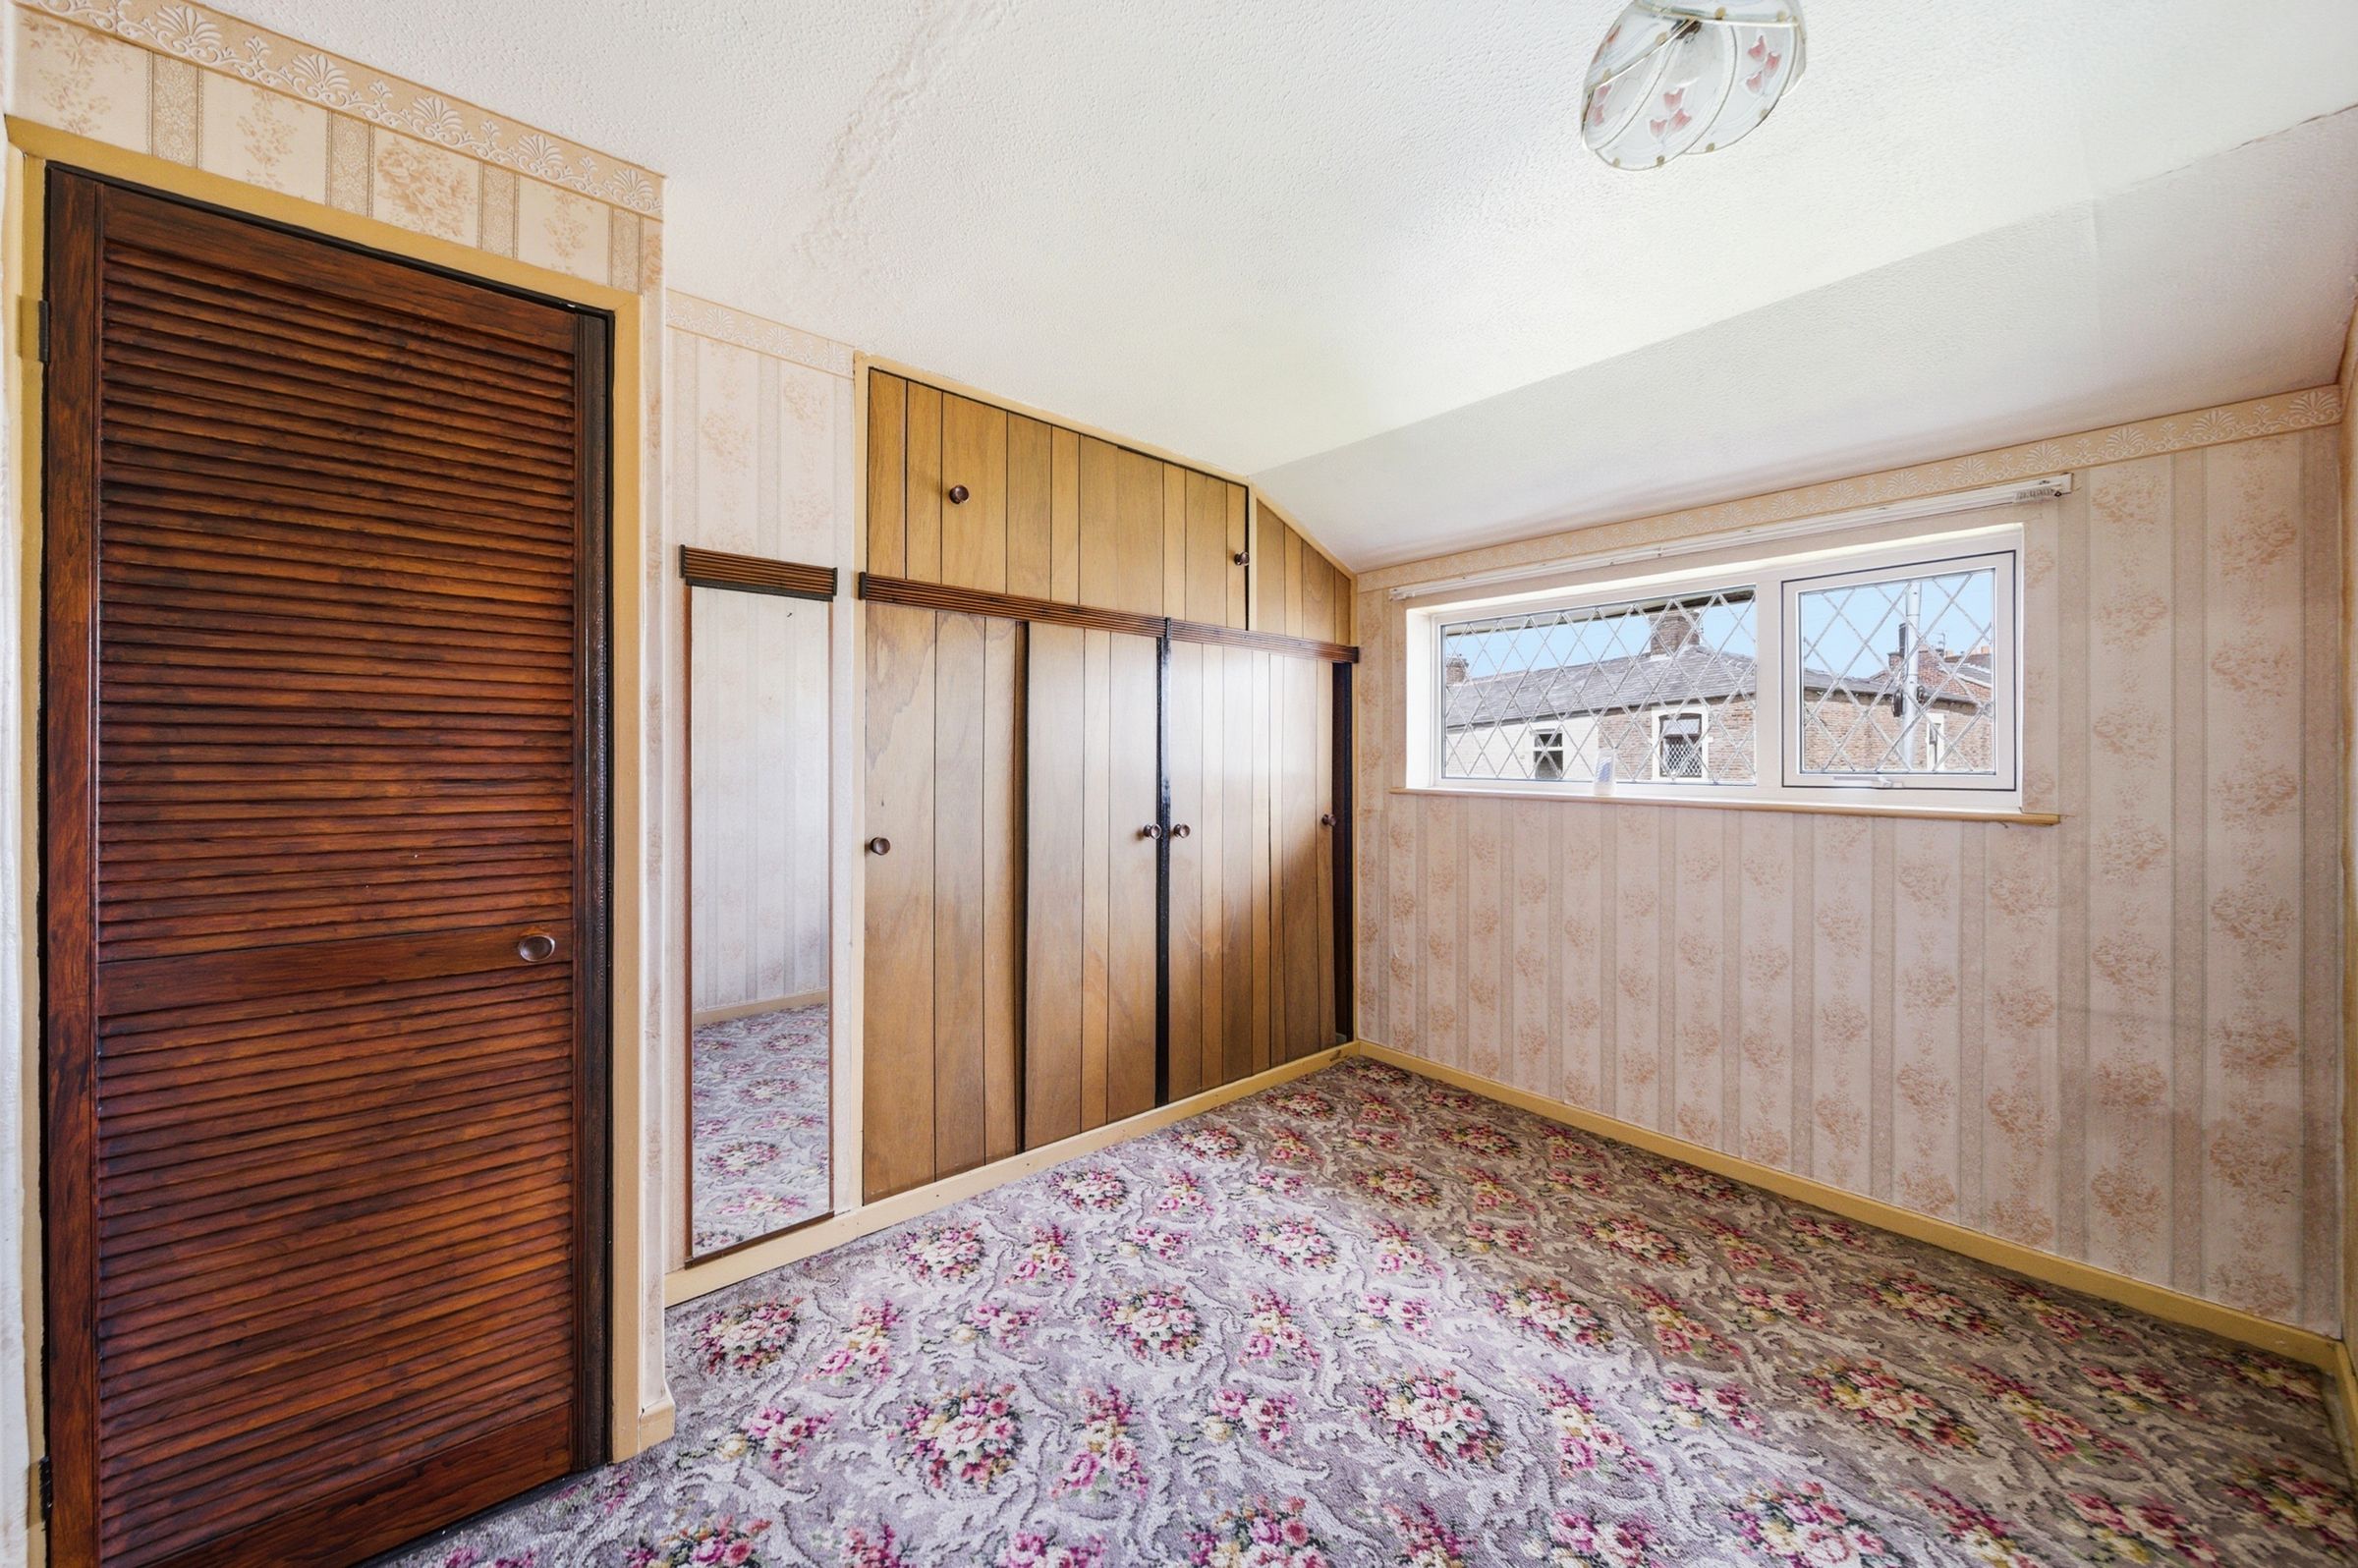
PVC double glazed window, ceiling light fitting, central heating radiator, built-in wardrobe, carpeted flooring.
Bedroom Two
11' 2" x 8' 10" (3.40m x 2.70m)
PVC double glazed window, ceiling light fitting, central heating radiator, built-in wardrobes, carpeted flooring.
Bedroom Three
7' 11" x 6' 8" (2.42m x 2.02m)
PVC double glazed window, ceiling light fitting, central heating radiator, carpeted flooring.
Bathroom
6' 8" x 5' 11" (2.02m x 1.81m)
PVC double glazed frosted window, ceiling light fitting, dual flush WC, pedestal wash basin with traditional taps, panel bath with traditional taps, part-tiled elevations, vinyl flooring.
Garage
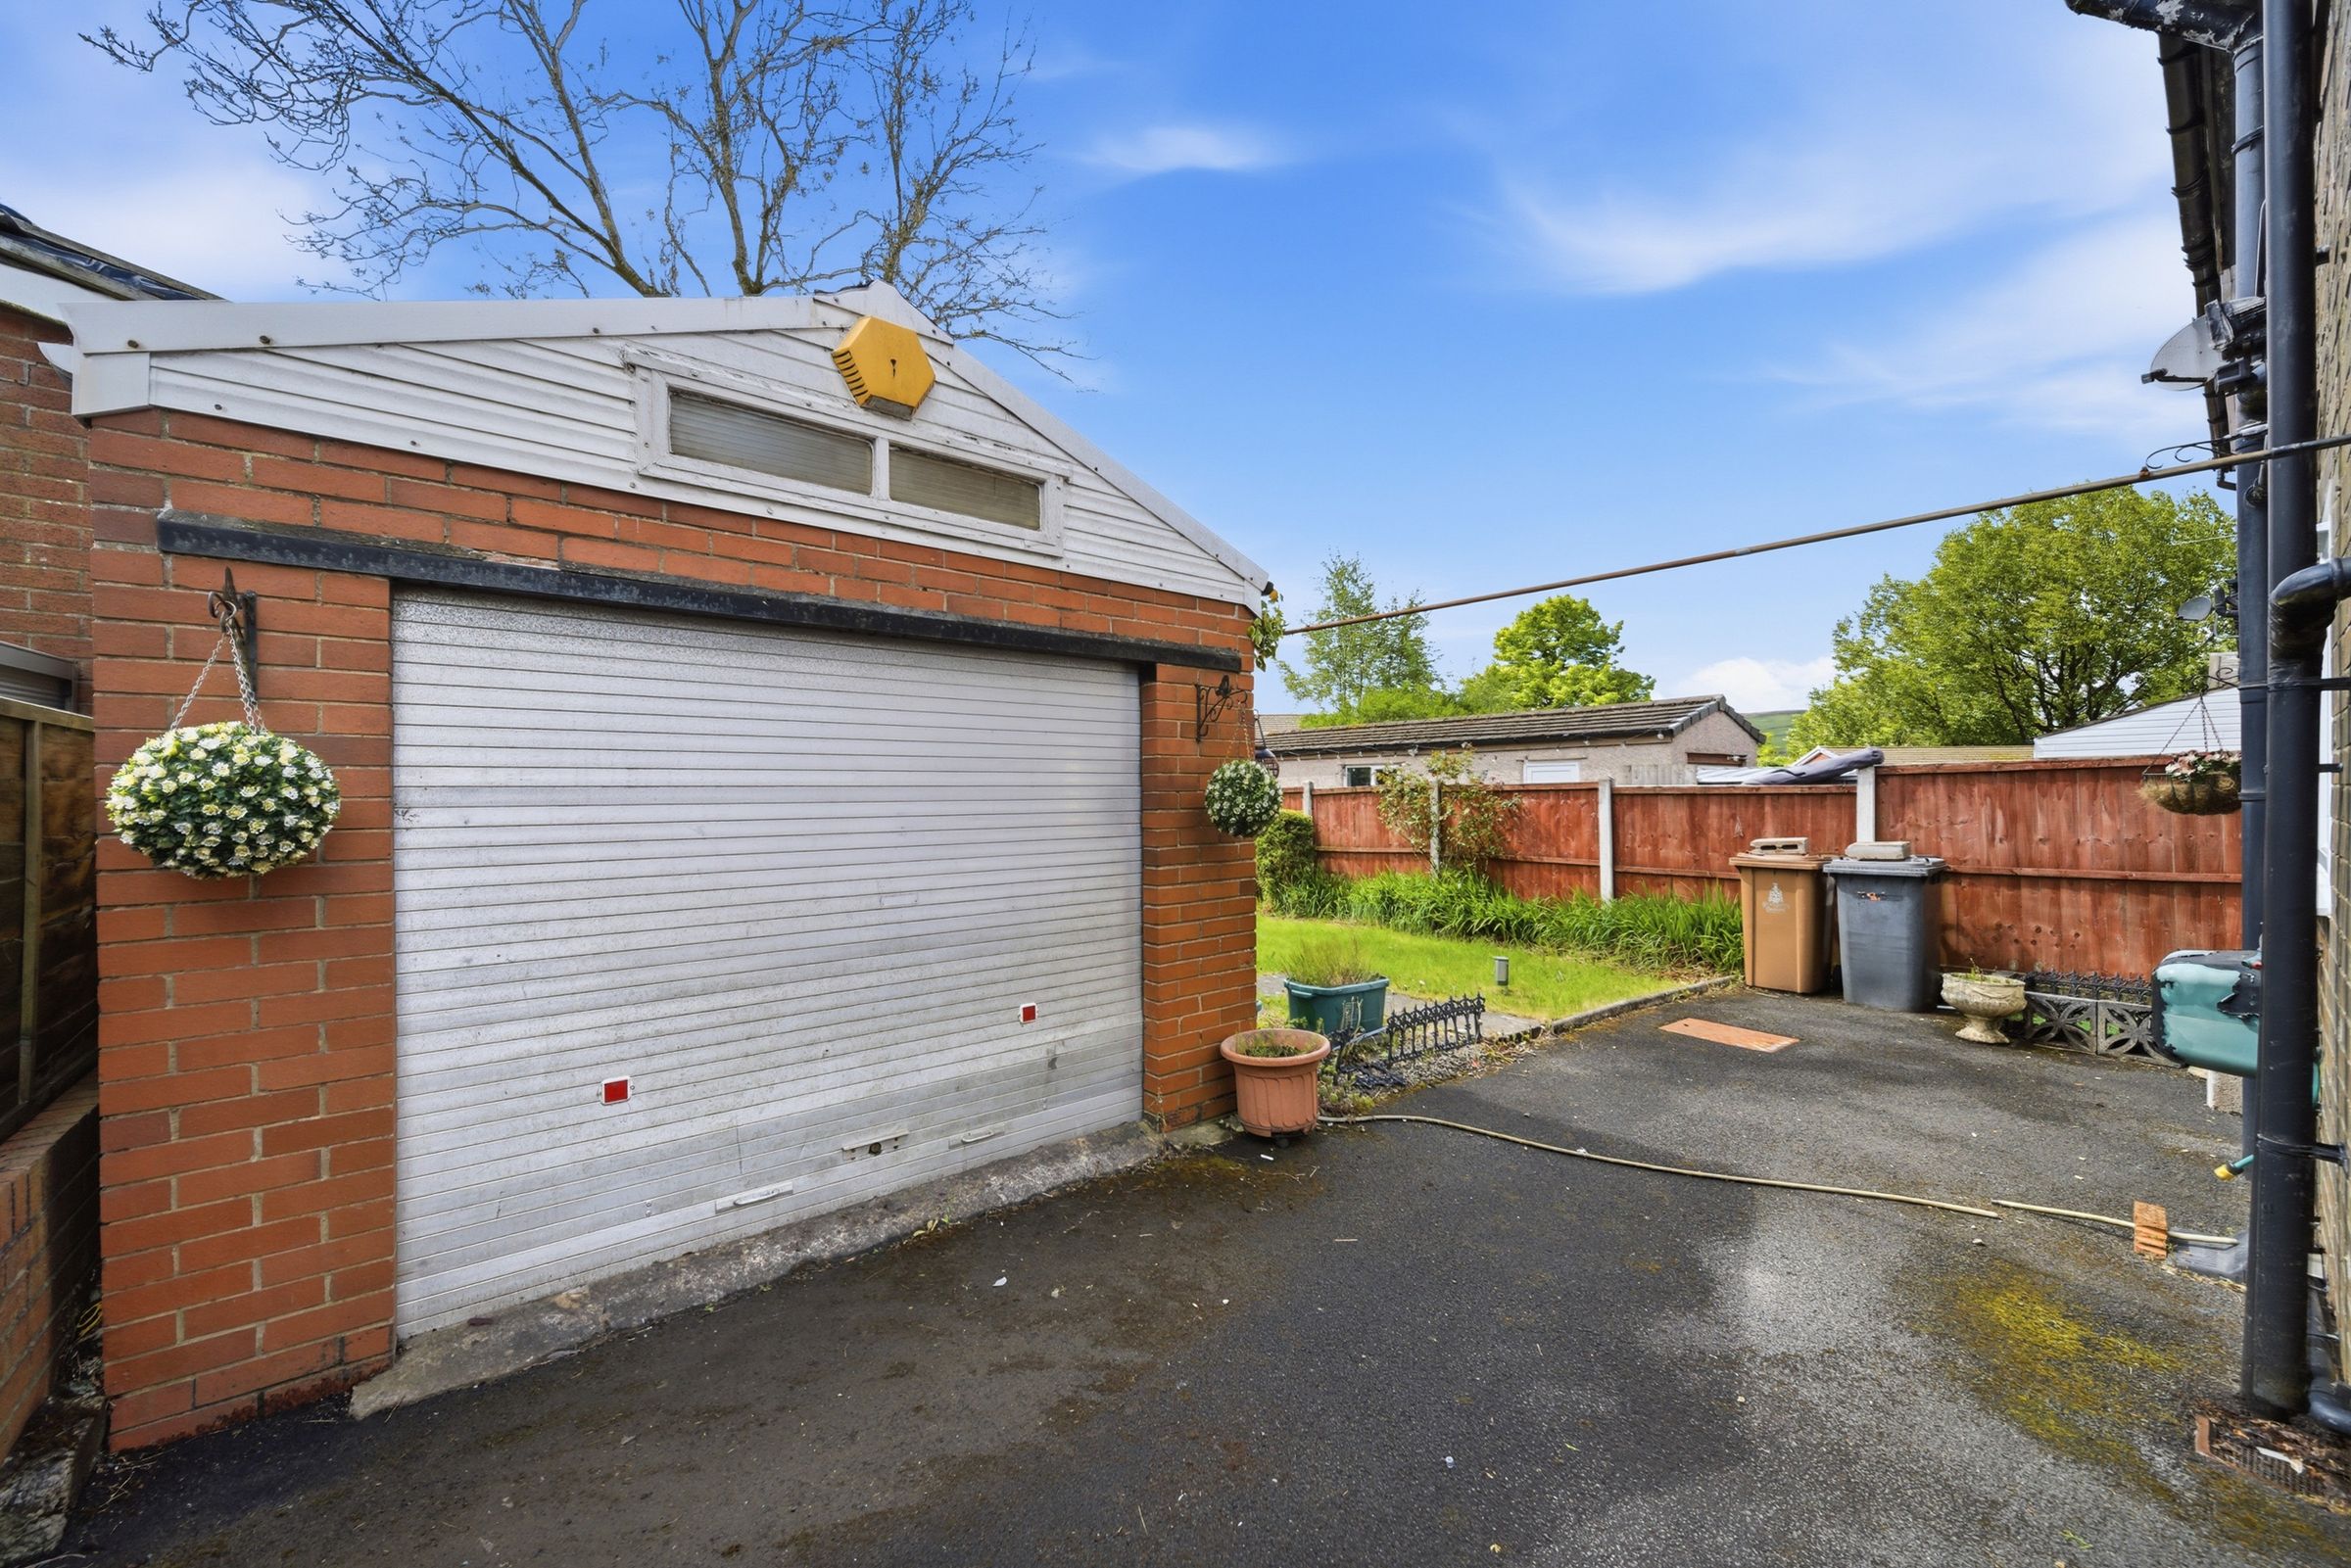
18' 1" x 10' 10" (5.50m x 3.30m)
PVC double glazed window, up-and-over door, bricked surround.
Front
Mature shrubs, trees and hedges, laid-to-lawn area, tarmac driveway.
Rear
Access to garage, laid-to-lawn area, tarmac patio area, fenced surround, mature shrubs and trees.