Like the look of this property?
We would love to hear from you and arrange a viewing of this property. Get in touch now!
Looking to sell a property?
You can get a free online or in person valuation.
Property features
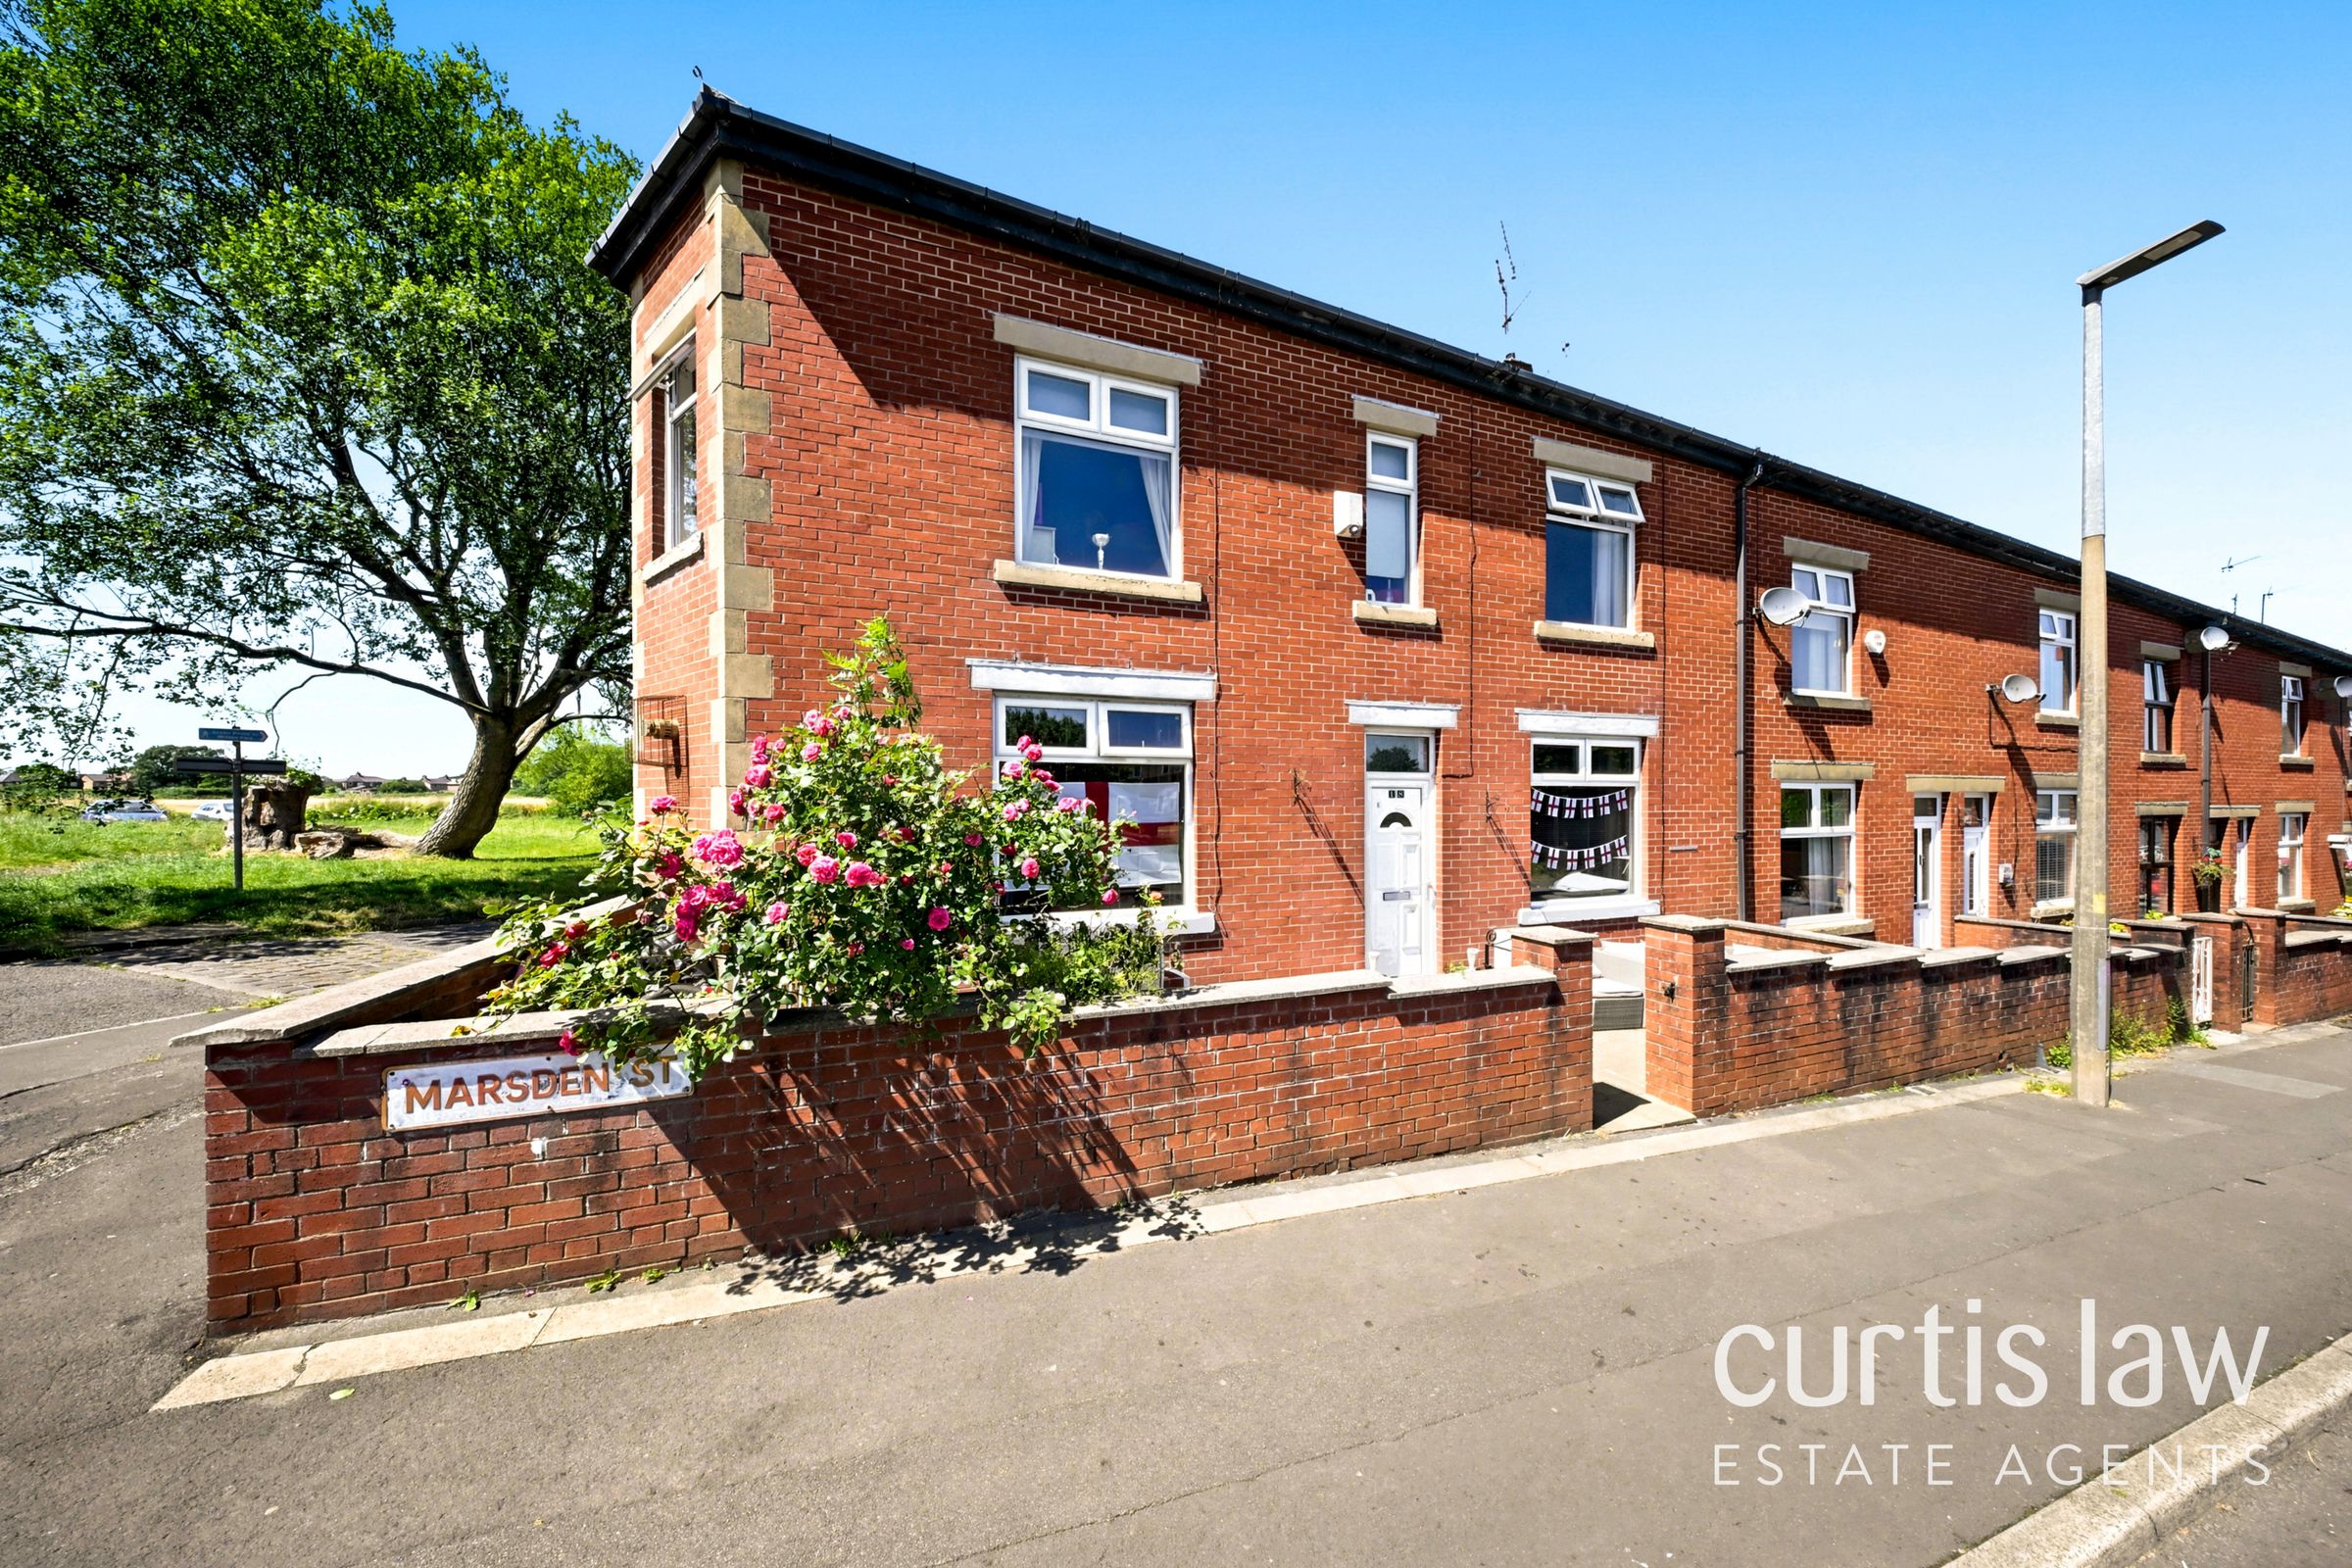
End Terrace Location
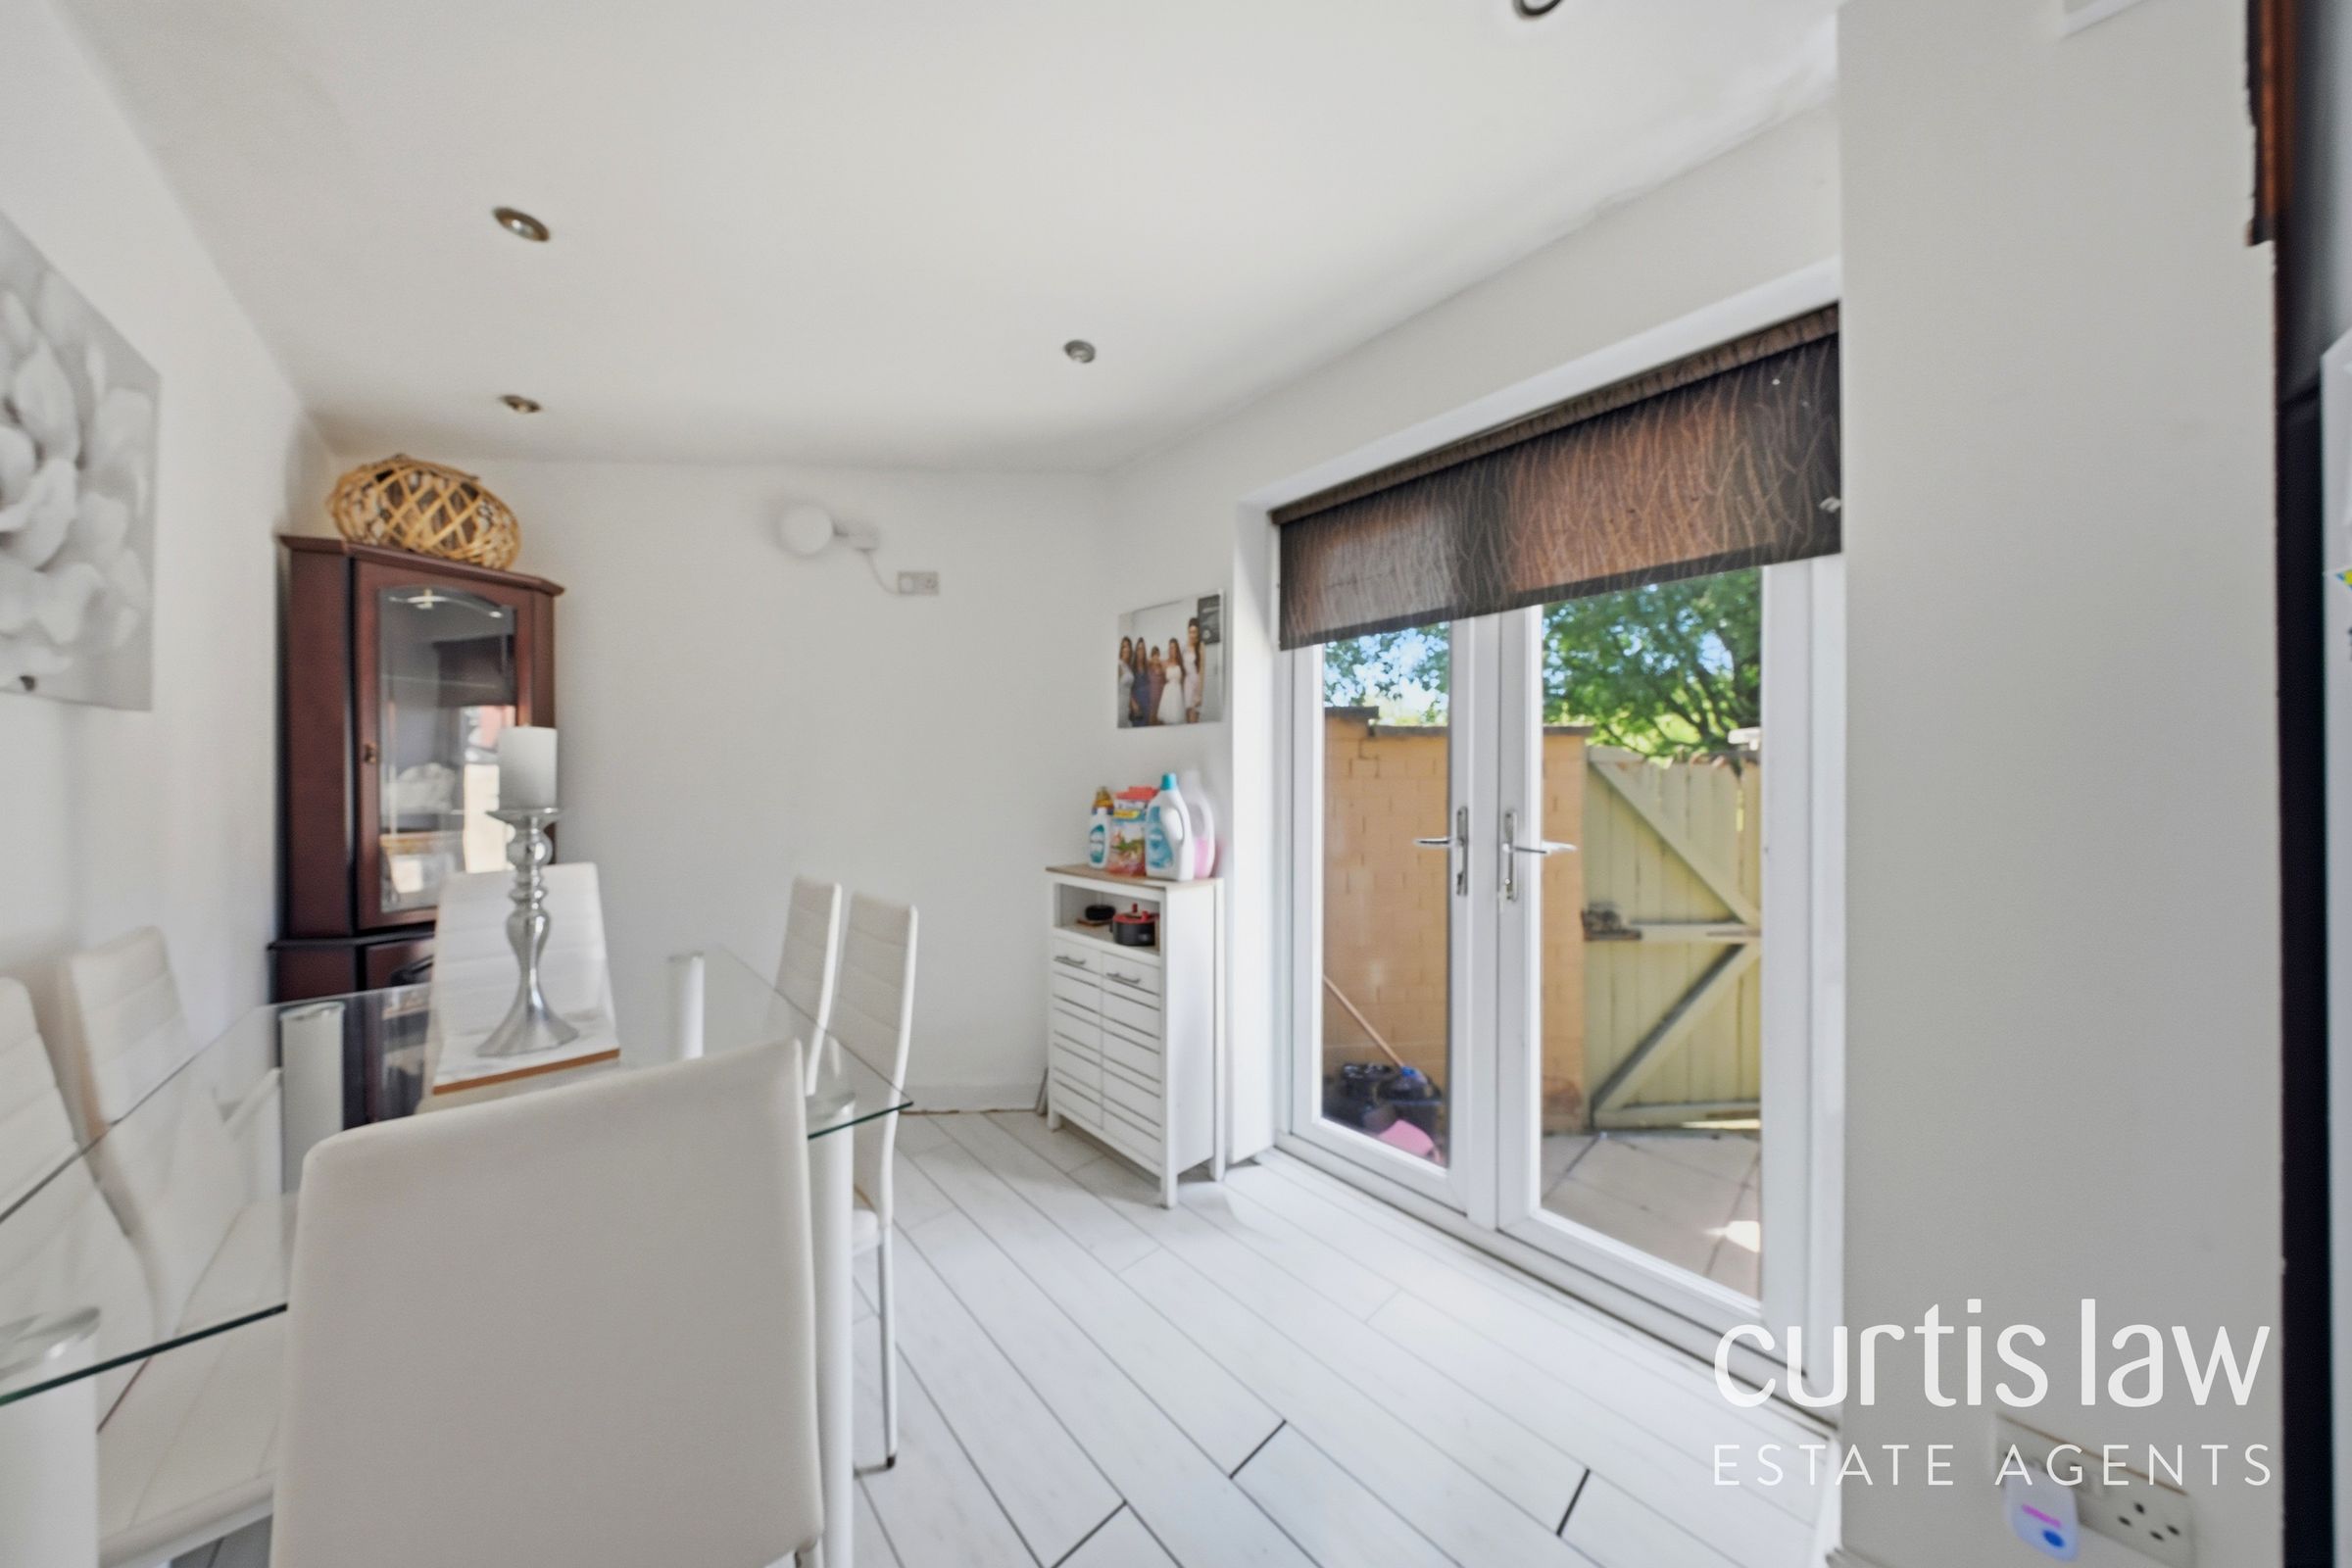
French doors To Garden
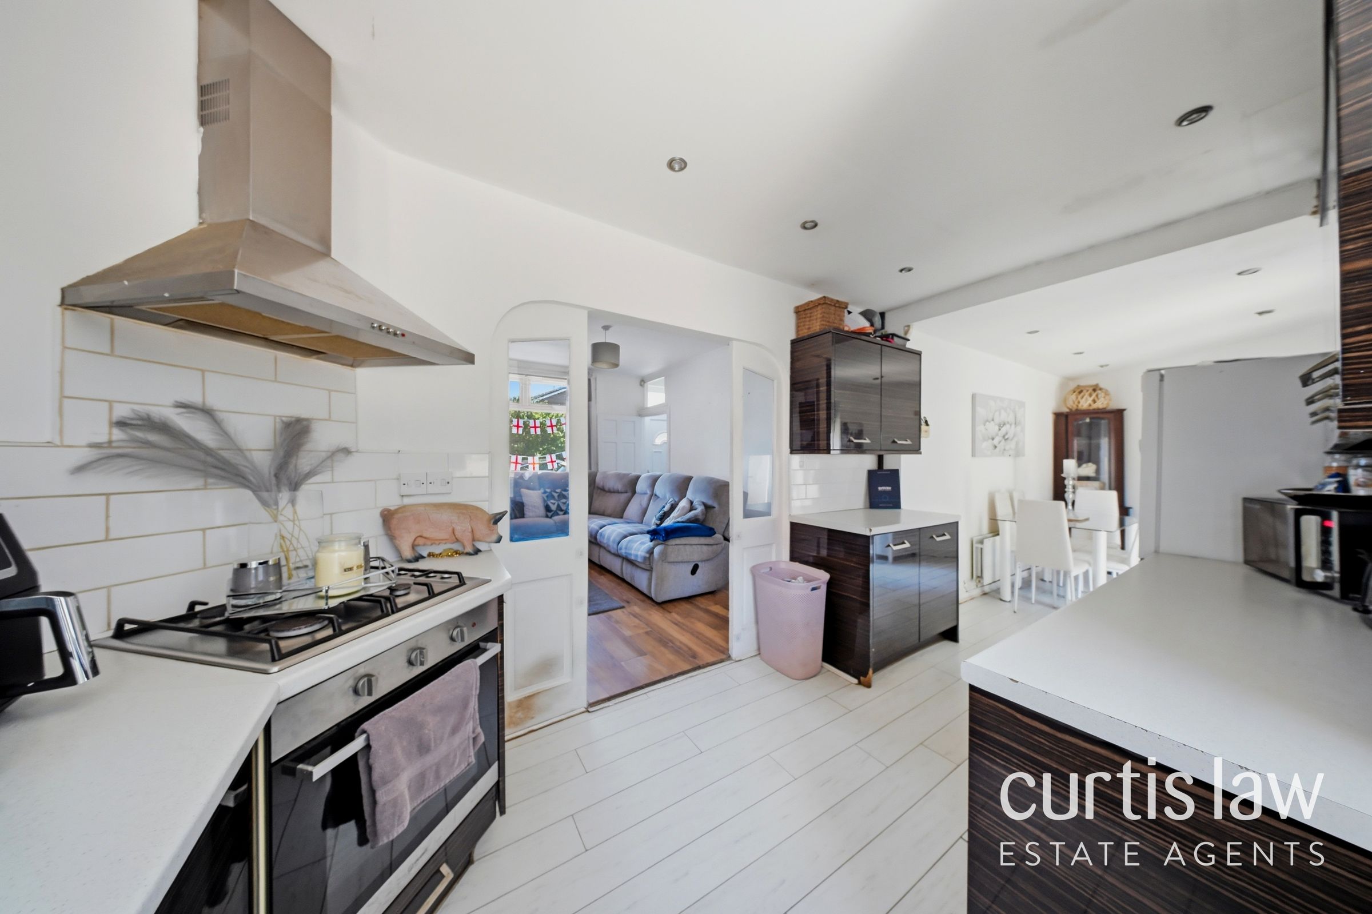
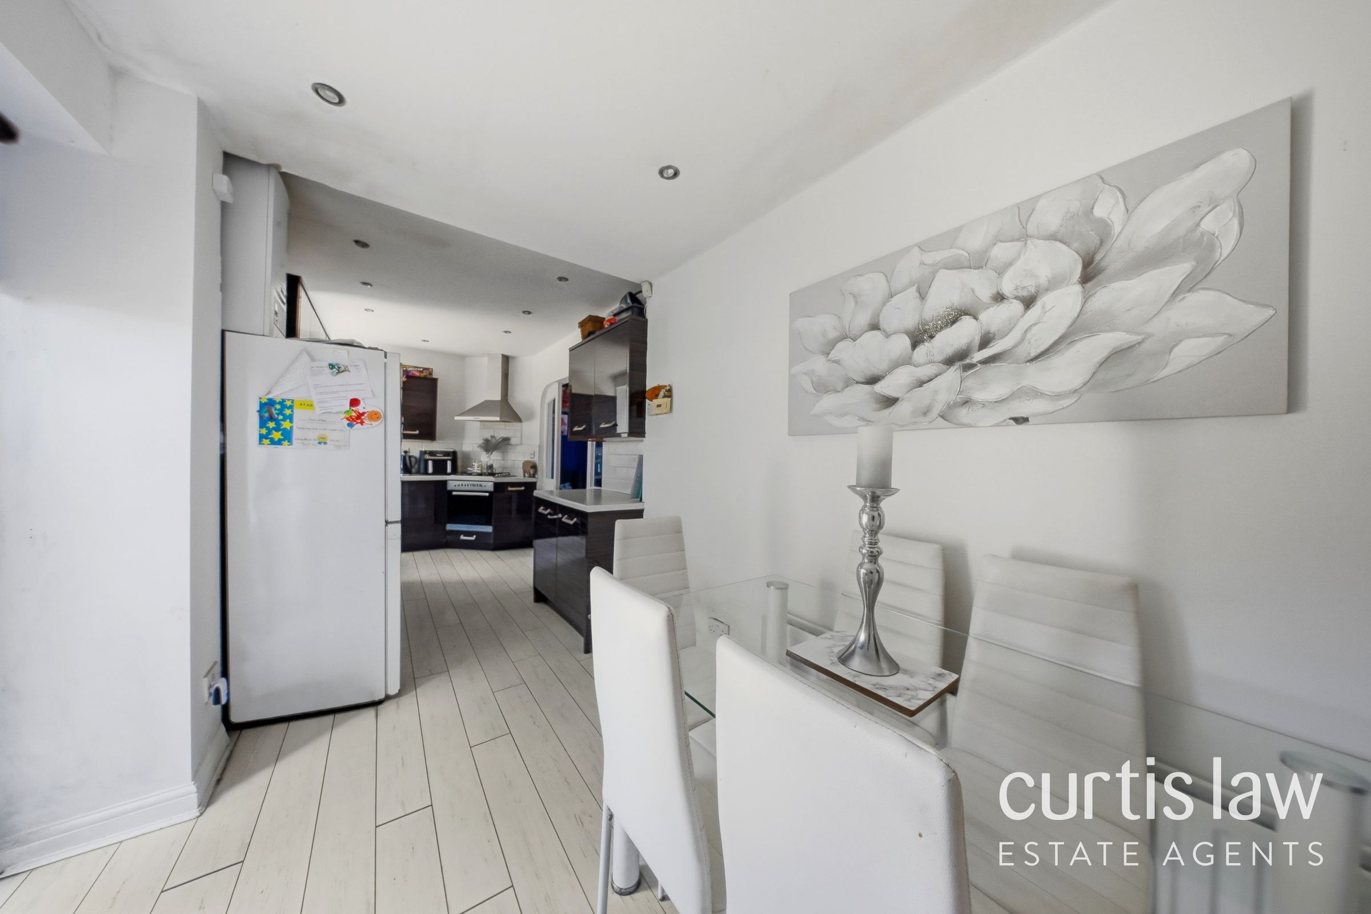
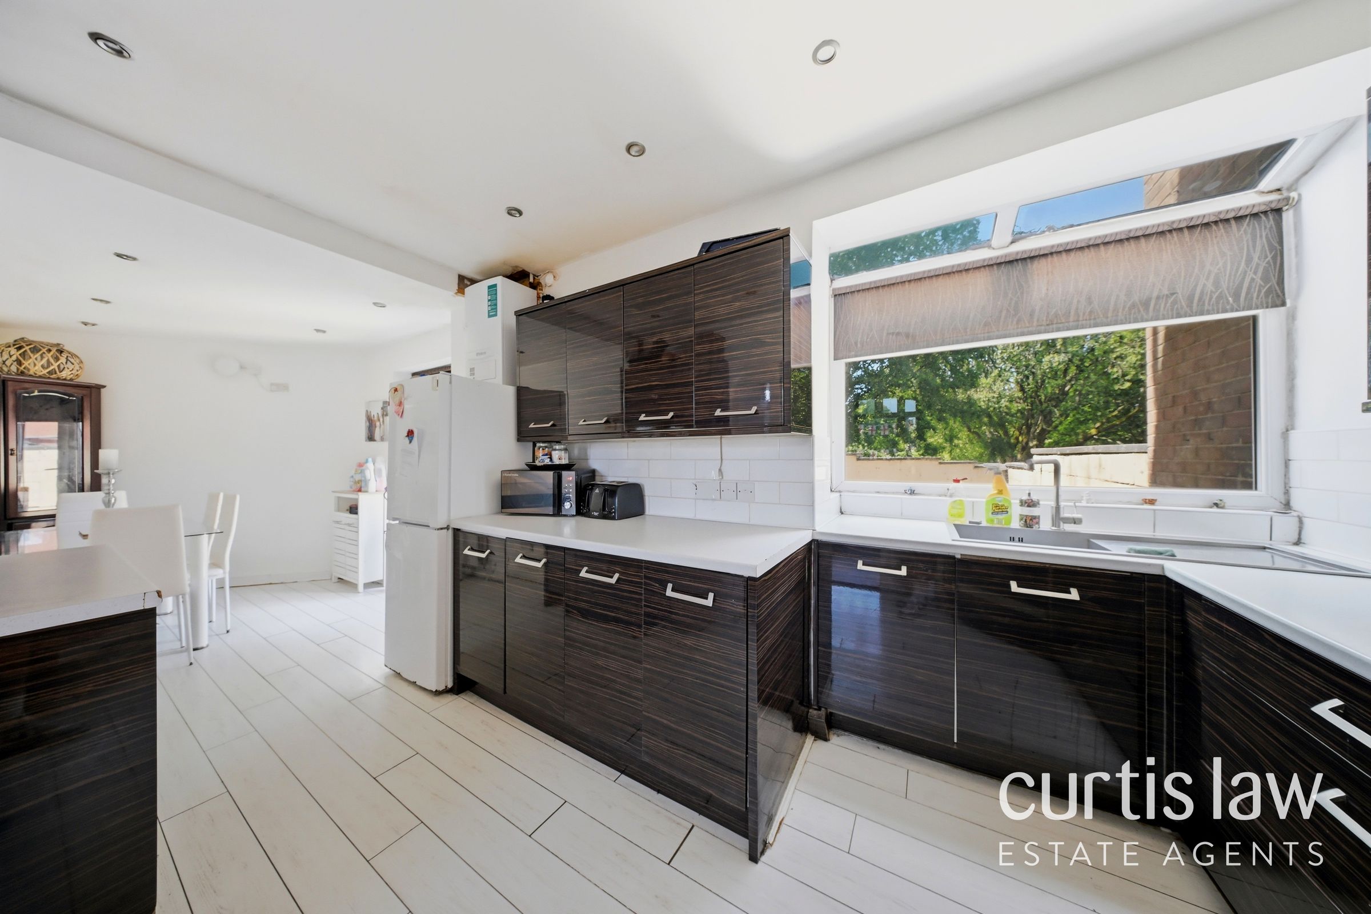
Open Plan Kitchen/Dining Area
Modern Kitchen With Integrated Appliances
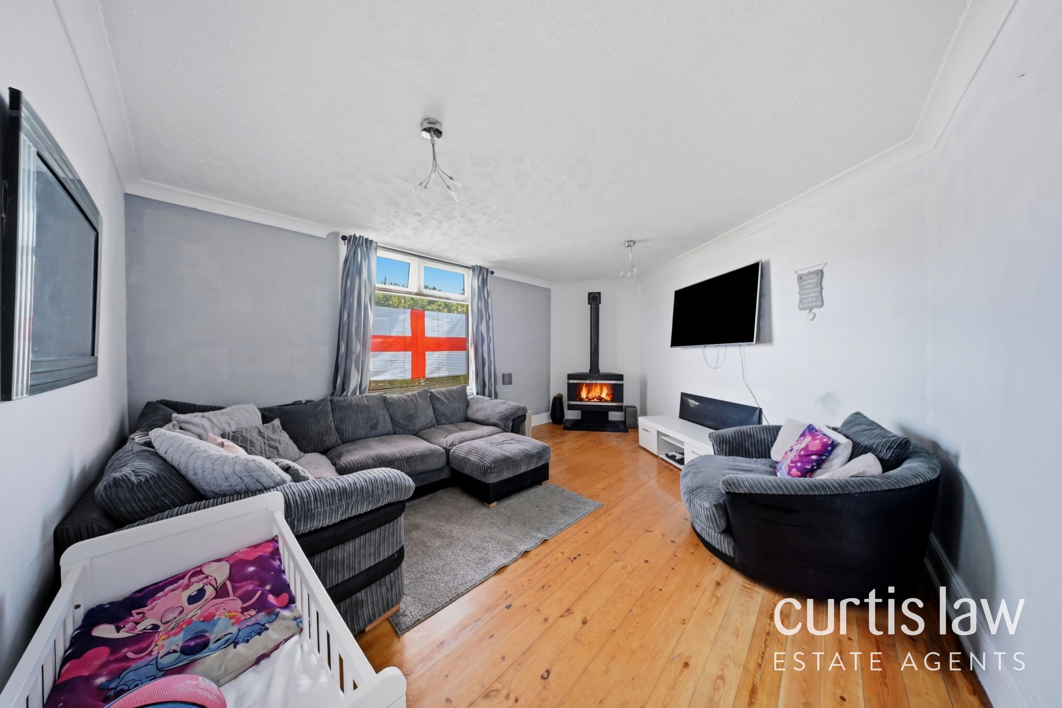
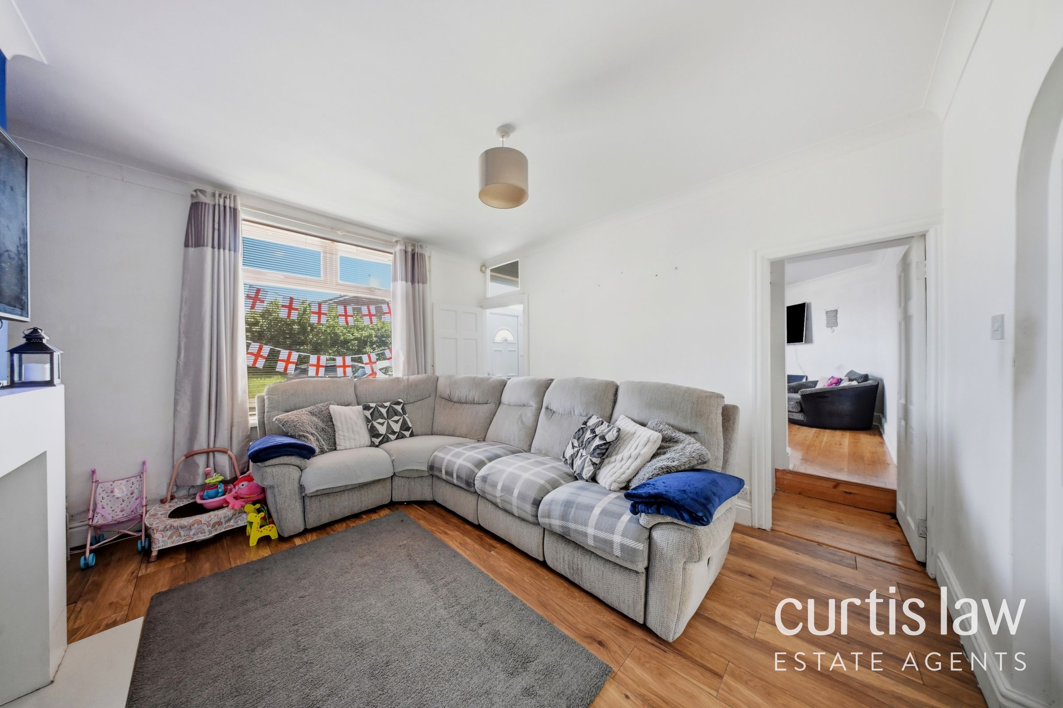
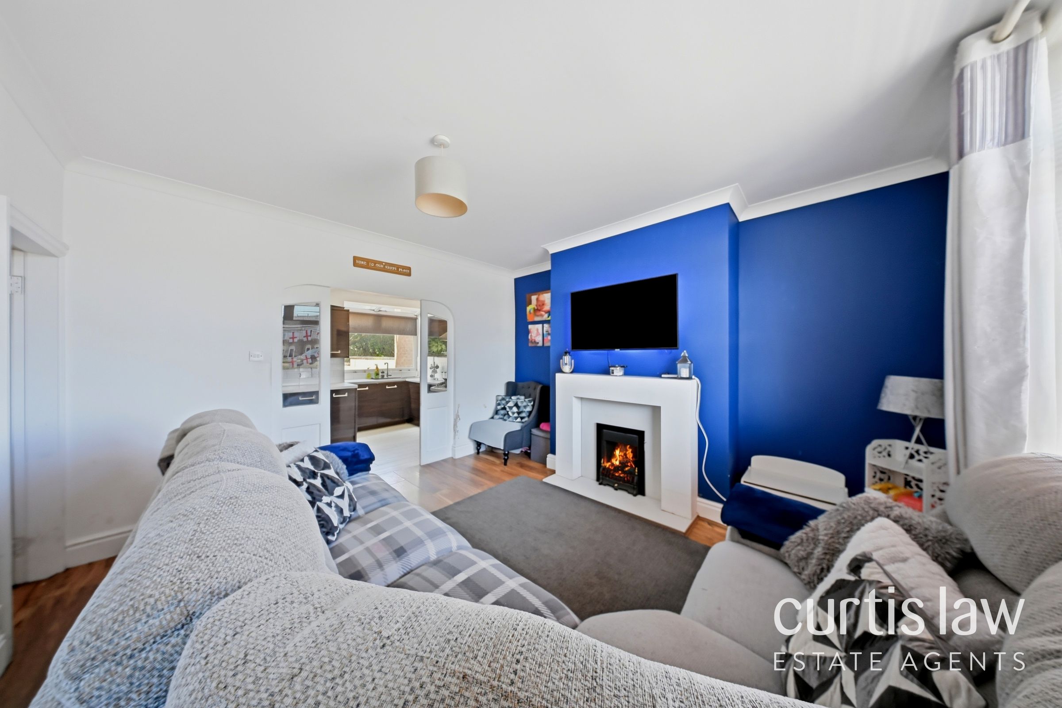
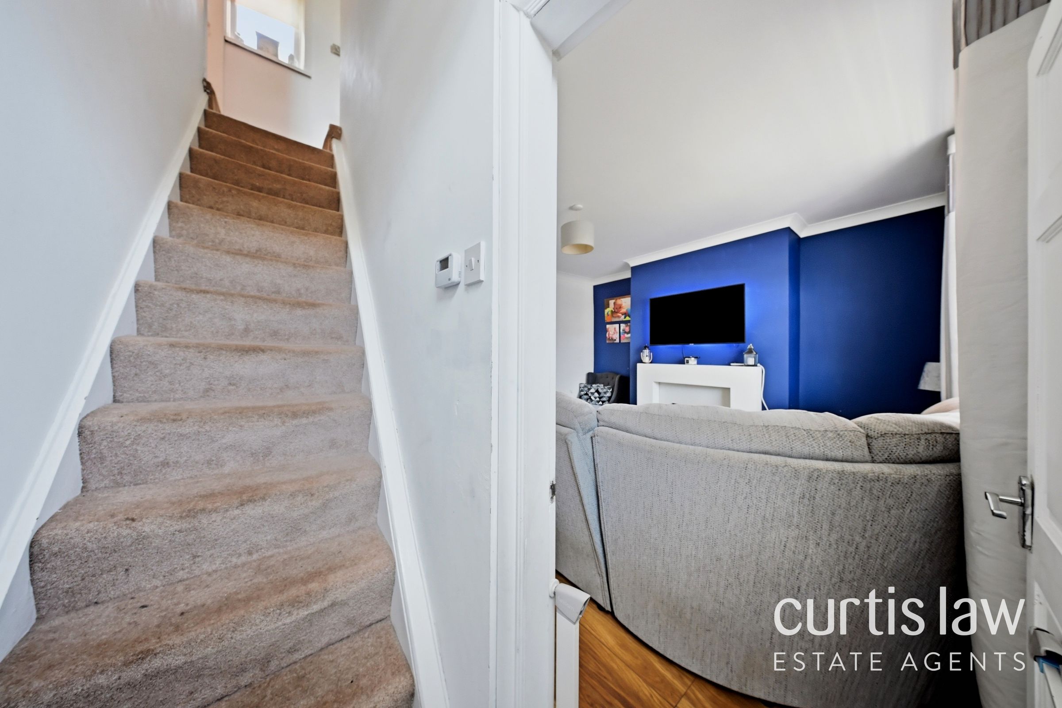
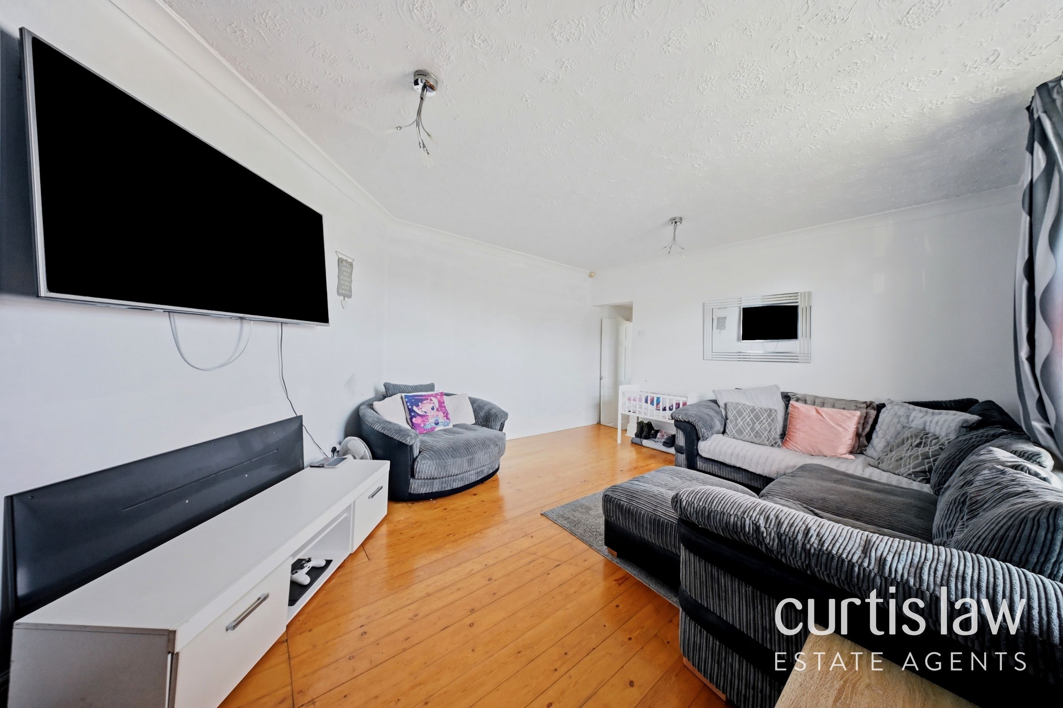
Spacious Living Areas
Wood-Burning Stove
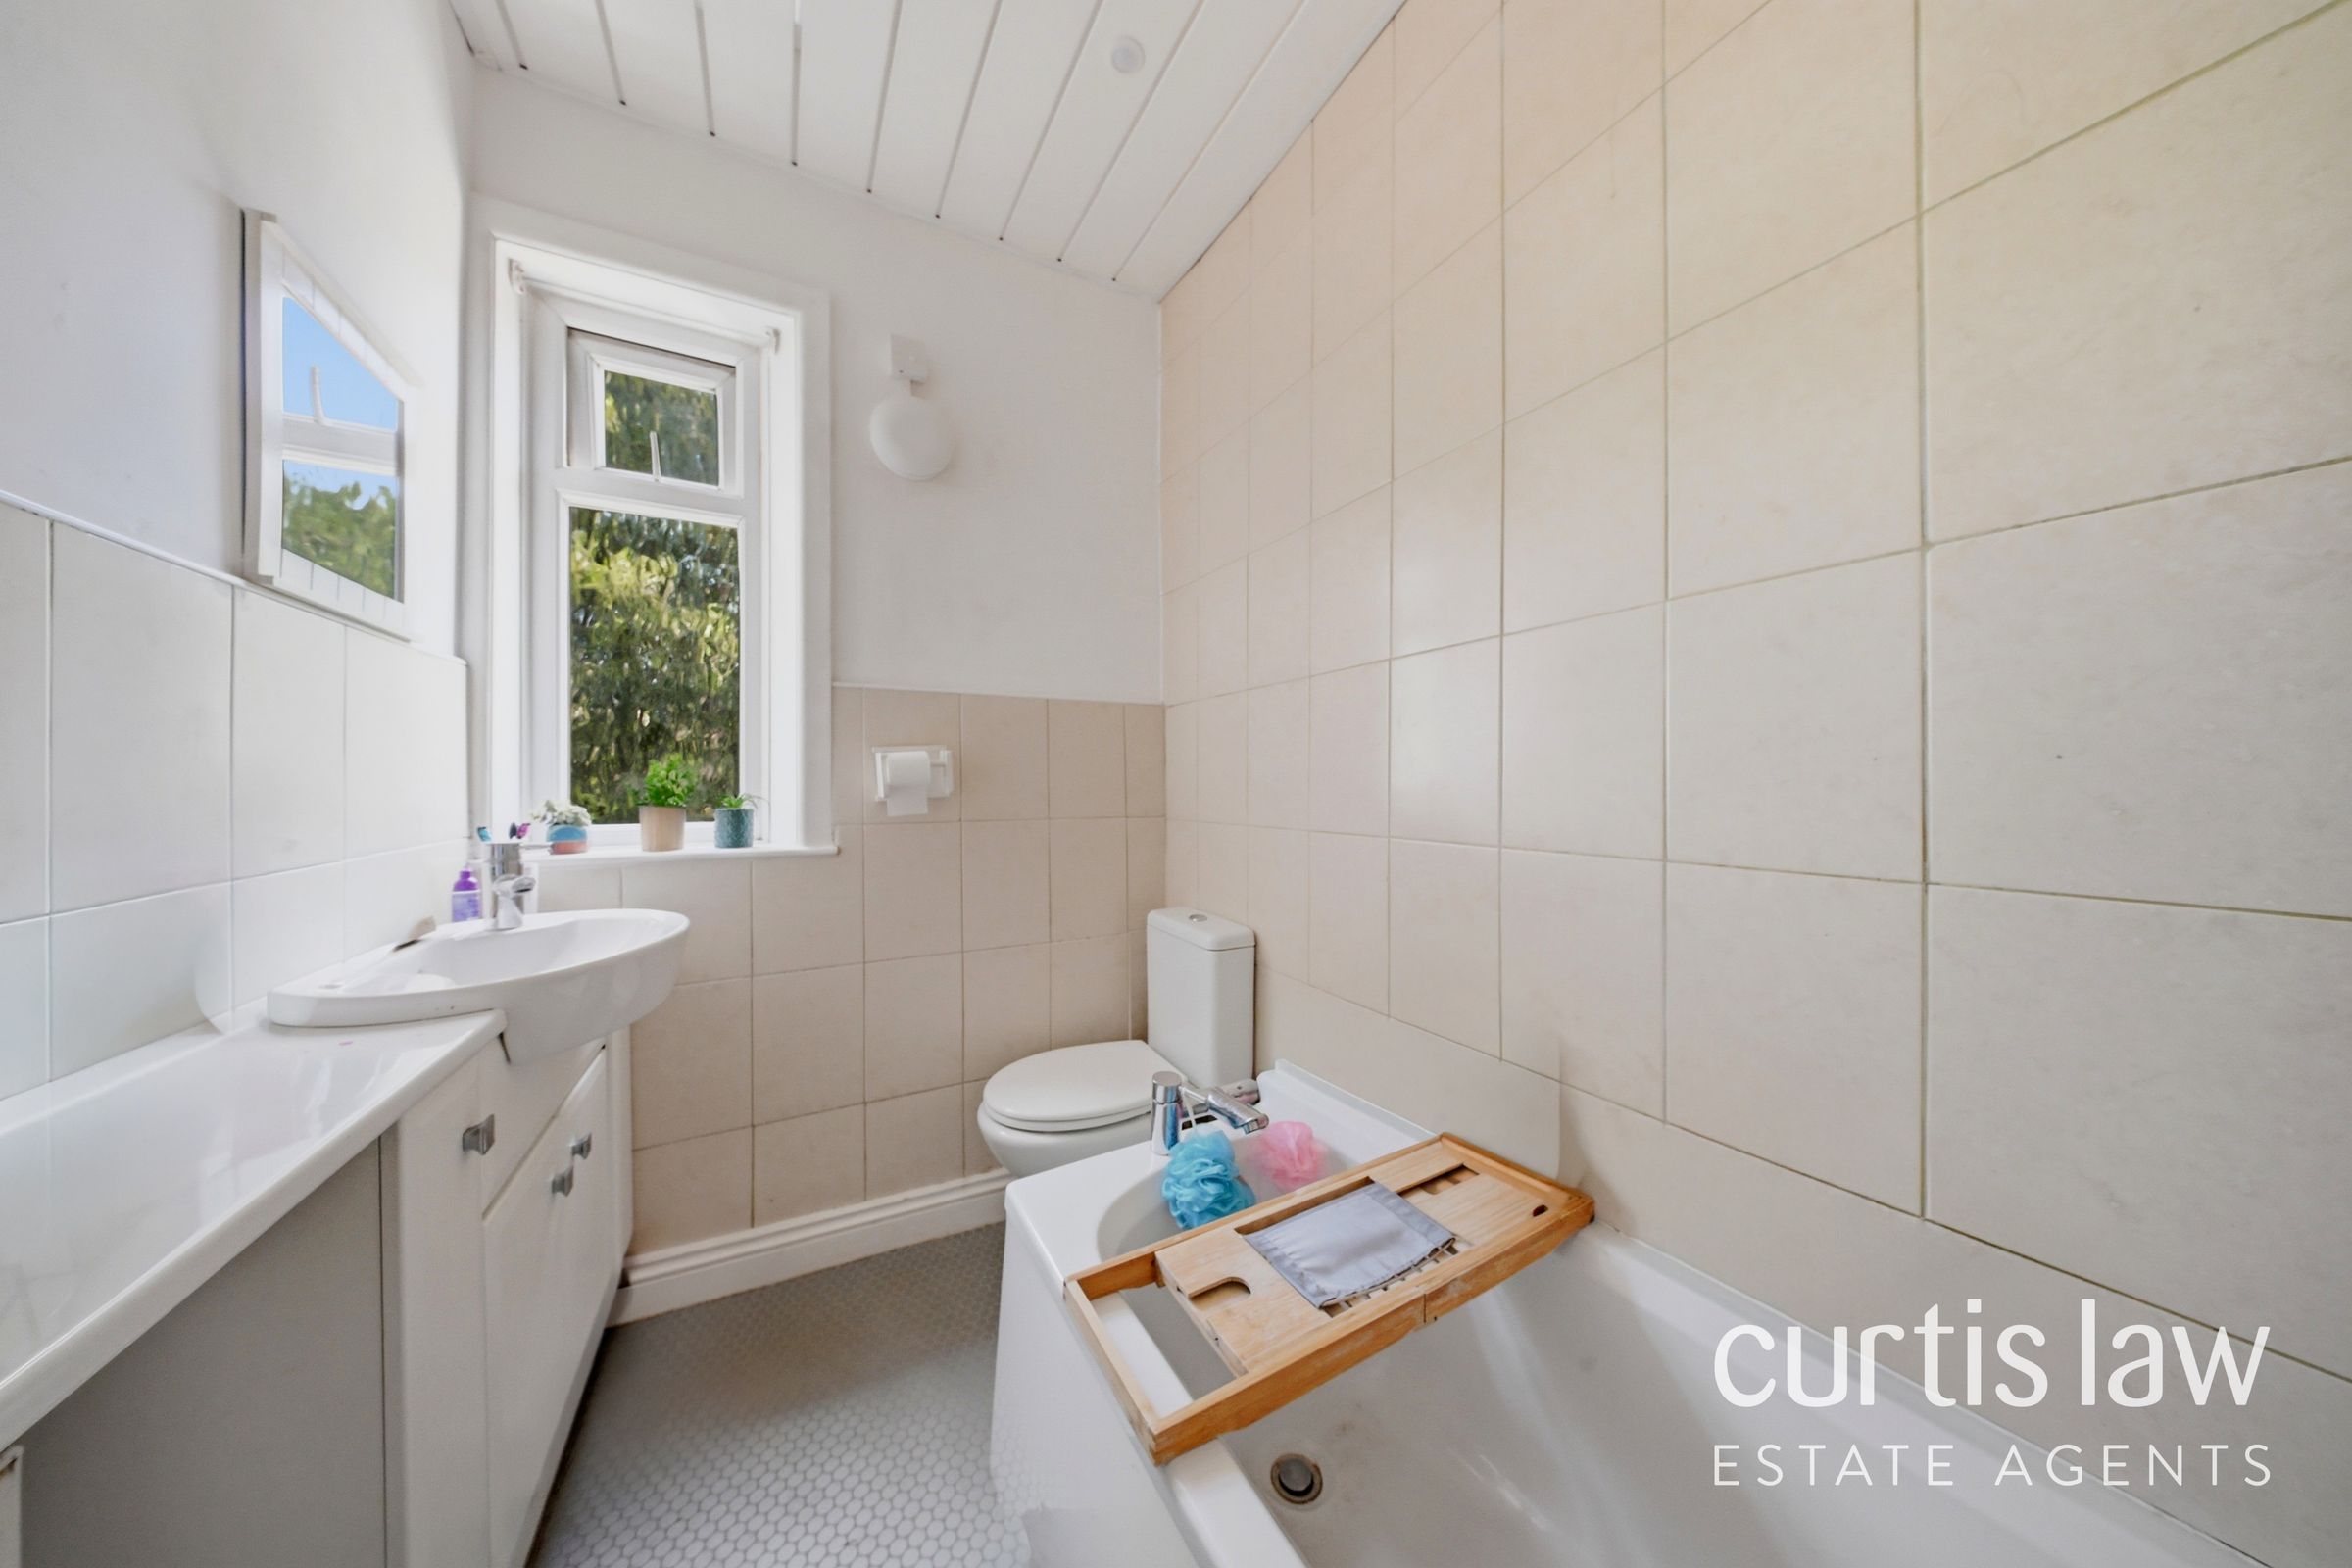
Modern Bathroom
EPC Rating D
Tenure: Freehold
Council Tax Band: A
About this property
This delightful four-bedroom end of terrace house presents an exceptional opportunity for families and those seeking spacious, modern living in a tranquil residential setting. The property offers a versatile layout with two generous reception rooms, each thoughtfully designed to create a welcoming atmosphere. The spacious living areas feature elegant wooden flooring, stylish feature walls, and an abundance of natural light streaming through large windows. A modern fireplace and a cosy wood-burning stove provide the perfect focal points for relaxation and entertaining. The open plan kitchen and dining area is a highlight of the home, boasting sleek modern units, integrated appliances, and a bright, airy ambience enhanced by seamless access to the garden via elegant French doors.
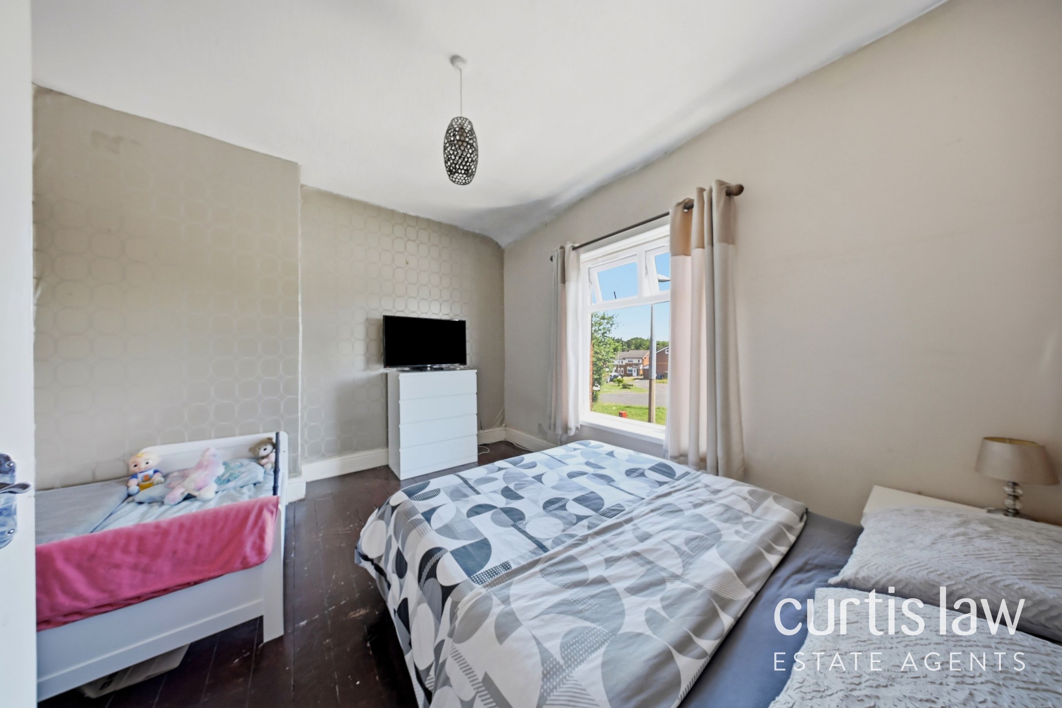
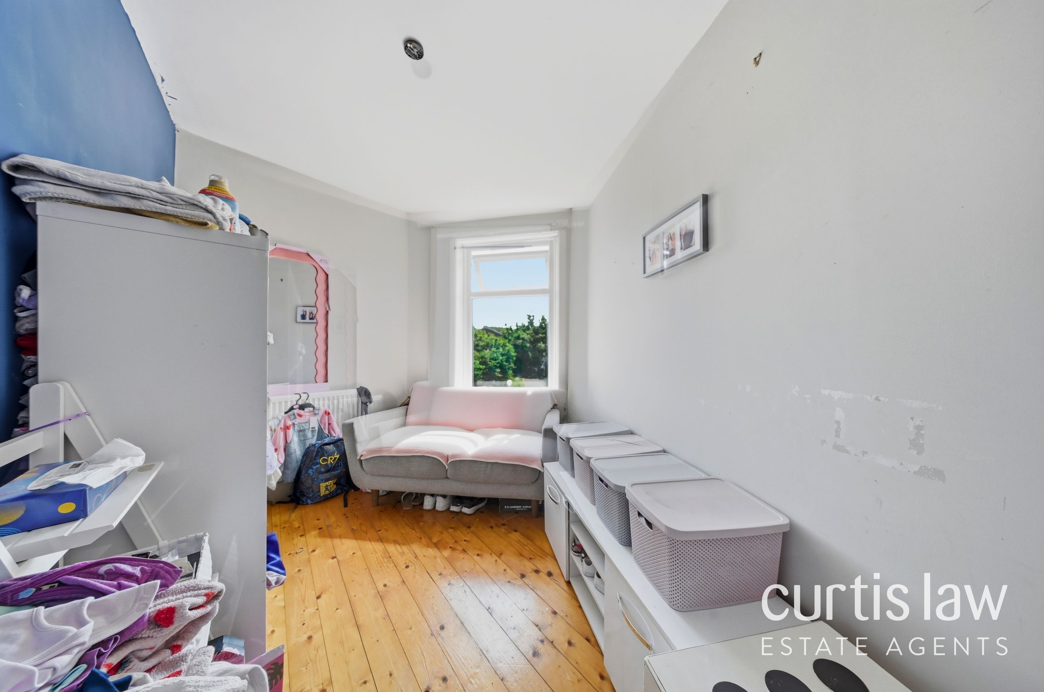
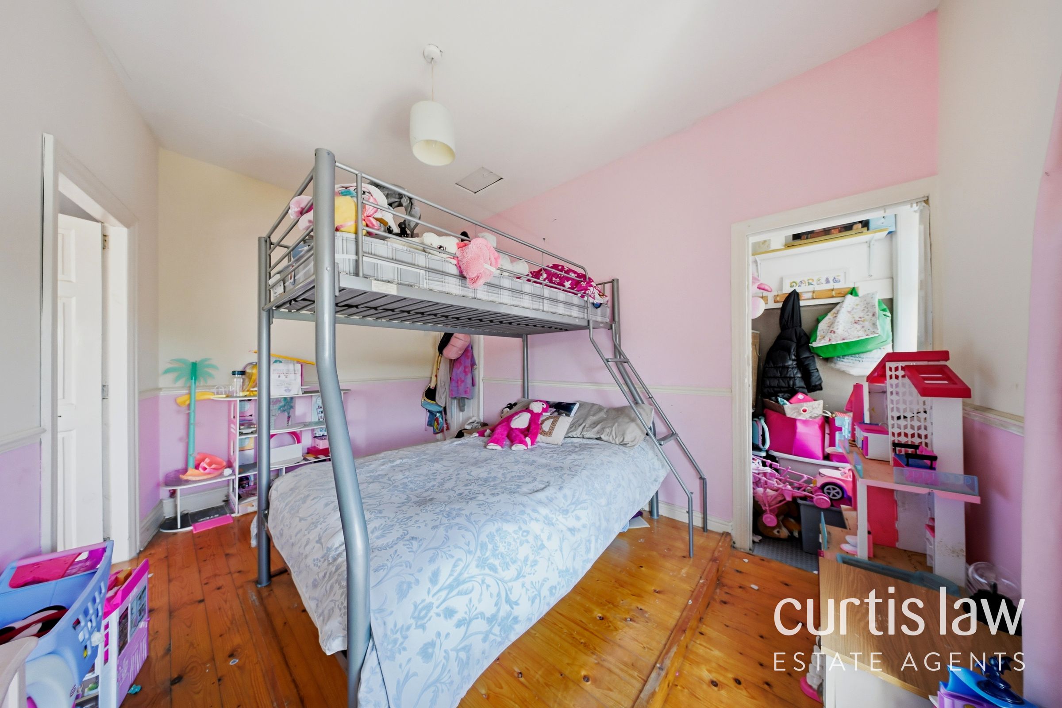
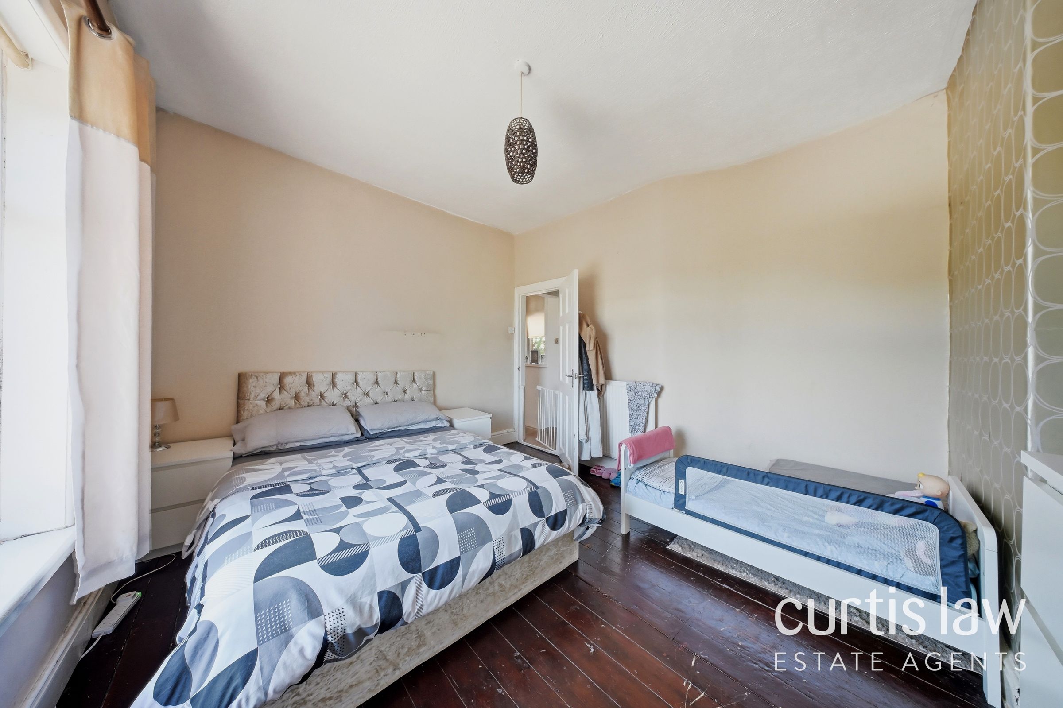
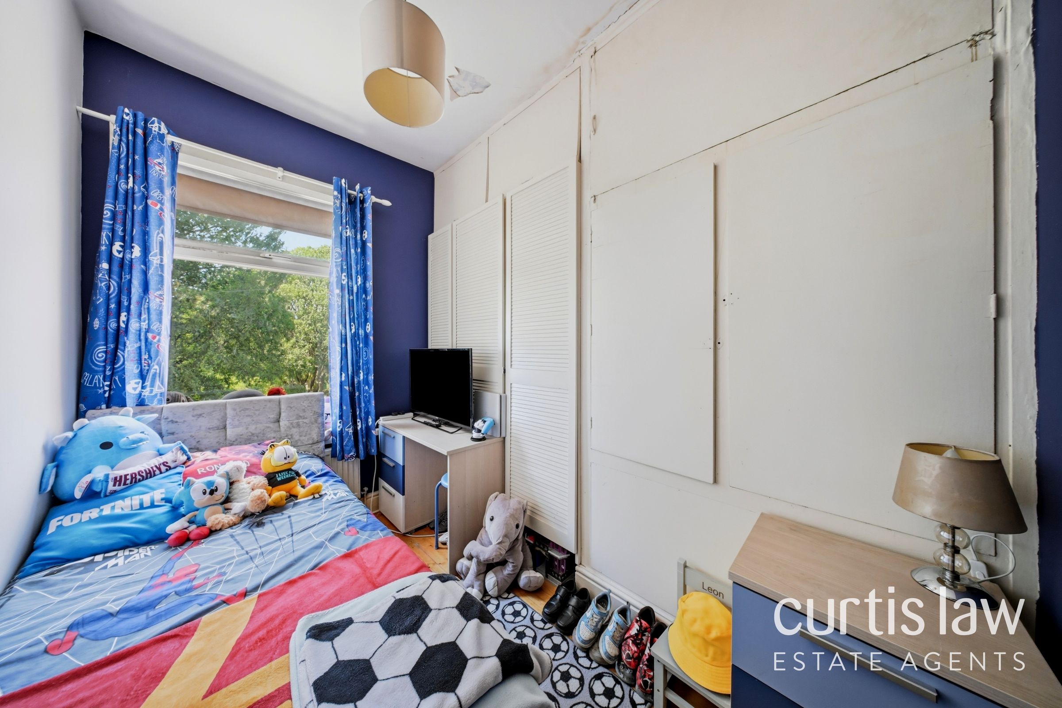
Upstairs, four well-proportioned bedrooms provide comfortable accommodation for the whole family. The principal bedroom benefits from a large window and built-in storage, while the additional bedrooms offer flexible layouts, including charming children’s rooms with loft beds, built-in storage, and playful decor. The contemporary bathroom is finished to a high standard, featuring stylish tiled walls, a bath-tub for relaxation, and ample built-in storage beneath the basin. Throughout the home, modern lighting fixtures and a bright, fresh colour scheme enhance the sense of space and comfort.
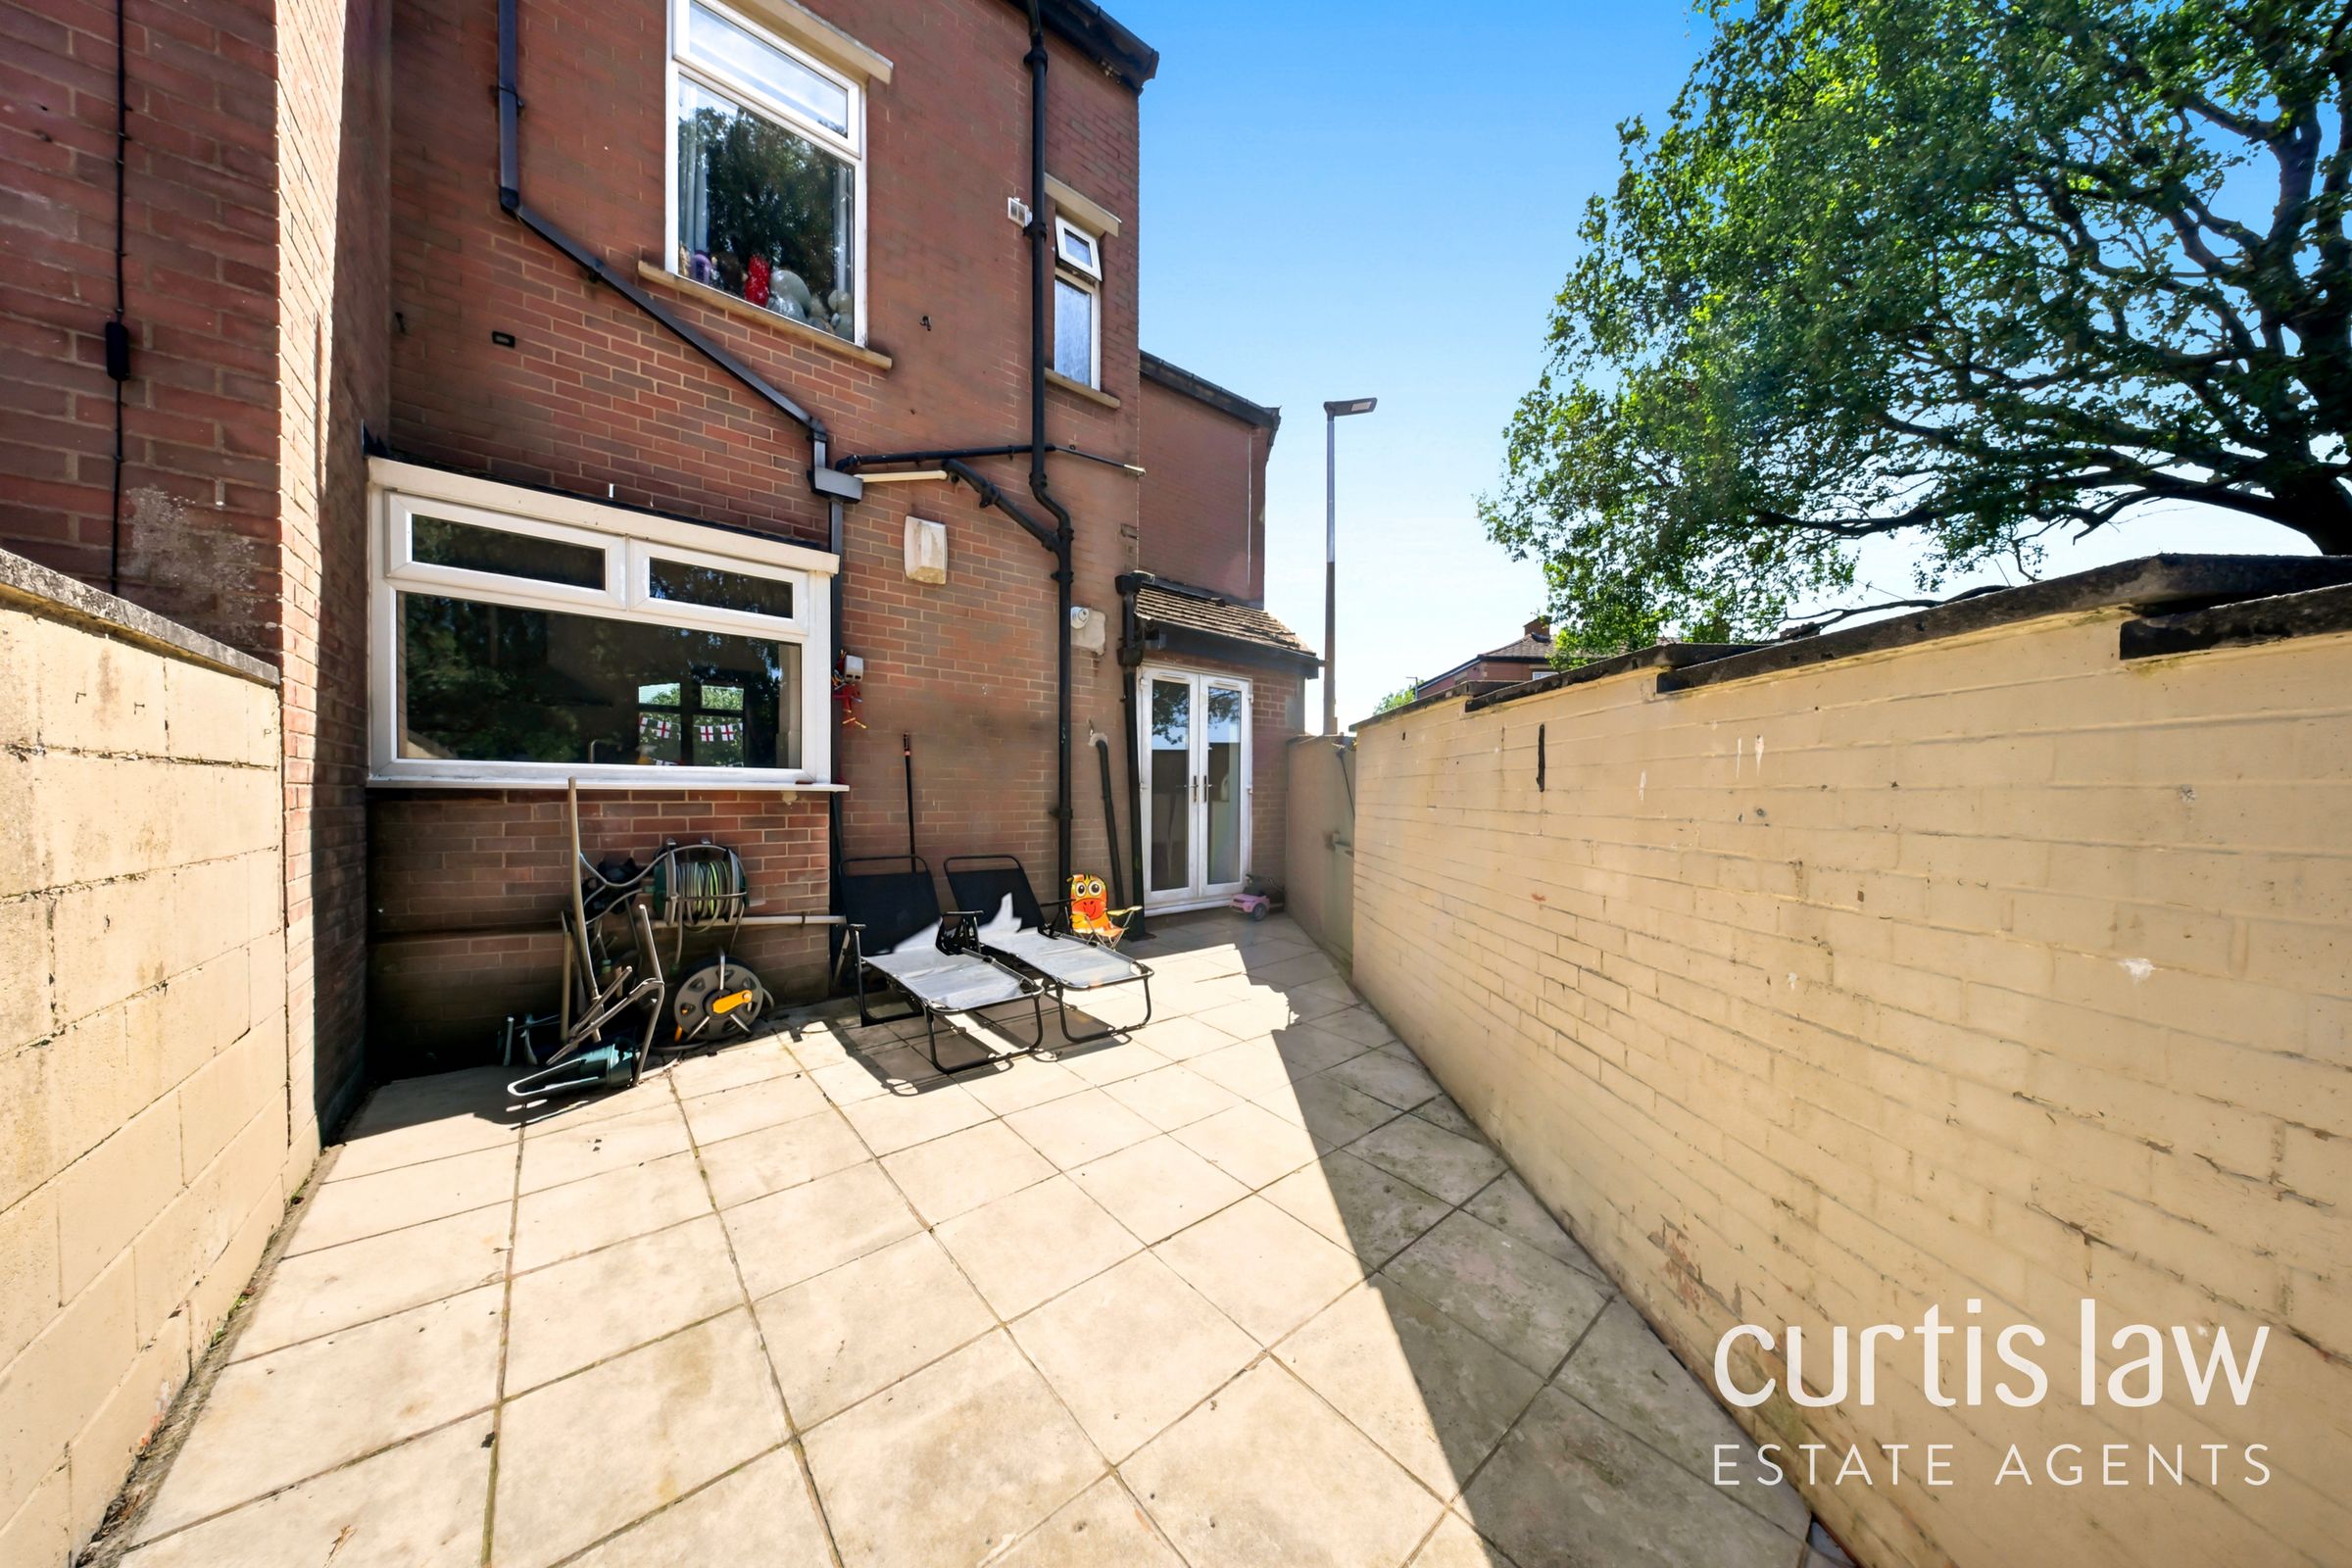
The property is perfectly complemented by its outdoor spaces, including a well-maintained front garden adorned with vibrant flowers and shrubs, and a private front patio - ideal for morning coffee or evening relaxation. To the rear, a spacious, low-maintenance paved patio area is perfect for outdoor dining, entertaining, or simply unwinding in a secluded setting. The classic red brick facade and end-of-terrace position provide additional privacy and kerb appeal. Residents benefit from proximity to picturesque green spaces, creating a peaceful environment ideal for families and nature lovers. With its blend of modern interiors, versatile living areas, and attractive outdoor spaces, this end of terrace house promises comfortable and stylish living for discerning buyers. Early viewing is highly recommended to fully appreciate all this inviting home has to offer.
Upstairs, four well-proportioned bedrooms provide comfortable accommodation for the whole family. The principal bedroom benefits from a large window and built-in storage, while the additional bedrooms offer flexible layouts, including charming children’s rooms with loft beds, built-in storage, and playful decor. The contemporary bathroom is finished to a high standard, featuring stylish tiled walls, a bath-tub for relaxation, and ample built-in storage beneath the basin. Throughout the home, modern lighting fixtures and a bright, fresh colour scheme enhance the sense of space and comfort.
The property is perfectly complemented by its outdoor spaces, including a well-maintained front garden adorned with vibrant flowers and shrubs, and a private front patio - ideal for morning coffee or evening relaxation. To the rear, a spacious, low-maintenance paved patio area is perfect for outdoor dining, entertaining, or simply unwinding in a secluded setting. The classic red brick facade and end-of-terrace position provide additional privacy and kerb appeal. Residents benefit from proximity to picturesque green spaces, creating a peaceful environment ideal for families and nature lovers. With its blend of modern interiors, versatile living areas, and attractive outdoor spaces, this end of terrace house promises comfortable and stylish living for discerning buyers. Early viewing is highly recommended to fully appreciate all this inviting home has to offer.
Key details
Broadband: up to 10000mbps
1152ft2 floor area
1227ft2 plot size
Freehold
Council tax band A
Local authority: Hyndburn Council
Additional information
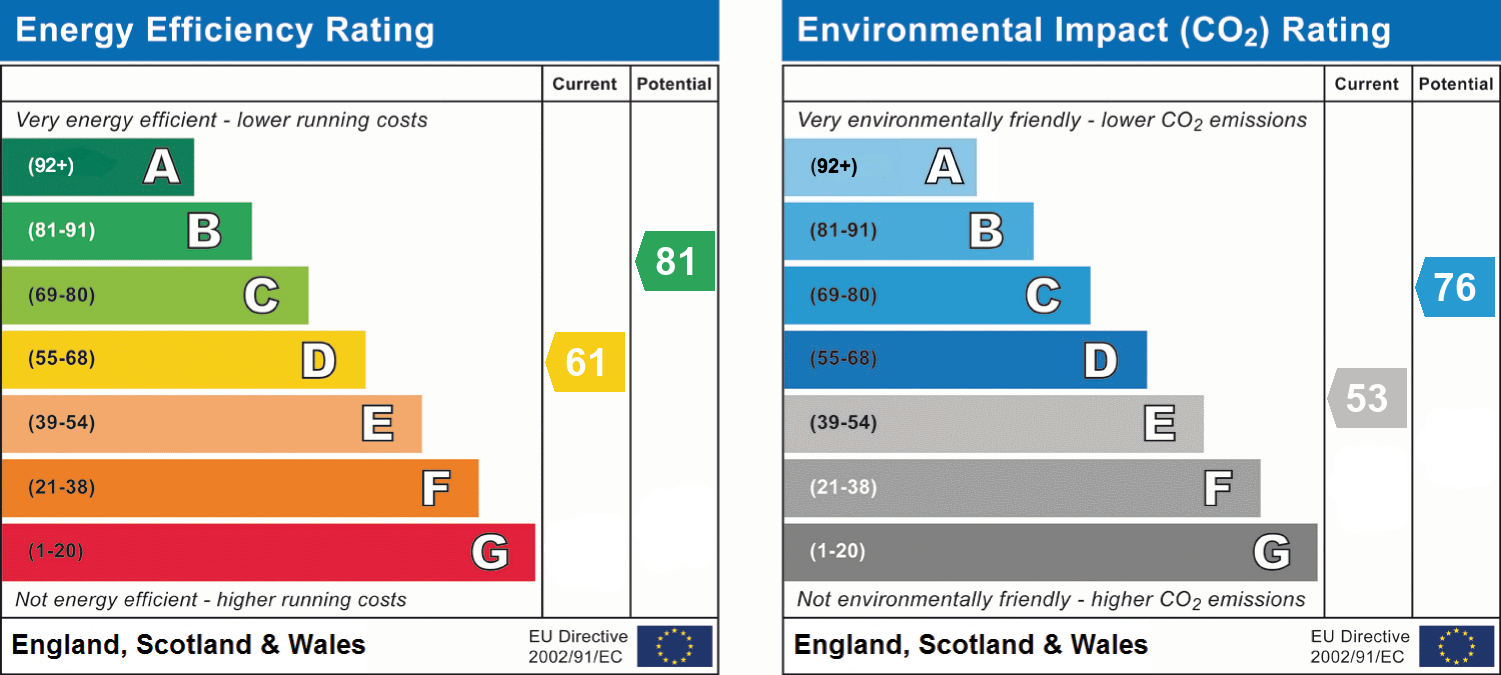
- Energy efficiency (current)
- D (61)
- Energy efficiency (potential)
- B (81)
- Environmental impact (current)
- E (53)
- Environmental impact (potential)
- C (76)
Is in a conservation area
No
Is a listed property
No
Has flood defences
No
Has there been any flooding within the last five years?
No
Electric supply
National Grid
Water supply
Direct mains water
Sewerage
Standard UK domestic
Heating supply
Central heating (gas)
Broadband
FTTP (fibre to the premises)
Fastest broadband speed available
Ultrafast
10000mbps
Mobile coverage

EE
Coverage
Average

O2
Coverage
Good

Three
Coverage
Great

Vodafone
Coverage
Good
Near the property
Schools
Transport
Rooms and dimensions
Kitchen / diner
25' 2" x 9' 2" (7.67m x 2.79m)
Reception Room 1
18' 9" x 13' 3" (5.72m x 4.04m)
Bathroom
9' 3" x 7' 4" (2.82m x 2.24m)
Bedroom
12' 11" x 9' 9" (3.94m x 2.97m)
Bedroom
9' 3" x 7' 4" (2.82m x 2.24m)
Reception Room 2
13' 4" x 12' 10" (4.06m x 3.91m)
Study/Bedroom
12' 8" x 6' 10" (3.86m x 2.08m)
Bedroom
13' 5" x 9' 5" (4.09m x 2.87m)
View dimensions