Like the look of this property?
We would love to hear from you and arrange a viewing of this property. Get in touch now!
Looking to sell a property?
You can get a free online or in person valuation.
Property features
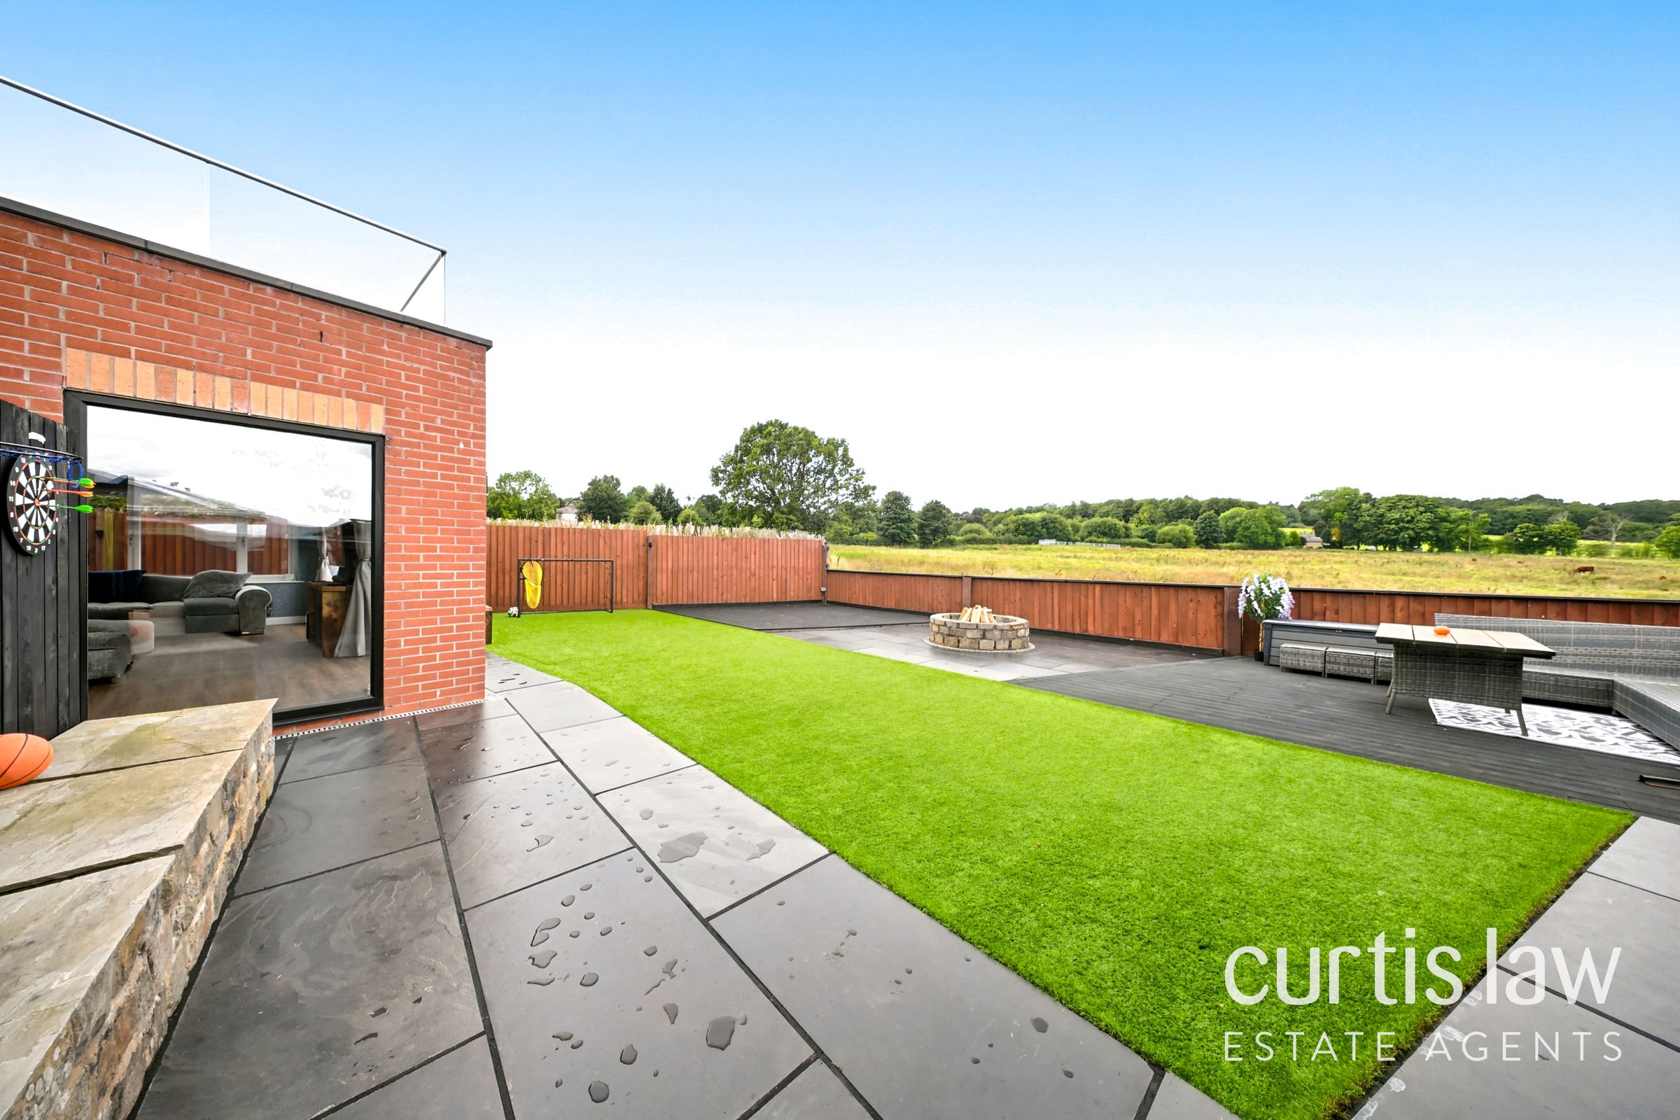
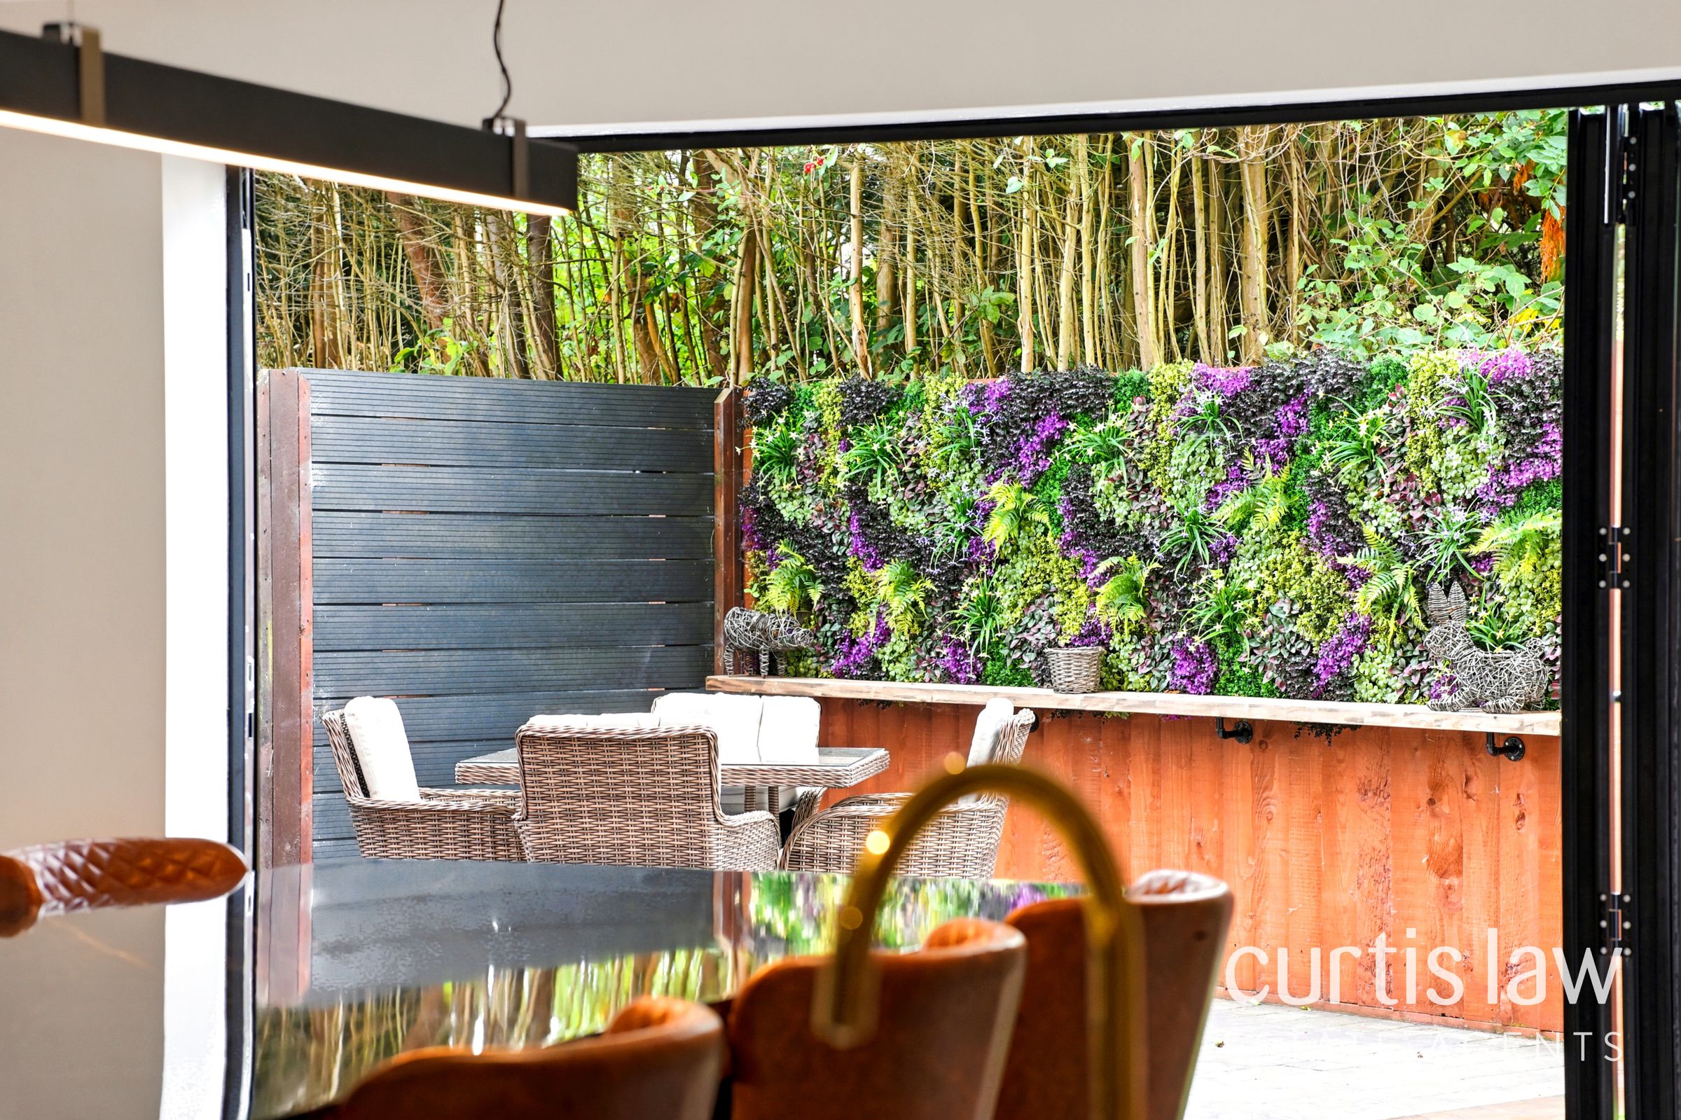
Bi-fold doors with garden access
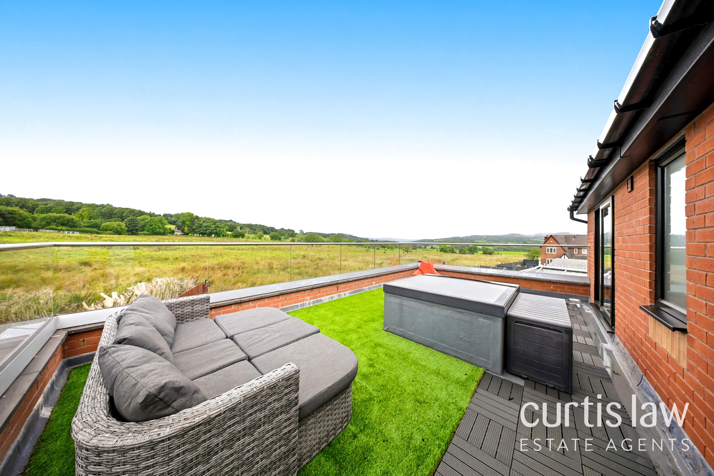
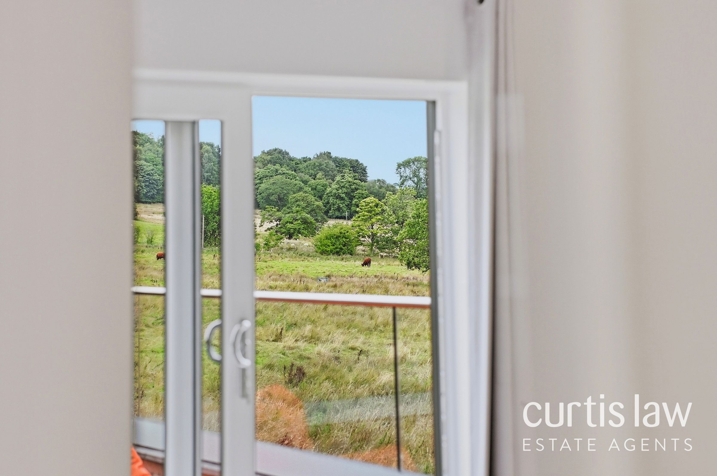
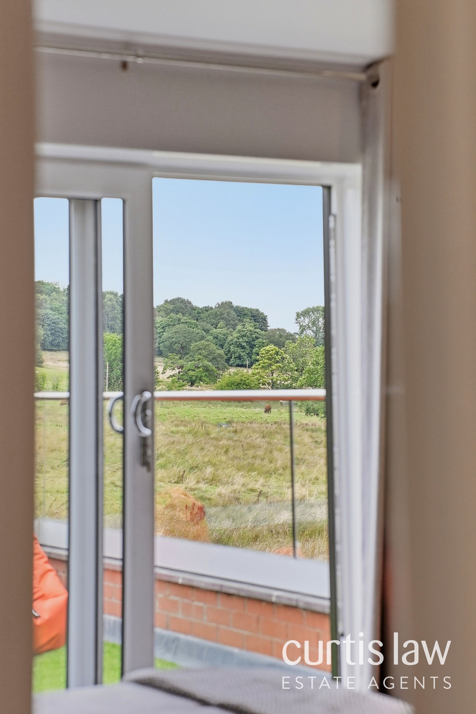
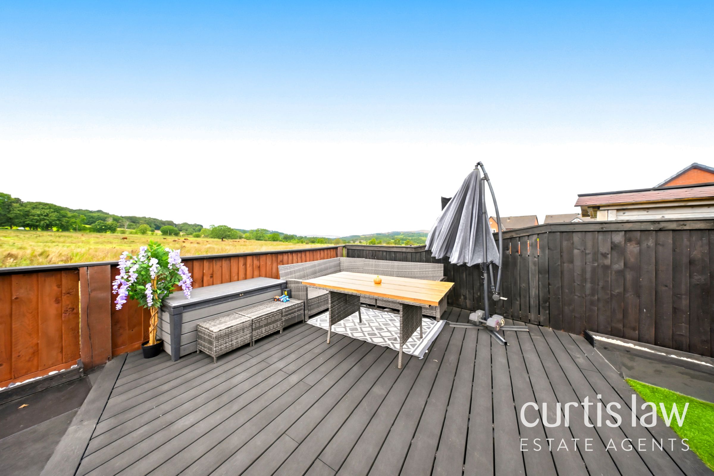
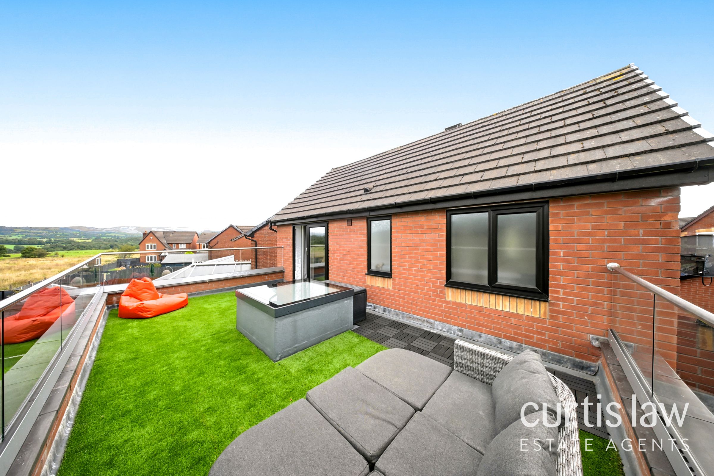
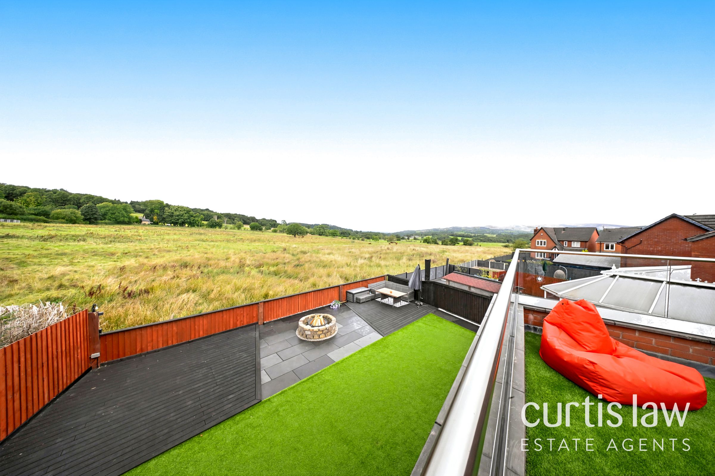
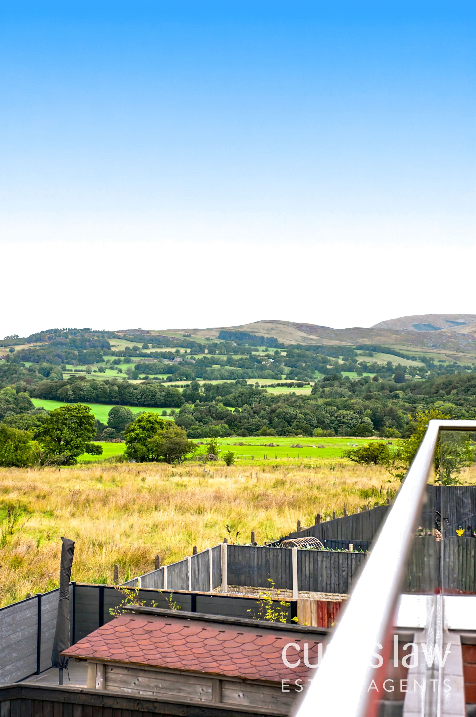
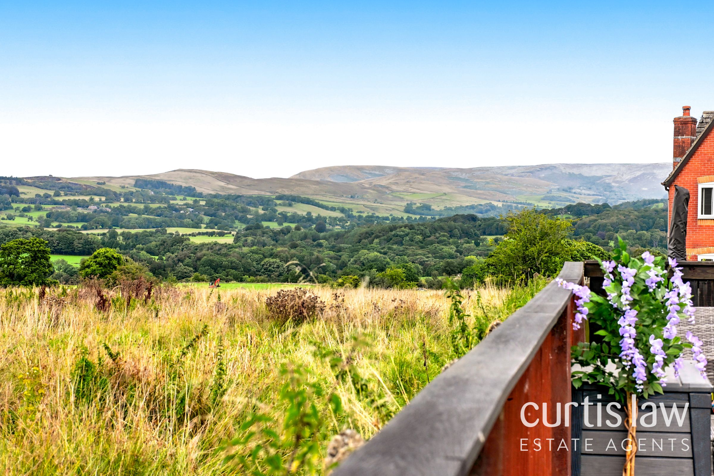
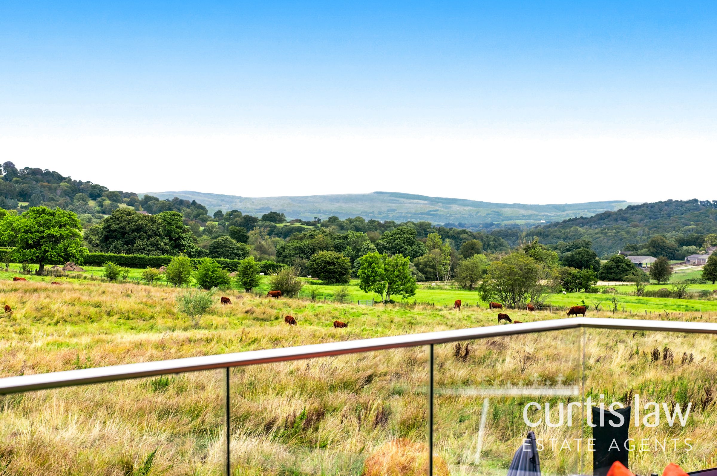
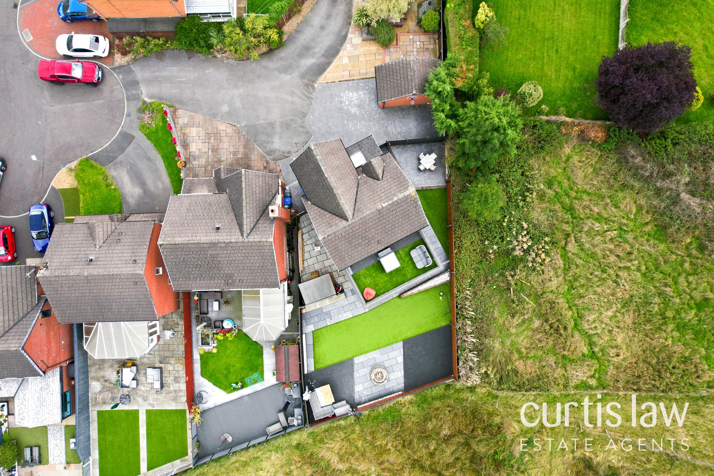
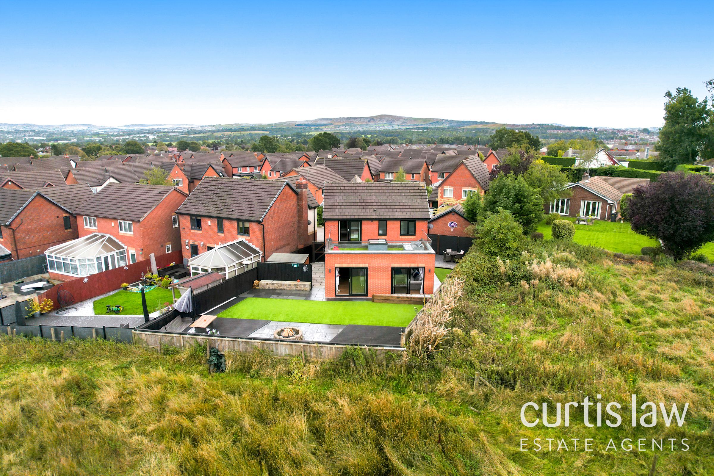
Rooftop terrace with panoramic views of Pendle
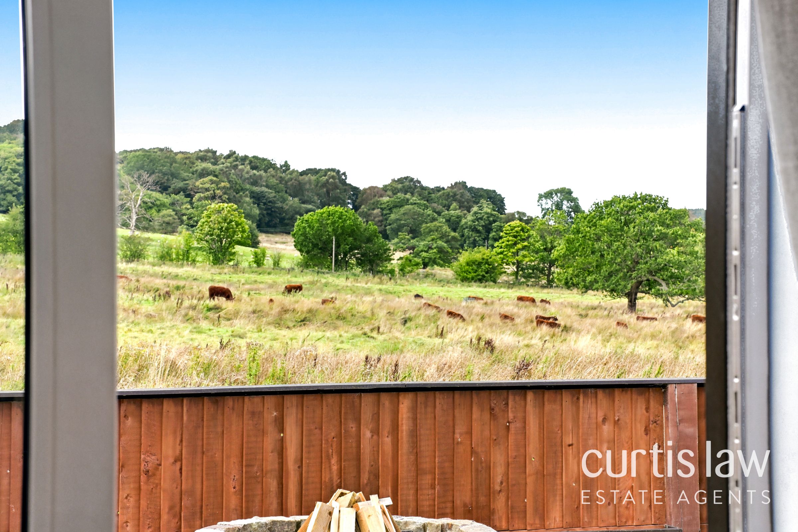
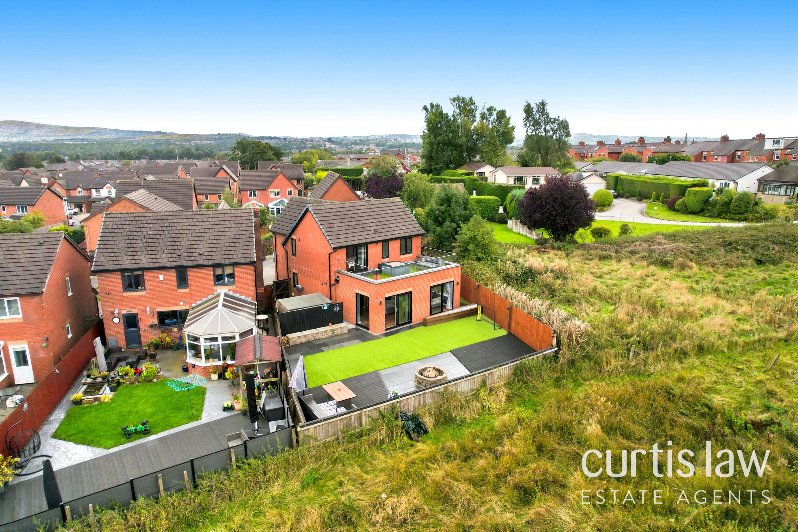
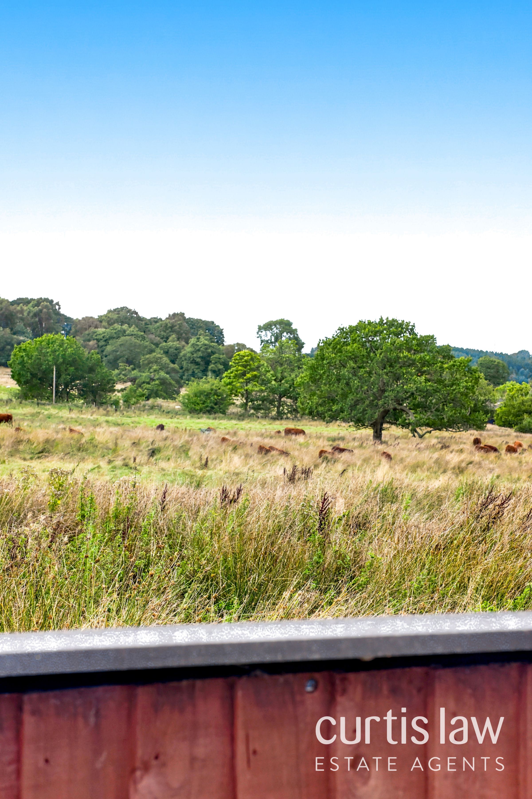
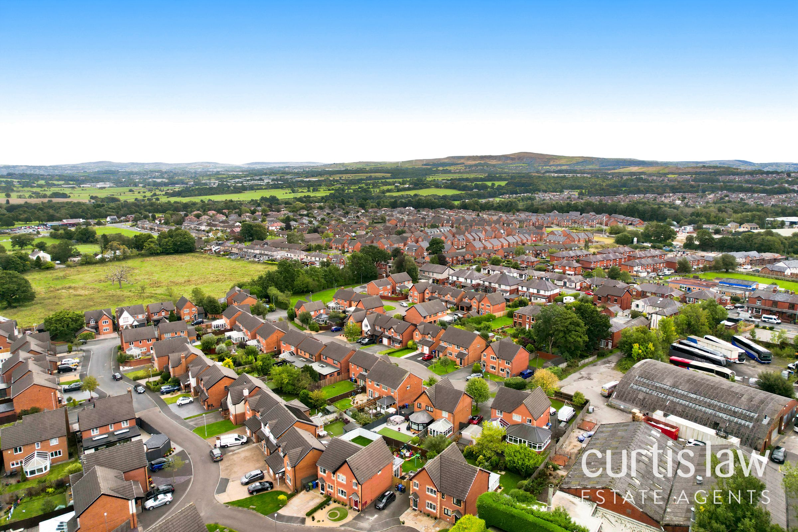
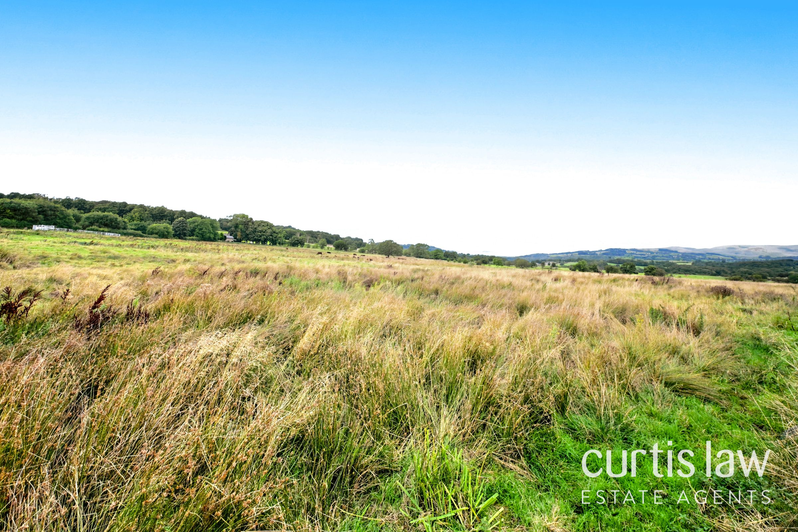
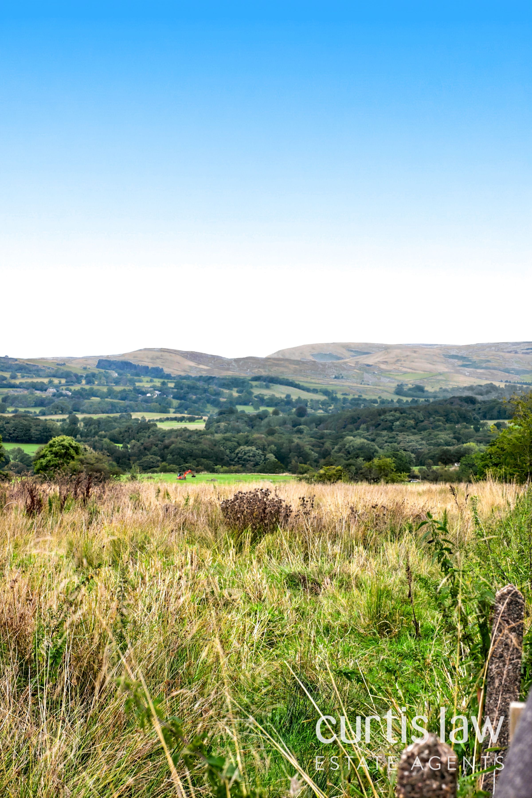
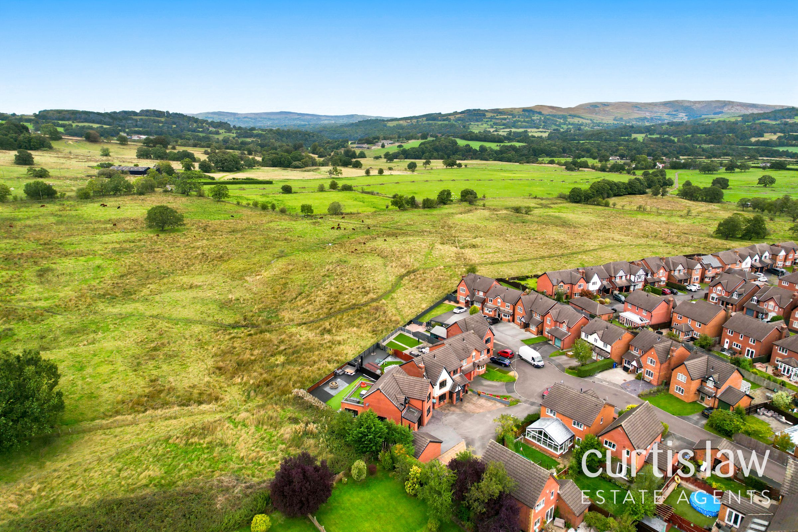
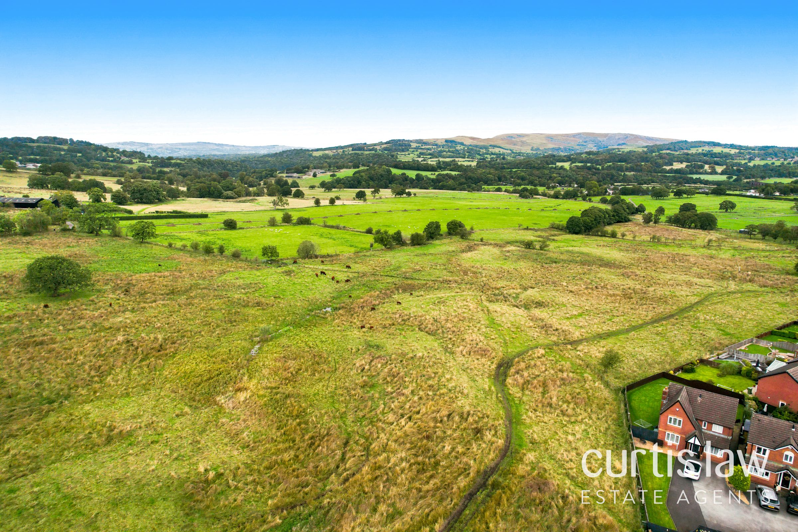
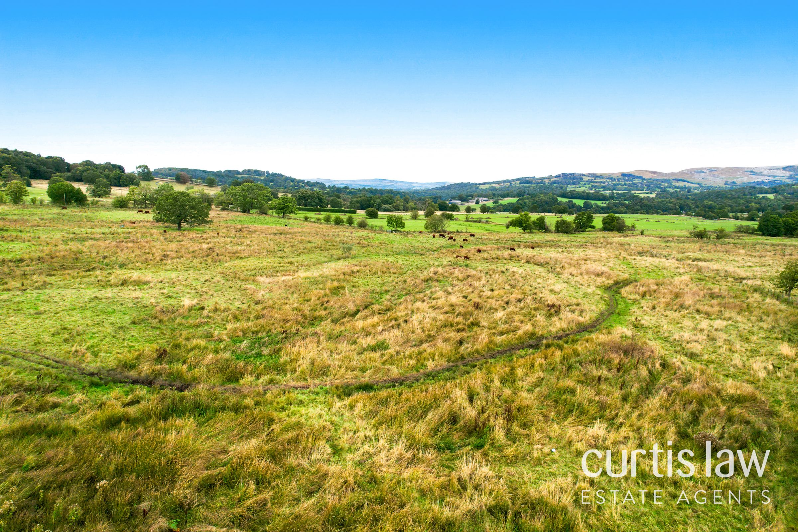
Scenic rural setting
EPC Rating TBC
Council Tax Band D
Tenure: Freehold
About this property
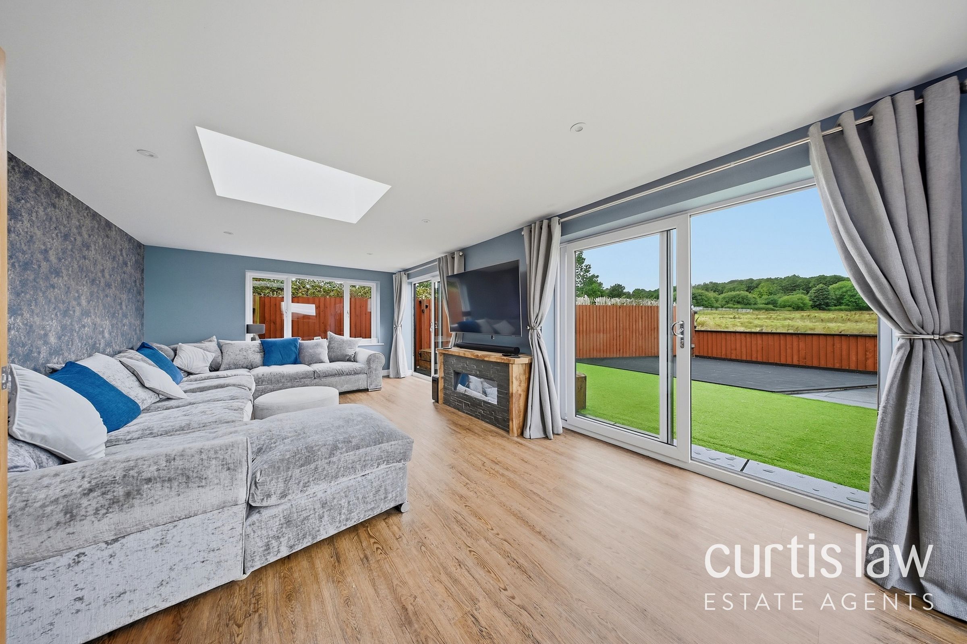
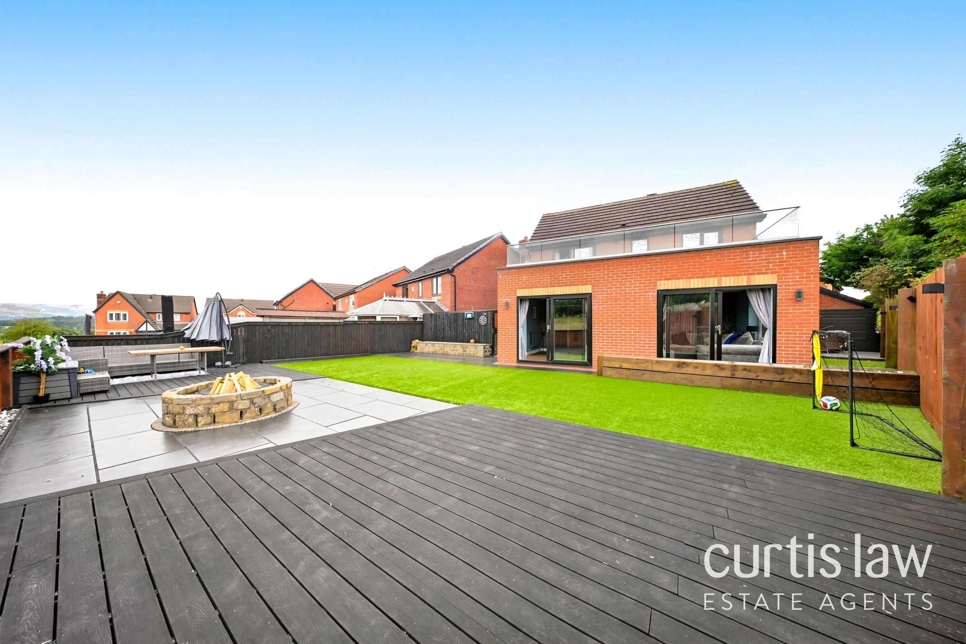
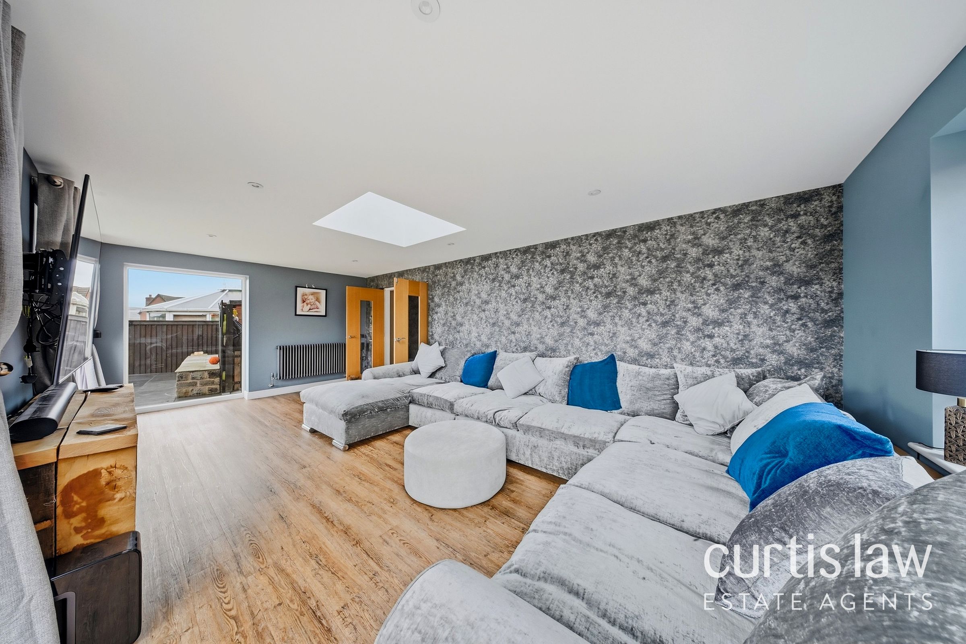
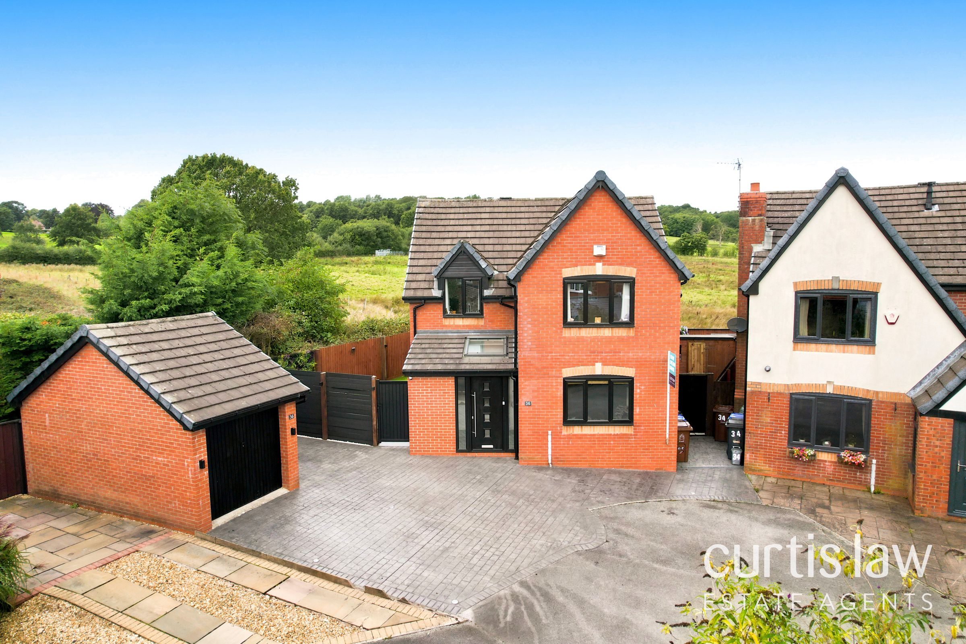
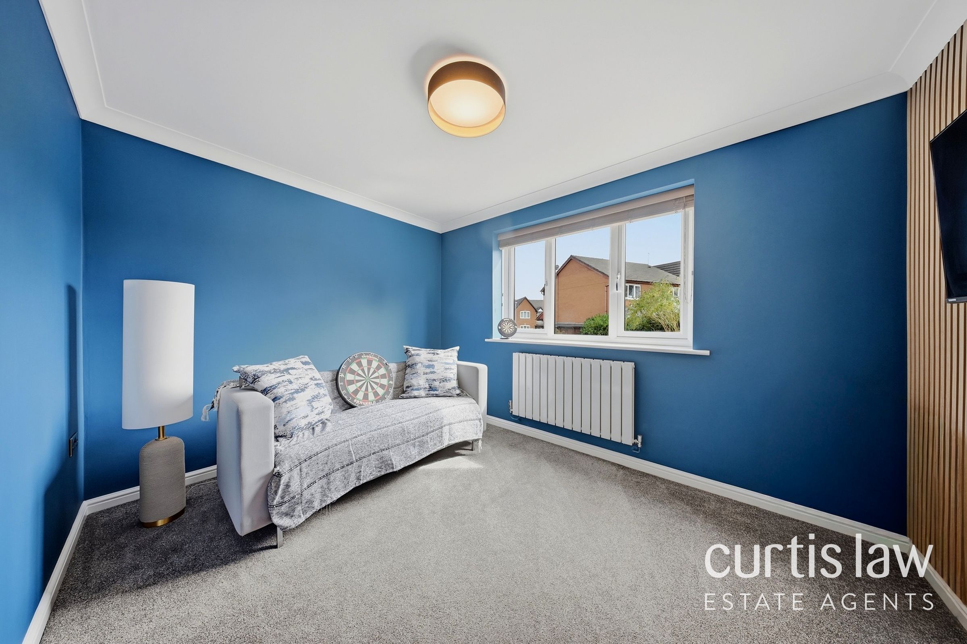
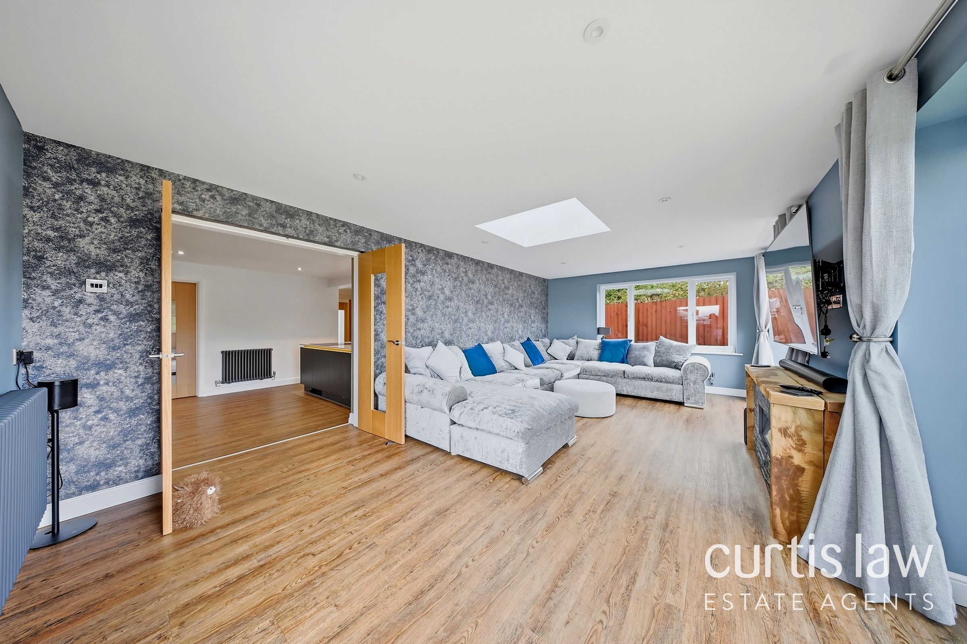
This beautifully presented three bedroom, two-bathroom detached house offers an exceptional blend of contemporary design, spacious living, and stunning views over picturesque countryside. The property features two generous reception rooms, each filled with natural light from large windows and skylights, creating an inviting and airy atmosphere throughout.
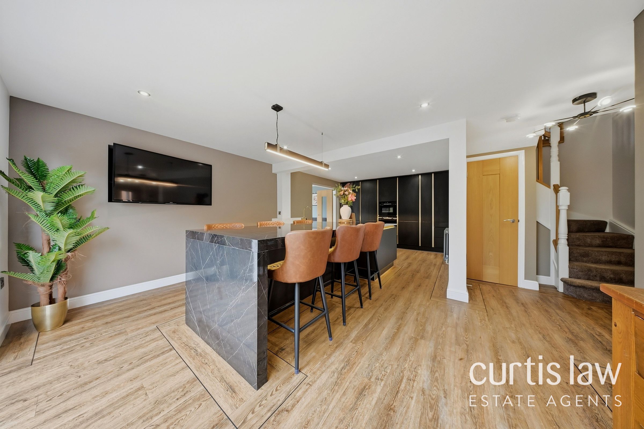
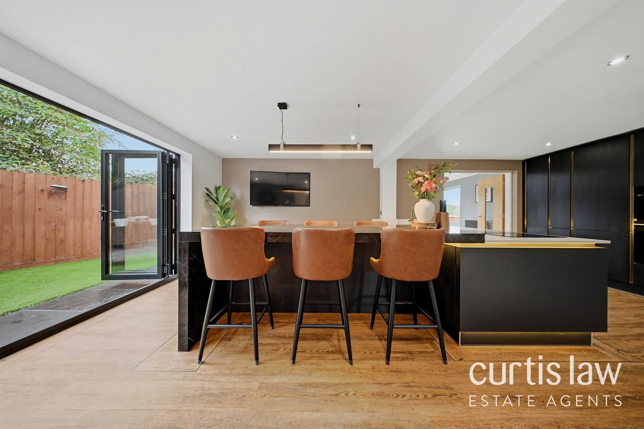
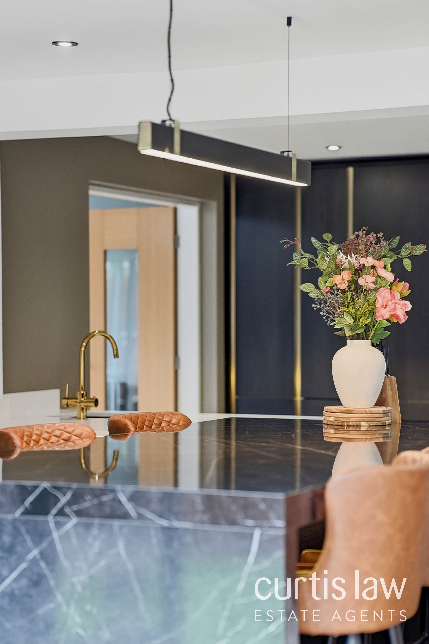
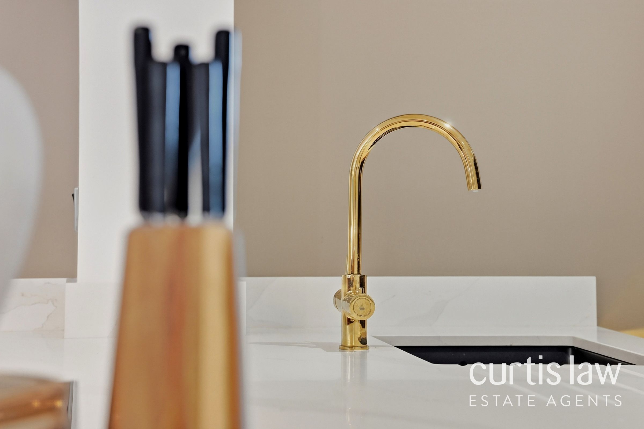
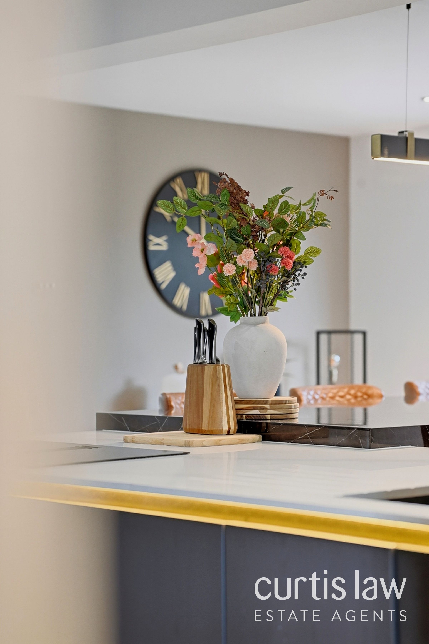
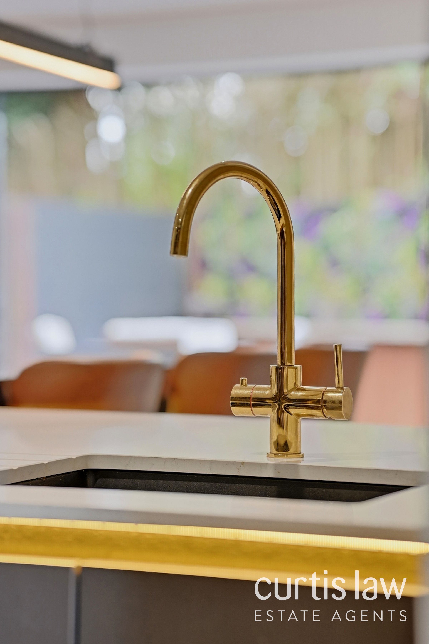
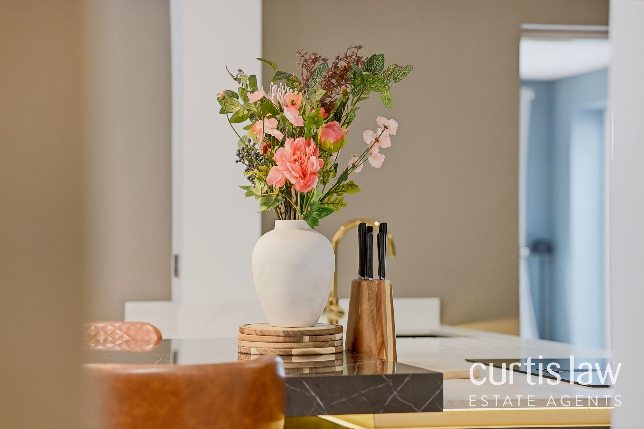
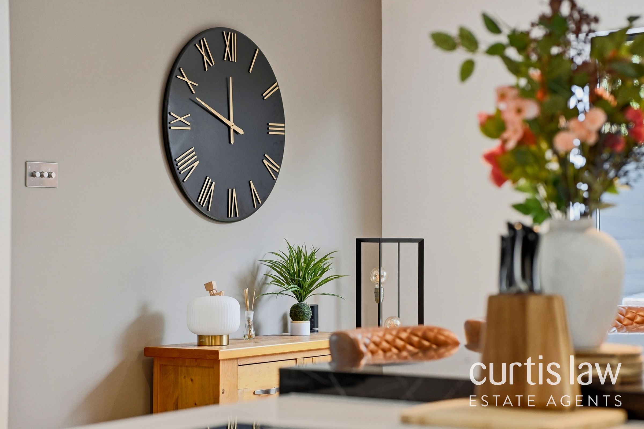
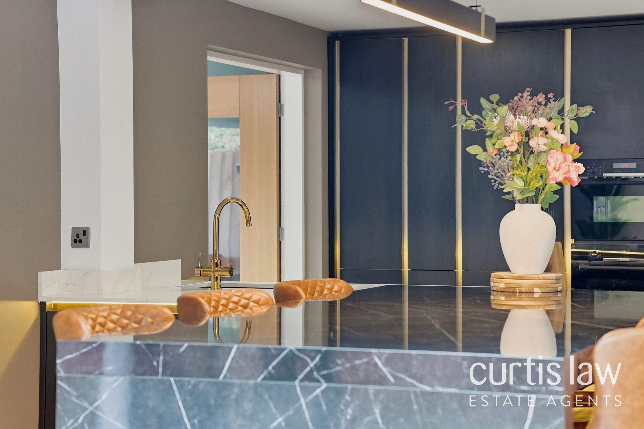
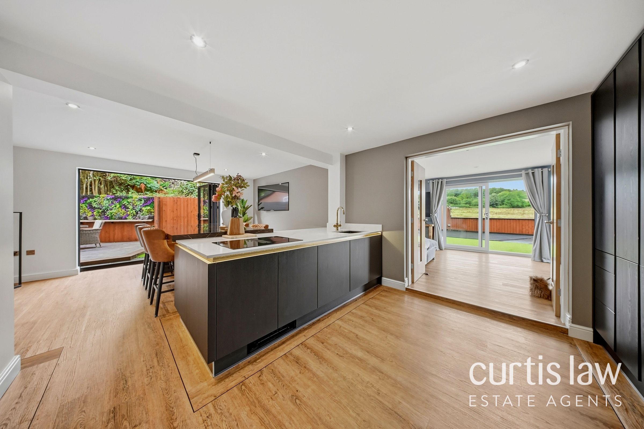
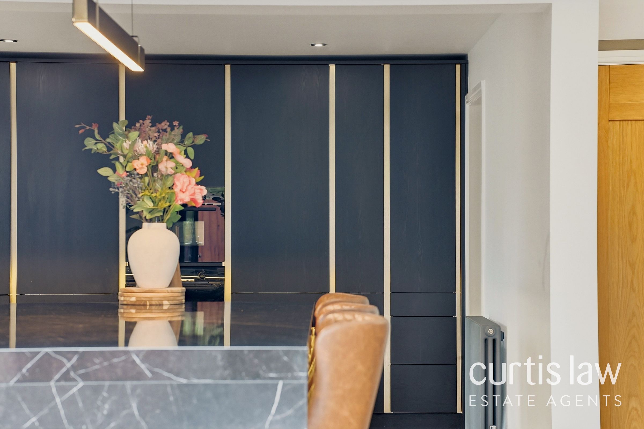
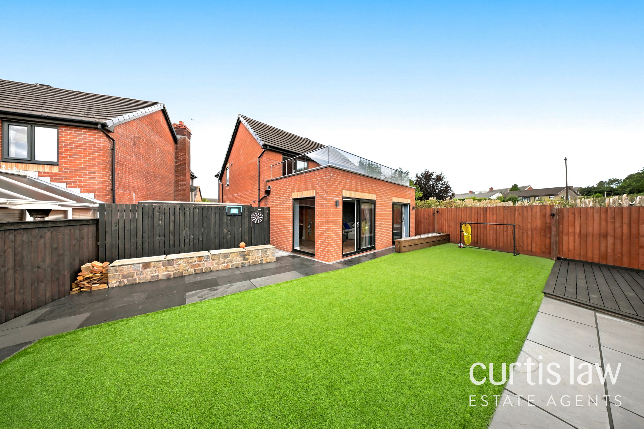
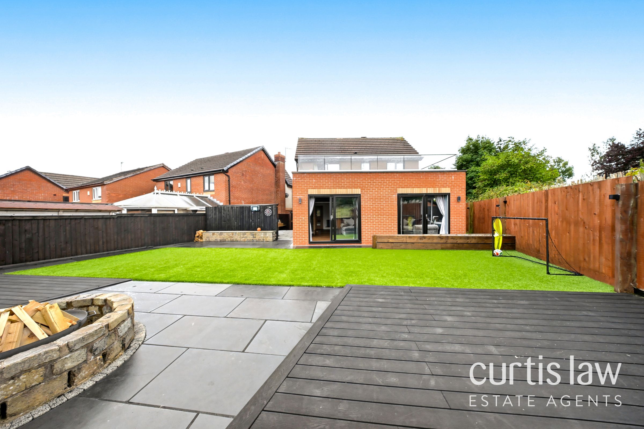
The open plan kitchen, dining, and living areas are the heart of the home, boasting sleek modern units, luxurious marble countertops, integrated appliances, and a striking kitchen island with a breakfast bar - ideal for both family gatherings and entertaining guests. Expansive bi-fold and sliding doors offer seamless access to the landscaped garden and multiple outdoor terraces, promoting a true indoor-outdoor lifestyle.
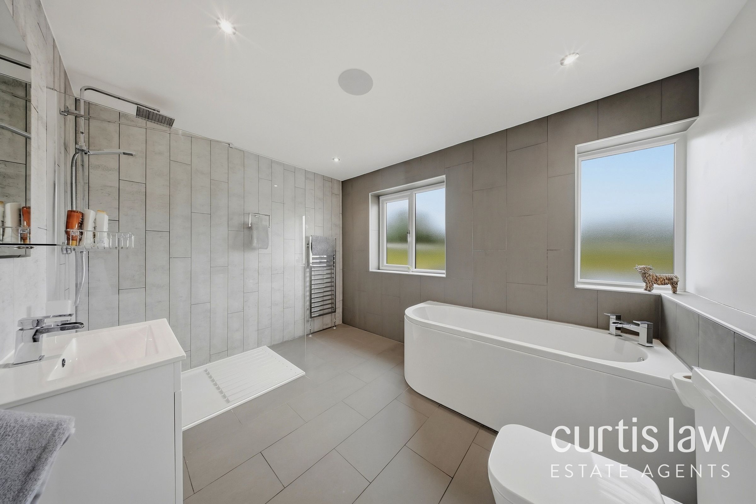
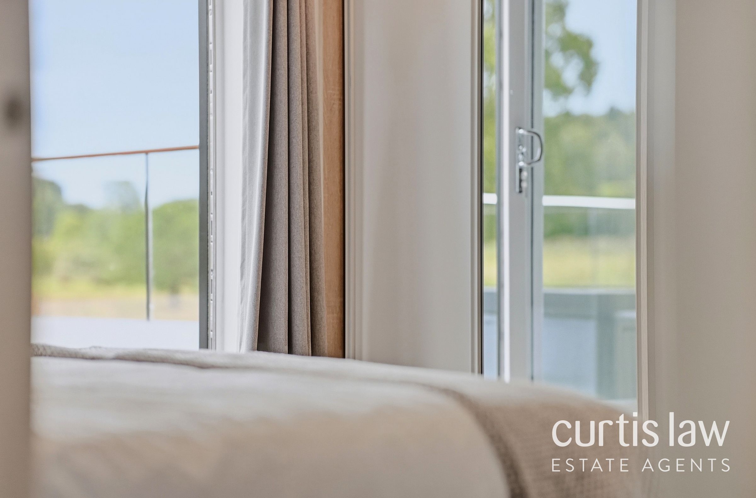
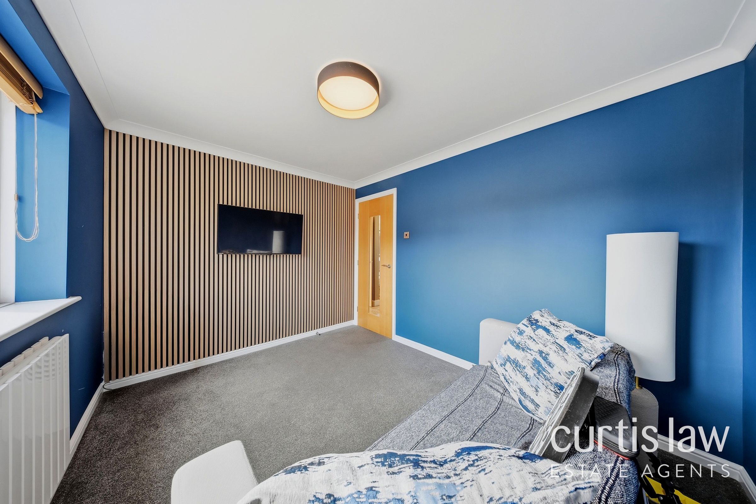
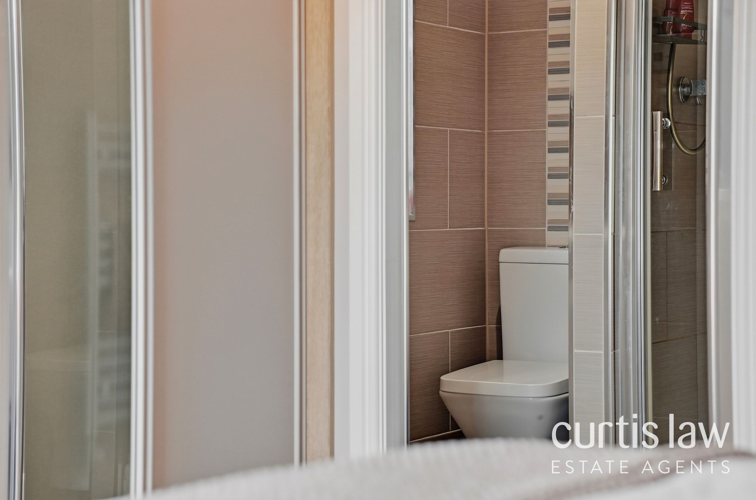
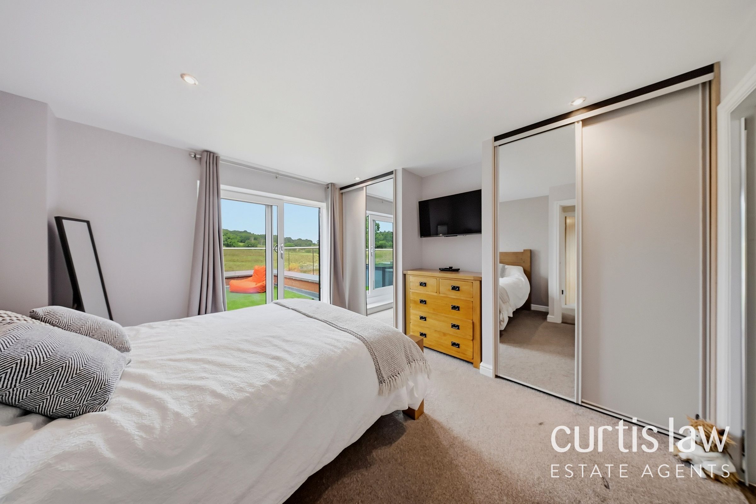
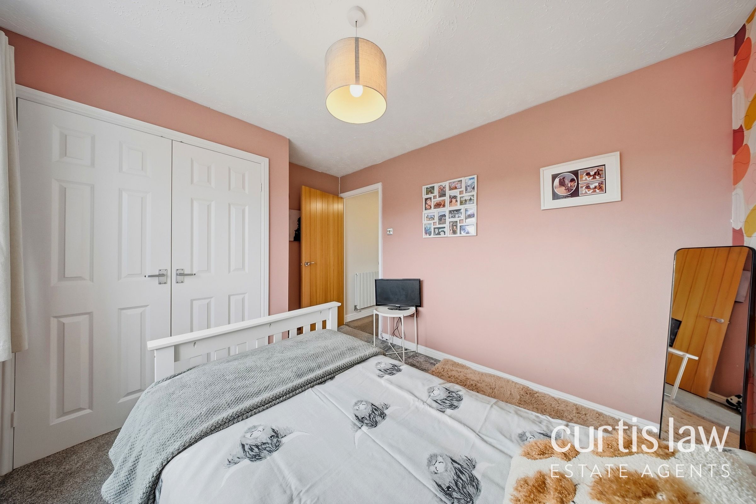
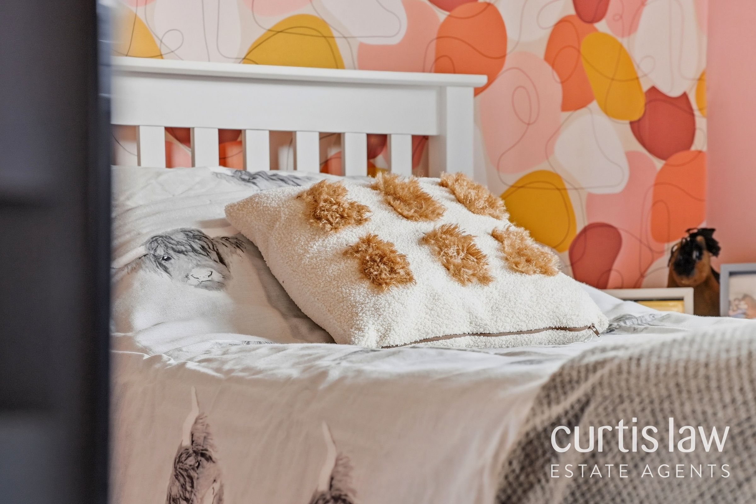
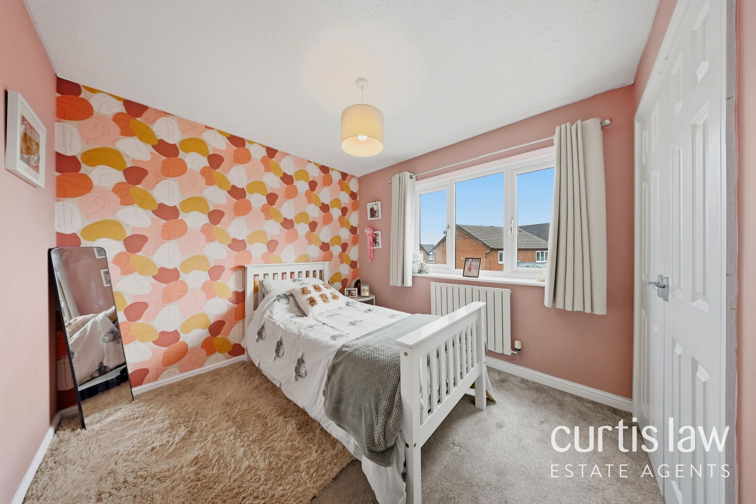
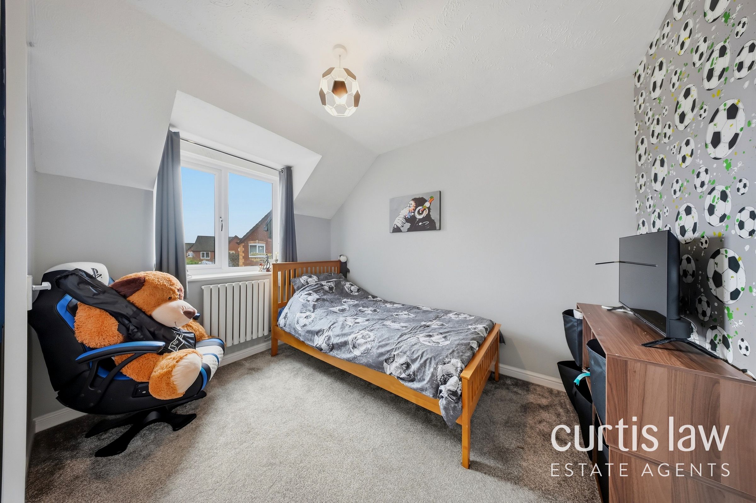
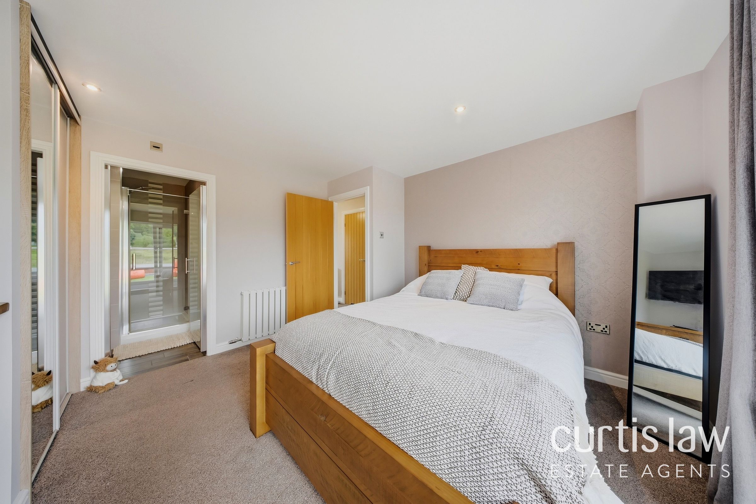
The bedrooms are spacious and bright, with built-in wardrobes and modern décor, including a master suite with balcony access and an en-suite bathroom featuring a walk-in shower and freestanding bath.
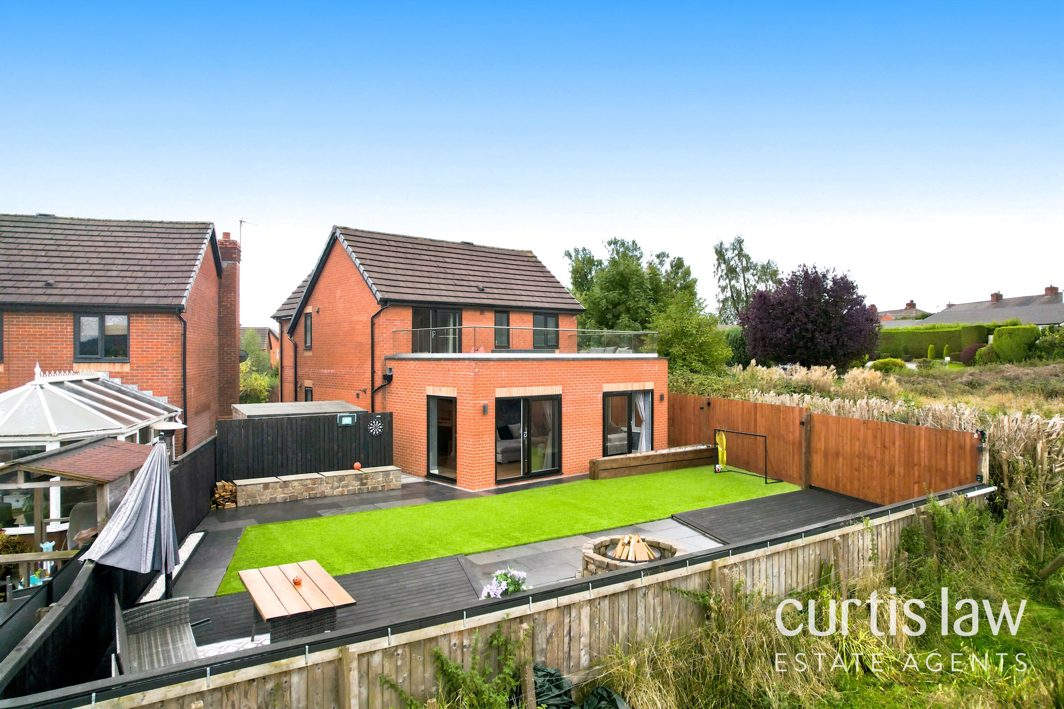
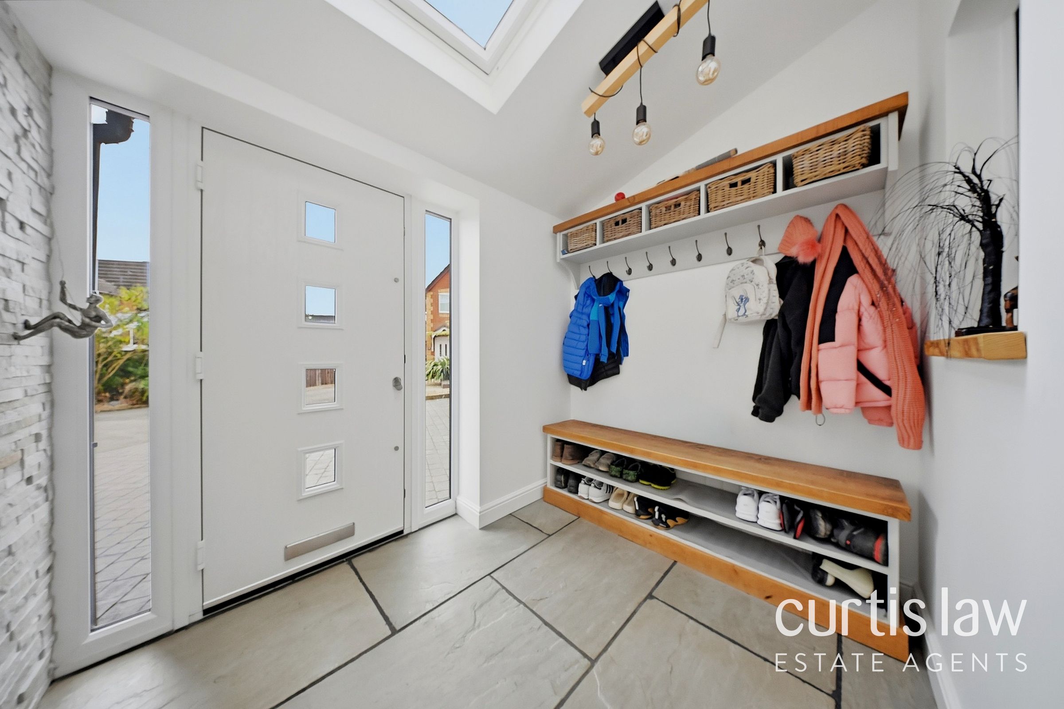
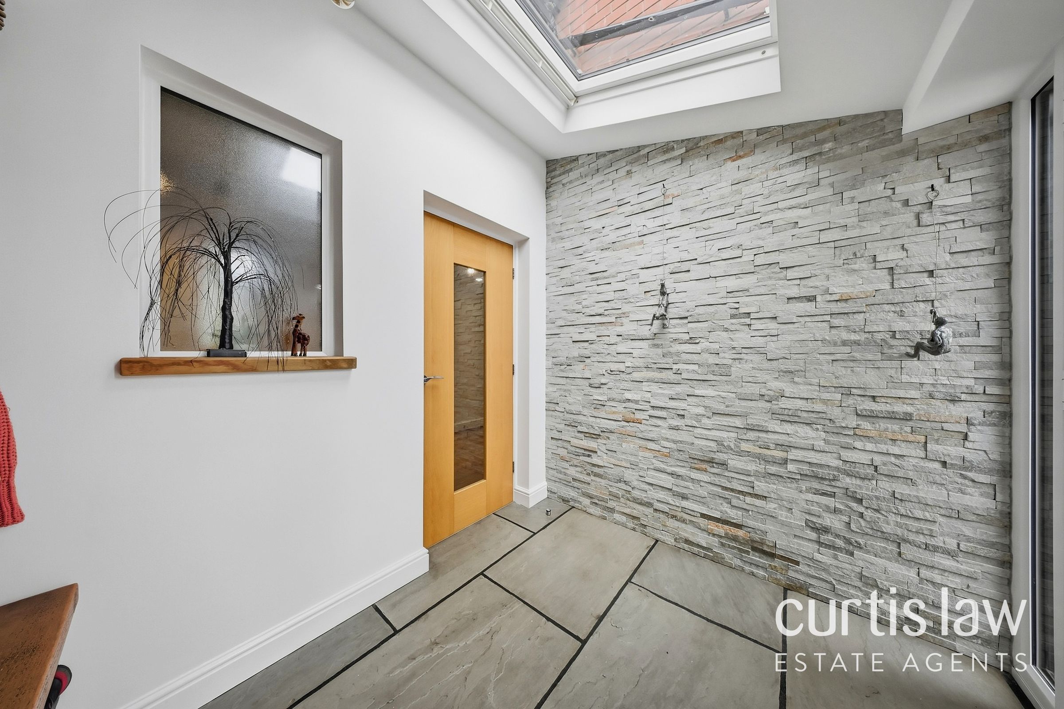
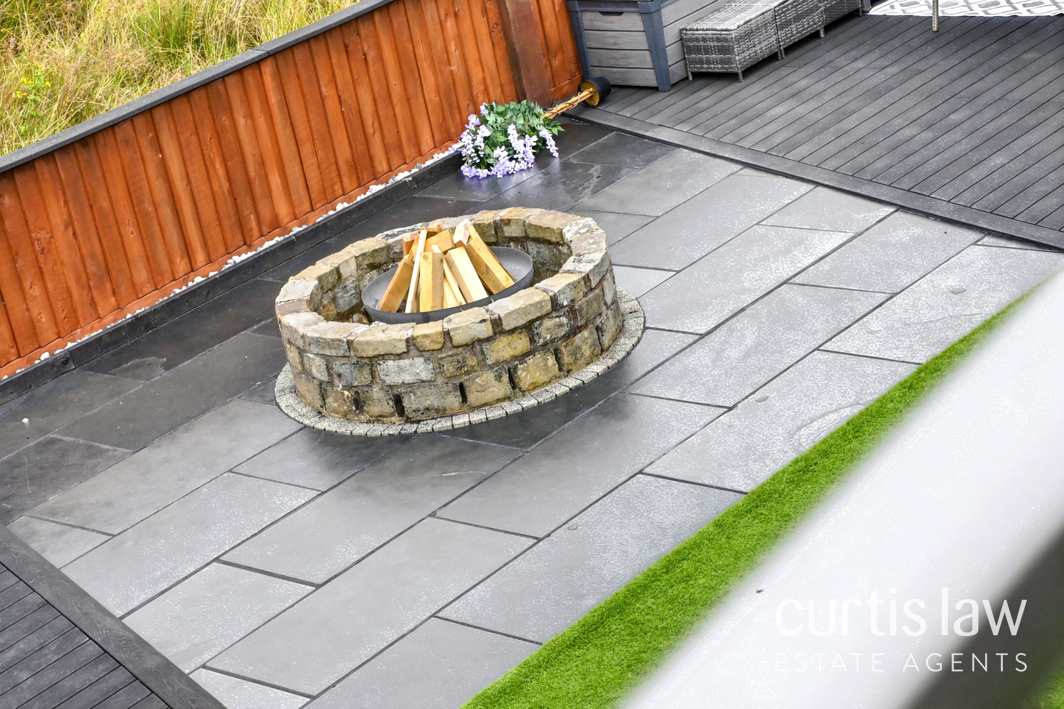
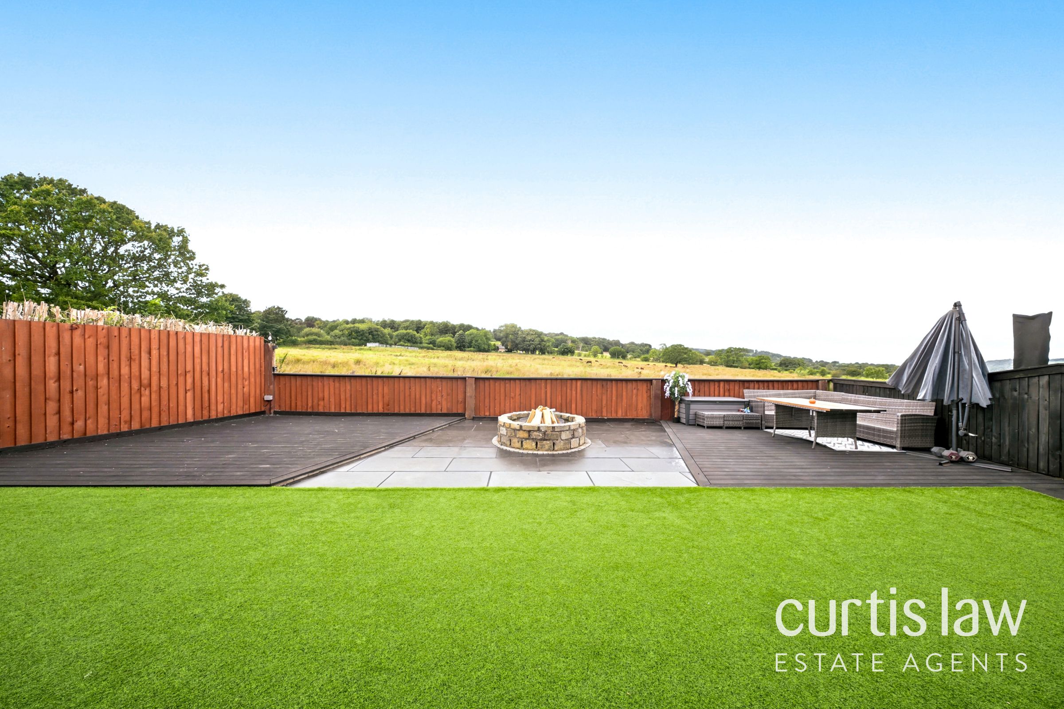
Additional features enhance the comfort and practicality of this outstanding home. A private driveway and garage provide ample off-road parking, while the stylish entryway with skylight and built-in storage ensures a warm welcome and excellent organisation. The garden is thoughtfully landscaped with artificial lawns, decked seating areas, a stone fire pit, and beautiful outdoor lighting - perfect for alfresco dining or relaxing evenings. The property also boasts a rooftop terrace with contemporary glass balustrade, offering panoramic rural views and low-maintenance artificial grass, making it an ideal spot for unwinding or entertaining.
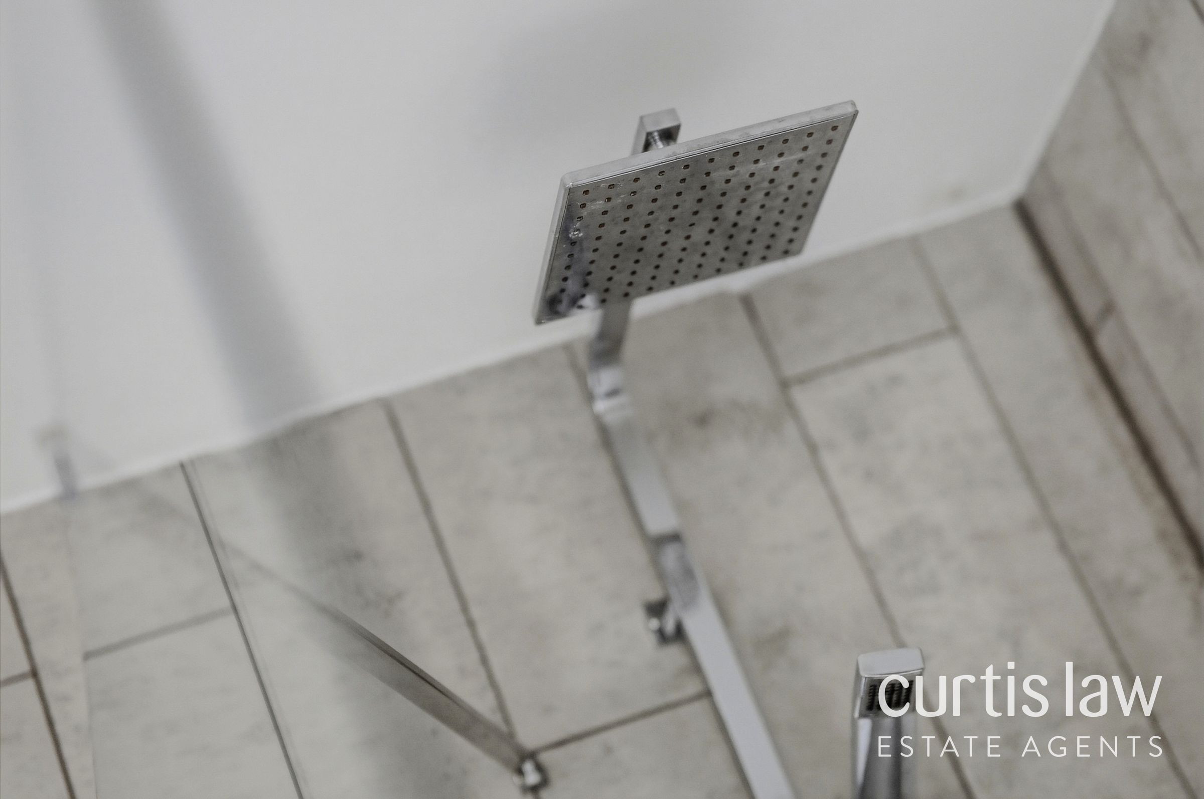
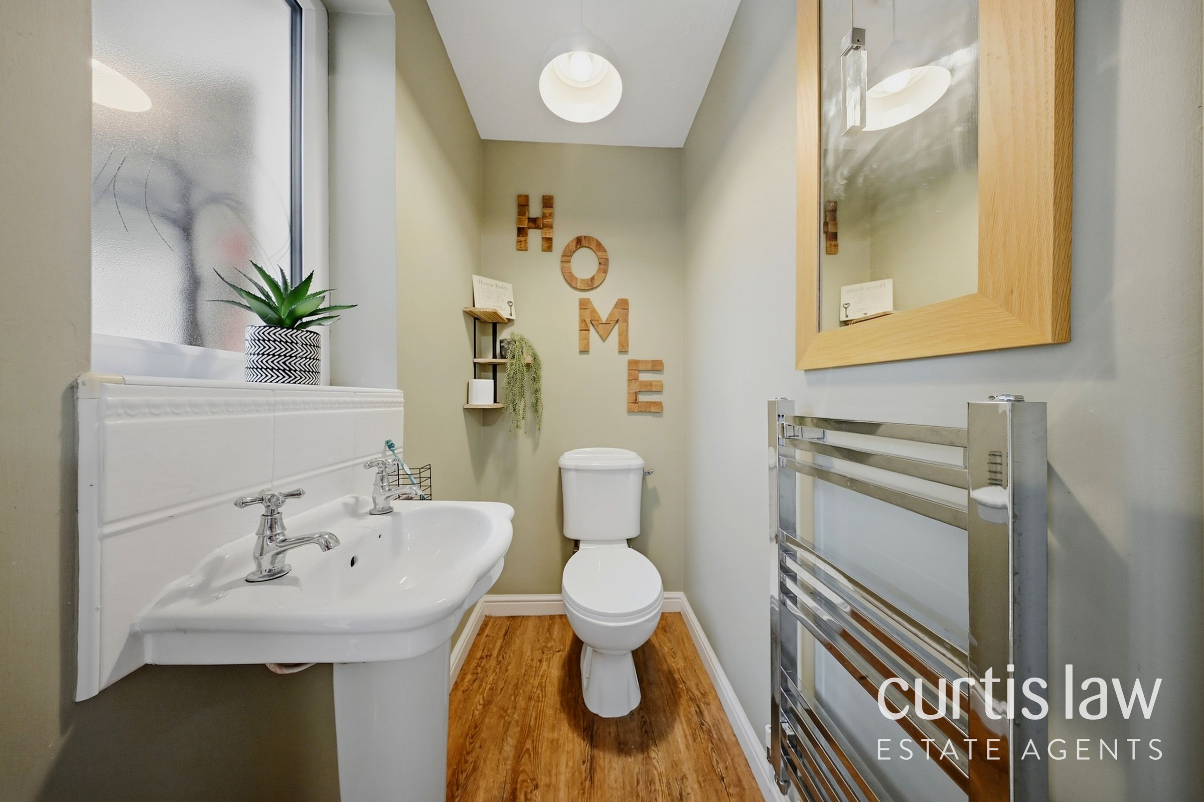
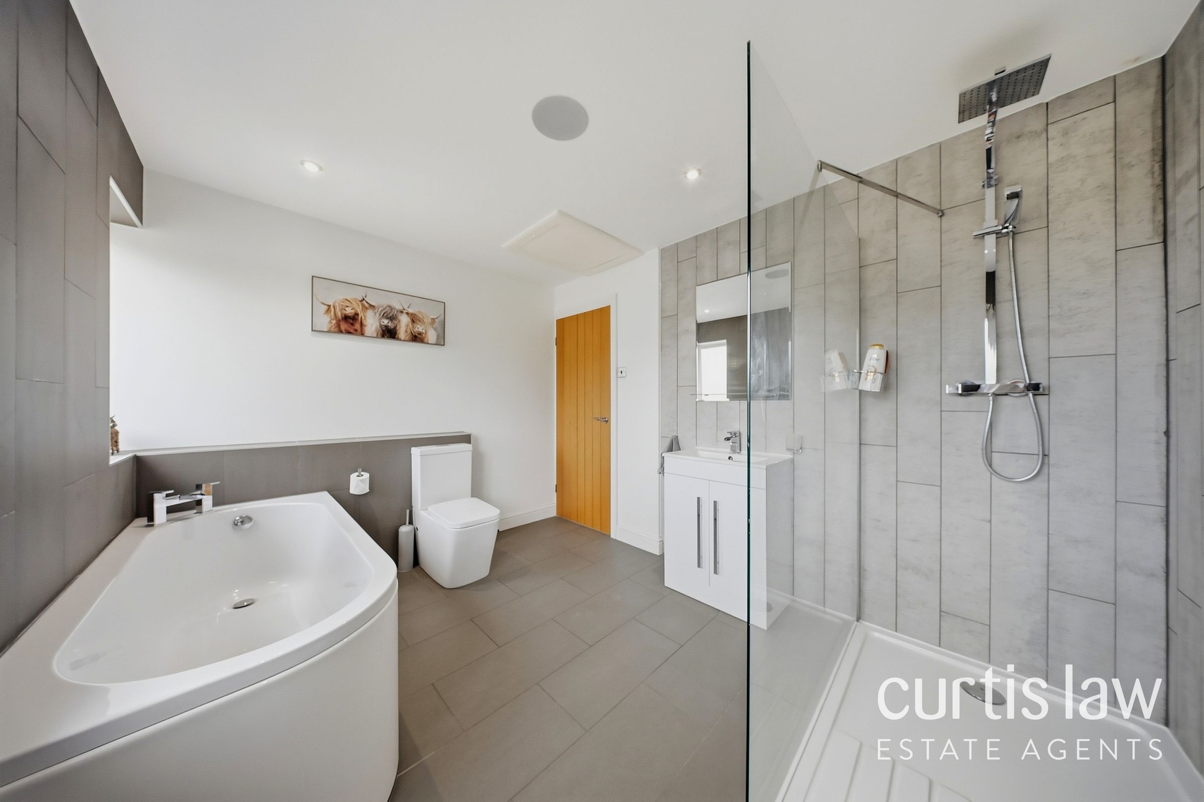
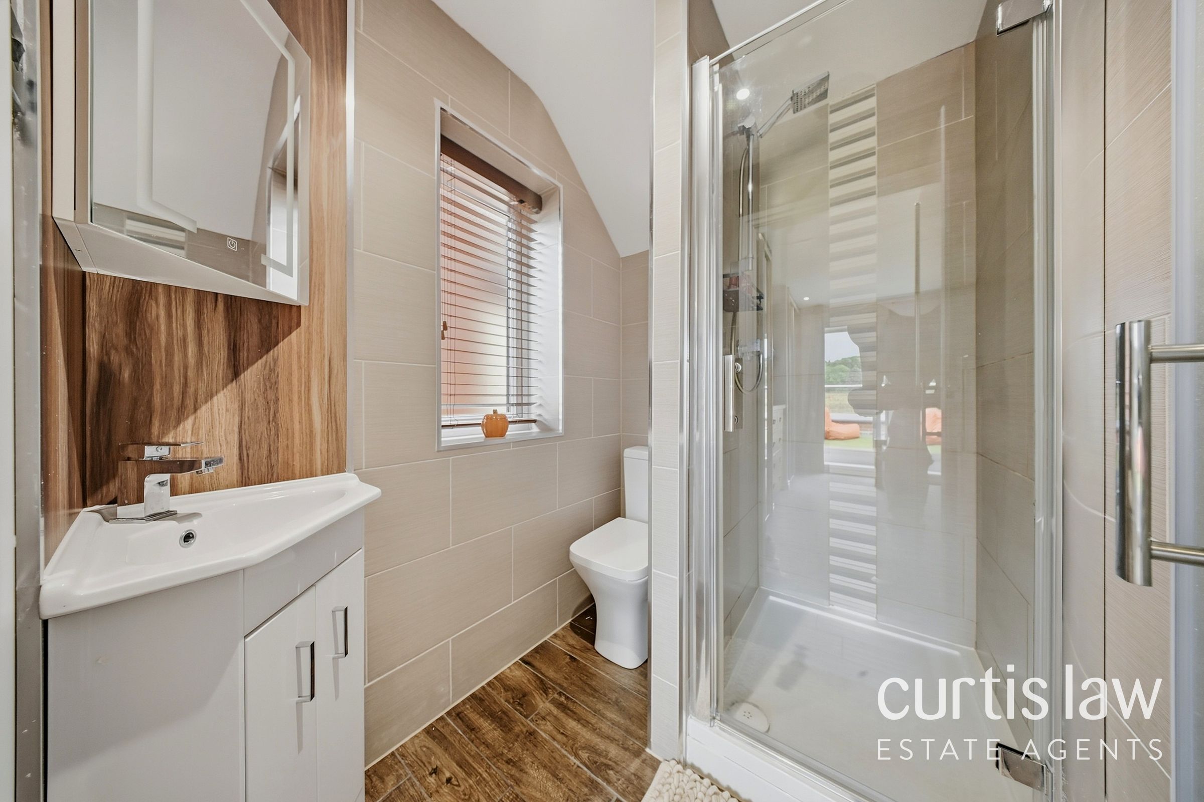
Modern bathrooms are equipped with heated towel rails, wood-effect or tiled flooring, and contemporary fixtures for a spa-like experience. Additional highlights include a conservatory, built-in storage solutions and elegant decorative elements throughout. Set in a tranquil residential neighbourhood surrounded by lush green spaces, this impressive detached house combines style, comfort, and functionality, making it a perfect choice for families and those seeking a peaceful yet luxurious lifestyle.
Key details
Broadband: up to 10000mbps
947ft2 floor area
4047ft2 plot size
Freehold
Council tax band D
Additional information
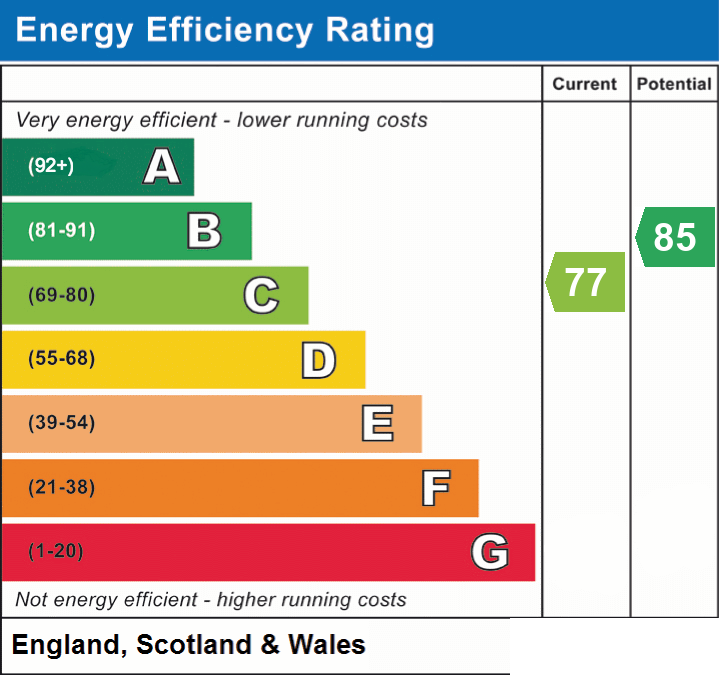
- Energy efficiency (current)
- C (77)
- Energy efficiency (potential)
- B (85)
- Is in a conservation area
- No
- Is a listed property
- No
- Construction materials
- Brick and block


Near the property
Rooms and dimensions
Bedroom
11' 2" x 9' 0" (3.40m x 2.75m)
Sitting Room
11' 2" x 9' 0" (3.40m x 2.75m)
Family Room
22' 8" x 12' 2" (6.90m x 3.70m)
Kitchen / diner
25' 1" x 18' 5" (7.65m x 5.61m)
Bathroom
11' 2" x 7' 10" (3.40m x 2.38m)
Terrace
22' 8" x 12' 2" (6.90m x 3.70m)
Entrance Hall
8' 4" x 6' 3" (2.55m x 1.90m)
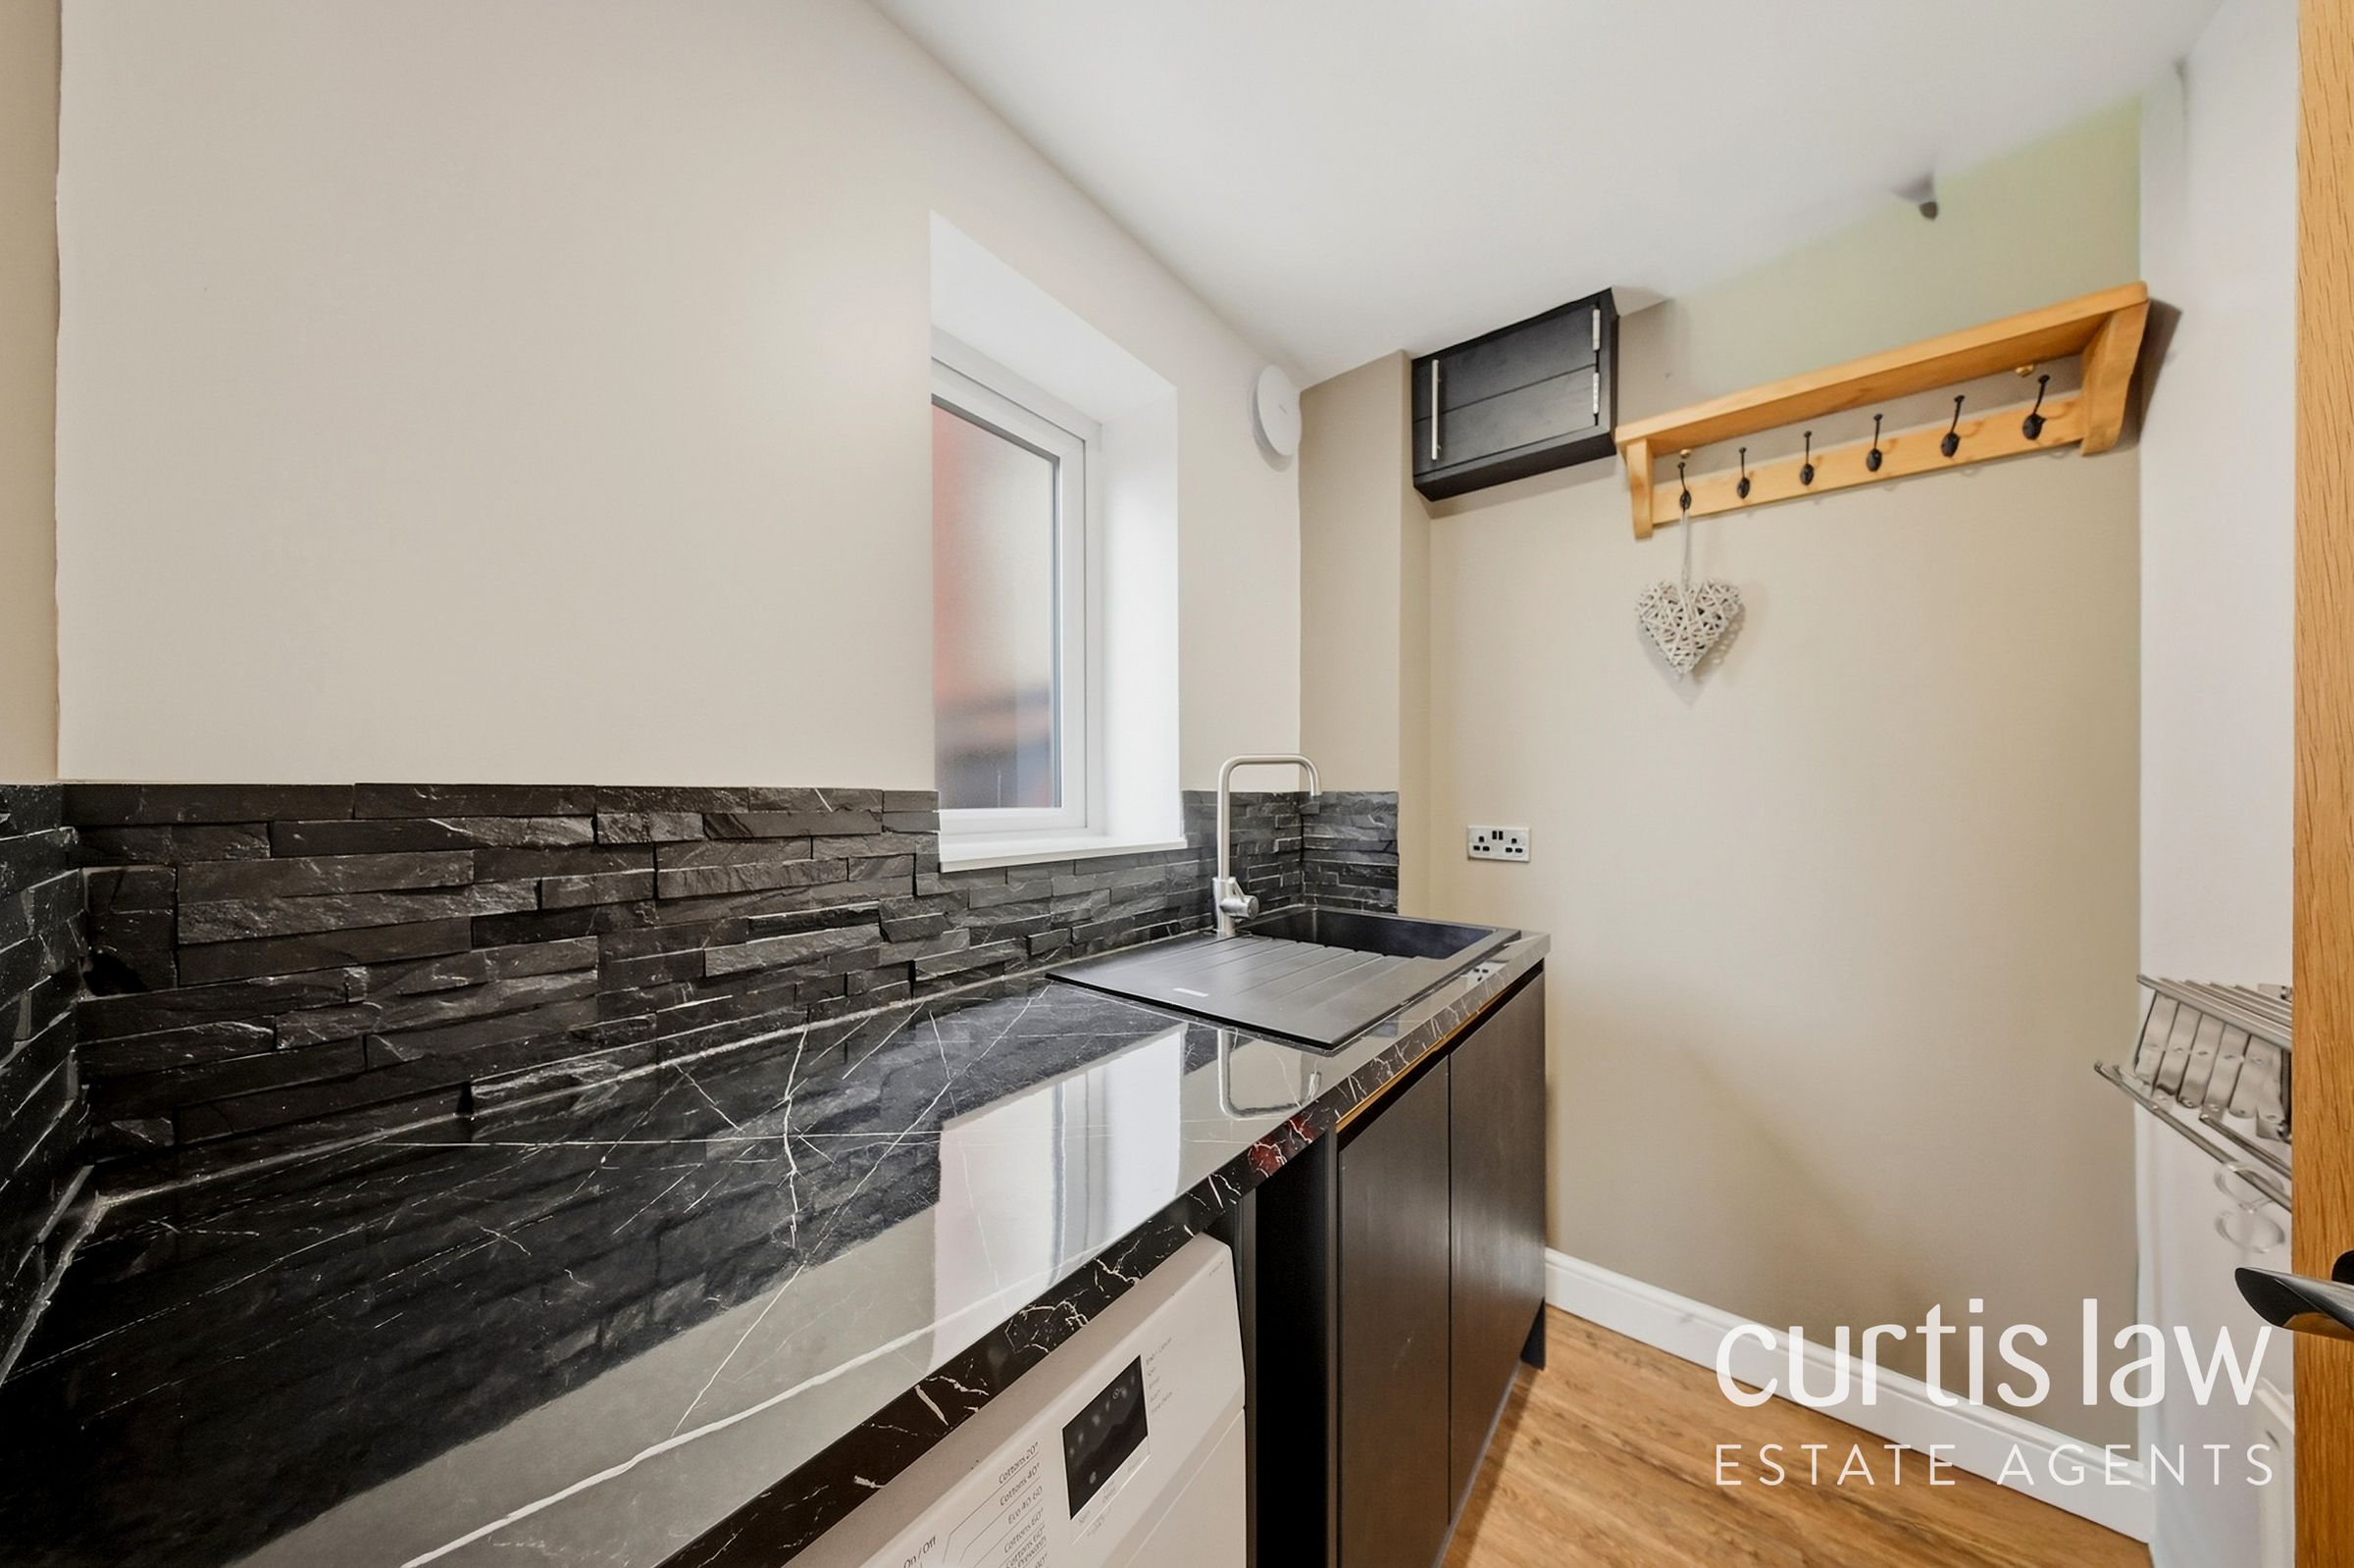
Utility Room
6' 7" x 4' 7" (2.00m x 1.40m)
Bedroom
10' 3" x 8' 2" (3.12m x 2.50m)
Landing
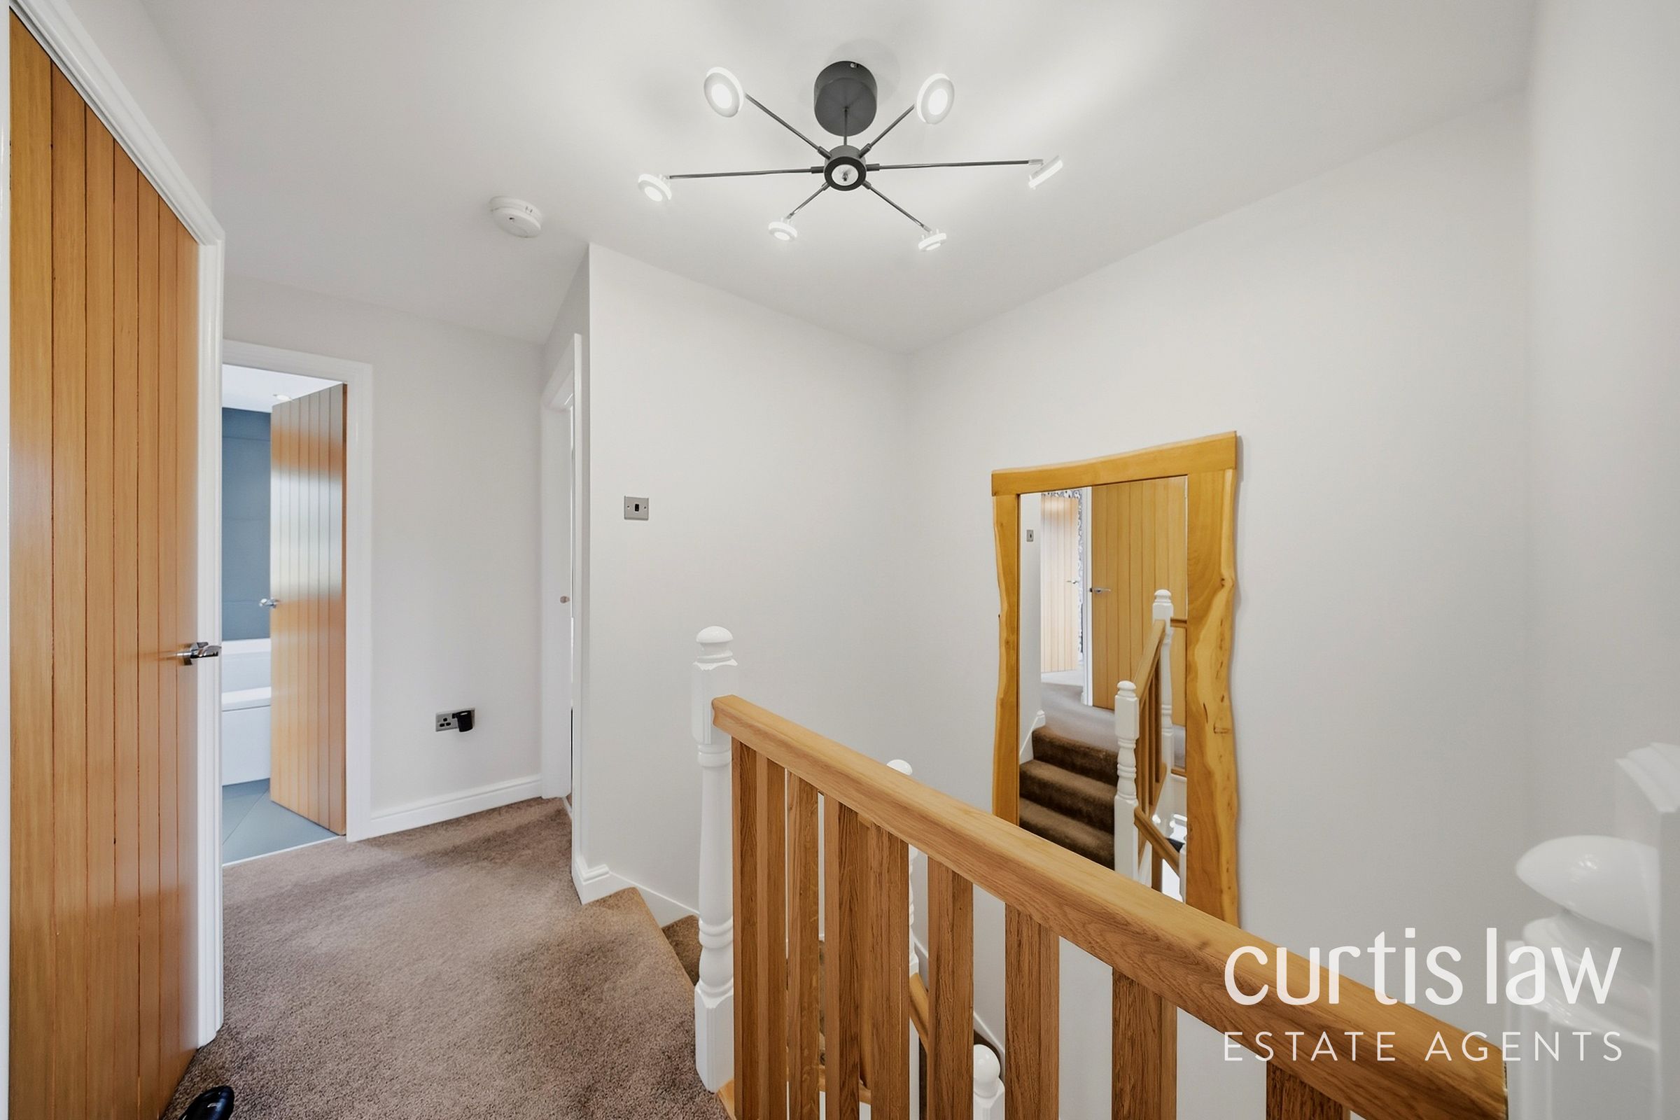
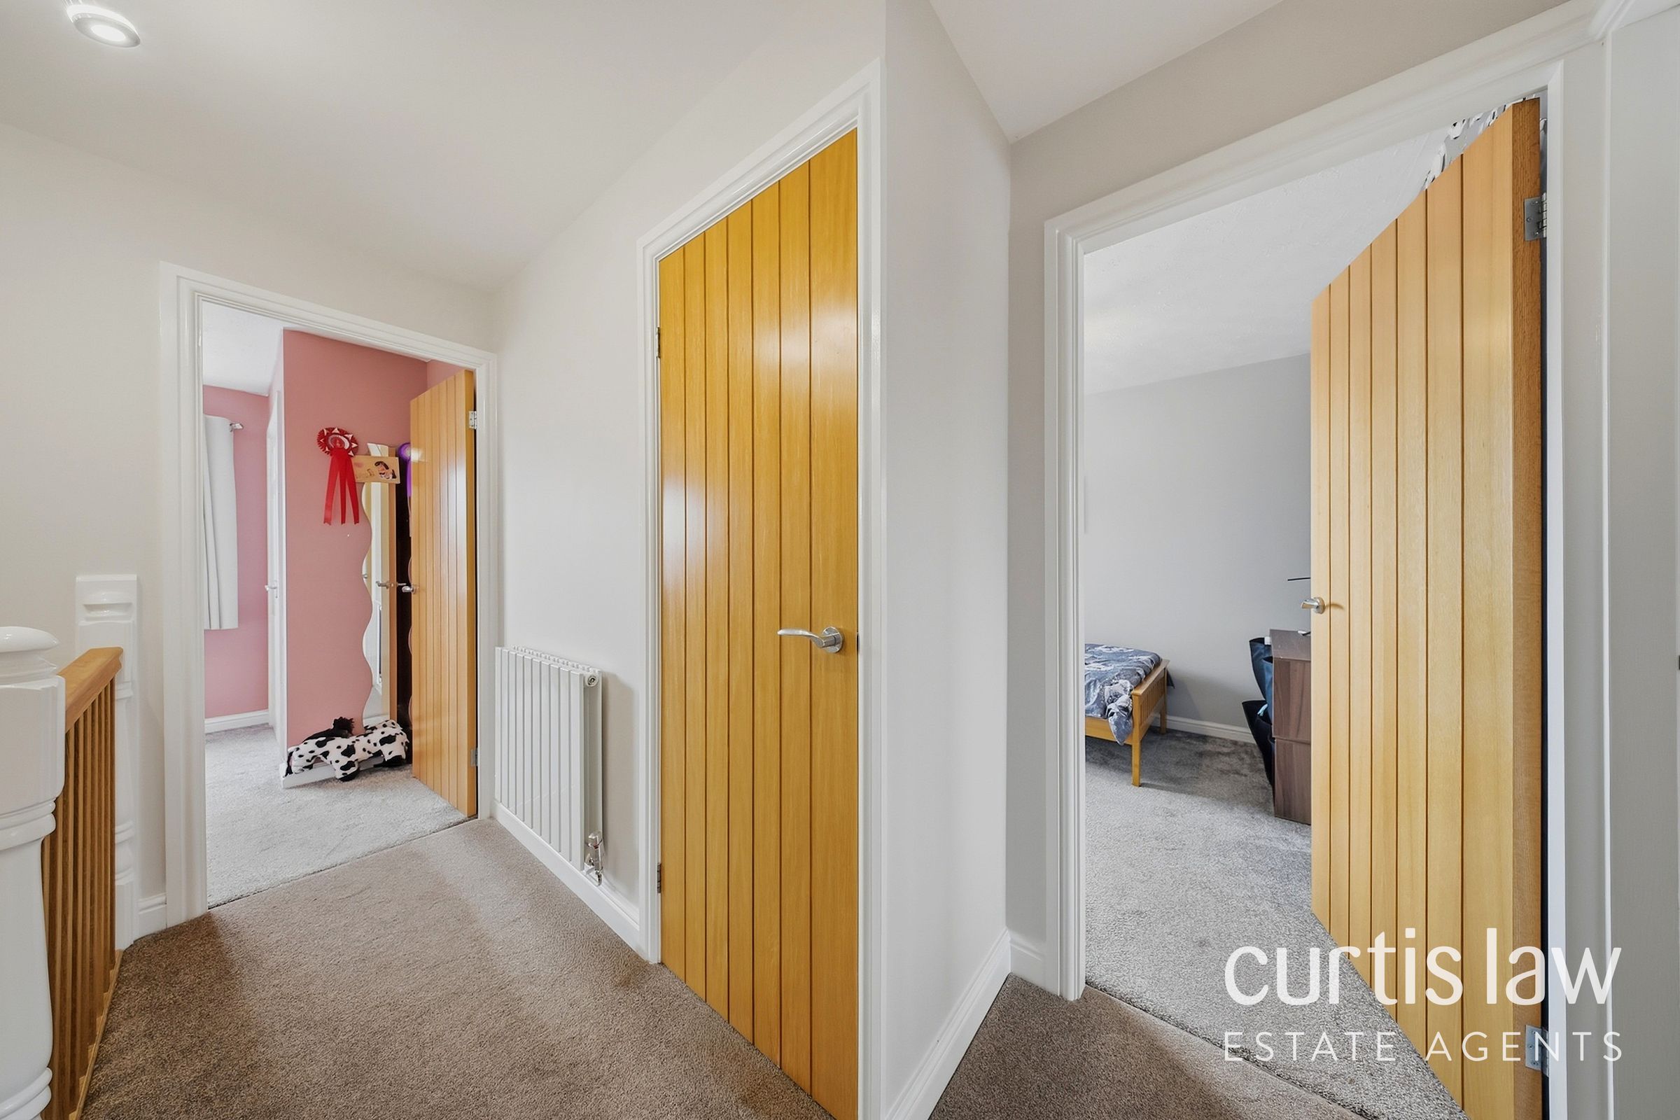
11' 2" x 10' 3" (3.40m x 3.12m)
Wc
5' 7" x 2' 11" (1.70m x 0.90m)
Garage
18' 1" x 9' 4" (5.50m x 2.85m)