Like the look of this property?
We would love to hear from you and arrange a viewing of this property. Get in touch now!
Looking to sell a property?
You can get a free online or in person valuation.
Property features
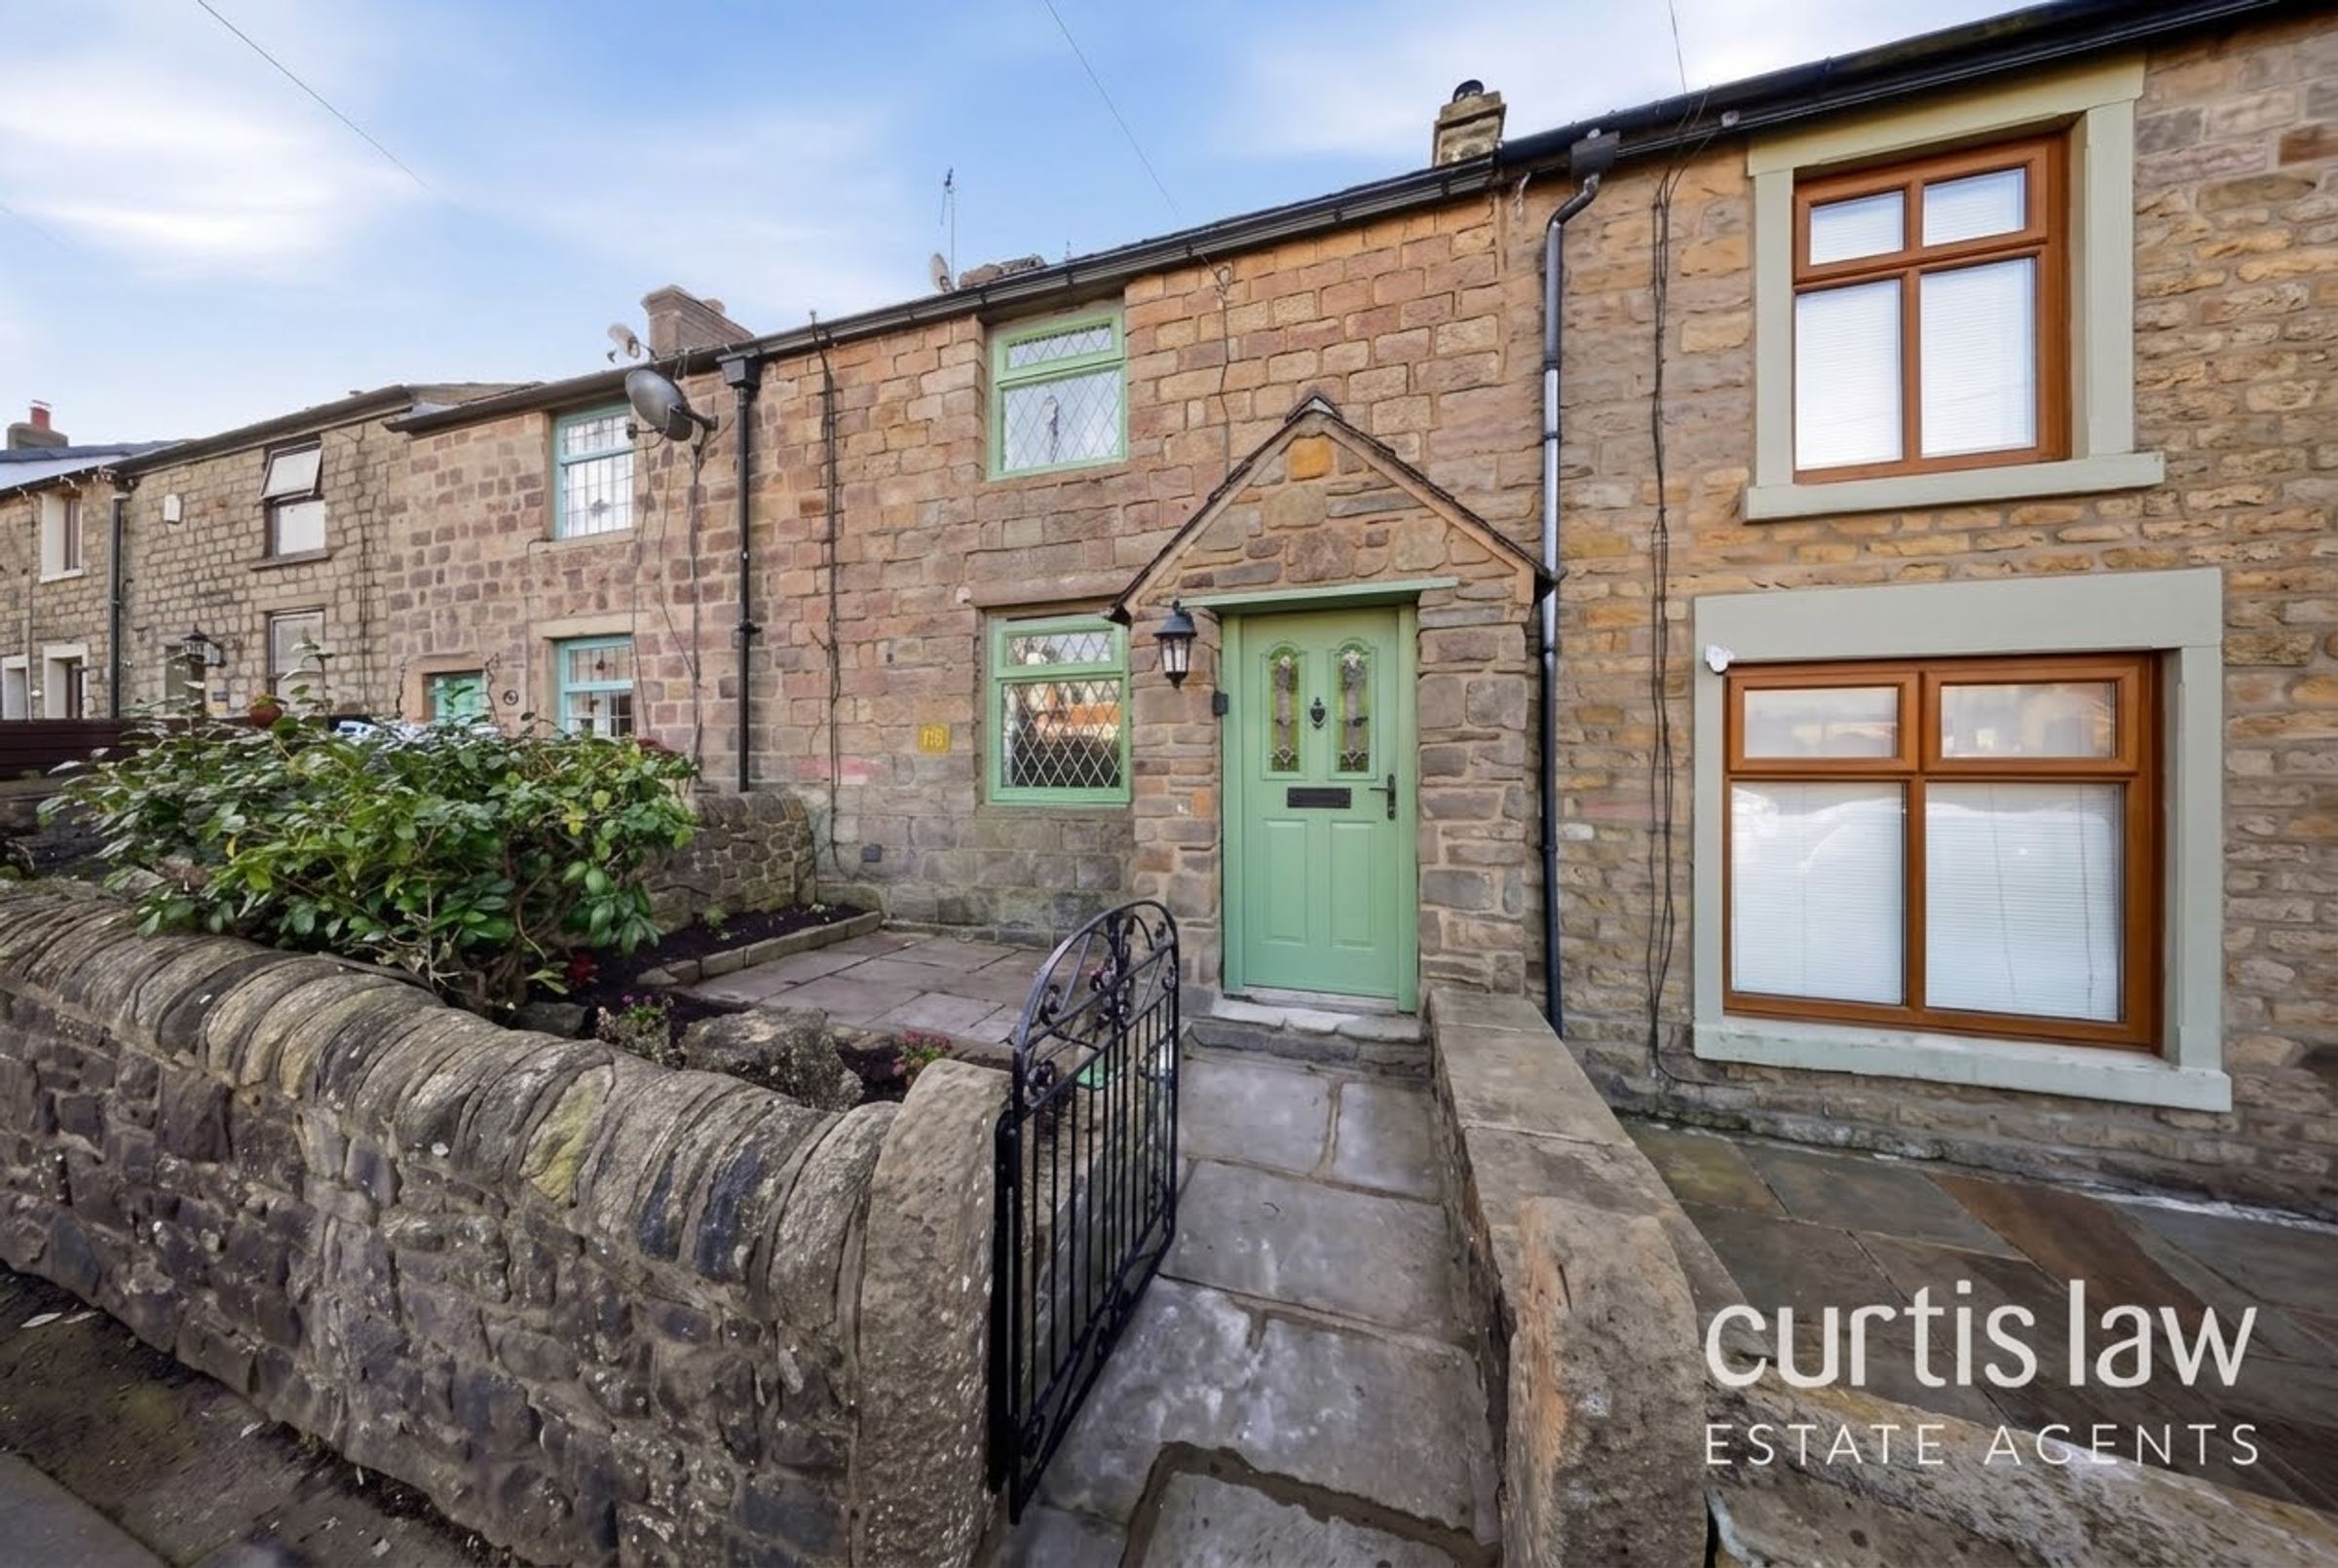
Characterful stone-fronted terrace
Enclosed courtyard garden
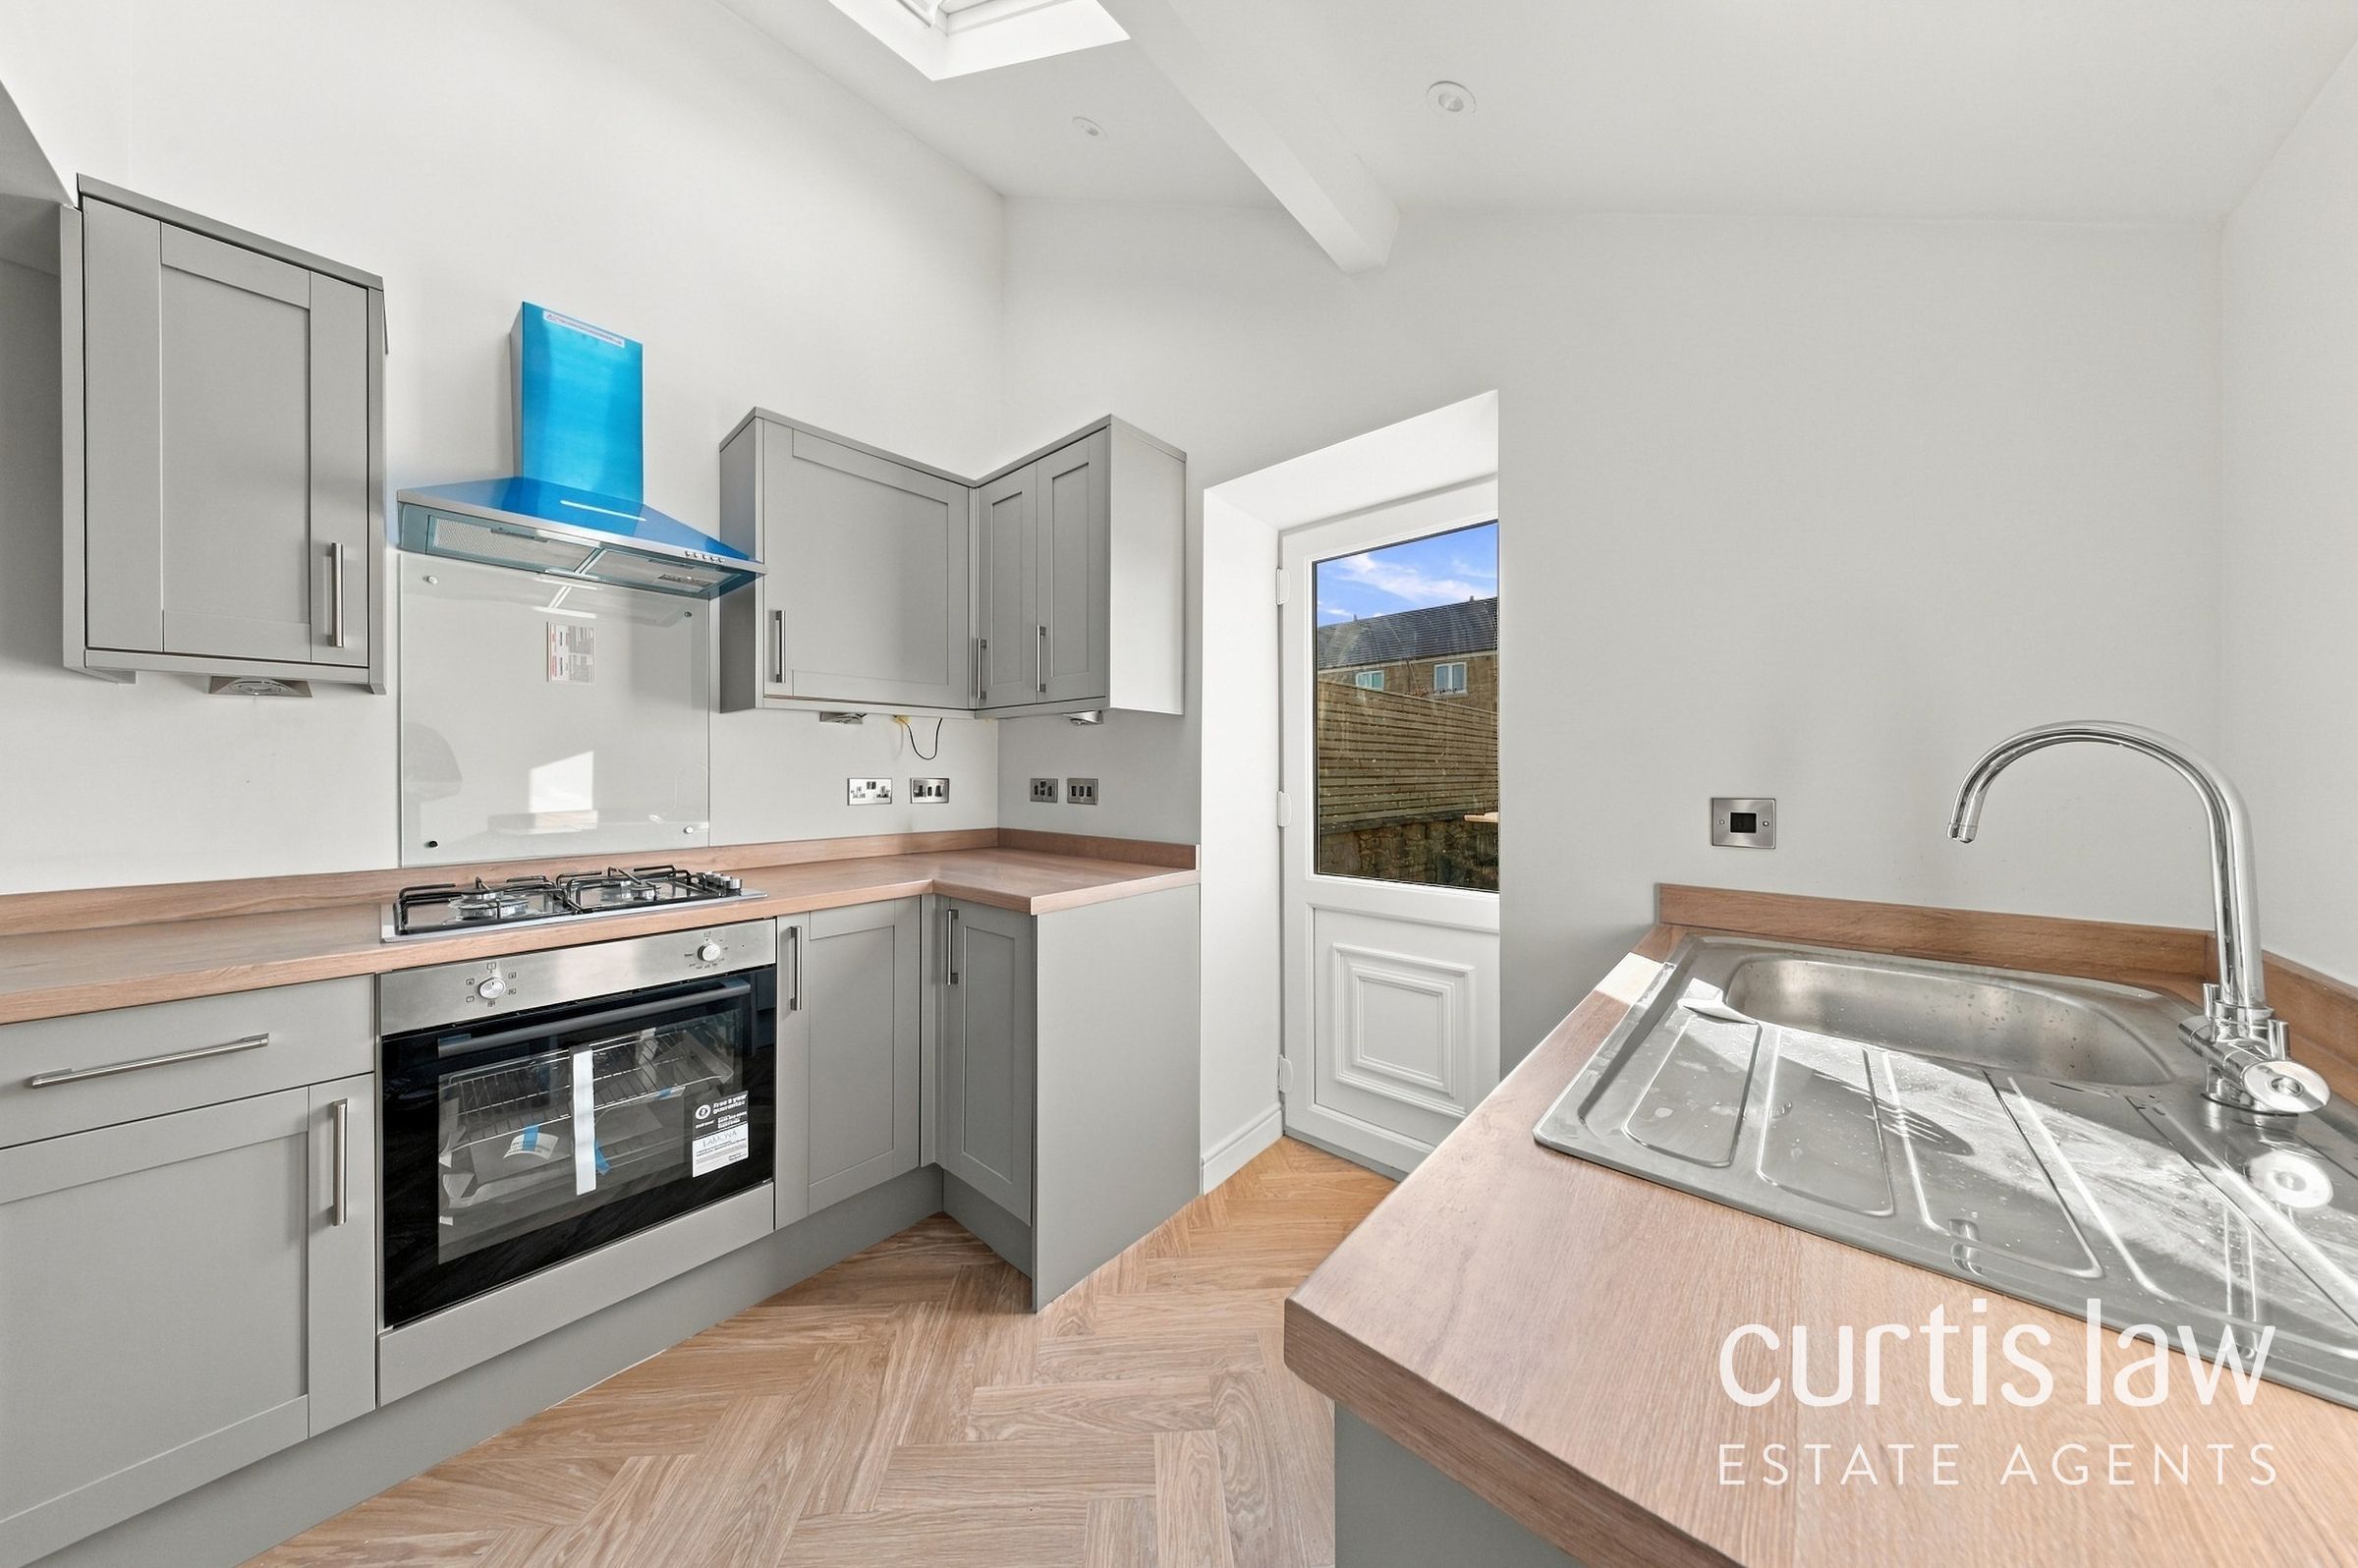
Modern fitted kitchen
Exposed timber beams
Gated front garden
EPC Rating D
About this property
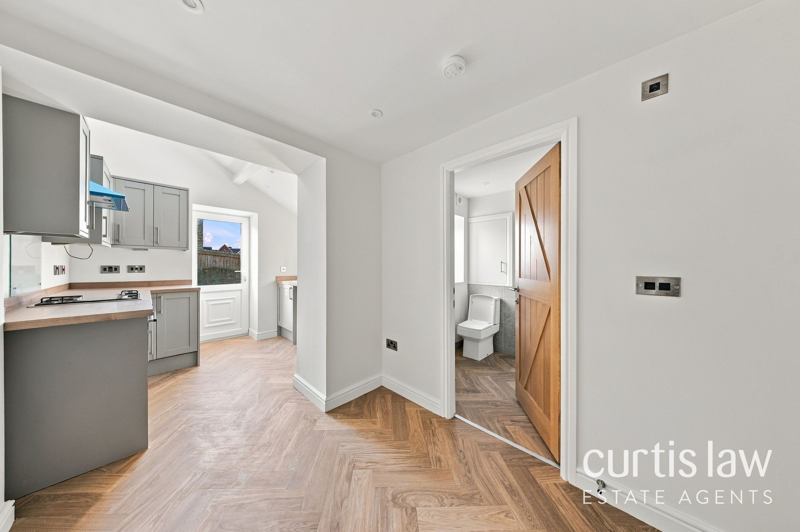
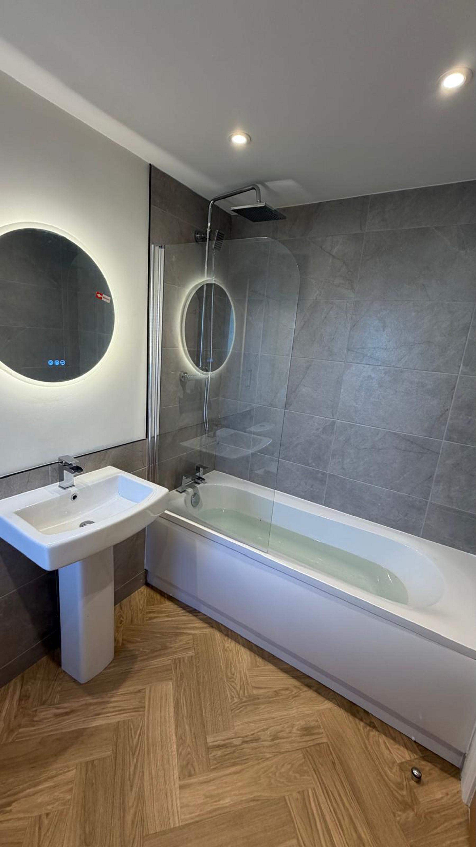
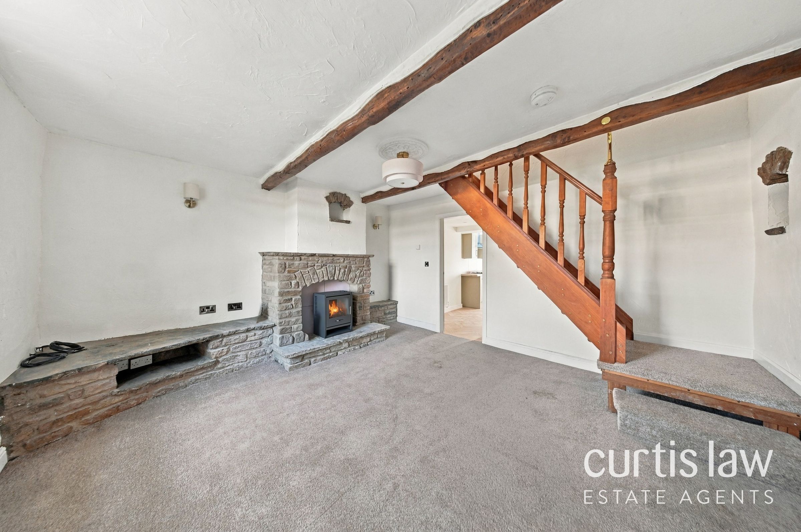
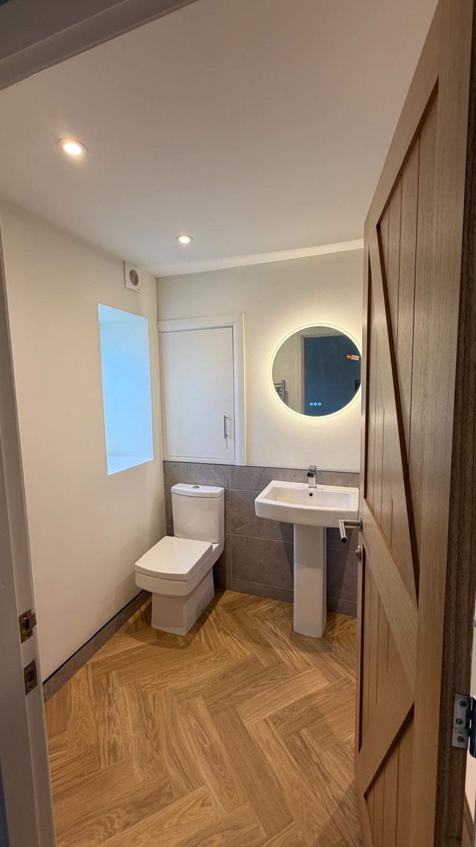
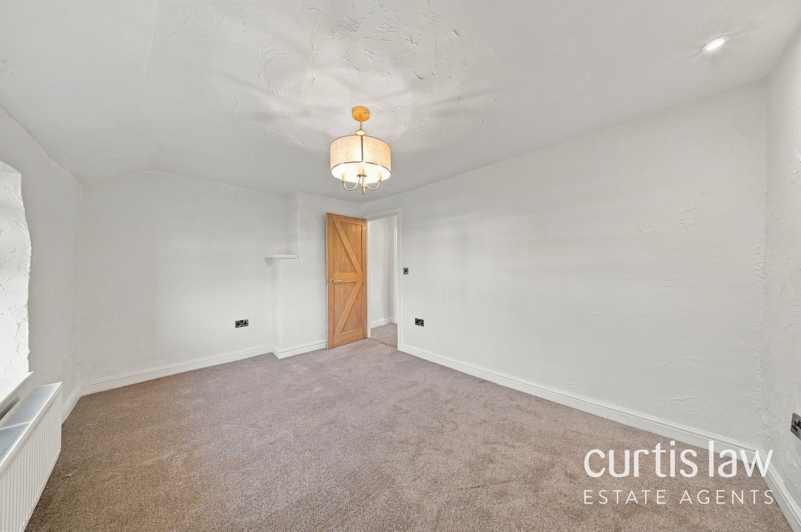
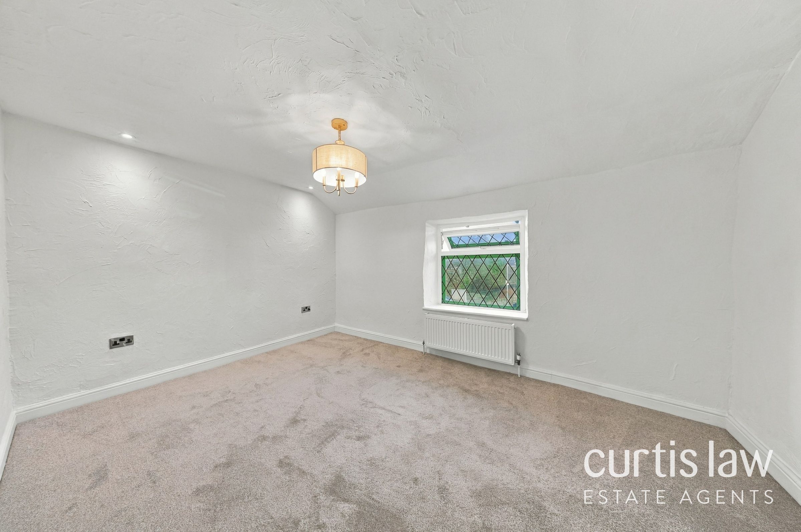
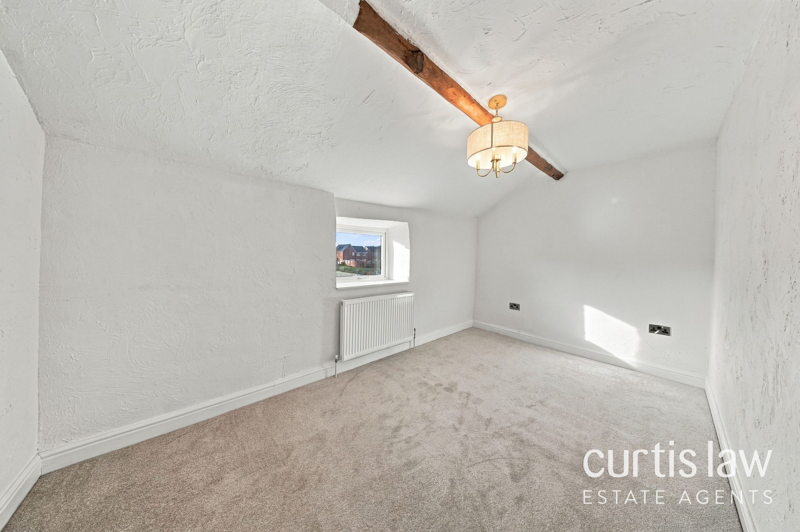
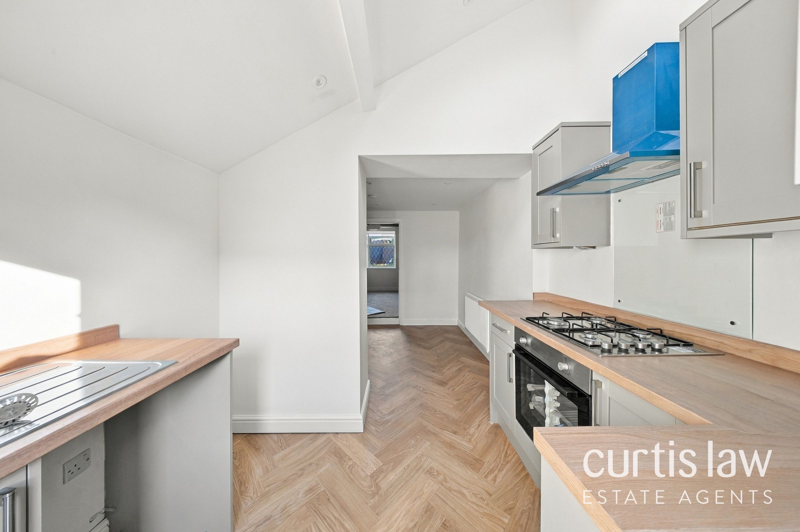
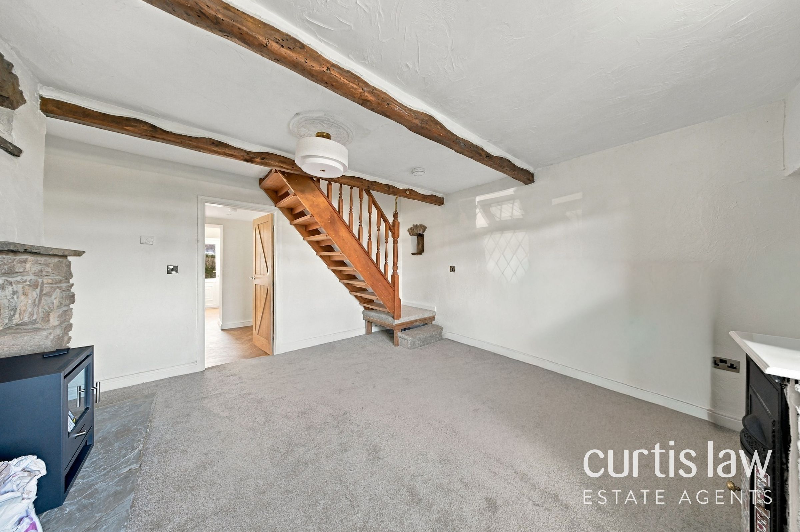
This characterful stone-fronted terraced house offers two bedrooms, one bathroom and a welcoming reception room, alongside a contemporary fitted kitchen and adjoining versatile space. The living room brings together period-inspired details and a comfortable neutral finish, with exposed timber ceiling beams, a stone fireplace, a stove and a raised hearth creating an inviting focal point. An open-tread timber staircase adds architectural interest, while a decorative leaded window complements the soft grey carpeting. A doorway leads towards the kitchen, where shaker-style cabinetry is paired with warm wood-effect worktops and herringbone-pattern flooring. The kitchen includes a built-in oven, gas hob, extractor hood and stainless steel sink with drainer, together with cupboard storage and worktop space. A vaulted ceiling, rooflight and recessed lighting contribute to the bright, airy feel, while a glazed external door provides access outside. The open connection to the adjoining space enhances the sense of flow, and a wide opening leads towards the reception room. An adjacent WC adds further practicality. The two bedrooms offer neutrally decorated, carpeted accommodation, providing a versatile backdrop for furnishings. Characterful details include timber doors, decorative lighting and leaded glazing, while an exposed beam and sloping ceiling add interest to one room.
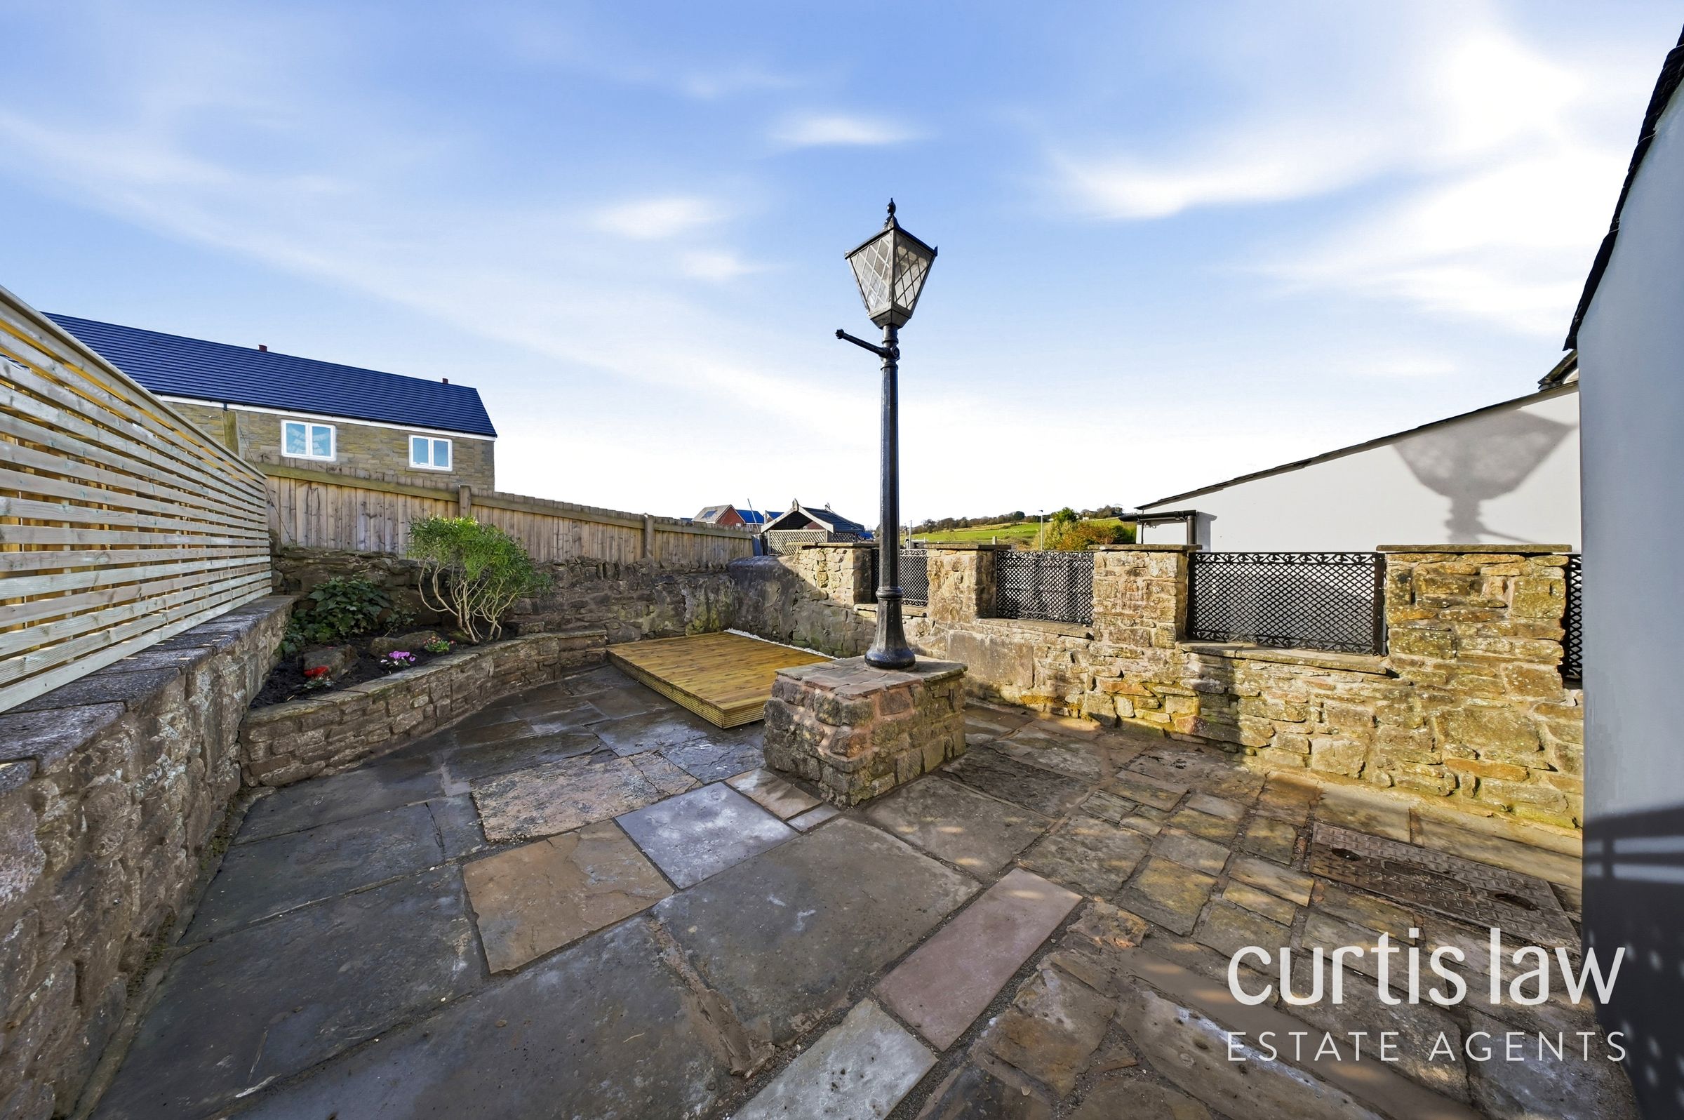
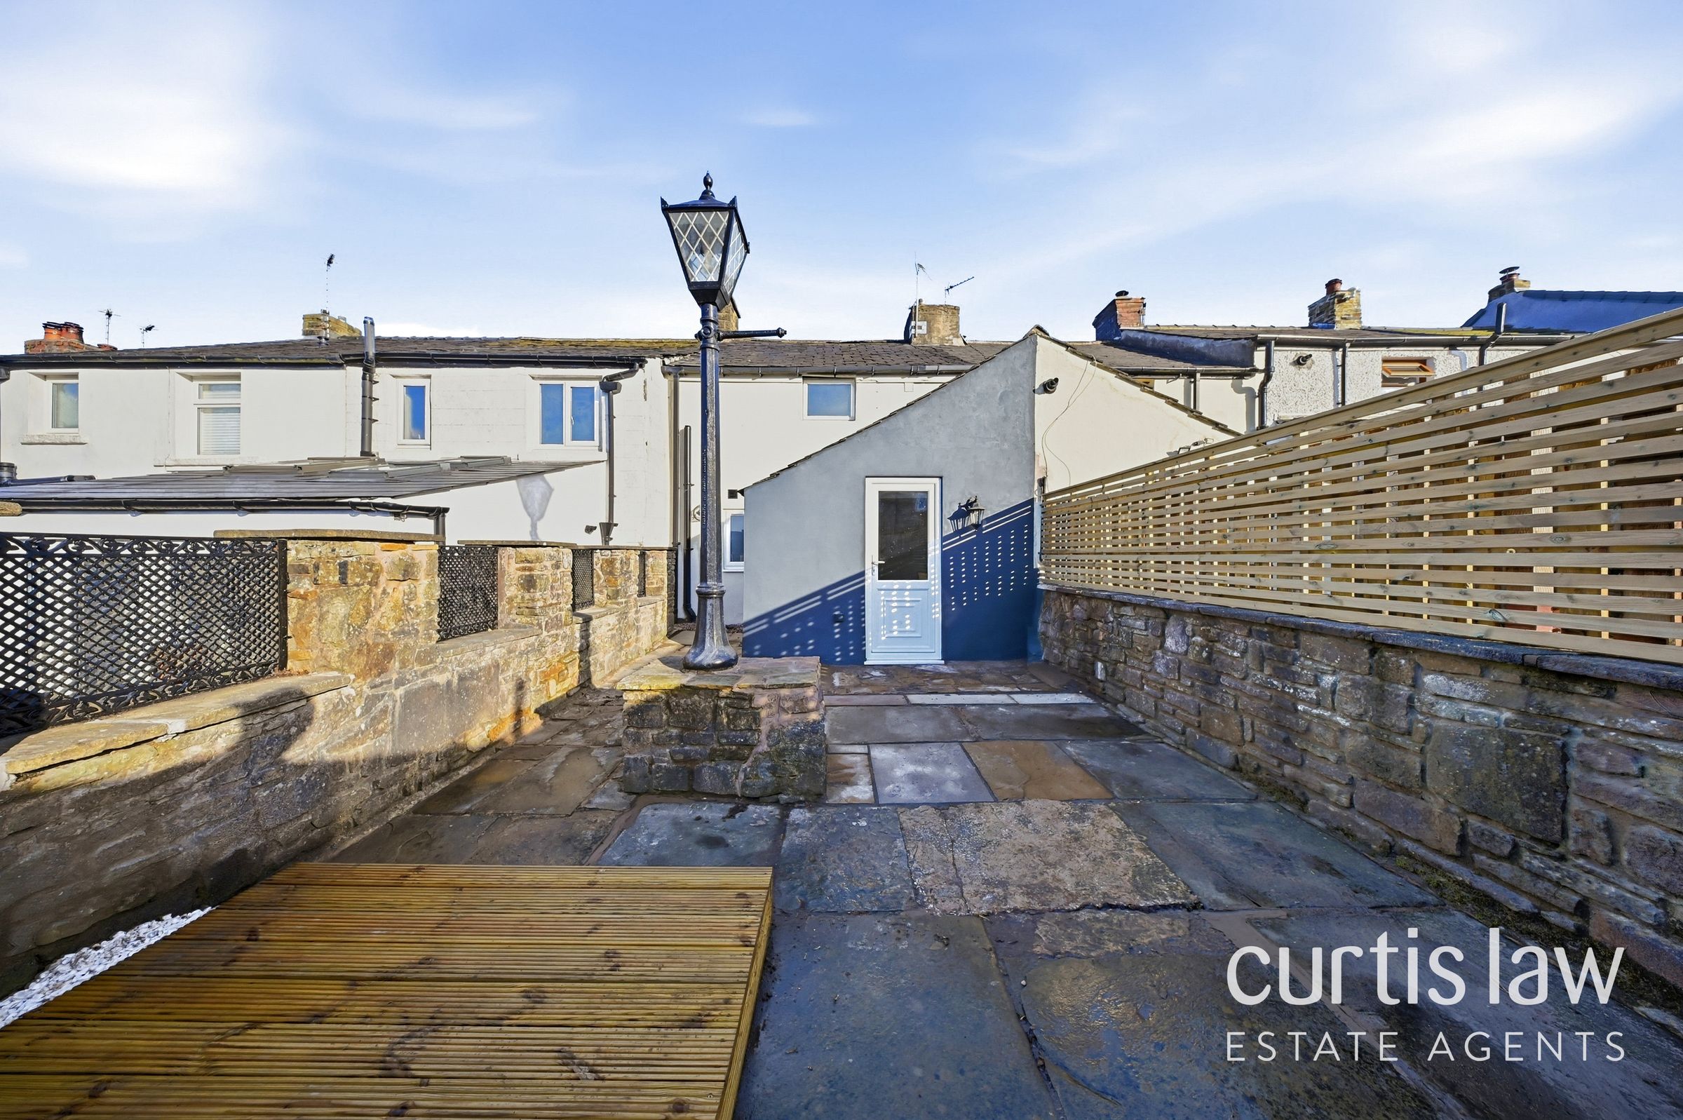
Outside, the property continues to impress with a gated front garden and an enclosed courtyard, offering attractive spaces to enjoy throughout the year. At the front, a wrought-iron gate opens onto a paved pathway and garden area, framed by established planting and a traditional stone boundary wall. The distinctive green entrance door sits beneath an attractive gabled stone surround, complementing the decorative leaded windows and stone façade. The courtyard combines a stone-paved patio with a separate raised timber deck, providing room for outdoor seating and entertaining. Characterful stone boundary walls and timber screening enclose the space, while a raised planted bed introduces greenery. Exterior wall lighting and a traditional-style lamp post add further appeal, and there are glimpses of surrounding countryside beyond the boundary. The outdoor areas offer a balance of established character and low-maintenance practicality, with direct access from the property supporting an easy connection between inside and out. Throughout the house, the combination of exposed timber, stone features and a modern kitchen creates an appealing contrast between traditional character and contemporary presentation. Neutral décor provides flexibility for a range of furnishing styles, making this an opportunity for those seeking a distinctive terraced home with outdoor space and an inviting atmosphere.
Key details
Broadband: up to 10000mbps
786ft2 floor area
1098ft2 plot size
Leasehold
Council tax band B
Additional information
An EPC is not currently available for this property. Please contact us here or call us on 01254 920200 for more information.
- Is in a conservation area
- No
- Is a listed property
- No
Has flood defences
No
Has there been any flooding within the last five years?
No
- Construction materials
- Not specified
Fastest broadband speed available
Ultrafast
10000mbps
Mobile coverage

EE
Coverage
Average

O2
Coverage
Average

Three
Coverage
Average

Vodafone
Coverage
Average
Near the property
Schools
Transport
Rooms and dimensions
Kitchen
8' 10" x 8' 8" (2.70m x 2.63m)
Dining room
7' 10" x 7' 1" (2.40m x 2.16m)
Bathroom
7' 10" x 5' 7" (2.40m x 1.70m)
Living room
13' 9" x 13' 3" (4.20m x 4.03m)
Bedroom 1
13' 9" x 8' 3" (4.20m x 2.51m)
Bedroom 2
13' 9" x 10' 2" (4.20m x 3.10m)