Like the look of this property?
We would love to hear from you and arrange a viewing of this property. Get in touch now!
Looking to sell a property?
You can get a free online or in person valuation.
Property features
Versatile mixed-use property comprising ground-floor commercial premises and a one-bedroom flat above
Previous Haridressers with 1 Bed Flat above
EPC - TBC
Tenure - Leasehold
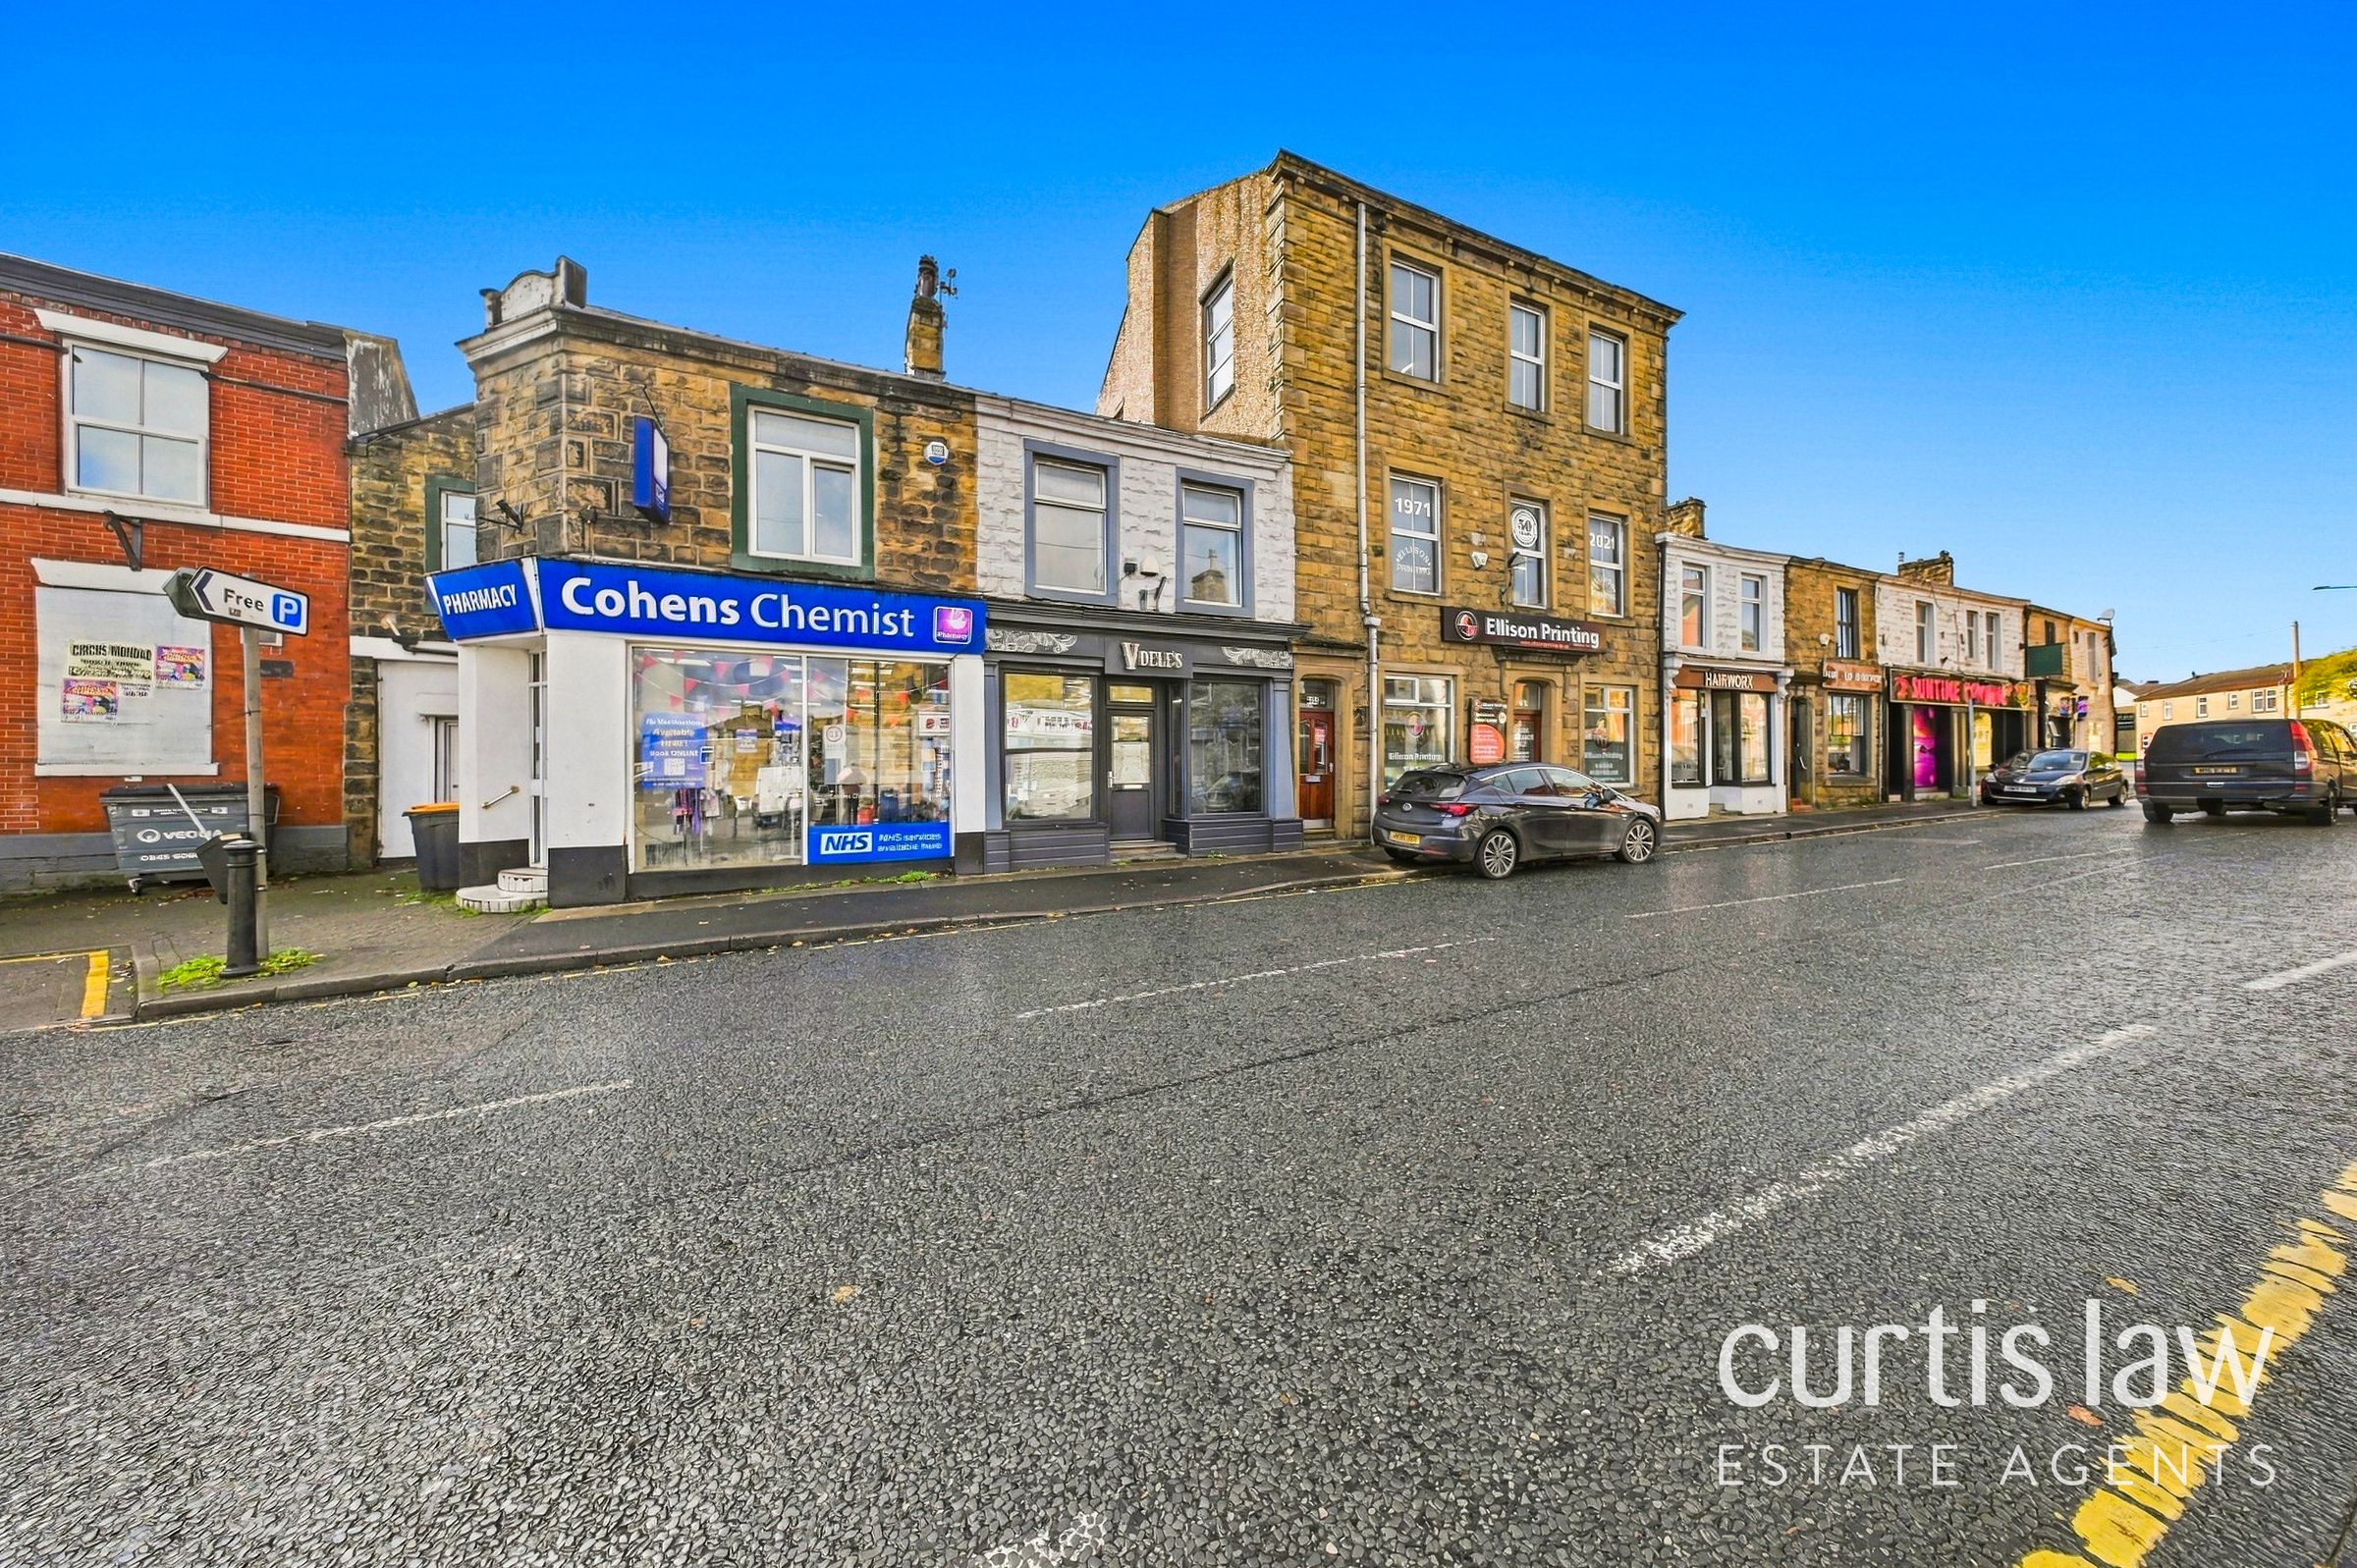
Prominent High Street position in the heart of Rishton
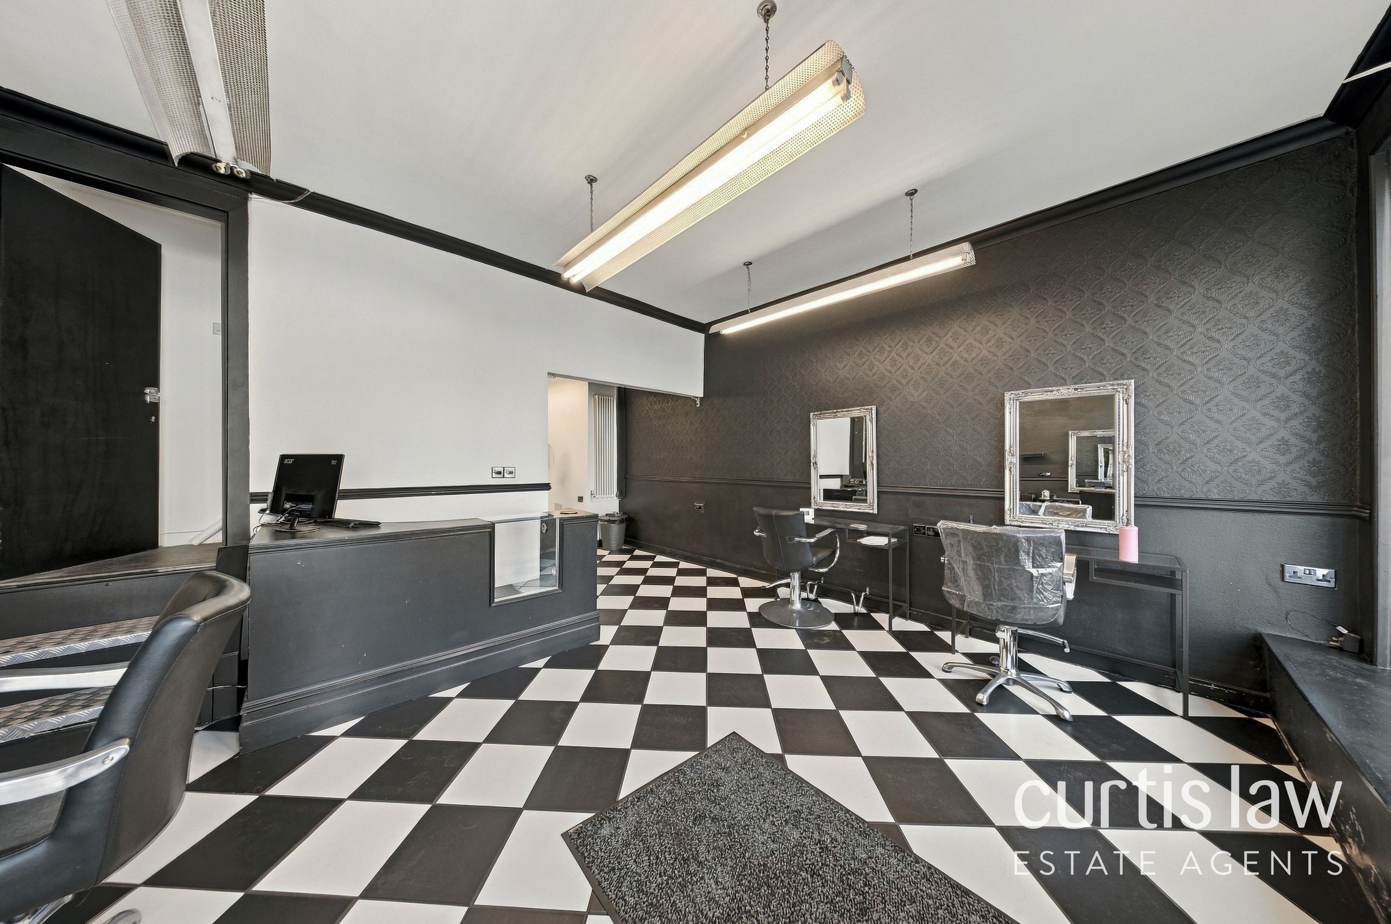
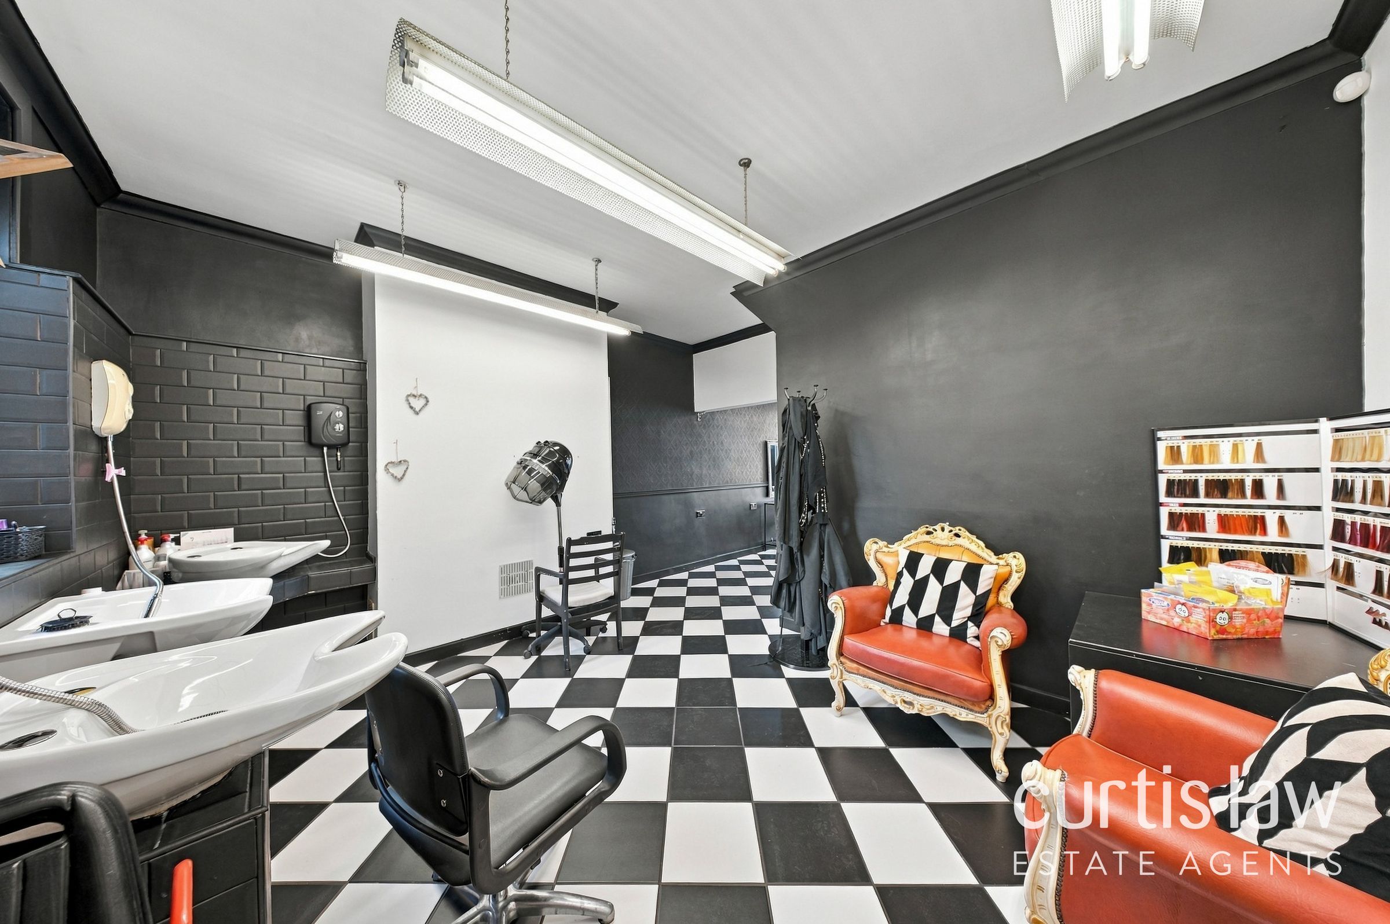
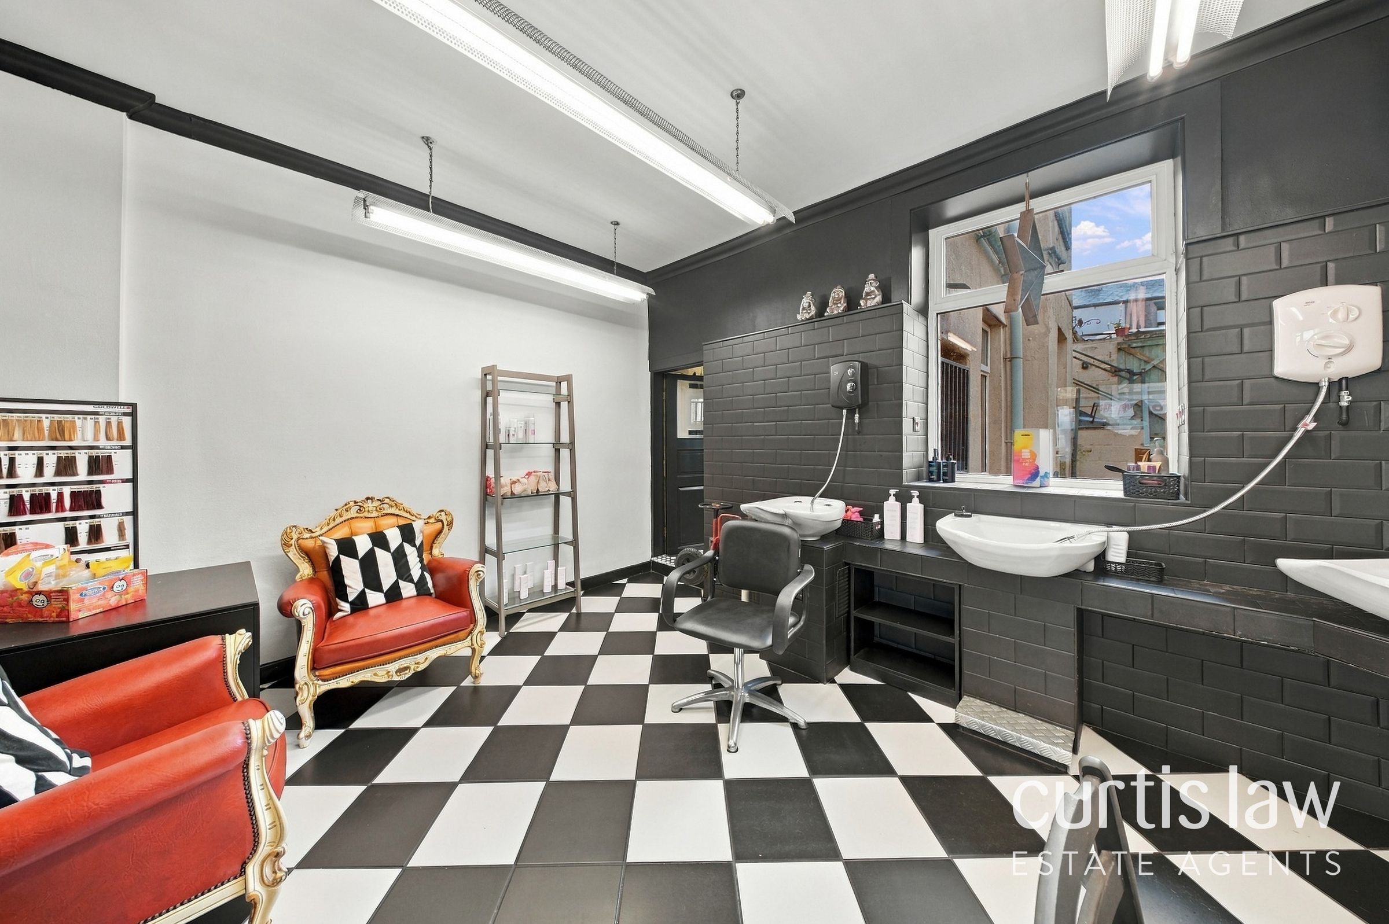
Spacious salon area with existing styling stations and wash facilities
About this property
An excellent opportunity to acquire a versatile mixed-use property occupying a prominent position on High Street in the heart of Rishton. Comprising established ground-floor hairdressing premises with a self-contained one-bedroom flat above, this attractive property offers fantastic potential for business owners, investors and those seeking a combination of commercial and residential accommodation.
Ground-Floor Commercial Premises
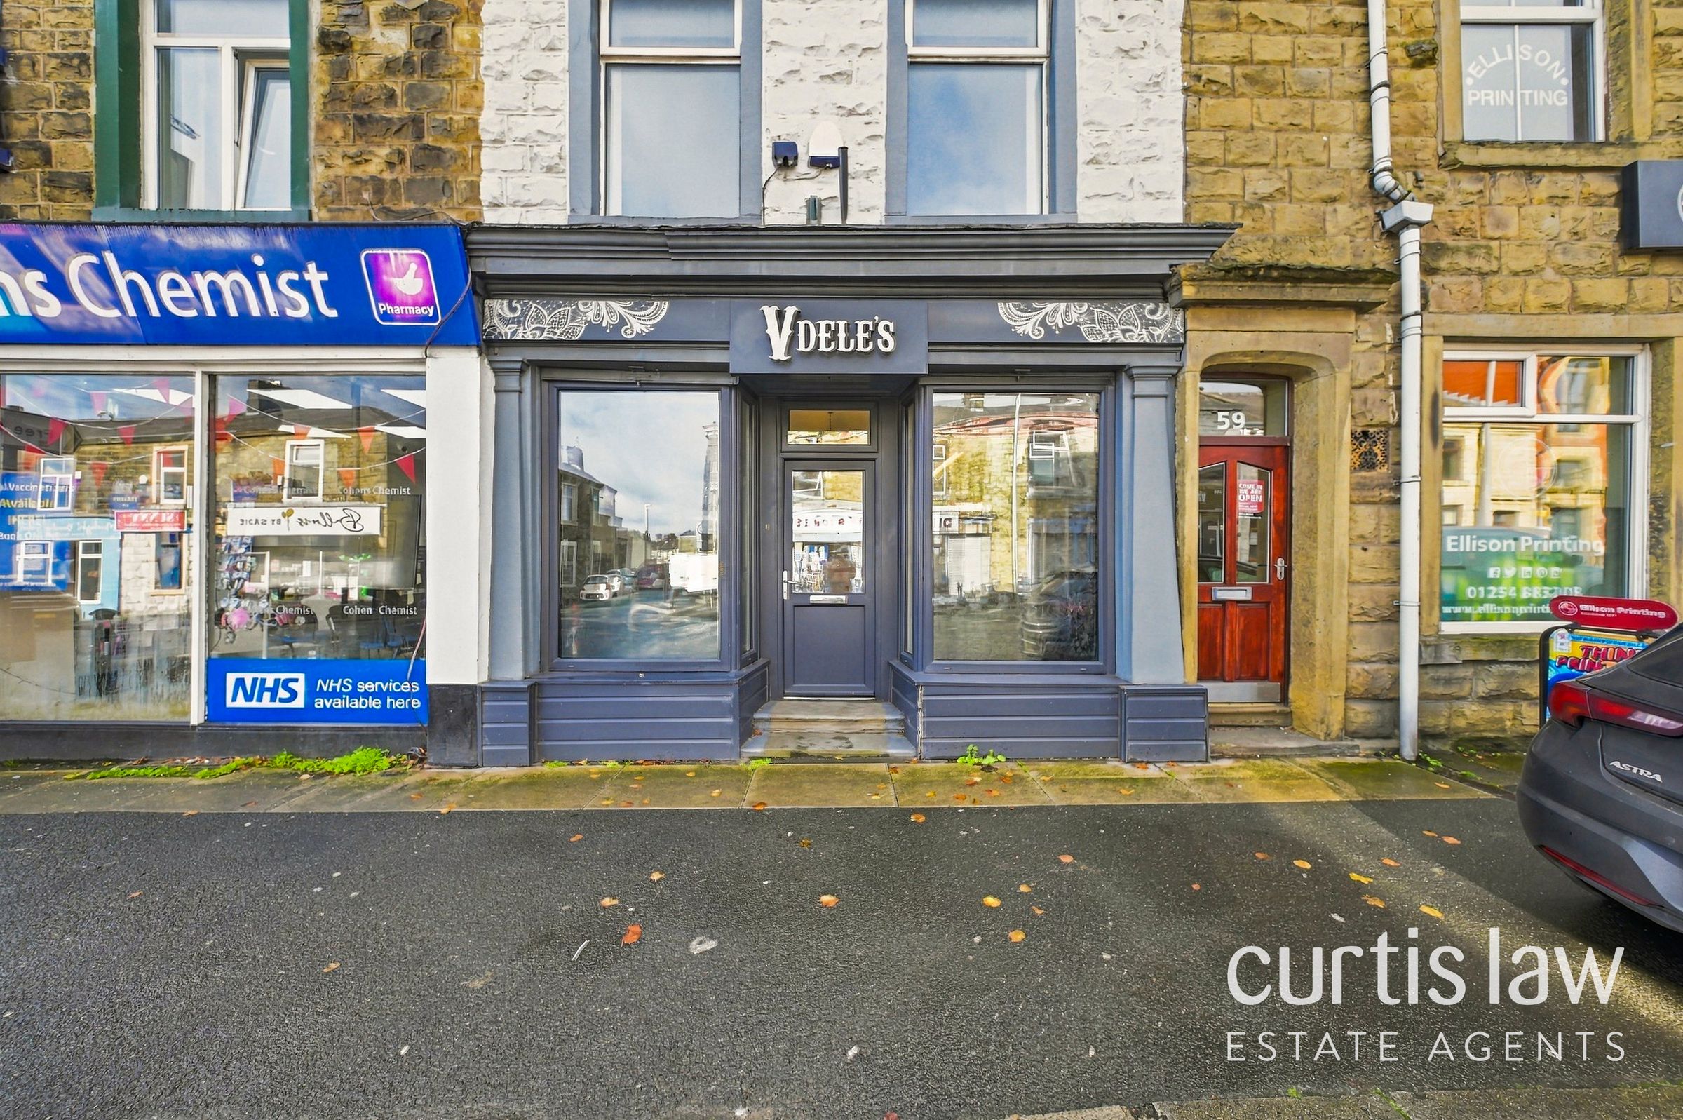
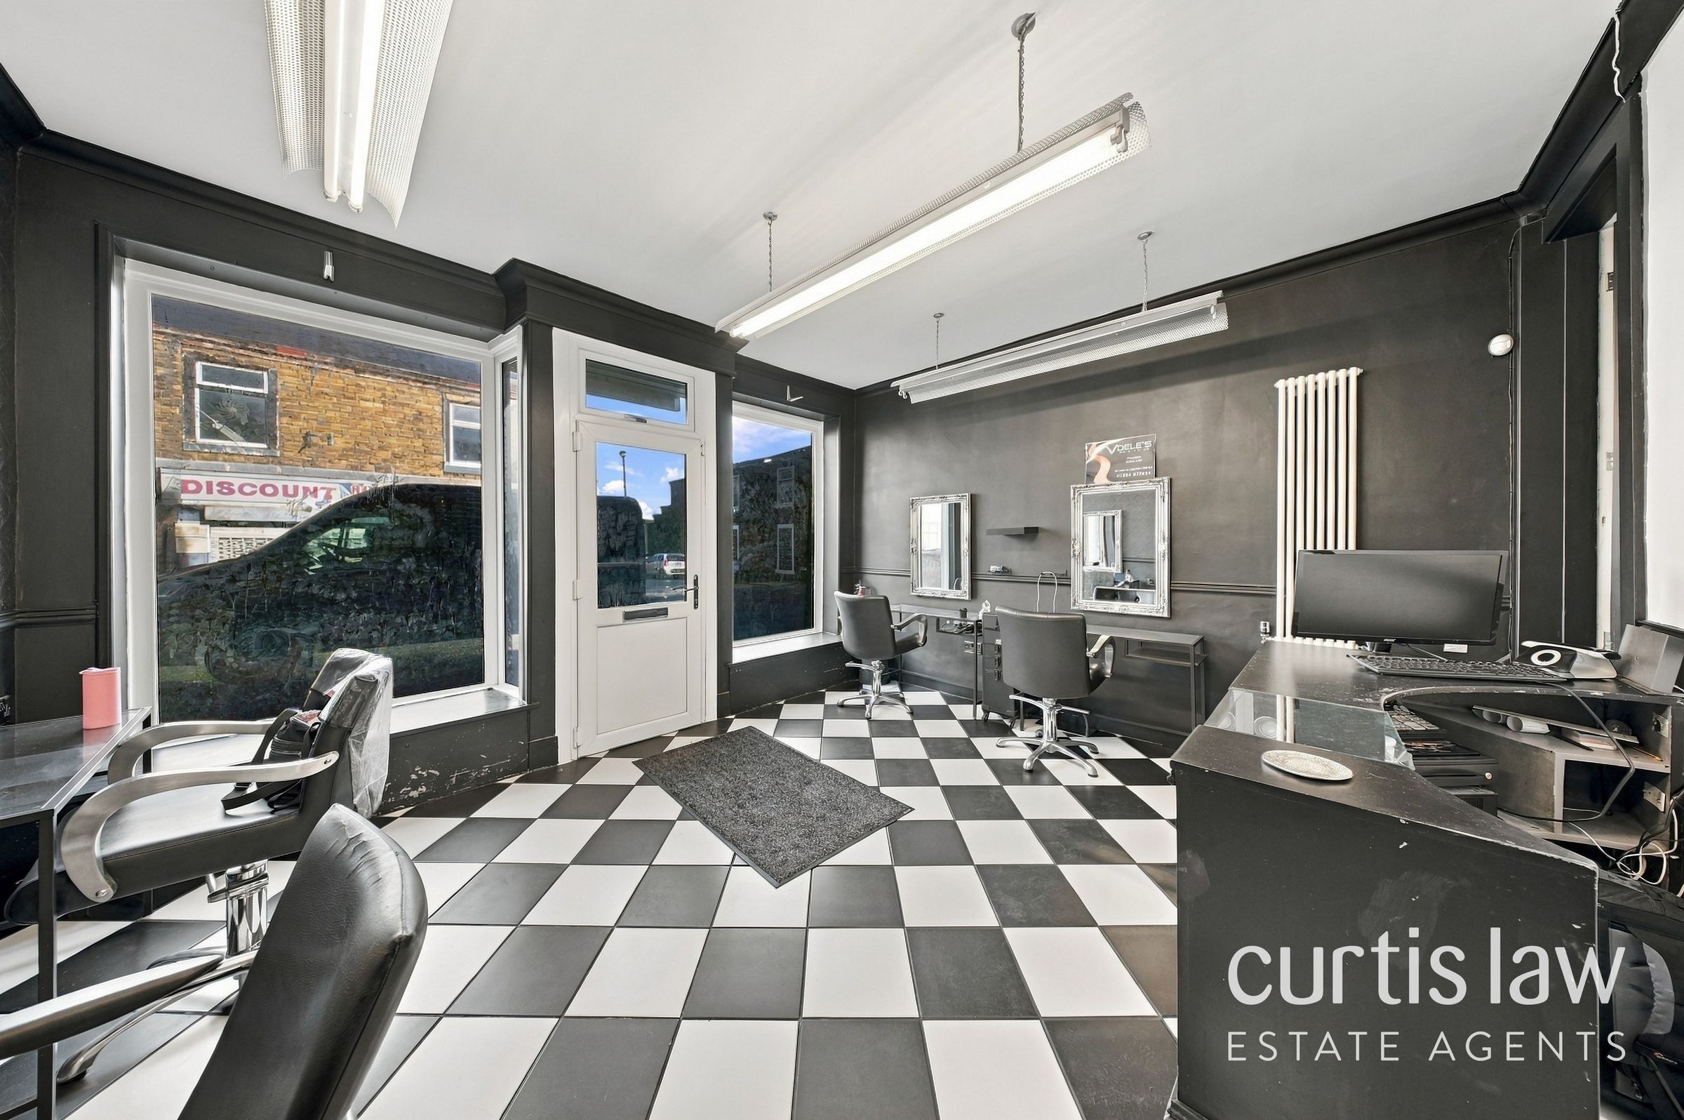
Occupying a highly visible position along Rishton's main High Street, the ground-floor commercial accommodation is currently arranged and fitted out as a hairdressing salon, providing an excellent opportunity for those looking to establish or expand a business in a convenient town-centre location.
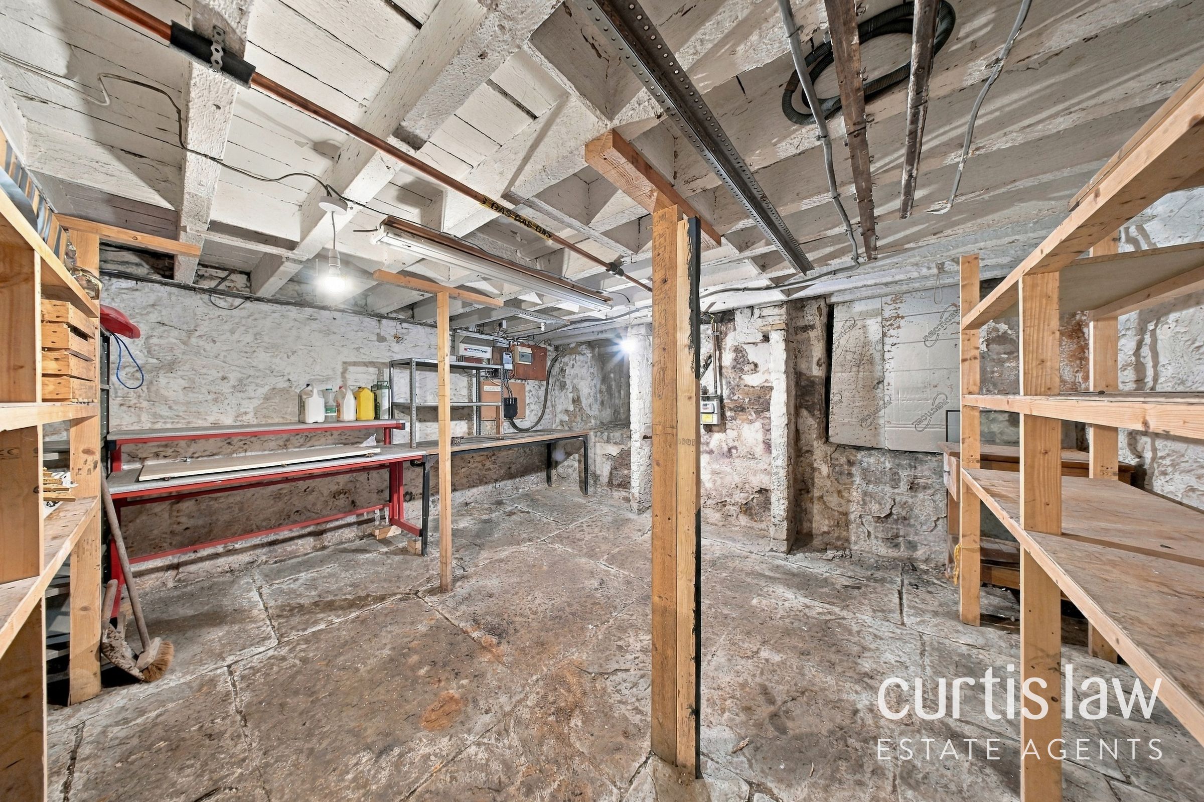
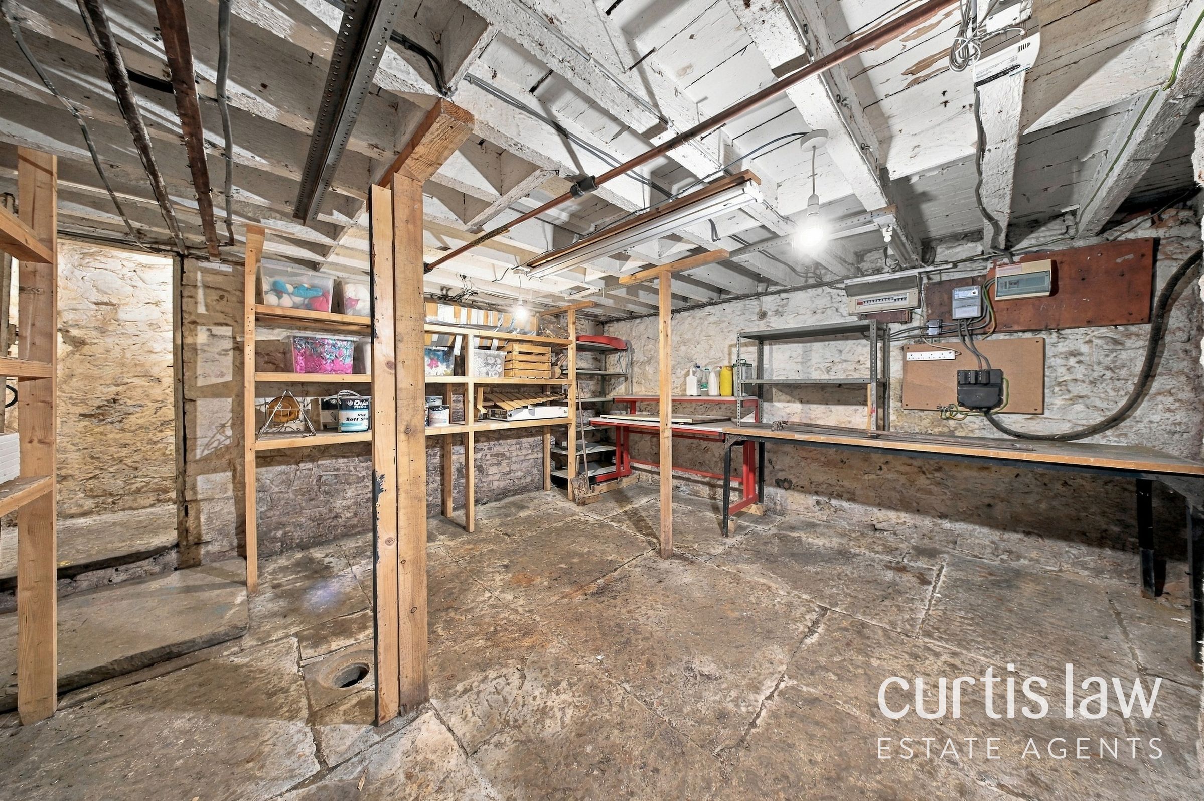
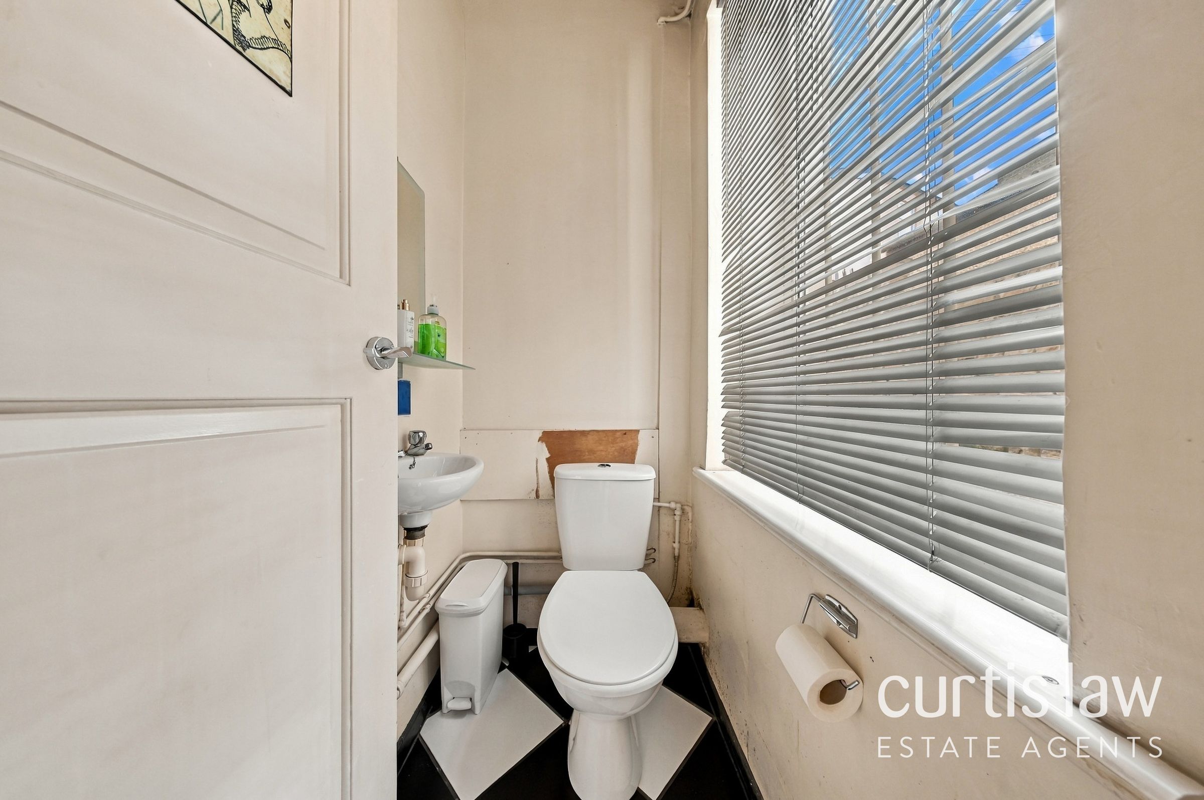
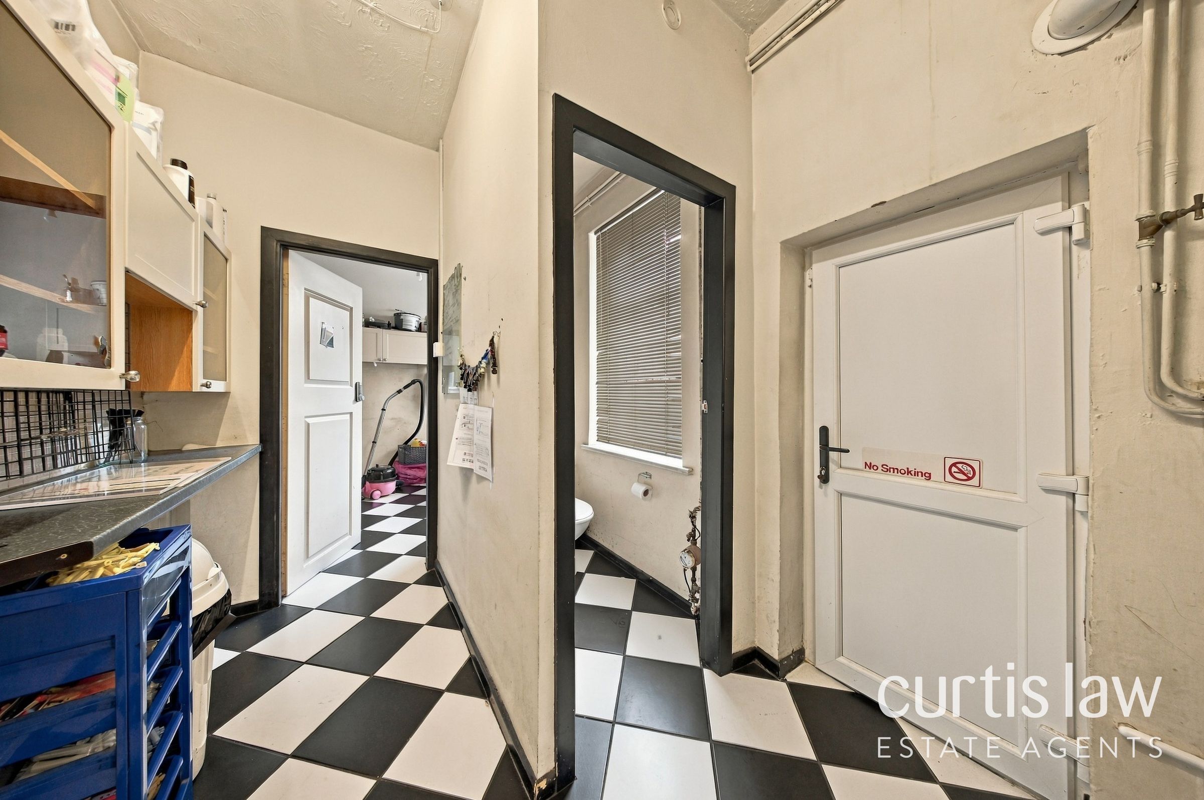
The premises benefit from an attractive shop frontage, offering excellent visibility to passing customers, and open into a spacious salon area with a distinctive black-and-white chequered floor, contemporary dark décor and existing hairdressing stations.The layout provides ample space for styling and customer seating, together with dedicated wash facilities and additional areas suitable for a range of salon-related activities. The existing configuration offers a practical working environment, whilst providing scope for a purchaser to adapt the premises to suit their own business requirements. Further facilities include ancillary accommodation and a convenient WC, with a substantial cellar offering valuable additional storage space.
Although currently fitted out for hairdressing, the premises may also lend themselves to alternative commercial uses, subject to any necessary planning permissions and consents.
First-Floor Residential Accommodation
Above the commercial premises is a self-contained one-bedroom flat, providing an excellent opportunity for an additional rental income stream or accommodation for a business owner.
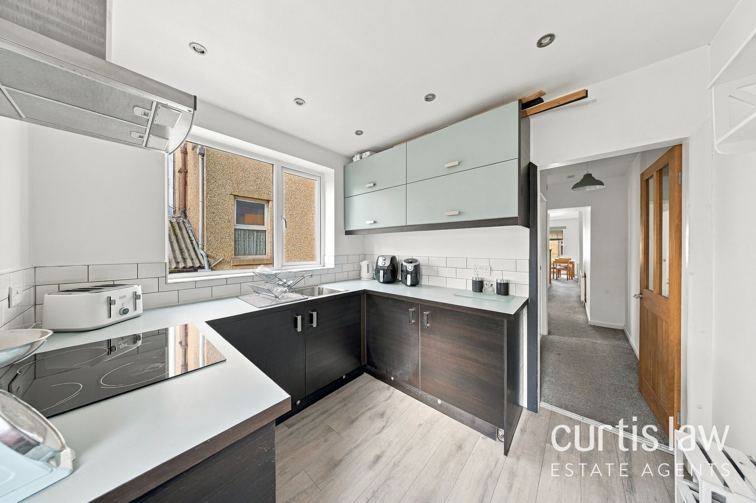
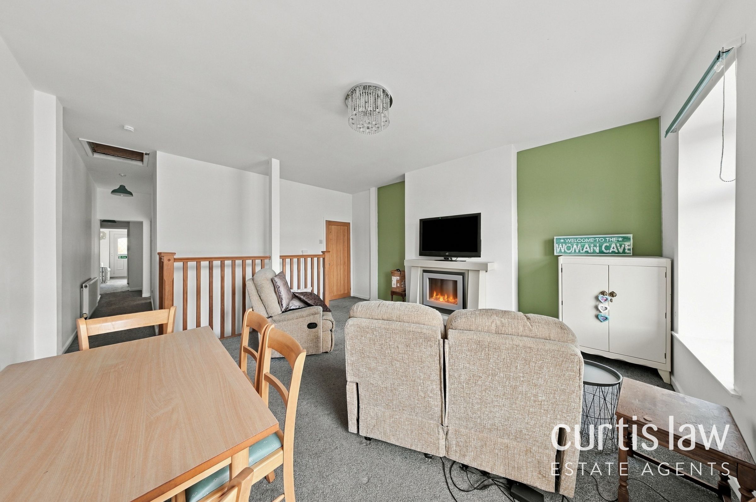
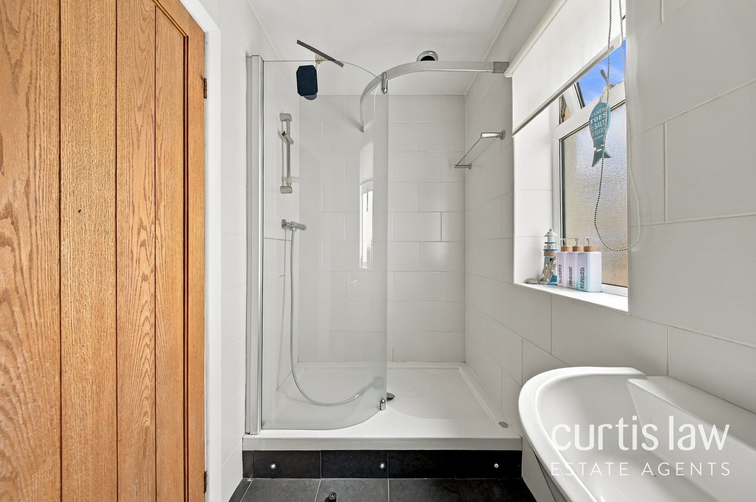
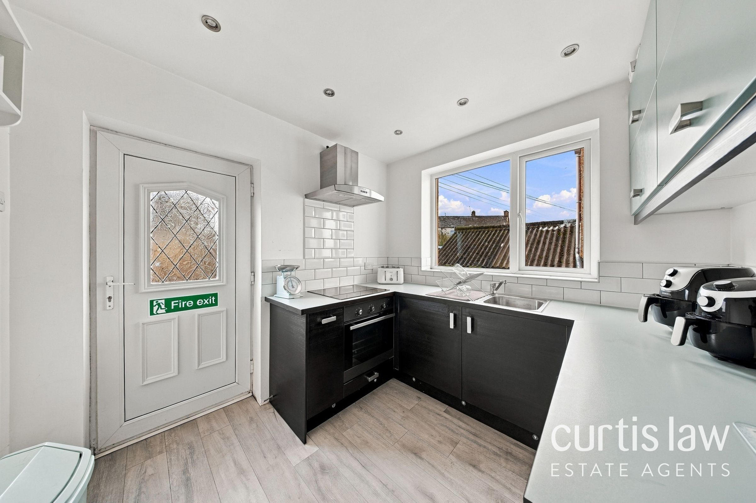
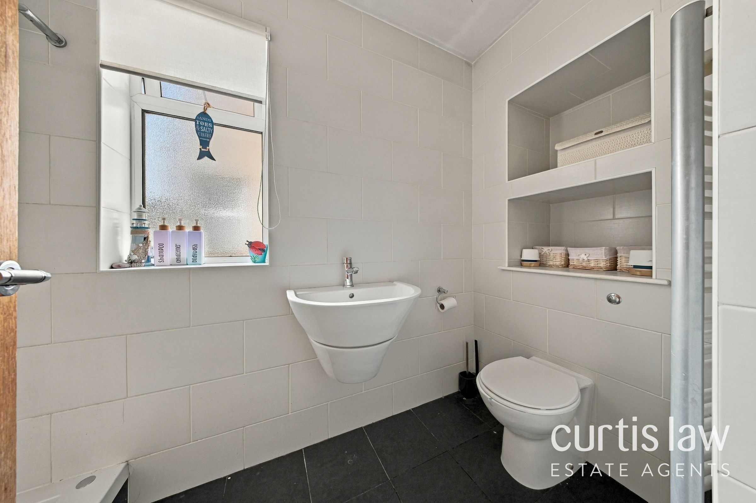
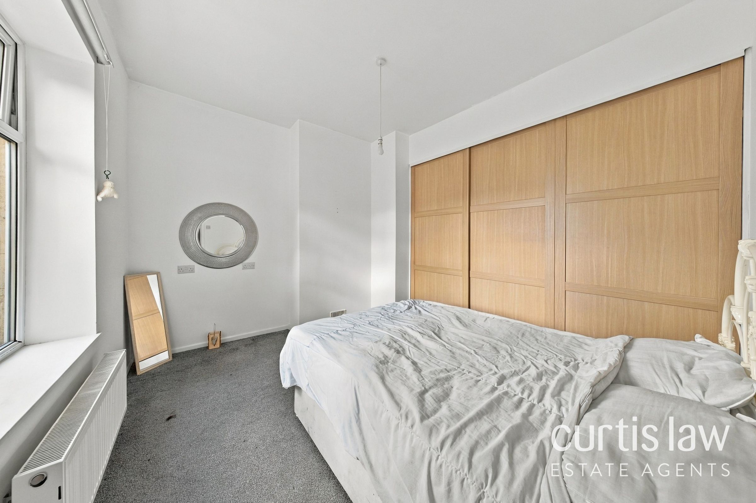
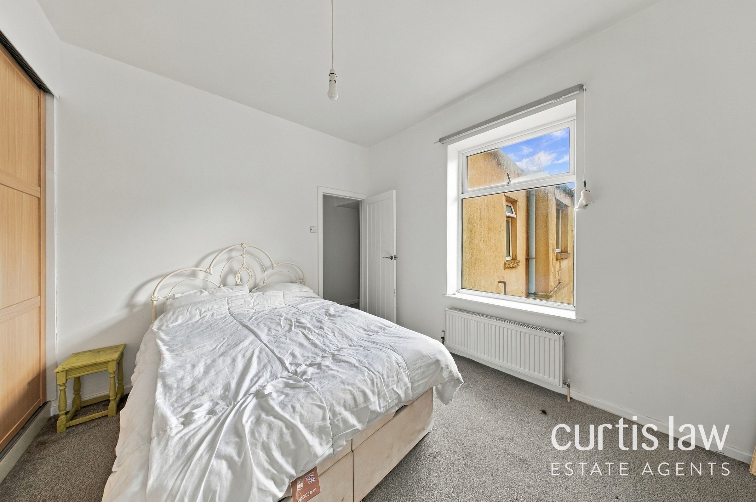
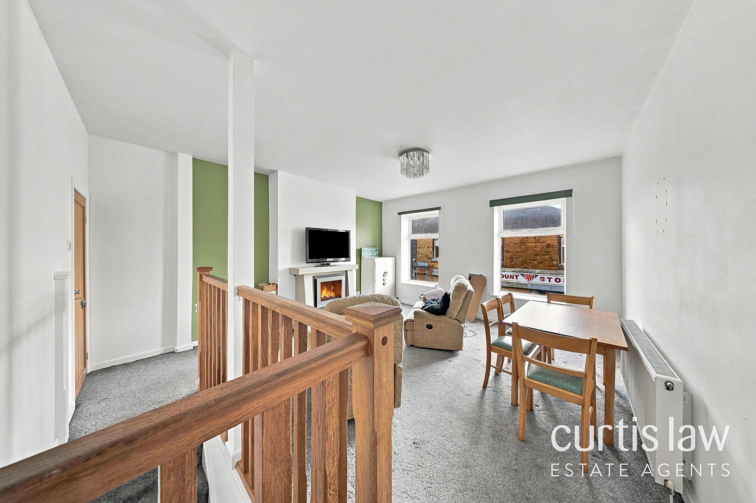
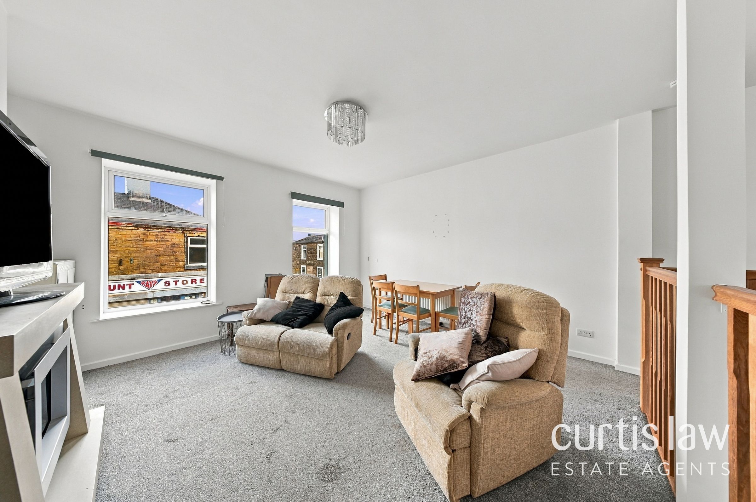
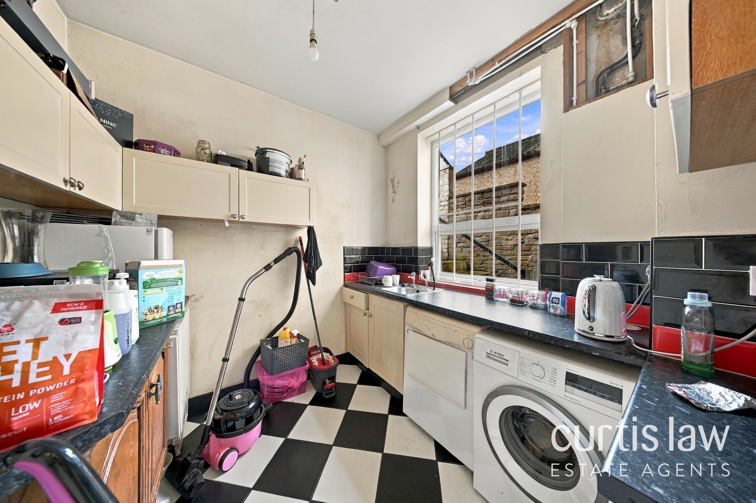
The flat offers a comfortable lounge with space for both seating and dining, creating a welcoming living environment. A separate fitted kitchen features a range of contemporary dark wall and base units, complementary worktops and space for essential appliances. The double bedroom provides comfortable sleeping accommodation, whilst a modern shower room completes the residential layout.Presented in a neutral decorative scheme, the flat offers practical, easily maintained accommodation with convenient access to the amenities of Rishton High Street.
Location
The property occupies a central position on High Street in Rishton, an established Lancashire town situated between Blackburn and Accrington. The surrounding area offers a mixture of independent retailers, convenience stores, cafés and local services, creating a convenient setting for a customer-facing business. Rishton railway station provides connections towards Blackburn and Accrington, whilst the nearby M65 motorway network offers access to the wider East Lancashire region and beyond.
The combination of a prominent commercial frontage and centrally located residential accommodation makes this an appealing proposition for a range of purchasers.
Investment and Business Potential
With commercial premises already configured for hairdressing and a separate one-bedroom flat above, this property presents an exciting opportunity to combine business use with residential accommodation or explore the potential for two distinct income streams.
Whether you're an established salon owner looking for your own premises, an entrepreneur seeking a High Street location or an investor looking to diversify your portfolio, 54 High Street offers a flexible opportunity with plenty of potential.
Early viewing is strongly recommended to appreciate the layout, location and opportunities this mixed-use property has to offer.
Disclaimer – AML Check (Property Transactions)
By proceeding with this Anti-Money Laundering (AML) check, you acknowledge and agree to a non-refundable fee of £48. This fee covers the cost of identity verification and compliance checks carried out via SmartCompliance in accordance with UK Anti-Money Laundering Regulations and property industry requirements.
Submission of your information is required as part of our legal obligations and does not guarantee acceptance, approval, or the progression of any property transaction or tenancy. All applicants, purchasers, vendors, landlords, and tenants may be subject to AML screening.
We reserve the right to request additional documentation where necessary to satisfy regulatory requirements. Failure to provide requested information may result in delays or the inability to proceed.
By continuing, you consent to the processing of your personal data for the purposes of identity verification, fraud prevention, and compliance with applicable laws.
Key details
Broadband: up to 10000mbps
883ft2 floor area
915ft2 plot size
Leasehold
Additional information
- Is in a conservation area
- No
- Is a listed property
- No
- Construction materials
- Brick and block


Near the property
Rooms and dimensions
W.C
5' 3" x 3' 3" (1.60m x 1.00m)
Living Room
16' 5" x 15' 1" (5.00m x 4.60m)
Kitchen 2
9' 10" x 8' 10" (3.00m x 2.70m)
Store
11' 10" x 8' 6" (3.60m x 2.60m)
Shop Floor 1
15' 1" x 13' 1" (4.60m x 4.00m)
Shower Room
8' 10" x 4' 7" (2.70m x 1.40m)
Cellar
15' 1" x 13' 1" (4.60m x 4.00m)
Bedroom
12' 2" x 11' 10" (3.70m x 3.60m)
Kitchen 1
8' 6" x 8' 6" (2.60m x 2.60m)
Hall
23' 7" x 3' 11" (7.20m x 1.20m)
Shop Floor 2
15' 1" x 11' 6" (4.60m x 3.50m)