Like the look of this property?
We would love to hear from you and arrange a viewing of this property. Get in touch now!
Looking to sell a property?
You can get a free online or in person valuation.
Property features
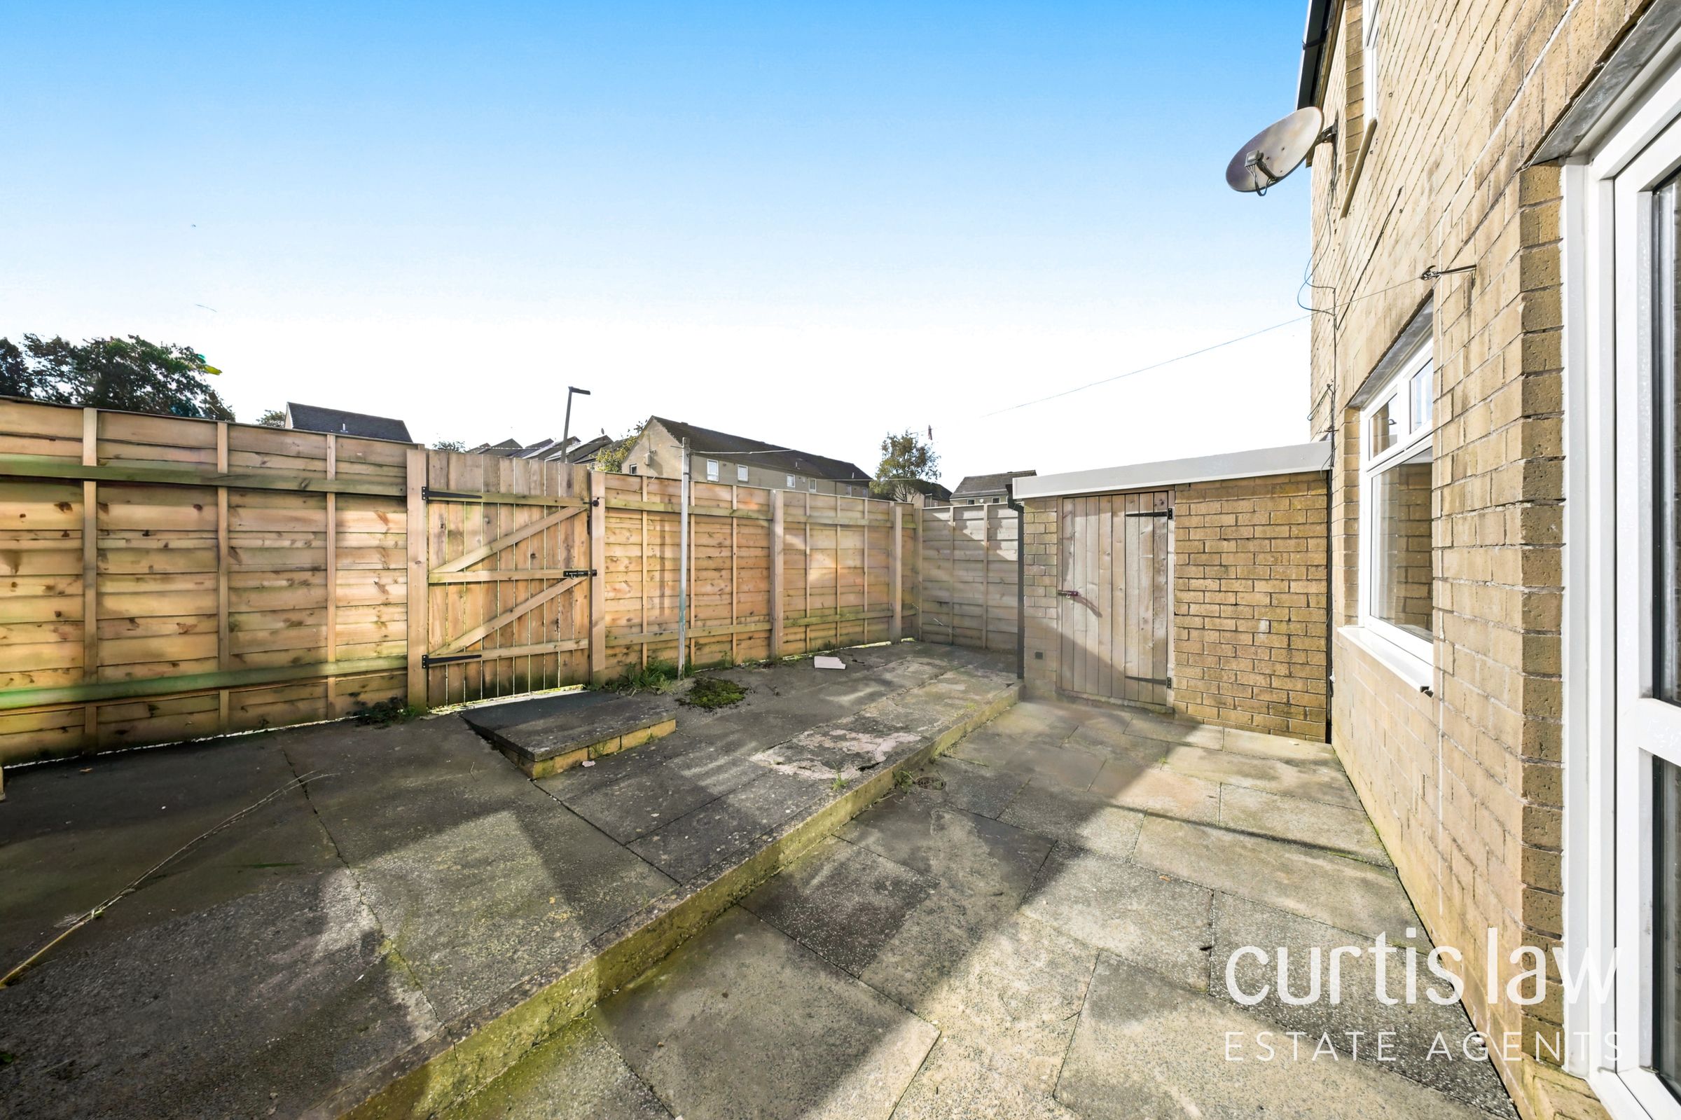
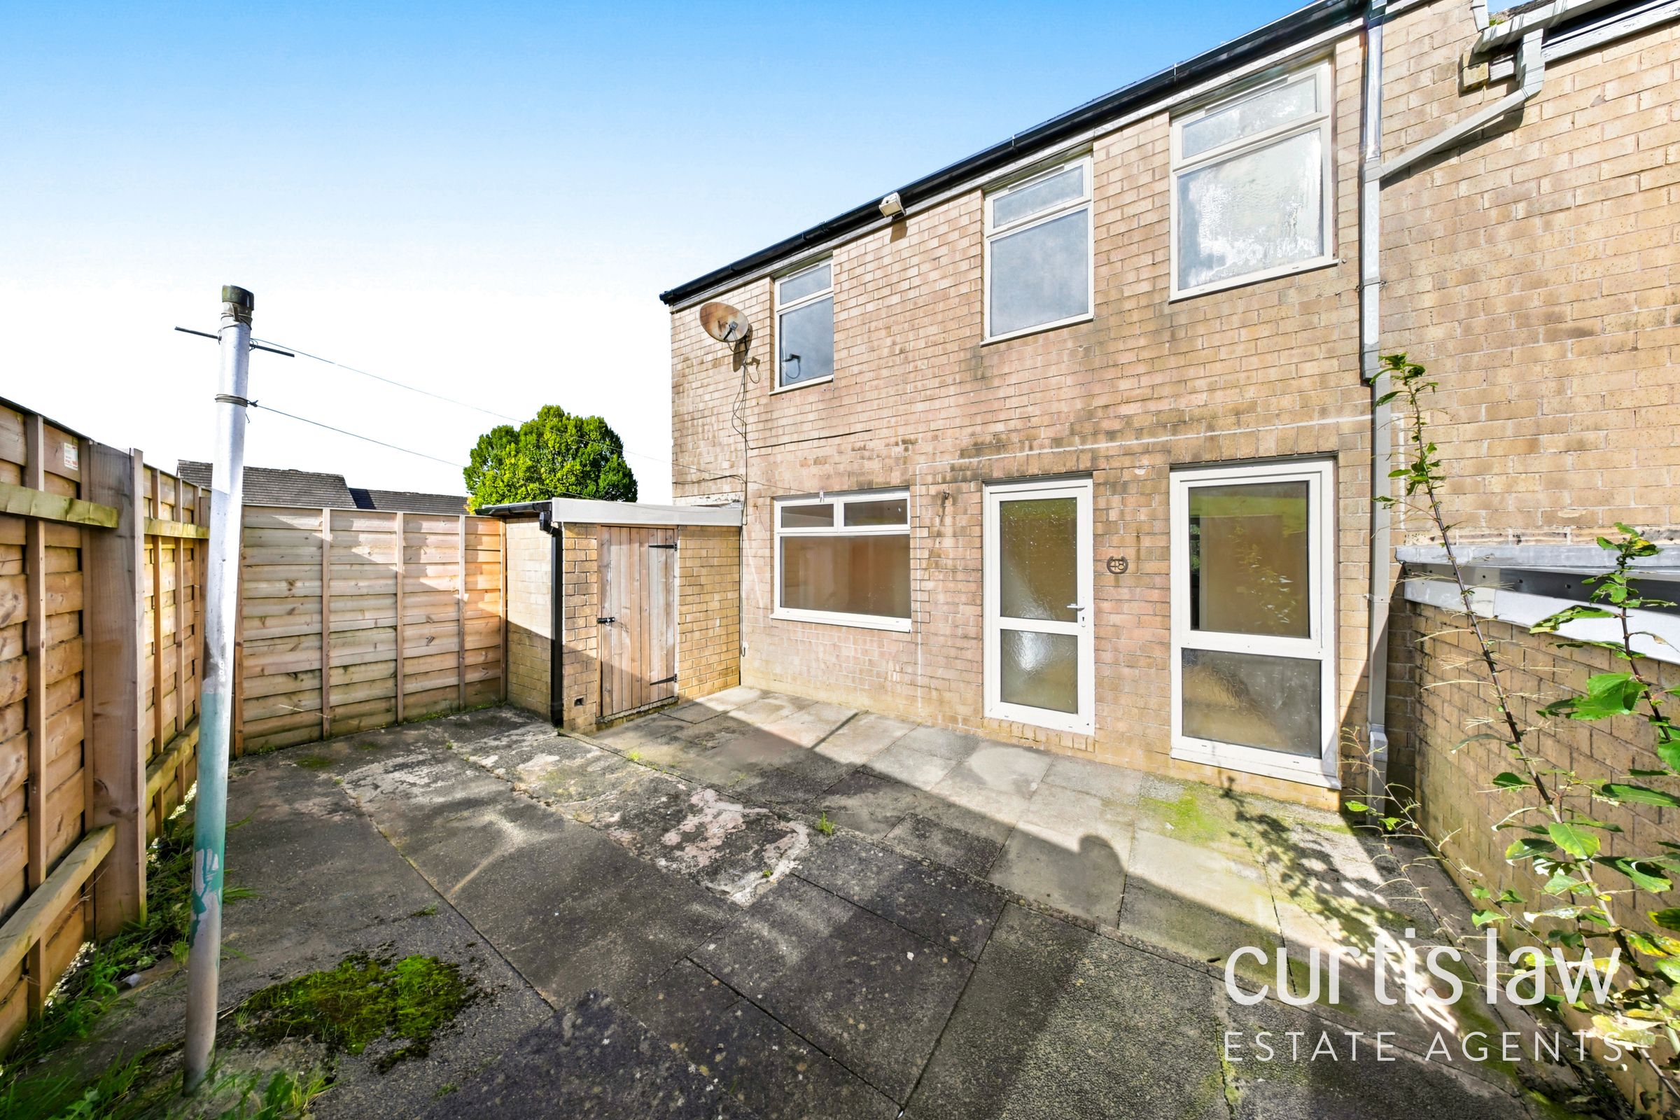
Private Rear Yard Space
Ideal Rental Opportunity
Neutral decor throughout
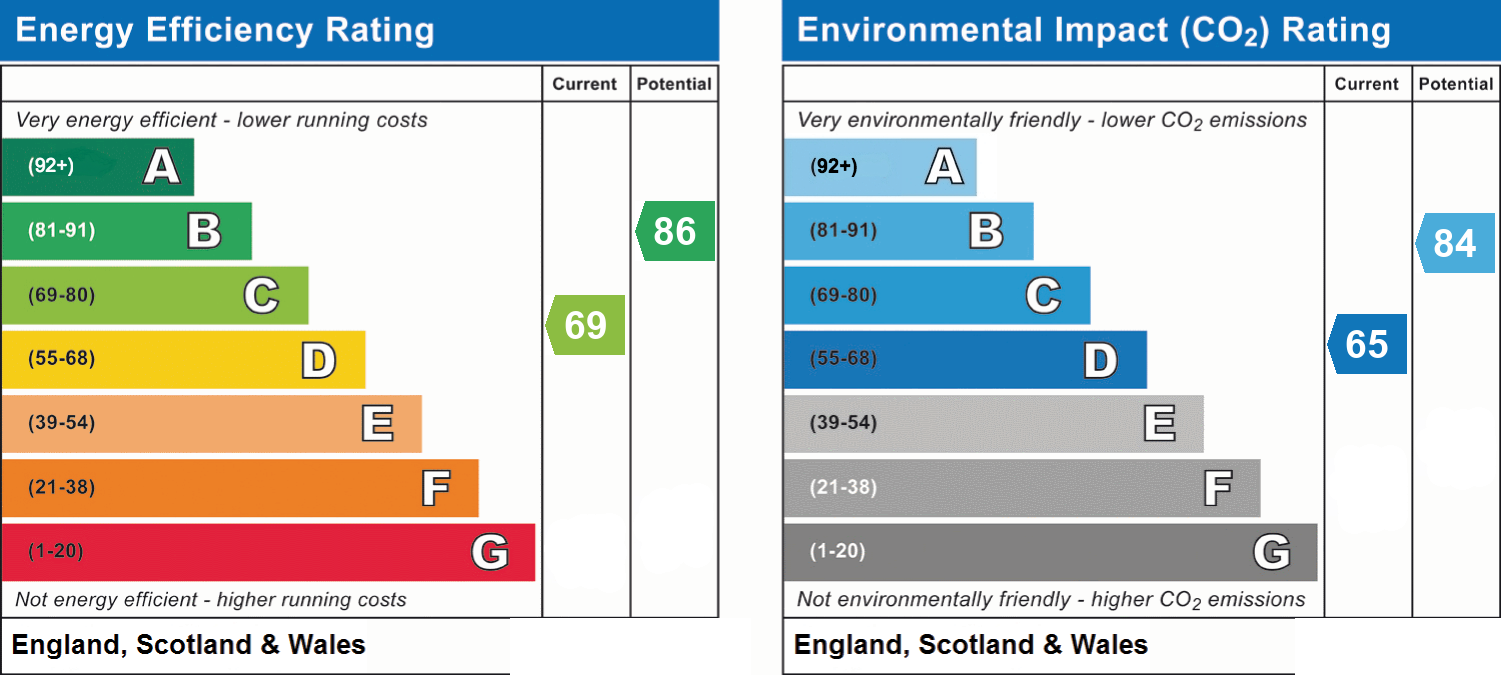
EPC Rating C
Tenure - Freehold
Council Tax Band A
About this property
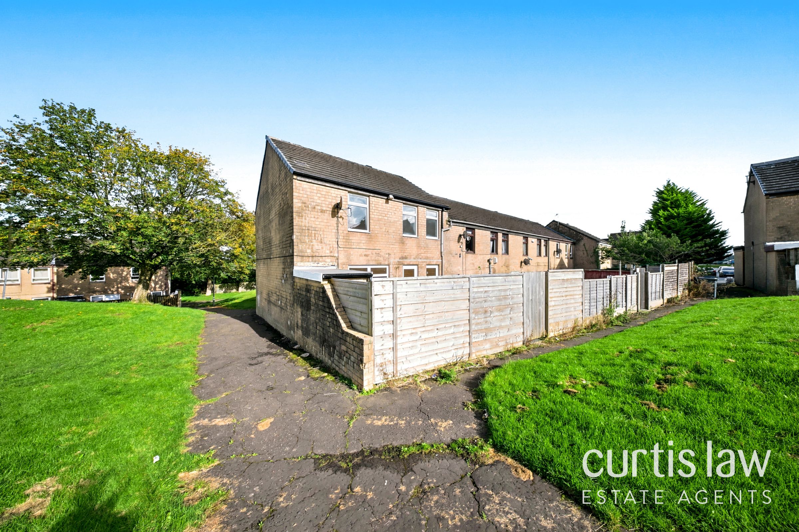
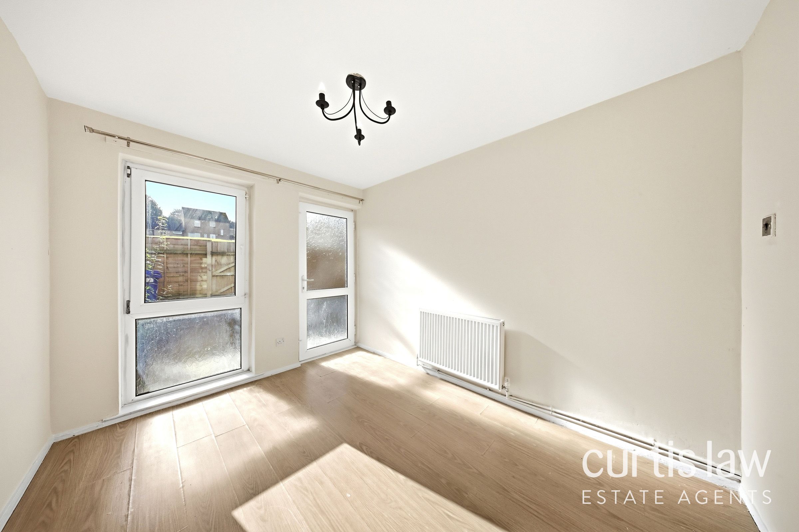
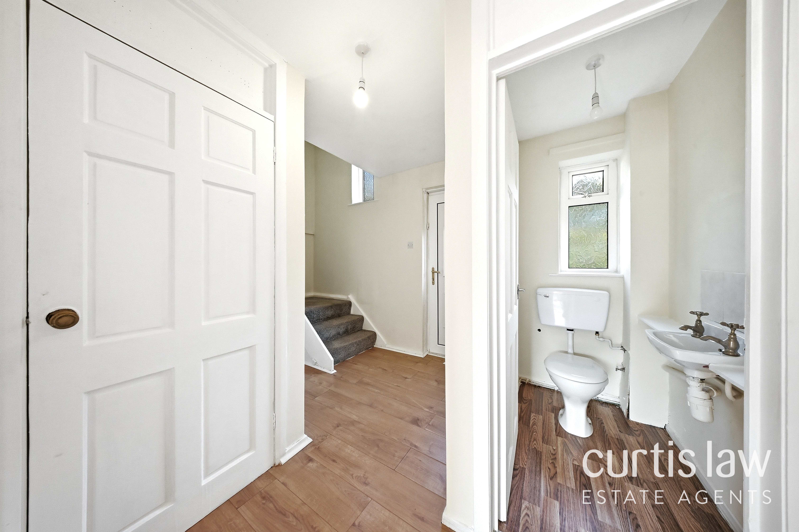
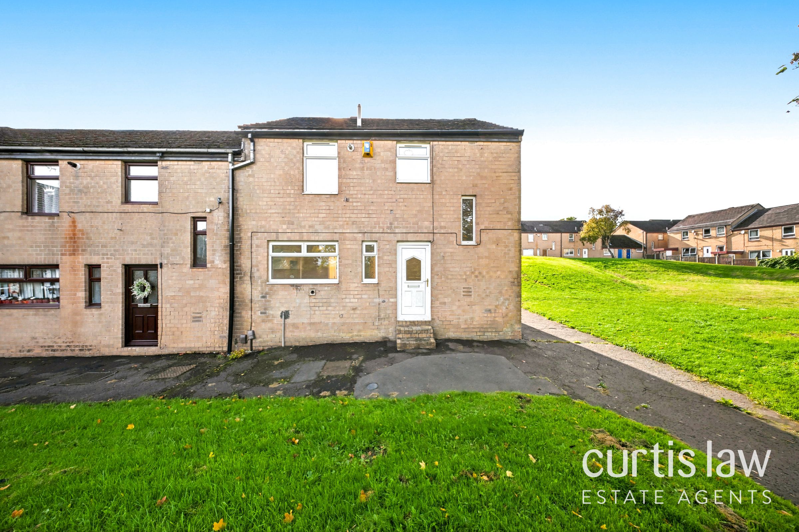
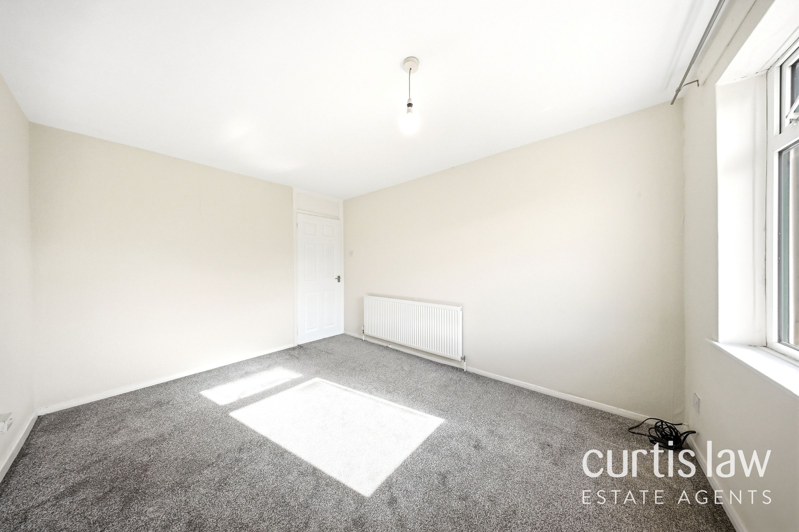
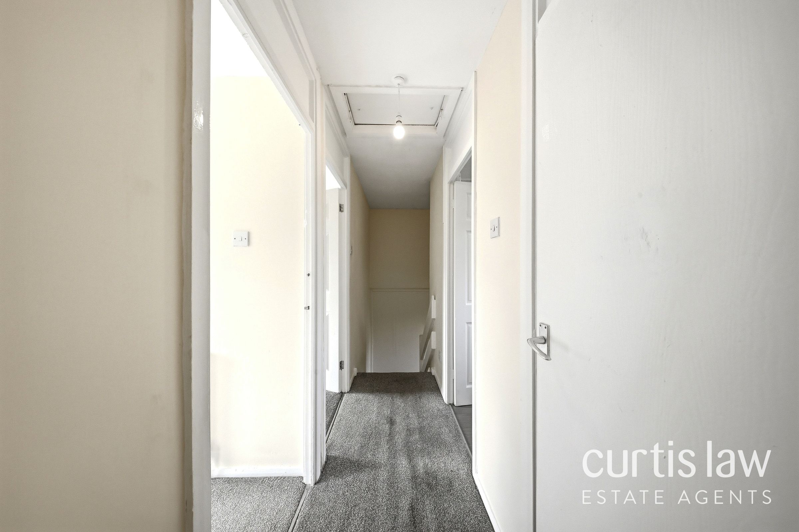
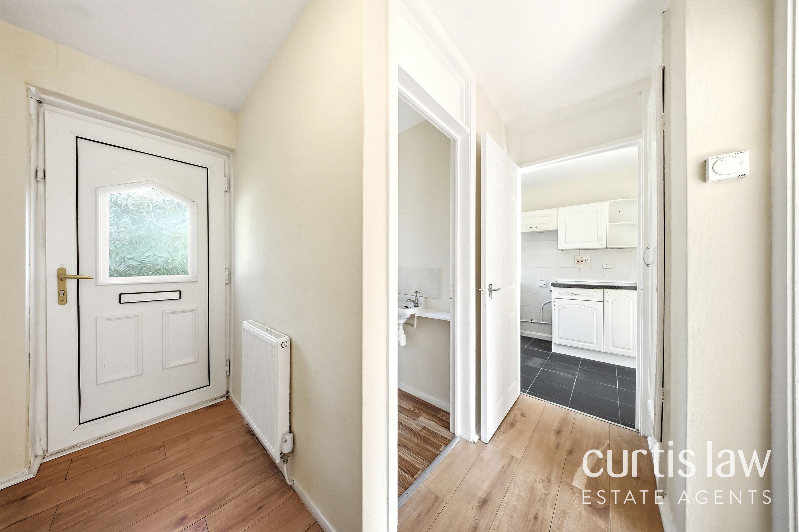
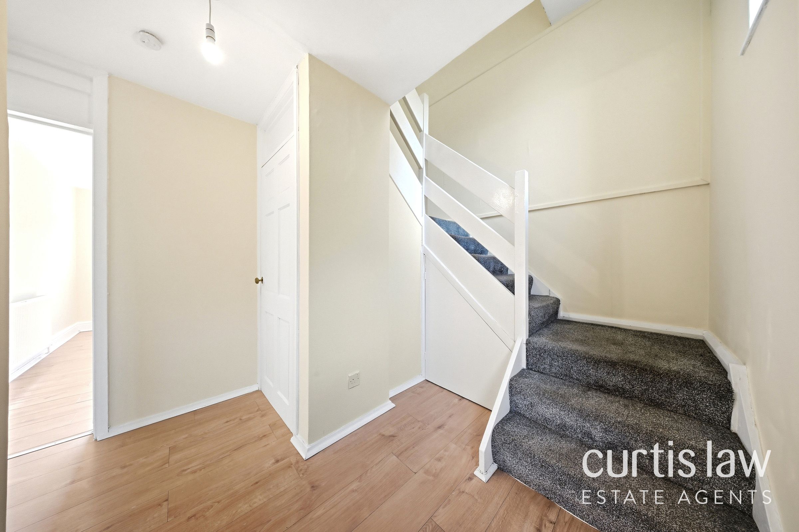
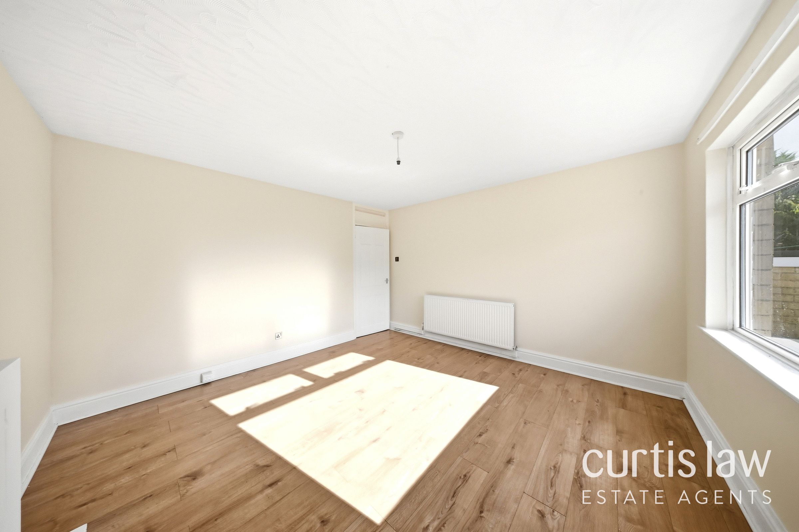
This neutrally presented three-bedroom end-terrace house offers a perfect blend of style, comfort, and functionality across its well-appointed living spaces. The property features two generous reception rooms, each flooded with natural light from large windows, creating bright and inviting areas ideal for relaxation or entertaining. The entryway welcomes you with modern wood-effect flooring and a sleek staircase, while the neutral décor throughout provides a versatile canvas ready for personalisation.
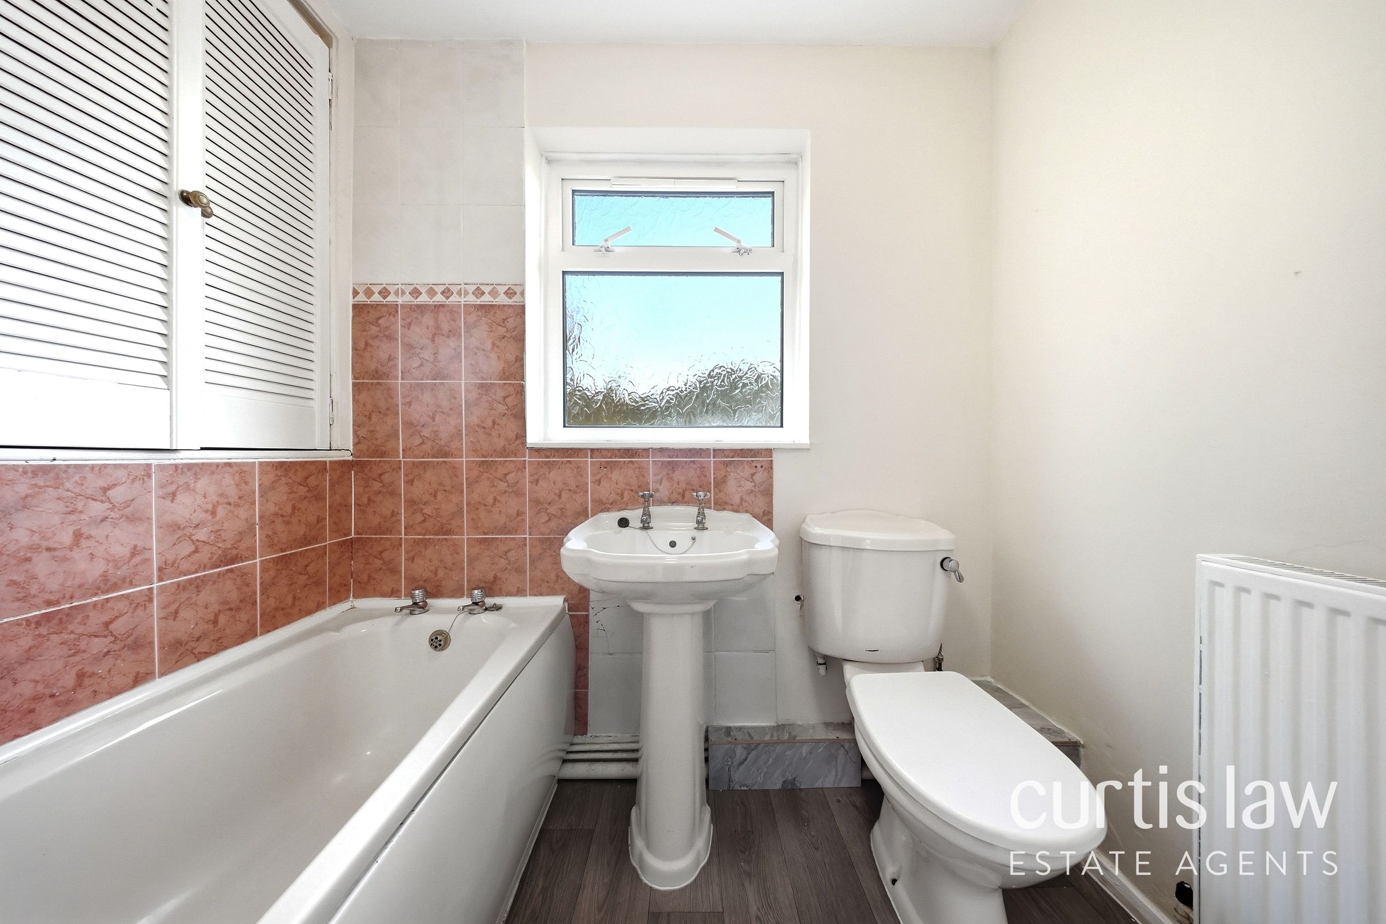
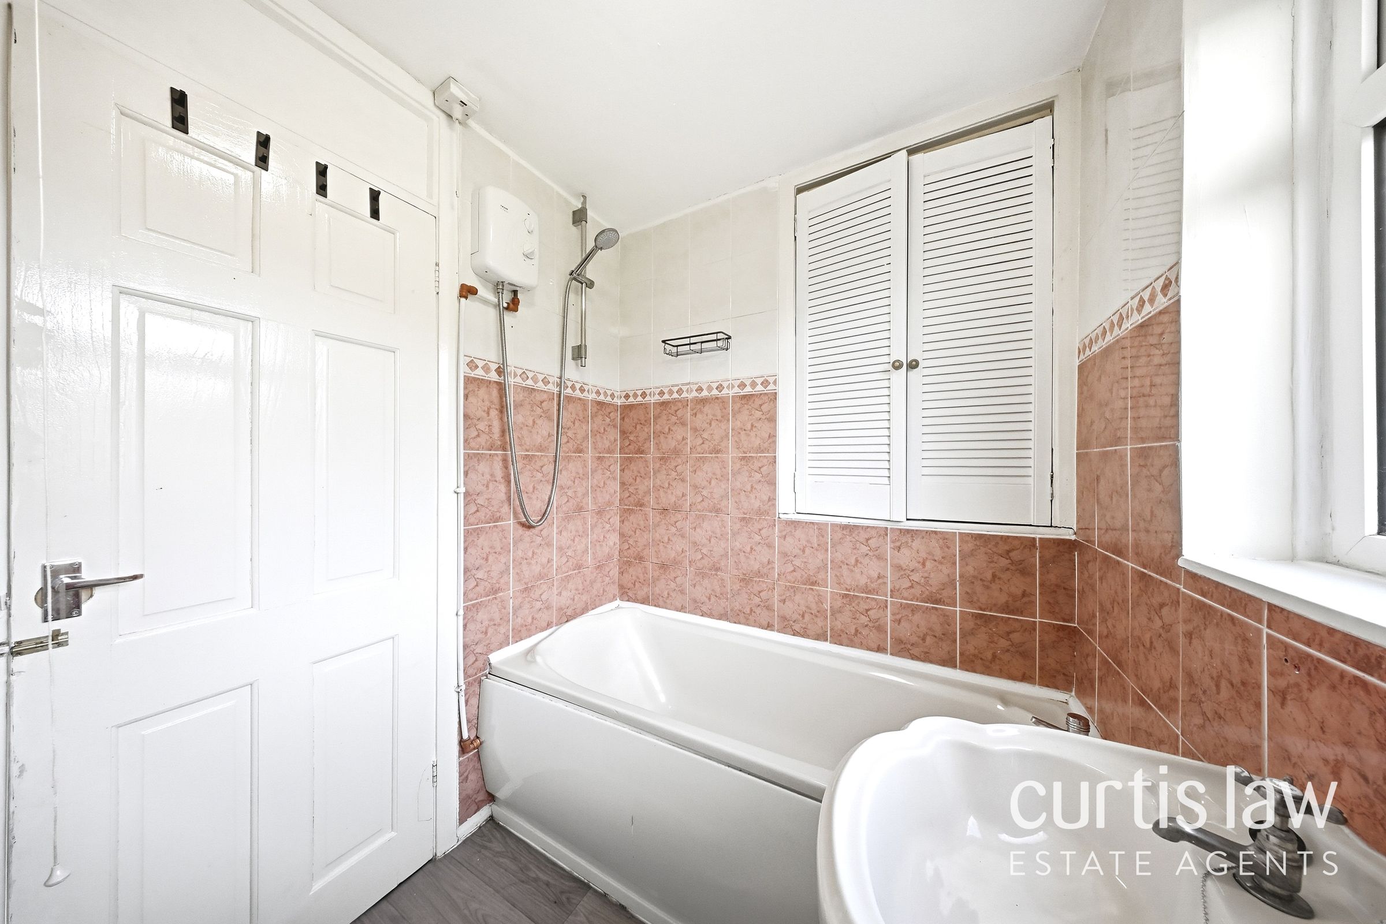
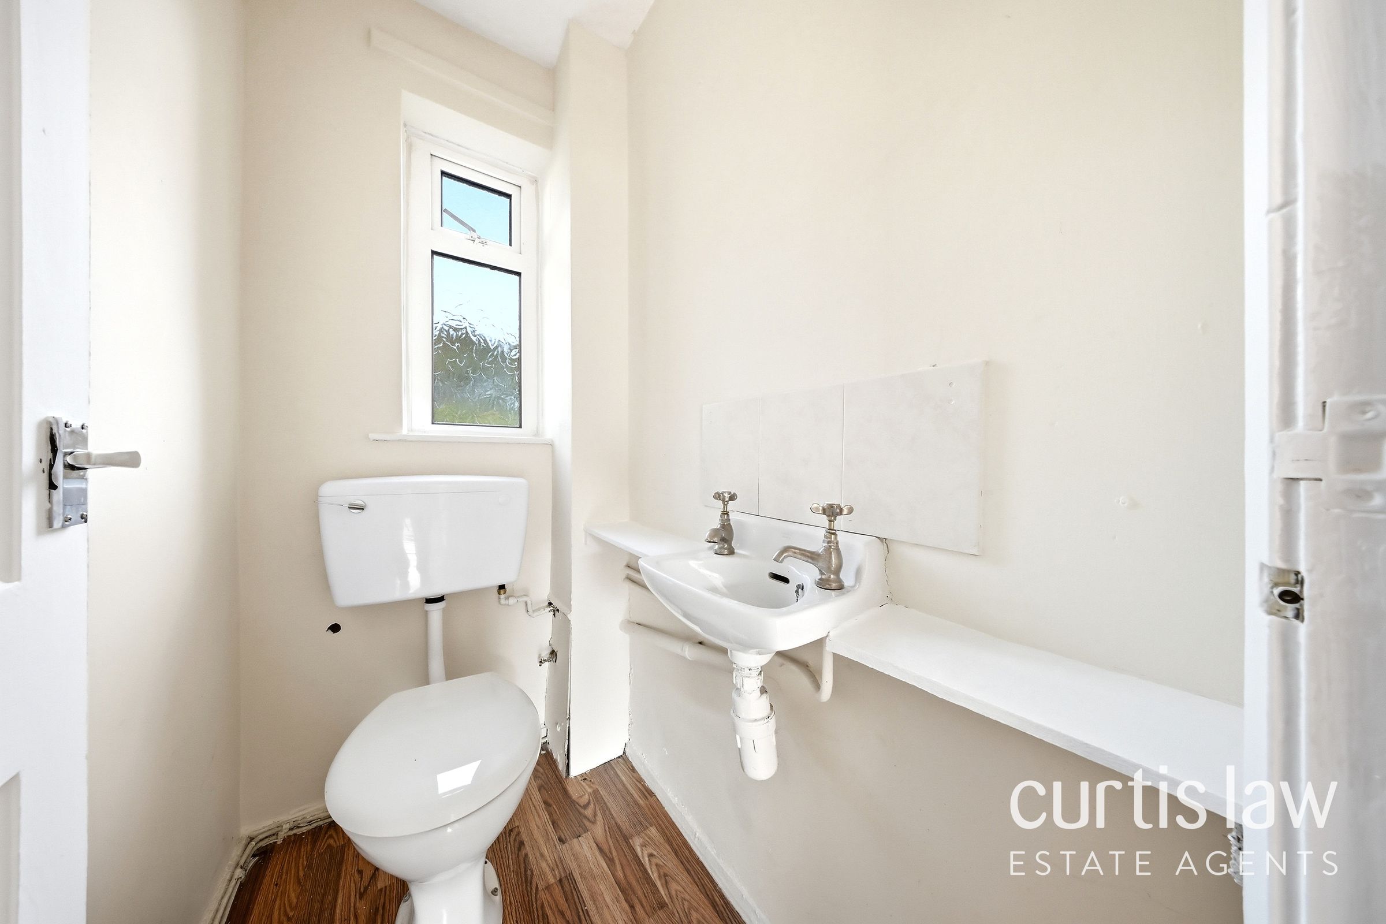
At the rear, a private, low-maintenance yard and patio area with secure fencing provides the perfect setting for outdoor dining or unwinding in privacy. There is also a private courtyard and an outdoor storage shed, offering practical solutions for storing garden tools or outdoor equipment. The bathrooms are thoughtfully designed, featuring classic bathtubs, built-in storage, and warm-toned tiles, creating comfortable spaces for the whole family. A compact WC on the ground floor adds further convenience, while features such as radiator heating and modern flooring ensure year-round comfort.
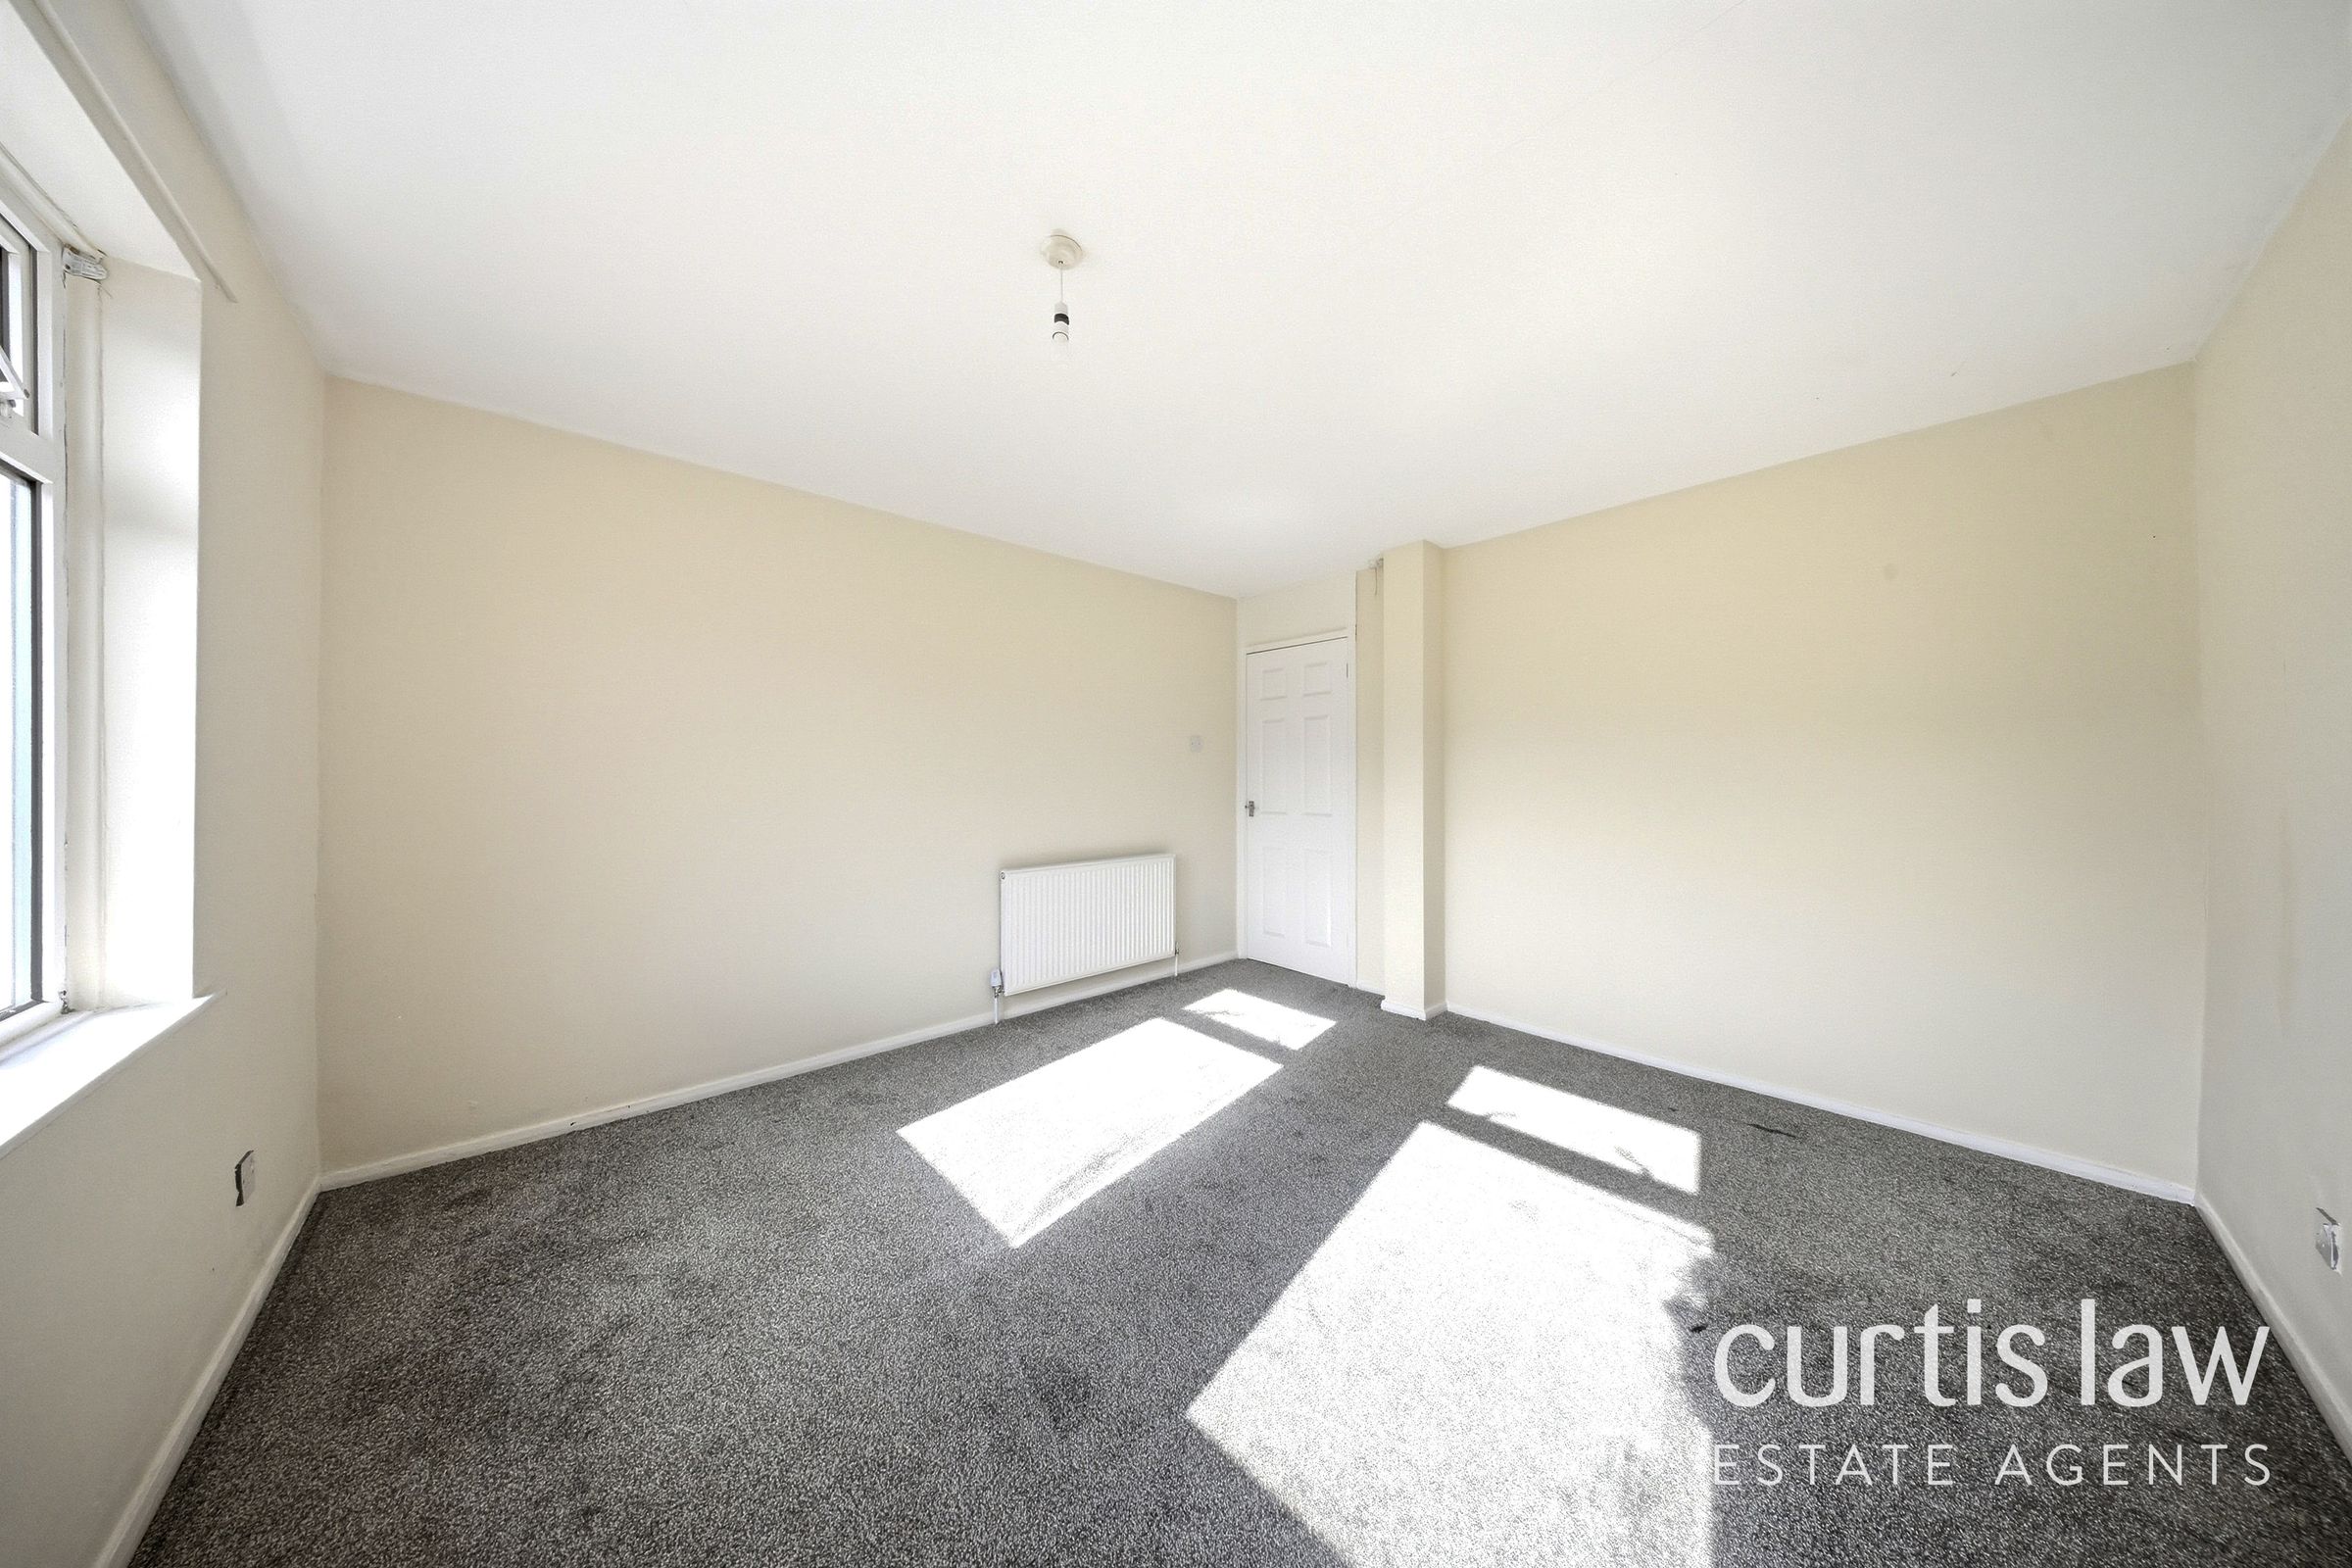
The property enjoys proximity to a spacious green area and is set in a well-maintained, peaceful neighbourhood, enhancing its overall appeal. With new carpets, wood and laminate flooring in key areas, and numerous bright, airy spaces, this home is ready to move in and enjoy. This is an ideal rental opportunity and we expect
Disclaimer – AML Check (Property Transactions)
By proceeding with this Anti-Money Laundering (AML) check, you acknowledge and agree to a non-refundable fee of £48. This fee covers the cost of identity verification and compliance checks carried out via SmartCompliance in accordance with UK Anti-Money Laundering Regulations and property industry requirements.
Submission of your information is required as part of our legal obligations and does not guarantee acceptance, approval, or the progression of any property transaction or tenancy. All applicants, purchasers, vendors, landlords, and tenants may be subject to AML screening.
We reserve the right to request additional documentation where necessary to satisfy regulatory requirements. Failure to provide requested information may result in delays or the inability to proceed.
By continuing, you consent to the processing of your personal data for the purposes of identity verification, fraud prevention, and compliance with applicable laws.
Key details
Broadband: up to 1000mbps
980ft2 floor area
872ft2 plot size
Freehold
Council tax band A
Additional information
- Energy efficiency (current)
- C (69)
- Energy efficiency (potential)
- B (86)
- Environmental impact (current)
- D (65)
- Environmental impact (potential)
- B (84)
- Is in a conservation area
- No
- Is a listed property
- No
- Construction materials
- Brick and block


Near the property
Rooms and dimensions
Bathroom
7' 1" x 6' 11" (2.16m x 2.10m)
Landing
9' 2" x 4' 9" (2.80m x 1.45m)
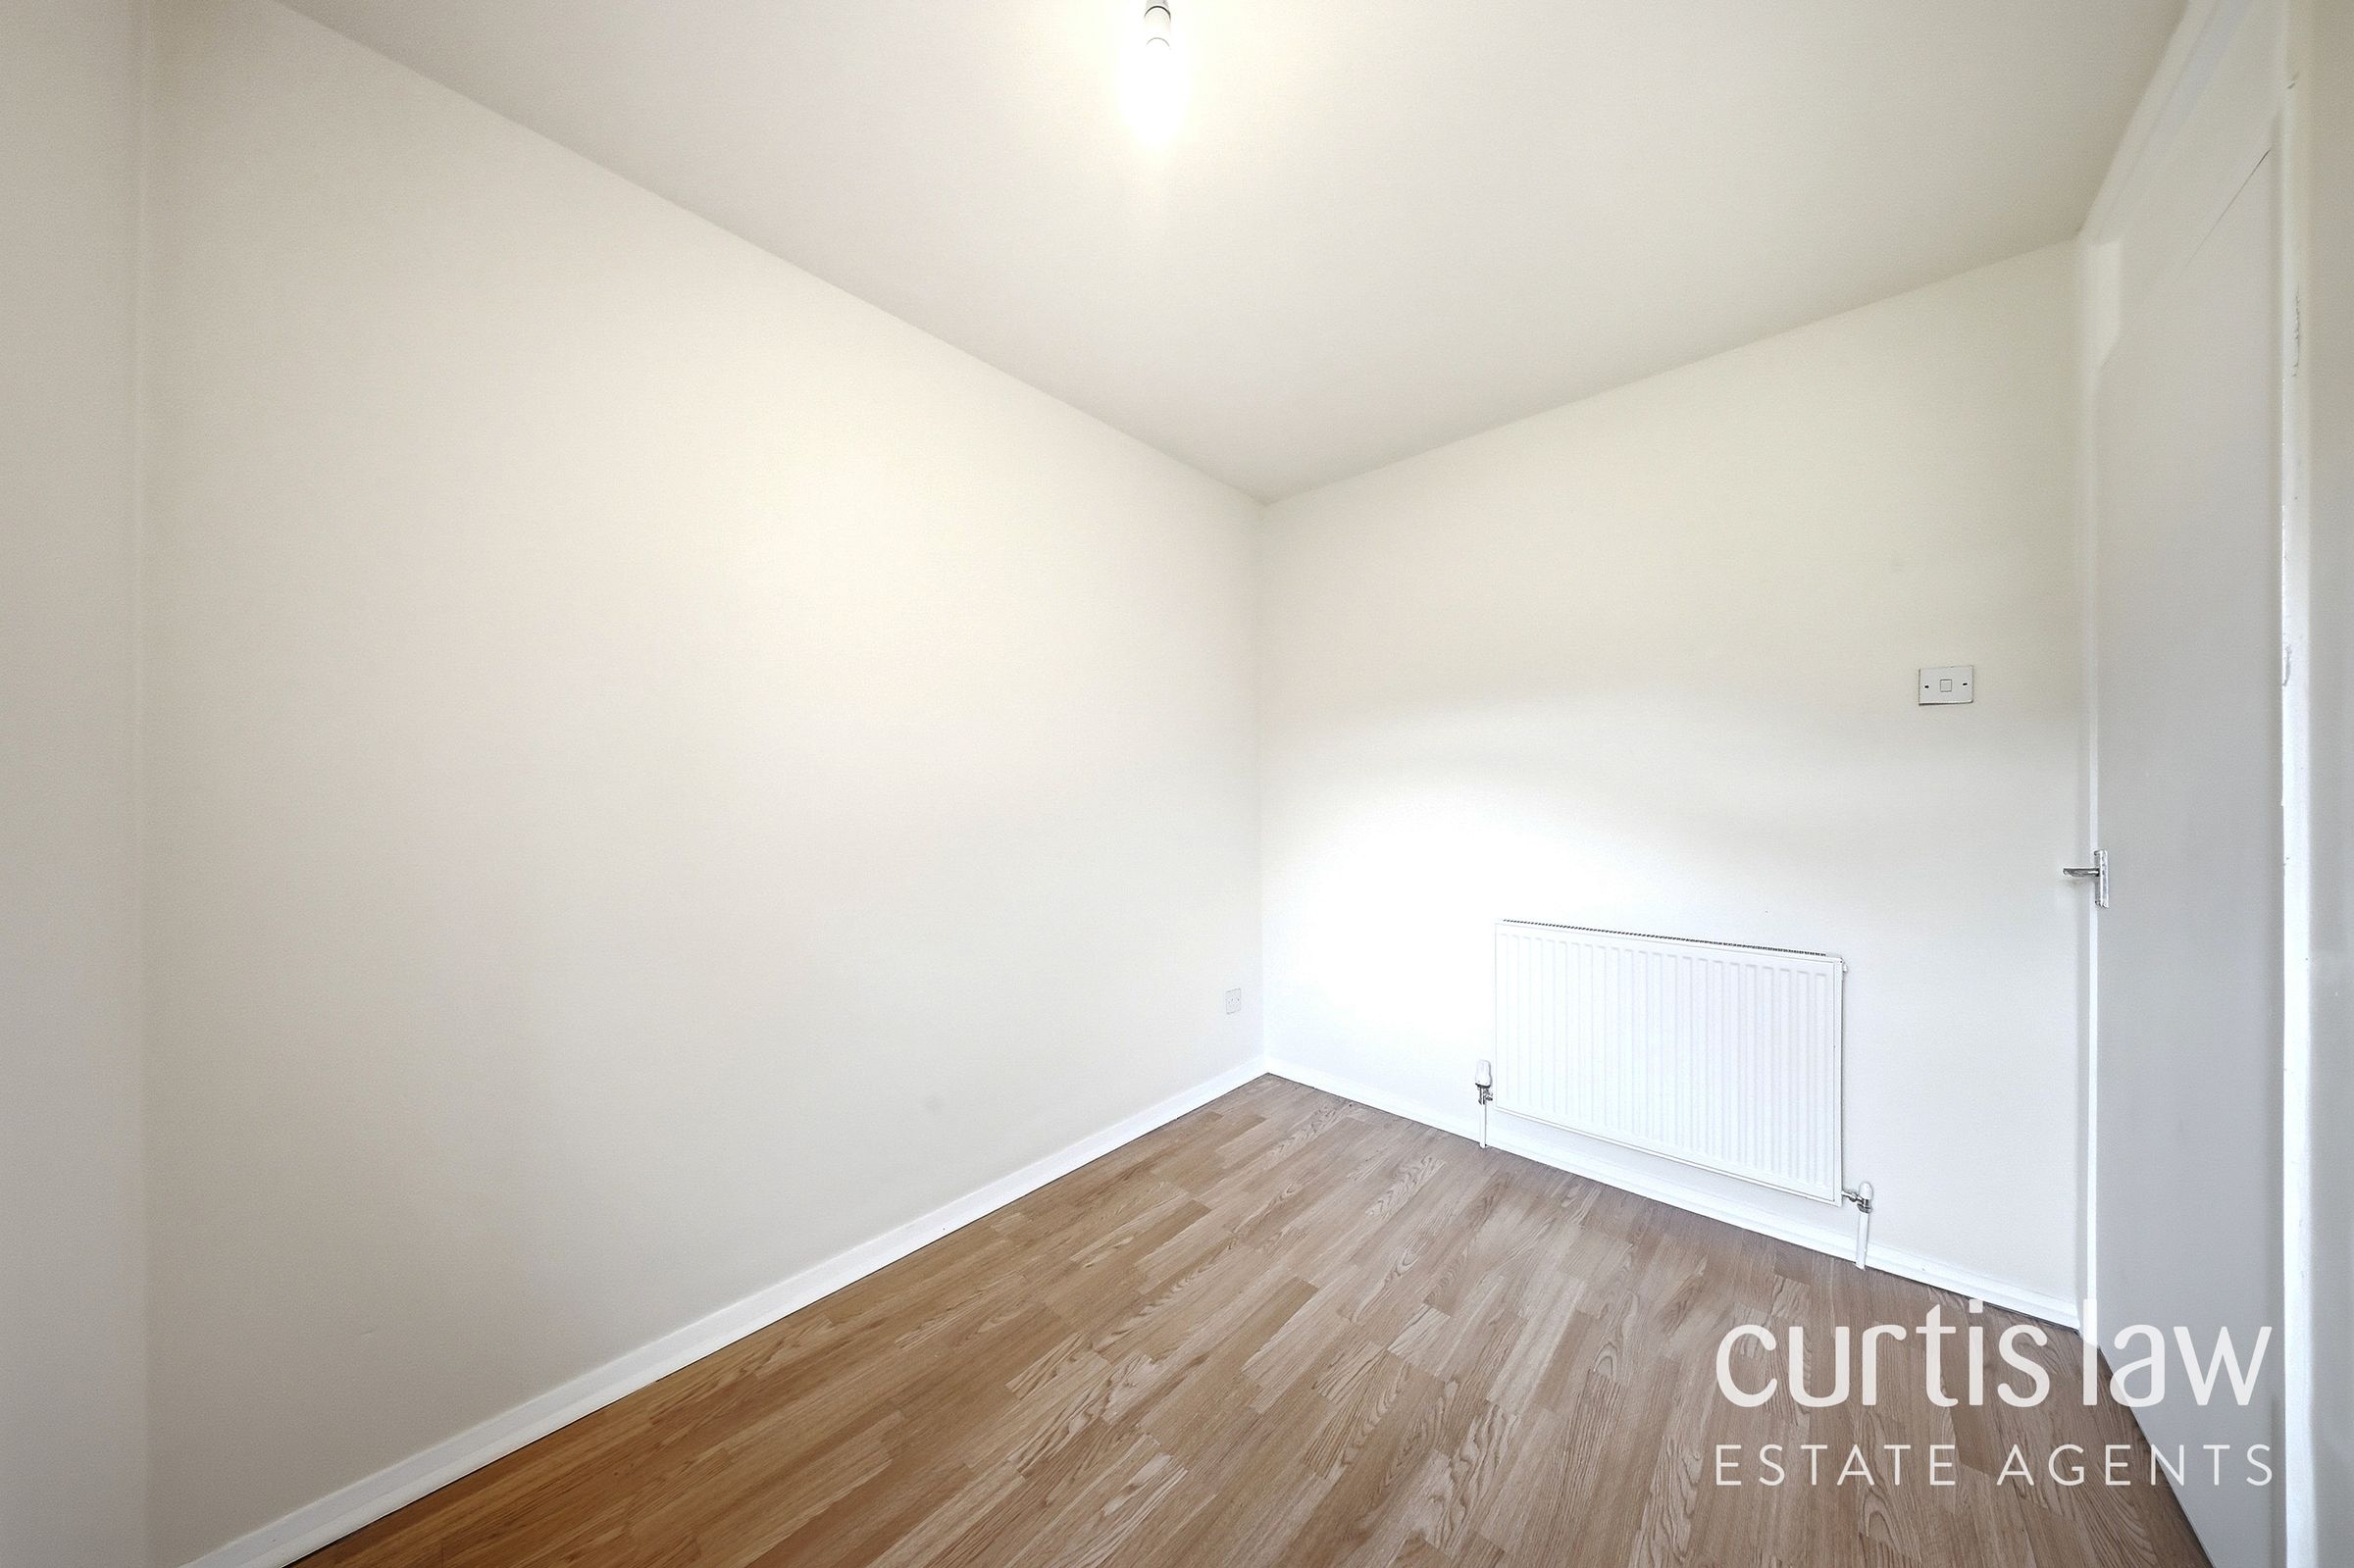
Bedroom 3
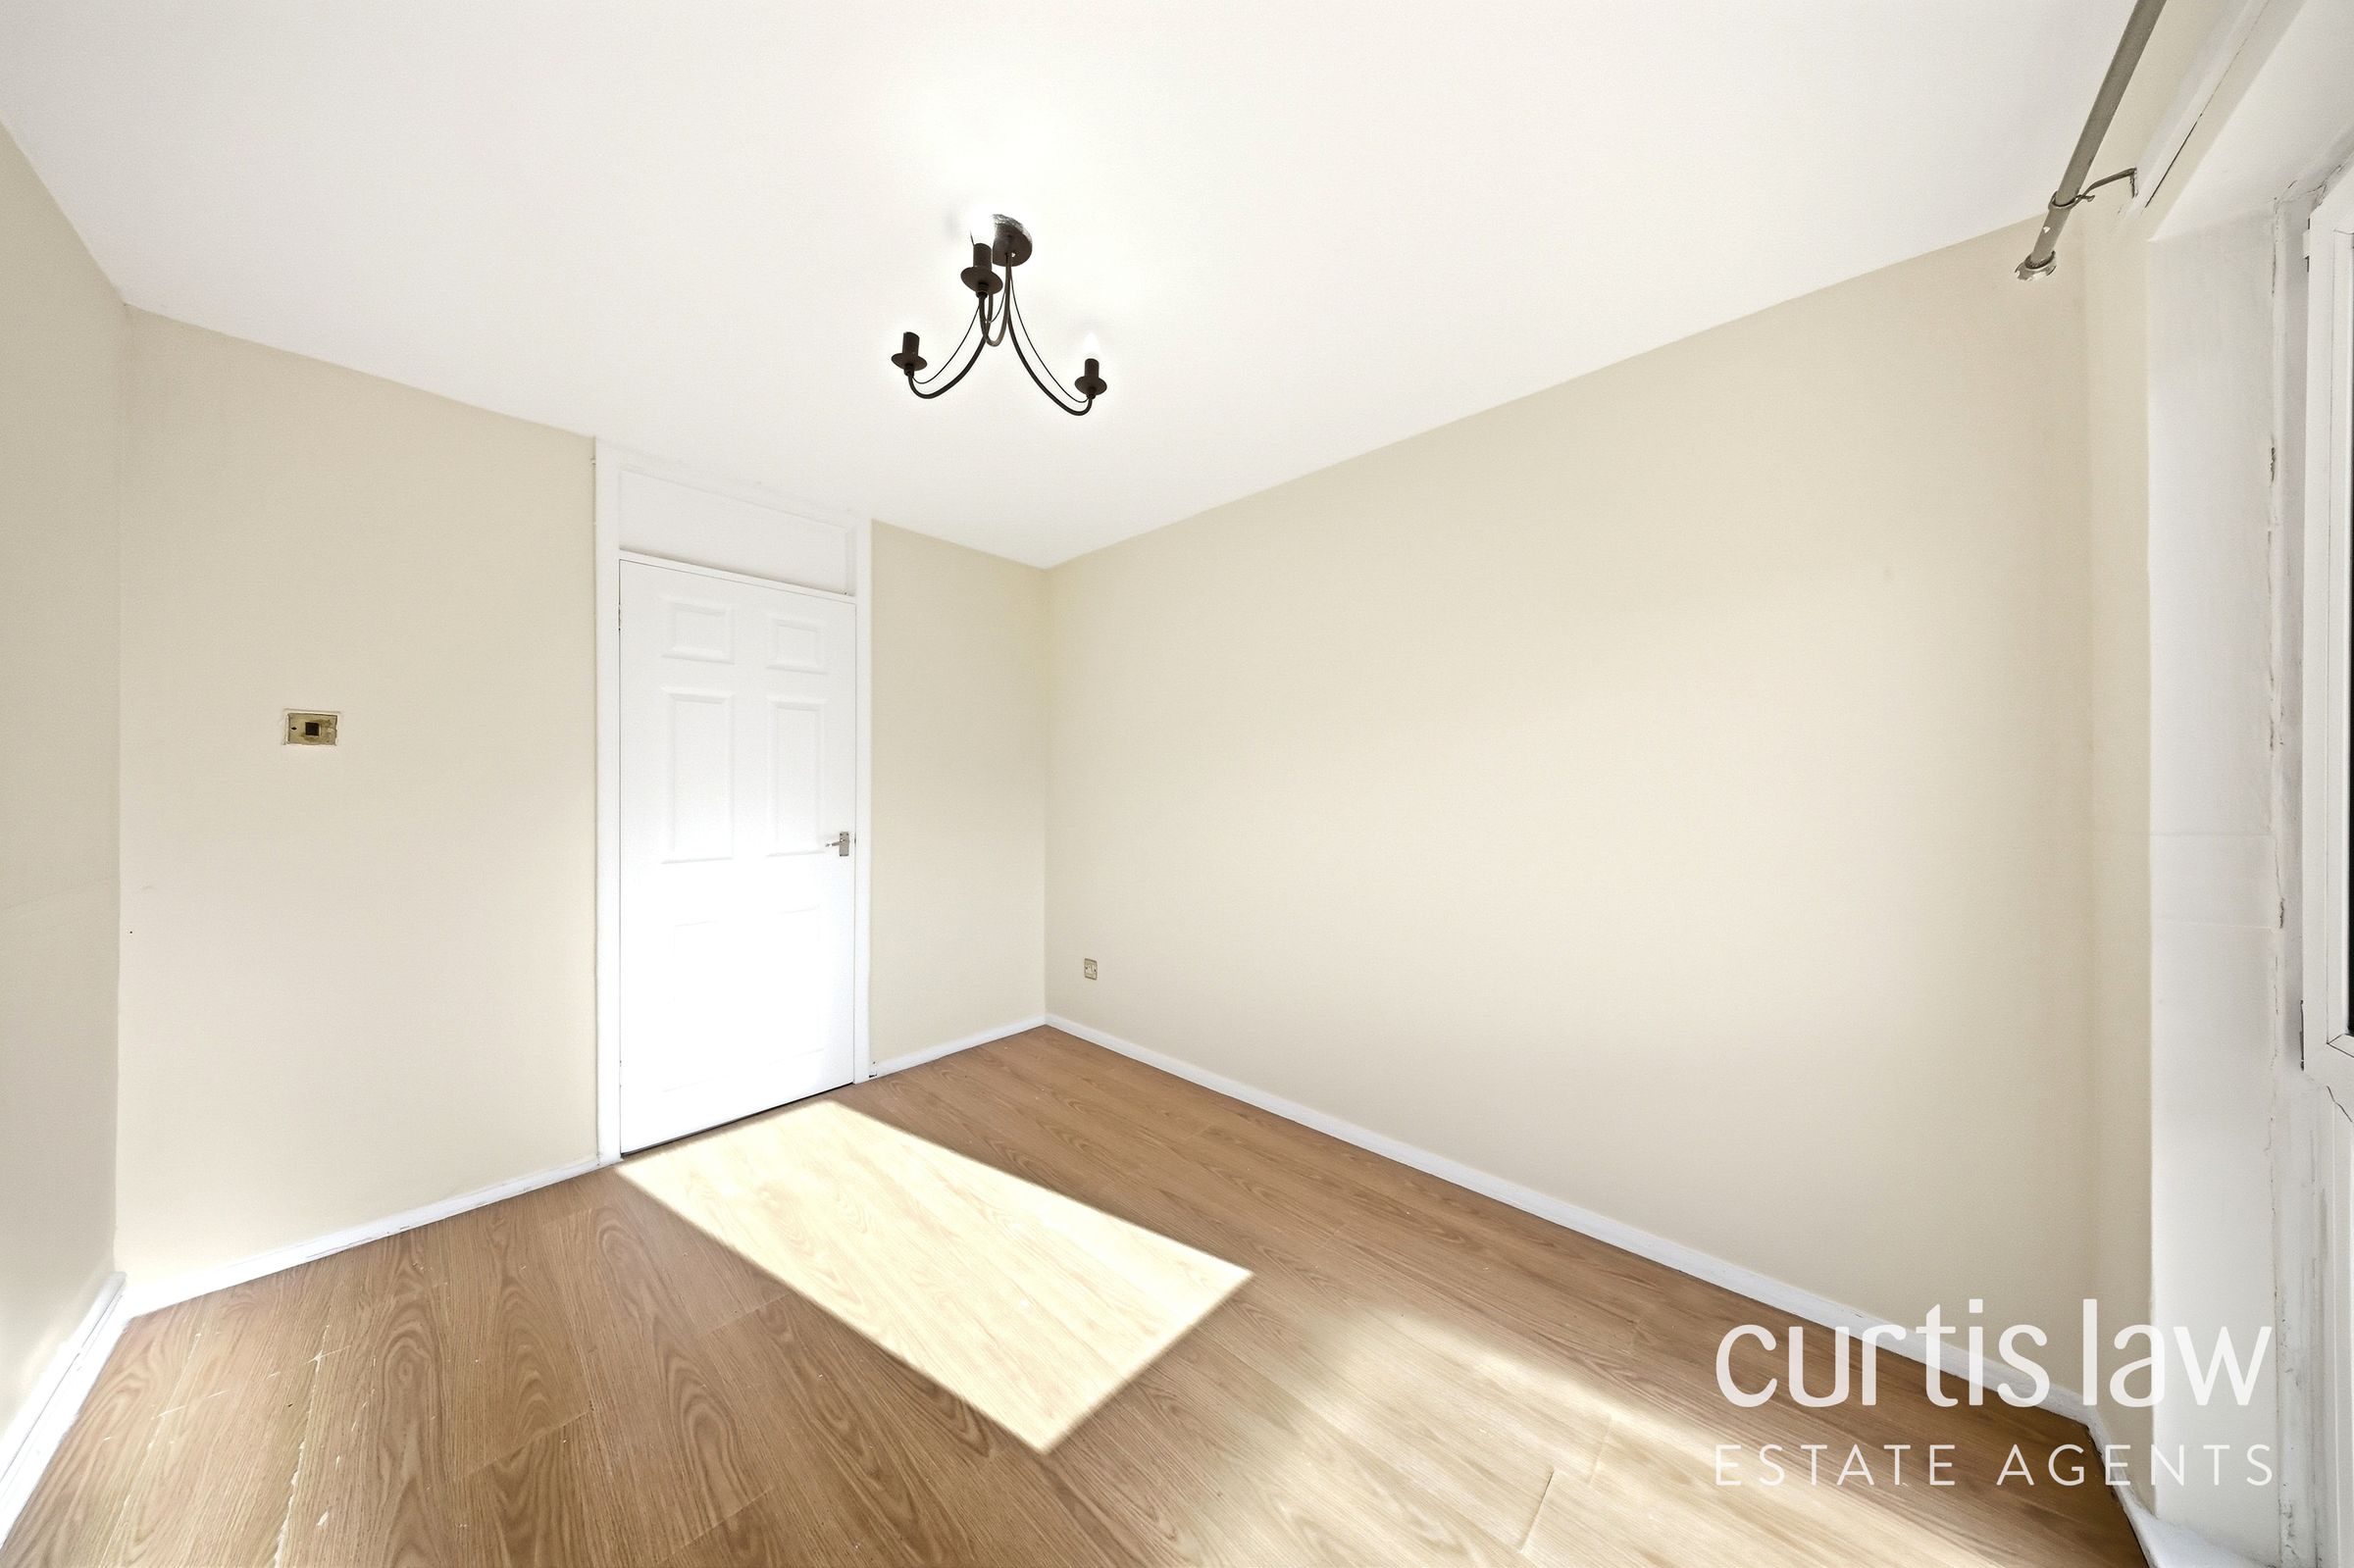
8' 10" x 7' 1" (2.70m x 2.15m)
Bedroom 1
12' 6" x 11' 3" (3.80m x 3.44m)
Bedroom 2
12' 6" x 10' 4" (3.80m x 3.15m)
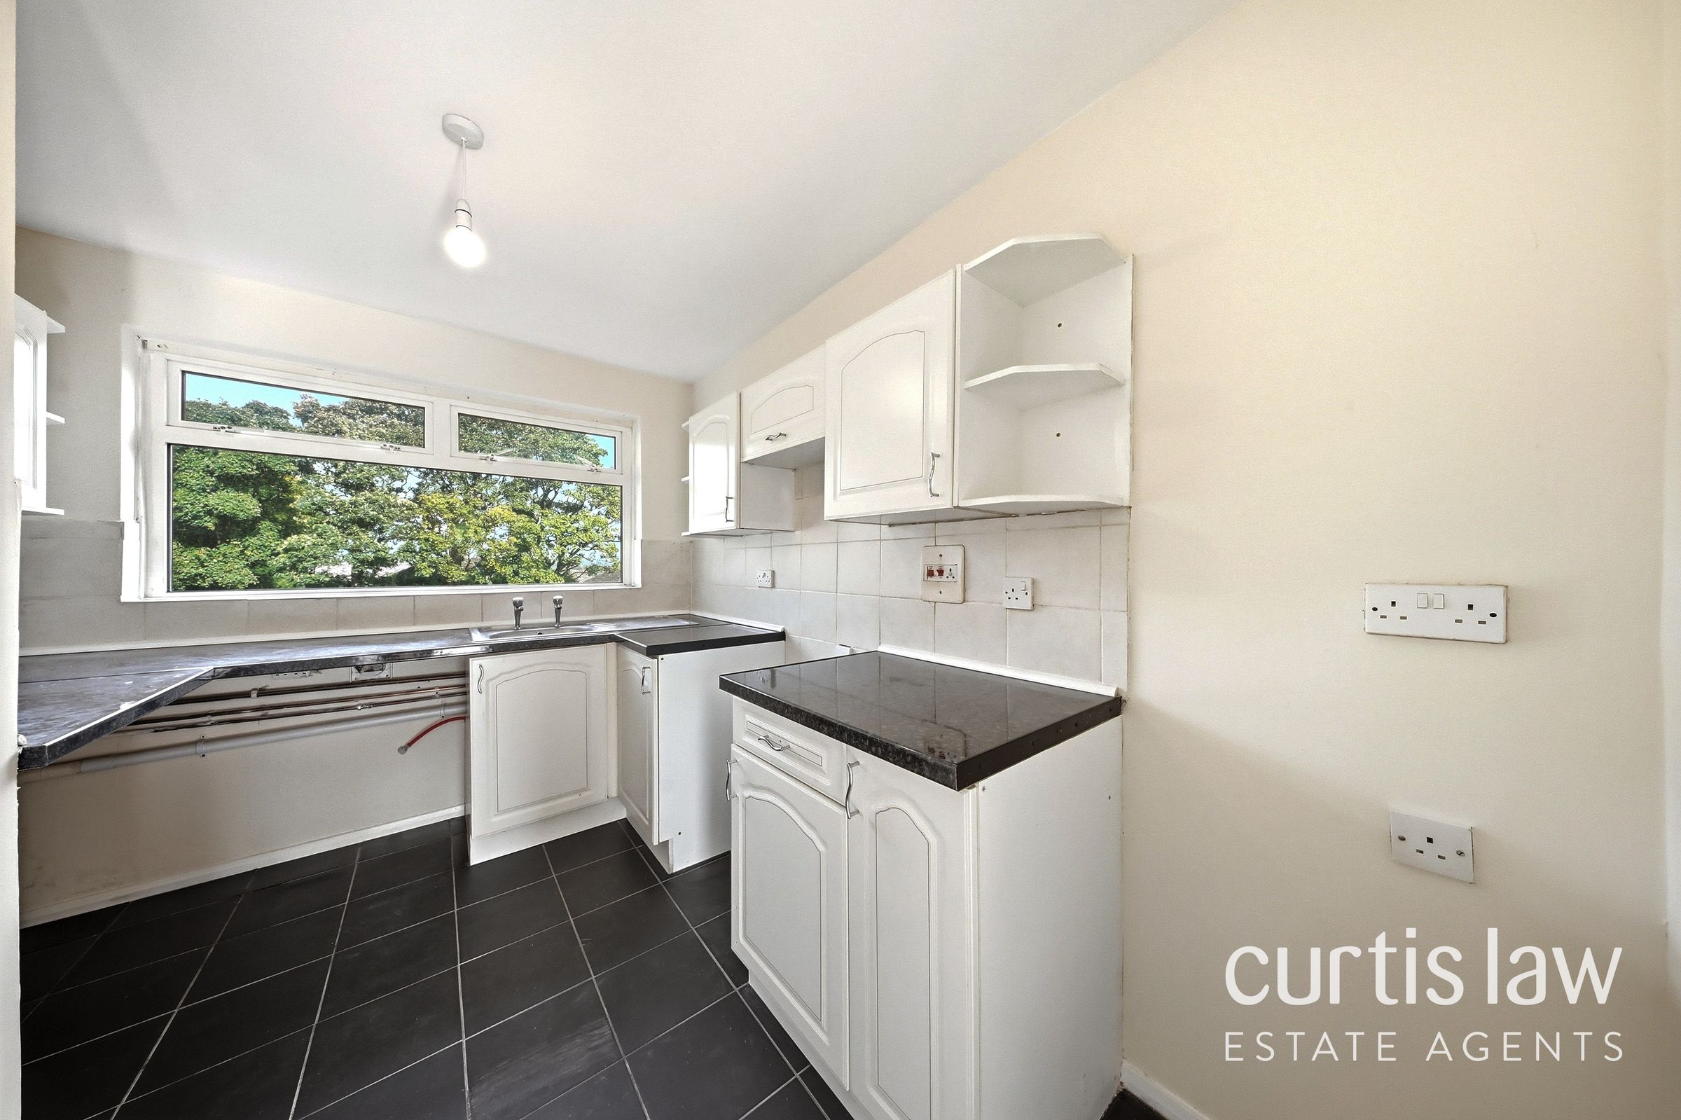
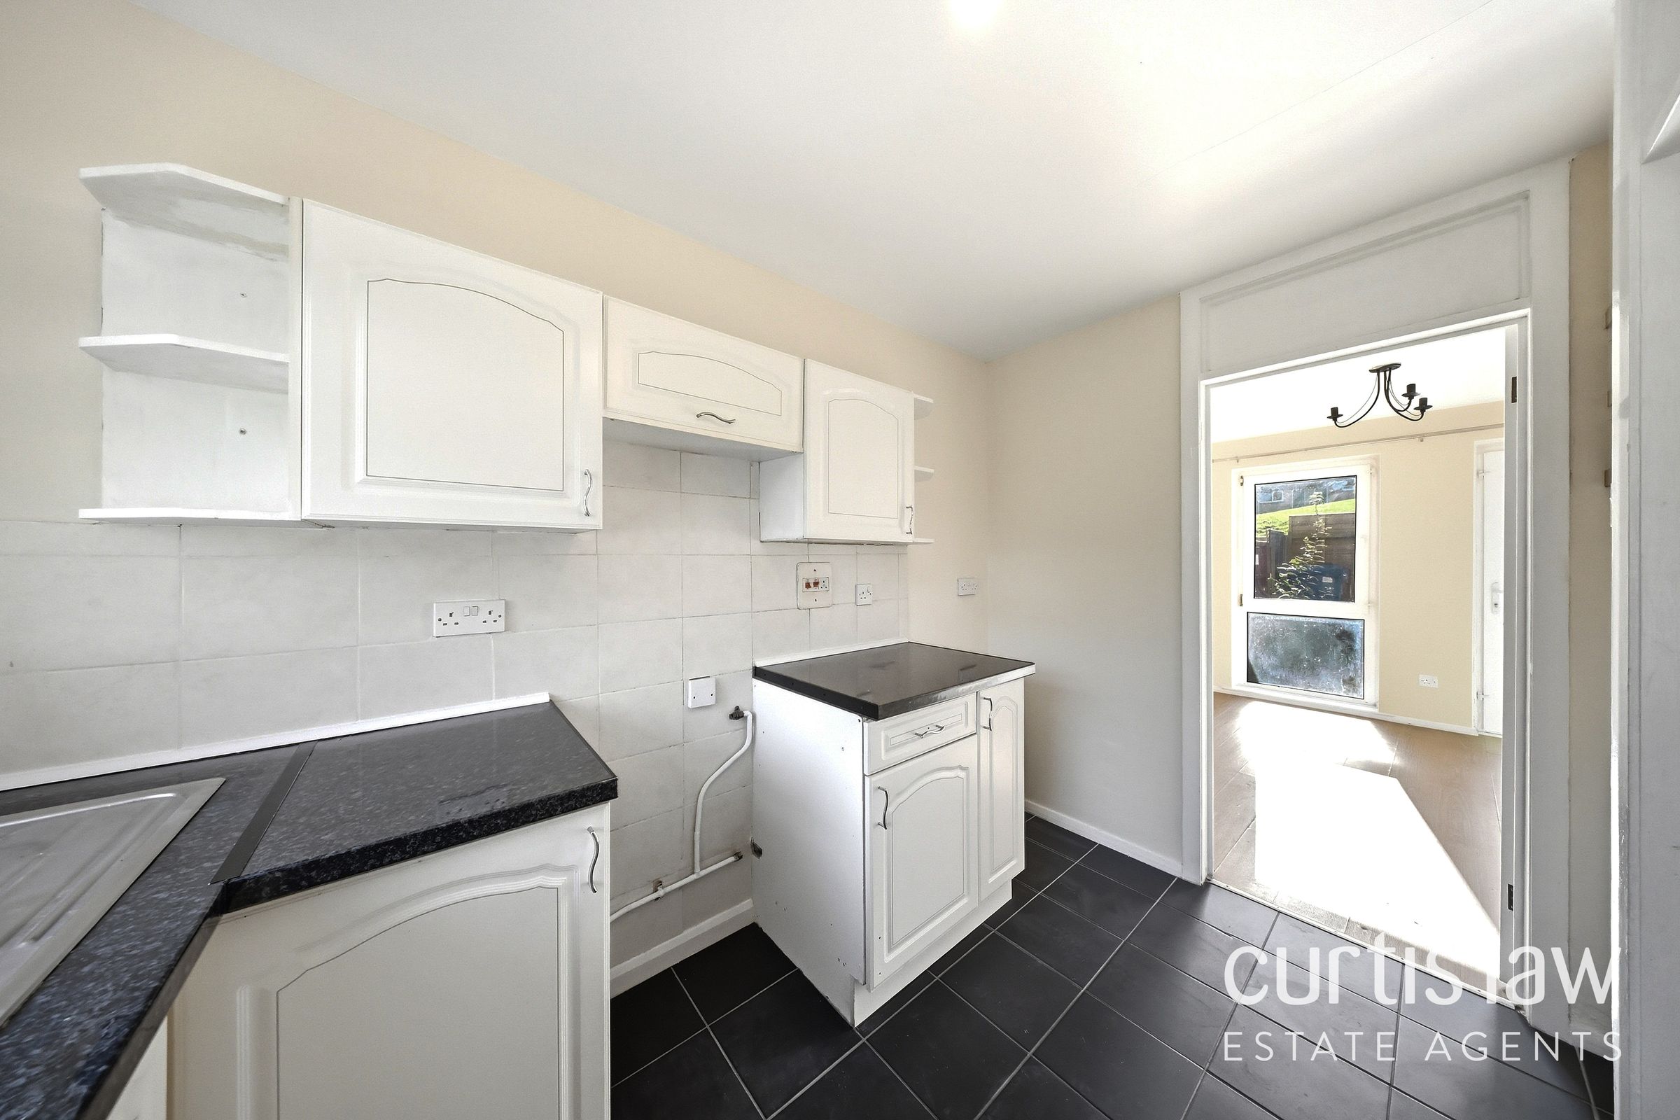
Kitchen
10' 6" x 6' 7" (3.20m x 2.00m)
Hallway
9' 4" x 8' 3" (2.85m x 2.51m)
Wc
4' 11" x 2' 11" (1.50m x 0.90m)
Living Room
12' 8" x 12' 6" (3.85m x 3.80m)
Dining Room
11' 2" x 8' 10" (3.40m x 2.70m)