FOR SALE
£150,000 Offers Over
Henthorn Road, Clitheroe, BB7
Mid-Terraced
3
1
2
Like the look of this property?
We would love to hear from you and arrange a viewing of this property. Get in touch now!
Looking to sell a property?
You can get a free online or in person valuation.
Property features
Three Bedroom Mid-Terraced Home
Two Spacious Reception Rooms
Council Tax Band: B
Tenure: Leasehold
Ideal First Time Buy
Viewings Recommended
Close To Henthorn Park
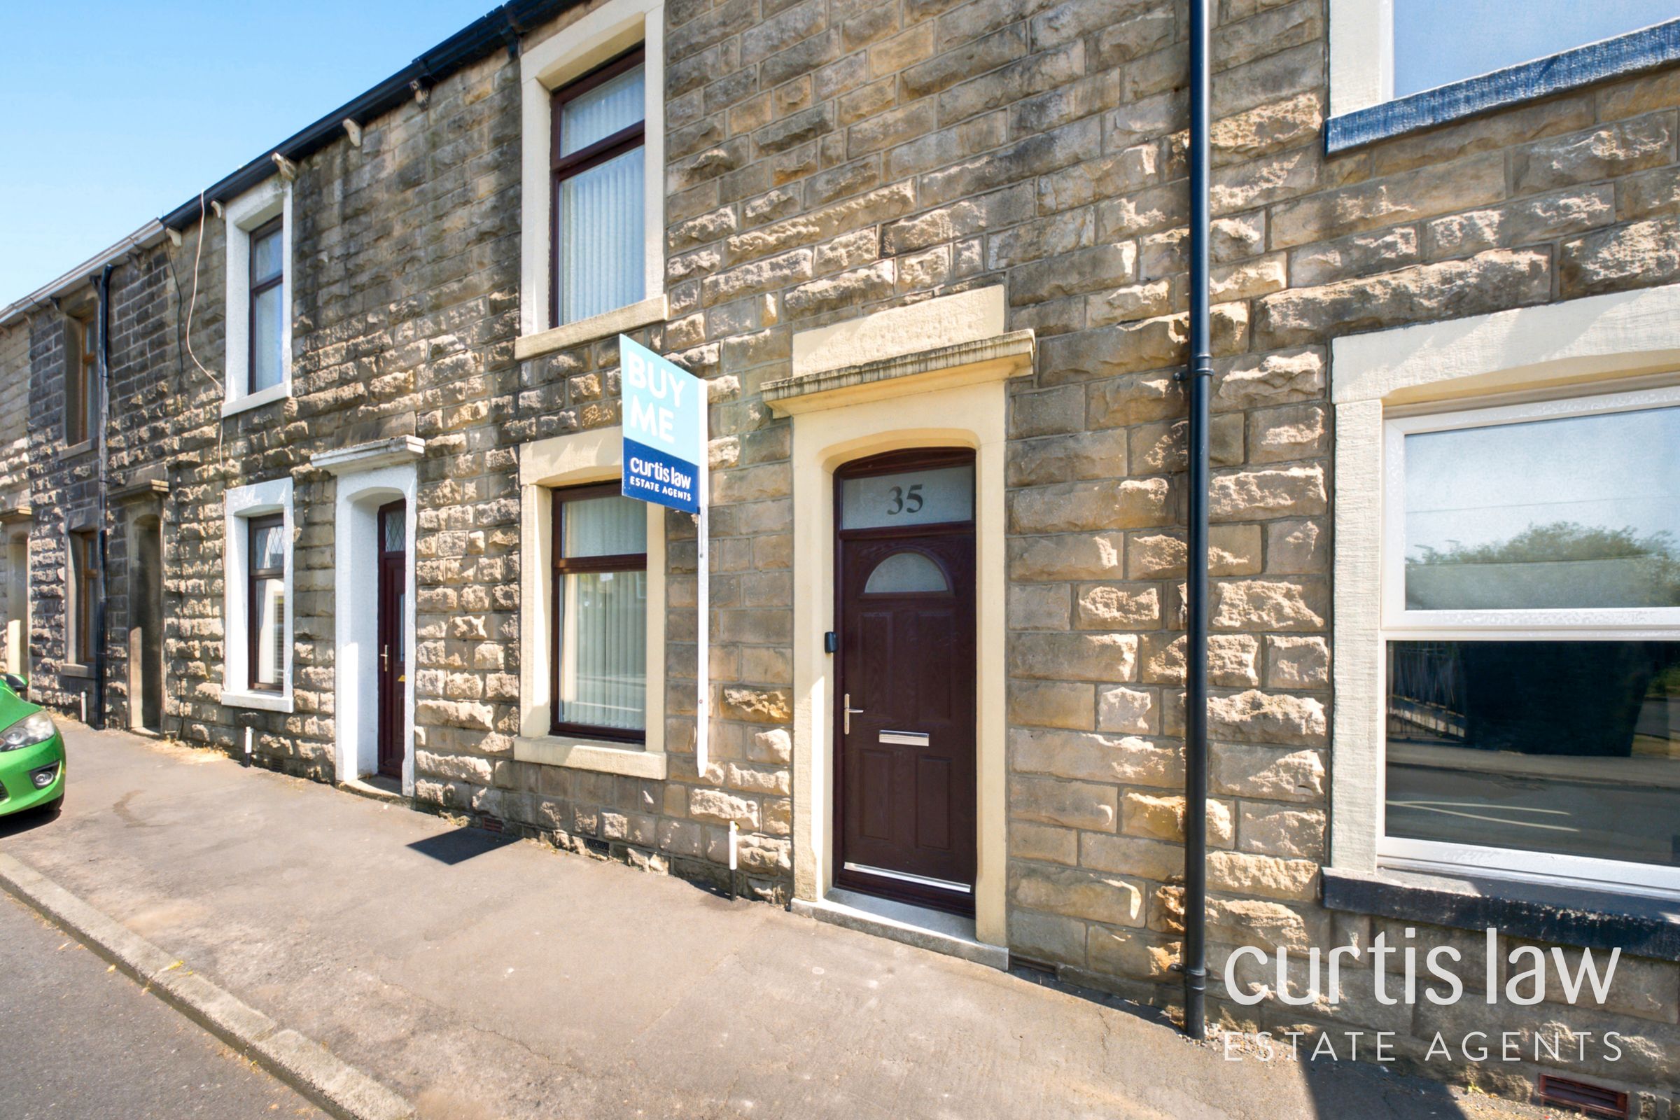
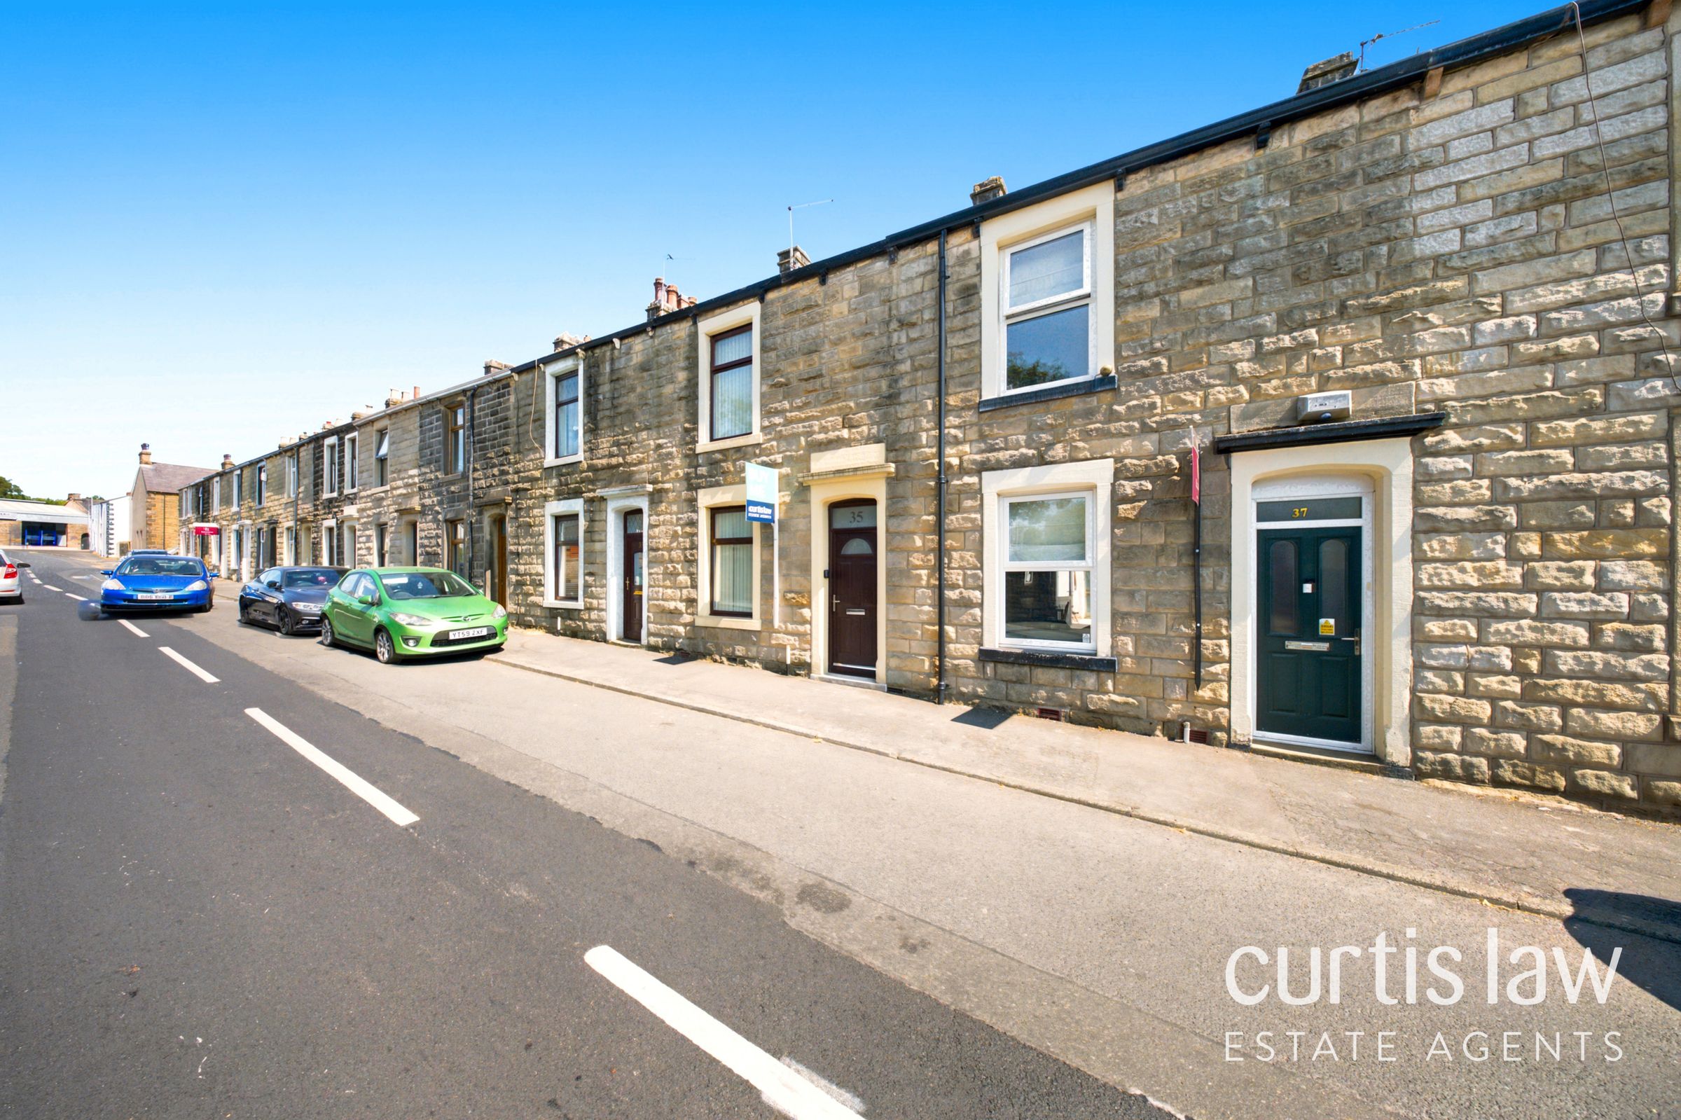
Traditional stone facade
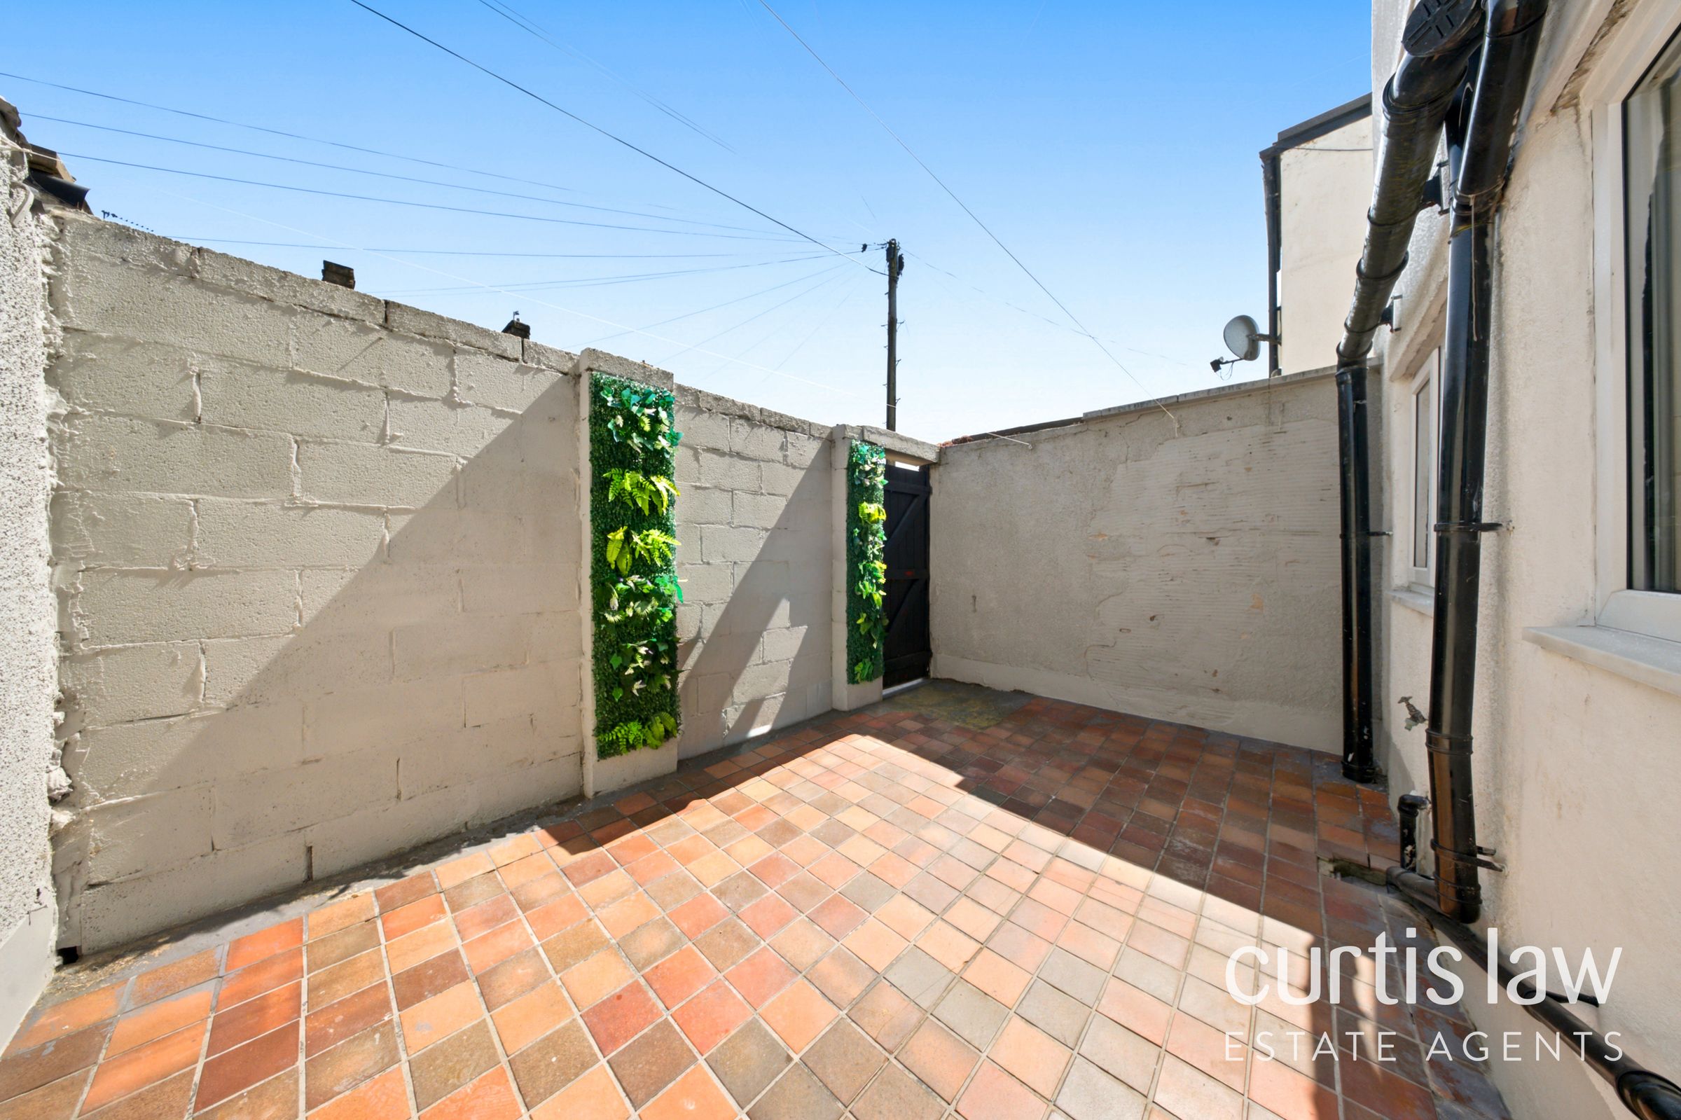
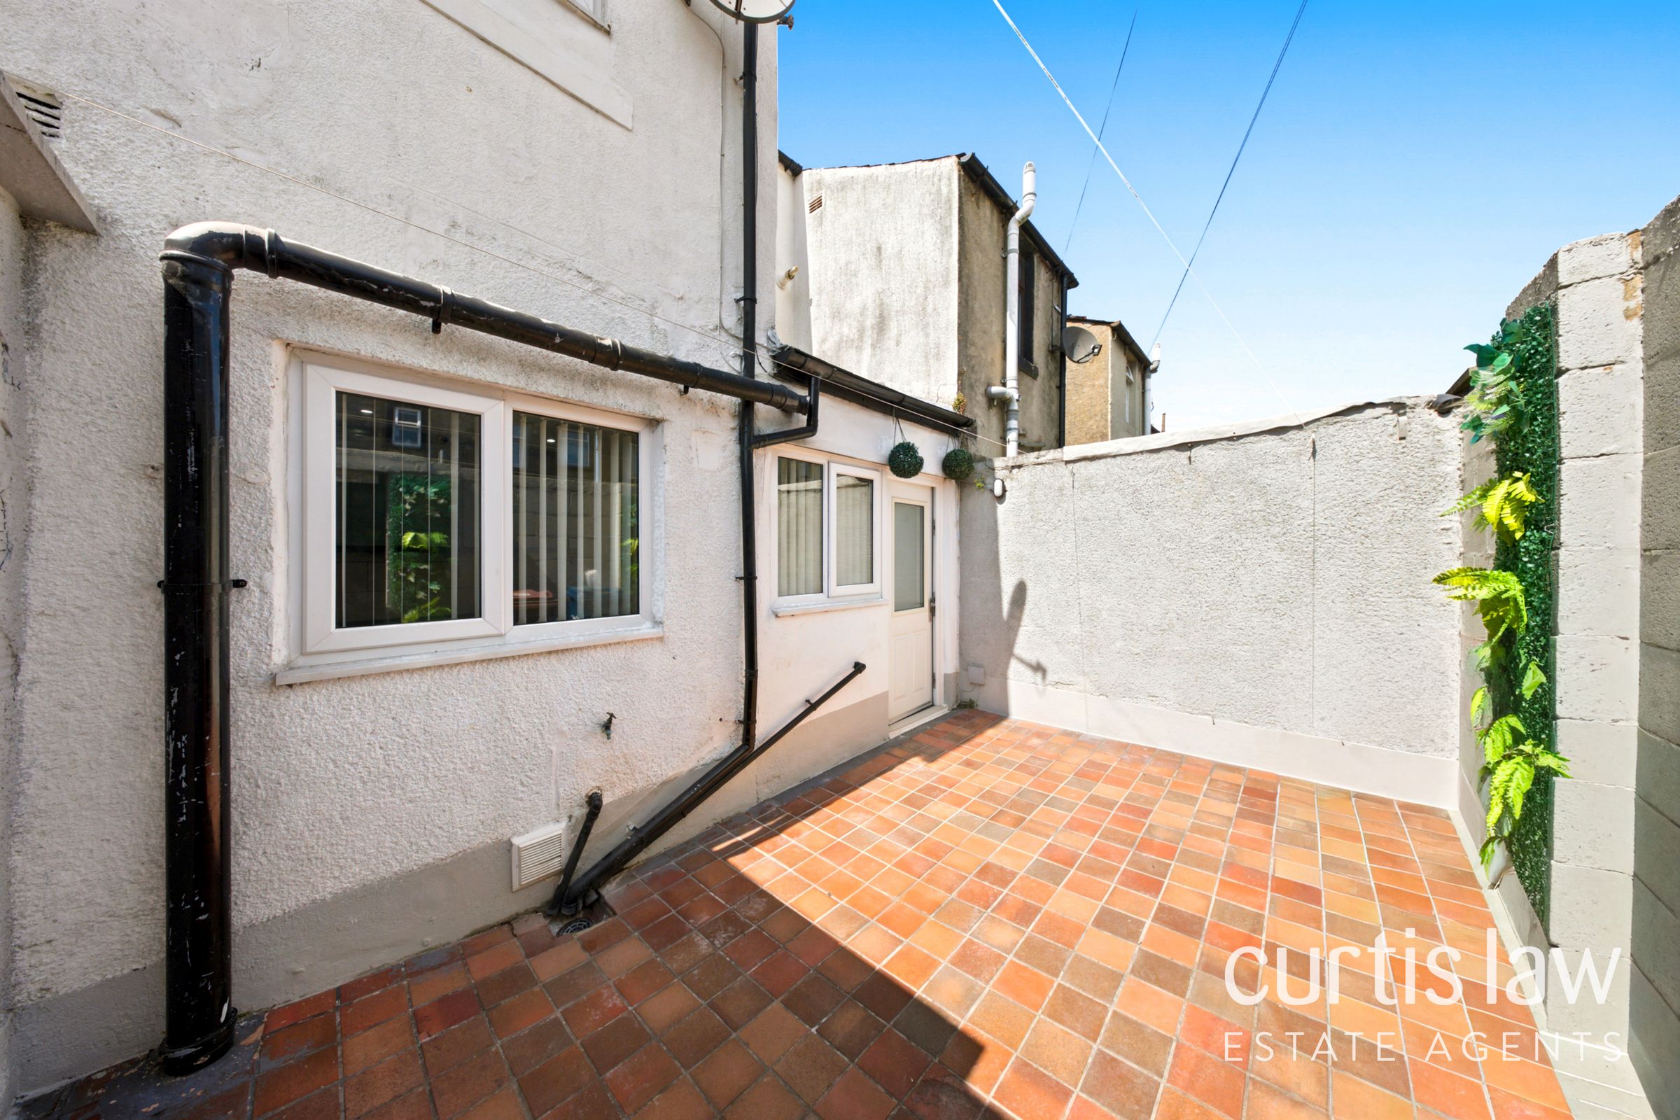
Private patio area
Spacious open plan living area
About this property
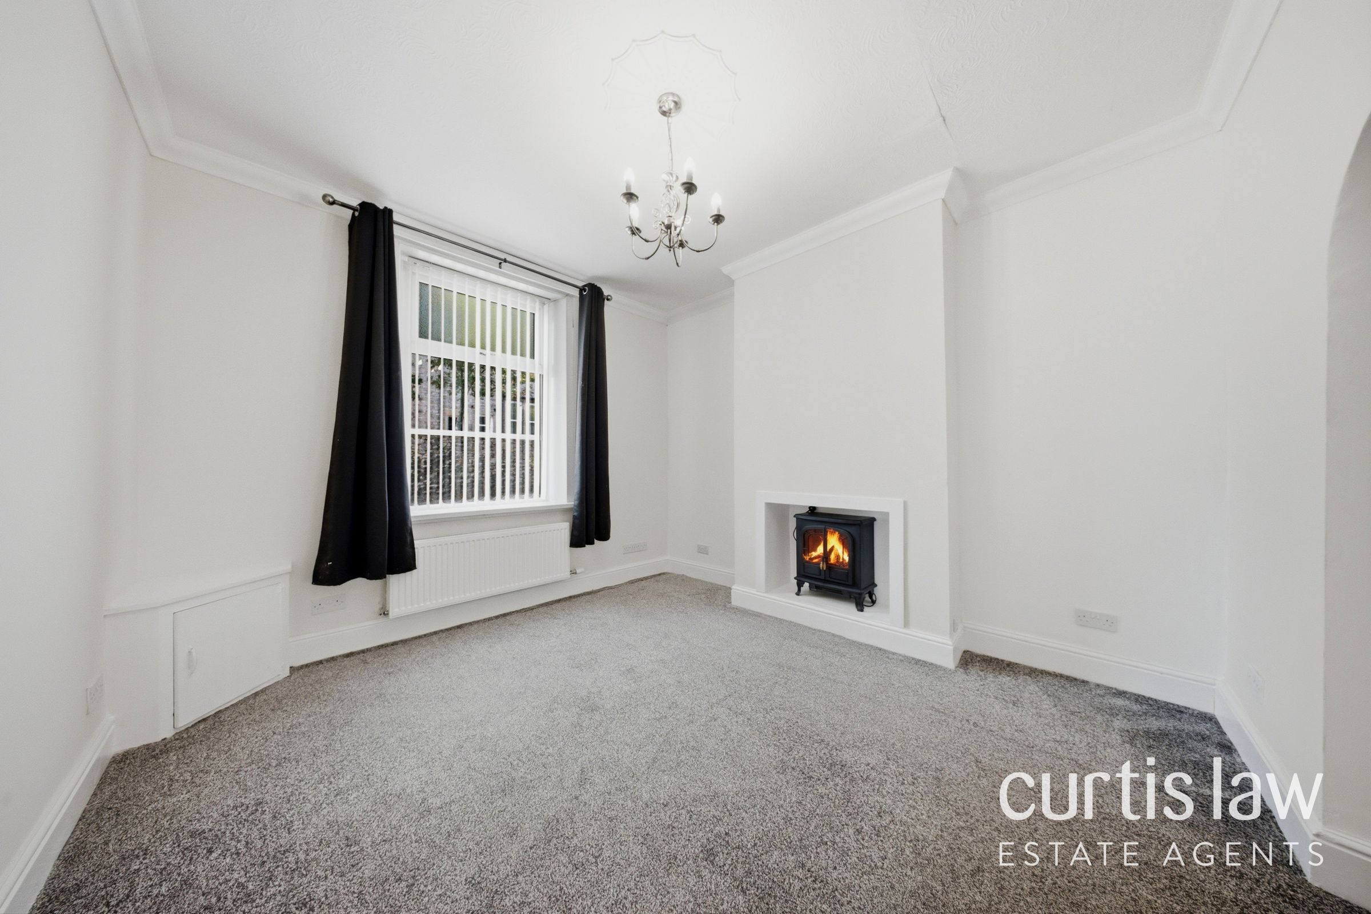
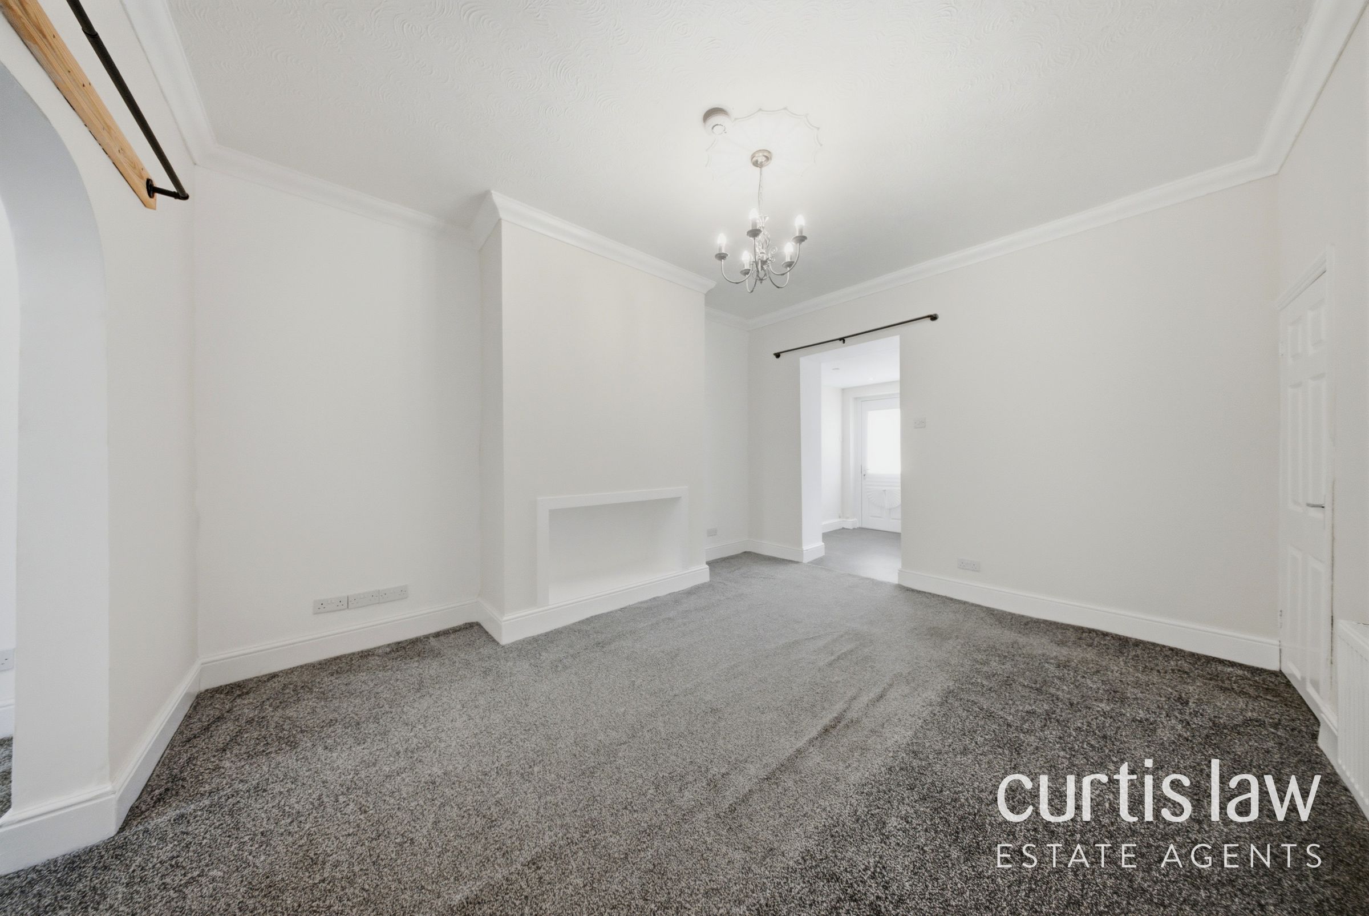
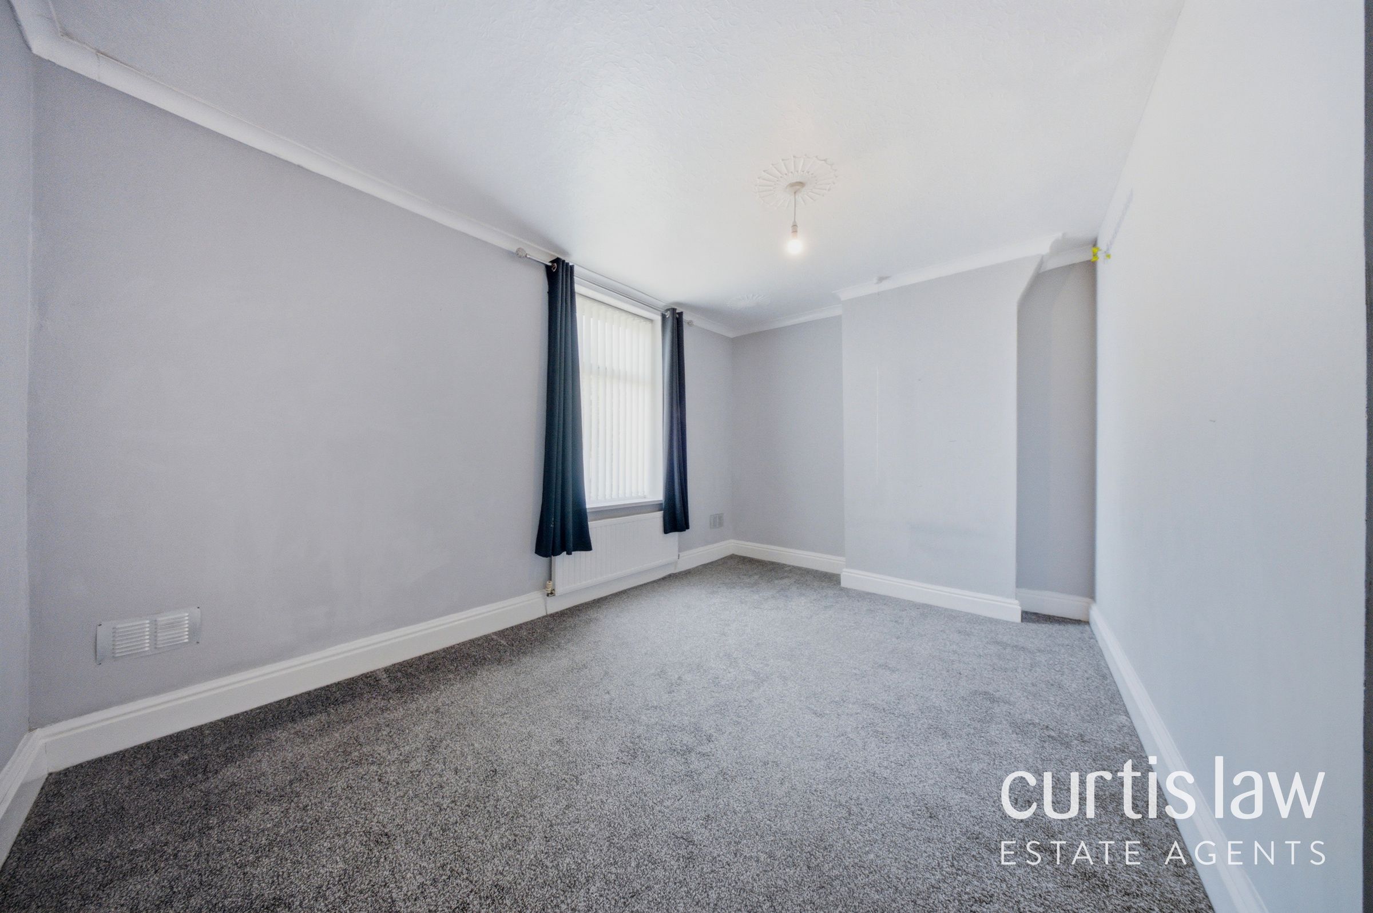
Presenting a beautifully maintained three-bedroom, mid-terraced house that seamlessly combines timeless charm with contemporary style. This delightful property offers spacious and versatile accommodation, including two inviting reception rooms ideal for both formal entertaining and relaxed family living. The welcoming hallway features elegant hardwood flooring and a central heating radiator, setting the tone for the home’s warm and inviting atmosphere. Throughout the house, large windows flood the interiors with natural light, highlighting the neutral decor and plush carpeted flooring that provide a modern yet cosy canvas for personalisation. The open plan living areas are enhanced by elegant archways, sophisticated chandelier lighting, and a modern fireplace that serves as a stunning focal point, creating a perfect setting for both relaxation and gatherings.
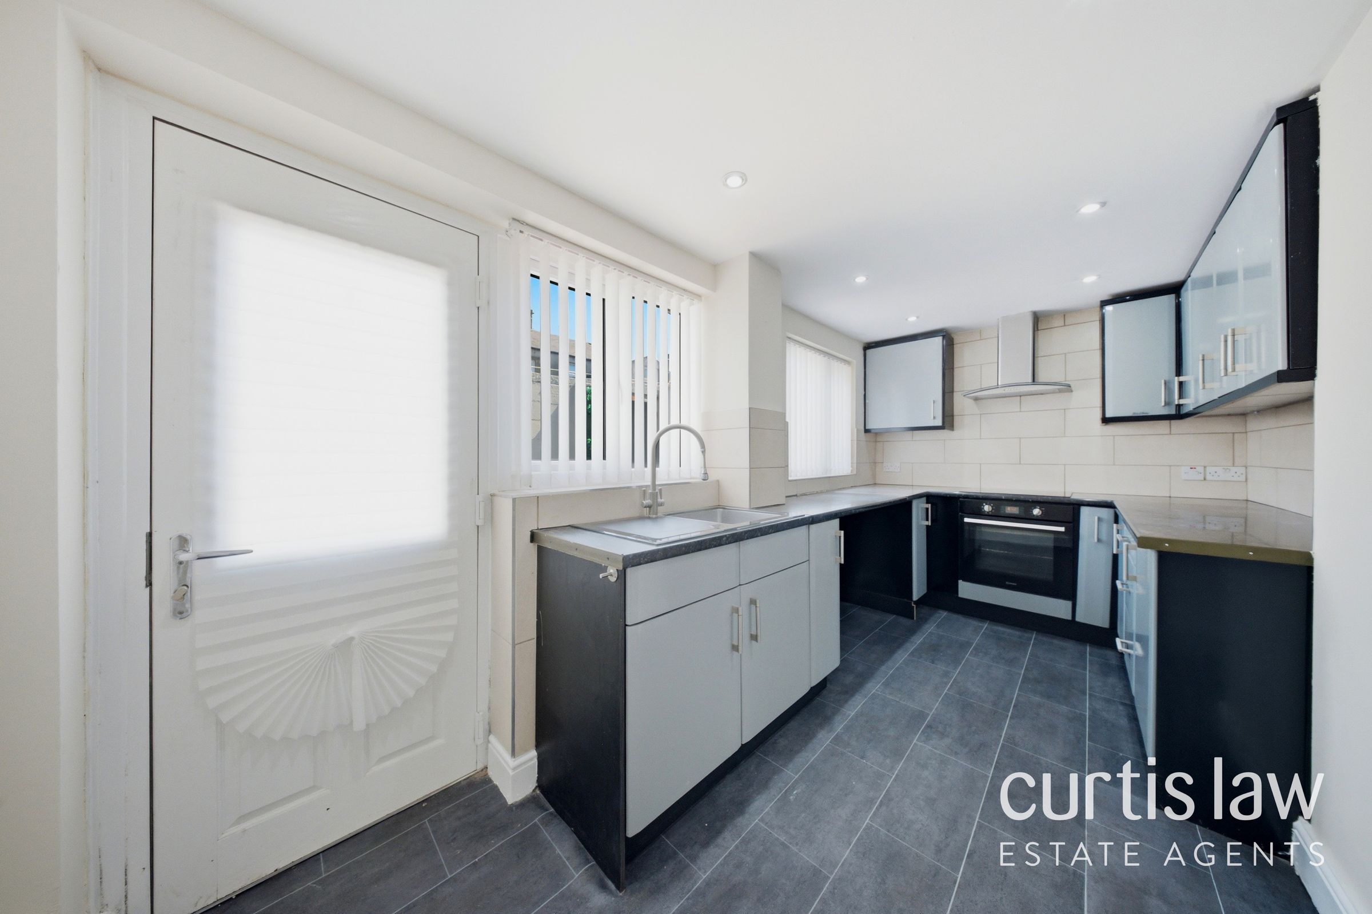
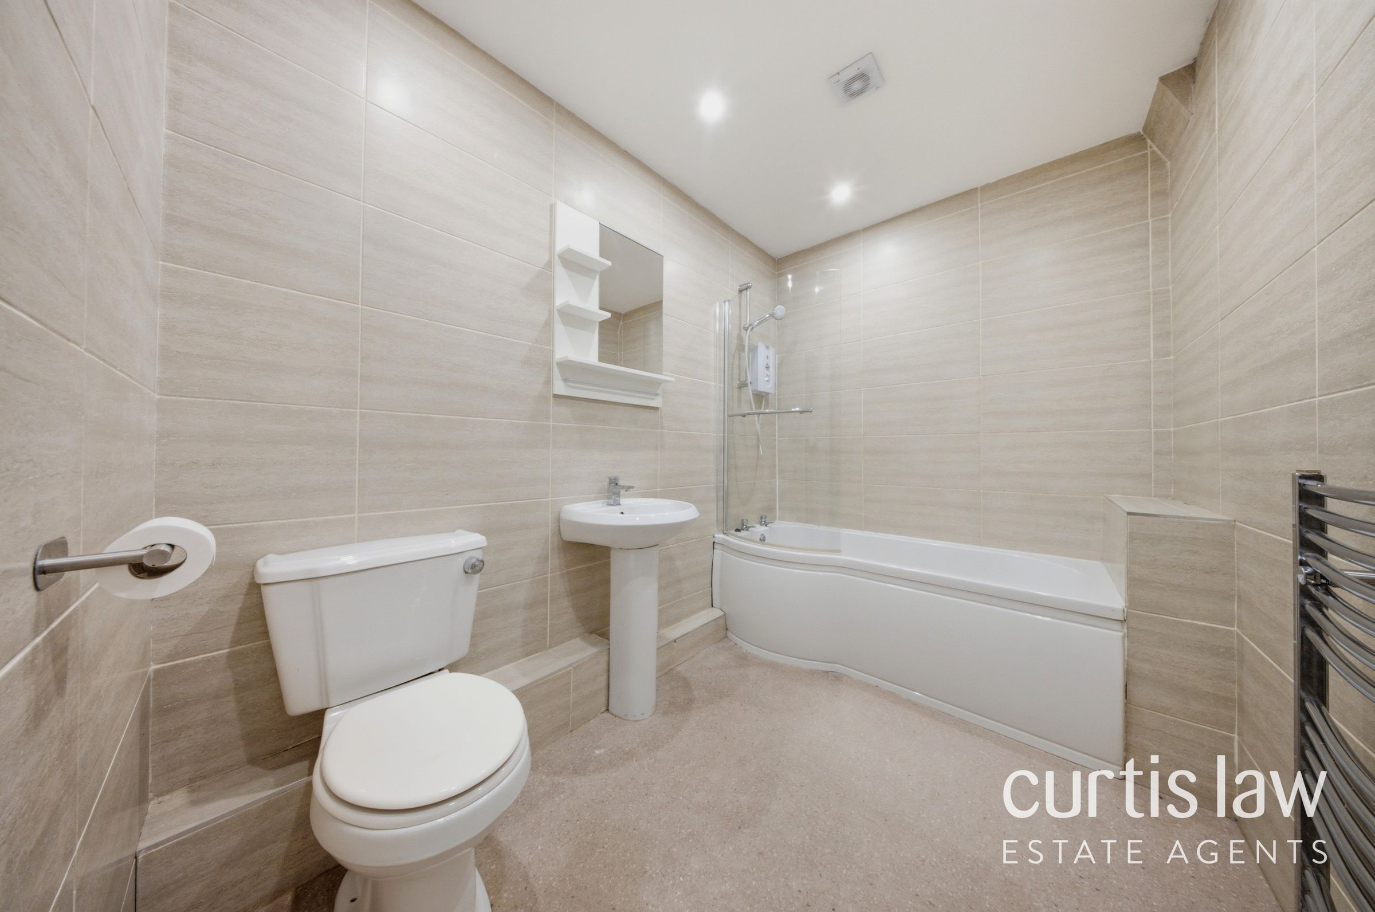
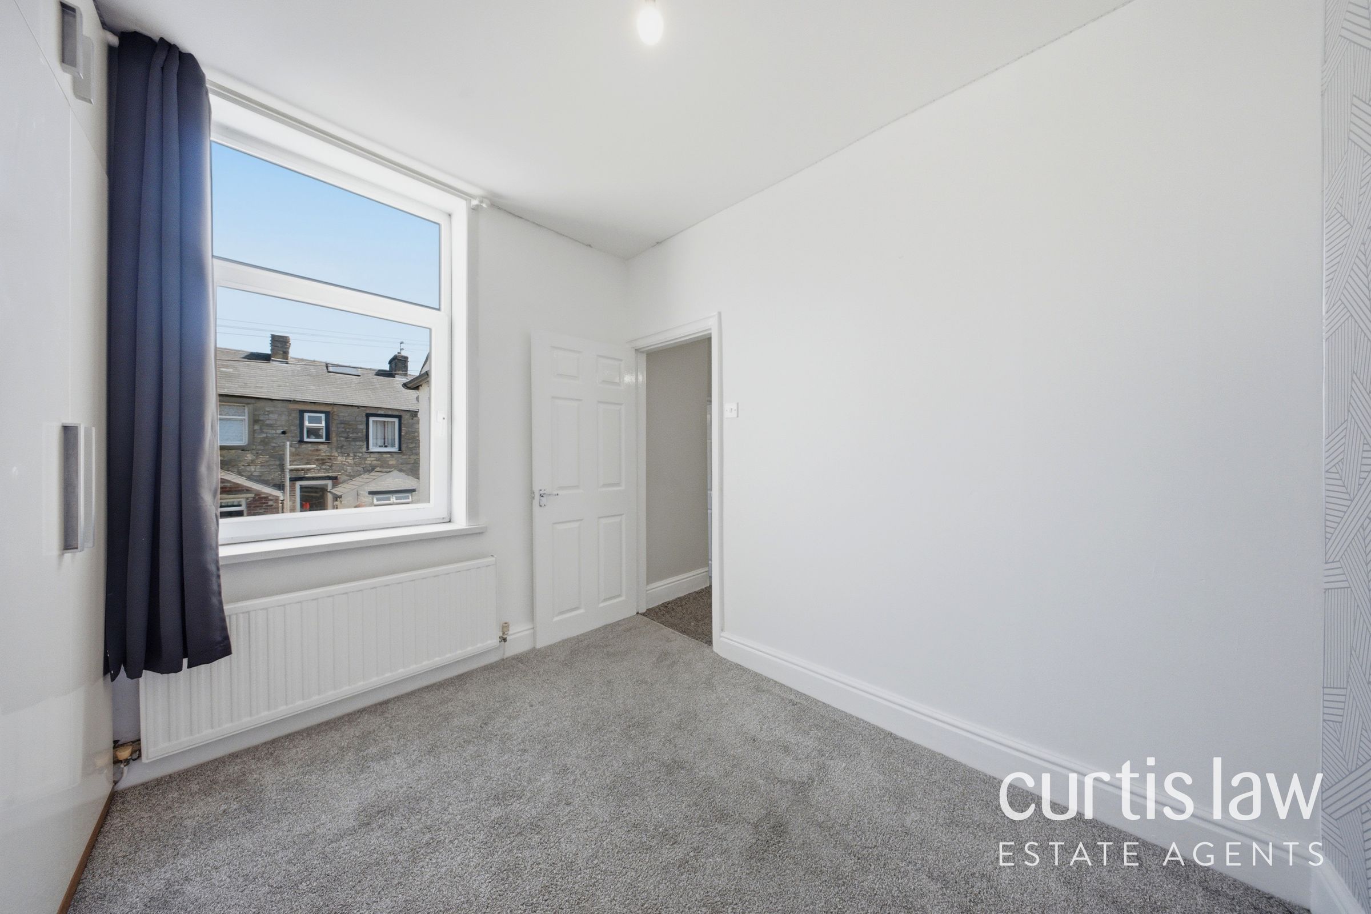
The heart of the home is a sleek, modern kitchen featuring stylish units, an integrated oven, ample countertop space, and expansive windows that ensure a bright and airy ambience for culinary enthusiasts. The contemporary bathroom boasts a spacious walk-in shower, chic modern fixtures, heated towel rail, and neutral tiling, delivering a touch of luxury and every-day convenience. Bedrooms are generously proportioned and benefit from built-in storage solutions, large windows, and modern design features such as geometric wallpaper and soft carpeting, ensuring comfort and practicality. Additional highlights include ample built-in storage throughout, a private low-maintenance outdoor patio with terracotta tiles and vertical garden features - perfect for alfresco dining or peaceful relaxation - and secure on-street parking directly in front of the traditional stone facade. With well-lit hallways, bright entryways, and a harmonious blend of classic and modern finishes, this property offers a truly turnkey opportunity for discerning buyers seeking style, comfort, and convenience.
This property really is a gem in the heart of the ever Popular town of Clitheroe and really must be seen to be fully appreciated. Priced to sell, we are sure this won’t be around for long, so ensure TO BOOK YOUR VIEIWNG NOW!
Key details
Broadband: up to 1800mbps
1023ft2 floor area
710ft2 plot size
Leasehold
Council tax band B
Additional information
Near the property
Rooms and dimensions
Bedroom 1
9' 9" x 9' 2" (2.97m x 2.80m)
Landing
14' 1" x 5' 3" (4.29m x 1.60m)
Bedroom 2
6' 11" x 6' 8" (2.10m x 2.03m)
Bedroom 3
14' 9" x 9' 6" (4.50m x 2.89m)
Store
8' 8" x 3' 3" (2.65m x 1.00m)
Hallway
13' 1" x 3' 3" (4.00m x 1.00m)
Bathroom
9' 2" x 6' 6" (2.80m x 1.97m)
Dining Room
14' 1" x 11' 2" (4.30m x 3.40m)
Kitchen
14' 9" x 6' 7" (4.50m x 2.00m)
Living Room
12' 0" x 11' 2" (3.65m x 3.40m)
Entrance Vestibule
3' 4" x 3' 3" (1.02m x 0.98m)
Composite entrance door, door to hallway, ceiling light fitting, laminate flooring.
Hallway
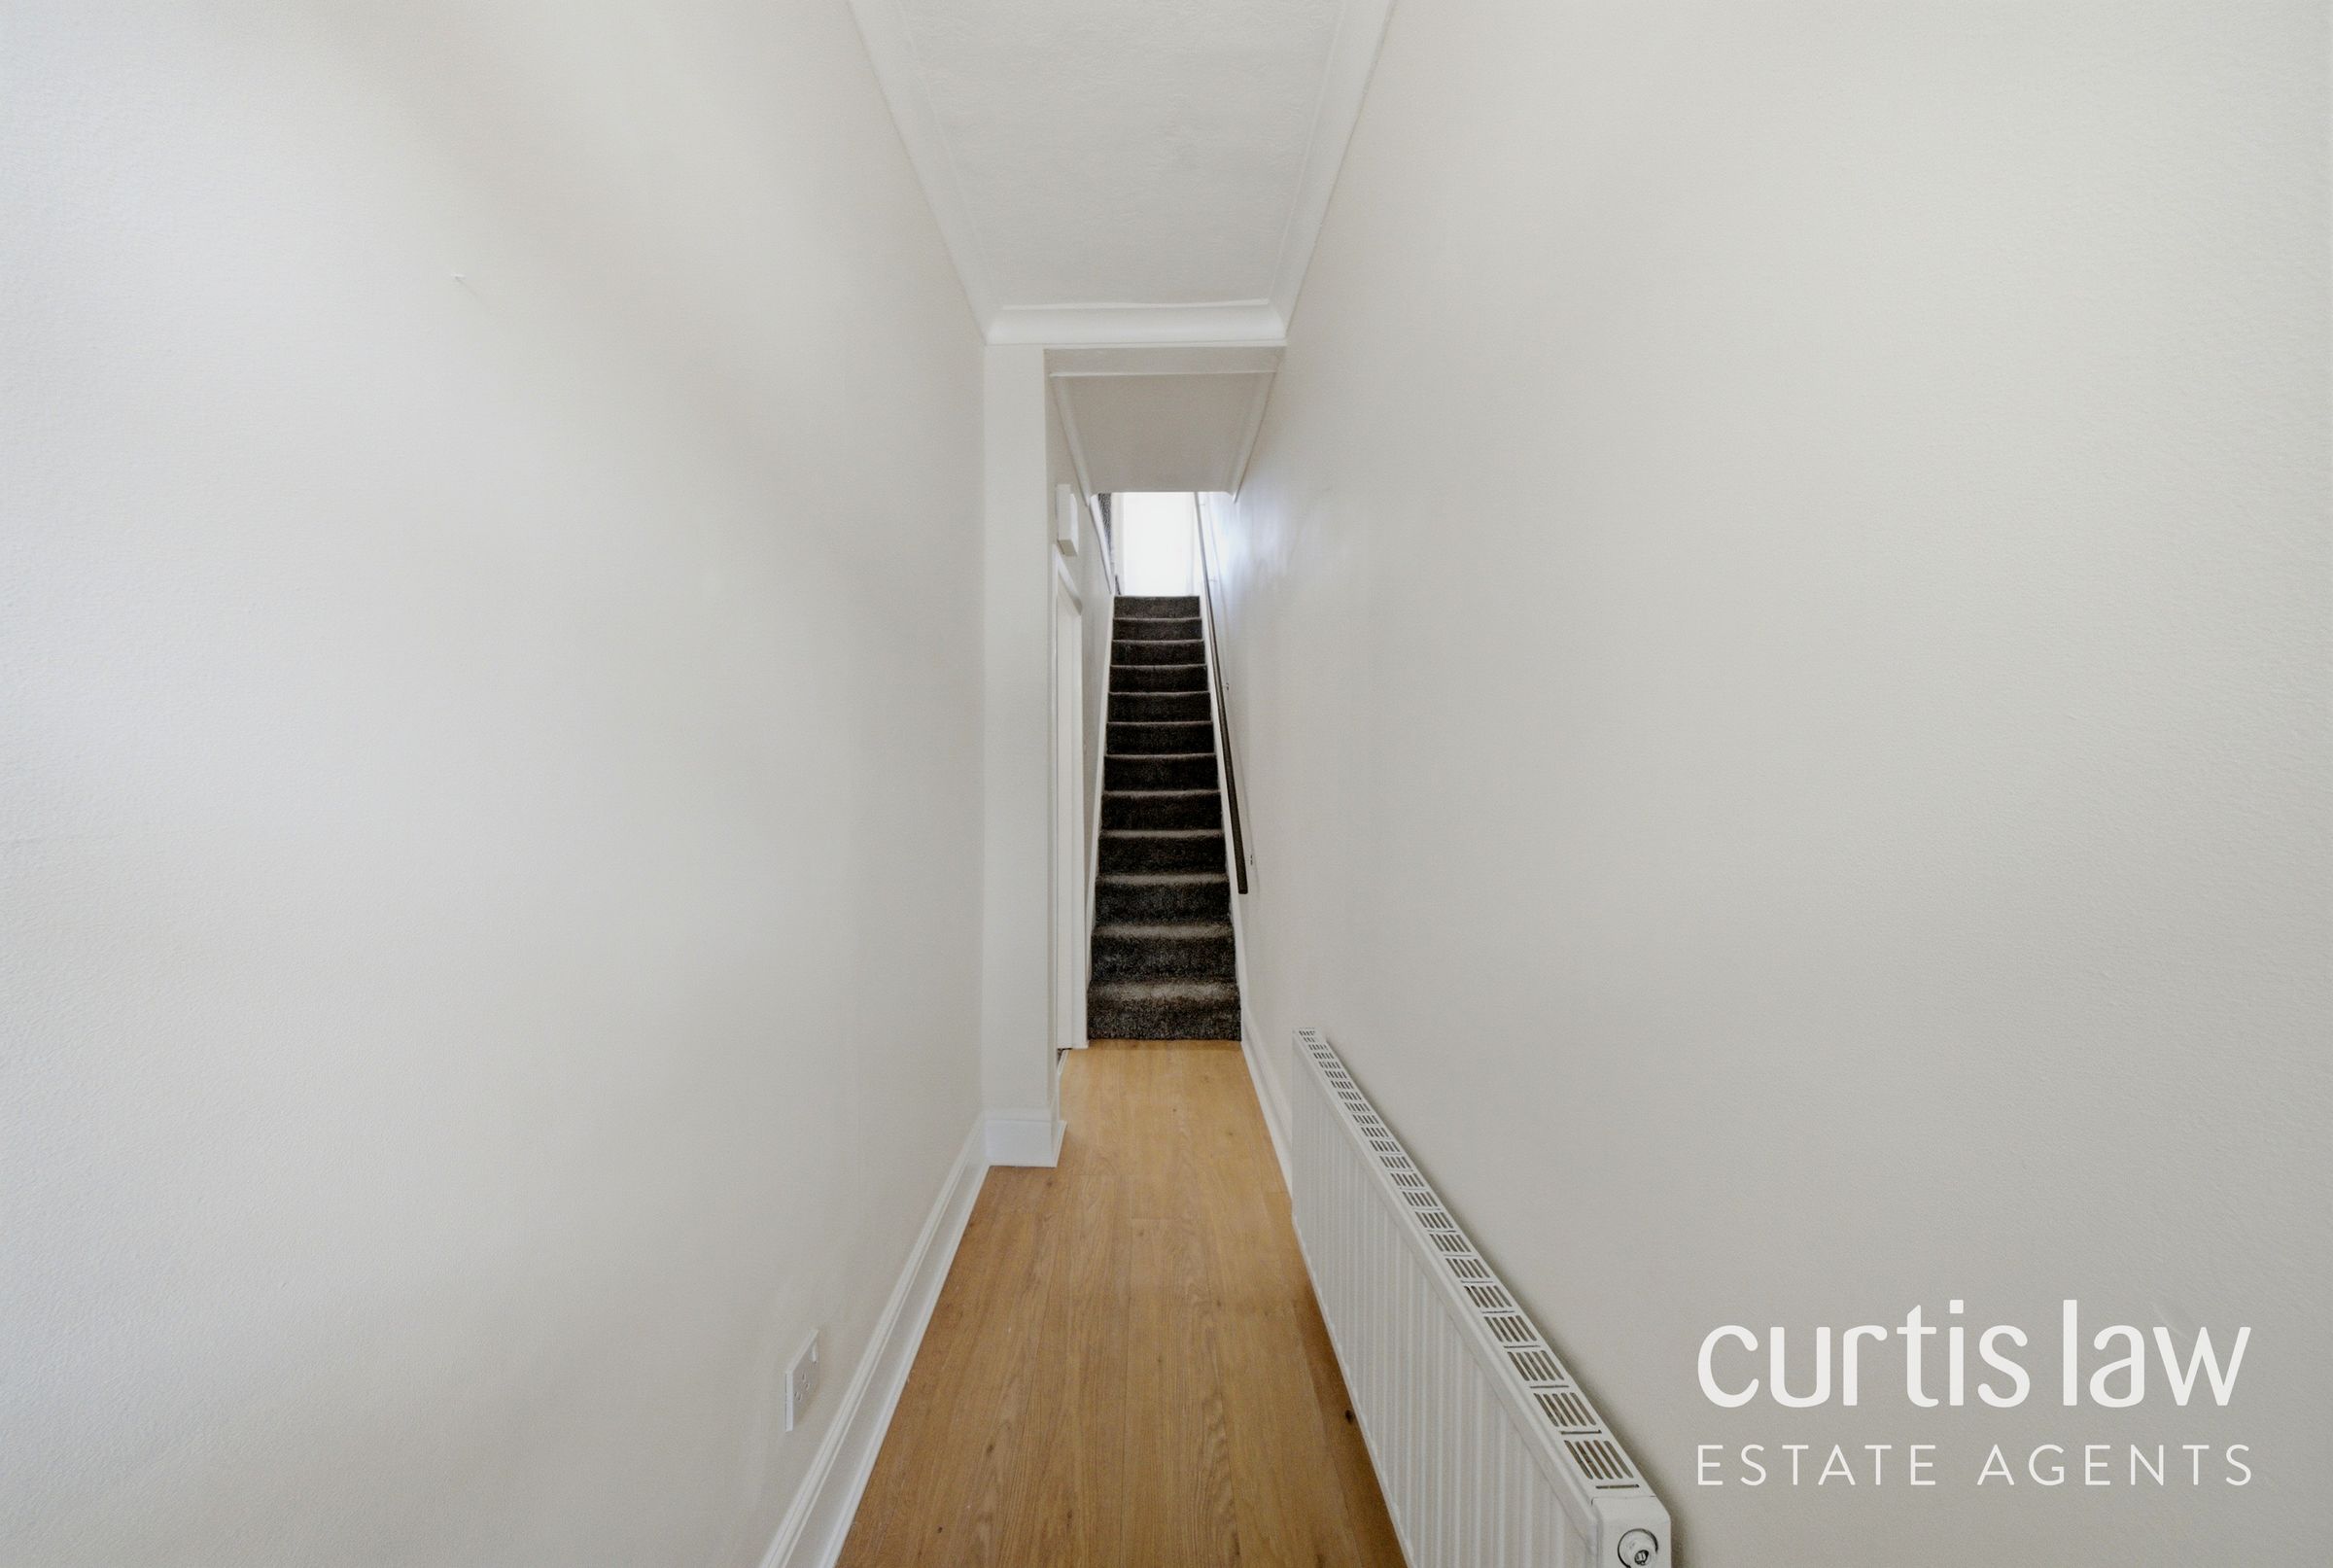
11' 11" x 3' 3" (3.63m x 1.00m)
Ceiling light fitting, central heating radiator, stairs to first floor, door to dining room, laminate flooring.
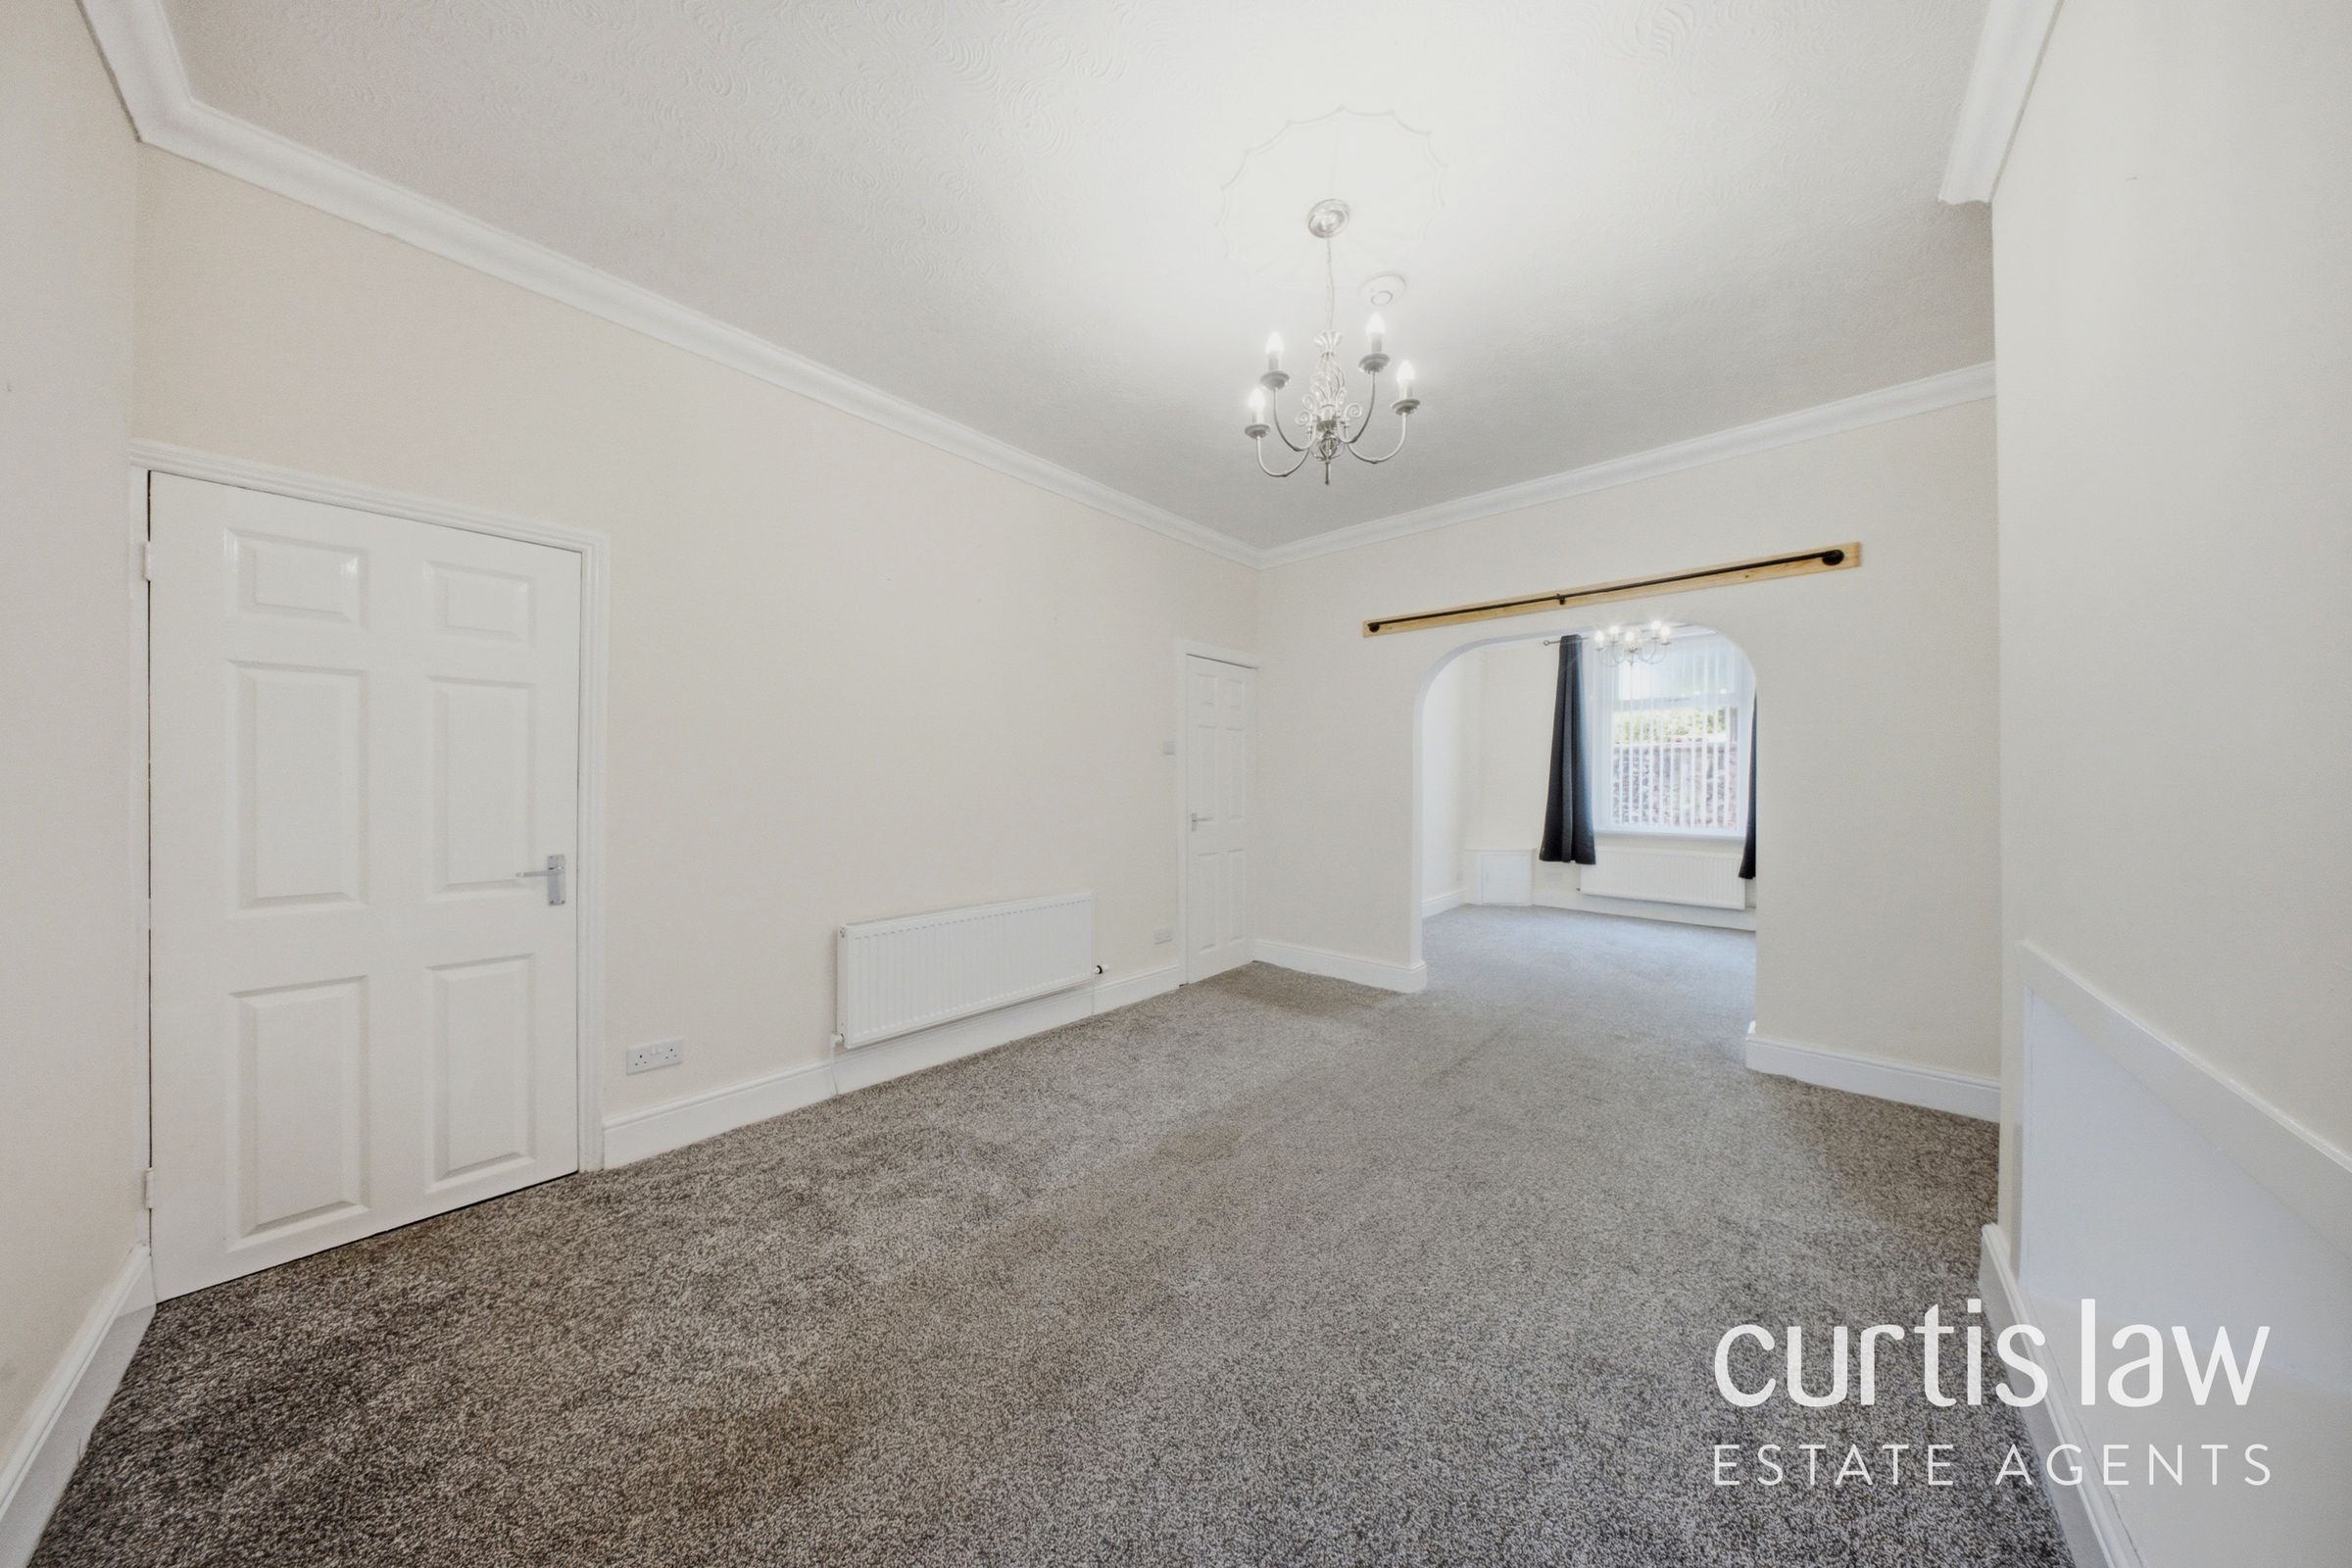
Dining Room
13' 11" x 11' 9" (4.25m x 3.58m)
Open access to living room, open access to kitchen, ceiling light fitting, central heating radiator, access to under-stairs storage, television point, carpeted flooring.
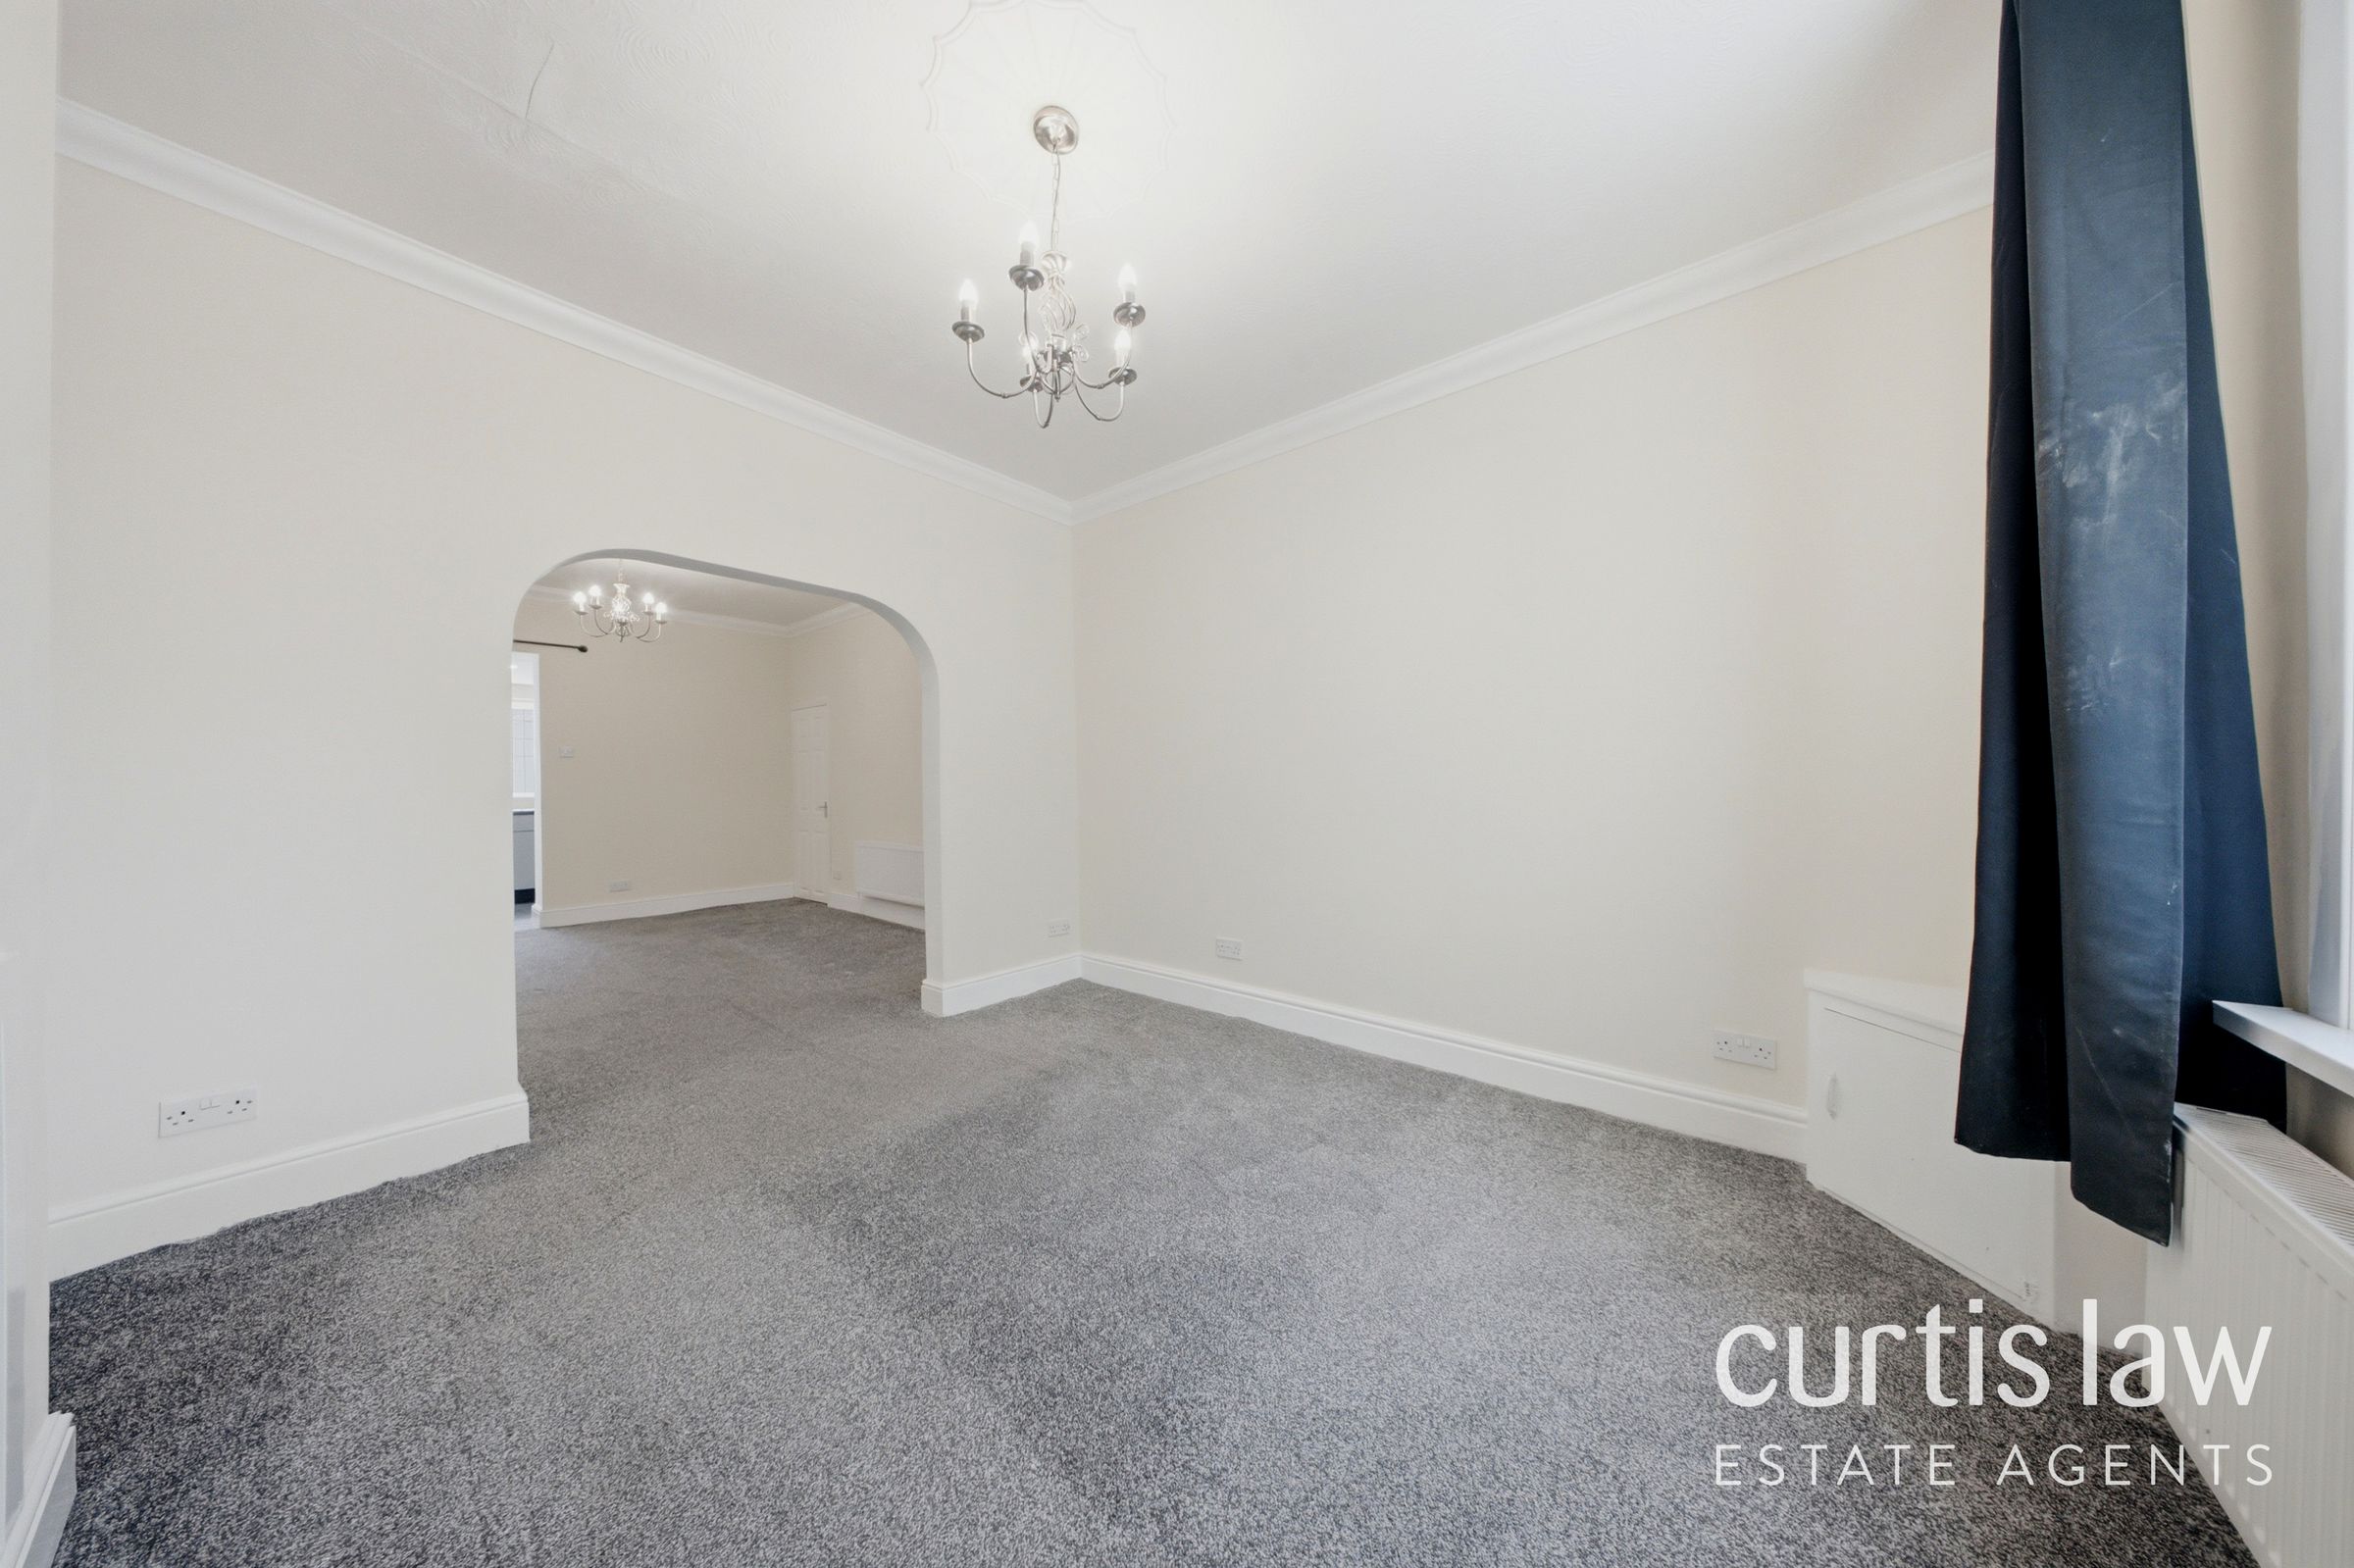
Living Room
12' 0" x 11' 2" (3.66m x 3.40m)
UPVC double glazed window, ceiling light fitting, central heating radiator, television point, carpeted flooring.
Kitchen
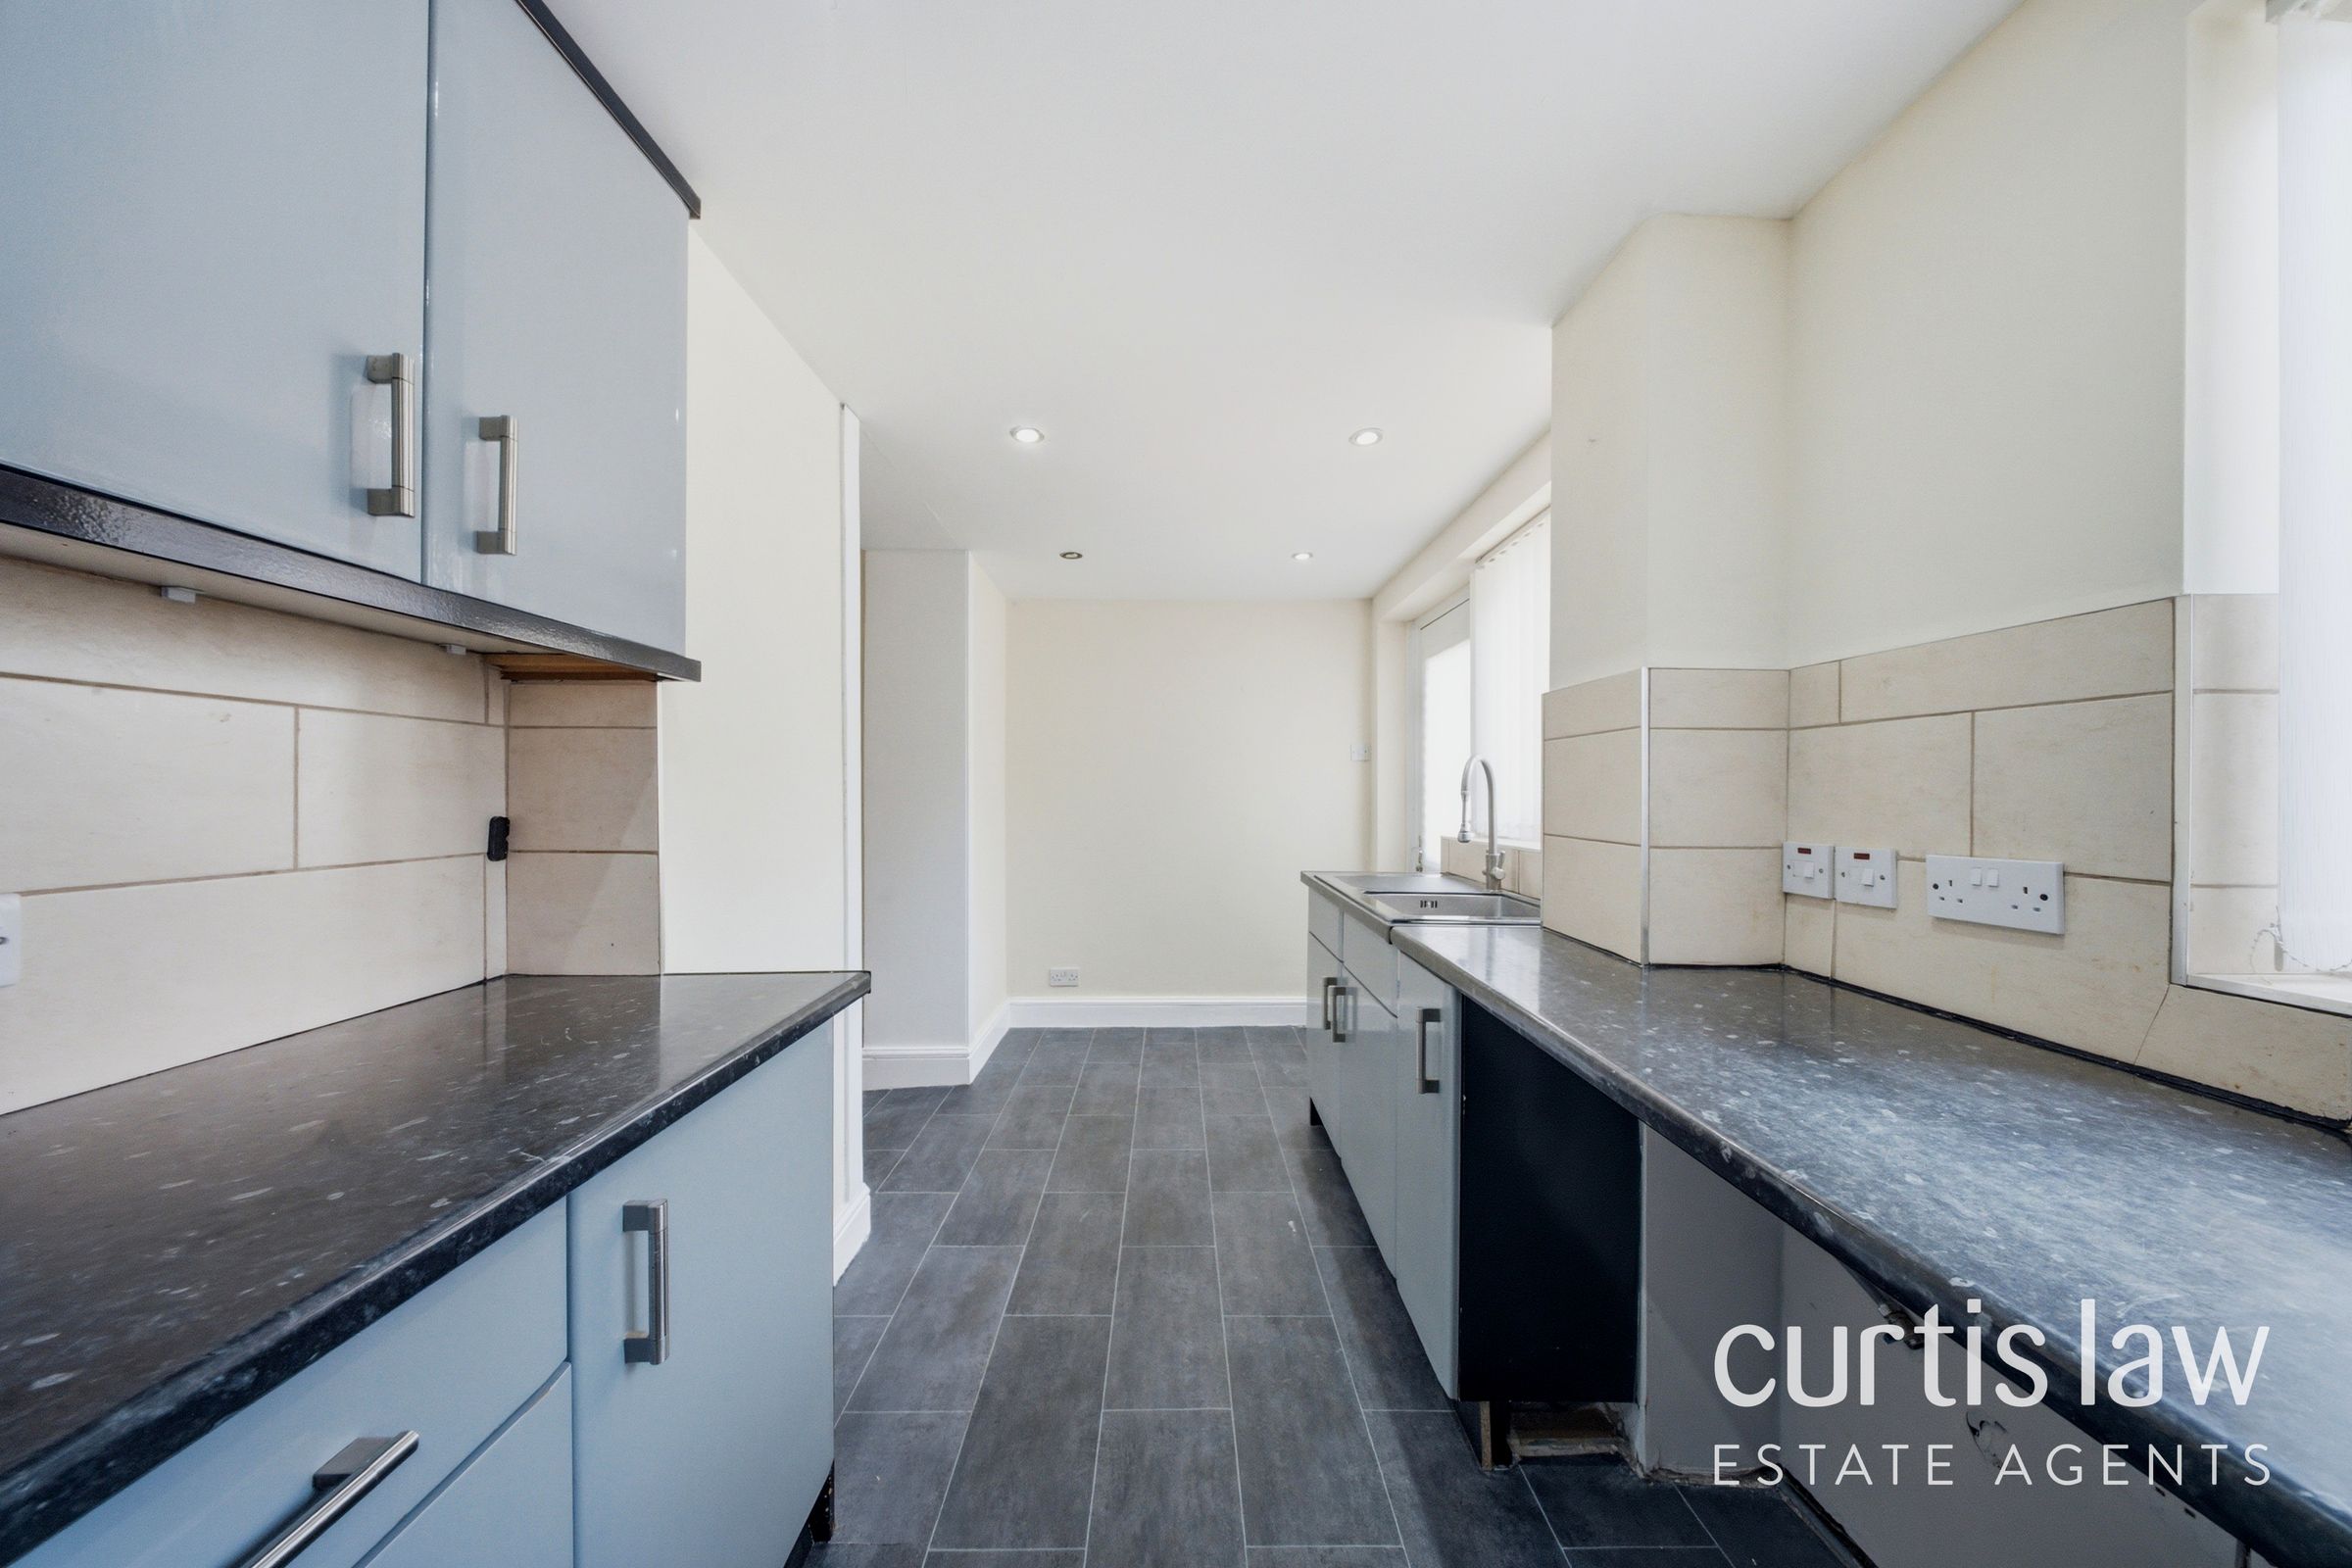
14' 9" x 6' 6" (4.49m x 1.98m)
UPVC double glazed windows x2, composite exit door, ceiling spotlights, open access to dining room, a range of wall and base units with contrasting worktops, integrated electric oven with four ring gas hob and extractor hood, inset sink with drainer and high spout mixer tap, plumbing for washing machine, tiled flooring.
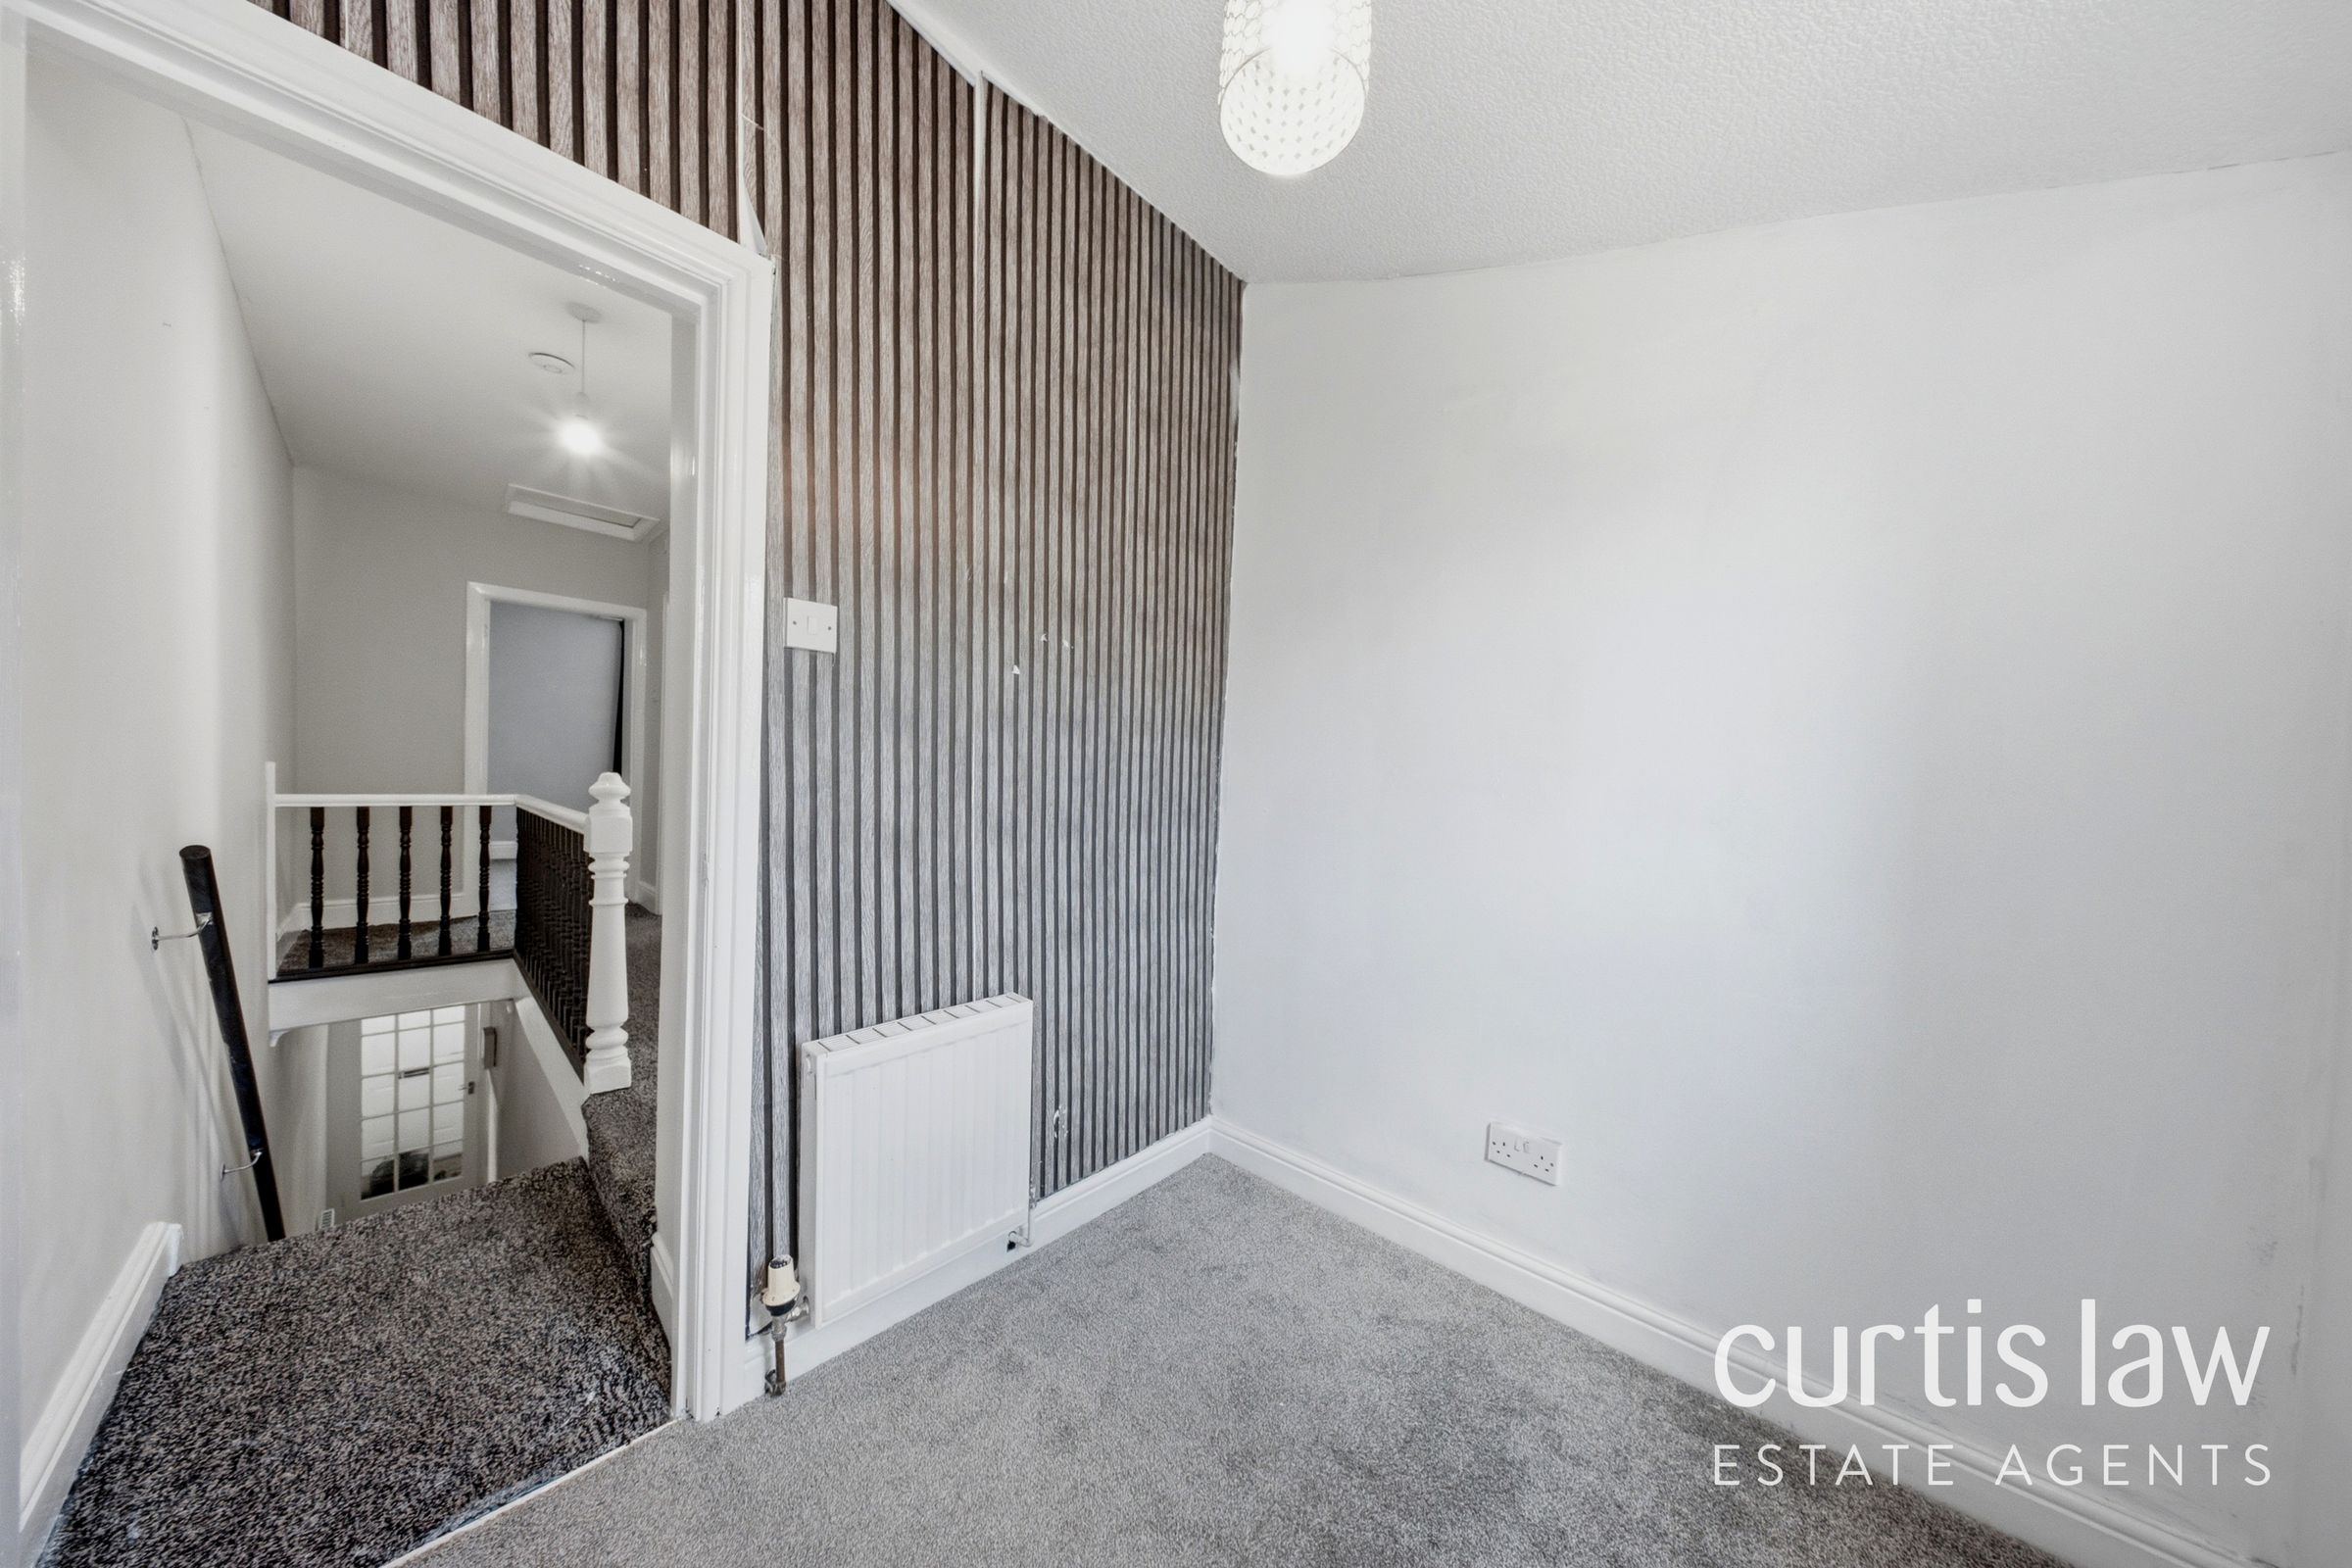
Landing
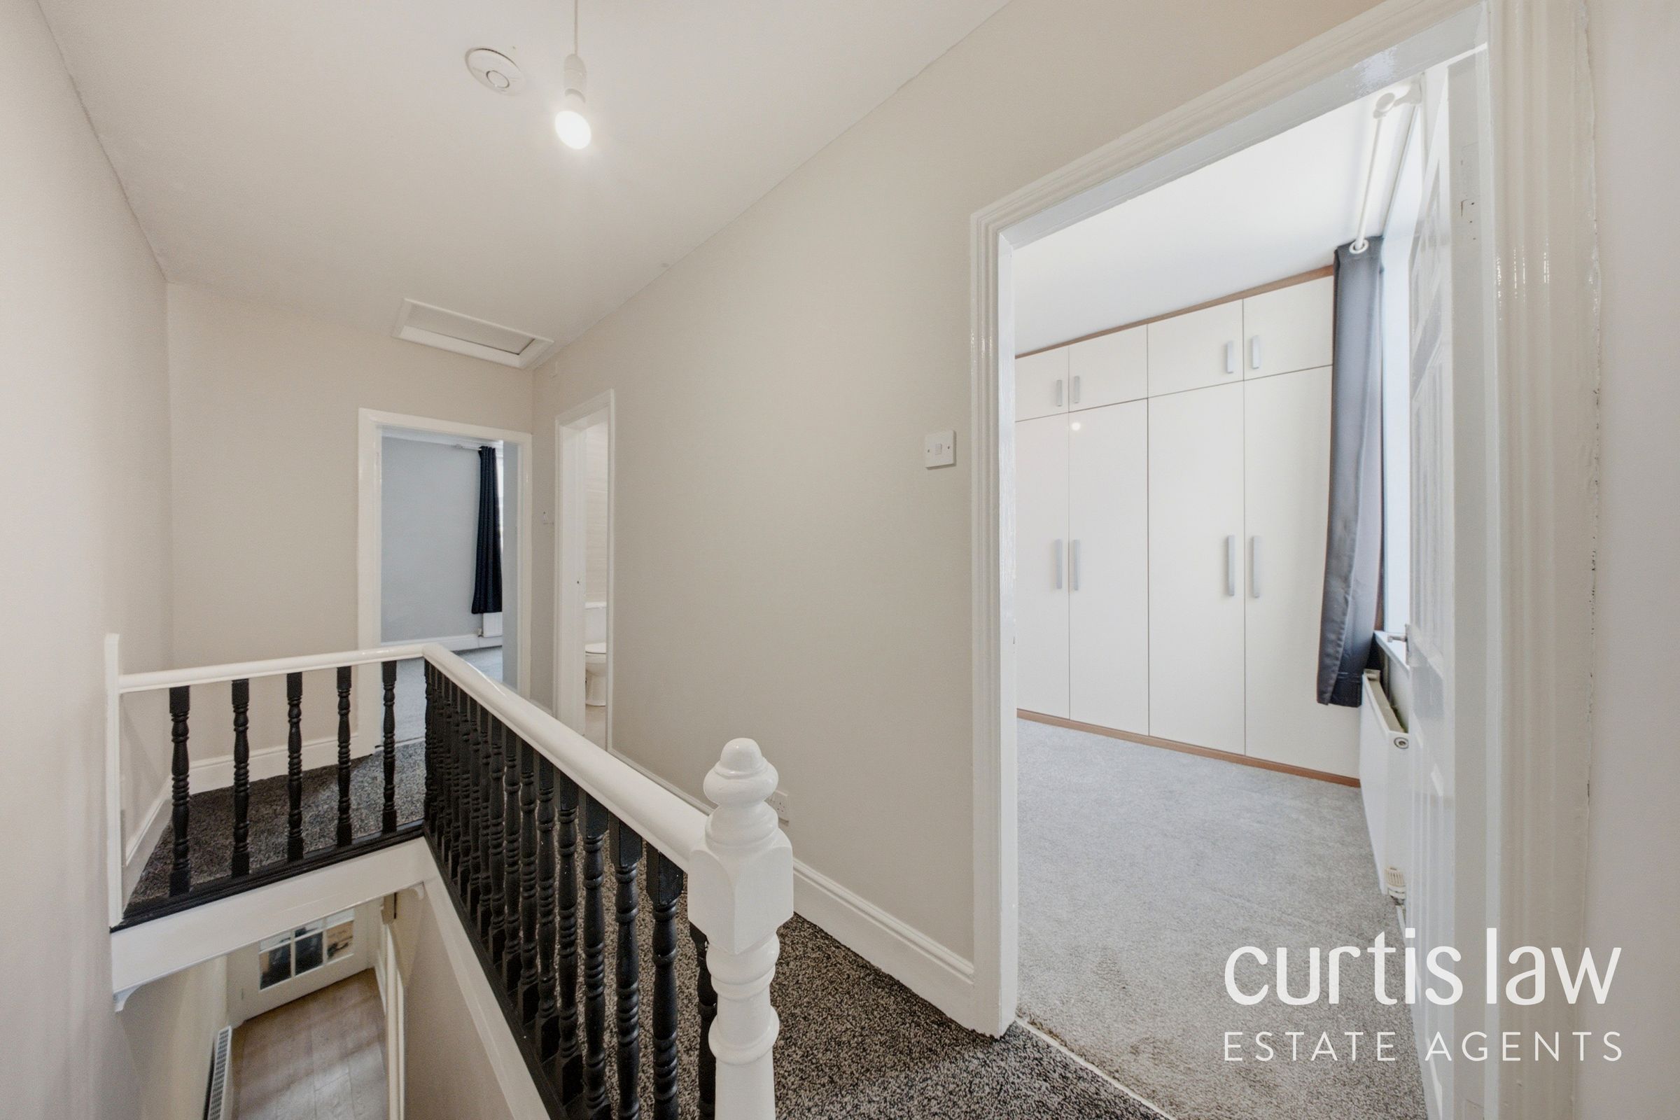
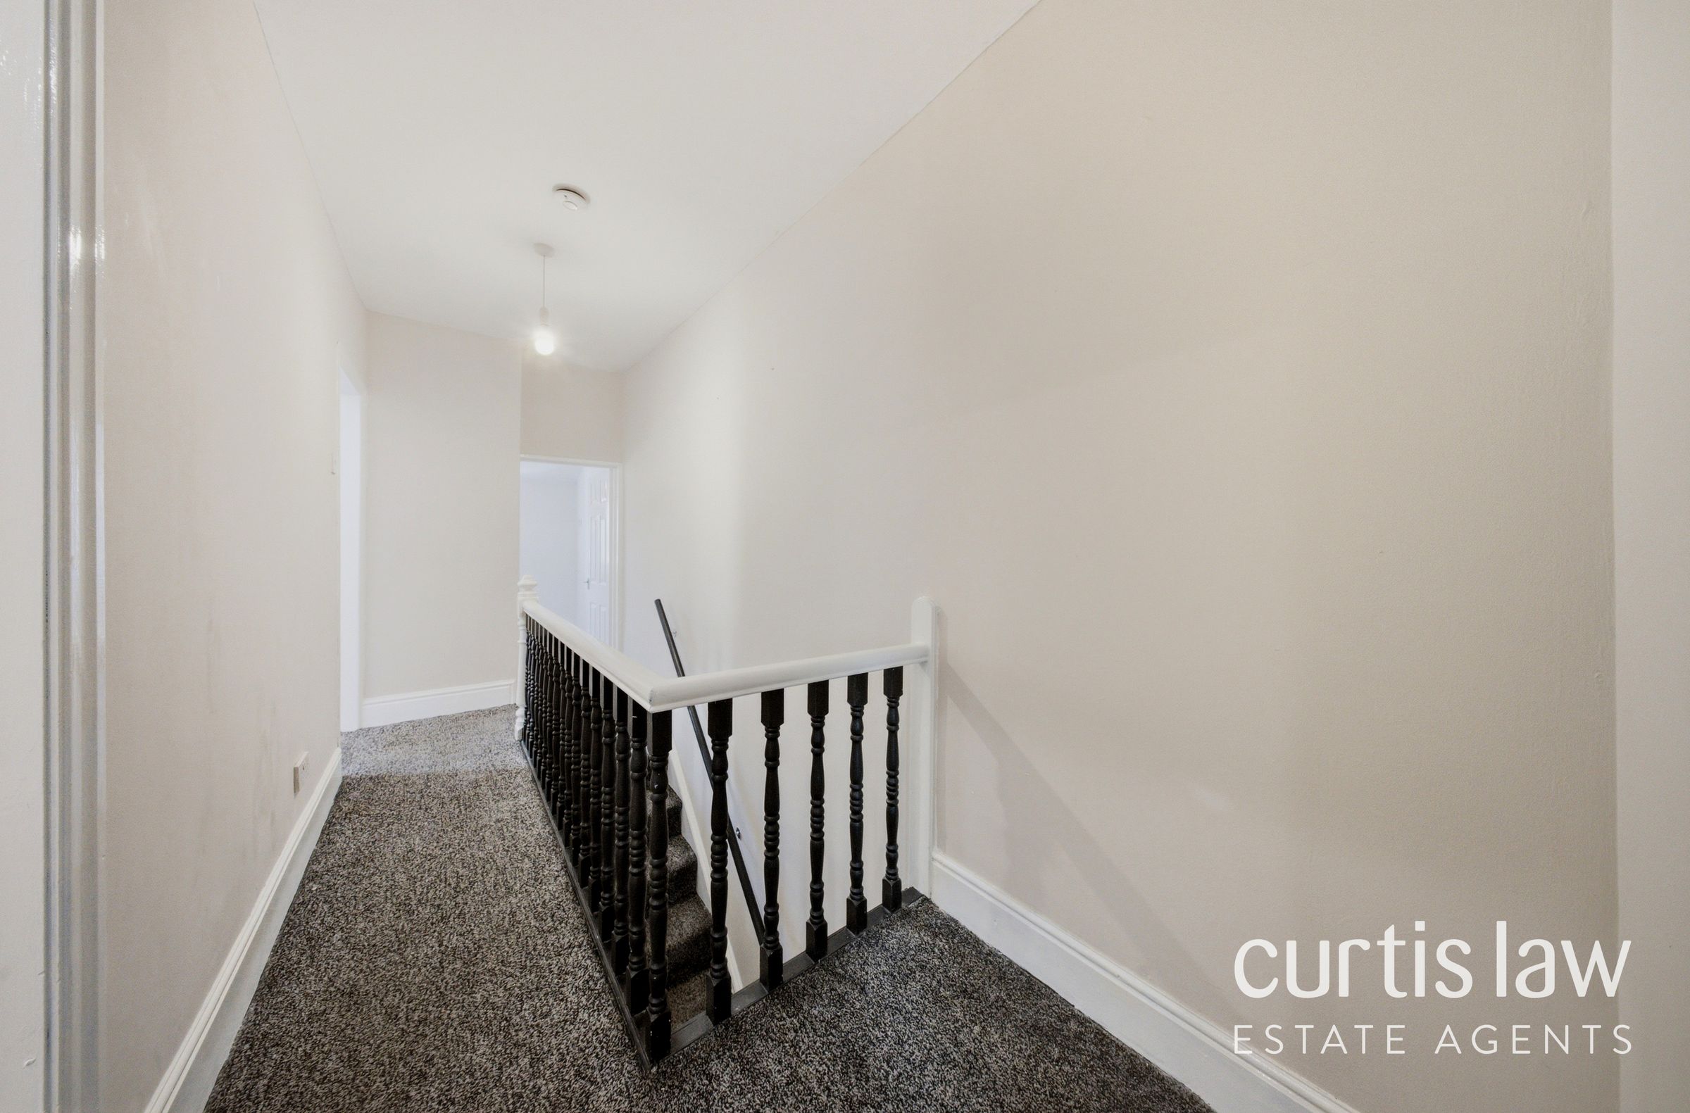
14' 8" x 5' 1" (4.48m x 1.54m)
Doors to three bedrooms and bathroom, ceiling light fitting, carpeted flooring.
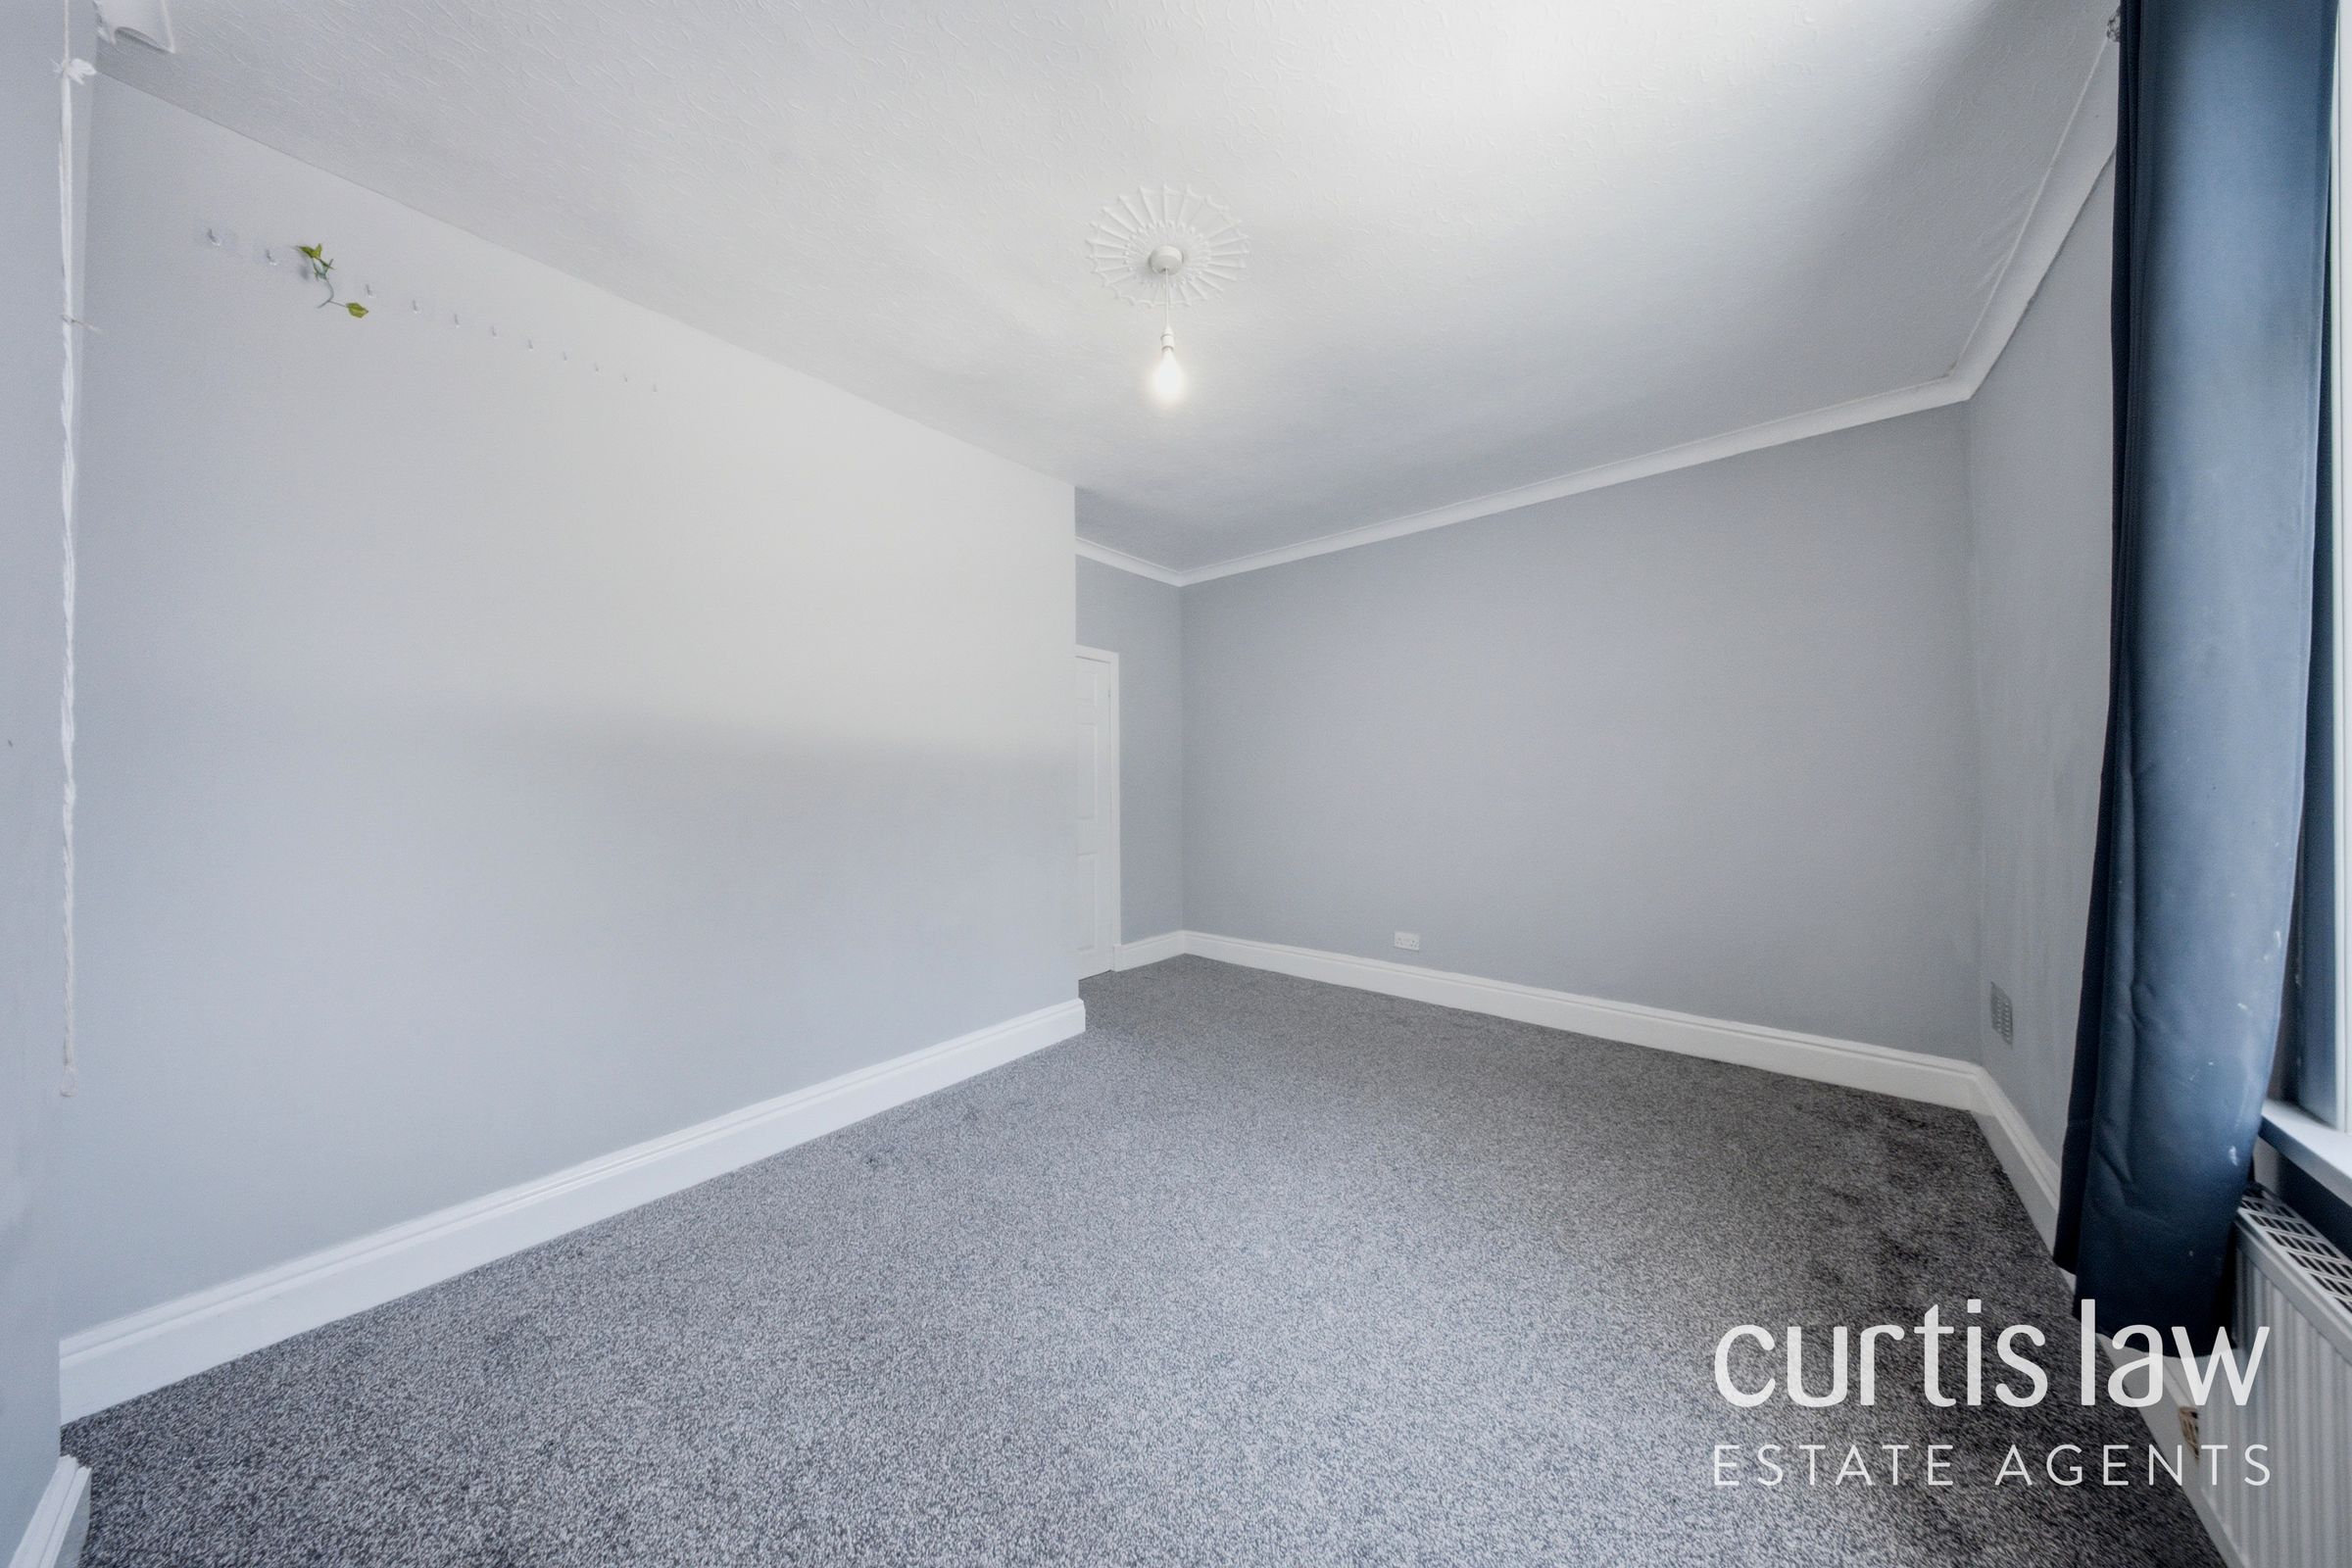
Master Bedroom
14' 9" x 12' 3" (4.50m x 3.73m)
UPVC double glazed window, ceiling light fitting, central heating radiator, carpeted flooring.
Bedroom Two
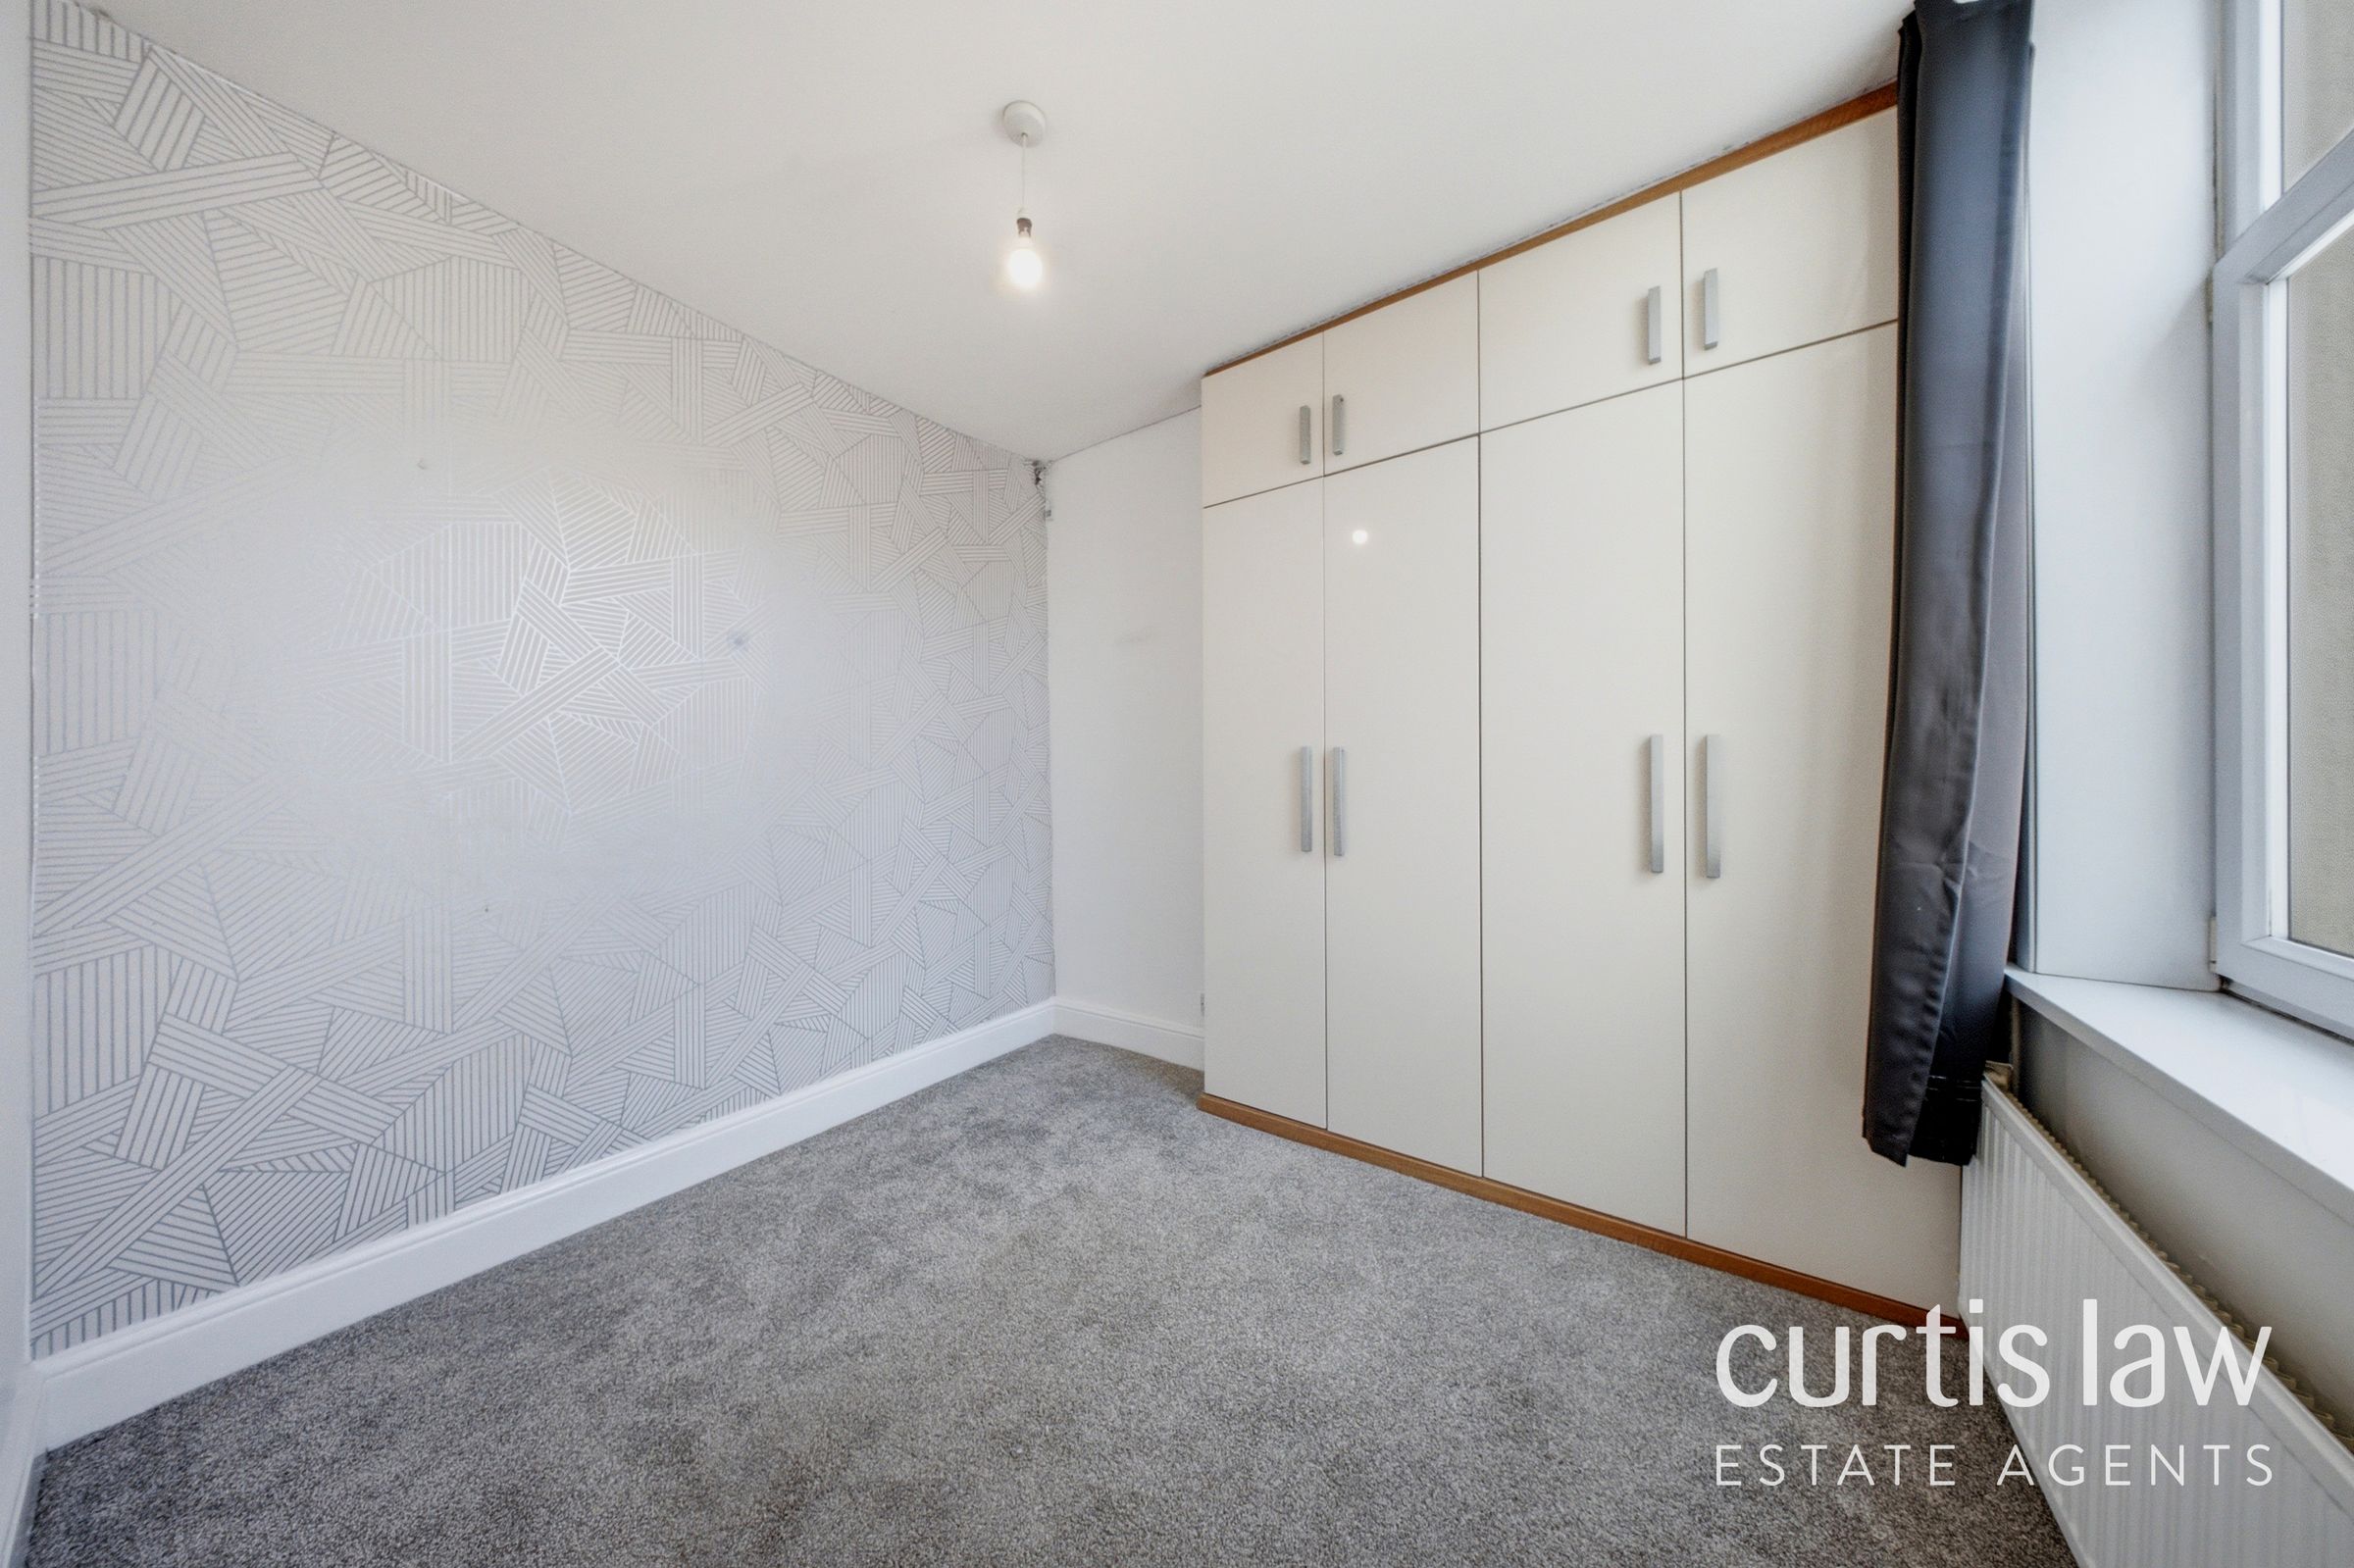
9' 5" x 8' 0" (2.88m x 2.45m)
UPVC double glazed window, ceiling light fitting, central heating radiator, carpeted flooring.
Bedroom Three
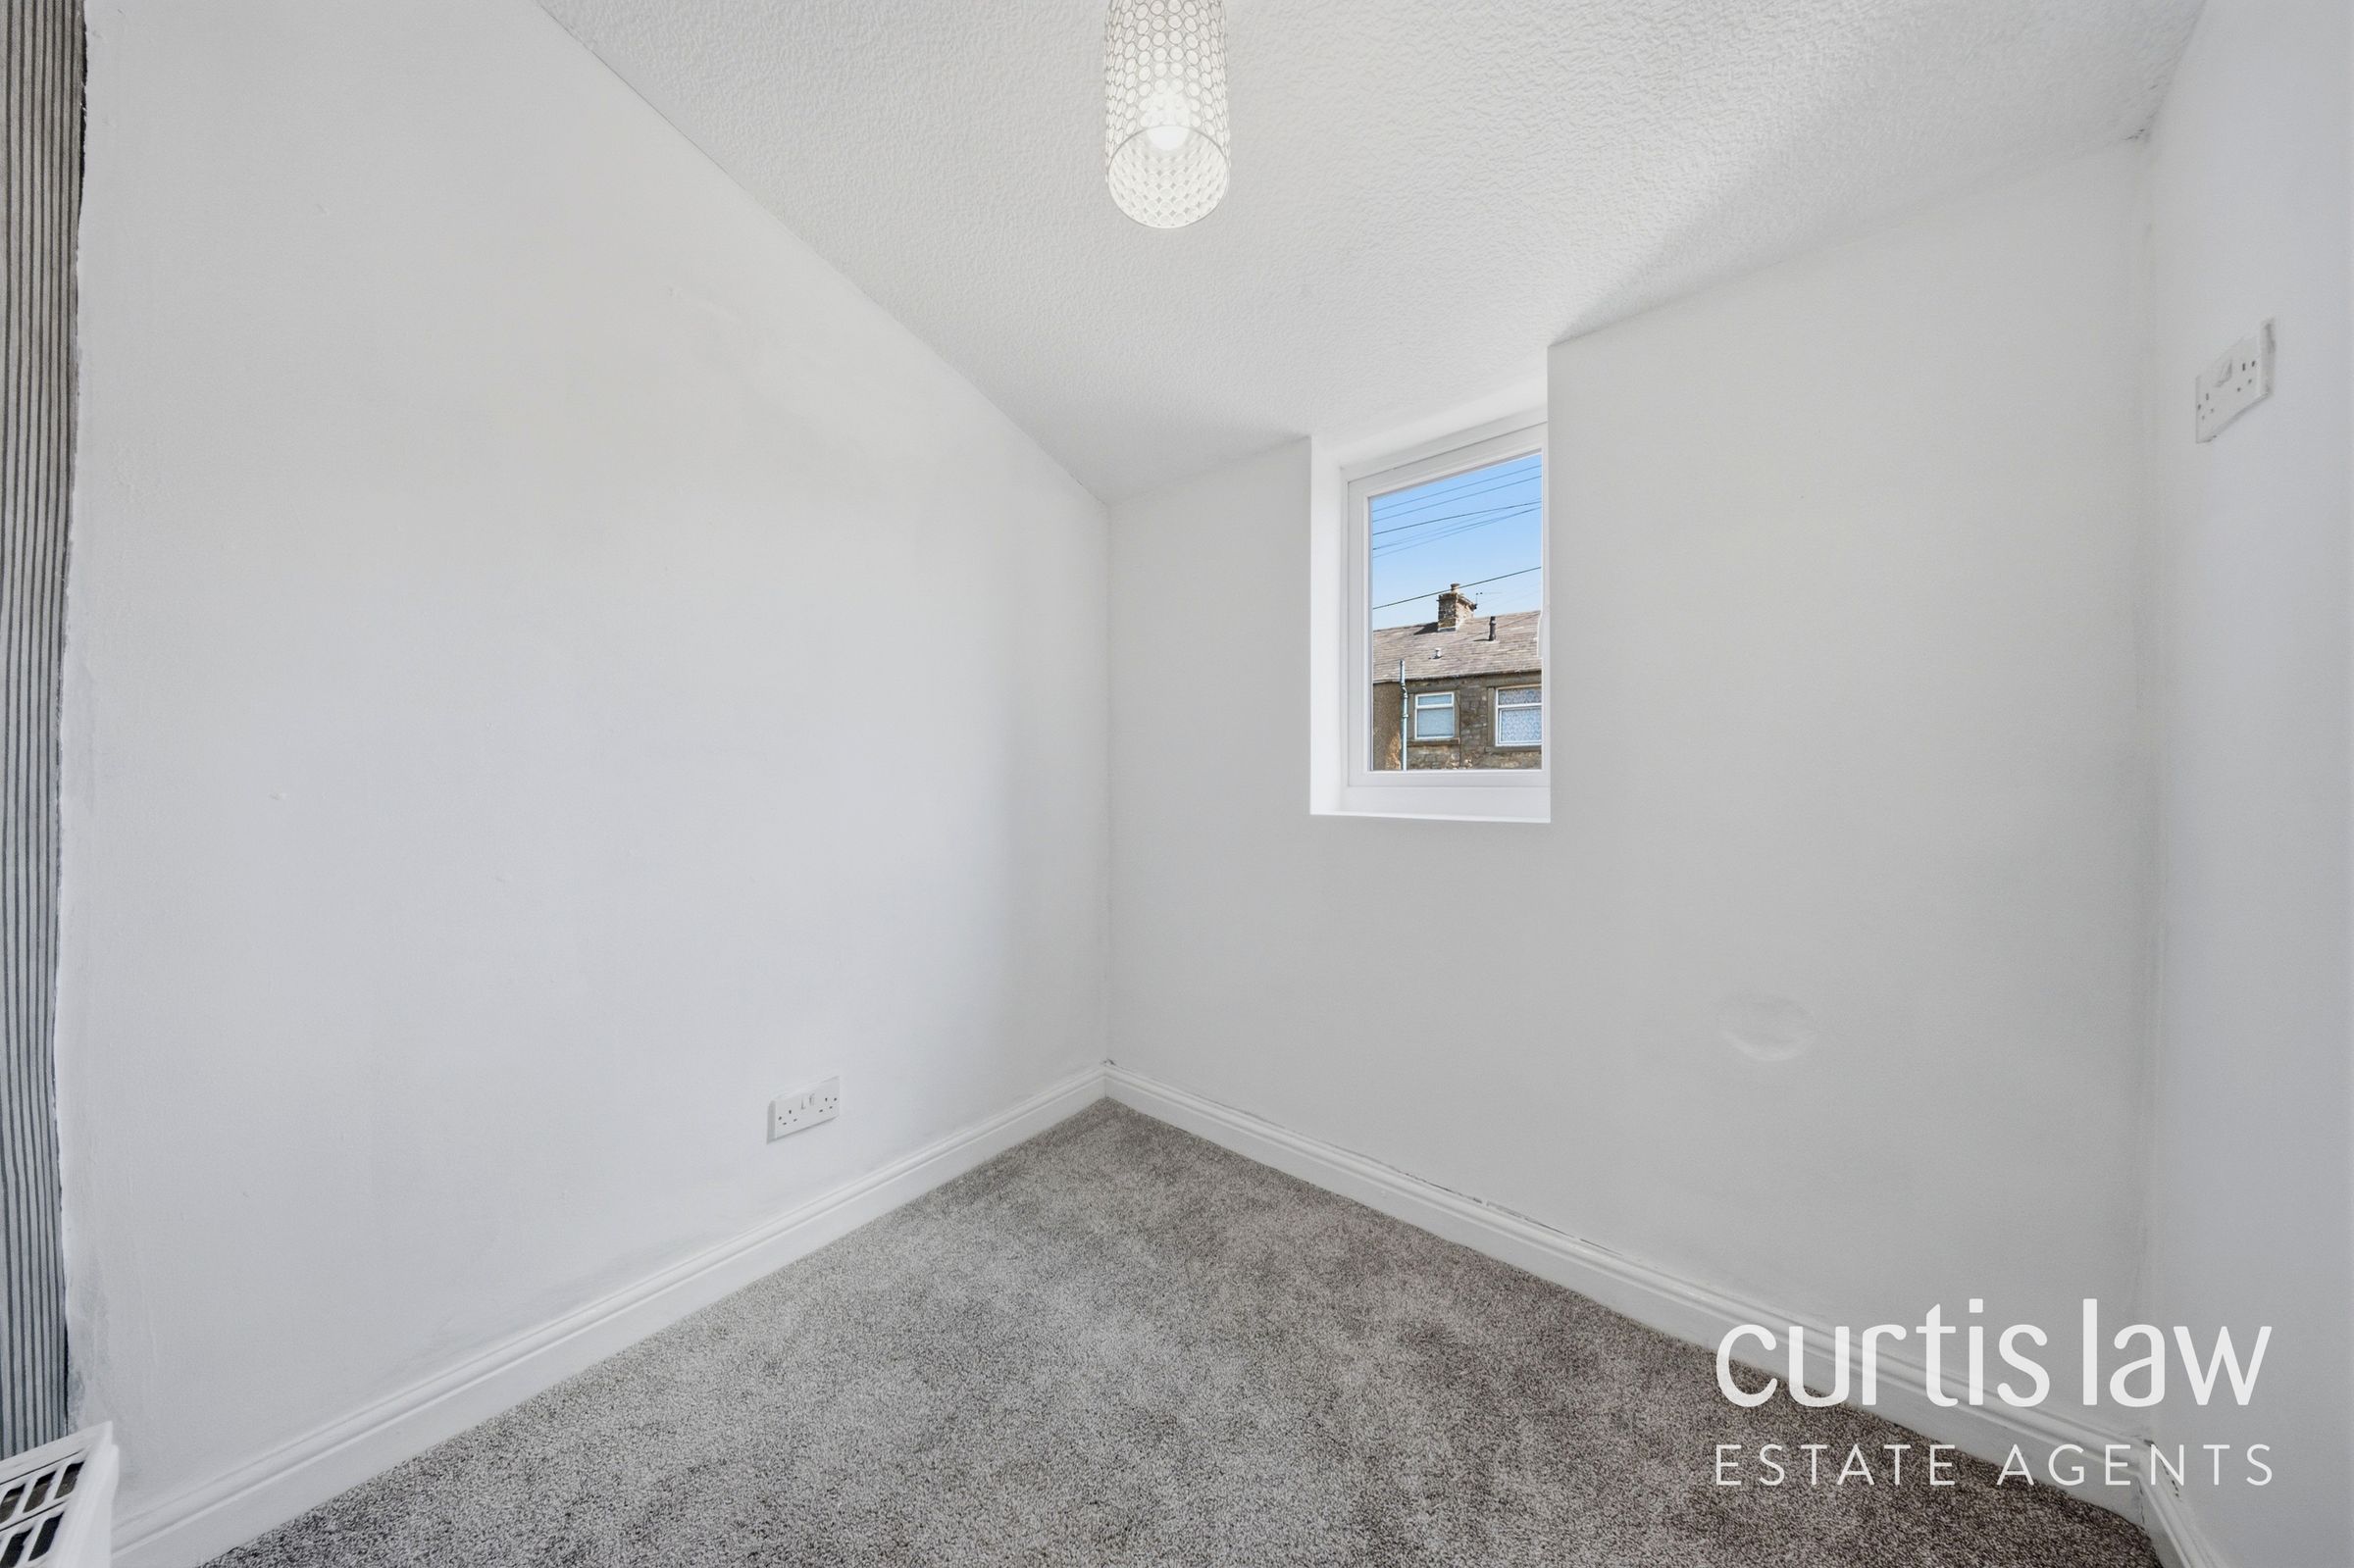
6' 11" x 6' 2" (2.11m x 1.88m)
UPVC double glazed window, ceiling light fitting, central heating radiator, carpeted flooring.
Bathroom
9' 1" x 6' 2" (2.76m x 1.88m)
Ceiling light fitting, central heating towel rail, panel bath with glass screen with over-head shower attachment, full pedestal wash basin with mixer tap, a close coupled dual flush WC, full tiled elevations, tiled flooring.
Front
On-street parking.
Rear
Concrete surround, gated access to rear alleyway, tiled paving flags.