Like the look of this property?
We would love to hear from you and arrange a viewing of this property. Get in touch now!
Looking to sell a property?
You can get a free online or in person valuation.
Property features
Traditional three-bedroom semi-detached family home
Excellent opportunity for buyers to modernise and personalise
Conveniently positioned for Blackburn town centre, local amenities and transport links
Substantial enclosed rear garden with lawn and paved patio areas
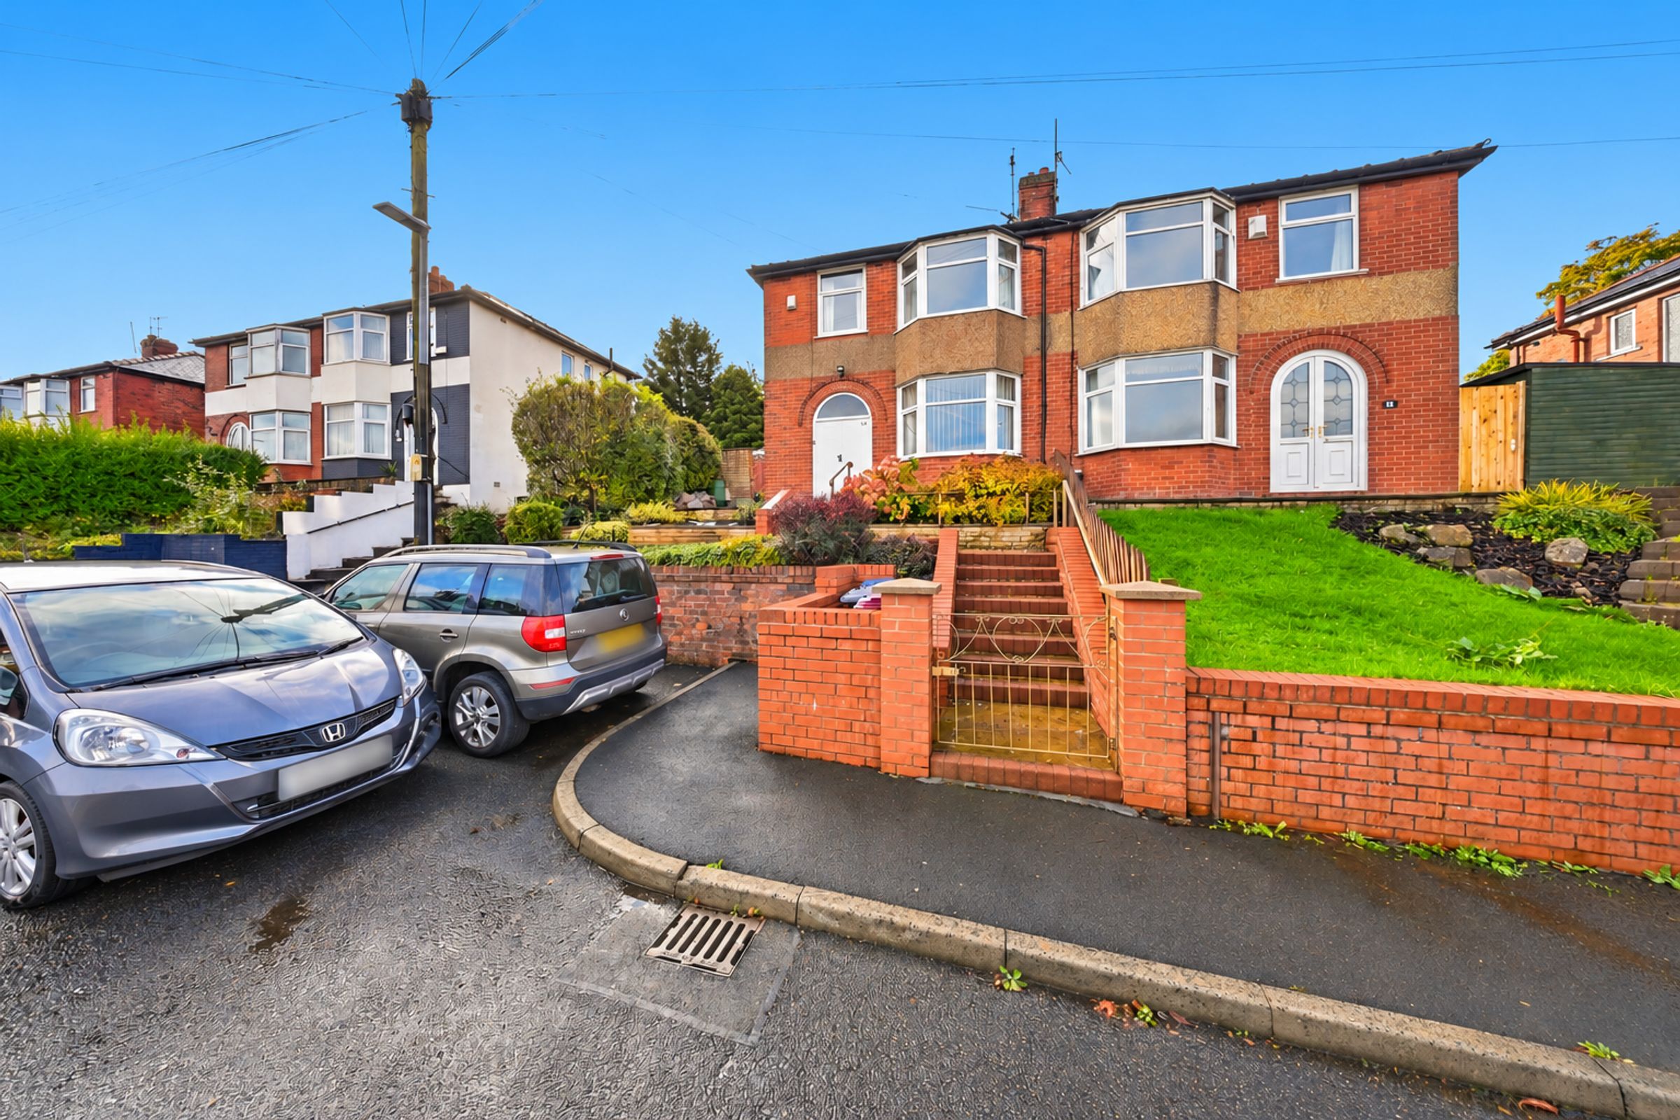
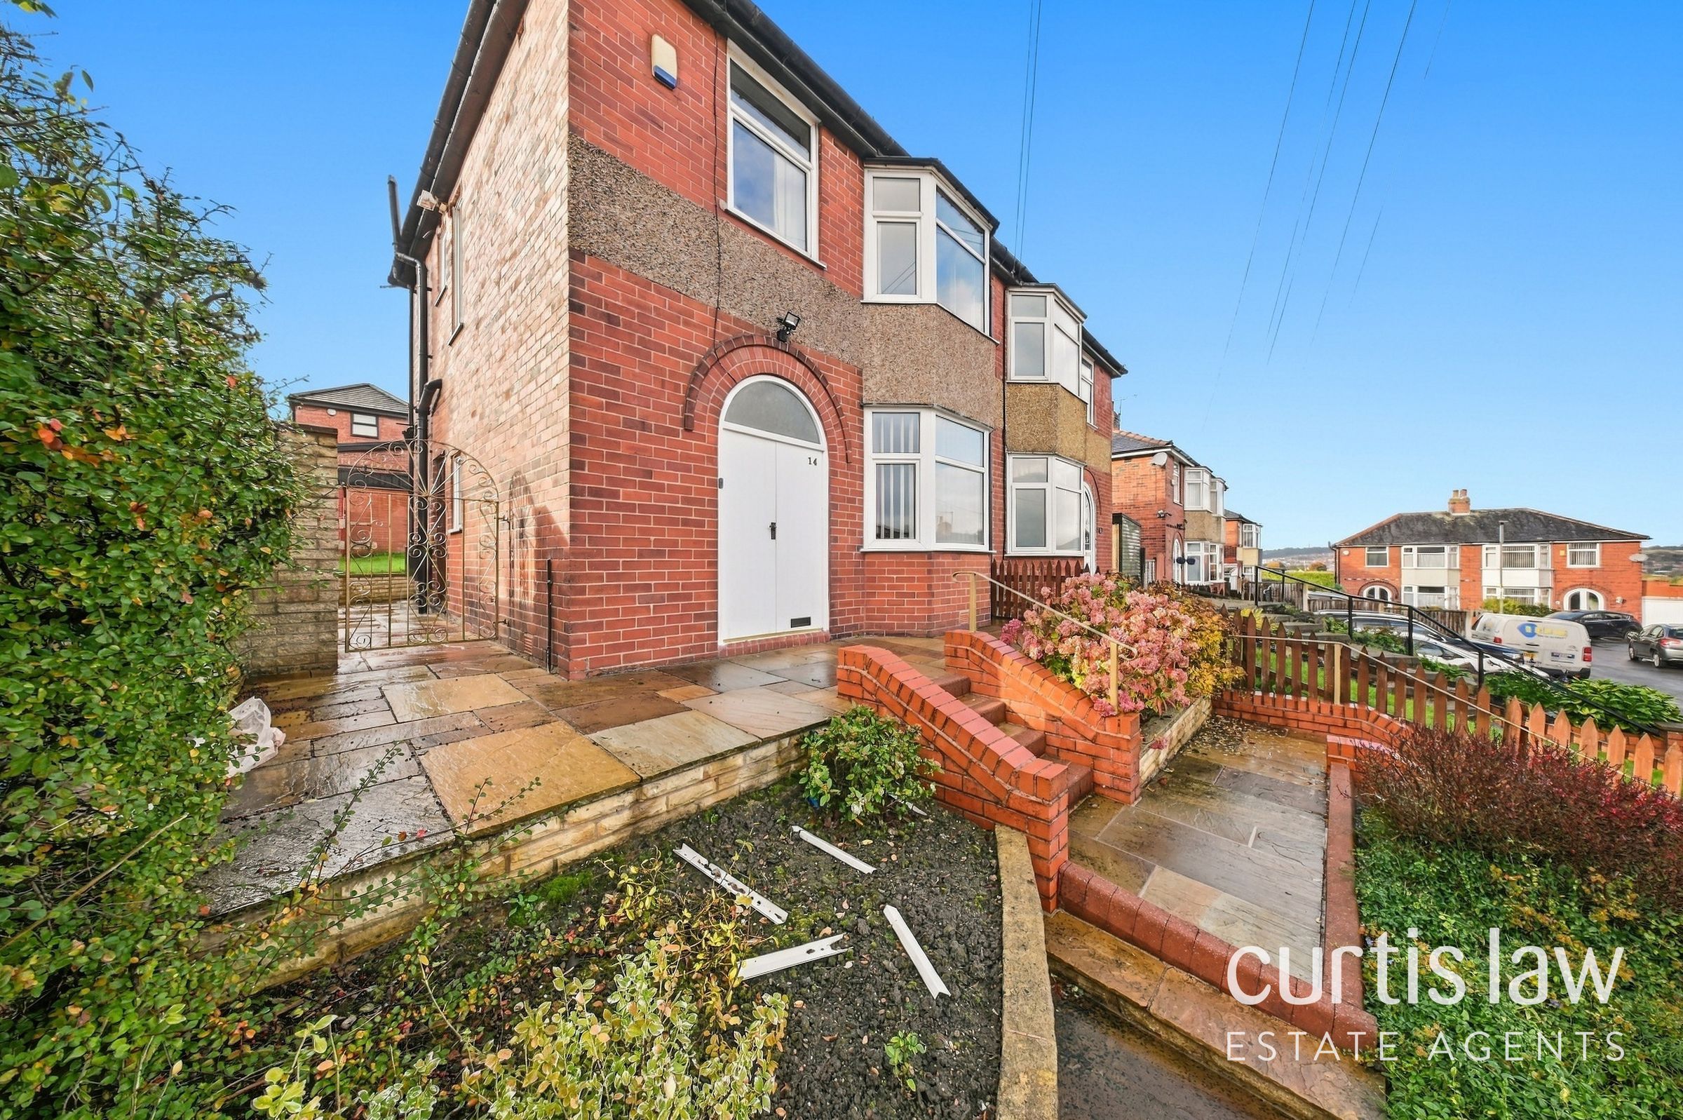
Attractive bay-fronted design with traditional character
Council Tax Band B
About this property
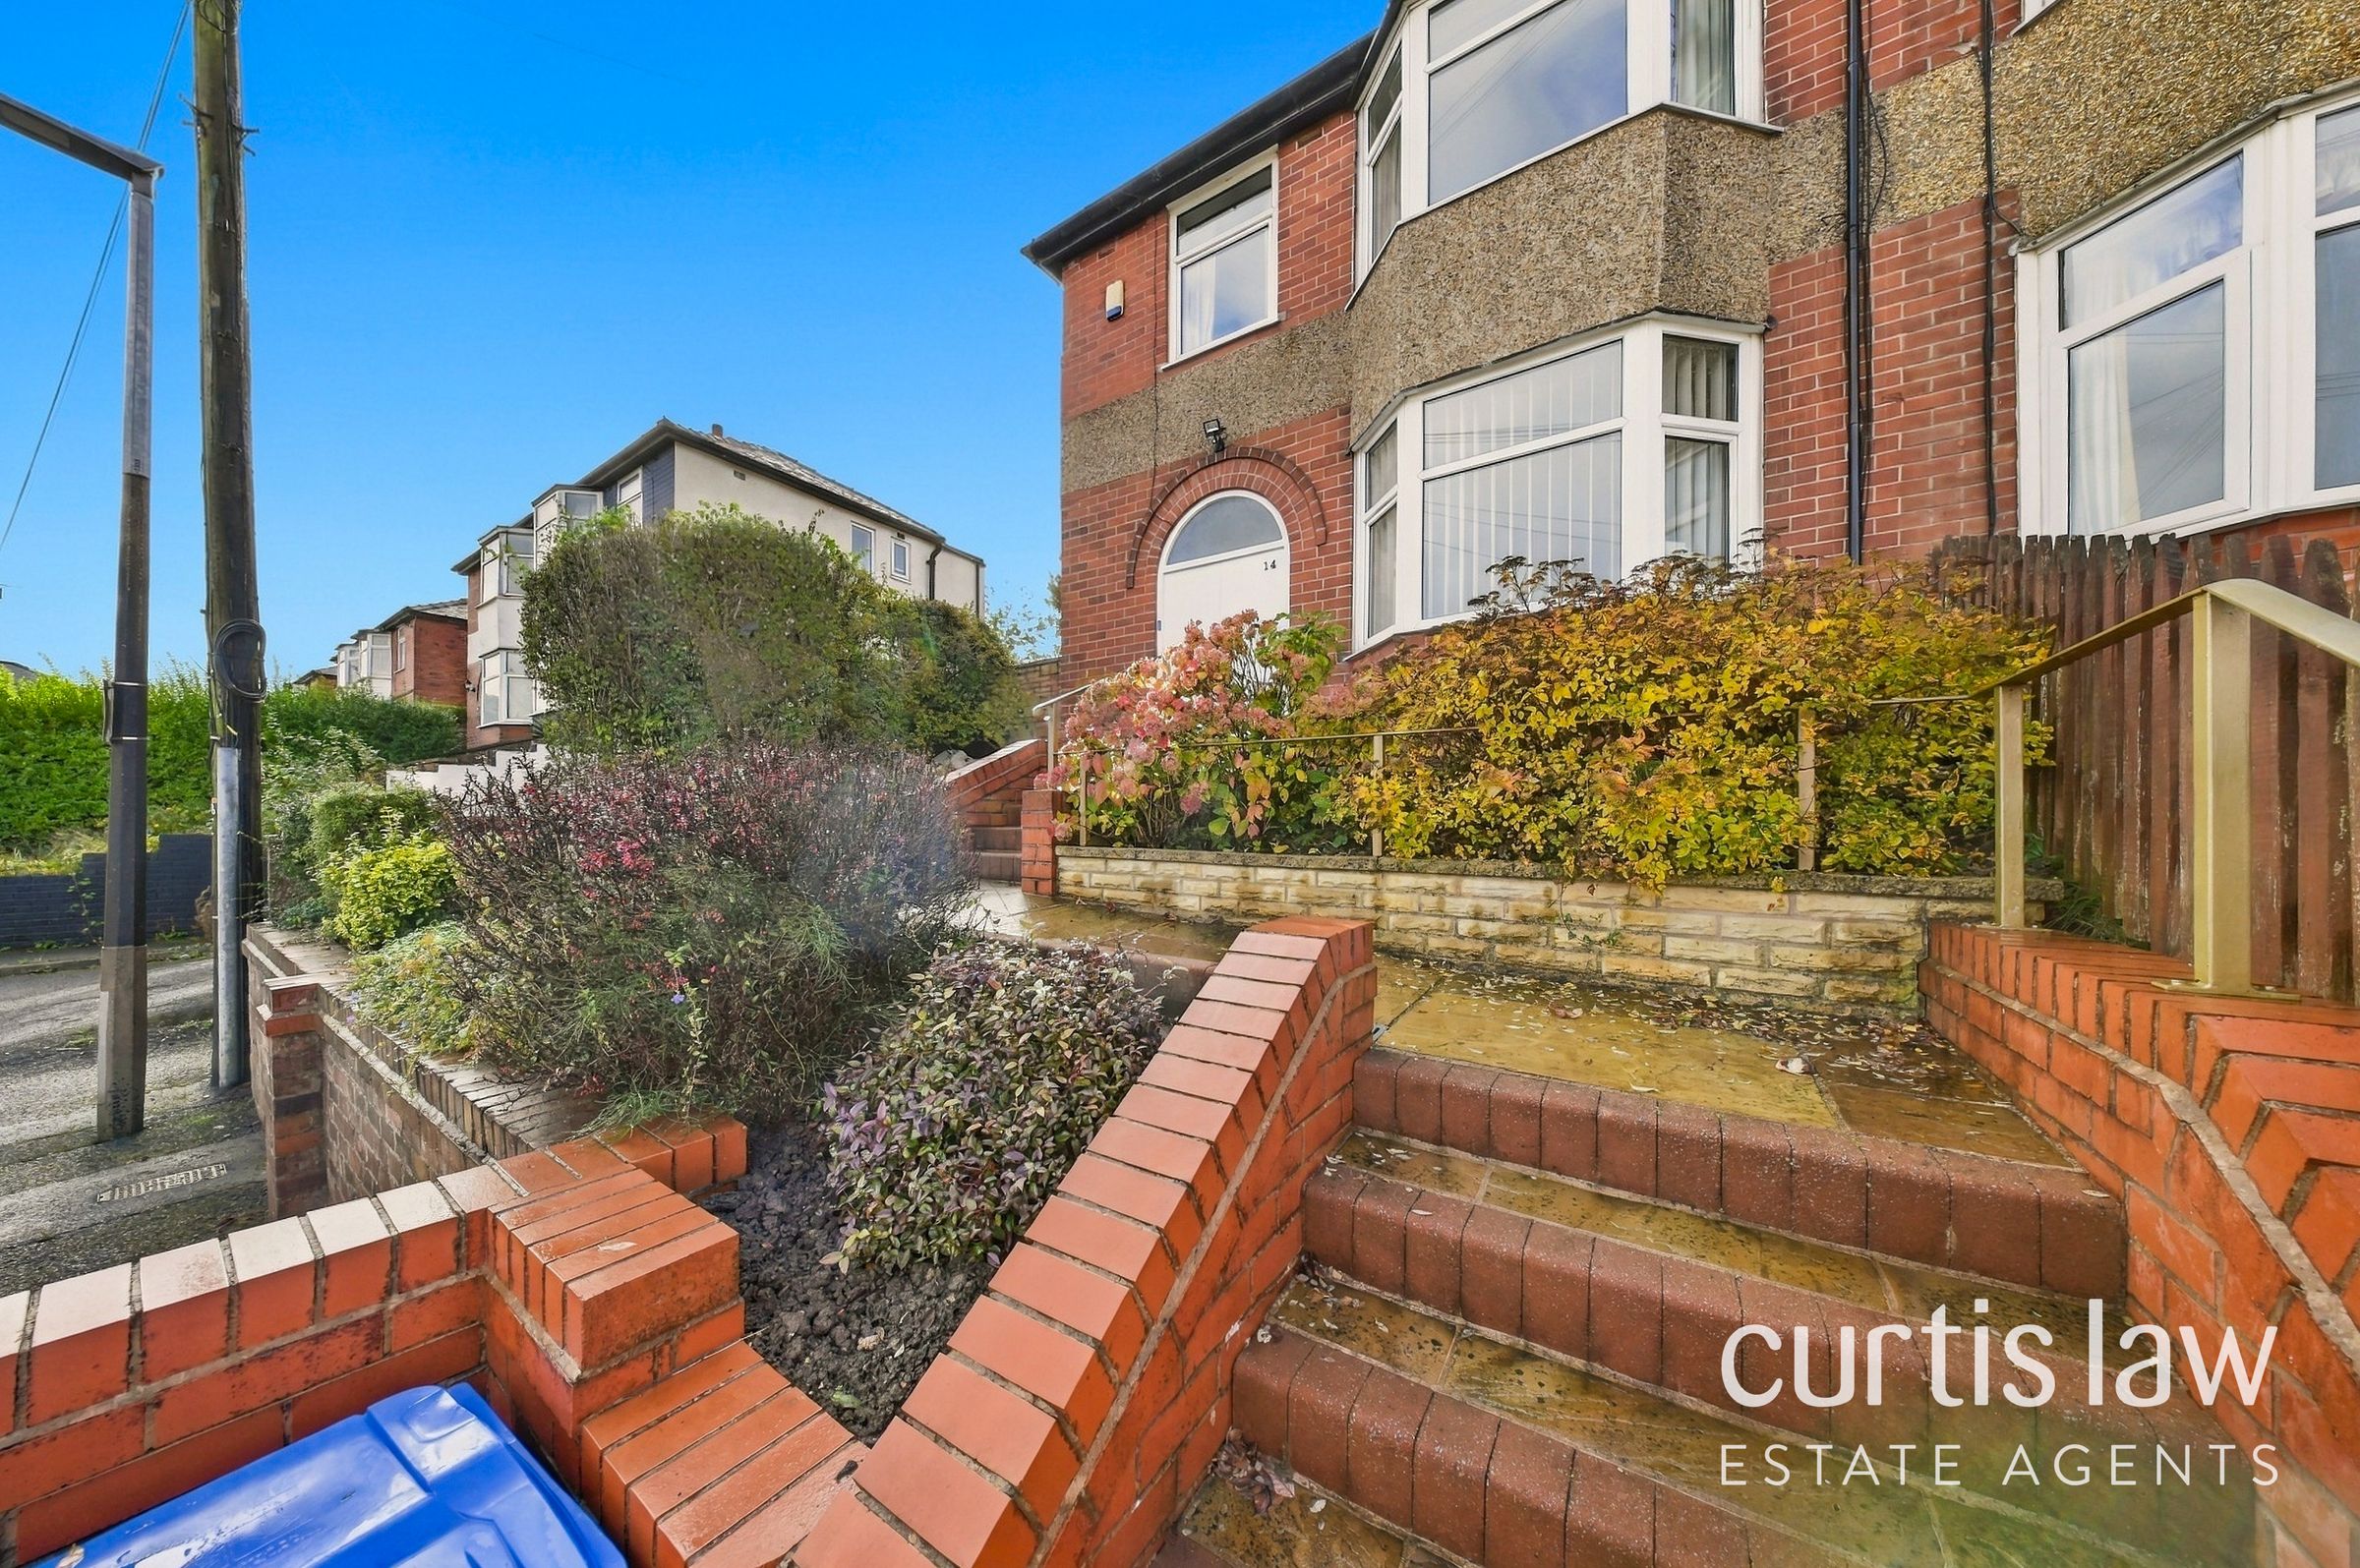
A spacious three-bedroom semi-detached family home, occupying an elevated position within an established residential area of Blackburn. Offering generous living accommodation, three bedrooms and a particularly impressive rear garden, this property presents a fantastic opportunity for buyers seeking a traditional family home with plenty of potential.
Situated on Heaning Avenue, this attractive bay-fronted property offers a practical and well-proportioned layout, ideally suited to everyday family living. With spacious rooms, an established garden and excellent scope for personalisation, the property is an appealing choice for growing families and buyers looking to create a home of their own.
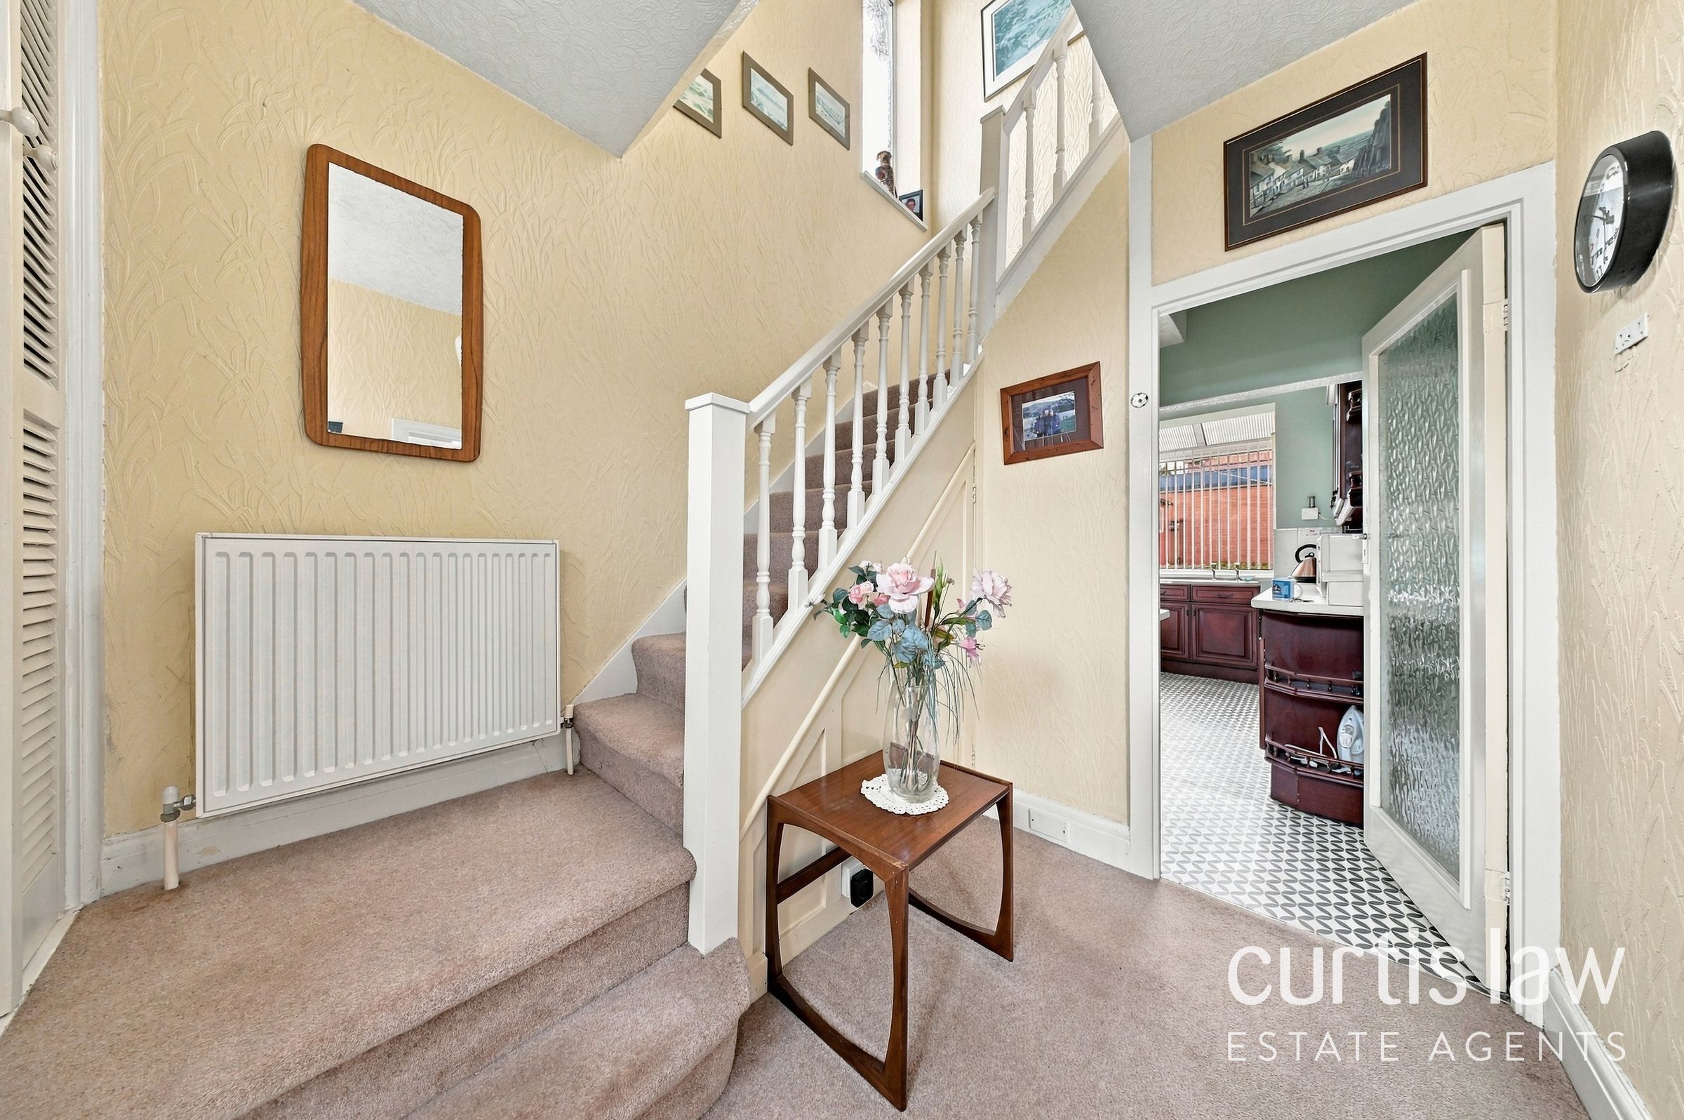
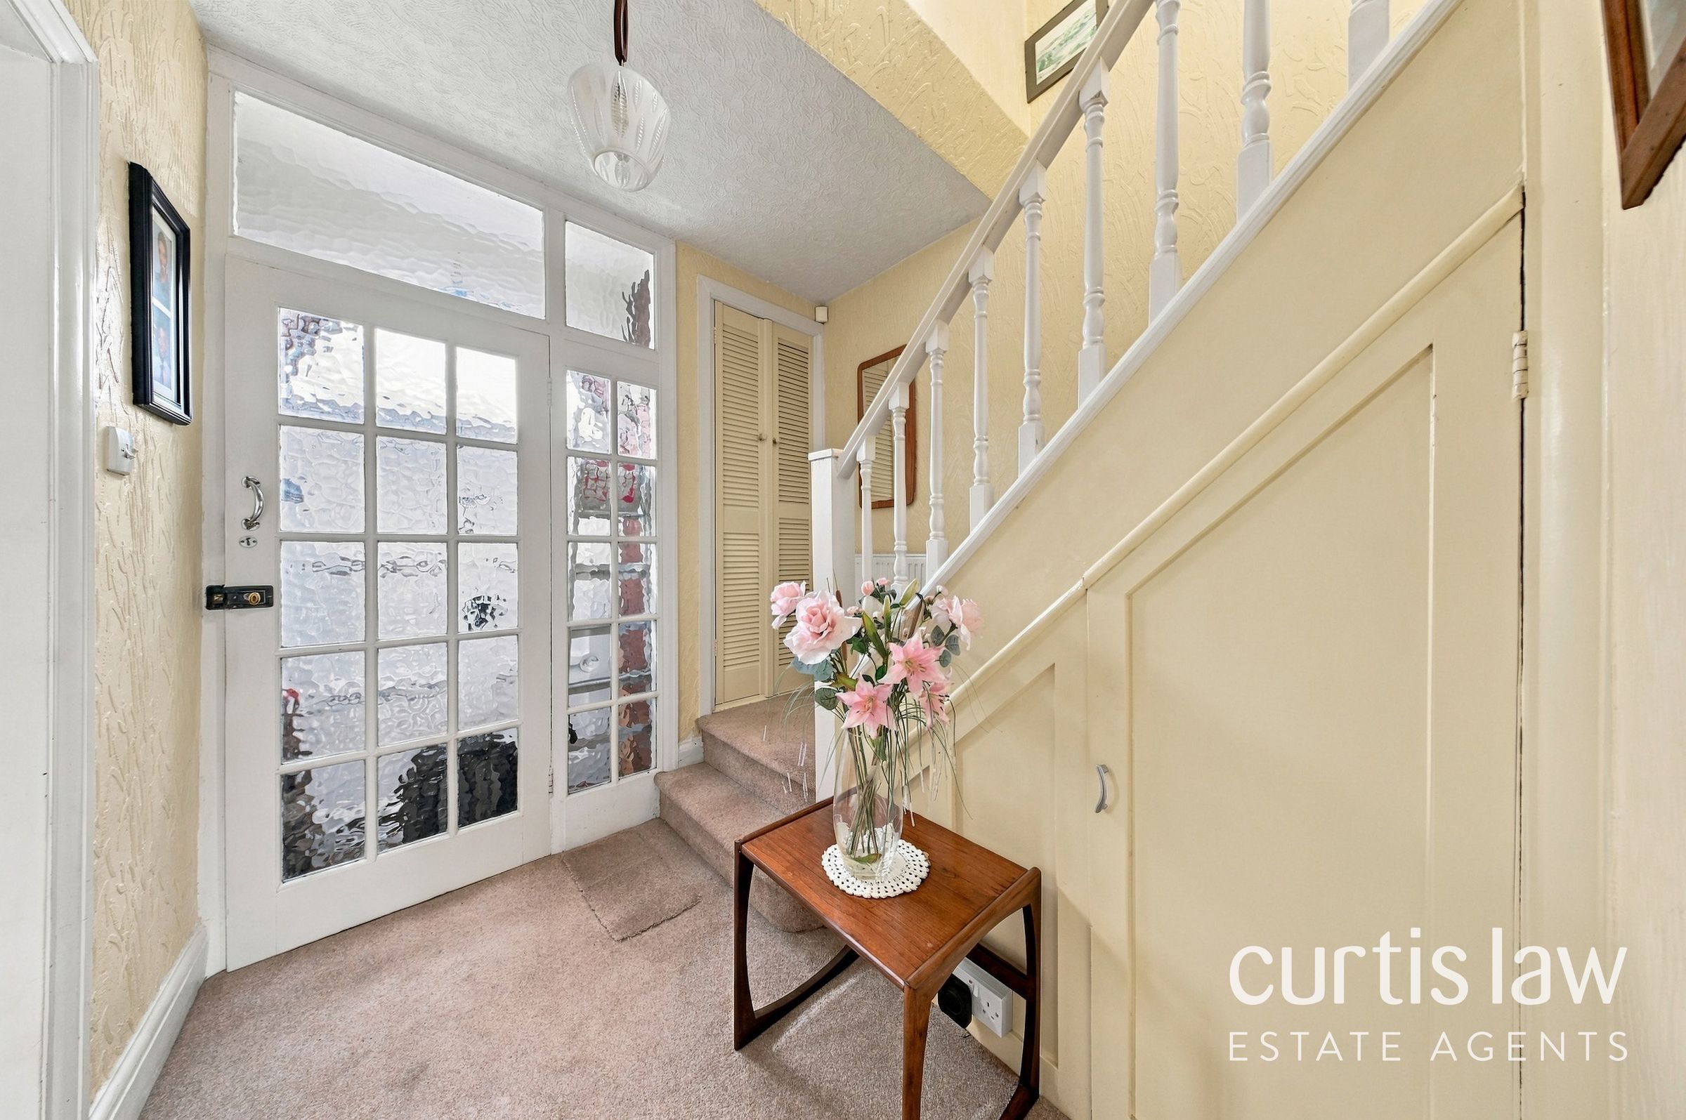
Upon entering, a welcoming hallway provides access to the ground-floor accommodation and staircase leading to the first floor.
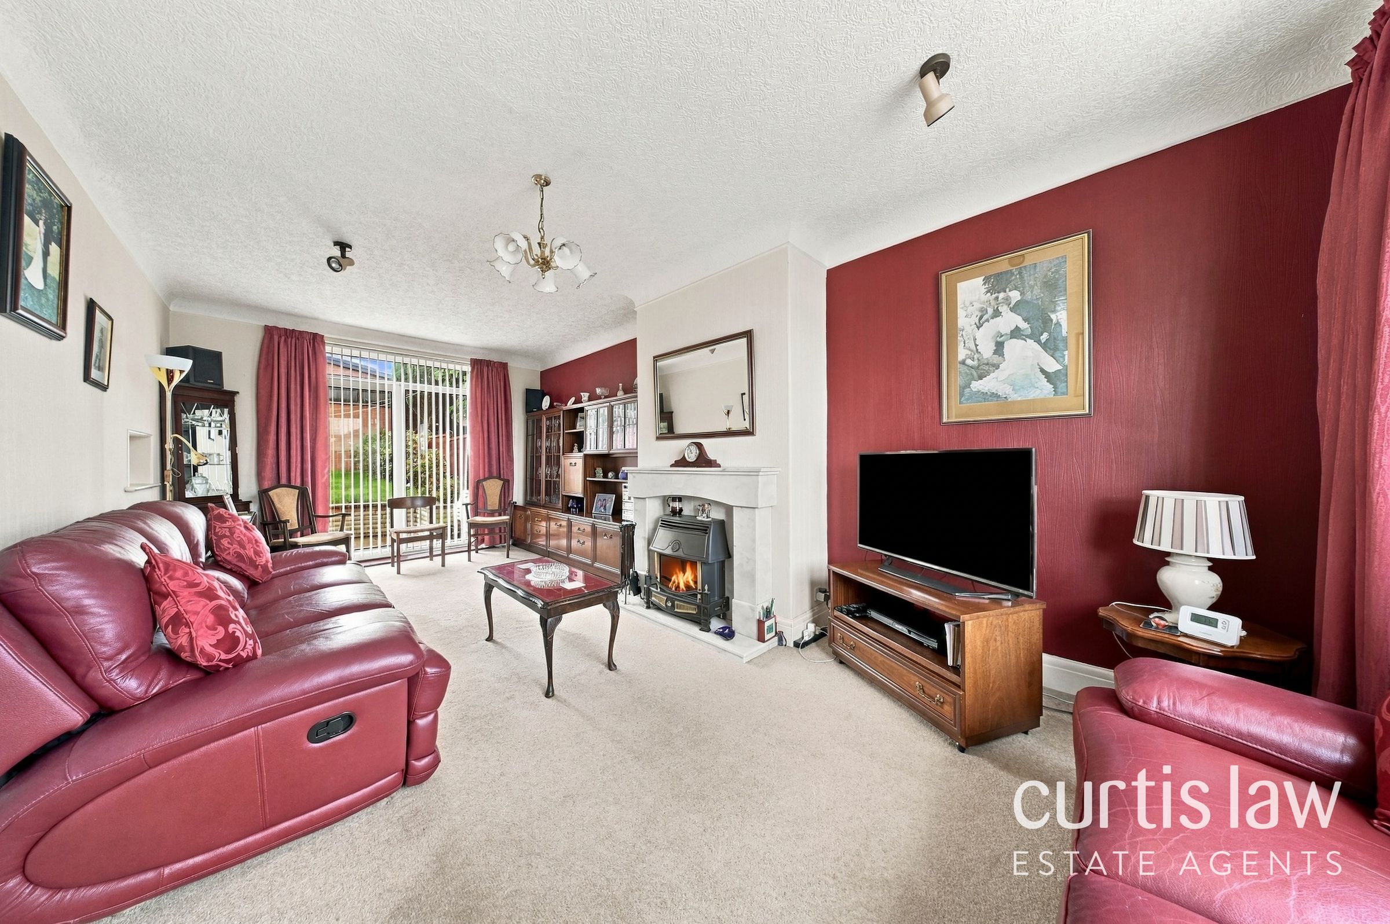
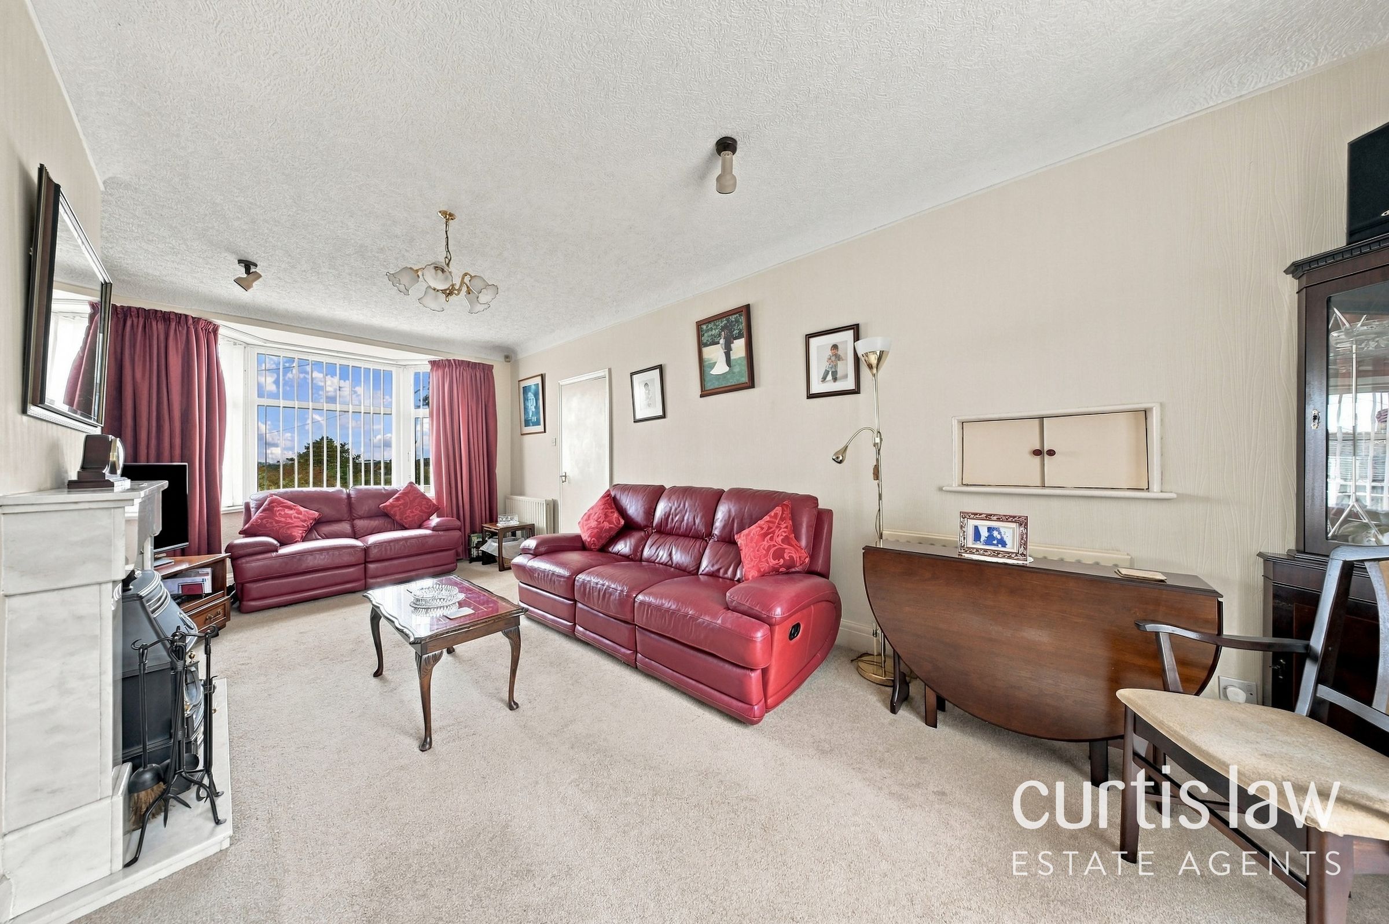
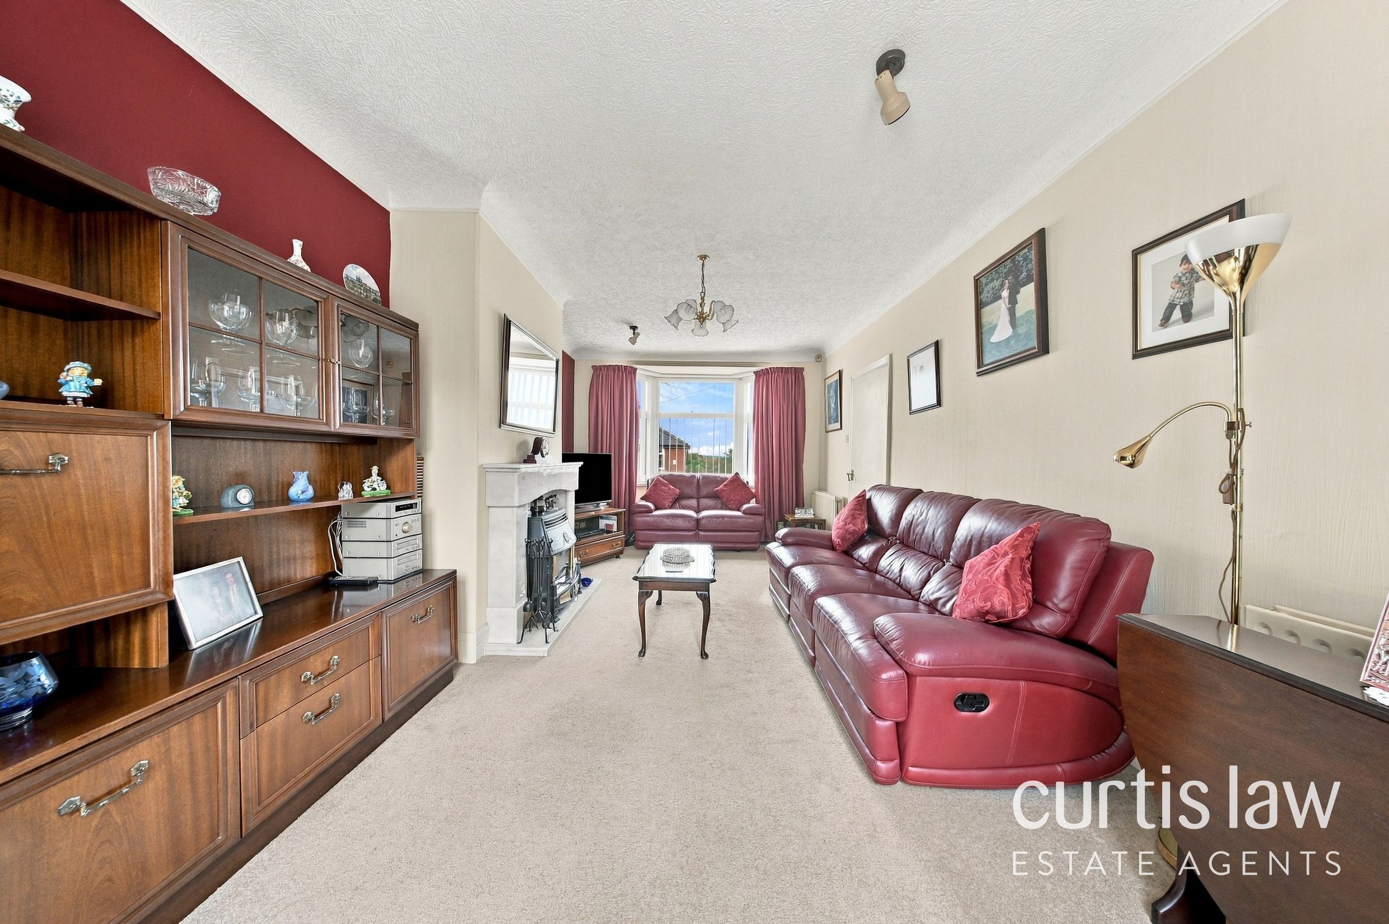
The spacious lounge and dining area is a particularly attractive feature, extending through the property and offering ample room for both comfortable seating and family dining. A large bay window allows natural light to fill the room, whilst the generous proportions provide flexibility for a variety of furniture arrangements. A feature fireplace creates a traditional focal point, adding warmth and character to this inviting living space.
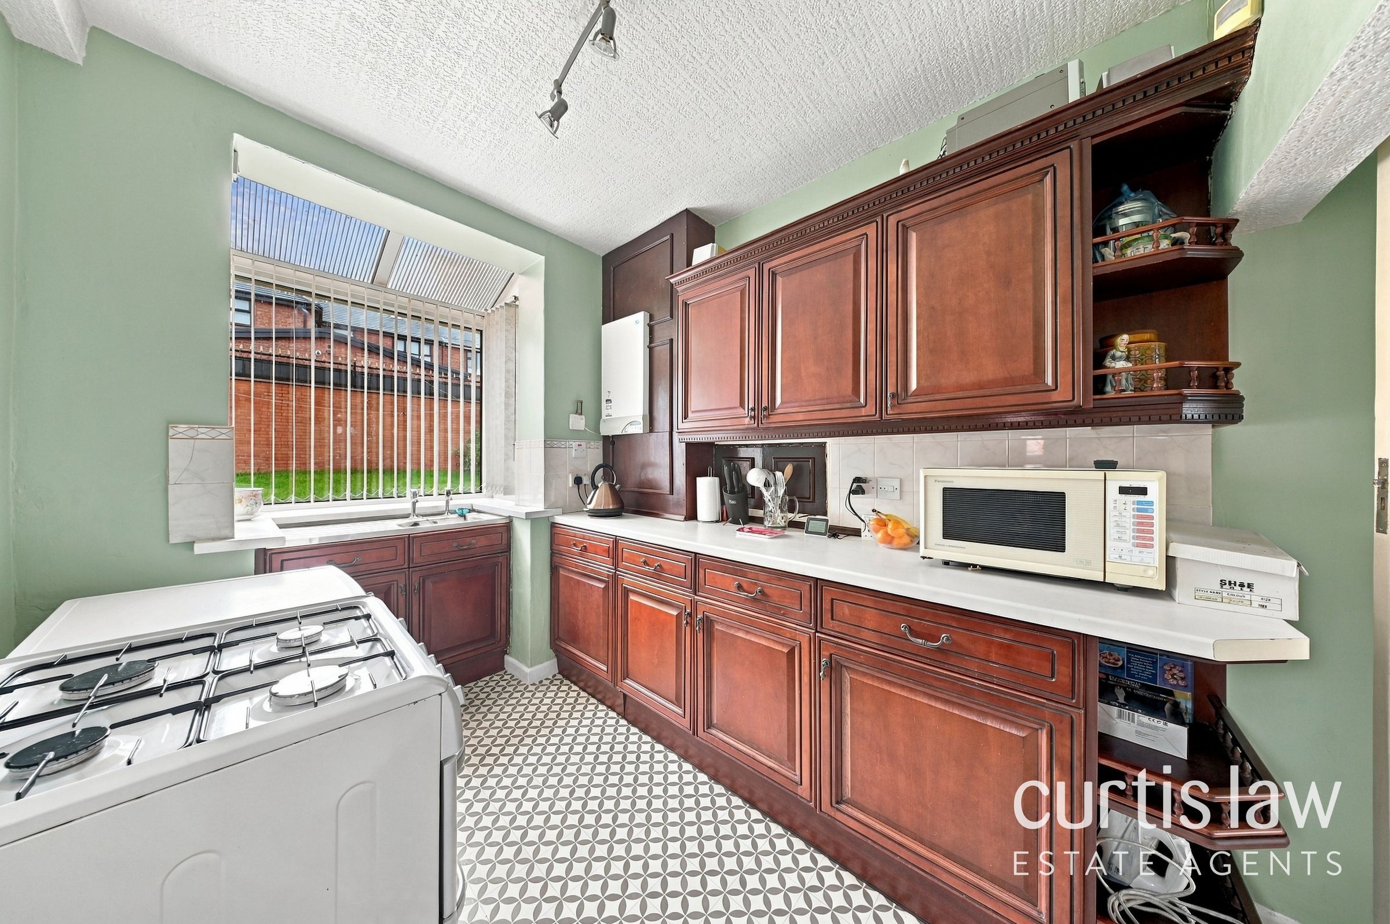
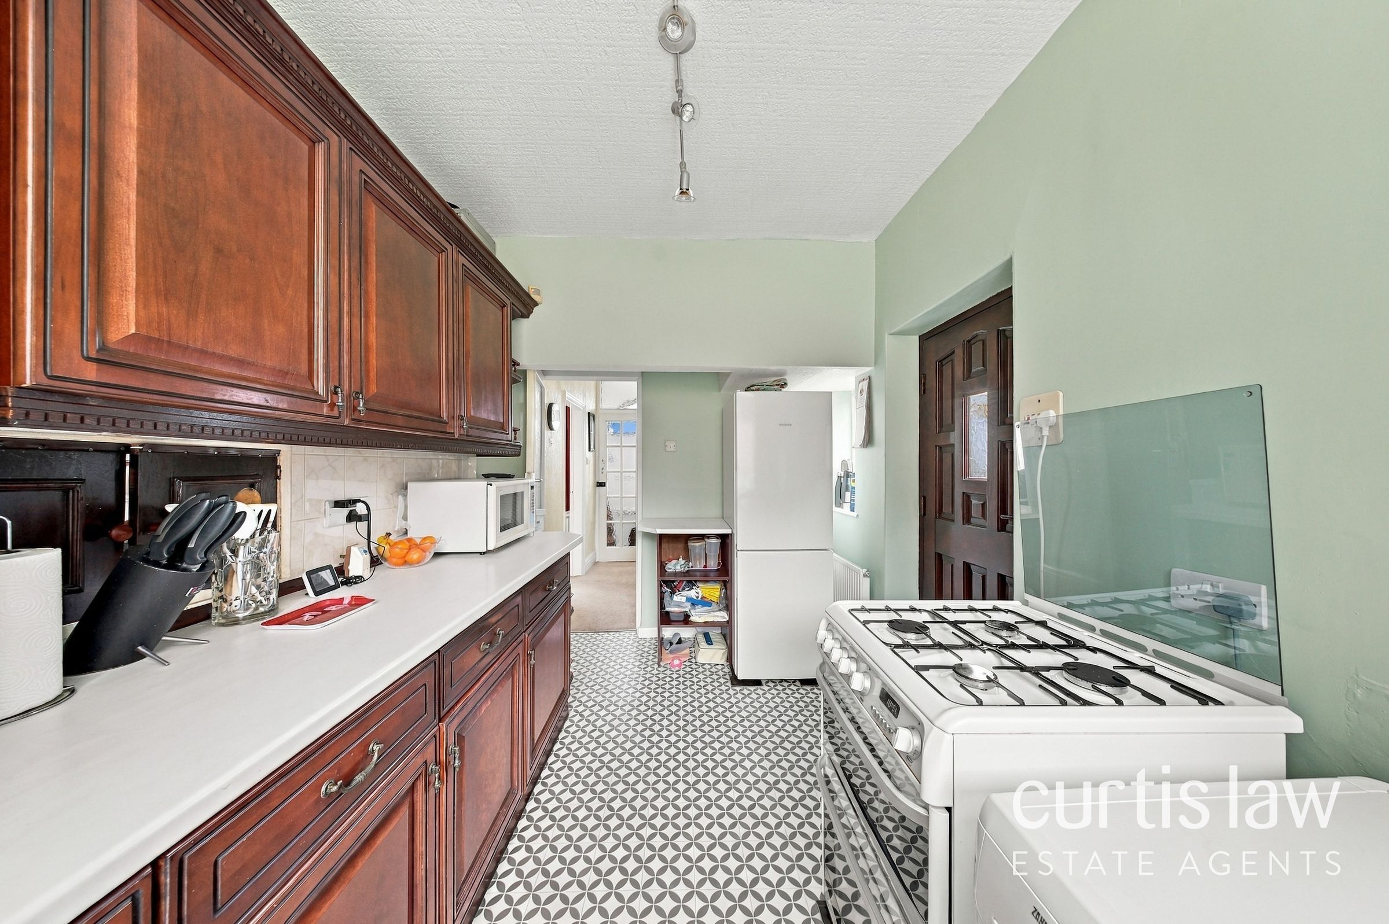
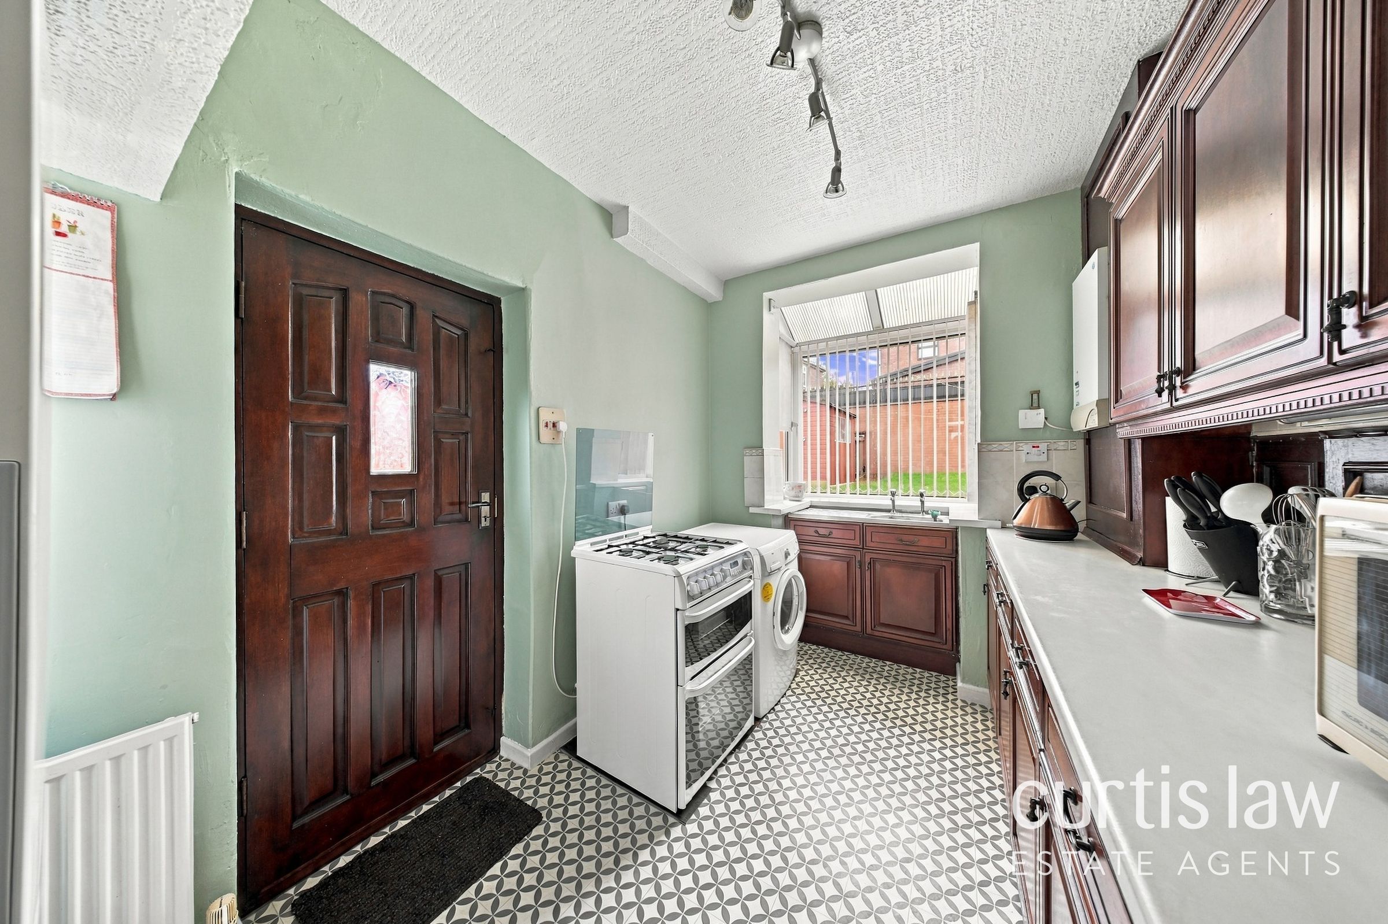
The fitted kitchen offers a range of wall and base units, worktop space and room for essential appliances. With a practical layout and direct access to the rear garden, the kitchen provides an excellent foundation for everyday family life, whilst also offering potential for updating to suit individual tastes.
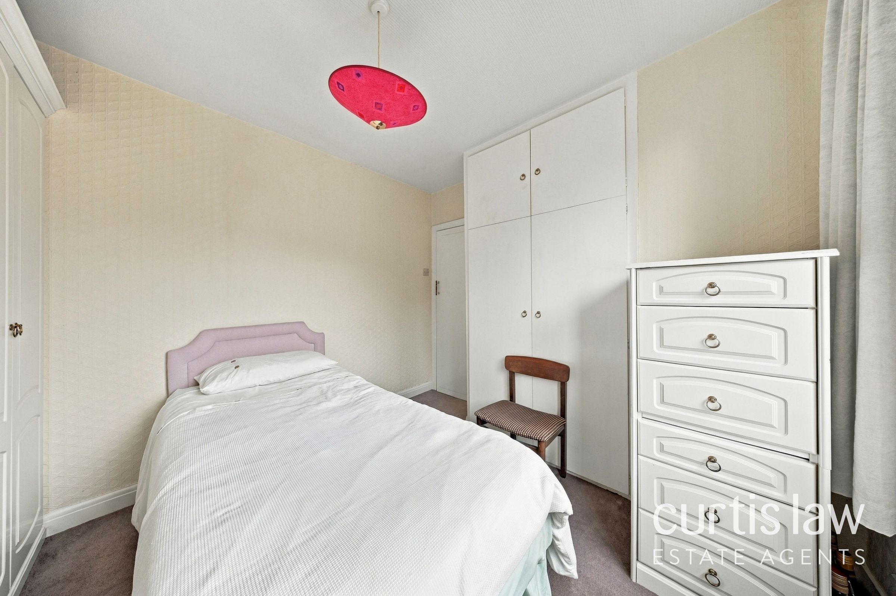
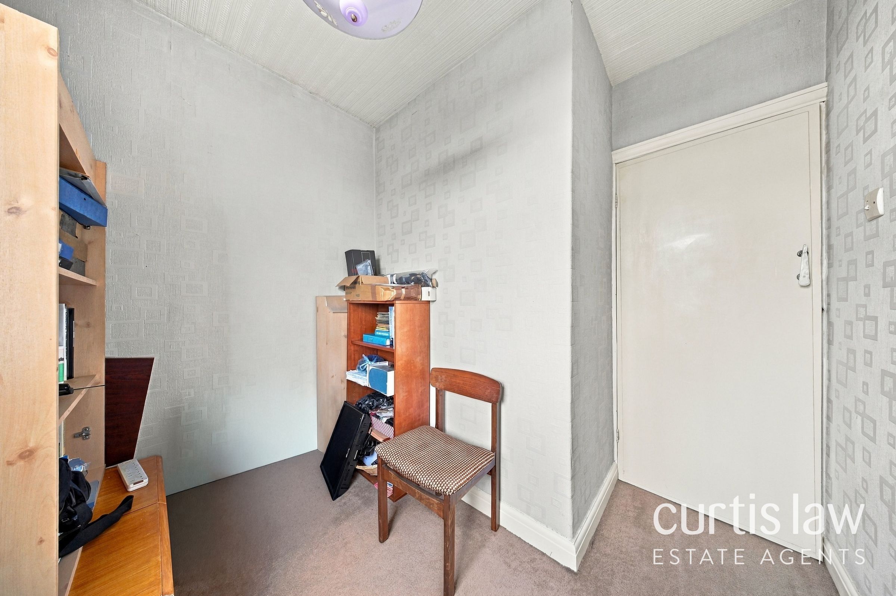
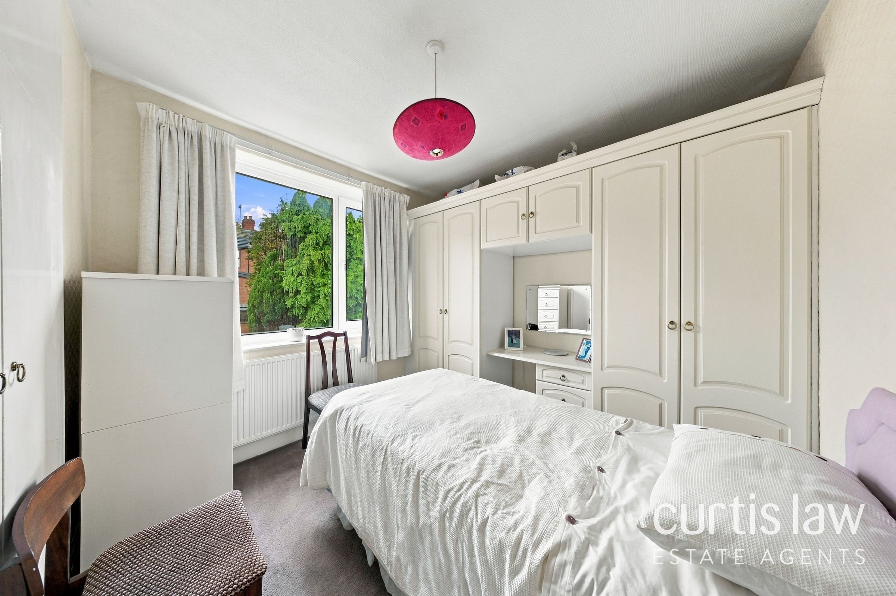
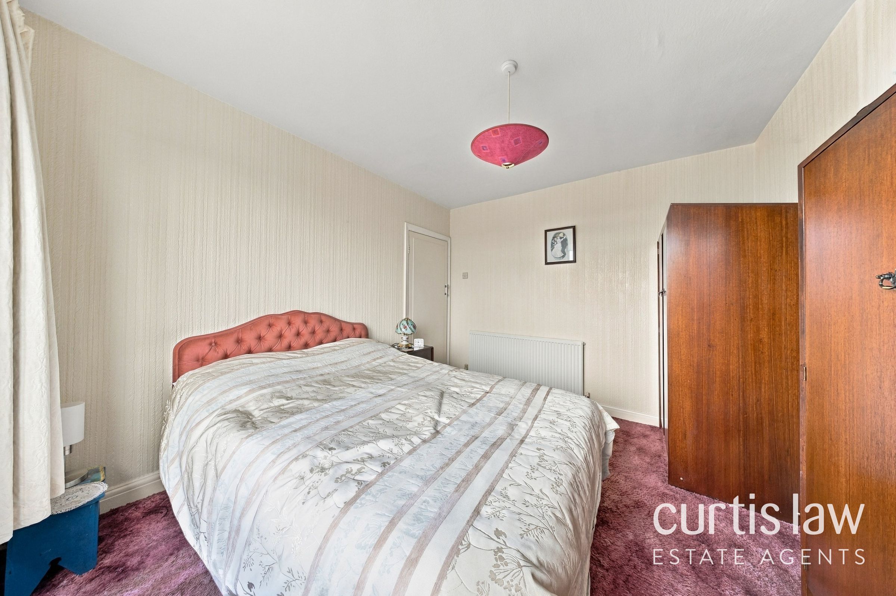
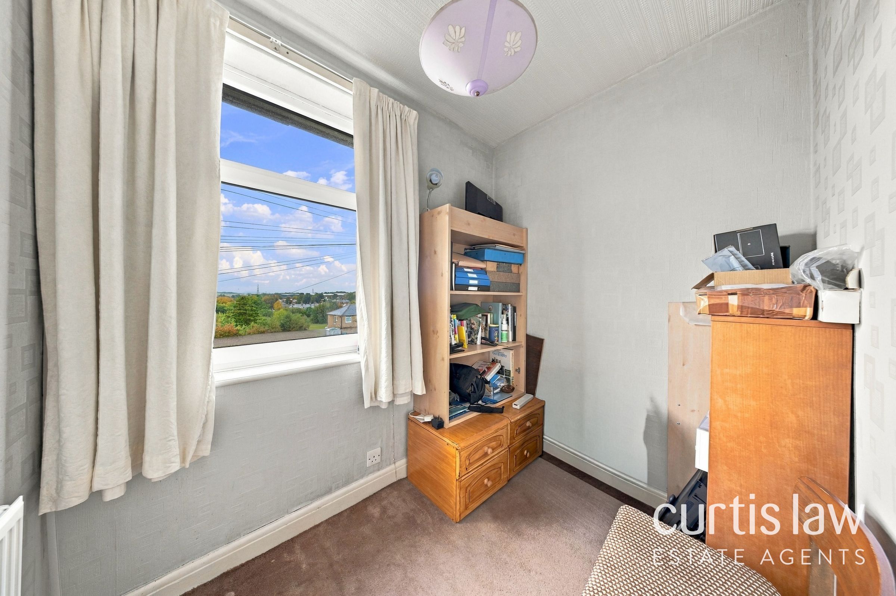
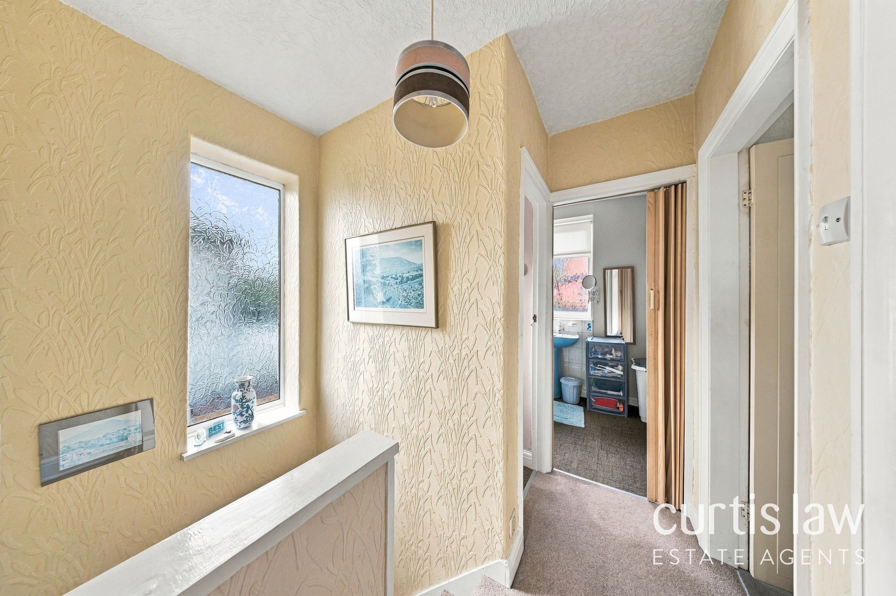
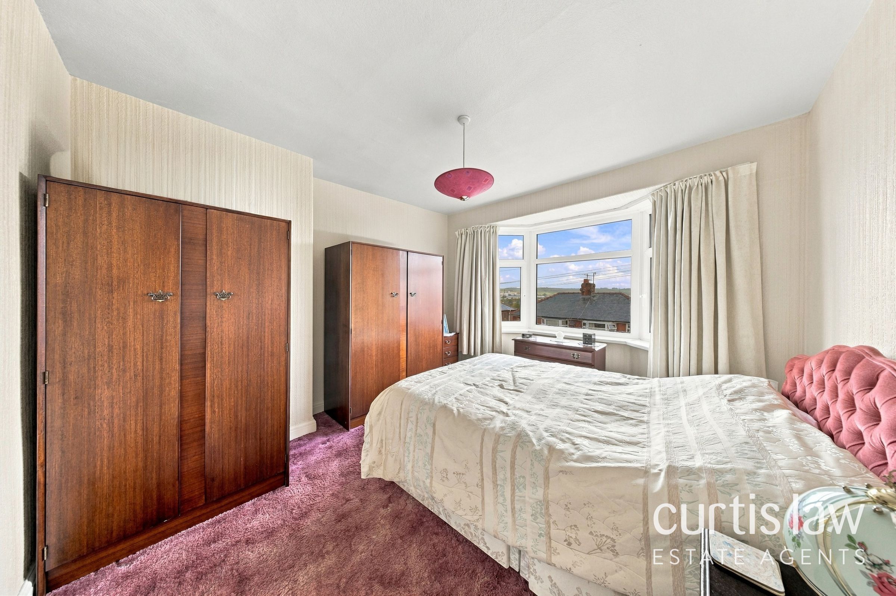
To the first floor, the property offers three bedrooms, including a generous principal bedroom with fitted storage. The remaining bedrooms provide flexible accommodation for children, guests or those requiring a home office.
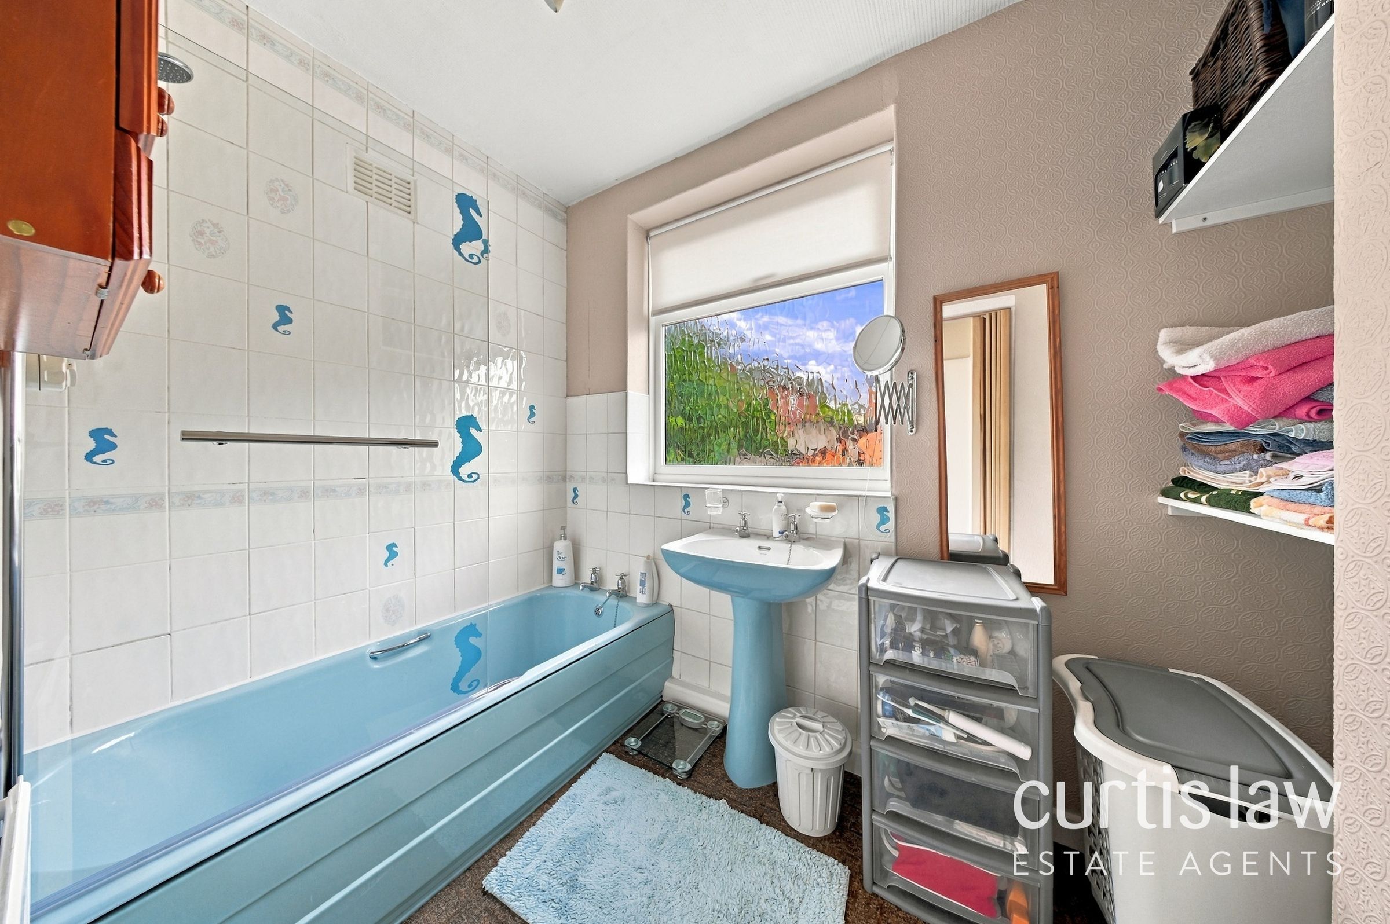
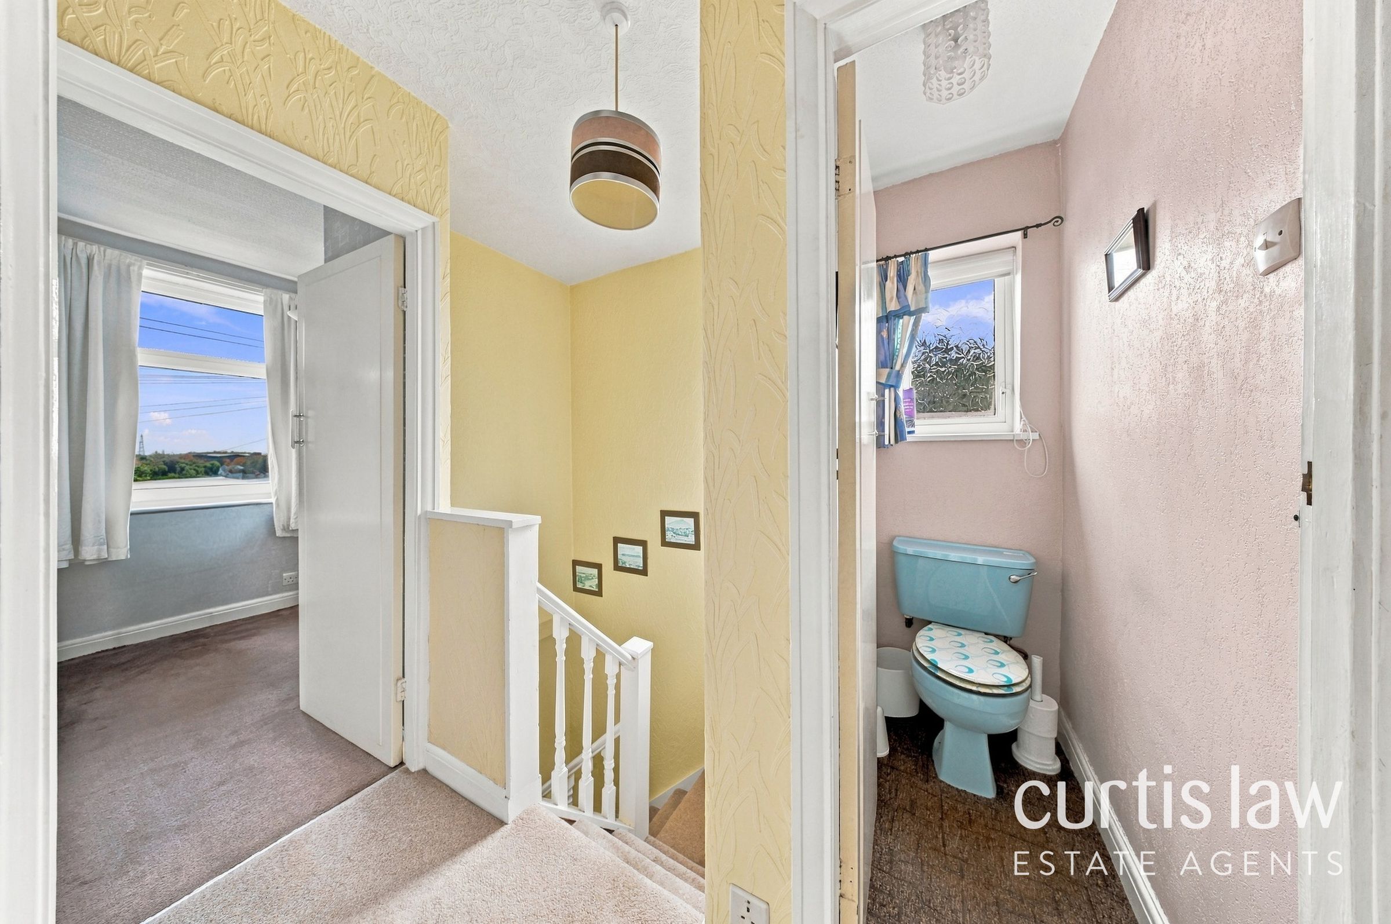
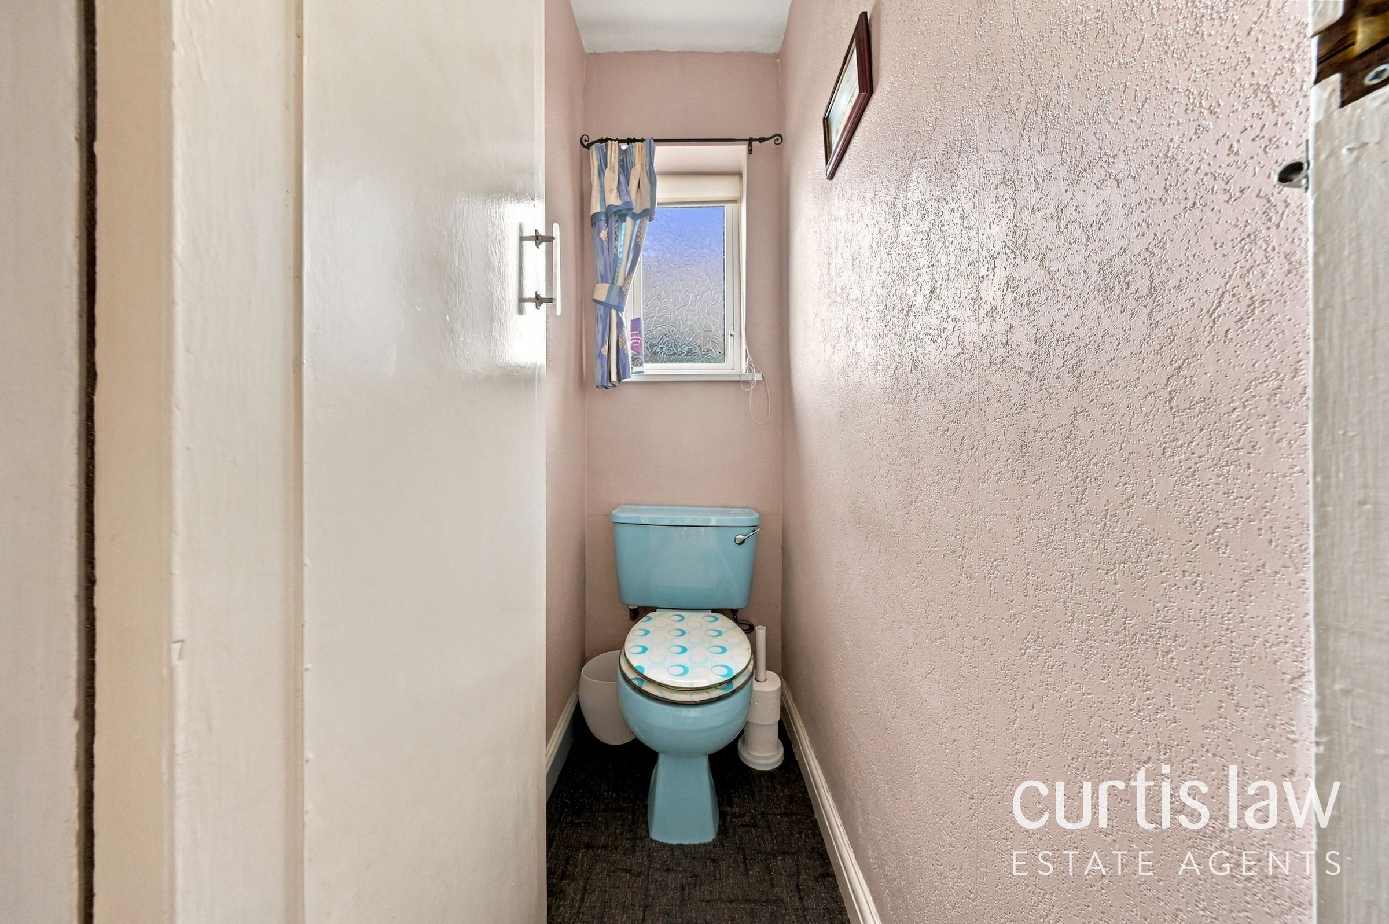
A family bathroom, fitted with a bath and wash basin, is complemented by a separate WC, adding further practicality to the first-floor layout.
Externally, the property really comes into its own.
Occupying an elevated position above street level, the front garden features established planting and steps leading to the main entrance, creating an attractive approach to the home.
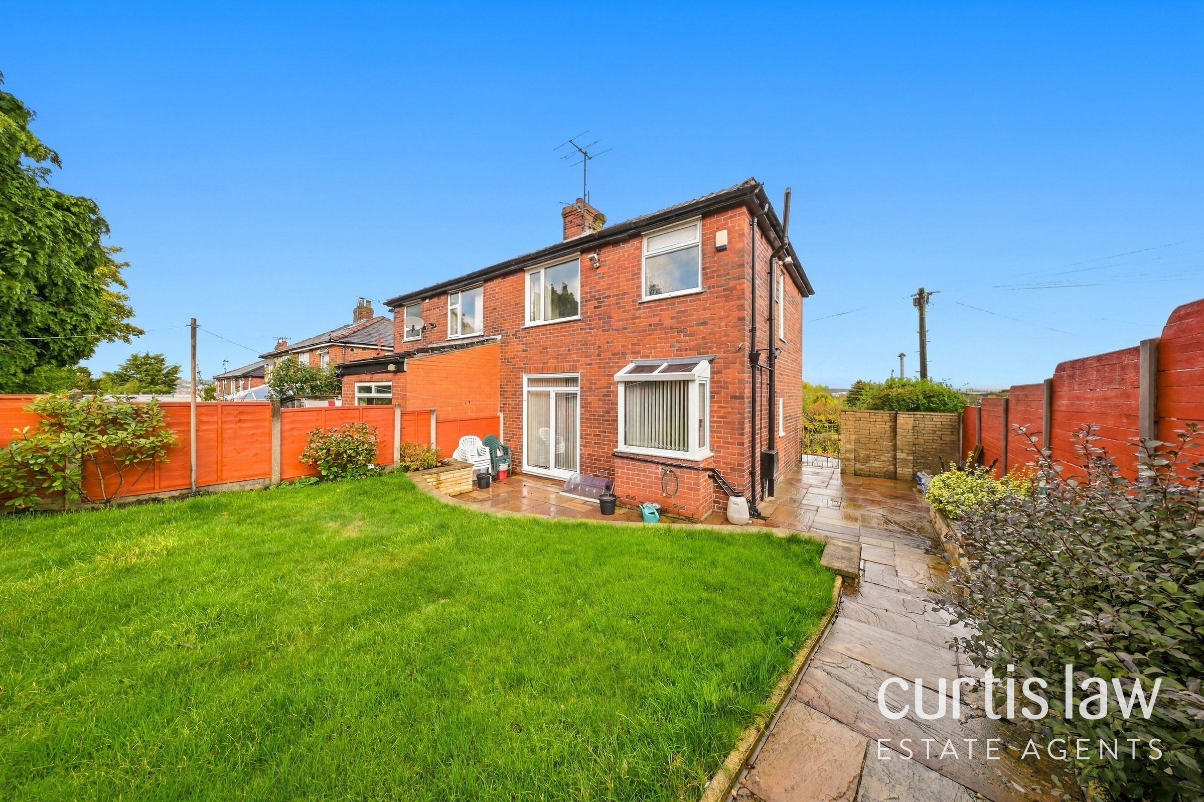
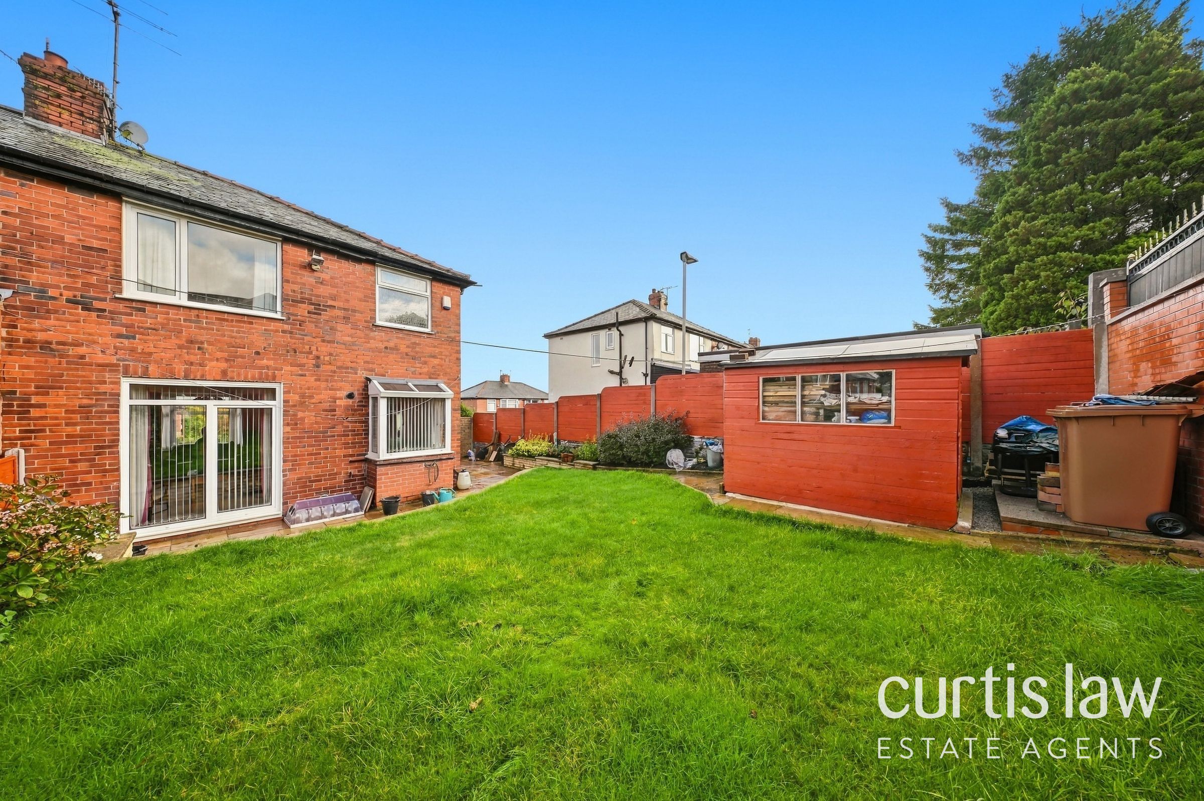
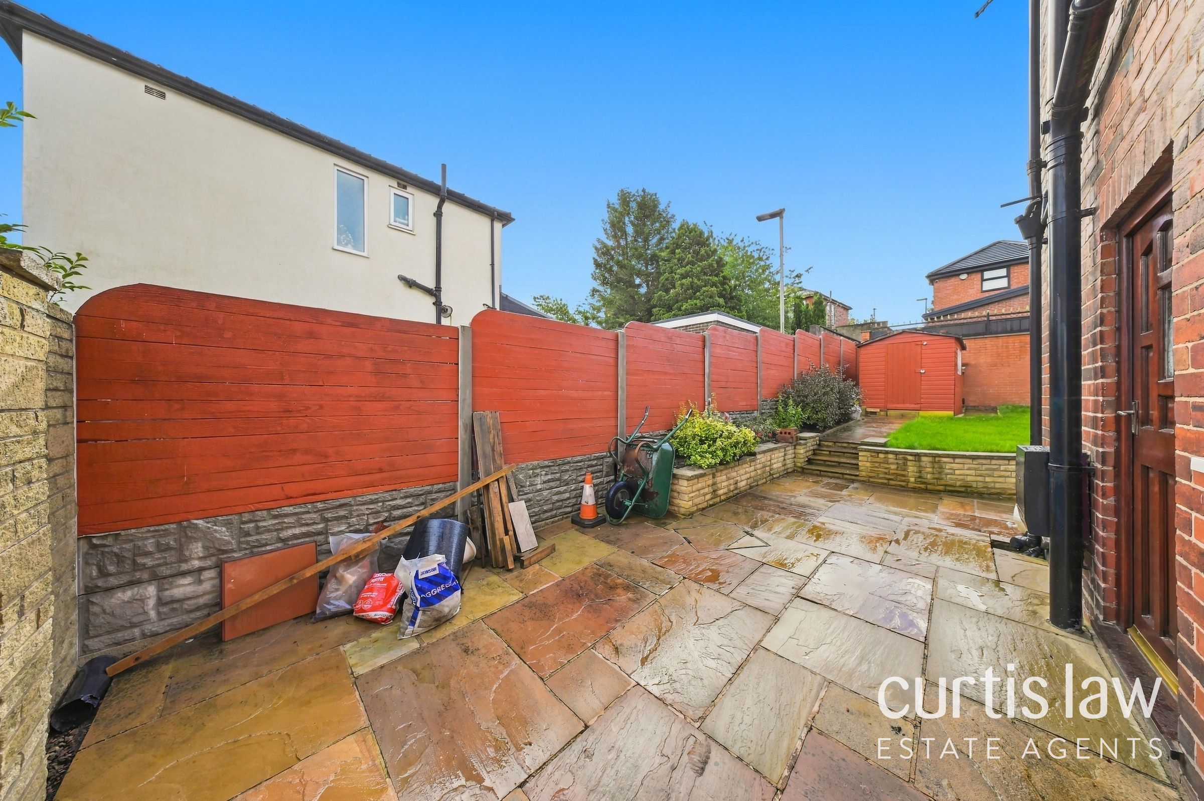
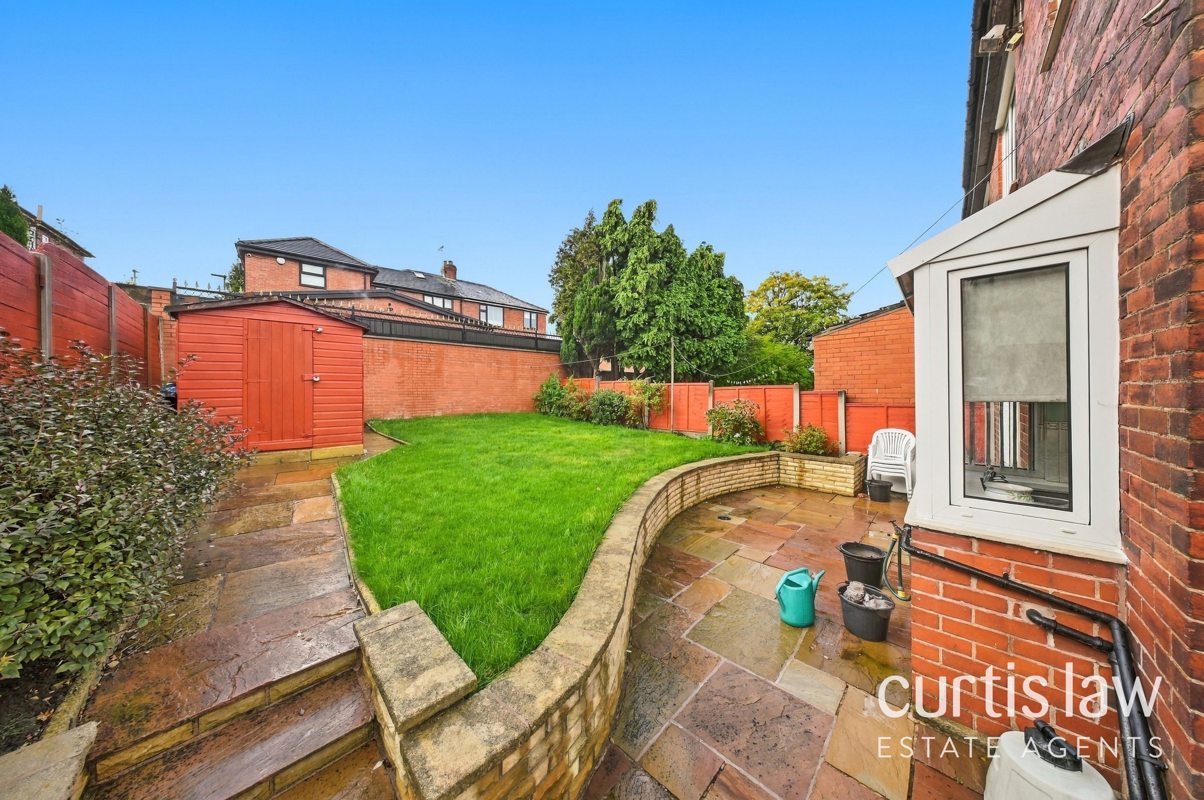
To the rear is a substantial enclosed garden, offering an excellent amount of outdoor space rarely found in properties of this type. Predominantly laid to lawn, with paved patio areas and established boundaries, the garden provides a fantastic setting for children to play, outdoor entertaining or simply relaxing during the warmer months.
A useful garden outbuilding offers additional storage, whilst the overall size and layout of the outdoor space provide plenty of scope for landscaping or further enhancement.
Location
Heaning Avenue is situated within an established residential area of Blackburn, conveniently positioned for access to local shops, schools and everyday amenities.
Blackburn town centre is within easy reach, offering a wide selection of shops, supermarkets, cafés and leisure facilities, together with rail and bus connections.
The property also benefits from access to the surrounding road network, making it a practical location for those travelling throughout Blackburn and the wider East Lancashire area.
Combining generous accommodation, a substantial rear garden and excellent potential for modernisation, this property represents a wonderful opportunity to create a long-term family home. Early viewing is highly recommended to appreciate the space, setting and possibilities on offer.
Disclaimer – AML Check (Property Transactions)
By proceeding with this Anti-Money Laundering (AML) check, you acknowledge and agree to a non-refundable fee of £48. This fee covers the cost of identity verification and compliance checks carried out via SmartCompliance in accordance with UK Anti-Money Laundering Regulations and property industry requirements.
Submission of your information is required as part of our legal obligations and does not guarantee acceptance, approval, or the progression of any property transaction or tenancy. All applicants, purchasers, vendors, landlords, and tenants may be subject to AML screening.
We reserve the right to request additional documentation where necessary to satisfy regulatory requirements. Failure to provide requested information may result in delays or the inability to proceed.
By continuing, you consent to the processing of your personal data for the purposes of identity verification, fraud prevention, and compliance with applicable laws.
Key details
Broadband: up to 10000mbps
818ft2 floor area
2379ft2 plot size
Leasehold
Council tax band B
Additional information
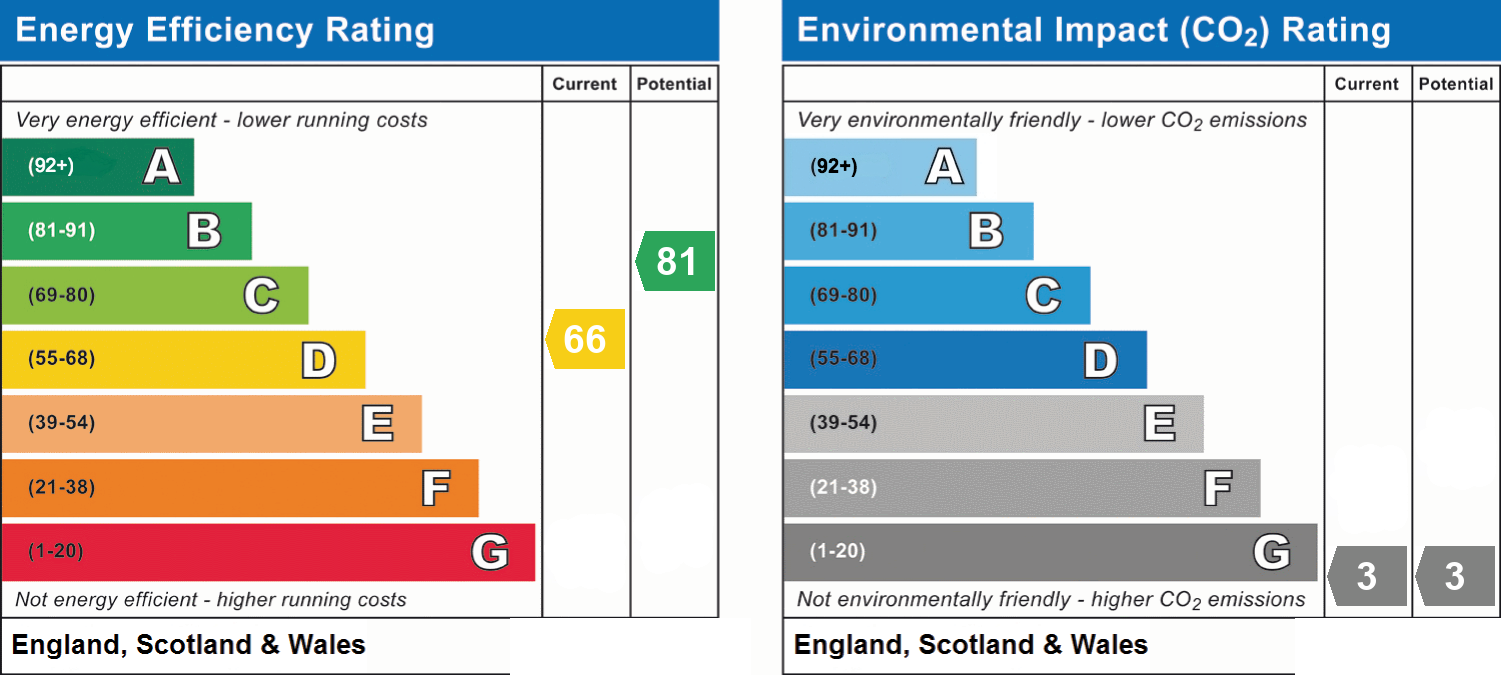
- Energy efficiency (current)
- D (66)
- Energy efficiency (potential)
- B (81)
- Environmental impact (current)
- G (3)
- Environmental impact (potential)
- G (3)
- Is in a conservation area
- No
- Is a listed property
- No
- Construction materials
- Brick and block
- Accessibility adaptations
- Not suitable for wheelchair users


Near the property
Rooms and dimensions
Kitchen
11' 2" x 7' 3" (3.40m x 2.20m)
Living/dining room
21' 0" x 11' 2" (6.40m x 3.40m)
Hall
7' 10" x 7' 3" (2.40m x 2.20m)
Toilet
4' 7" x 2' 7" (1.40m x 0.80m)
Bathroom
7' 3" x 5' 11" (2.20m x 1.80m)
Bedroom 1
11' 2" x 11' 2" (3.40m x 3.40m)
Bedroom 2
11' 2" x 9' 10" (3.40m x 3.00m)
Bedroom 3
7' 7" x 7' 3" (2.30m x 2.20m)