Like the look of this property?
We would love to hear from you and arrange a viewing of this property. Get in touch now!
Looking to sell a property?
You can get a free online or in person valuation.
Property features
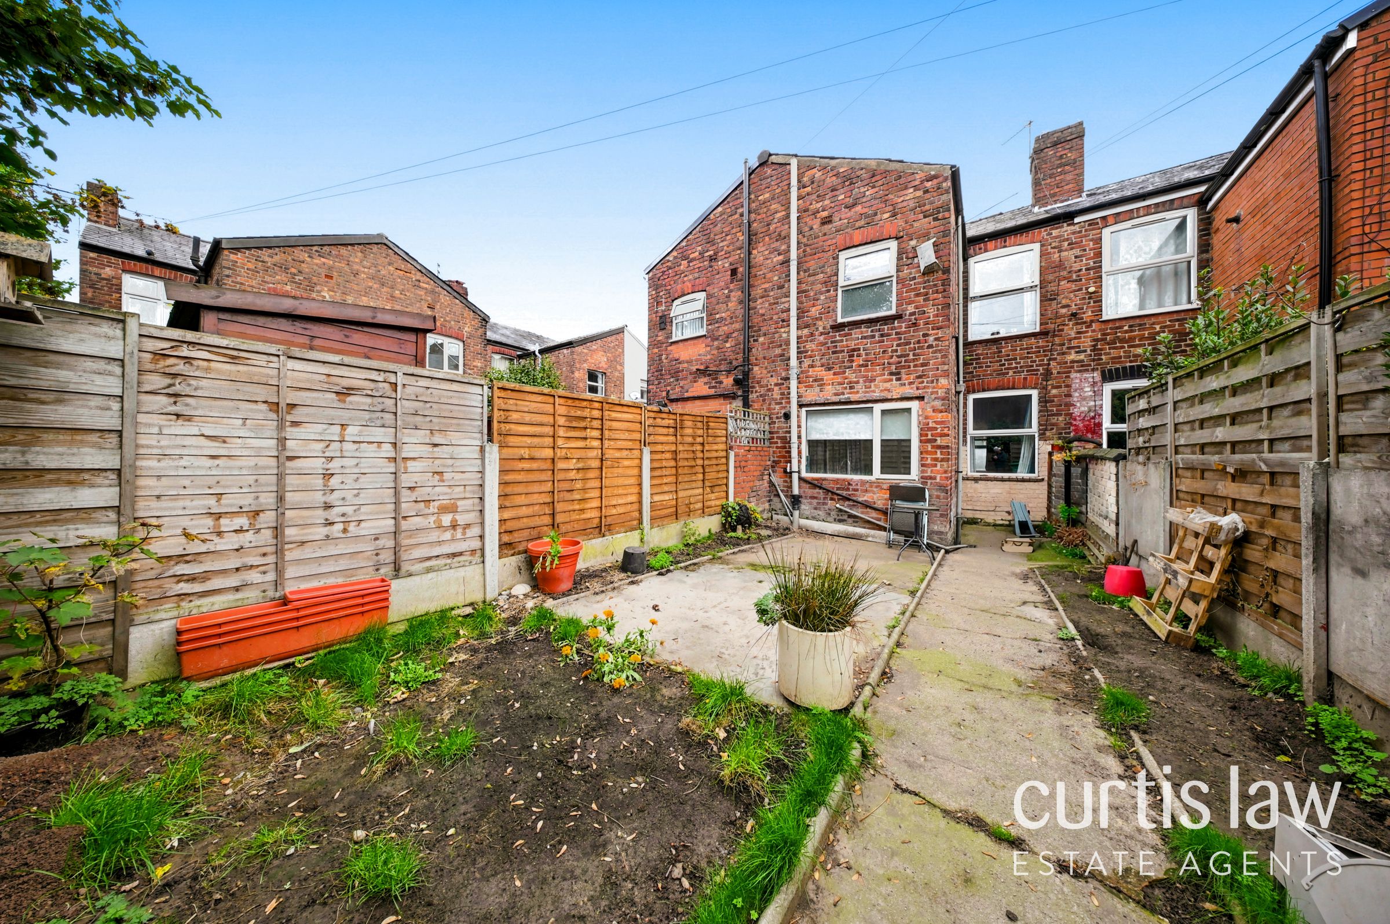
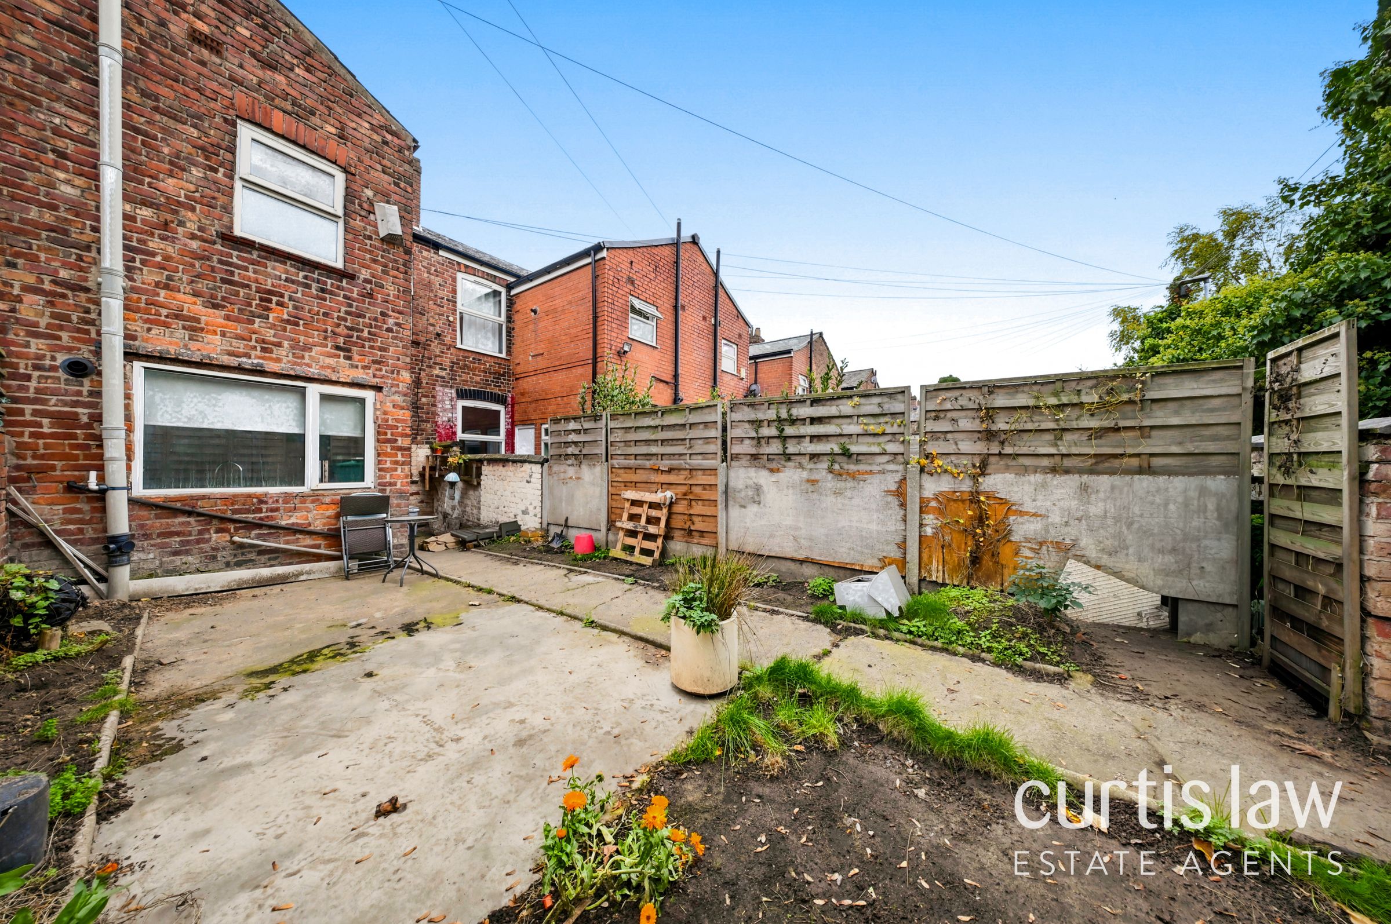
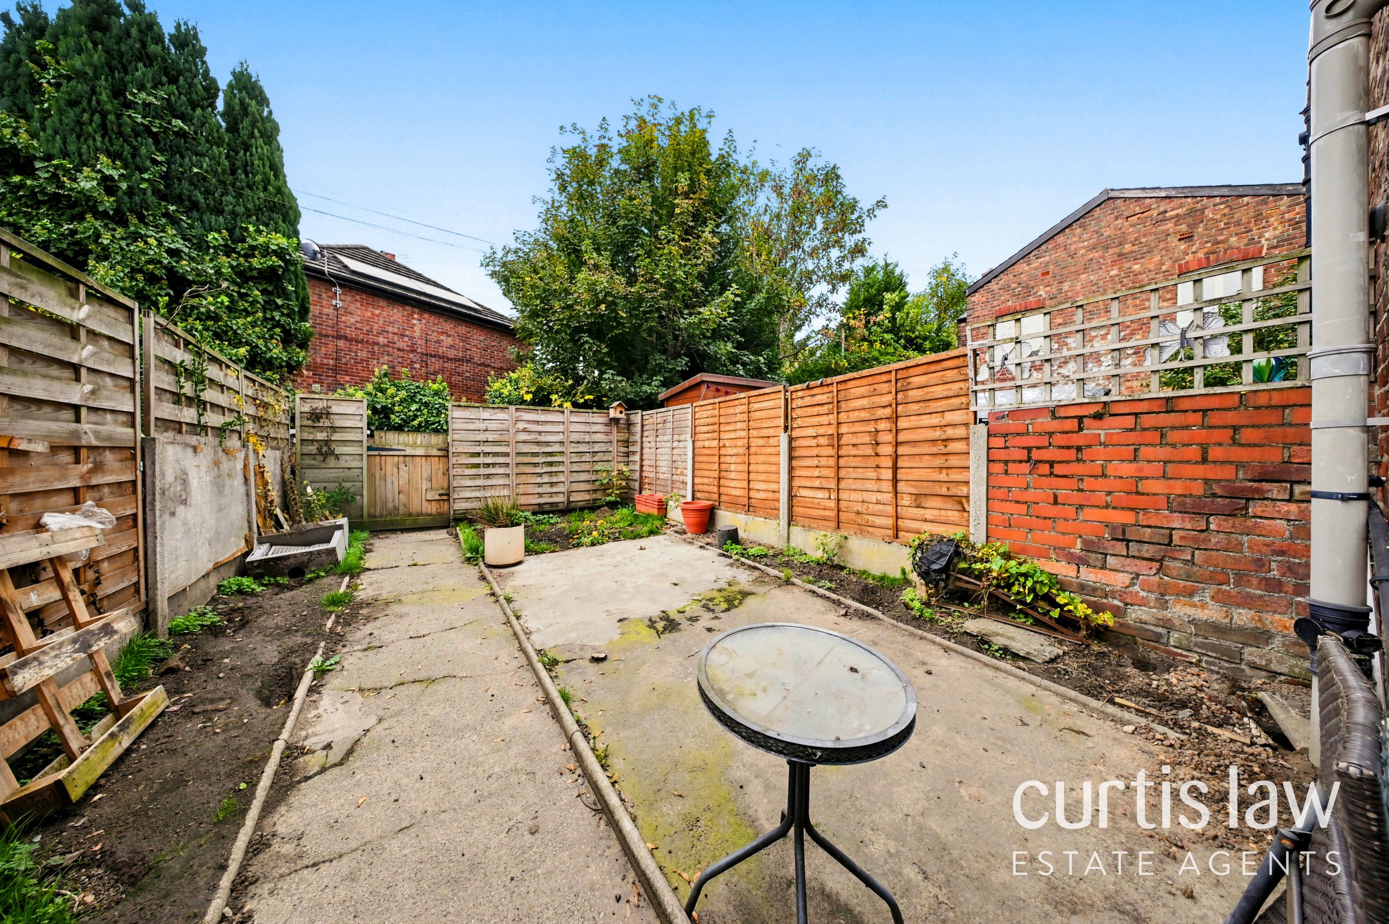
Private garden
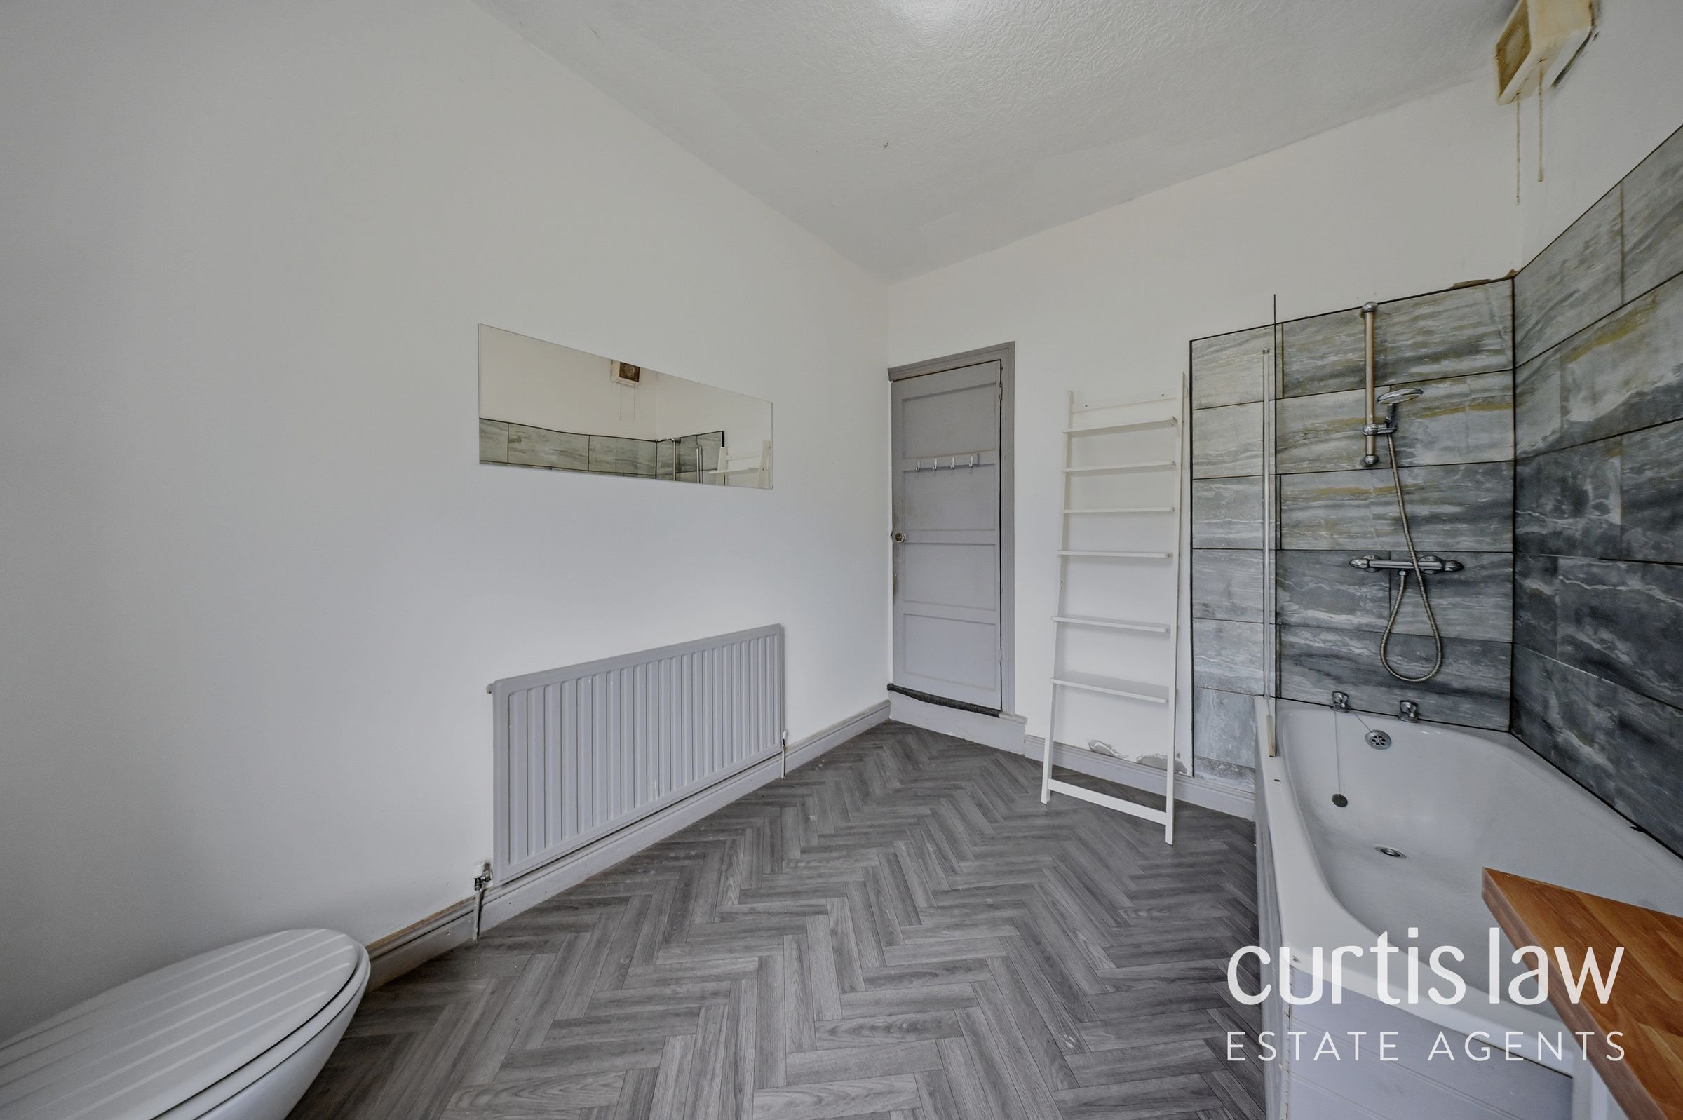
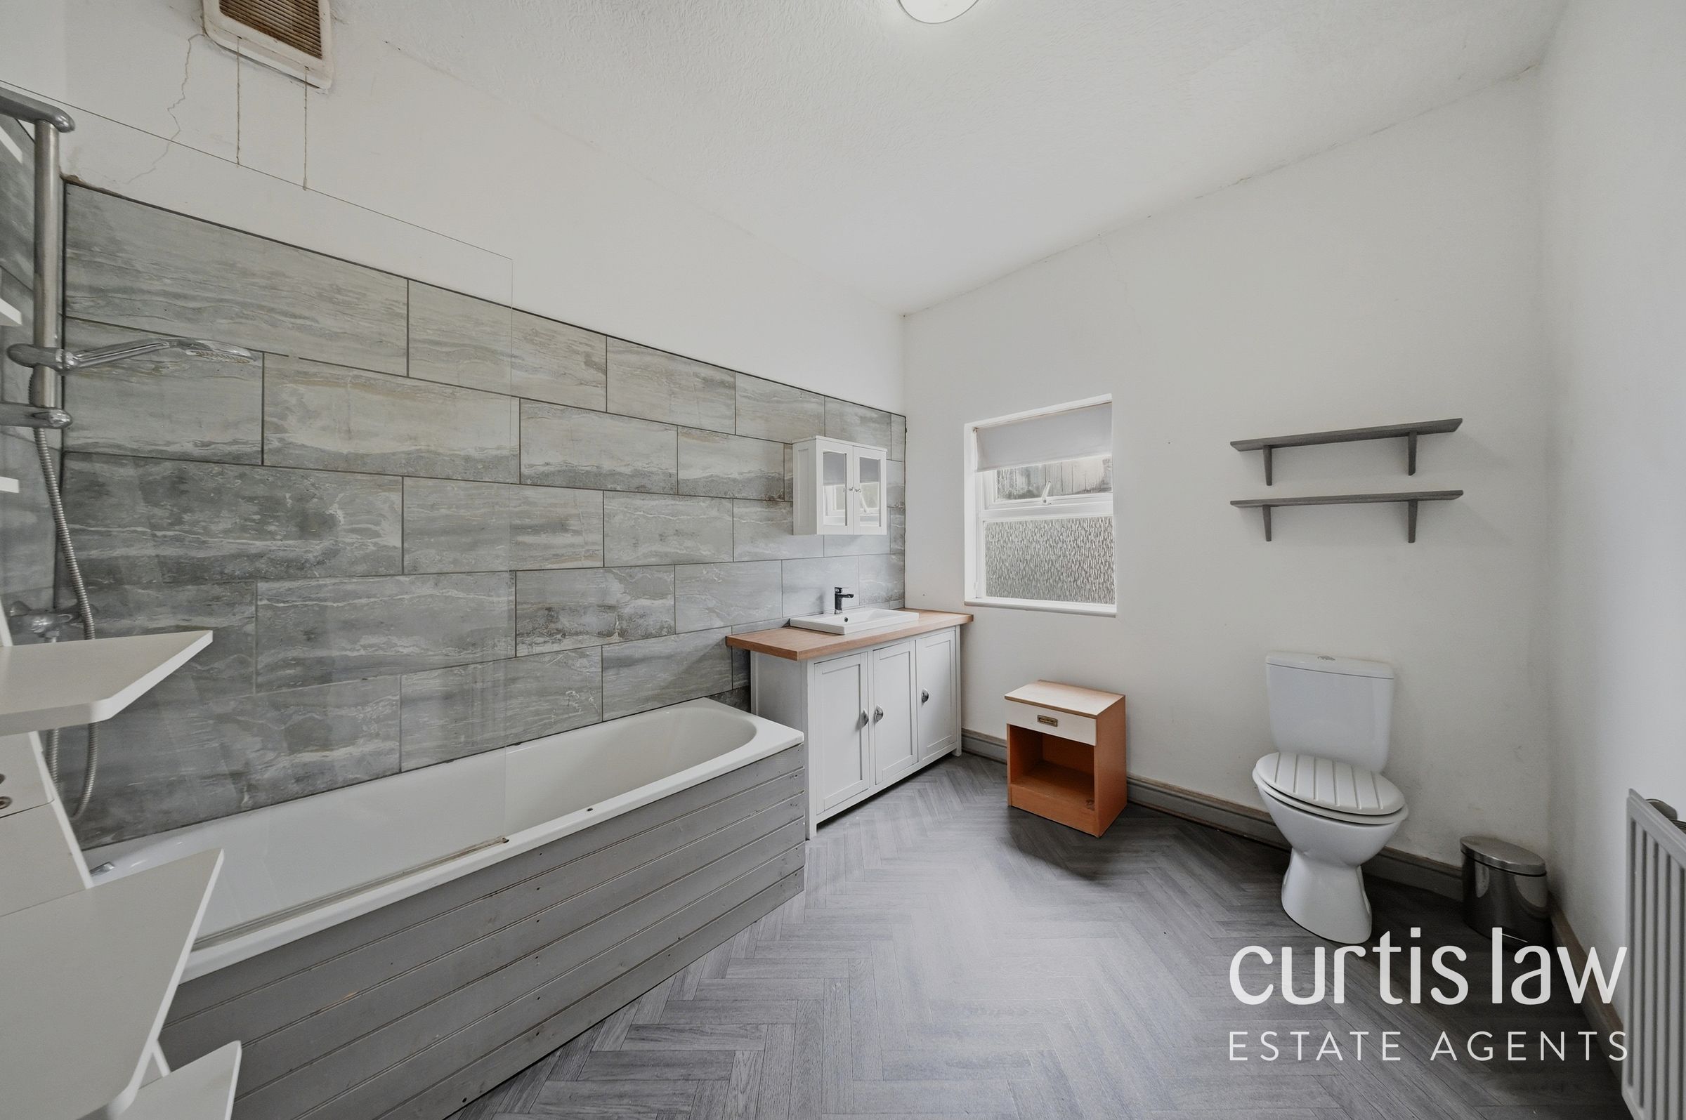
Spacious modern bathroom with bathtub and herringbone flooring
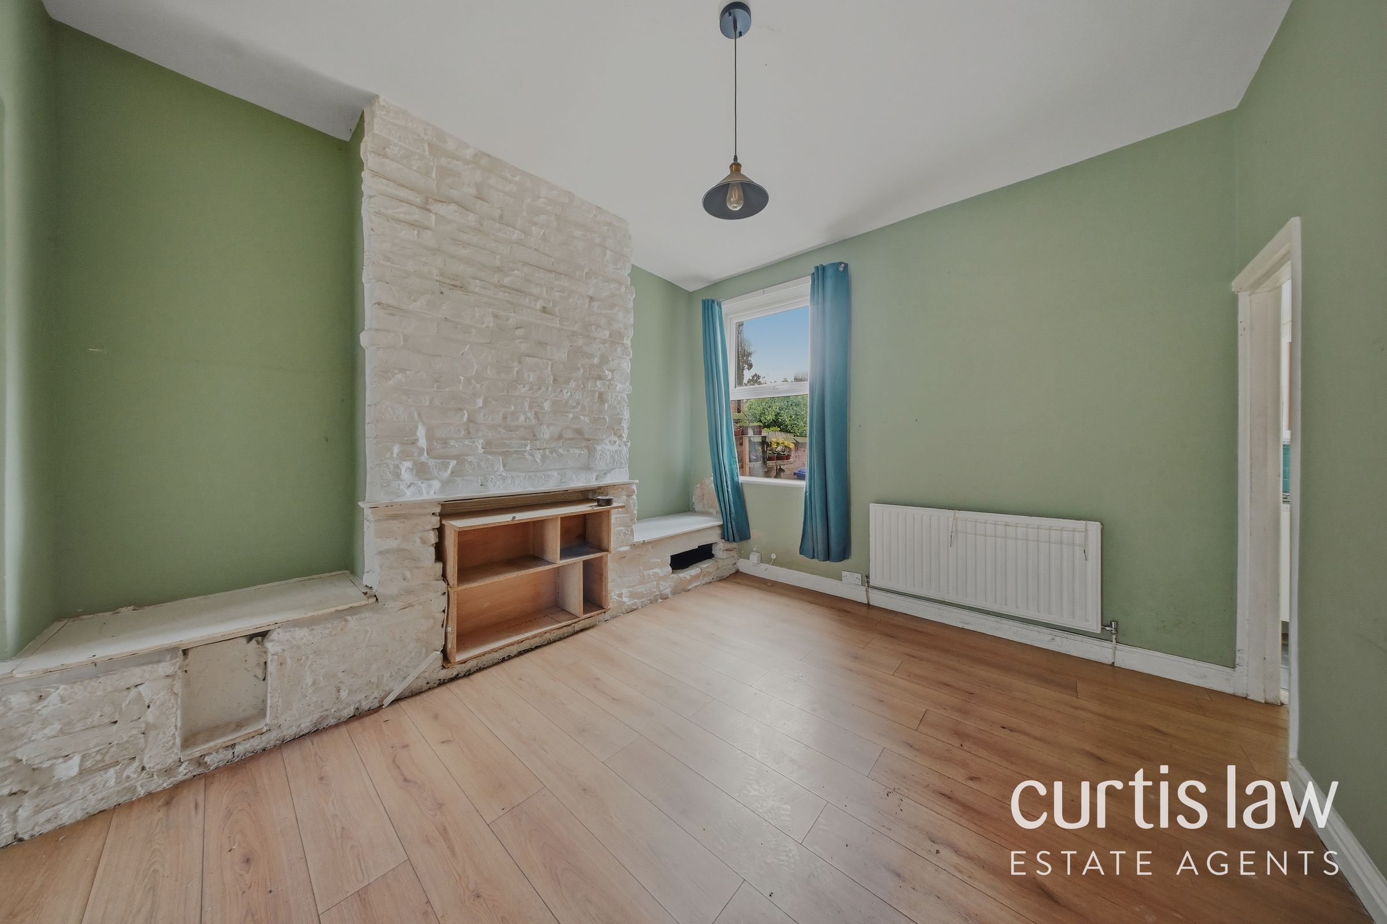
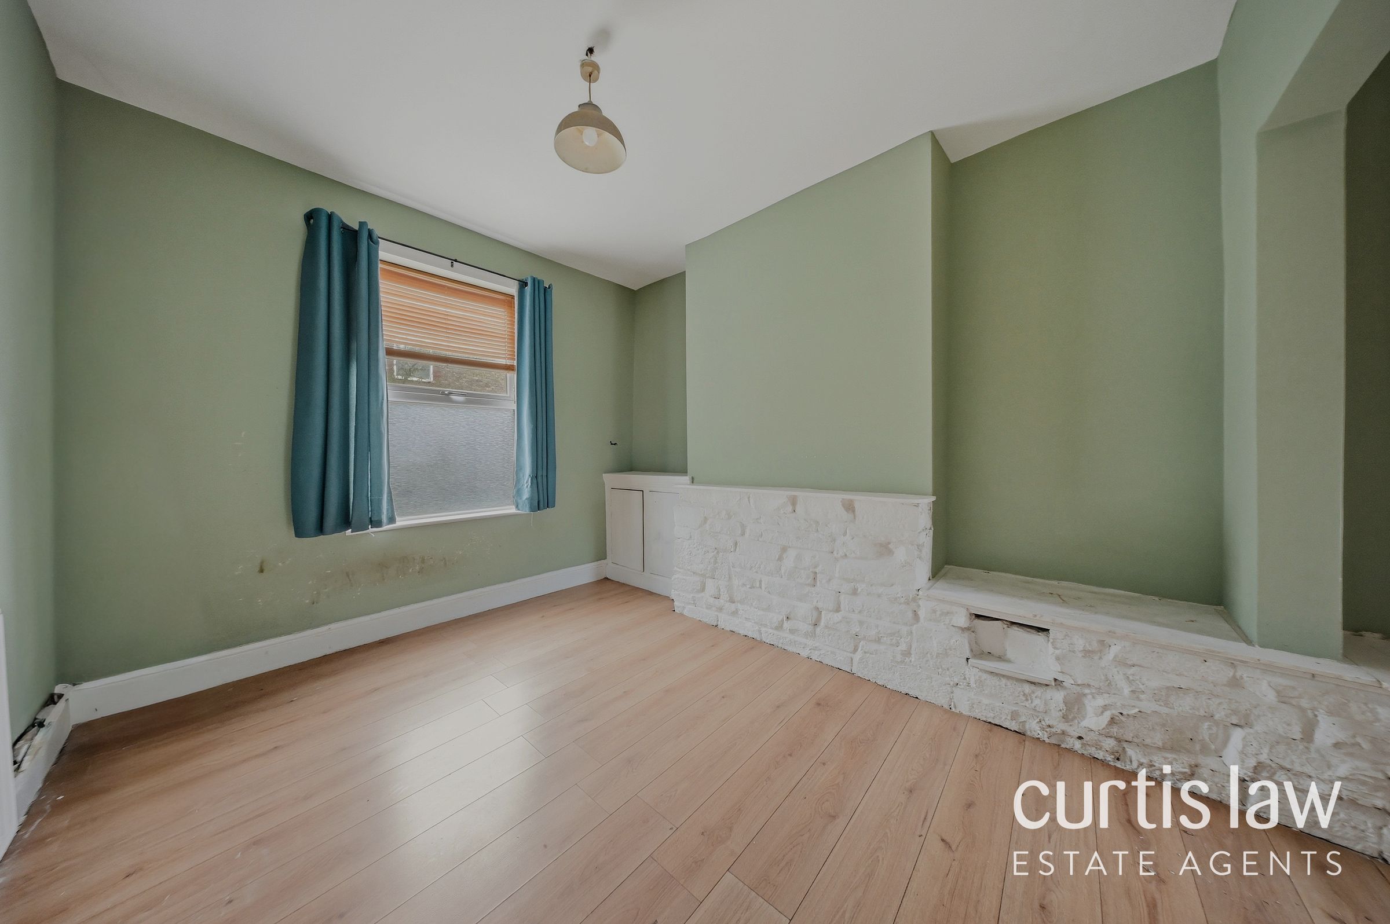
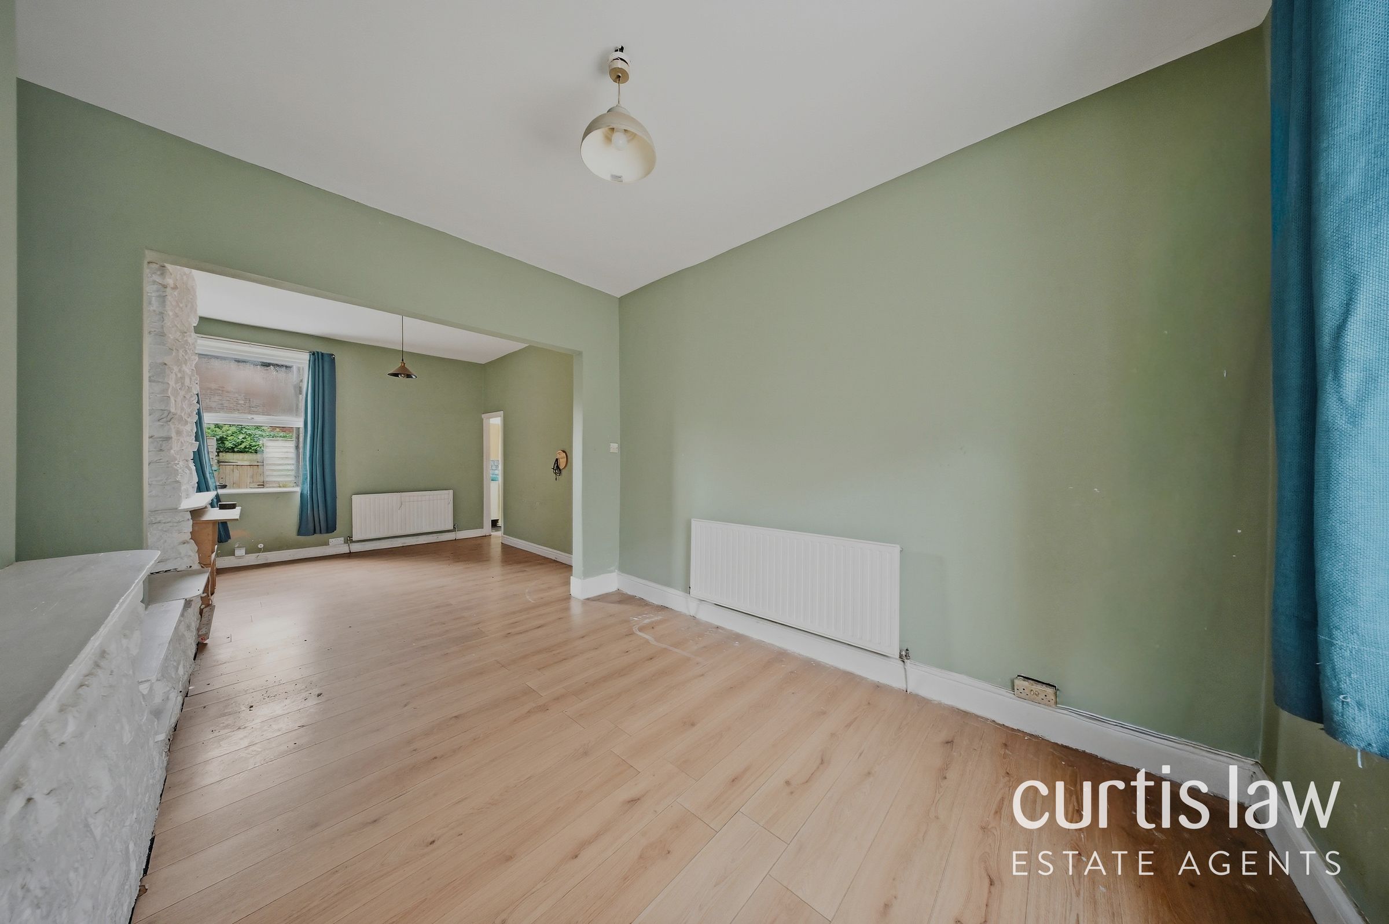
Exposed brick and feature stone walls
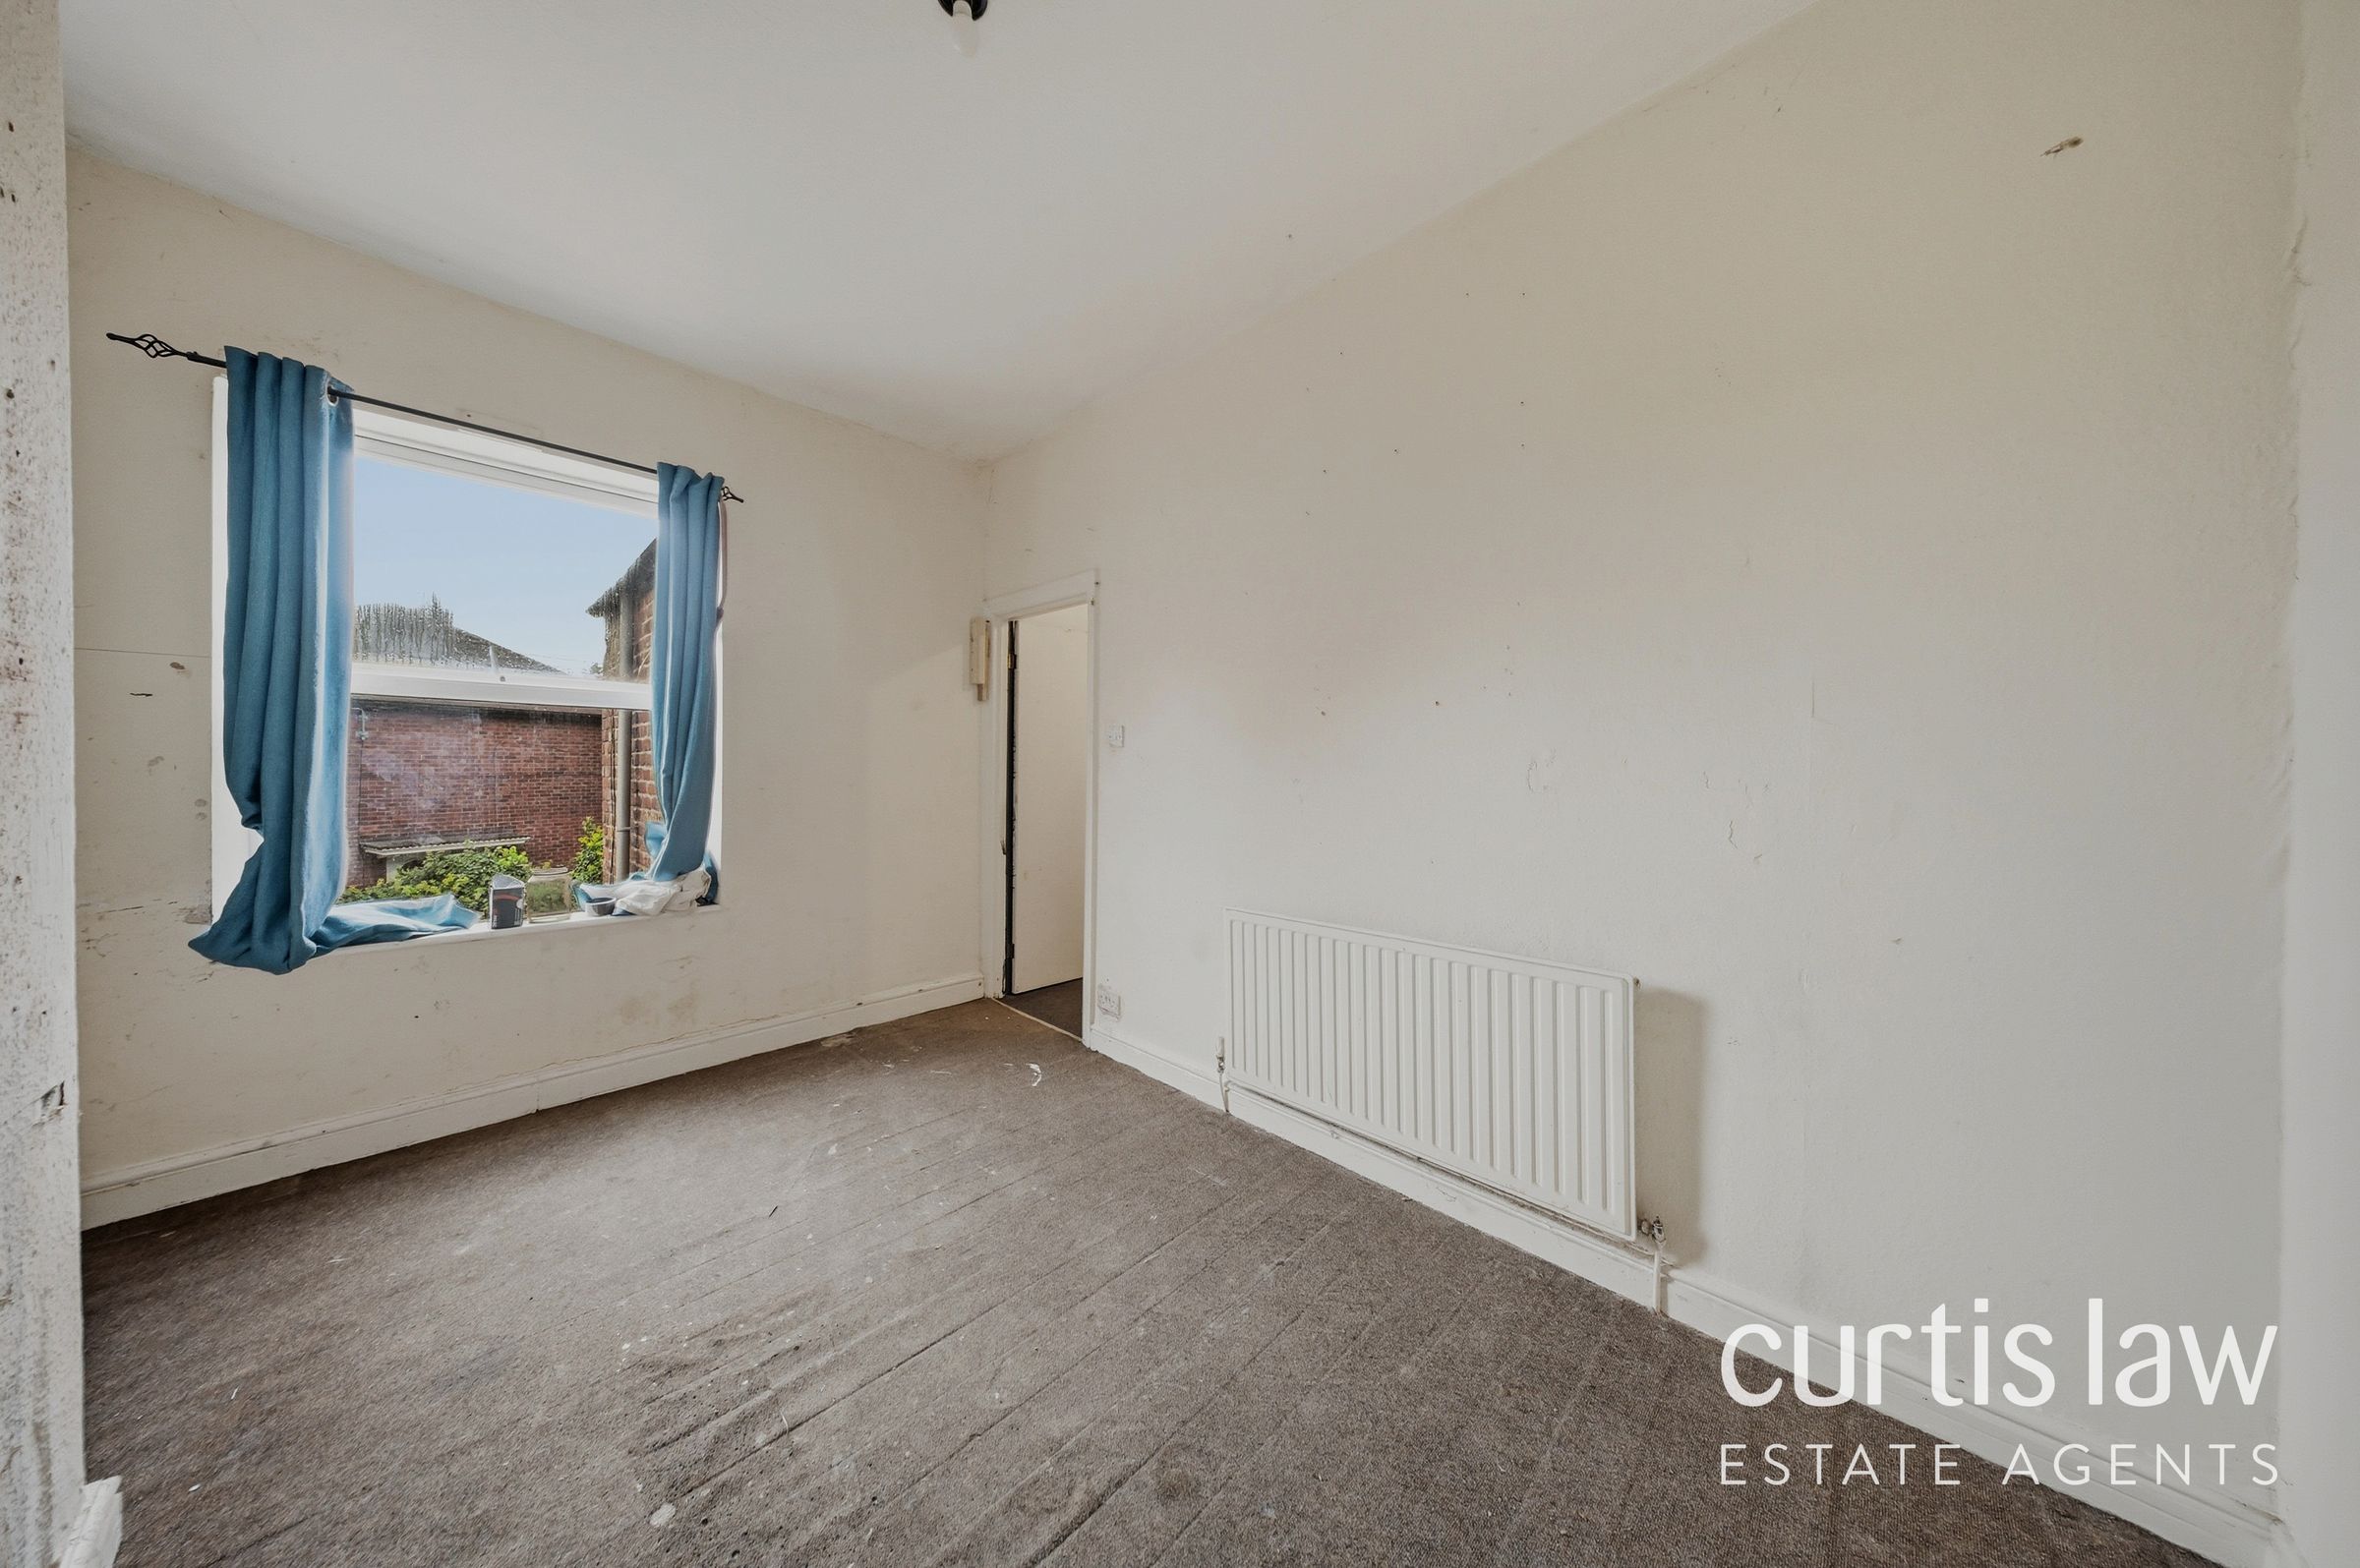
Ample natural light throughout
EPC Rating D
Tenure - Freehold
About this property
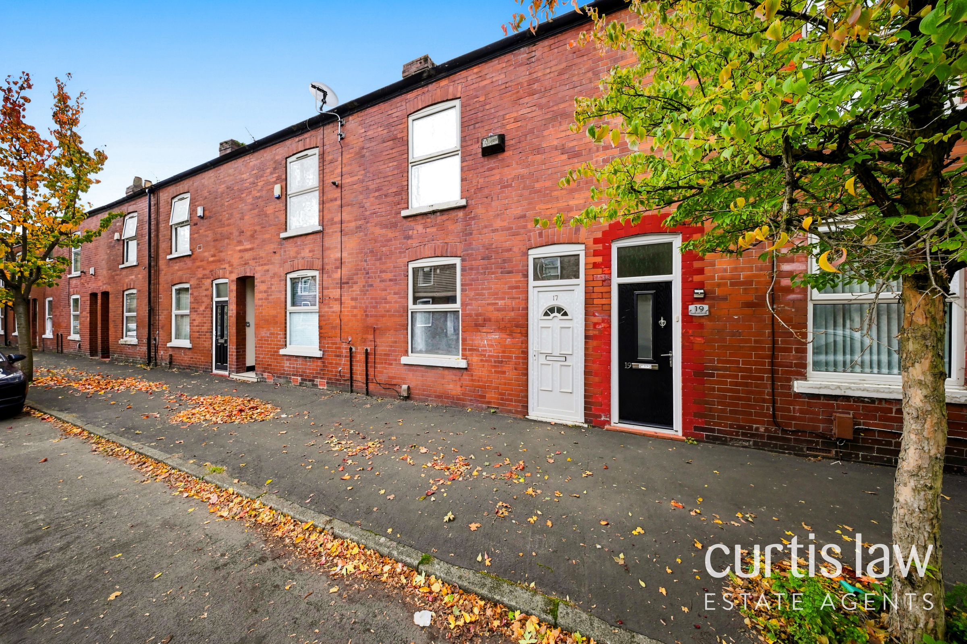
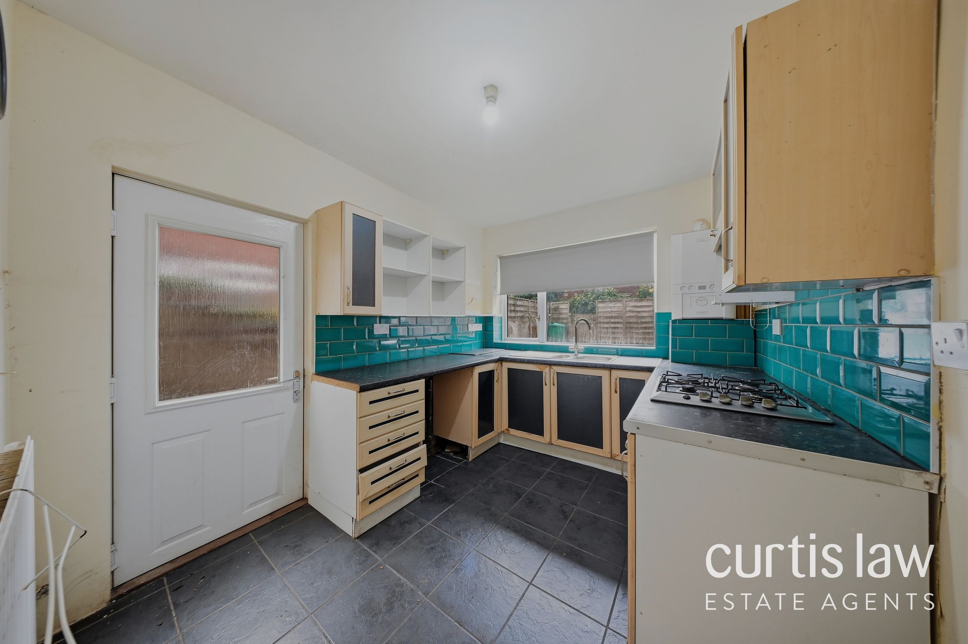
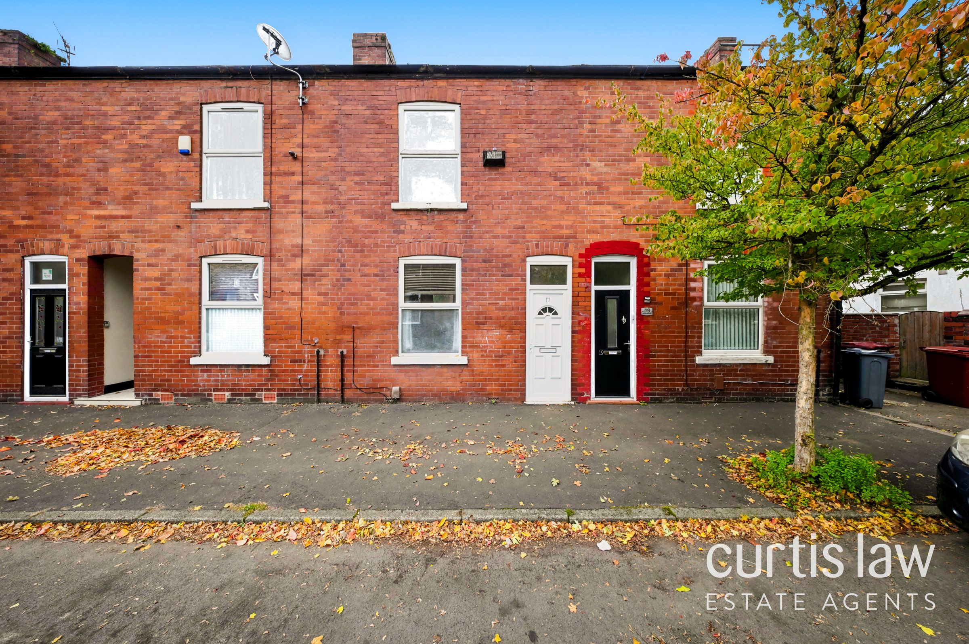
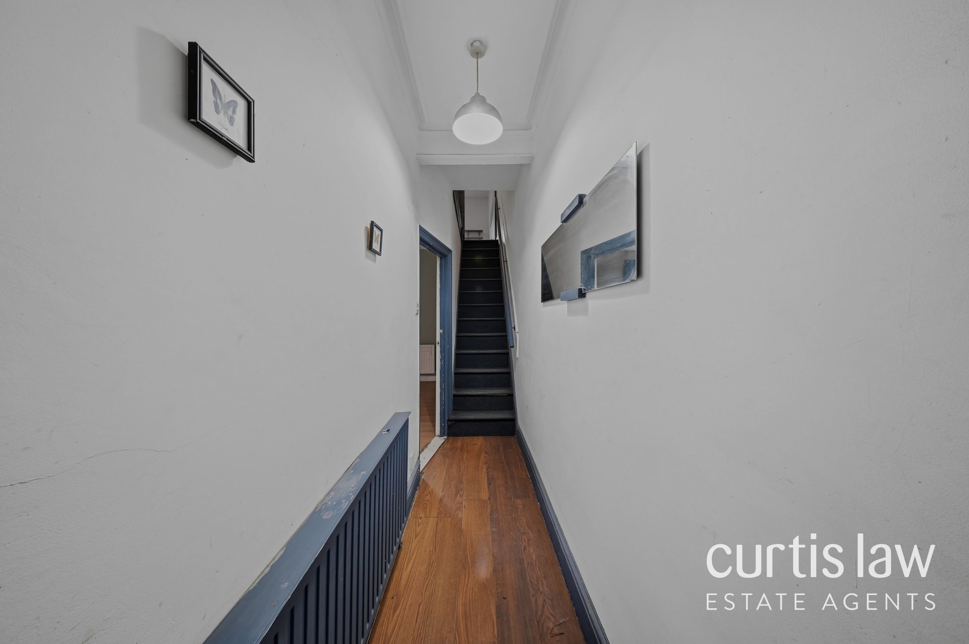
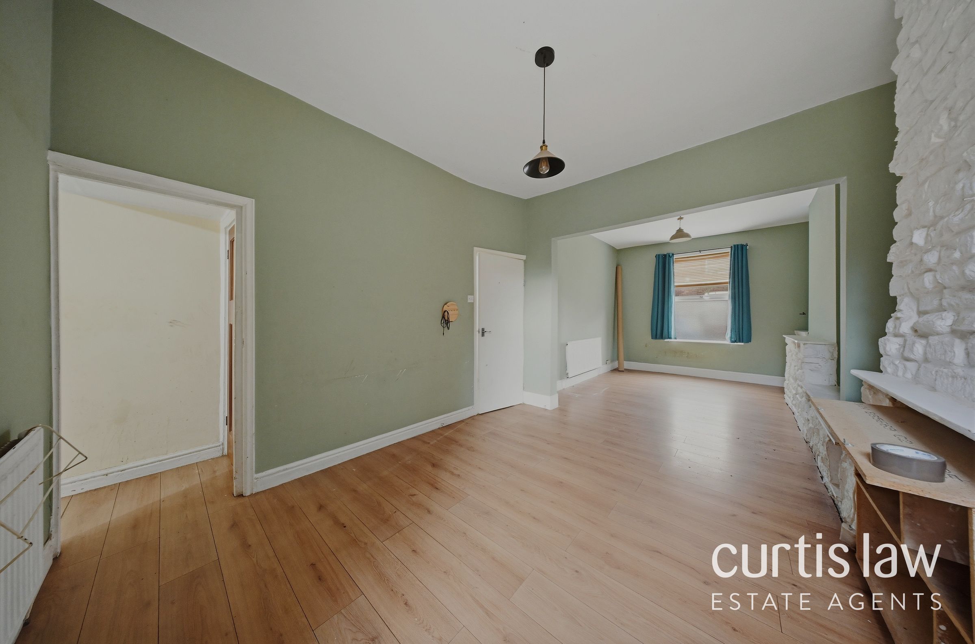
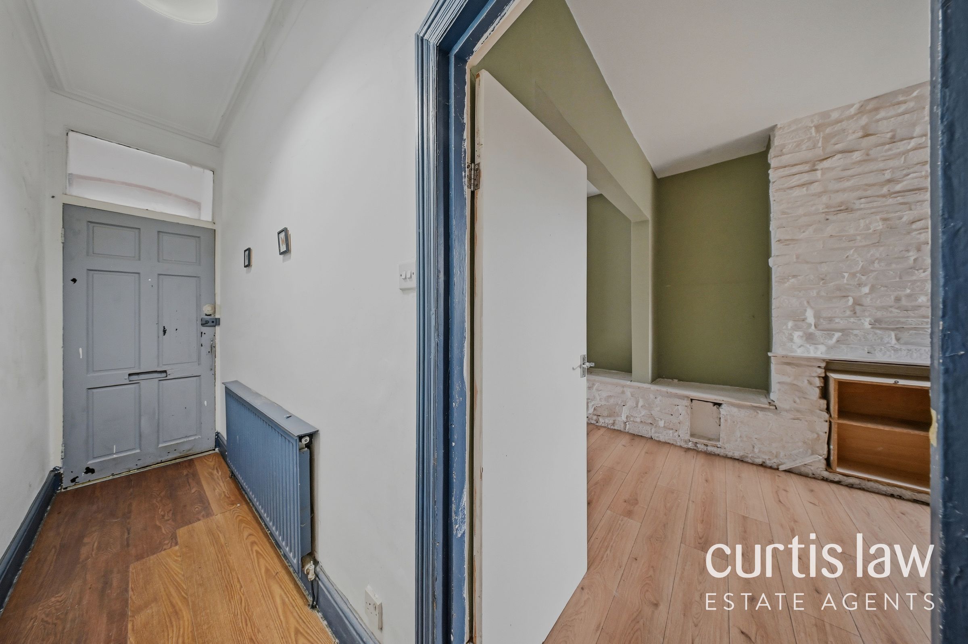
This charming two-bedroom mid-terraced house seamlessly blends period character with modern comforts, offering an inviting and versatile living space. The classic red brick façade welcomes you into a light-filled entrance hallway with elegant wood flooring, high ceilings, and a decorative wall mirror, setting the tone for the property's stylish interiors. The spacious, open plan living area features sleek laminate flooring and a unique feature stone wall, creating a contemporary yet homely atmosphere that is perfect for both relaxing and entertaining. Large windows throughout the property allow natural light to flood in, enhancing the sense of space in every room. The kitchen is equipped with a gas hob, built-in oven, and striking teal tile backsplash, complemented by ample counter space and a bright window with a pleasant view of the private garden.
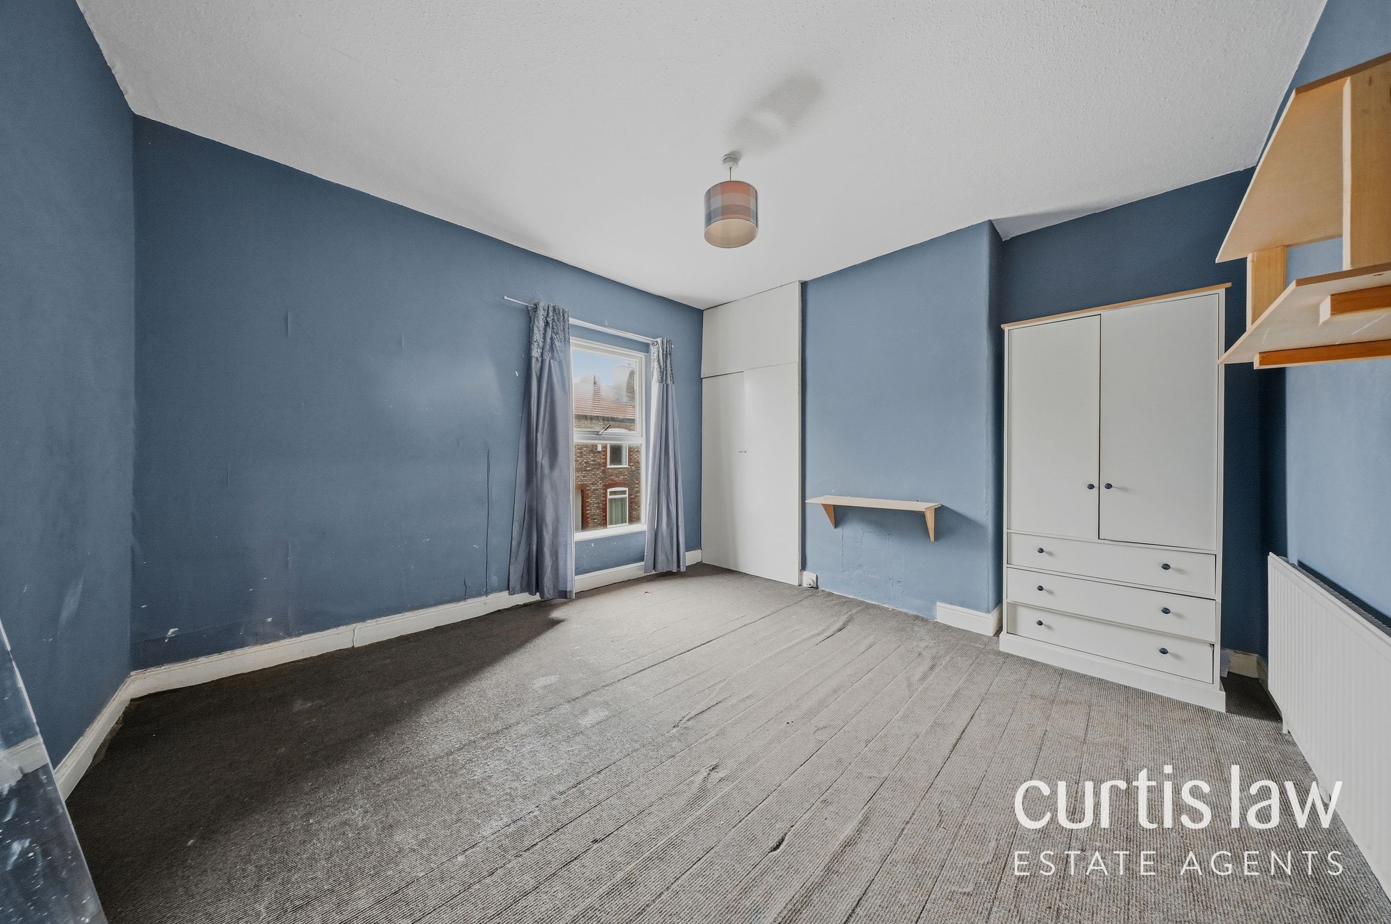
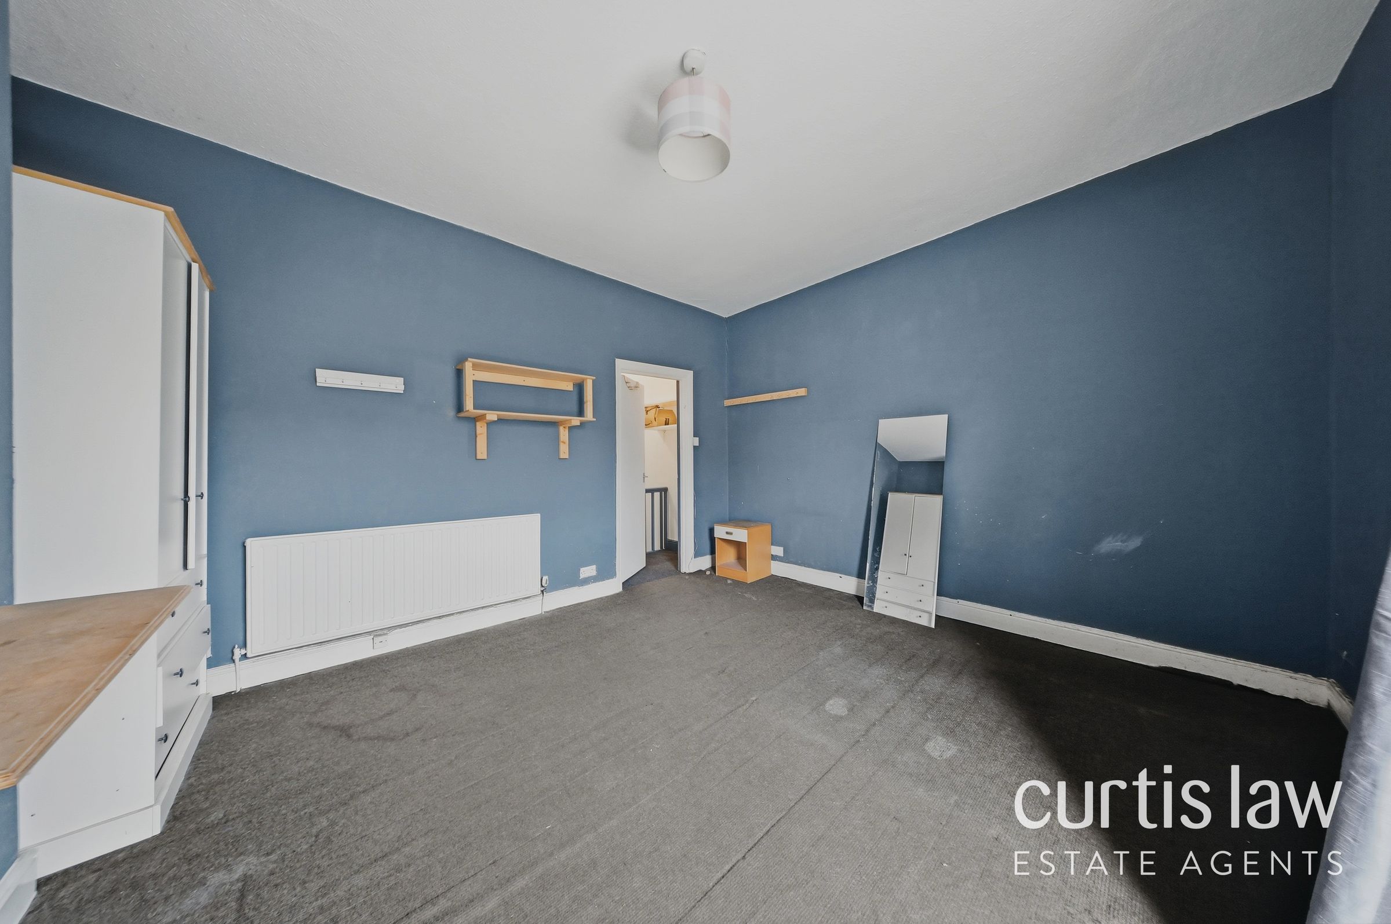
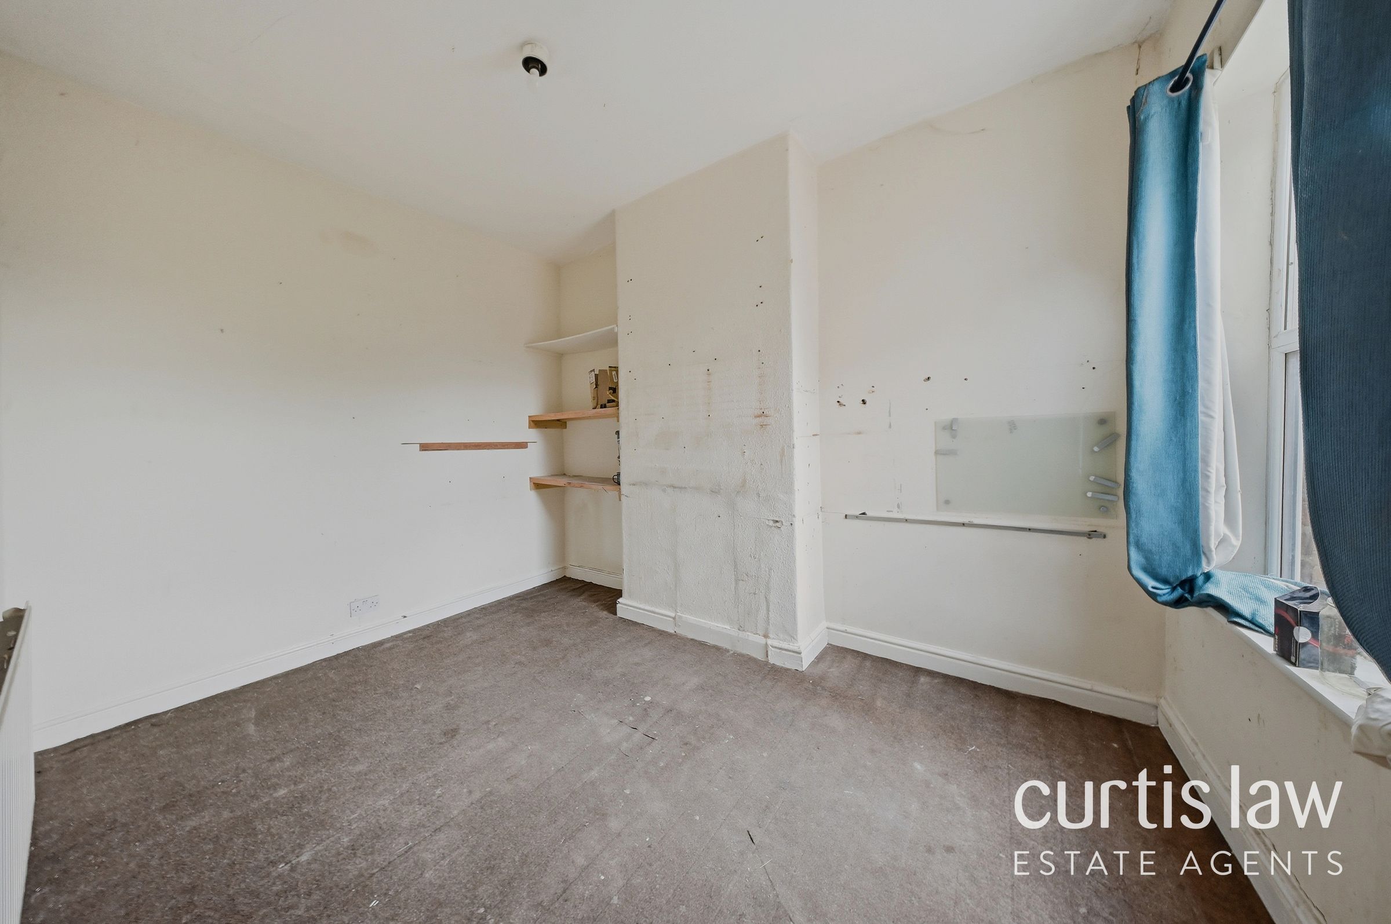
Both bedrooms are generously proportioned, offering built-in storage, neutral décor, and plenty of natural light, providing comfortable and flexible spaces for rest or work. The bathroom impresses with modern herringbone flooring, contemporary stone-look wall tiles, a spacious layout, and a large bathtub with overhead shower - offering both style and practicality.
Additional features enhance the appeal of this delightful home. The private, low-maintenance garden is enclosed by secure fencing and includes paved patio areas ideal for outdoor seating or entertaining guests. Mature planting areas offer opportunities for keen gardeners to create their own oasis, while the mix of paved and planted sections ensures versatility for families and pet owners alike.
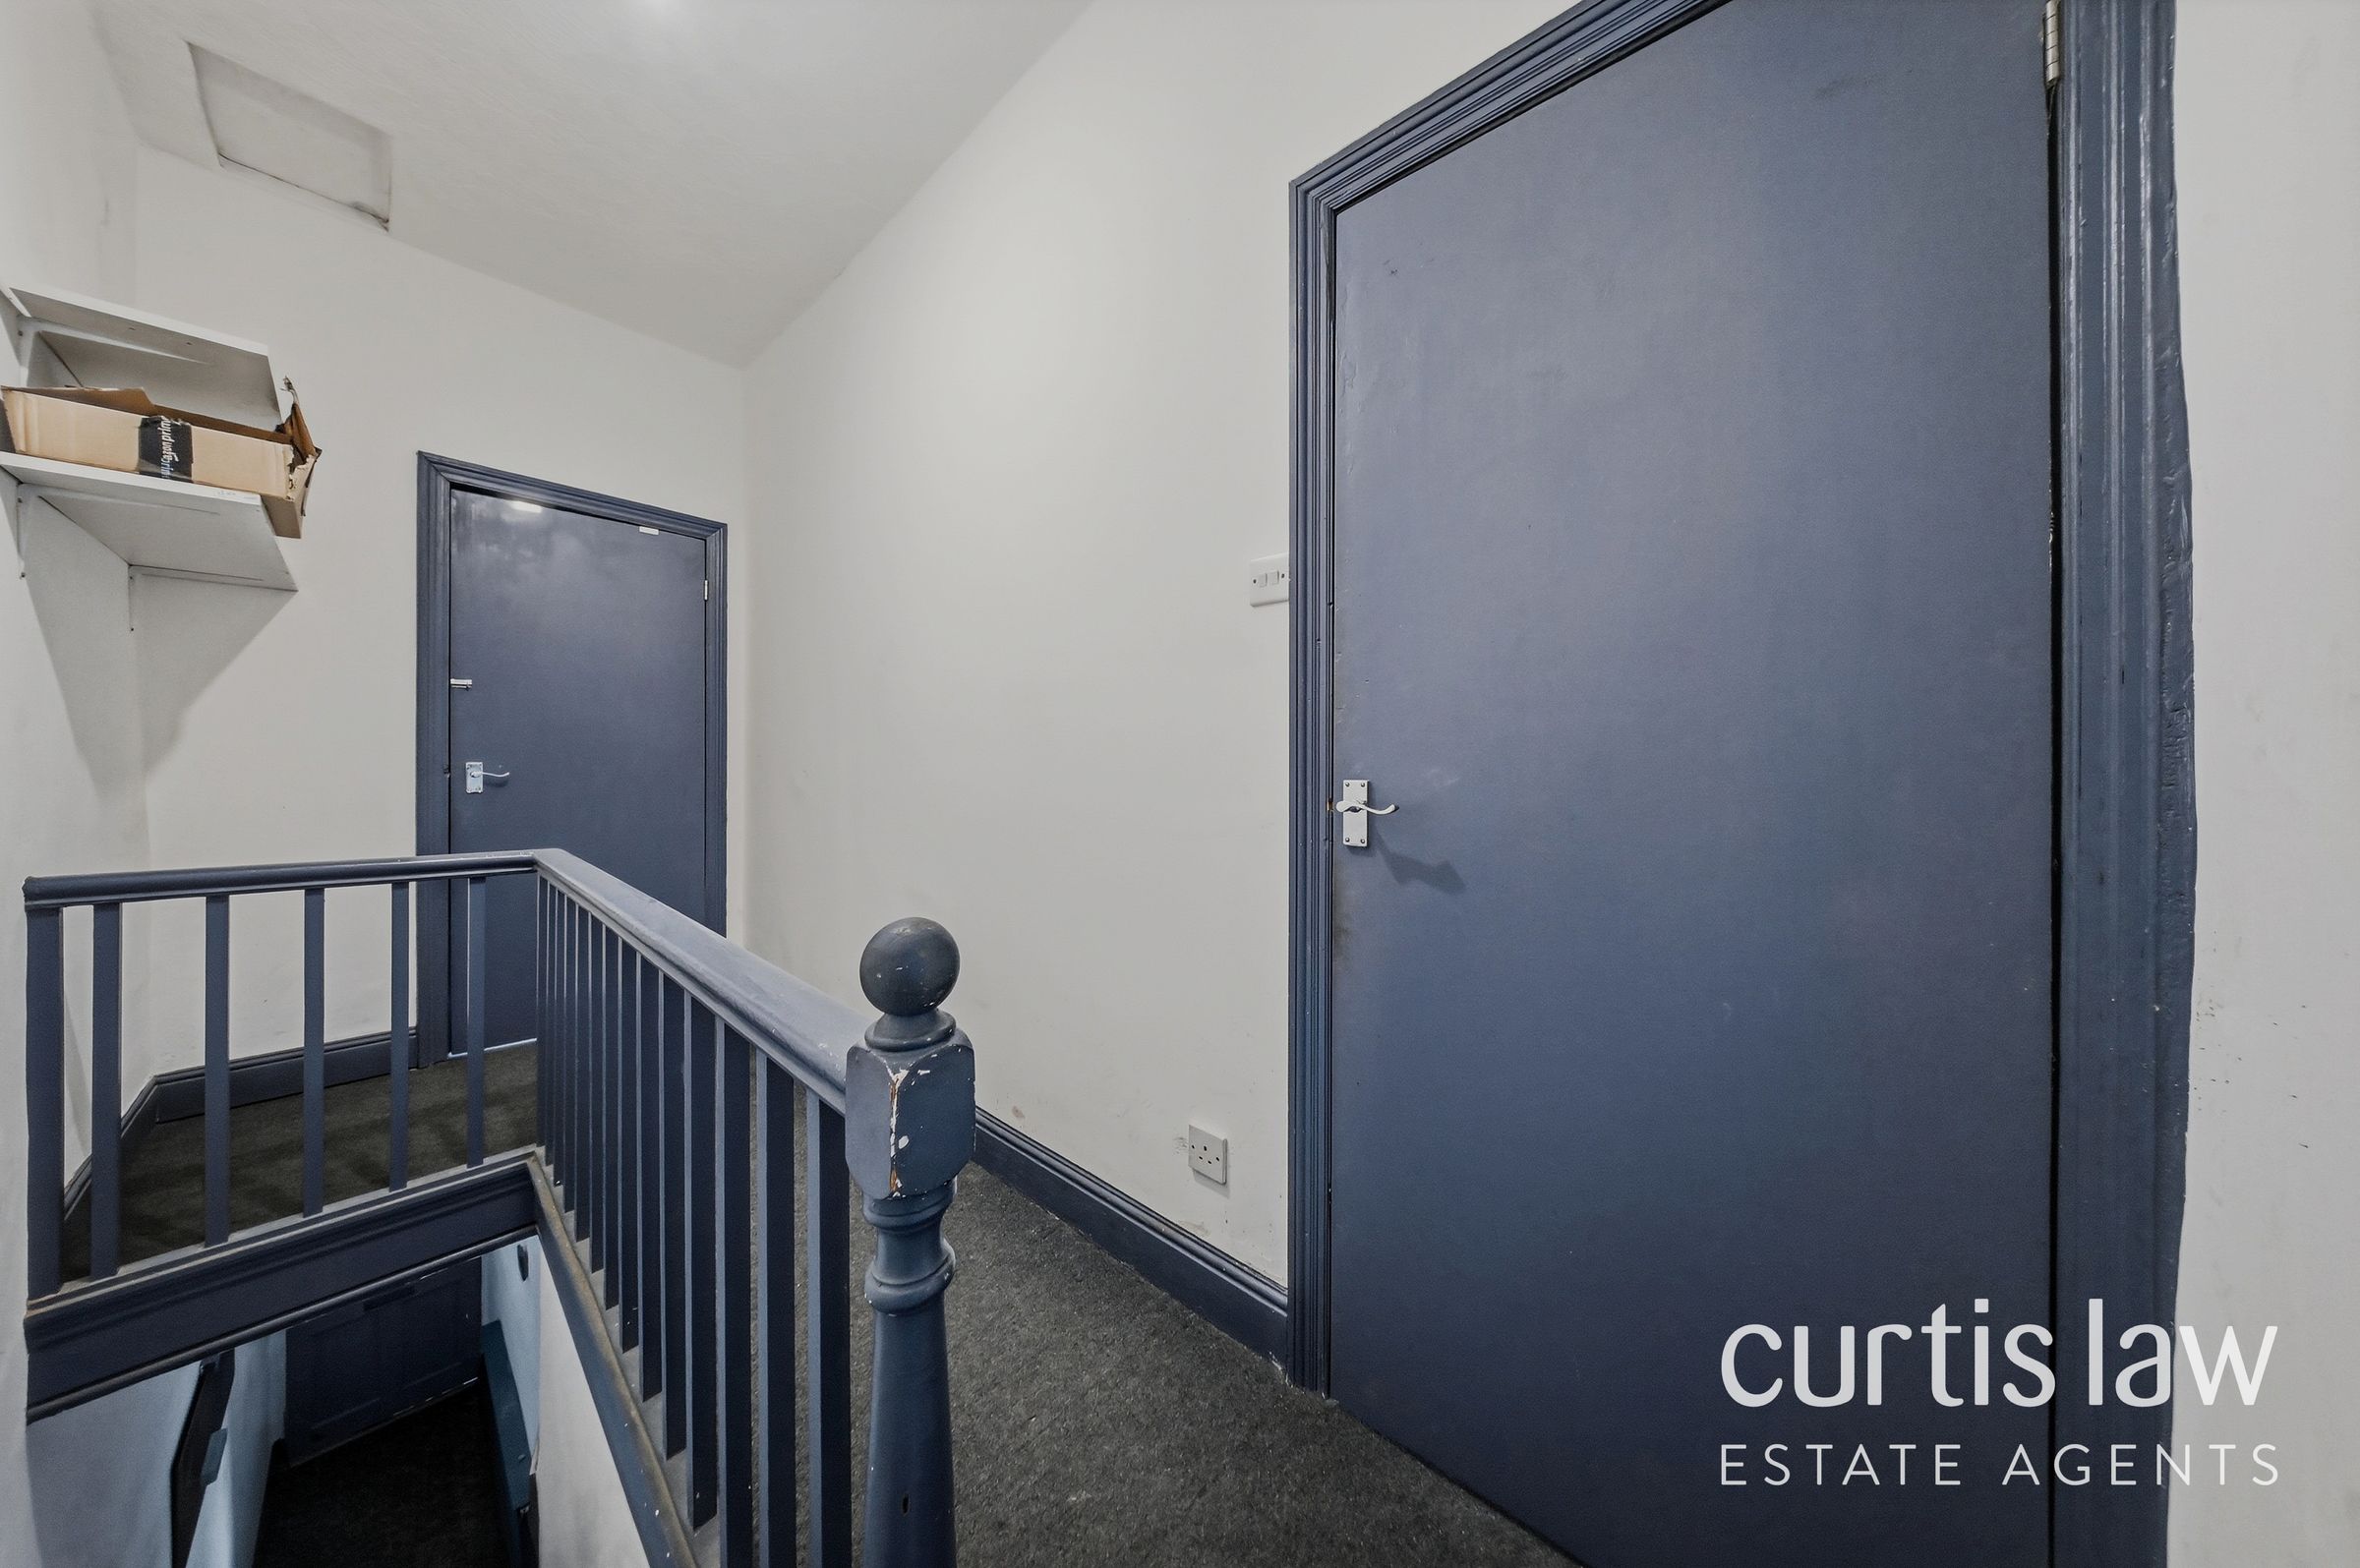
On-street parking is available on the quiet, tree-lined residential street, providing convenient access for residents and visitors. Throughout the house, thoughtful touches such as built-in shelving, radiator heating, and neutral finishes create a blank canvas ready for personalisation.
This property offers the perfect balance of character and contemporary living, with scope for further customisation to suit your individual taste. Whether you are seeking your first home or looking to downsize, this mid-terraced house delivers comfort, practicality, and excellent potential in a welcoming residential setting. Early viewing is highly recommended to appreciate all this home has to offer.
Key details
Broadband: up to 10000mbps
883ft2 floor area
980ft2 plot size
Freehold
Council tax band B
Local authority: Manchester City Council
Additional information
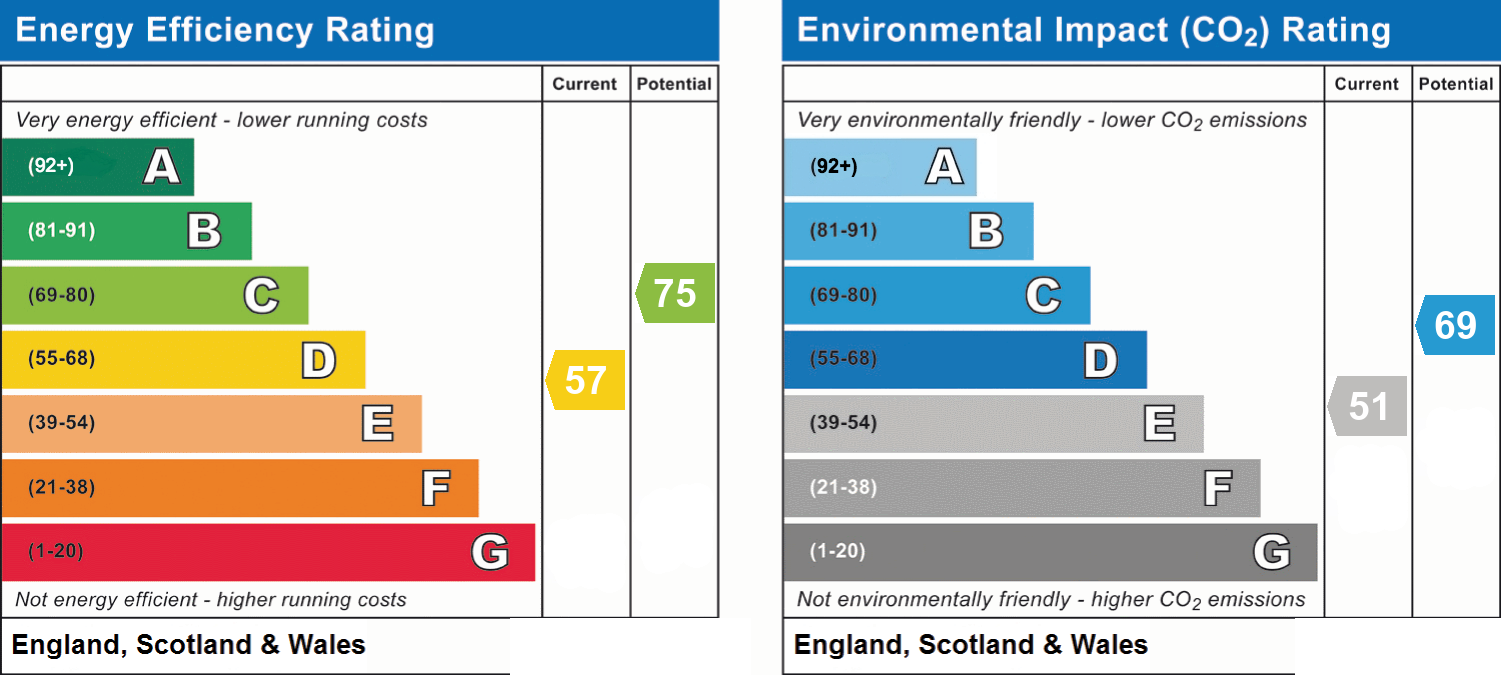
- Energy efficiency (current)
- D (57)
- Energy efficiency (potential)
- C (75)
- Environmental impact (current)
- E (51)
- Environmental impact (potential)
- C (69)
- Is in a conservation area
- No
- Is a listed property
- No
- Construction materials
- Brick and block


Near the property
Rooms and dimensions
Kitchen
11' 2" x 8' 2" (3.40m x 2.50m)
Bedroom 2
14' 1" x 12' 0" (4.30m x 3.65m)
Living Room
12' 2" x 10' 10" (3.70m x 3.30m)
Bedroom 1
12' 4" x 8' 0" (3.76m x 2.44m)
Bathroom
11' 2" x 8' 2" (3.40m x 2.50m)
Dining Room
12' 2" x 10' 10" (3.70m x 3.30m)
Landing
12' 4" x 5' 9" (3.76m x 1.76m)