Like the look of this property?
We would love to hear from you and arrange a viewing of this property. Get in touch now!
Looking to sell a property?
You can get a free online or in person valuation.
Property features
Spacious Shop Front
Shop & Flat Above Potential
Call The Office To View
Vacant Possession
Leasehold
Close Proximity to Commuting Links
Deceptively Spacious
Prime Location On A Busy Road
Great Investment Opportunity
2 Floors
About this property
***SHOP WITH SELF CONTAINED FLAT ABOVE***SHOP, FIXTURES AND FITTINGS INCLUDED***FLAT ABOVE WITH SEPARATE ACCESS***
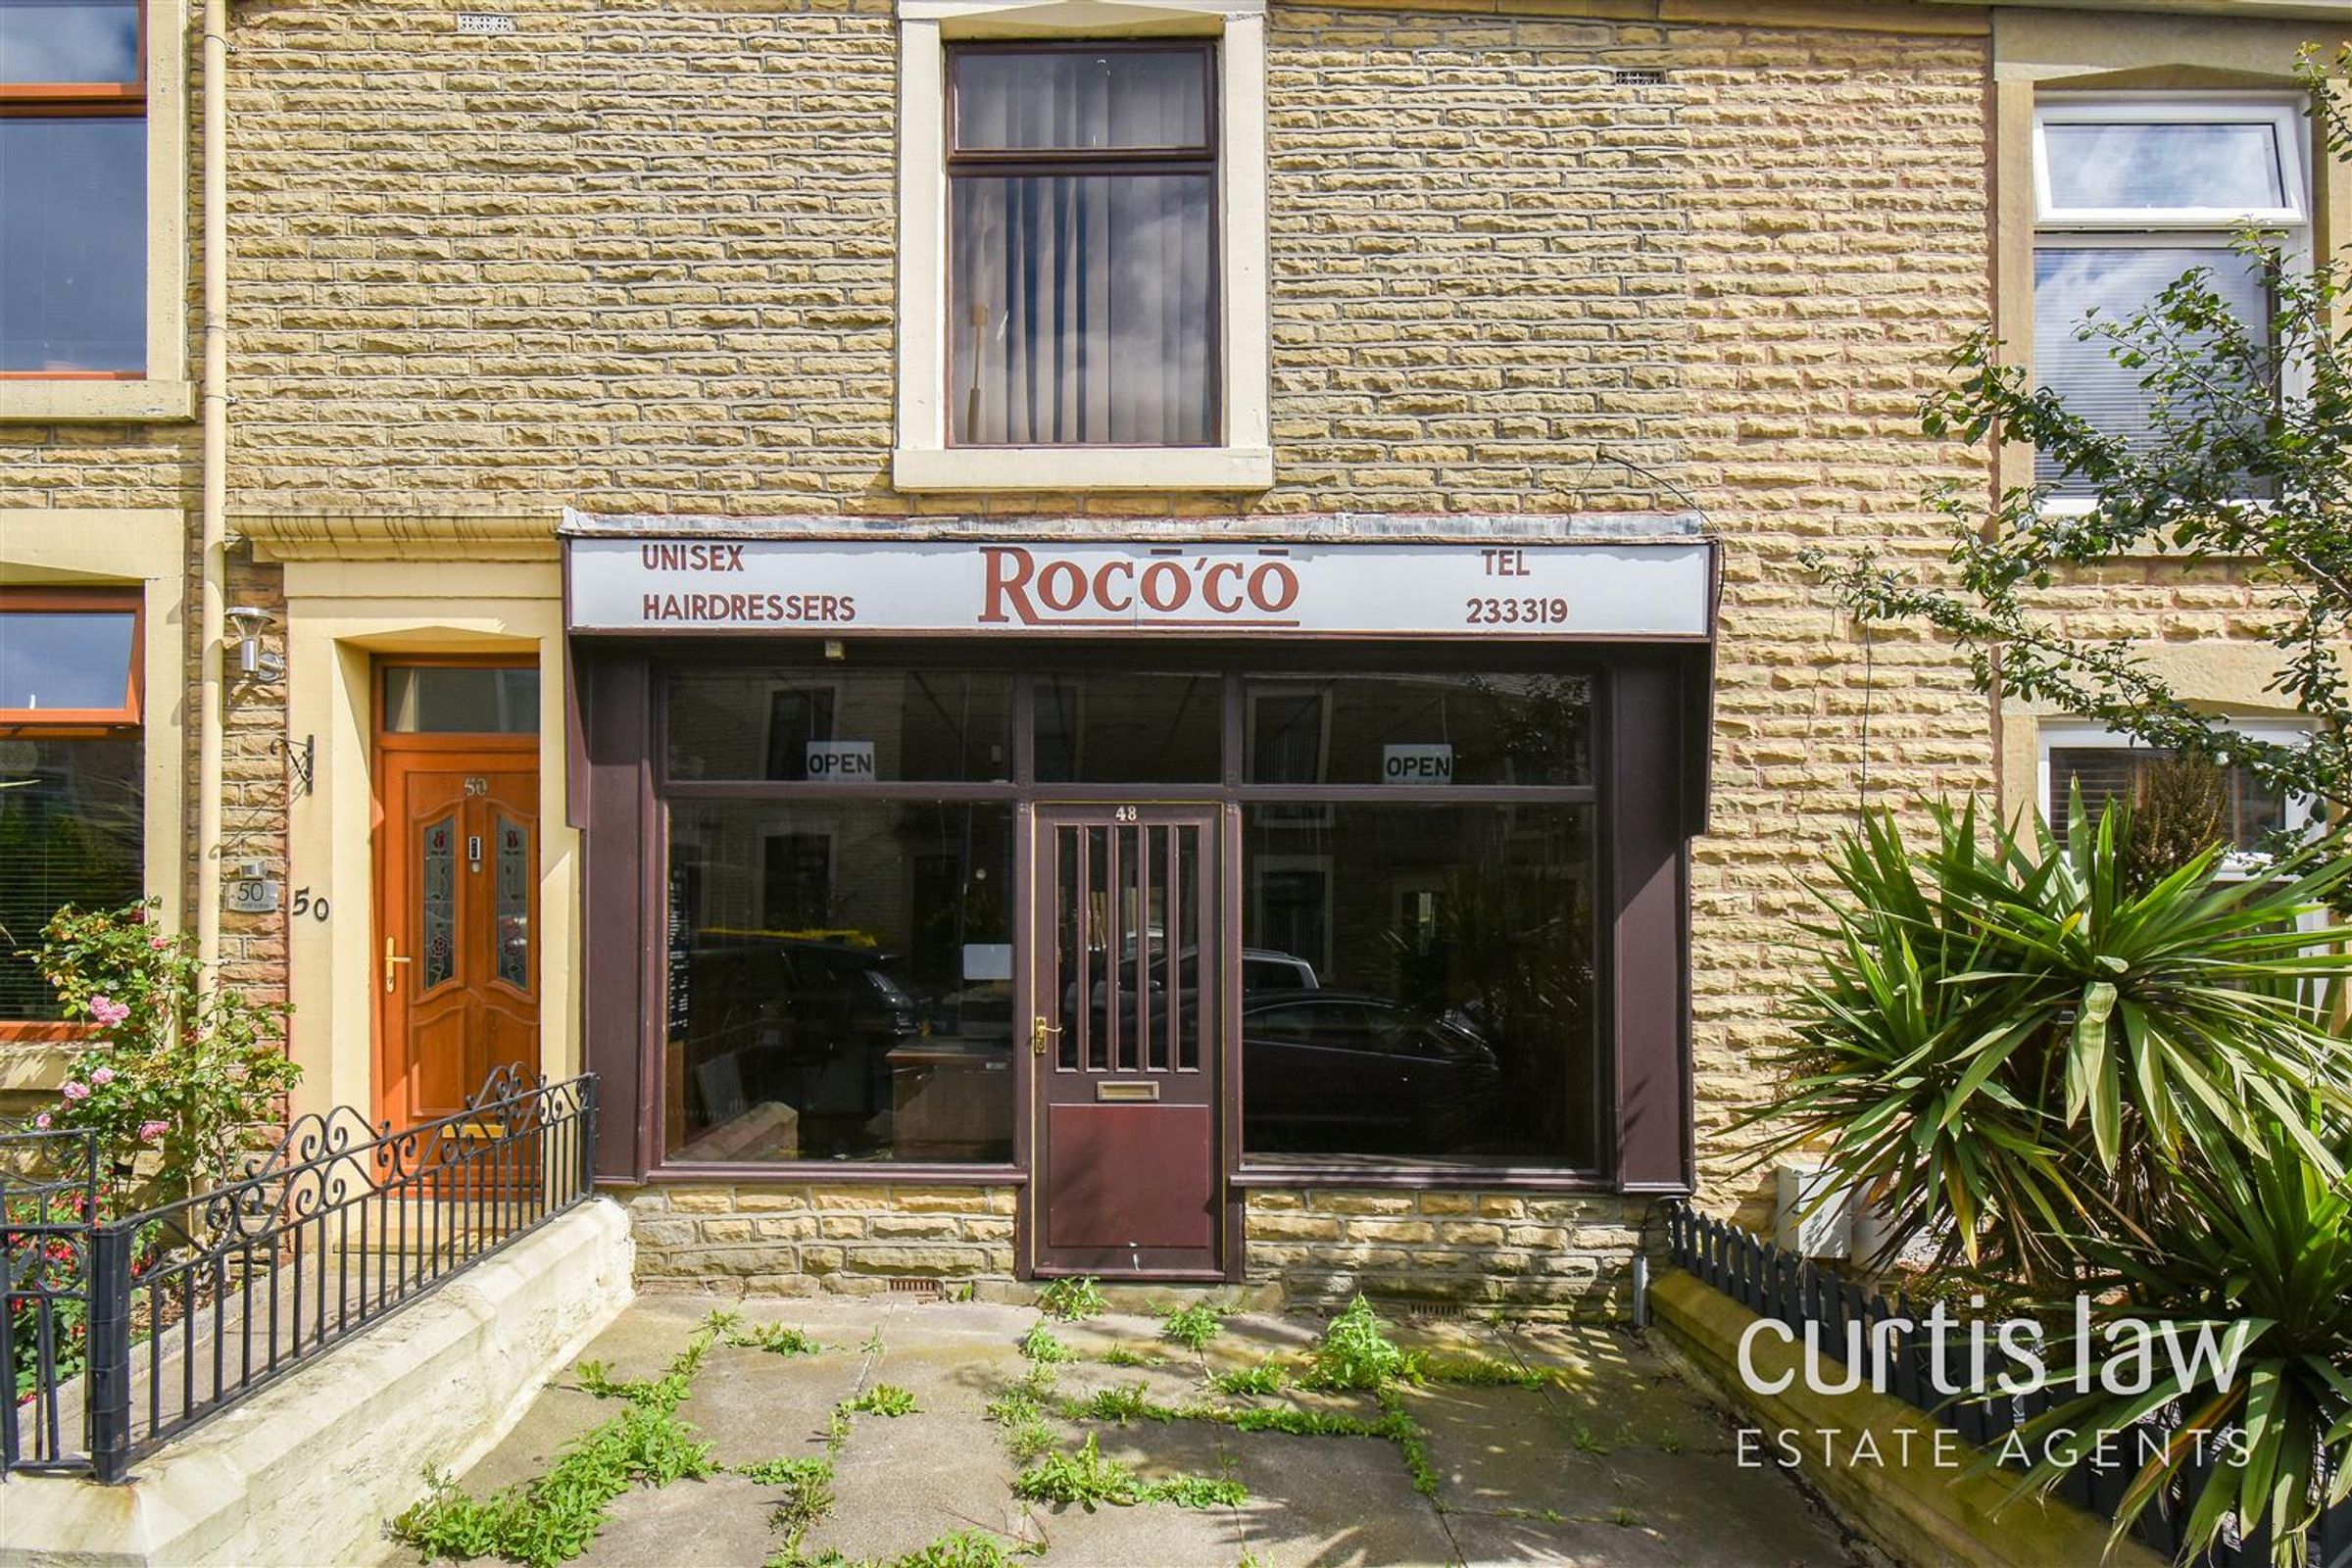
Curtis Law Estate Agents are proud to present this unique investment opportunity to the market. Introducing Roco & Co unisex hairdressers with a self contained one bedroom flat above! This is the perfect opportunity for investors alike who are looking for the perfect shop premises together with a one bedroom flat above. Situated in an ever popular area and being sold with vacant possession, this property is not to be missed!
The property is located on the B6231 in an established residential area and is in close proximity to Hyndburn Park Primary School, Asda, The Brickworks and many more amenities.
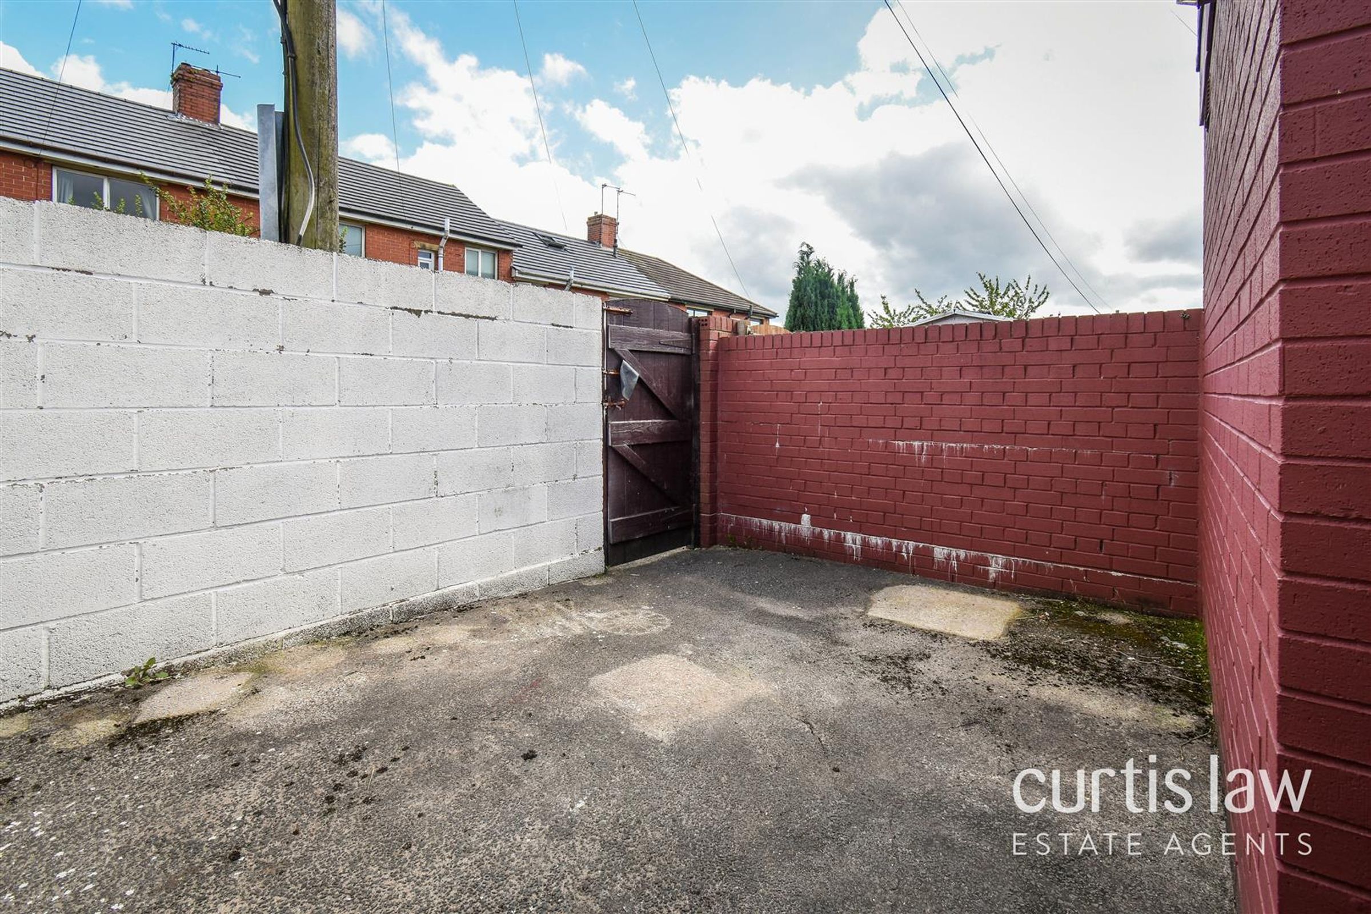
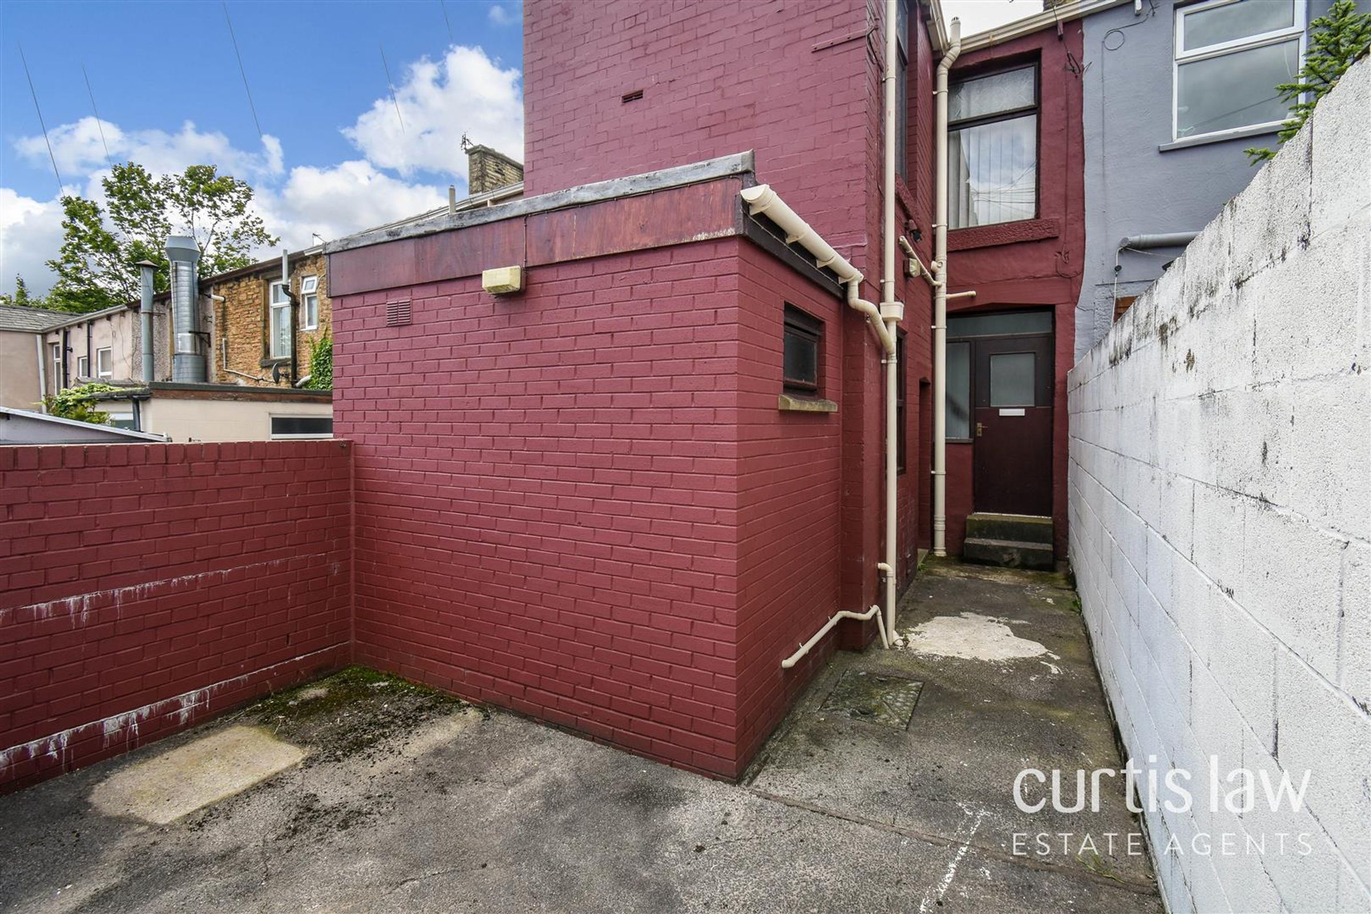
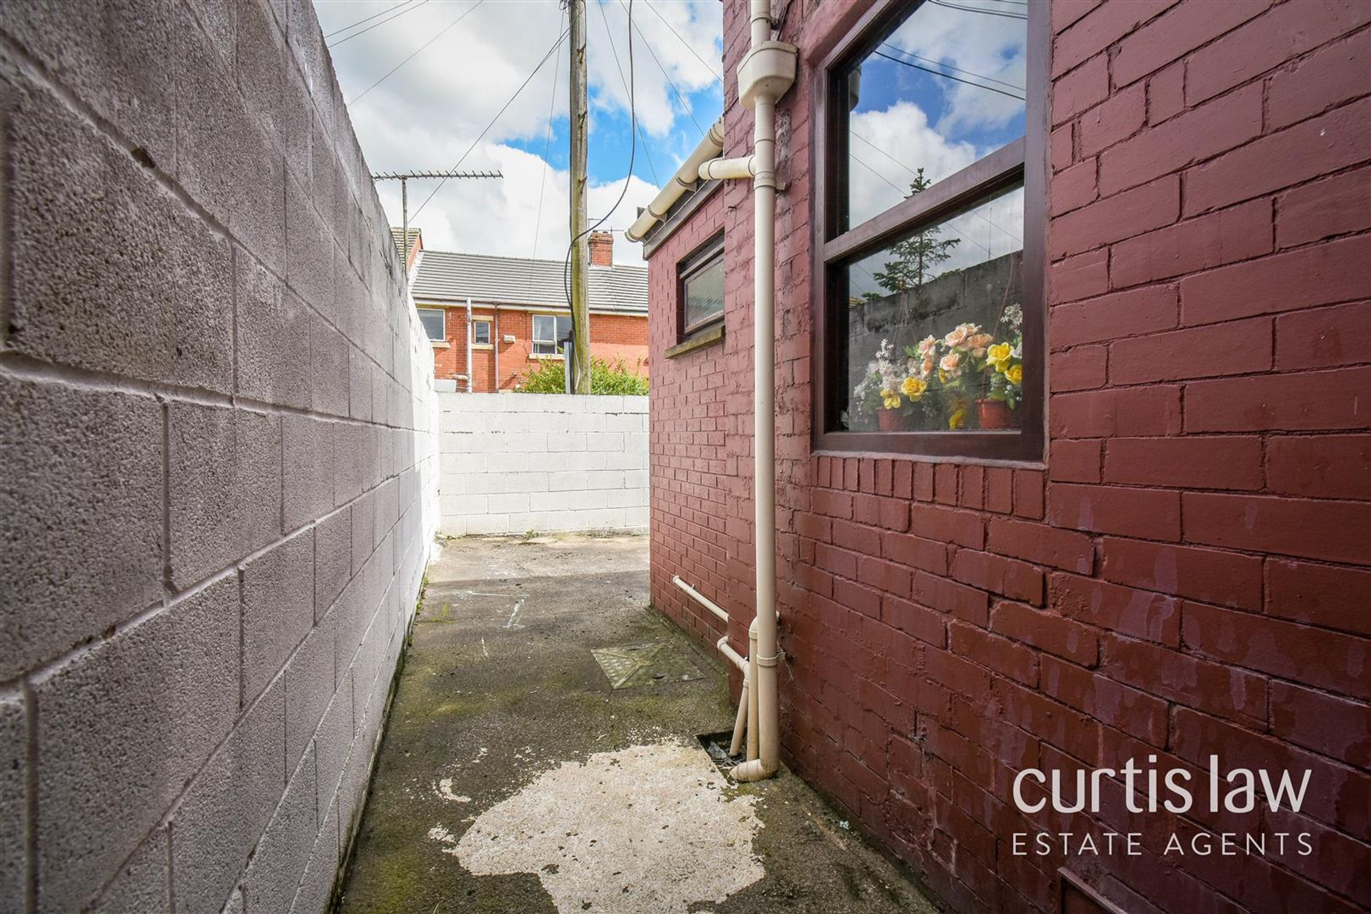
To the rear of the building is an enclosed rear yard.
Please call our sales team to arrange your viewing today!
ALL VIEWINGS ARE STRICTLY BY APPOINTMENT ONLY AND TO BE ARRANGED THROUGH CURTIS LAW ESTATE AGENTS. ALSO, PLEASE BE ADVISED THAT WE HAVE NOT TESTED ANY APPARATUS, EQUIPMENT, FIXTURES, FITTINGS OR SERVICES AND SO CANNOT VERIFY IF THEY ARE IN WORKING ORDER OR FIT FOR THEIR PURPOSE.
Key details
Broadband: up to 1800mbps
Additional information


Near the property
Rooms and dimensions
Shop Front
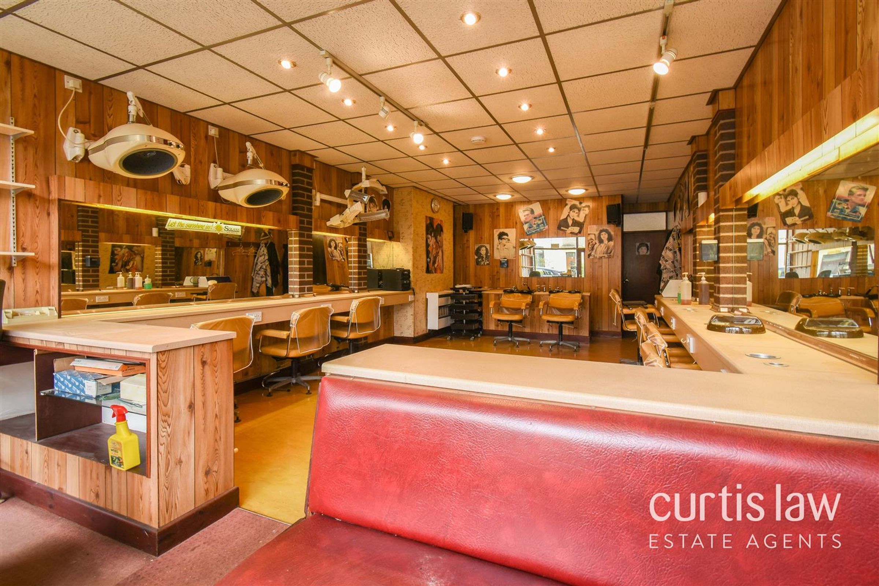
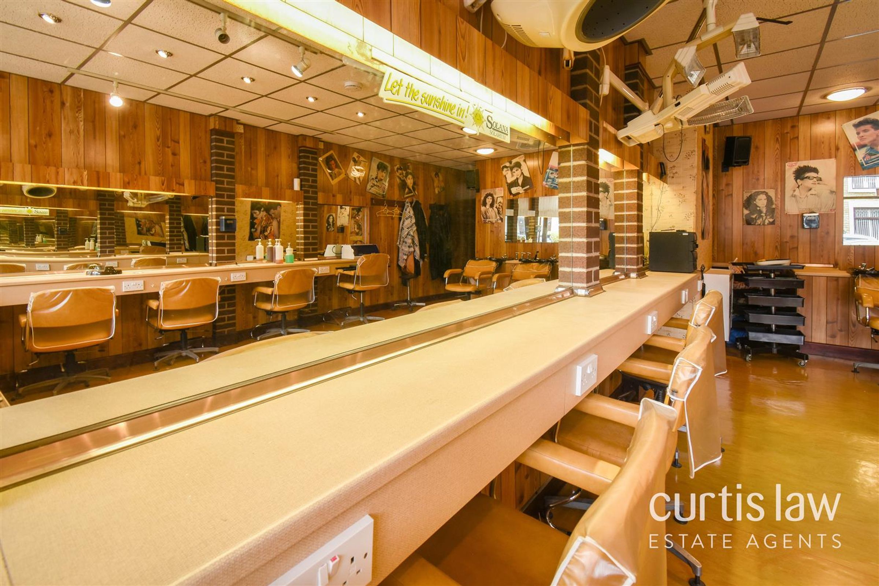
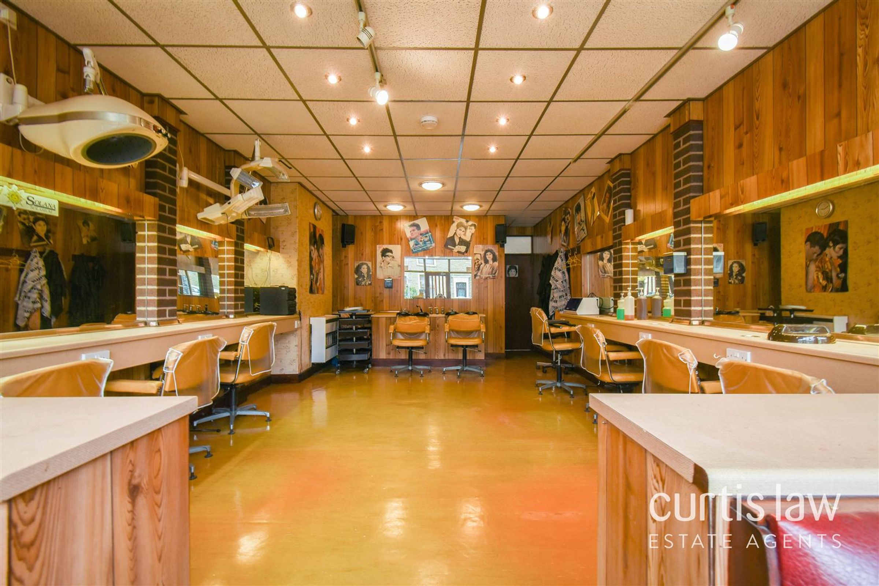
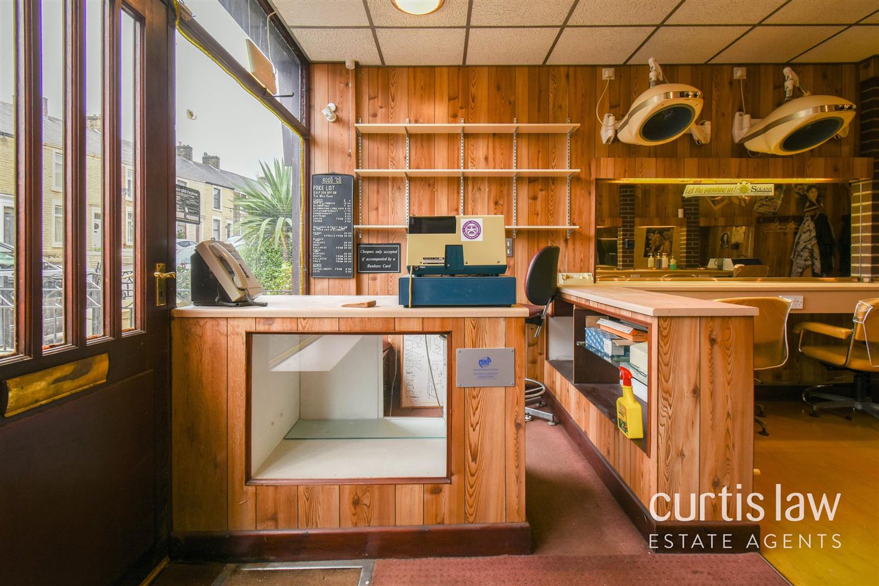
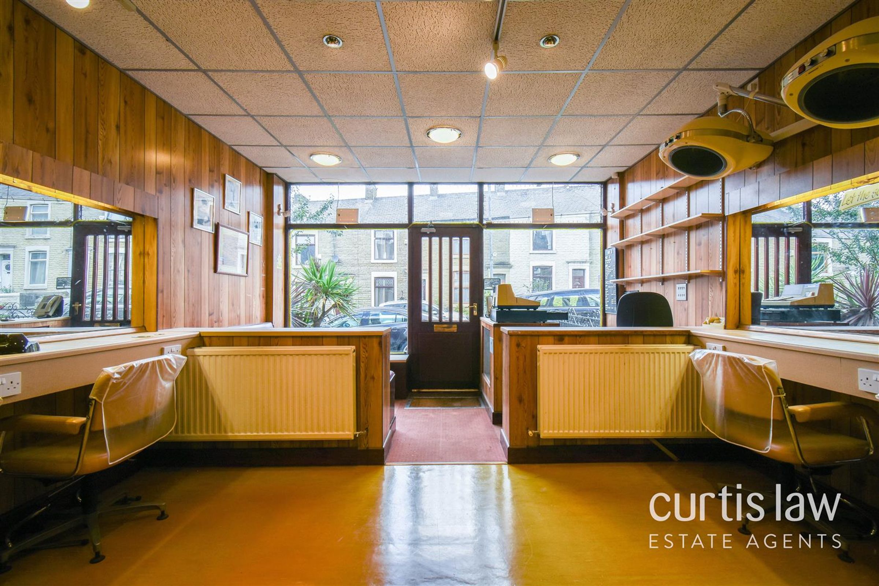
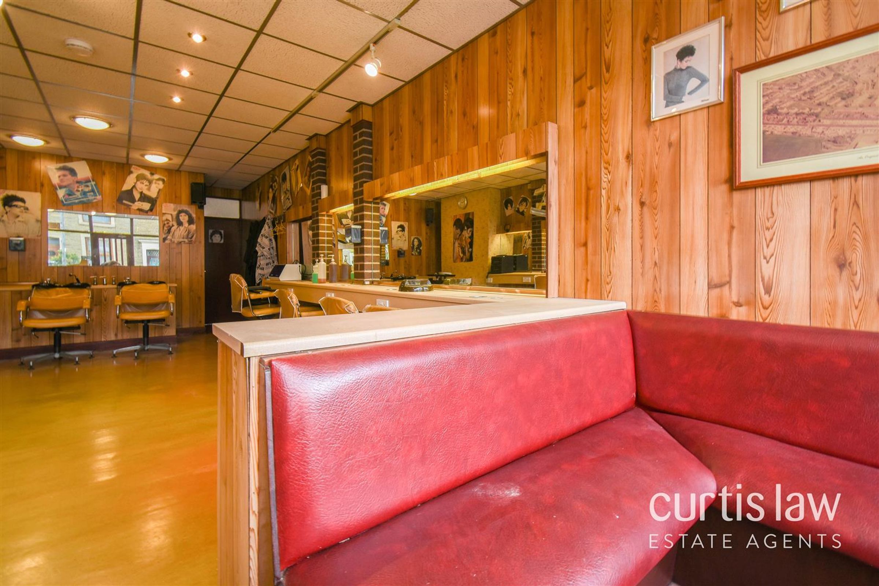
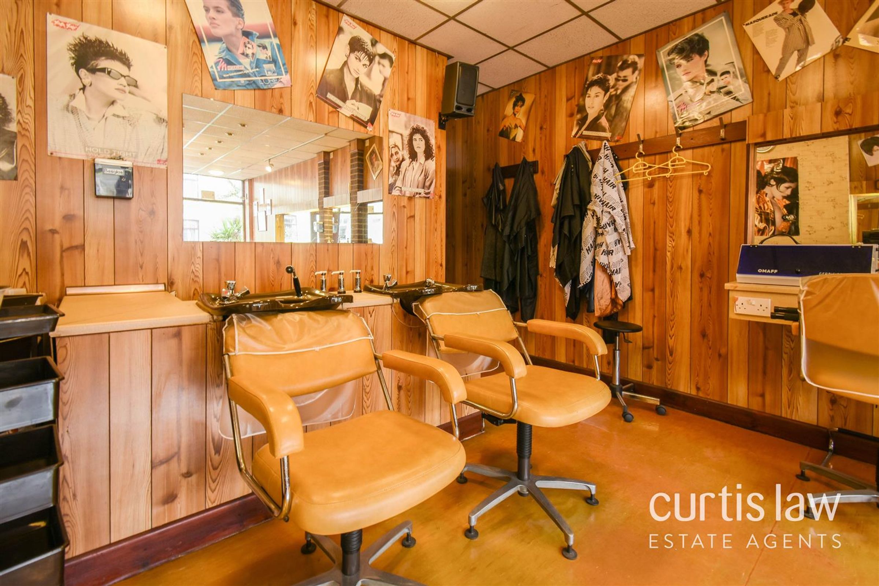
Dimensions: 8.19m x 4.19m (26'10" x 13'8"). Softwood windows and entrance door to shop, wood wall paneling, ceiling spotlights, ten sets of ceiling light fittings, under mirror lighting, two gas central heating radiator, electric central heating radiator, two wall mounted speakers, full equipped with hairdressing fixtures and fittings including: two fitted wash basins, chairs, seating area, mirrors, high rise wall mounted hair dryer hoods and a till point, door to storage and utility room.
Utility Room
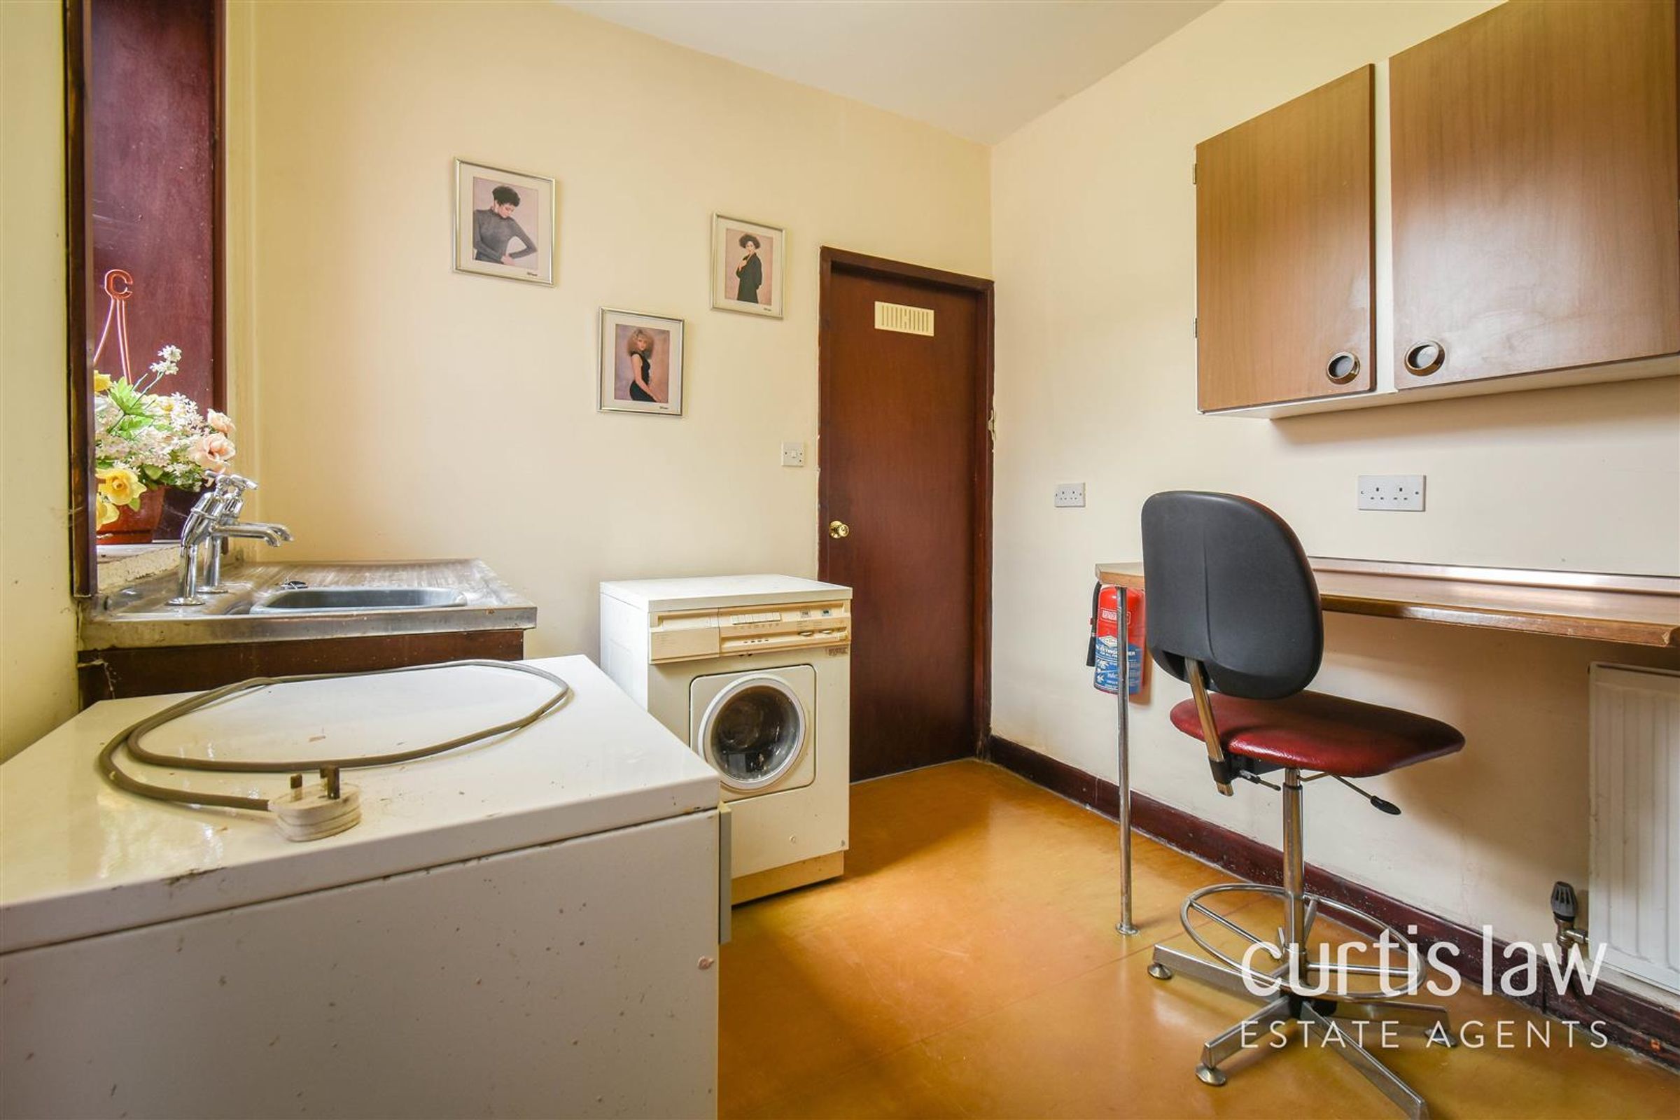
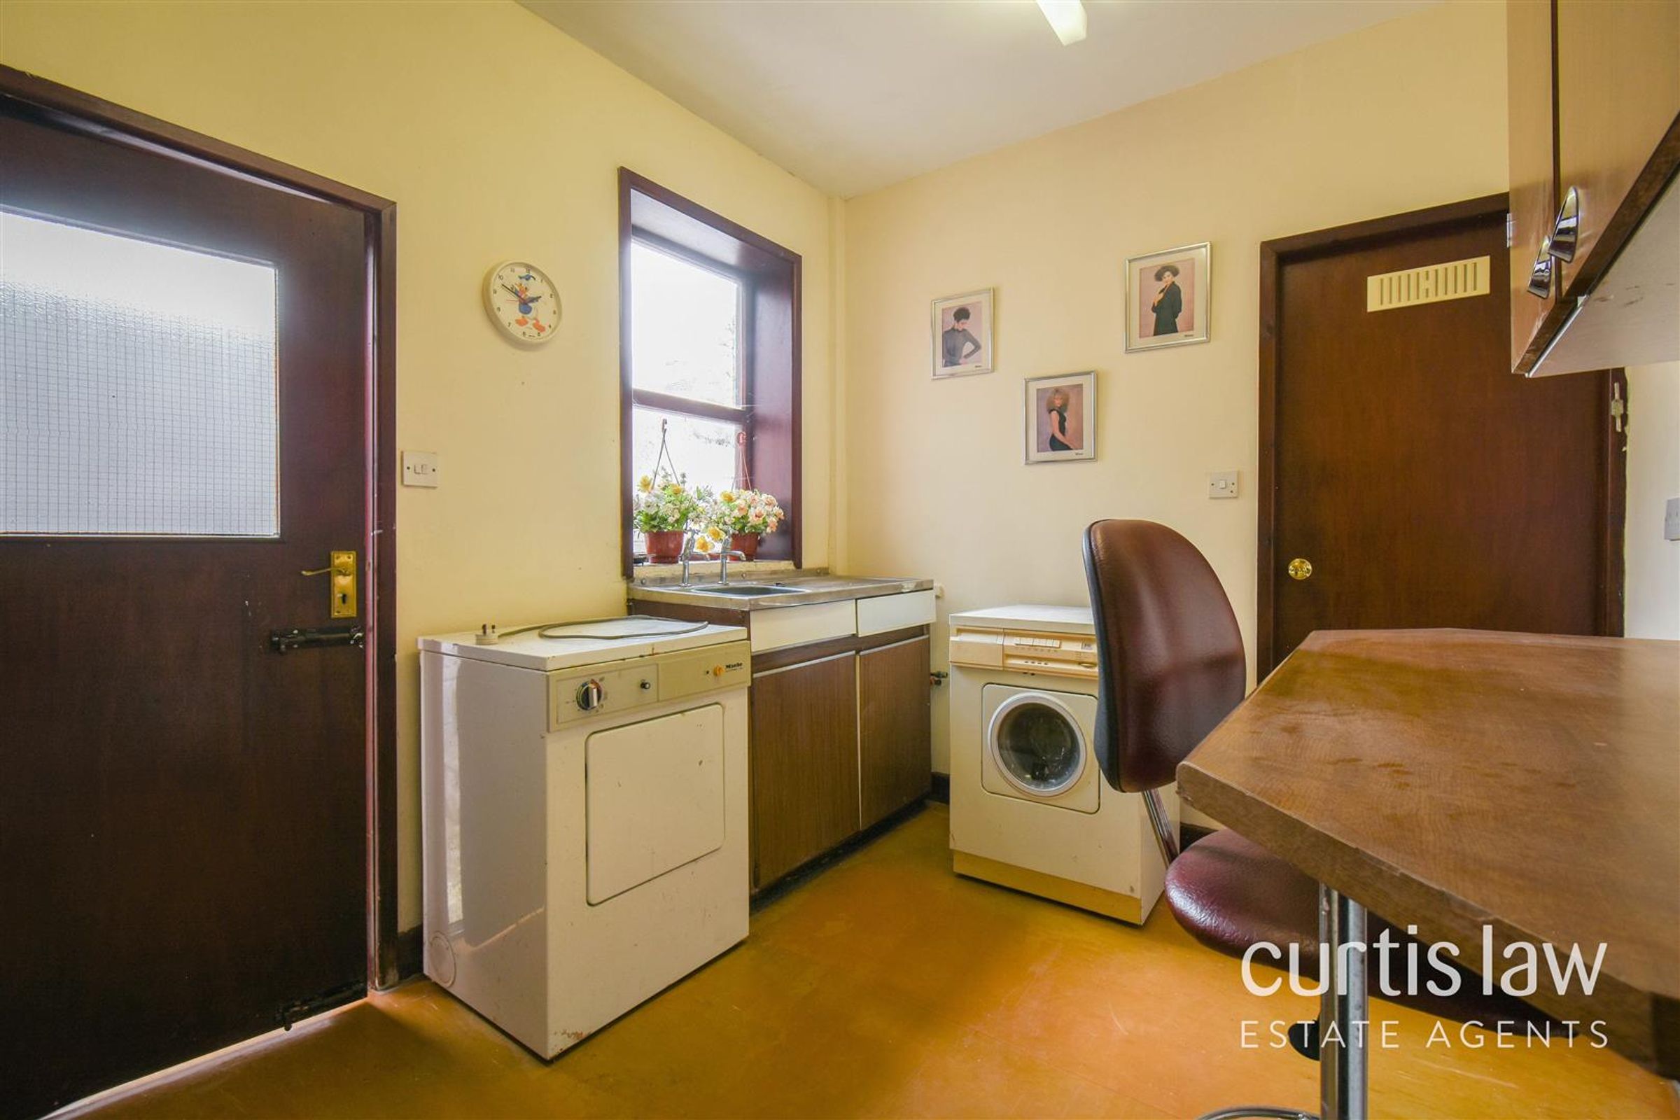
Dimensions: 3.20m x 2.47m (10'5" x 8'1"). Softwood single glazed window, laminate wall and base units, integrated stainless steel sink and drainer with traditional taps, ceiling light fitting, central heating radiator, door to WC and rear.
WC
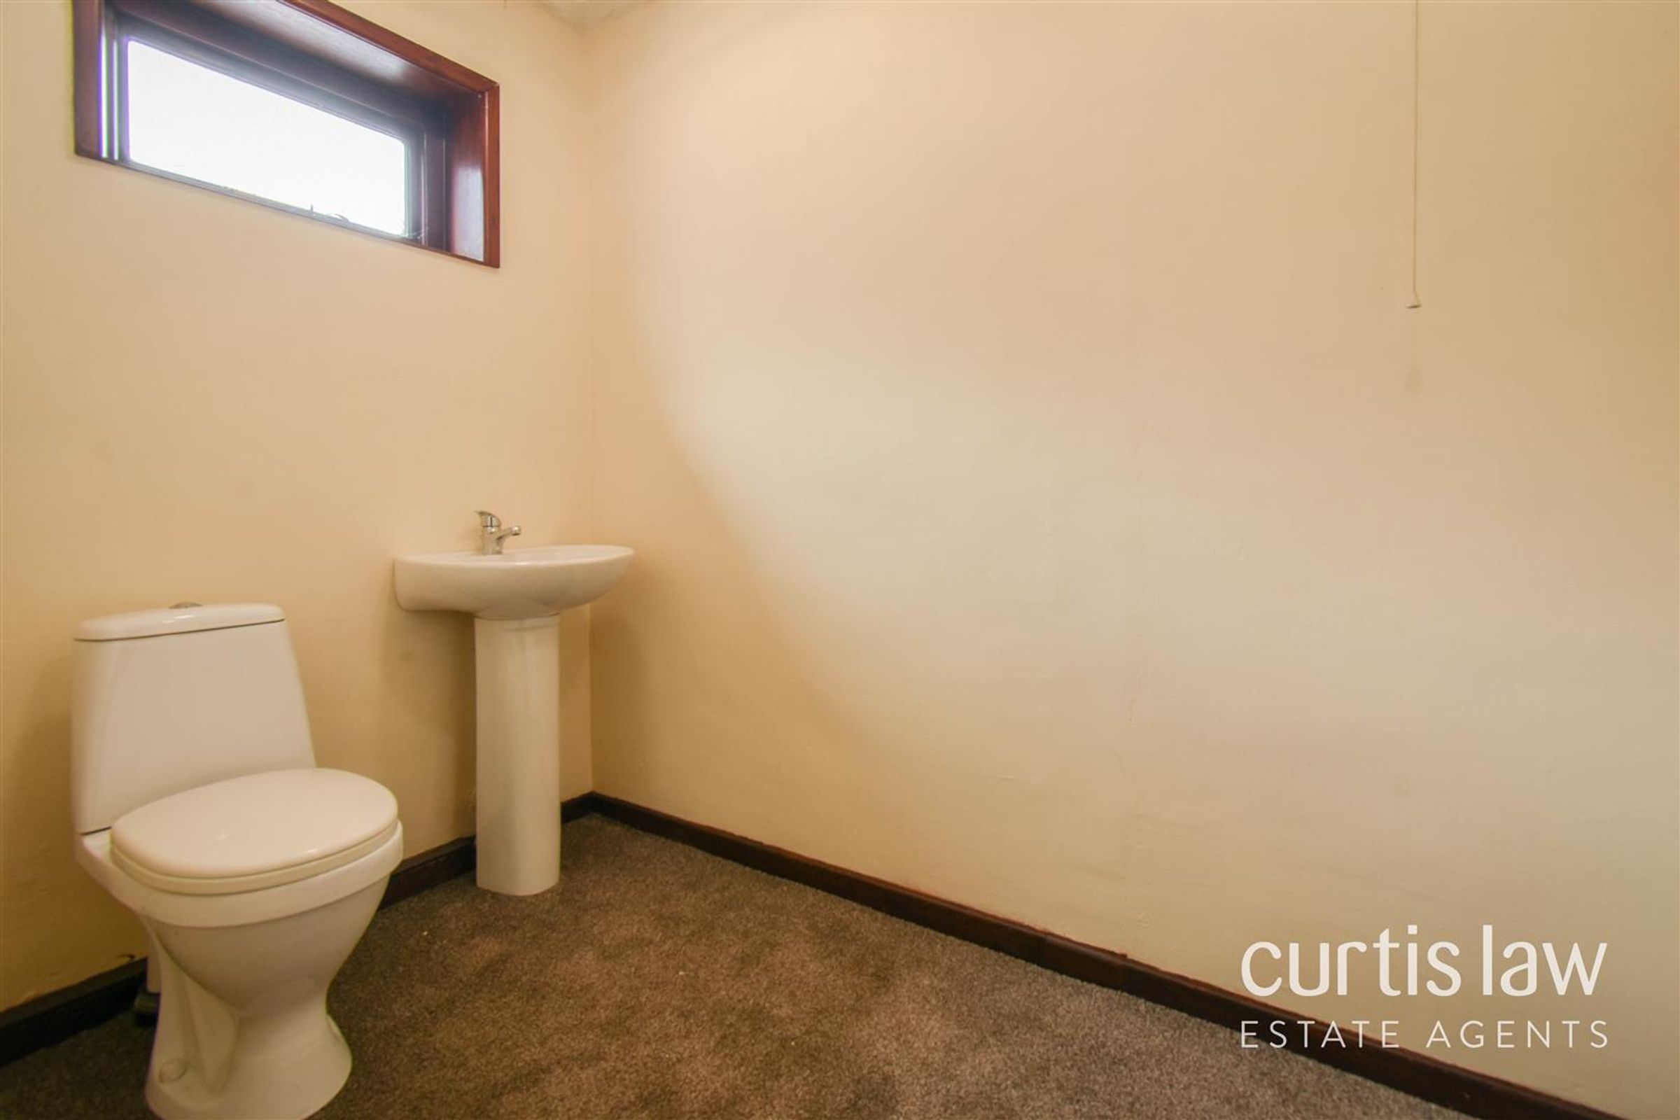
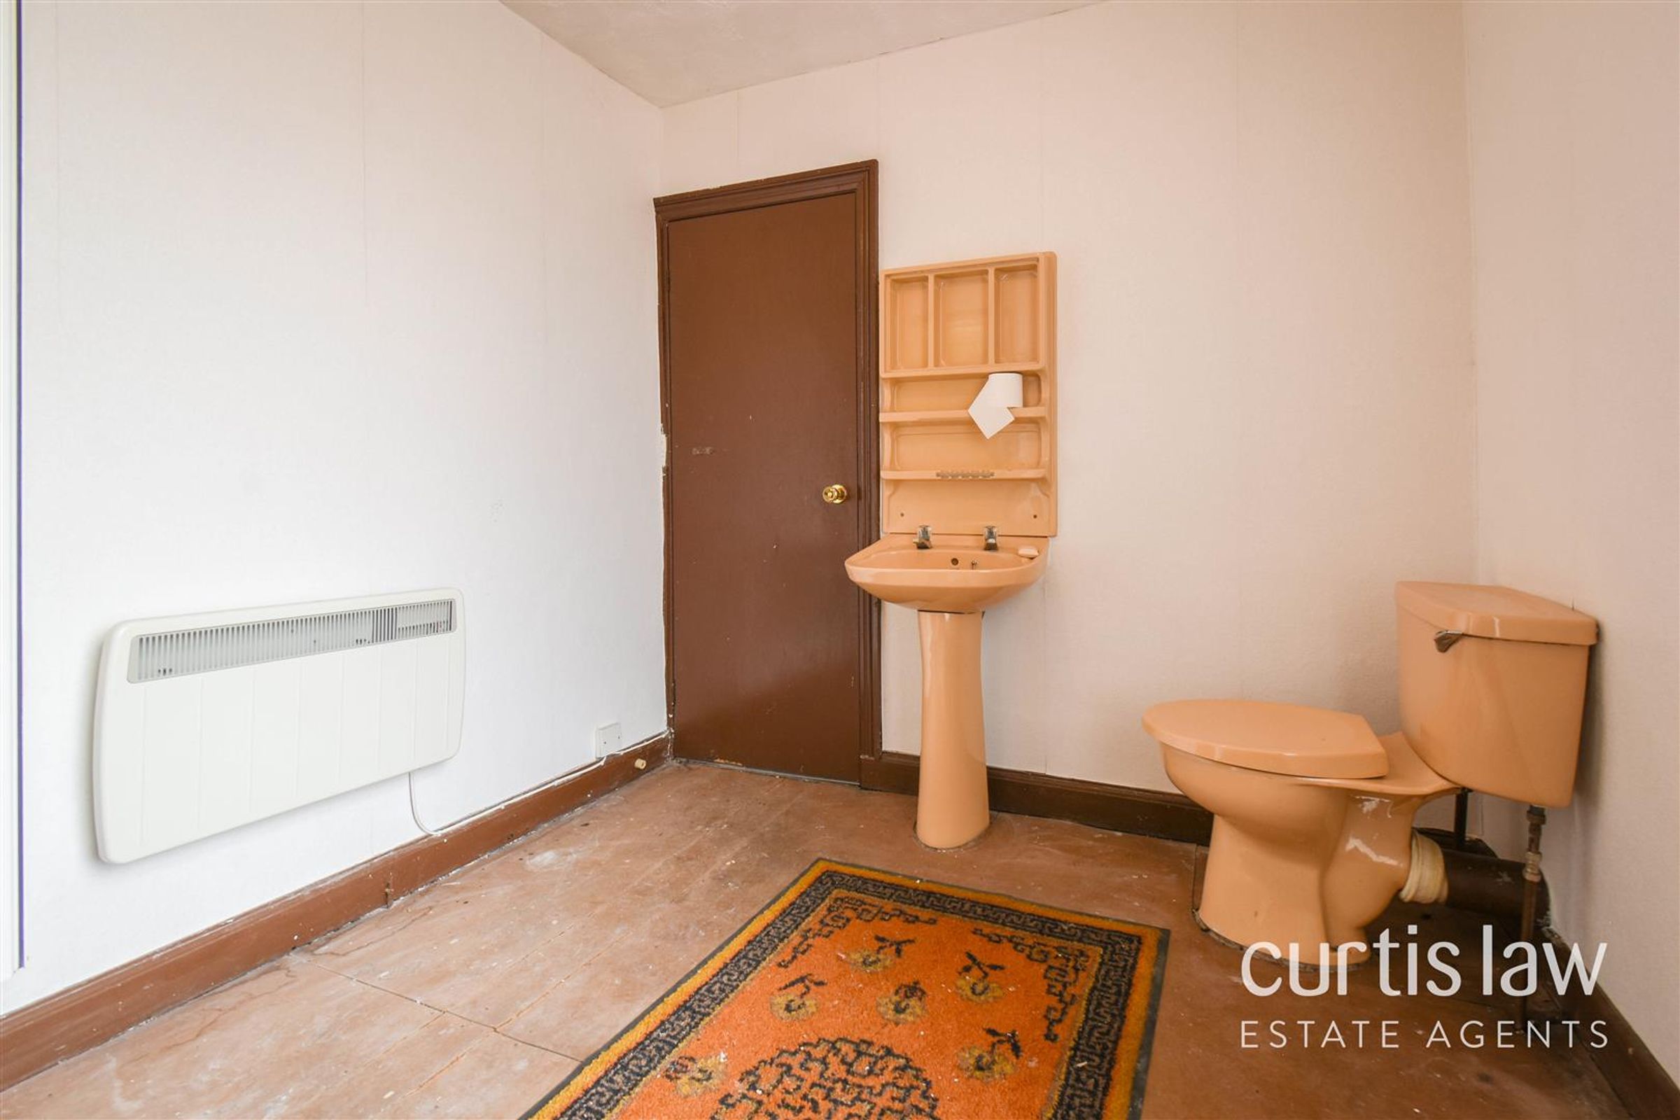
Dimensions: 2.40m x 1.46m (7'10" x 4'9"). Softwood single glazed window, a close coupled dual flush WC, full pedestal wash basin with mixer tap, ceiling light fitting, carpet flooring.
Living Room/ Kitchen
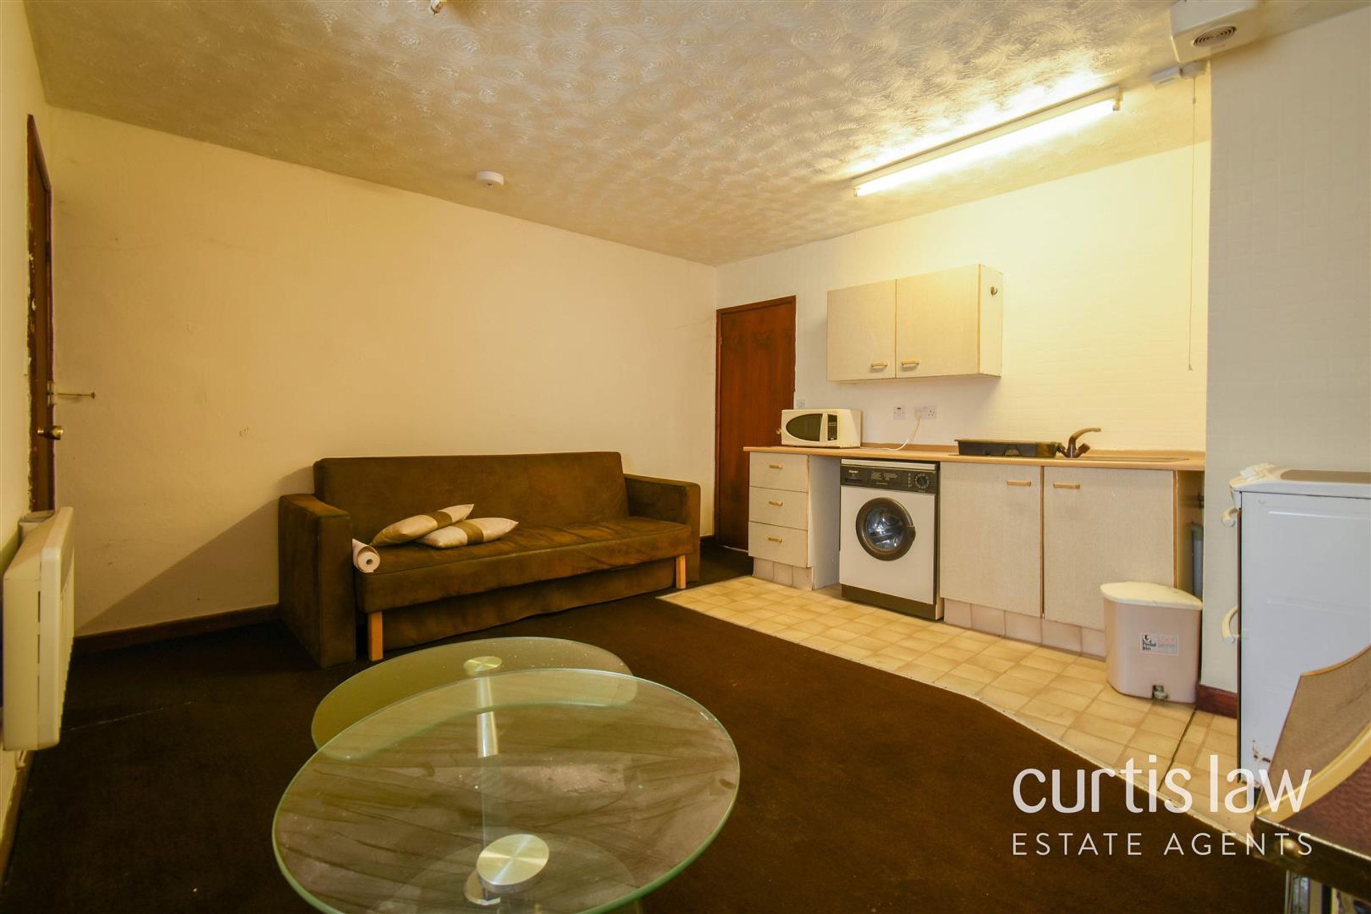
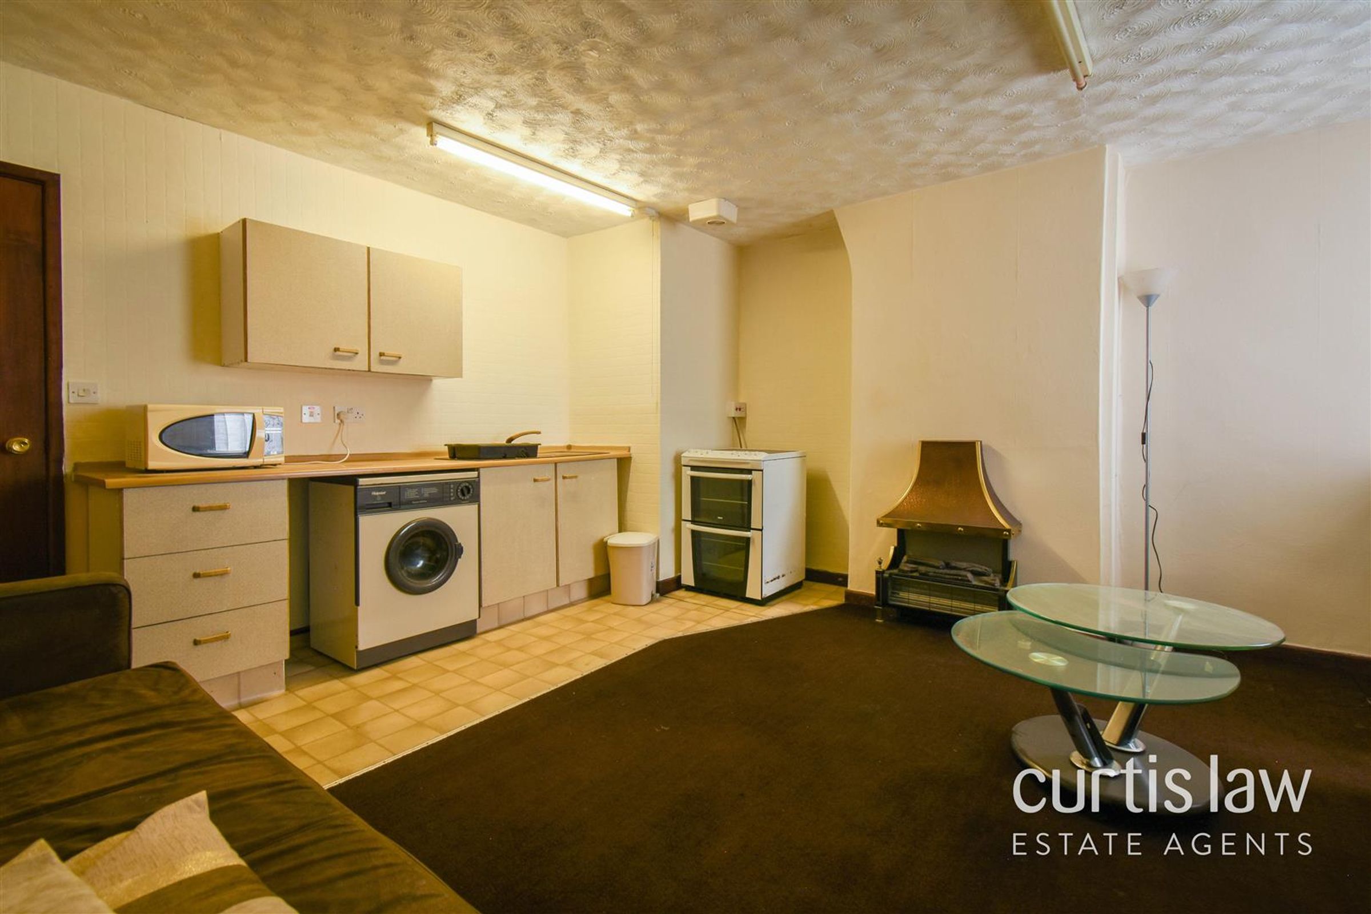
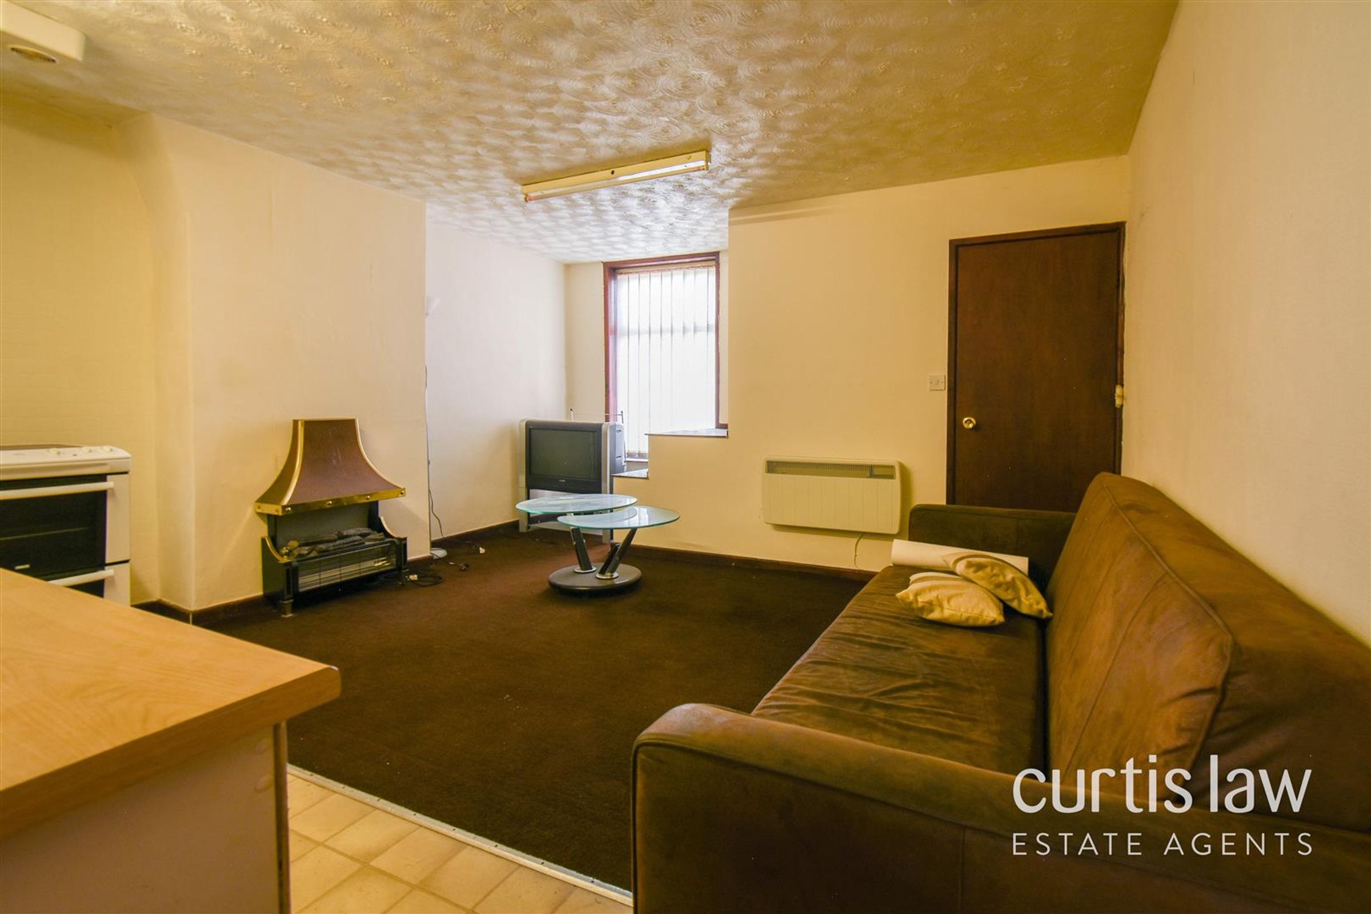
Dimensions: 4.99m x 4.32m (16'4" x 14'2"). Softwood single glazed window, an open plan living/ kitchen area with two ceiling light fittings, electric central heating radiator, smoke alarm, extractor fan, fireplace point, fitted kitchen comprising of: laminate wall and base units with complementary worktops, stainless steel sink and drainer with mixer tap, freestanding electric oven with induction hob, space for washing machine and fridge freezer, laminate flooring (within kitchen area), door to bedroom, carpet flooring.
Bedroom
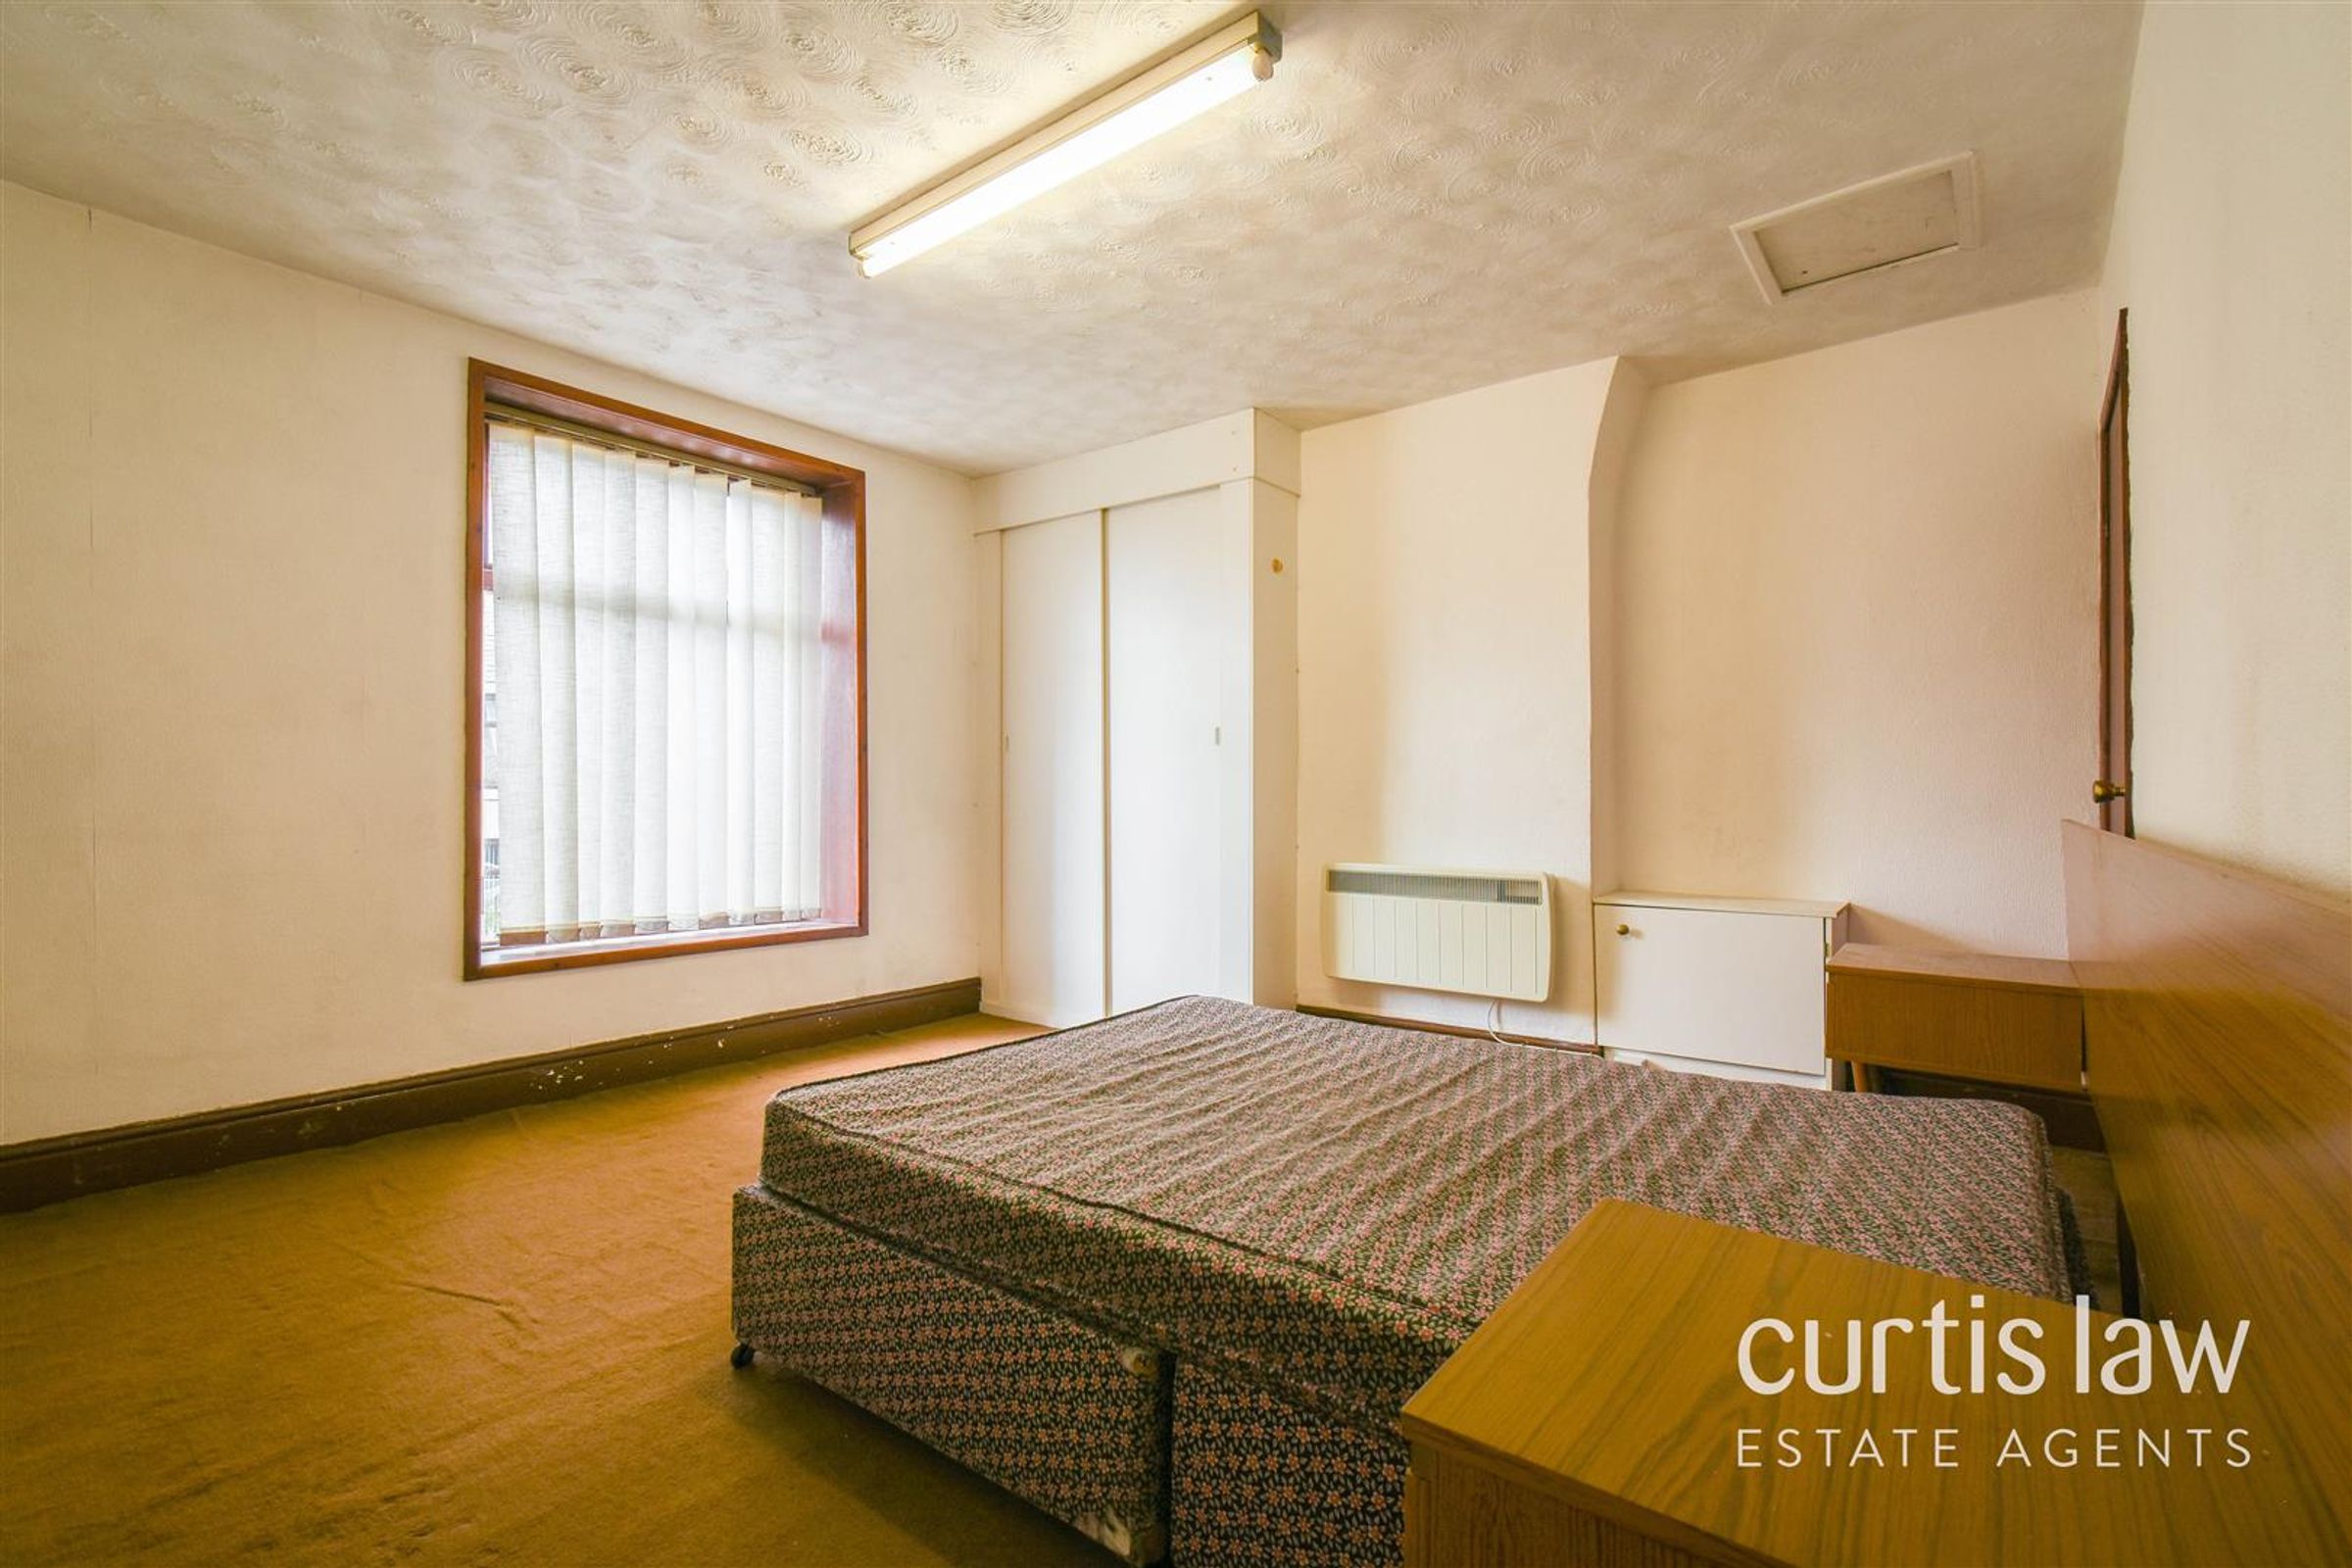
Dimensions: 4.33m x 3.87m (14'2" x 12'8"). Softwood single glazed window, ceiling light fitting, electric central heating radiator, fitted wardrobes, door to storage, loft access, carpet flooring.
Bathroom
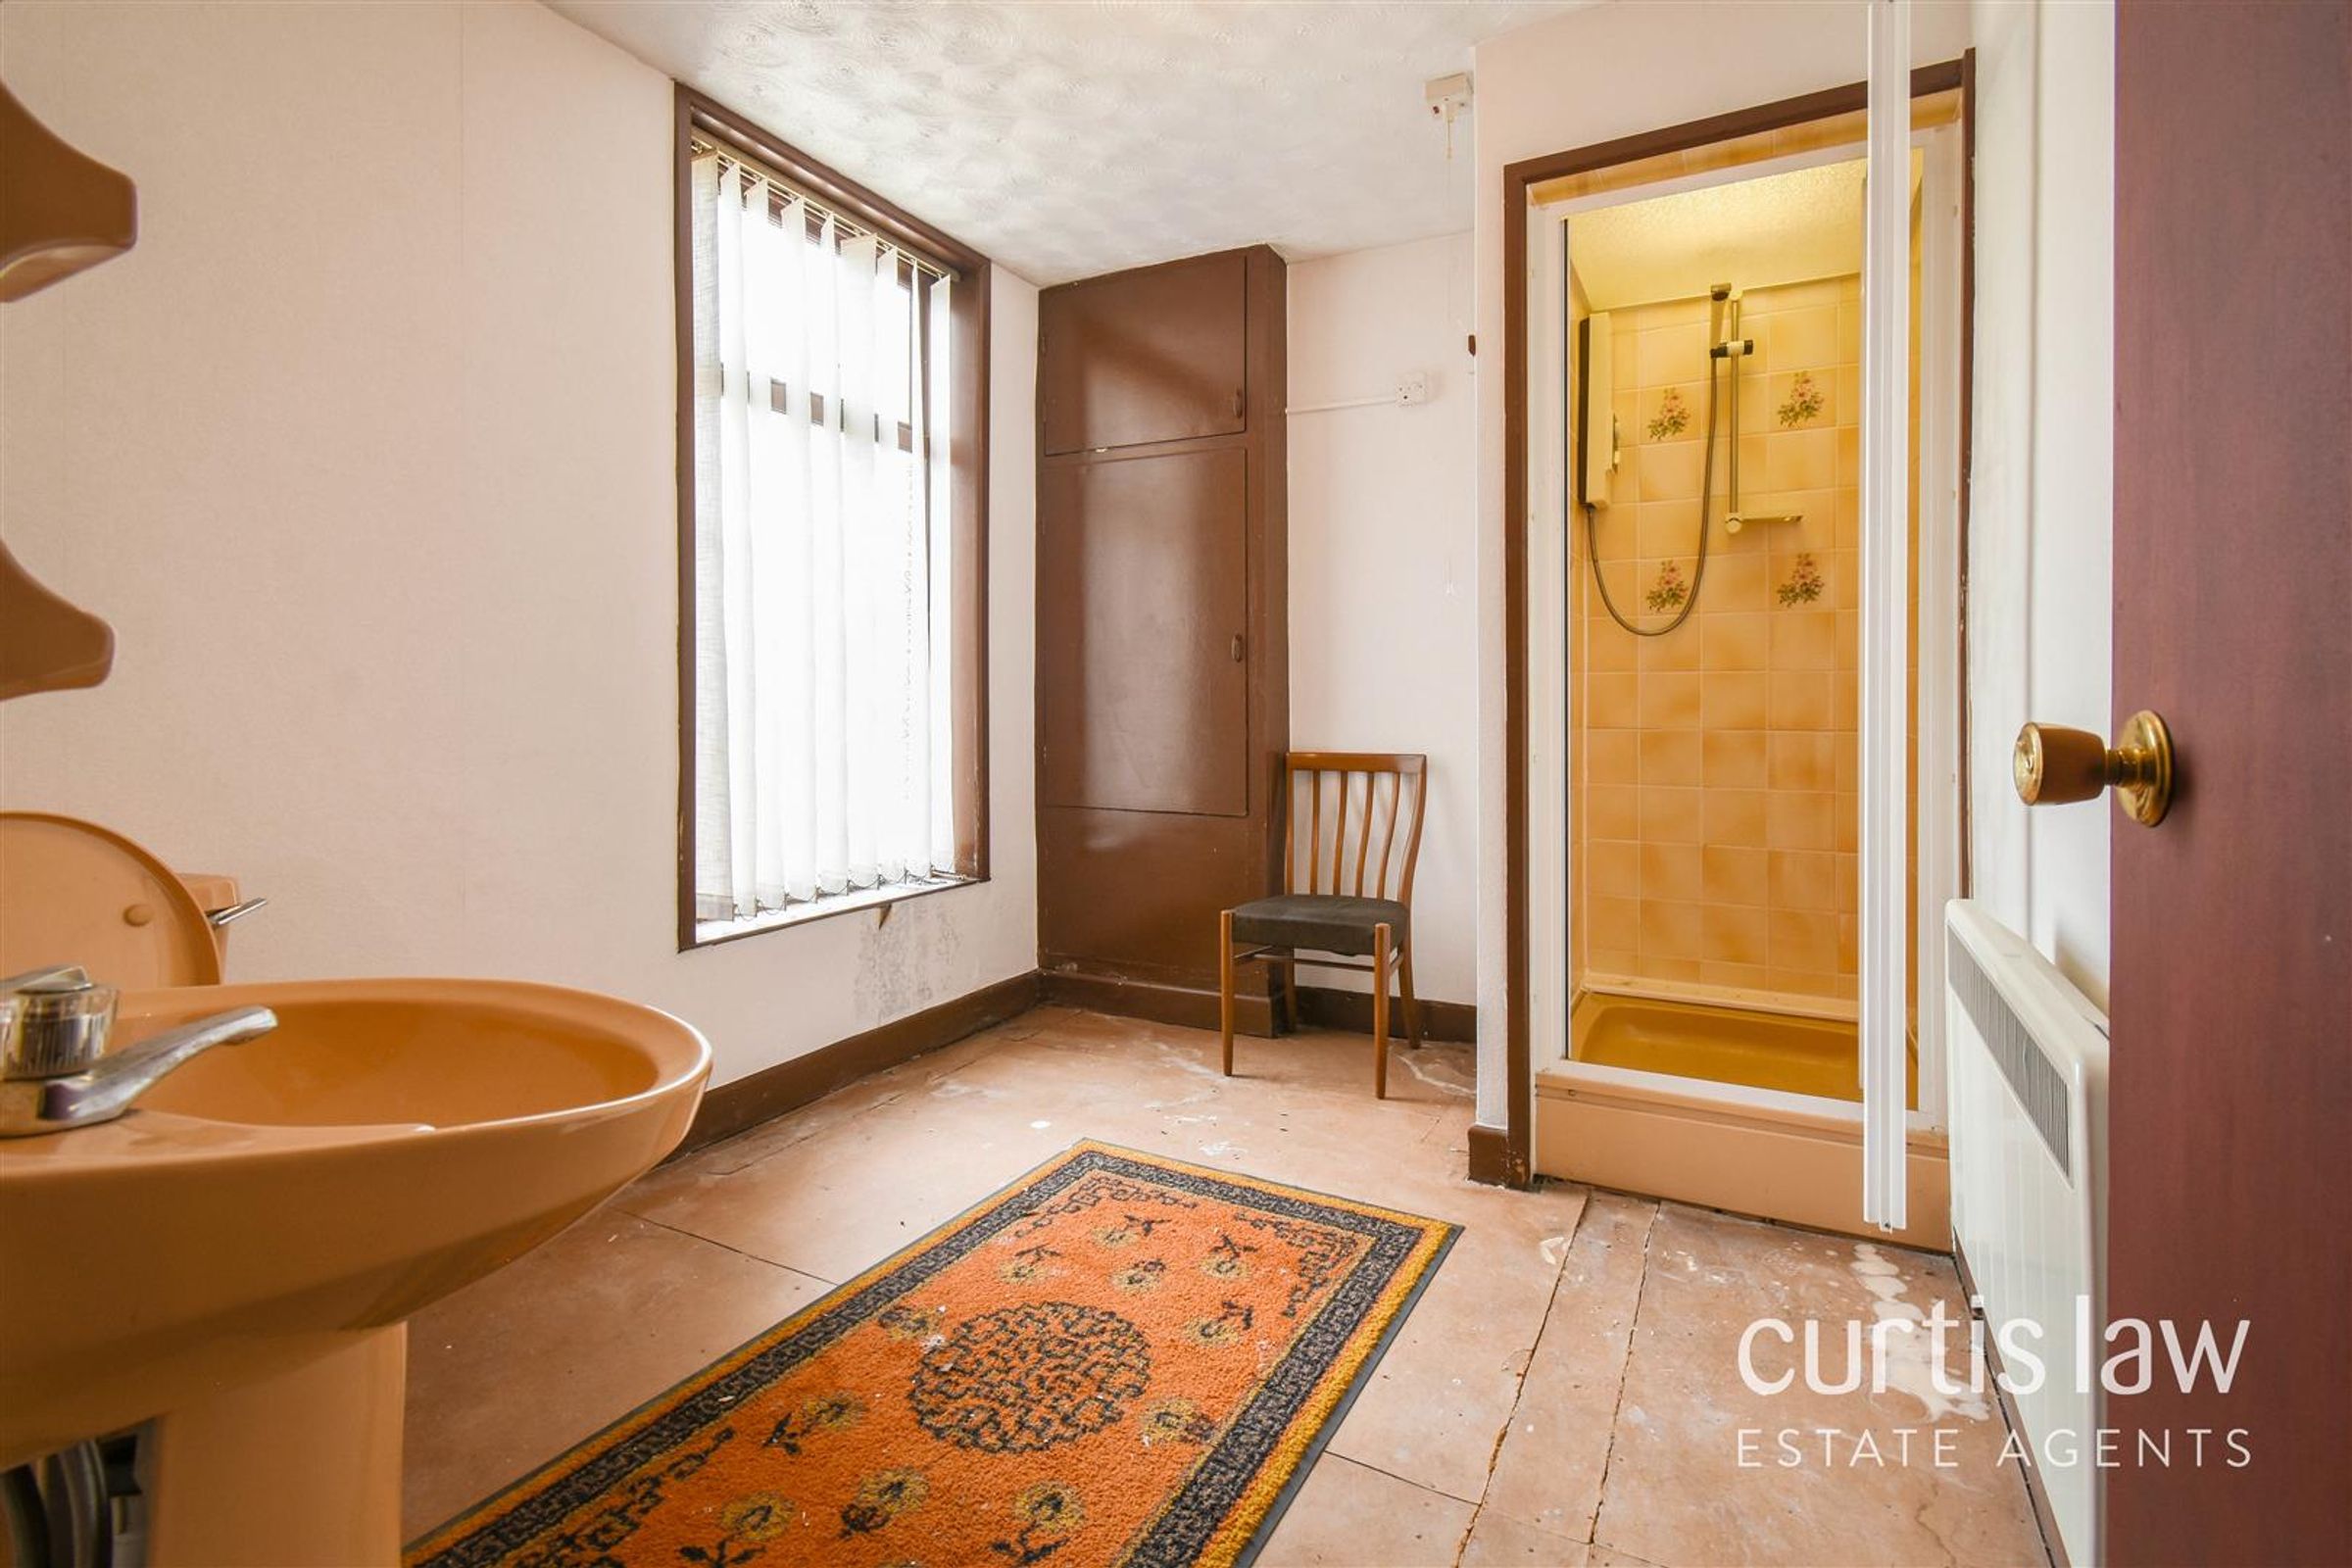
Dimensions: 3.04m x 2.48m (9'11" x 8'1"). Softwood single glazed frosted window, a three piece bathroom suite comprising of: a close coupled front mount flush WC, full pedestal wash basin with traditional taps, built in shower cubicle with electric shower and tiled elevations, door to storage cupboards, ceiling light fitting, electric central heating radiator.
Front
Paved front with entrance door to shop floor, on street parking.
Rear
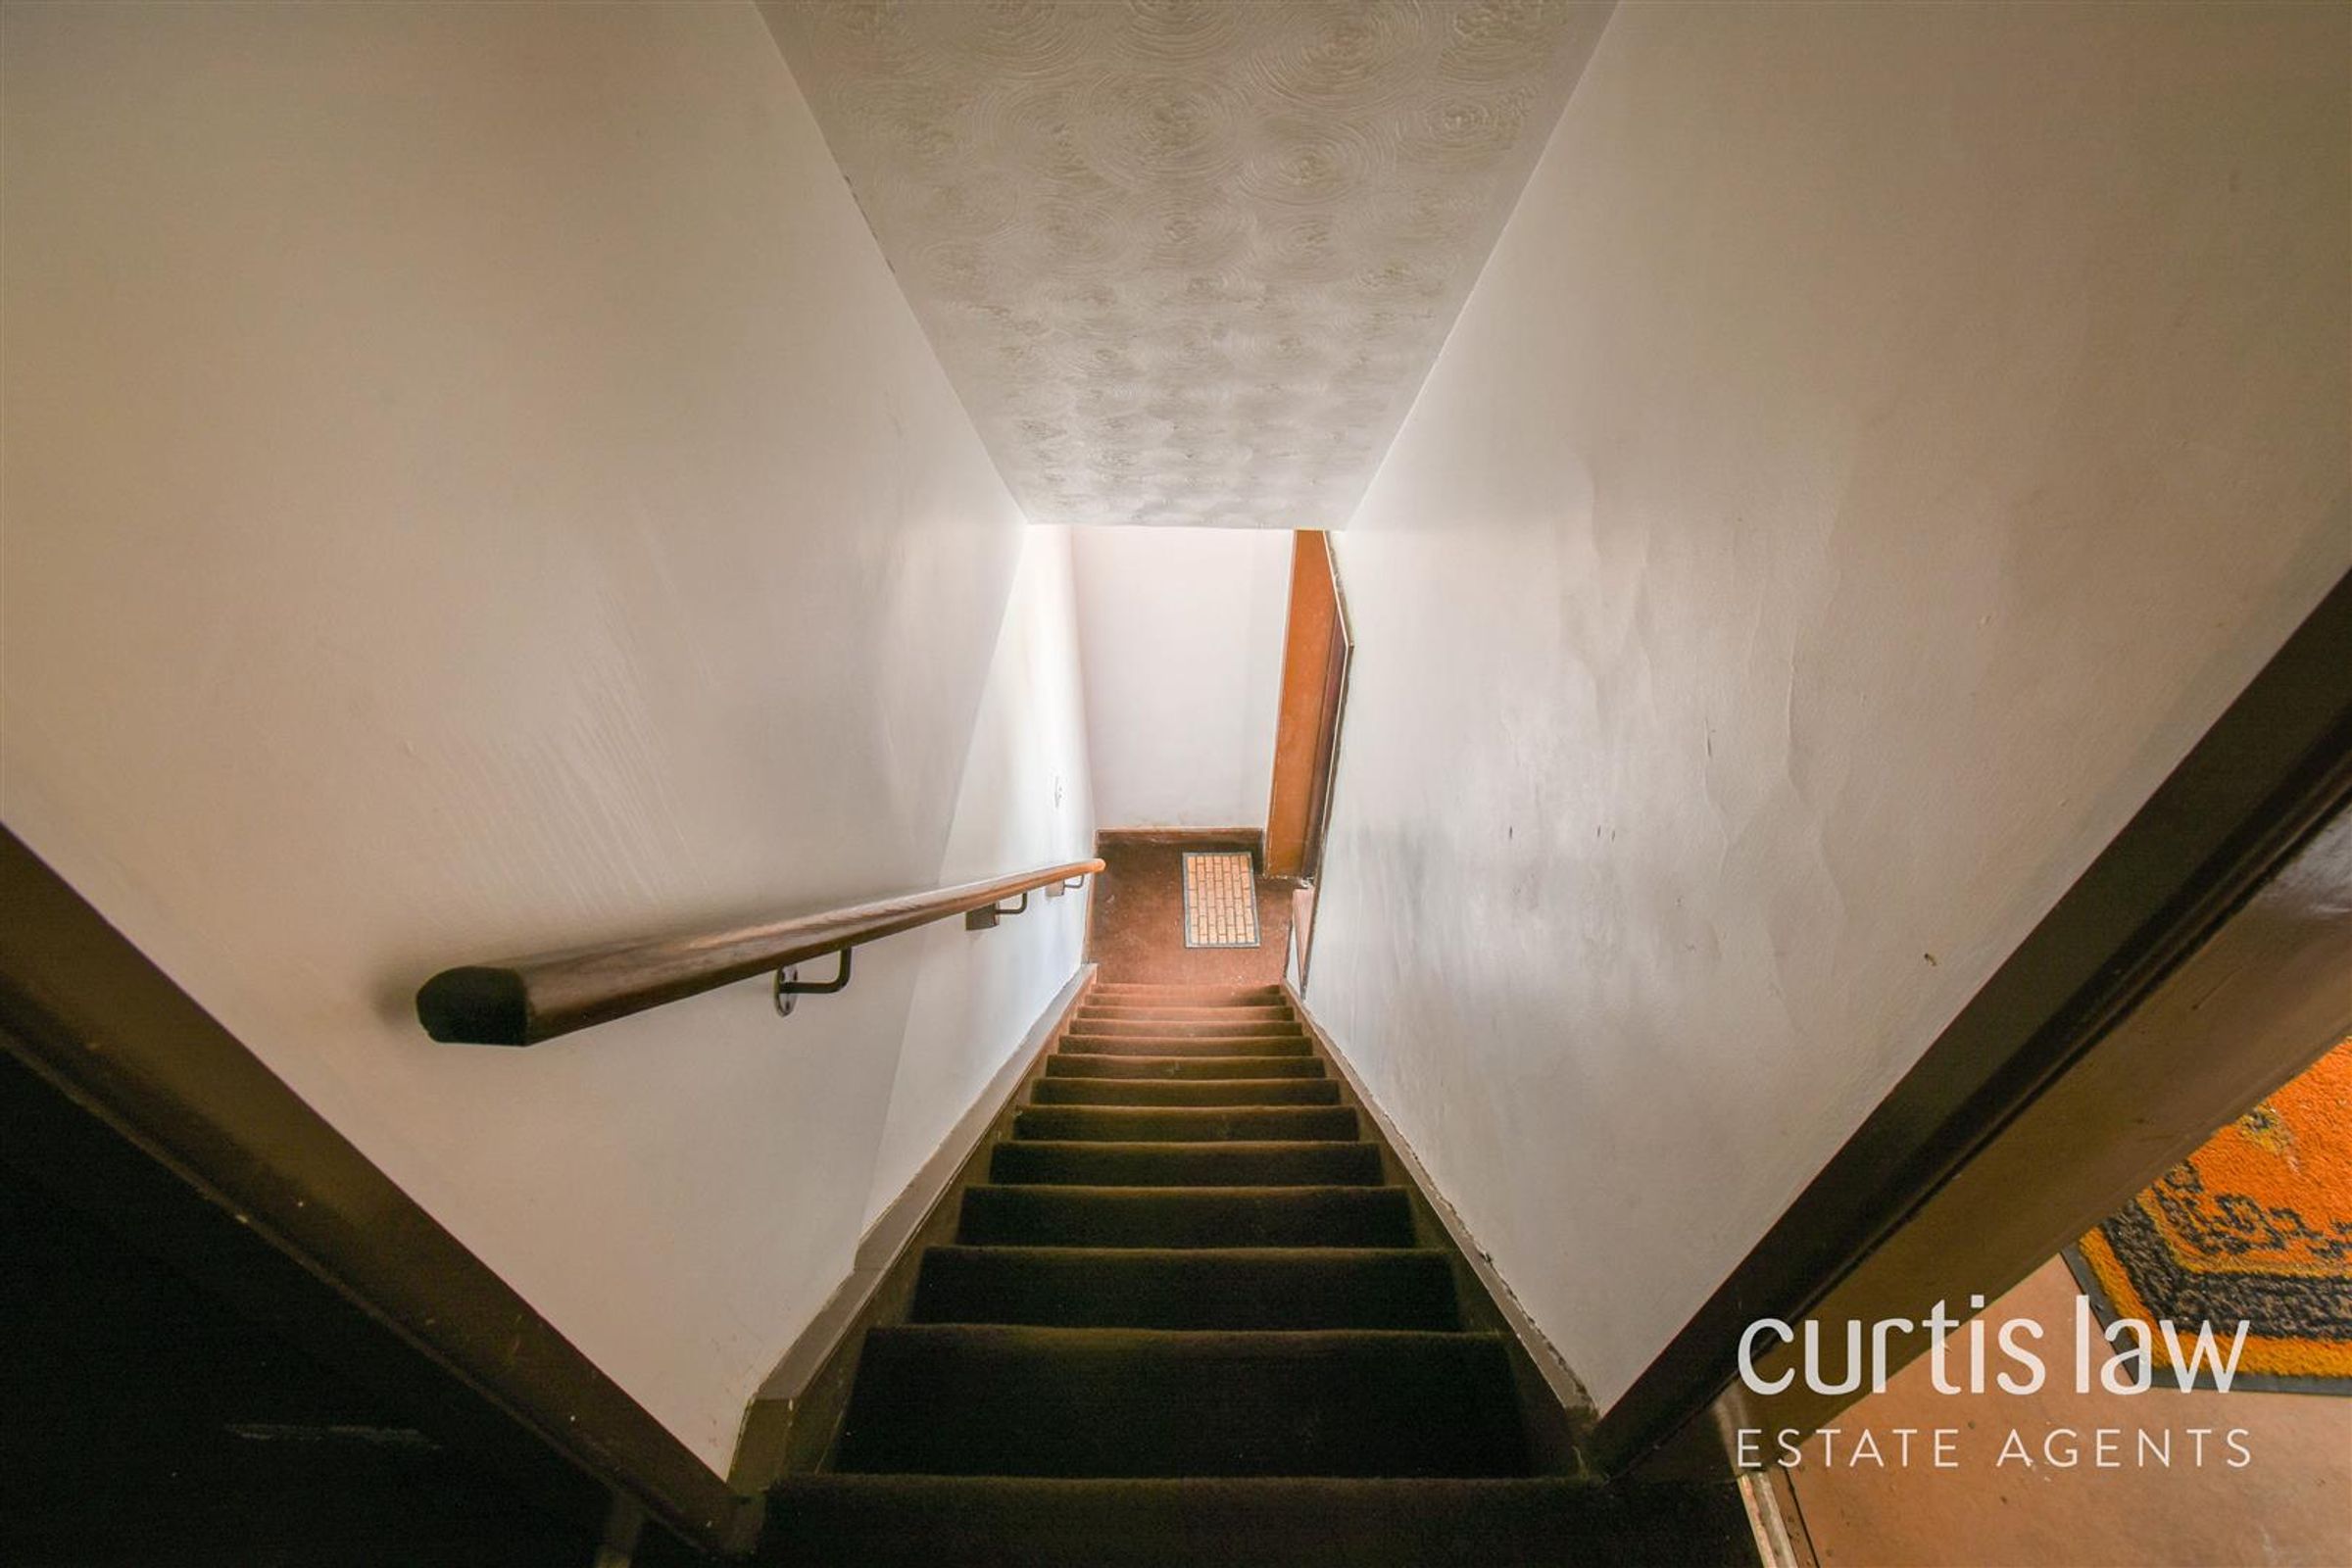
Enclosed yard with access to the flat and utility room.