











Like the look of this property?
We would love to hear from you and arrange a viewing of this property. Get in touch now!
Looking to sell a property?
You can get a free online or in person valuation.
Property features
Council Tax Band: C
Viewings Extremely Recommended To Appreciate
Semi-Detached Home With Original Features
Tenure: Freehold
Driveway For Multiple Vehicles
Overlooking Lowerfold Park
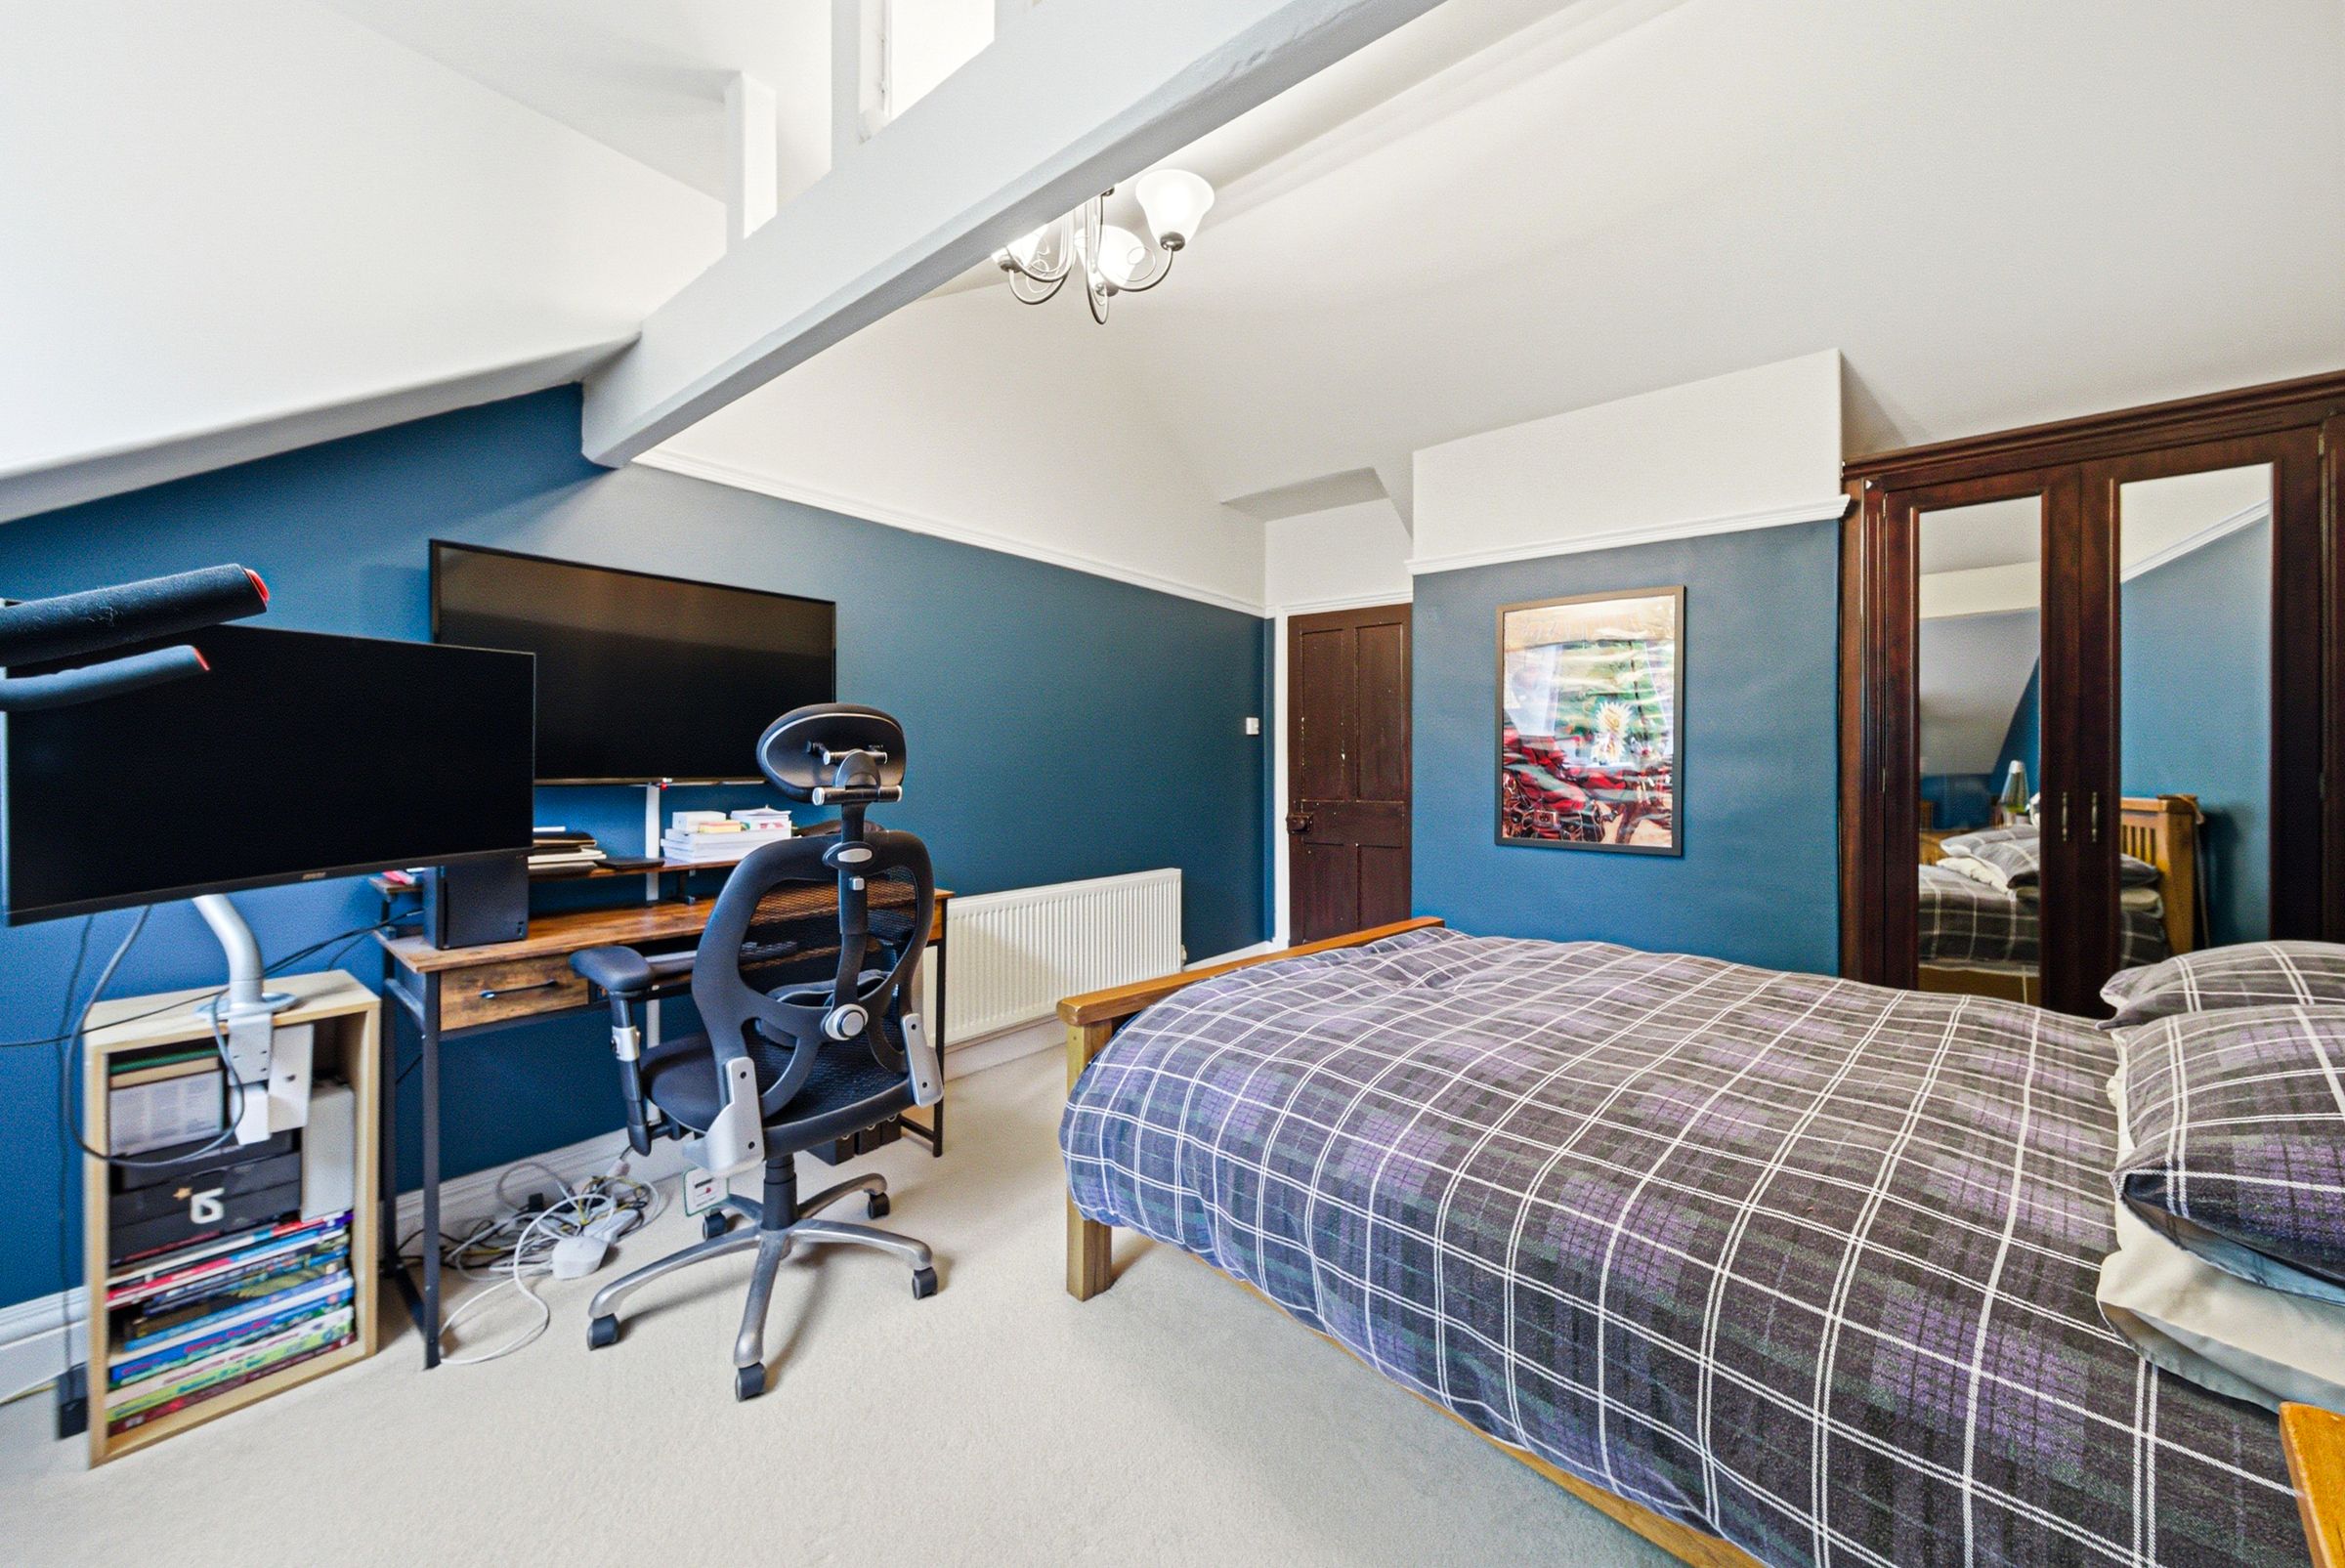
Three Large Double Bedrooms
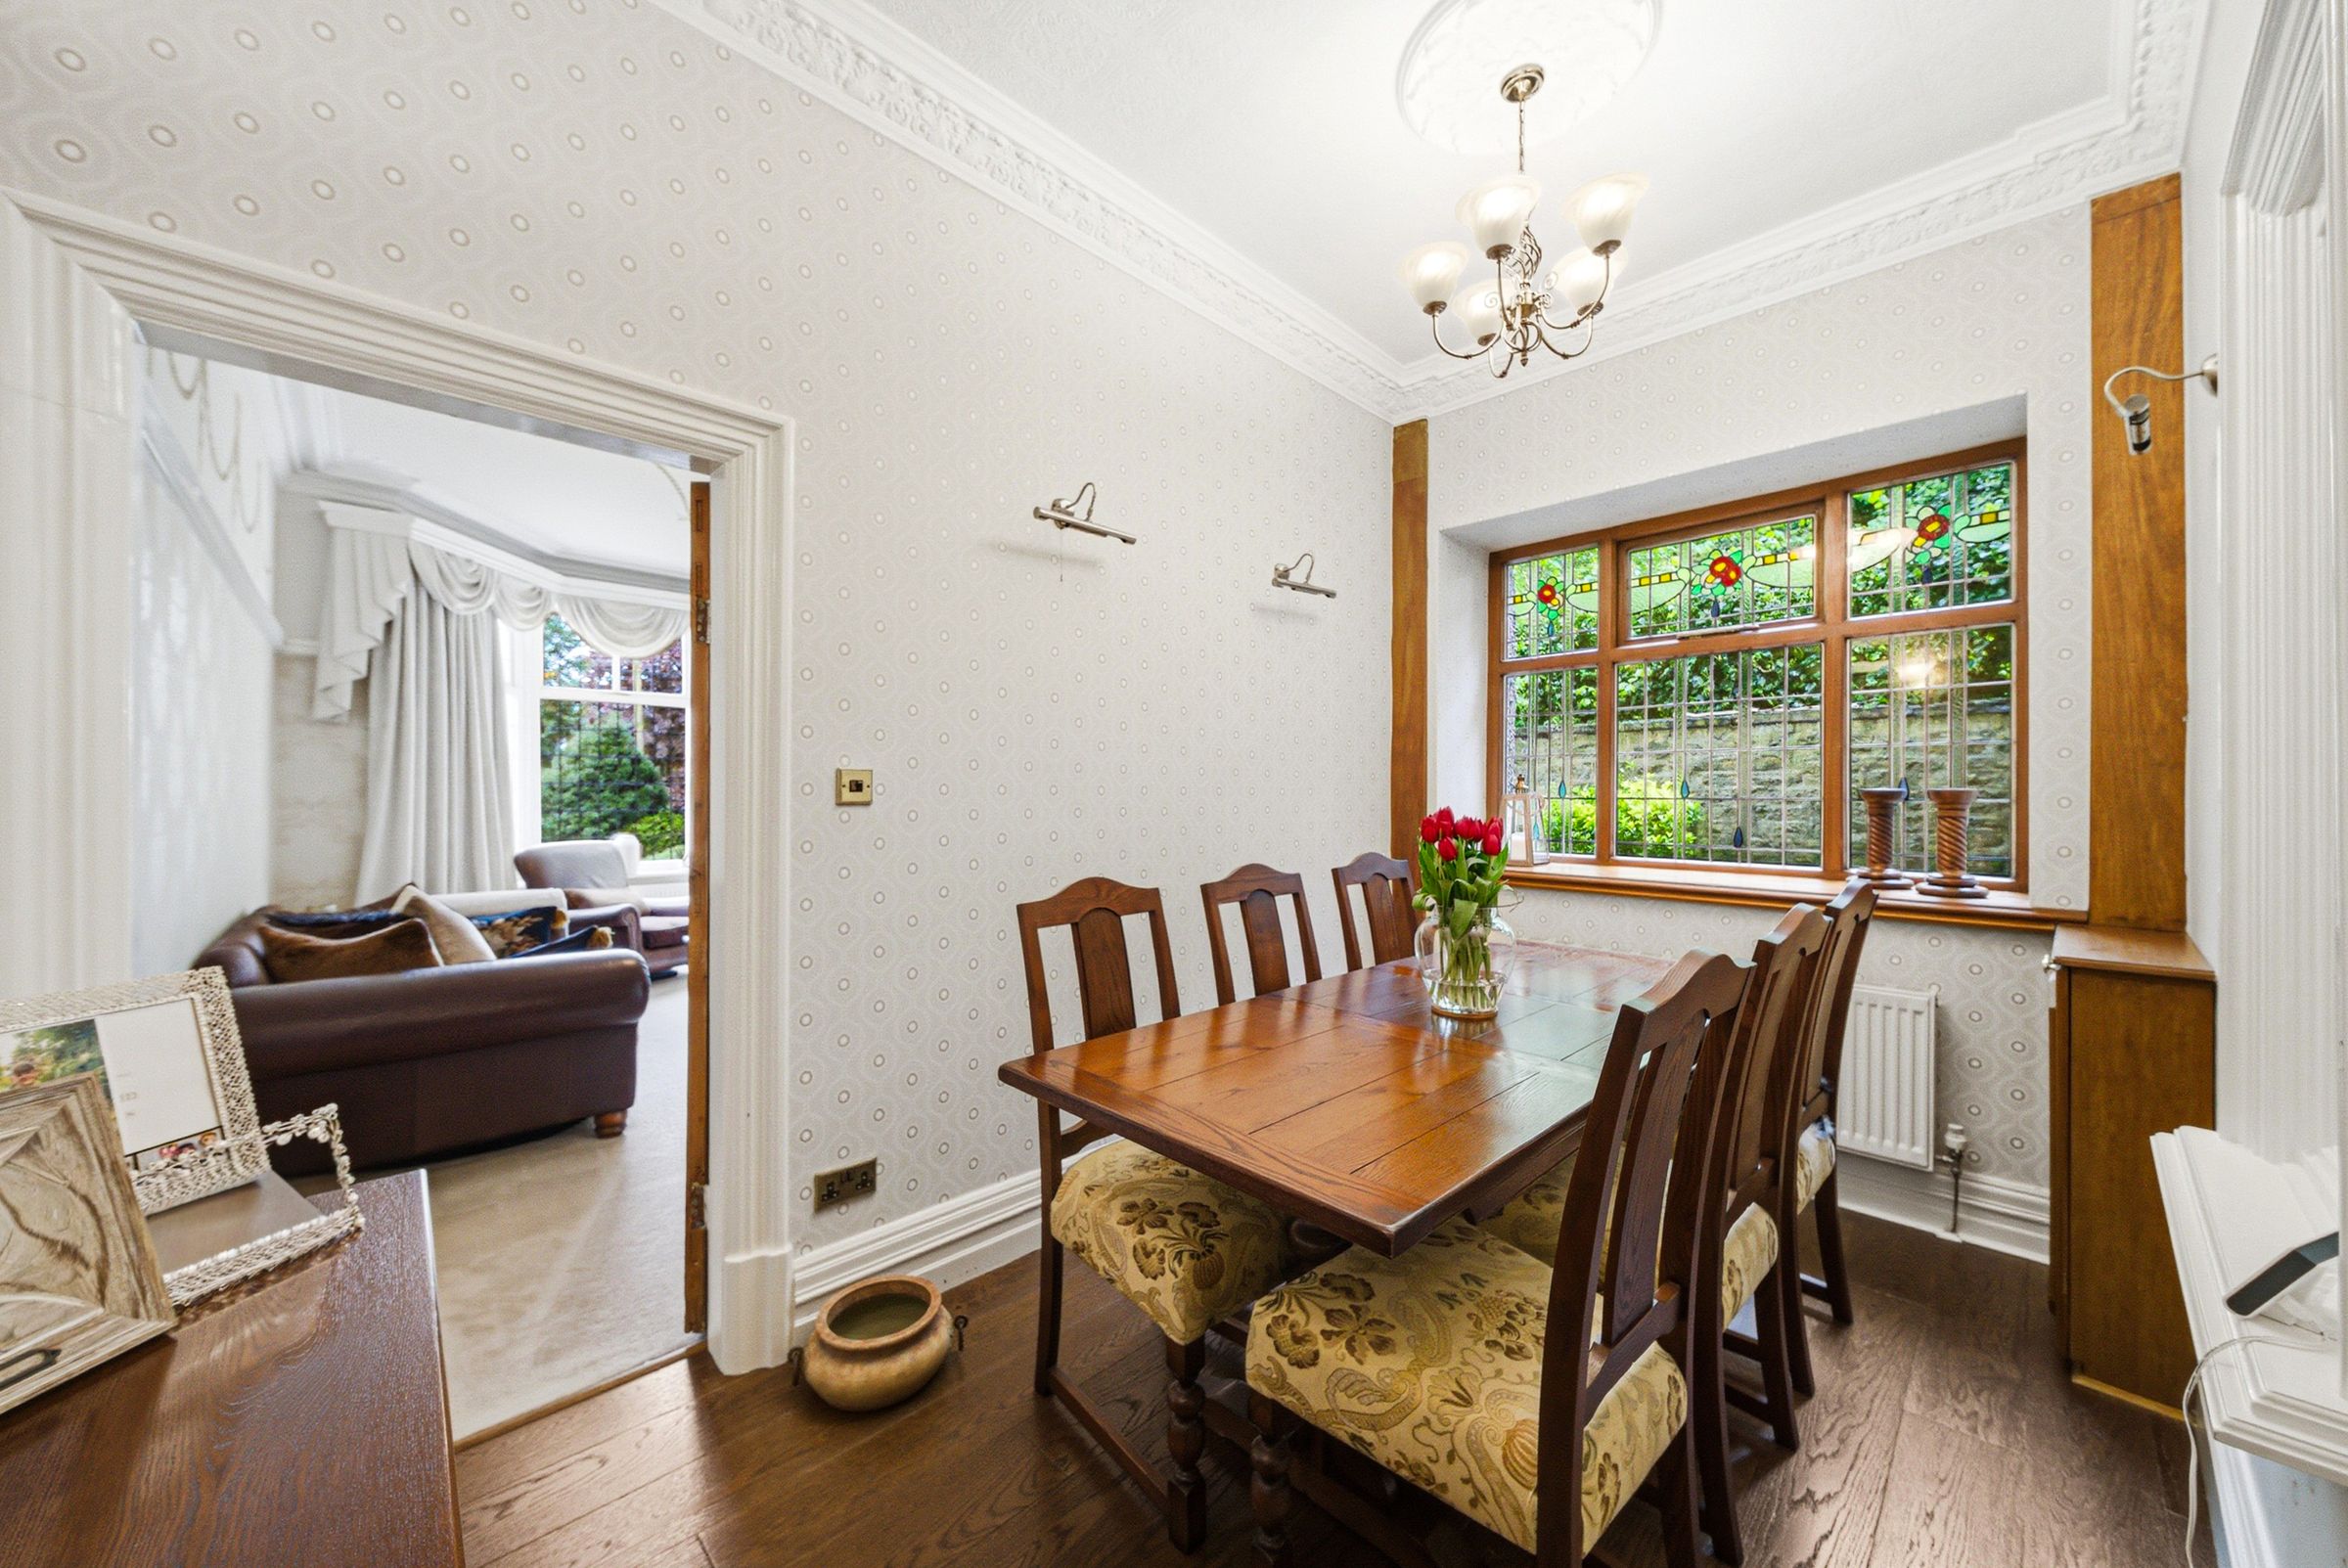
Stained Glass Windows, High Ceilings, Period Features Throughout
A Must See!
About this property
Presenting an exceptional opportunity to acquire a beautifully maintained three-bedroom semi-detached home, this property blends original period features with generous proportions to deliver an inviting and characterful living space. Situated in a sought-after location overlooking Lowerfold Park, the home boasts a striking exterior and a welcoming entrance enhanced by stained glass windows that set the tone for the elegant interiors within.
Upon entering, you are greeted by high ceilings and an abundance of natural light, which accentuate the spaciousness of each room. The property comprises three large double bedrooms, each thoughtfully designed to offer ample space for relaxation and storage, making it ideal for families or those seeking additional room for guests or a home office.
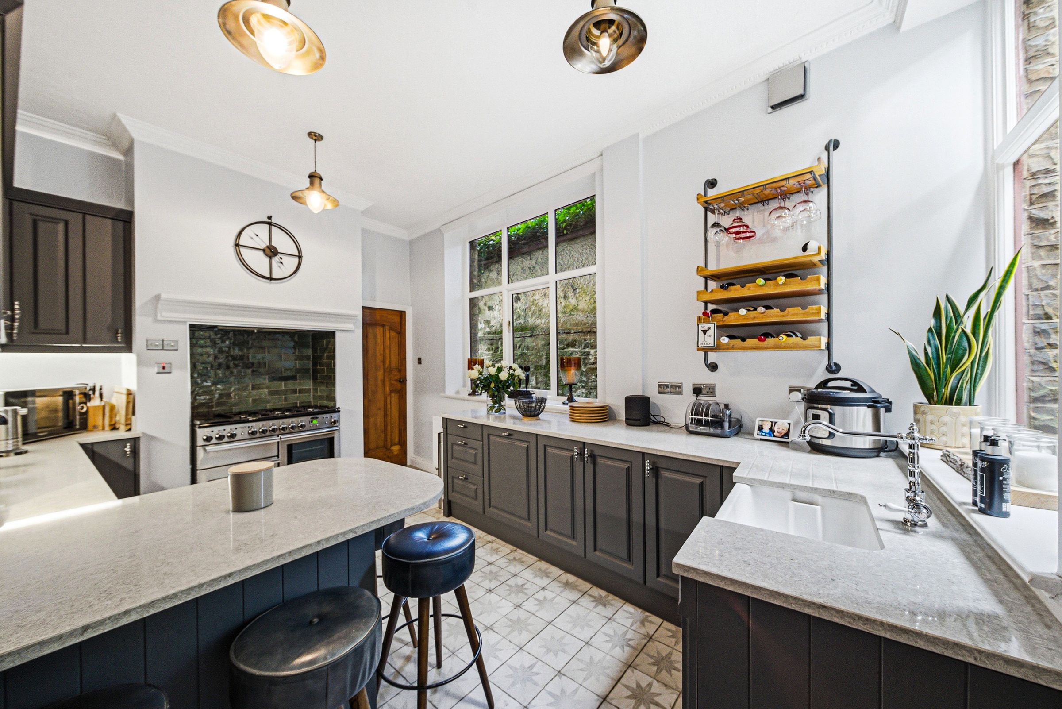
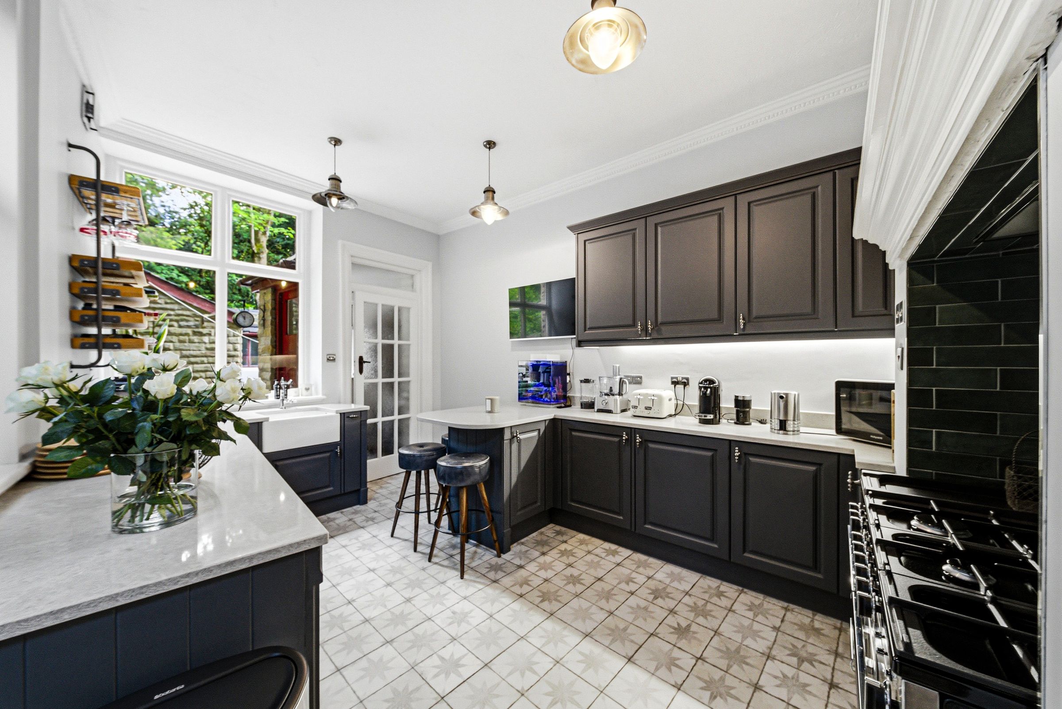
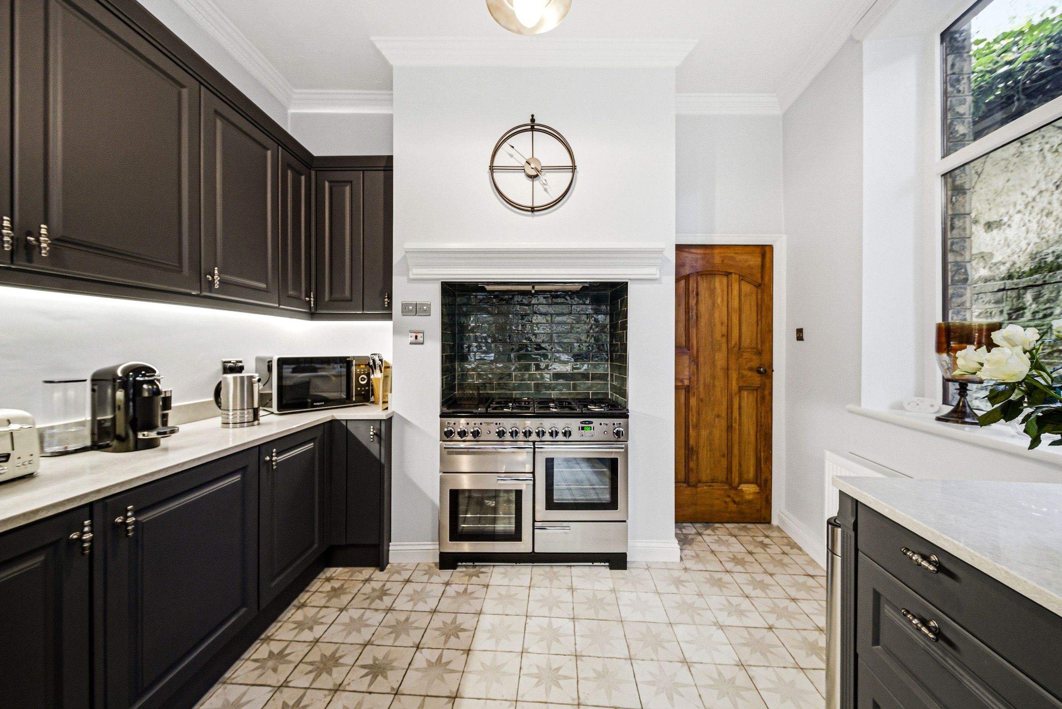

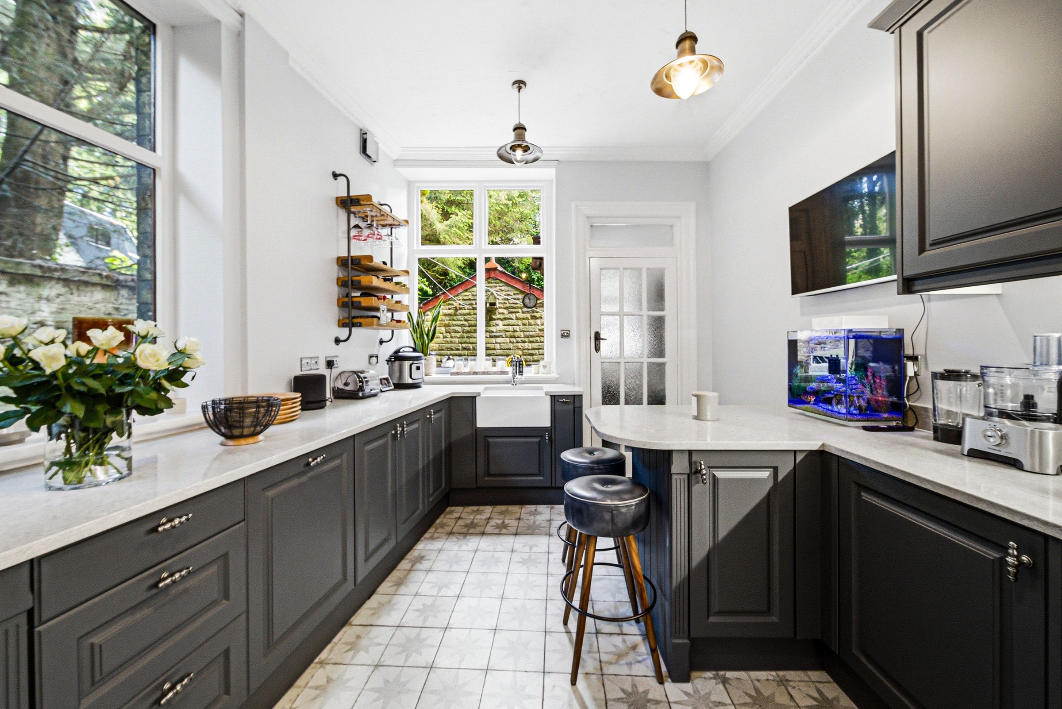
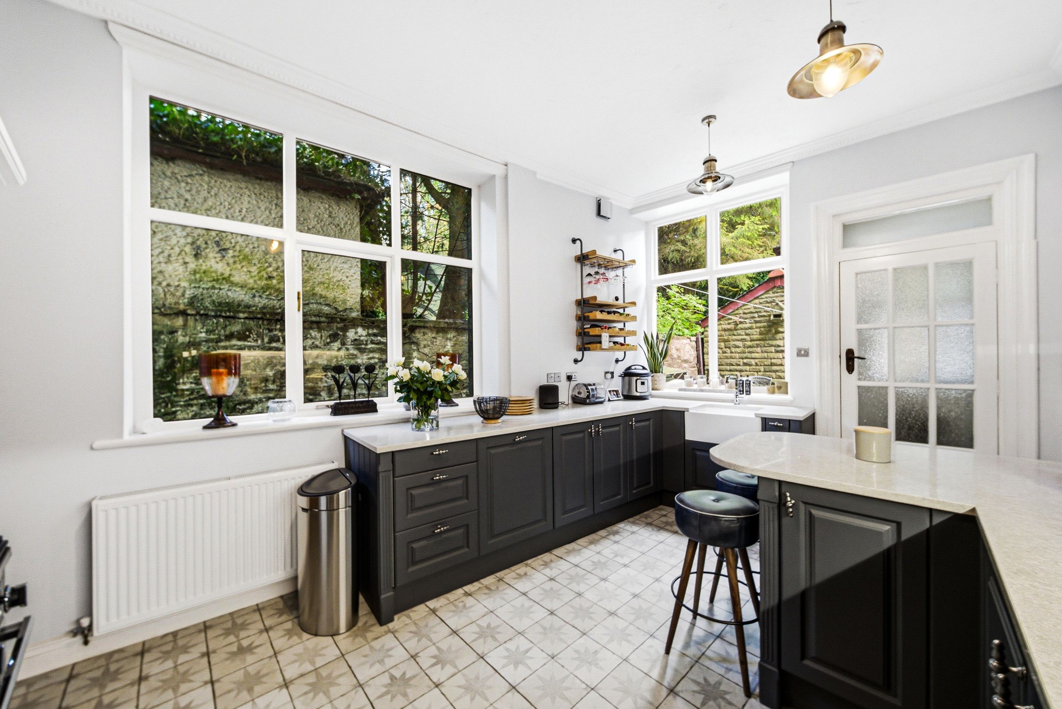
The living areas showcase charming period details, including decorative cornicing and original woodwork, which are complemented by tasteful modern touches throughout. The newly renovated kitchen is well-appointed and functional, providing a practical space for meal preparation and casual dining, while the dining area offers the perfect setting for entertaining family and friends.
The bathroom is fitted with quality fixtures and a neutral palette, ensuring comfort and convenience for every-day living. Additional benefits include a driveway with capacity for multiple vehicles and the property’s freehold status offers peace of mind for prospective buyers. The home falls within Council Tax Band C, presenting an attractive proposition for those mindful of ongoing costs.
This semi-detached residence is a must-see for anyone seeking a property with both heritage charm and modern flexibility.
Viewings are extremely recommended to fully appreciate the quality, scale, and unique atmosphere of this delightful home, which stands as a testament to the enduring appeal of period architecture. Whether you are looking to upsize, relocate, or simply find a home with character and comfort, this property promises to impress at every turn.
Please contact us to arrange your viewing and experience firsthand the exceptional lifestyle this home has to offer.
Disclaimer – AML Check (Property Transactions)
By proceeding with this Anti-Money Laundering (AML) check, you acknowledge and agree to a non-refundable fee of £48. This fee covers the cost of identity verification and compliance checks carried out via SmartCompliance in accordance with UK Anti-Money Laundering Regulations and property industry requirements.
Submission of your information is required as part of our legal obligations and does not guarantee acceptance, approval, or the progression of any property transaction or tenancy. All applicants, purchasers, vendors, landlords, and tenants may be subject to AML screening.
We reserve the right to request additional documentation where necessary to satisfy regulatory requirements. Failure to provide requested information may result in delays or the inability to proceed.
By continuing, you consent to the processing of your personal data for the purposes of identity verification, fraud prevention, and compliance with applicable laws.
Key details
Broadband: up to 1800mbps
1518ft2 floor area
2960ft2 plot size
Freehold
Council tax band C
Local authority: Hyndburn
Additional information
- Energy efficiency (current)
- D (62)
- Energy efficiency (potential)
- C (77)

- Is in a conservation area
- No
- Is a listed property
- No
- Construction materials
- Brick and block


Near the property
Rooms and dimensions
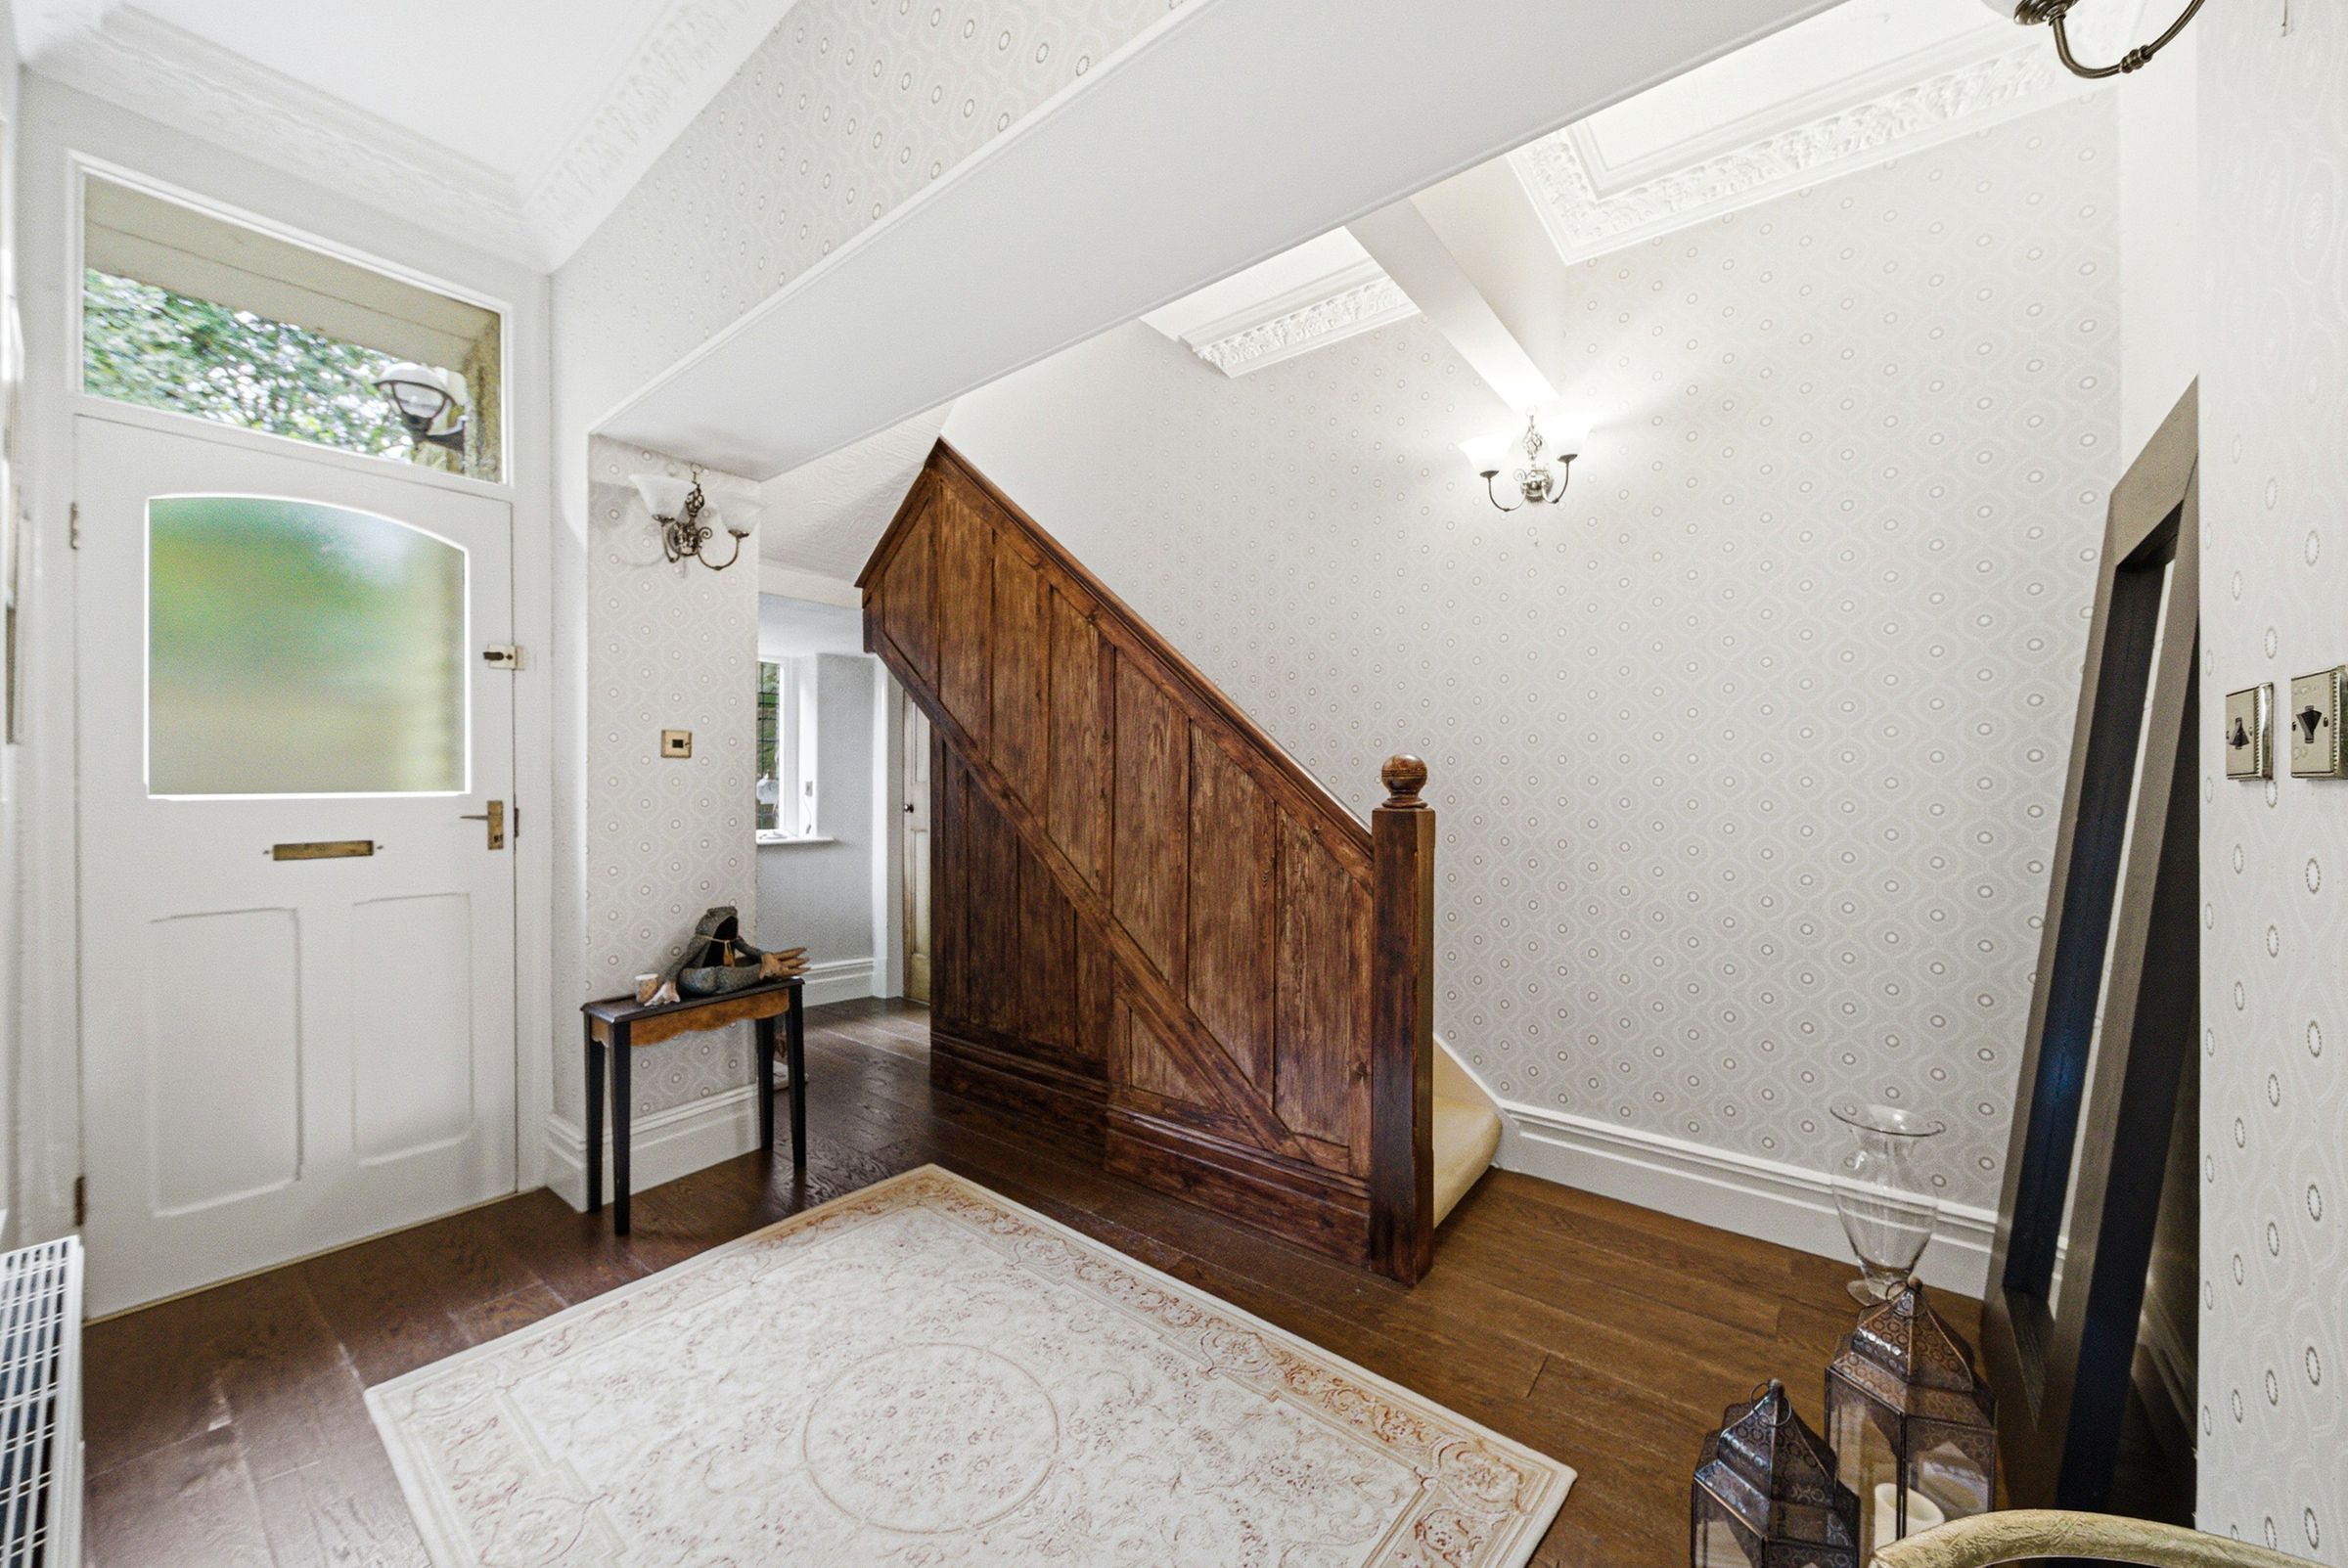
Hallway
12' 4" x 9' 10" (3.75m x 3.00m)
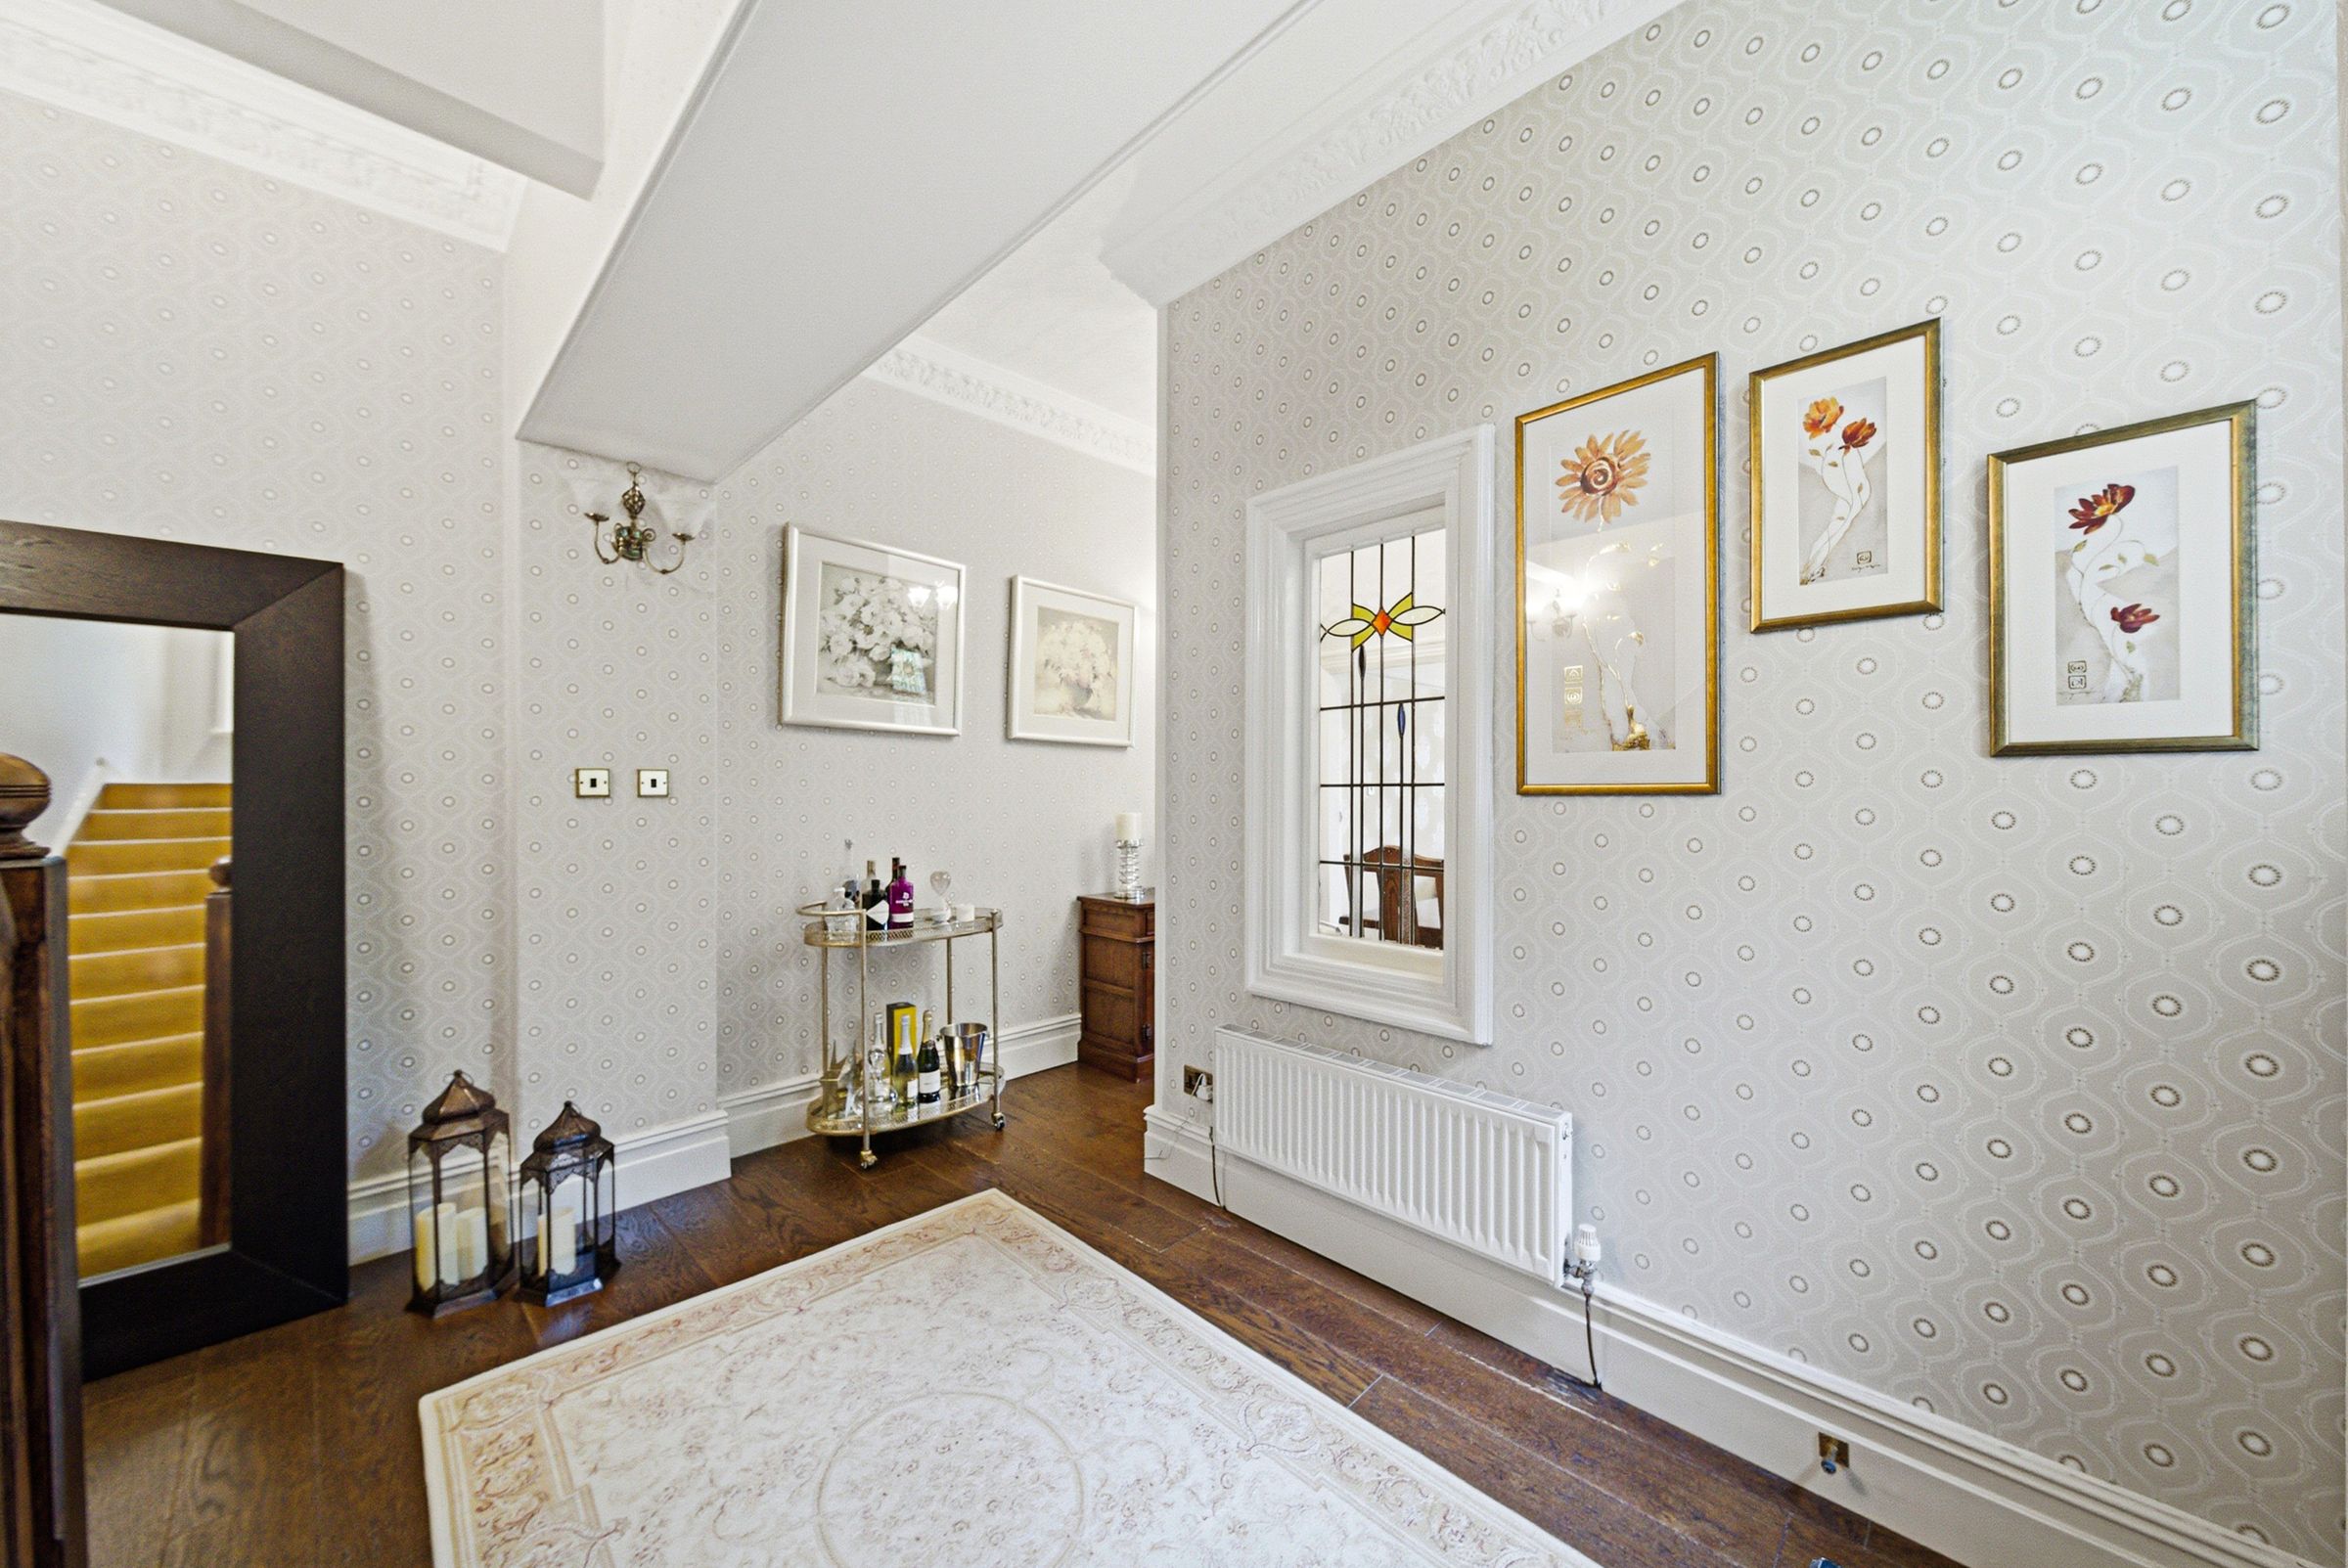
Entrance door, stairs to first floor, open access to dining room, door to kitchen, matching wall lights, coving to ceiling, central heating radiator, wooden window, wooden flooring.
Kitchen
15' 11" x 10' 2" (4.85m x 3.10m)
Door to porch, ceiling light fittings, central heating radiator, door to hallway, wooden windows x2 (over sink - single glazed original & other double glazed), a range of wall and base units with complementary worktops, inset Butler & Rose Farmhouse style sink, high spout mixer tap, space for breakfast bar, Rangemaster double oven with tiled surround, tiled flooring.
Dining Room
12' 4" x 7' 7" (3.75m x 2.30m)
Original stained glass set in a wooden double glazed frame, door to living room, ceiling light fitting with matching wall lights, central heating radiator, wooden flooring.
Living Room
15' 5" x 12' 4" (4.70m x 3.75m)
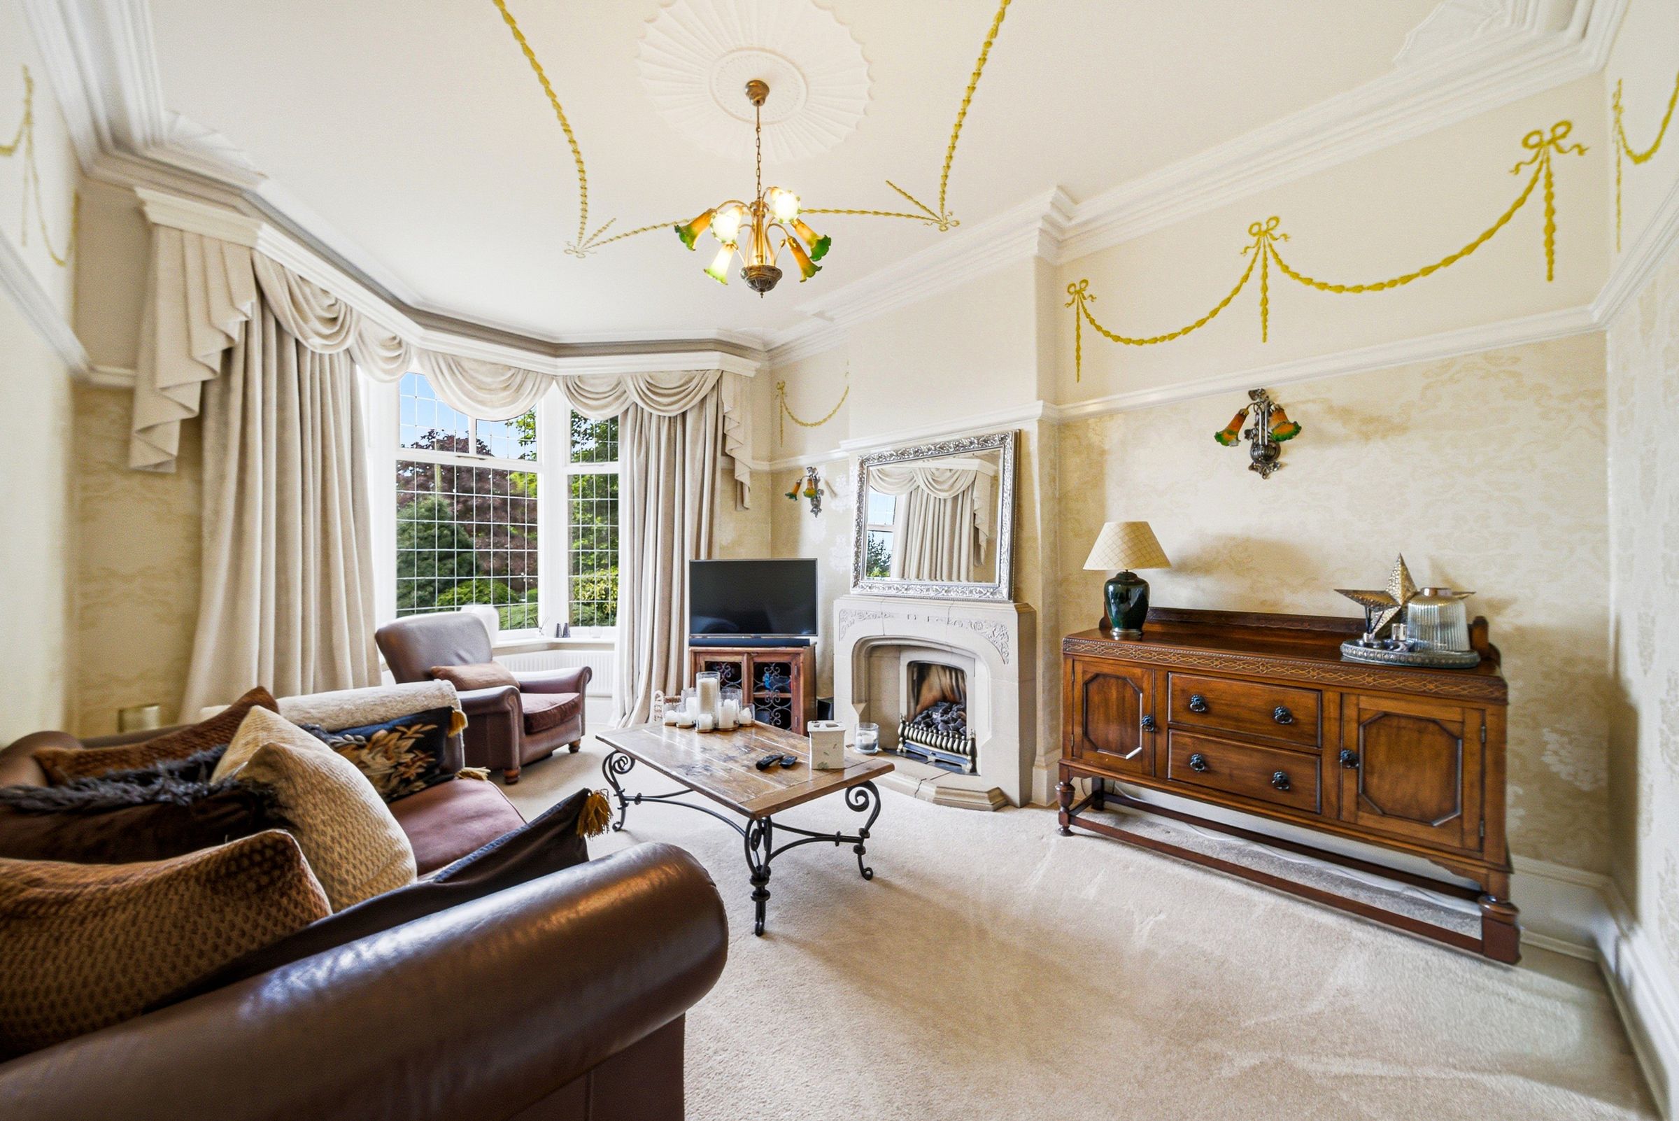
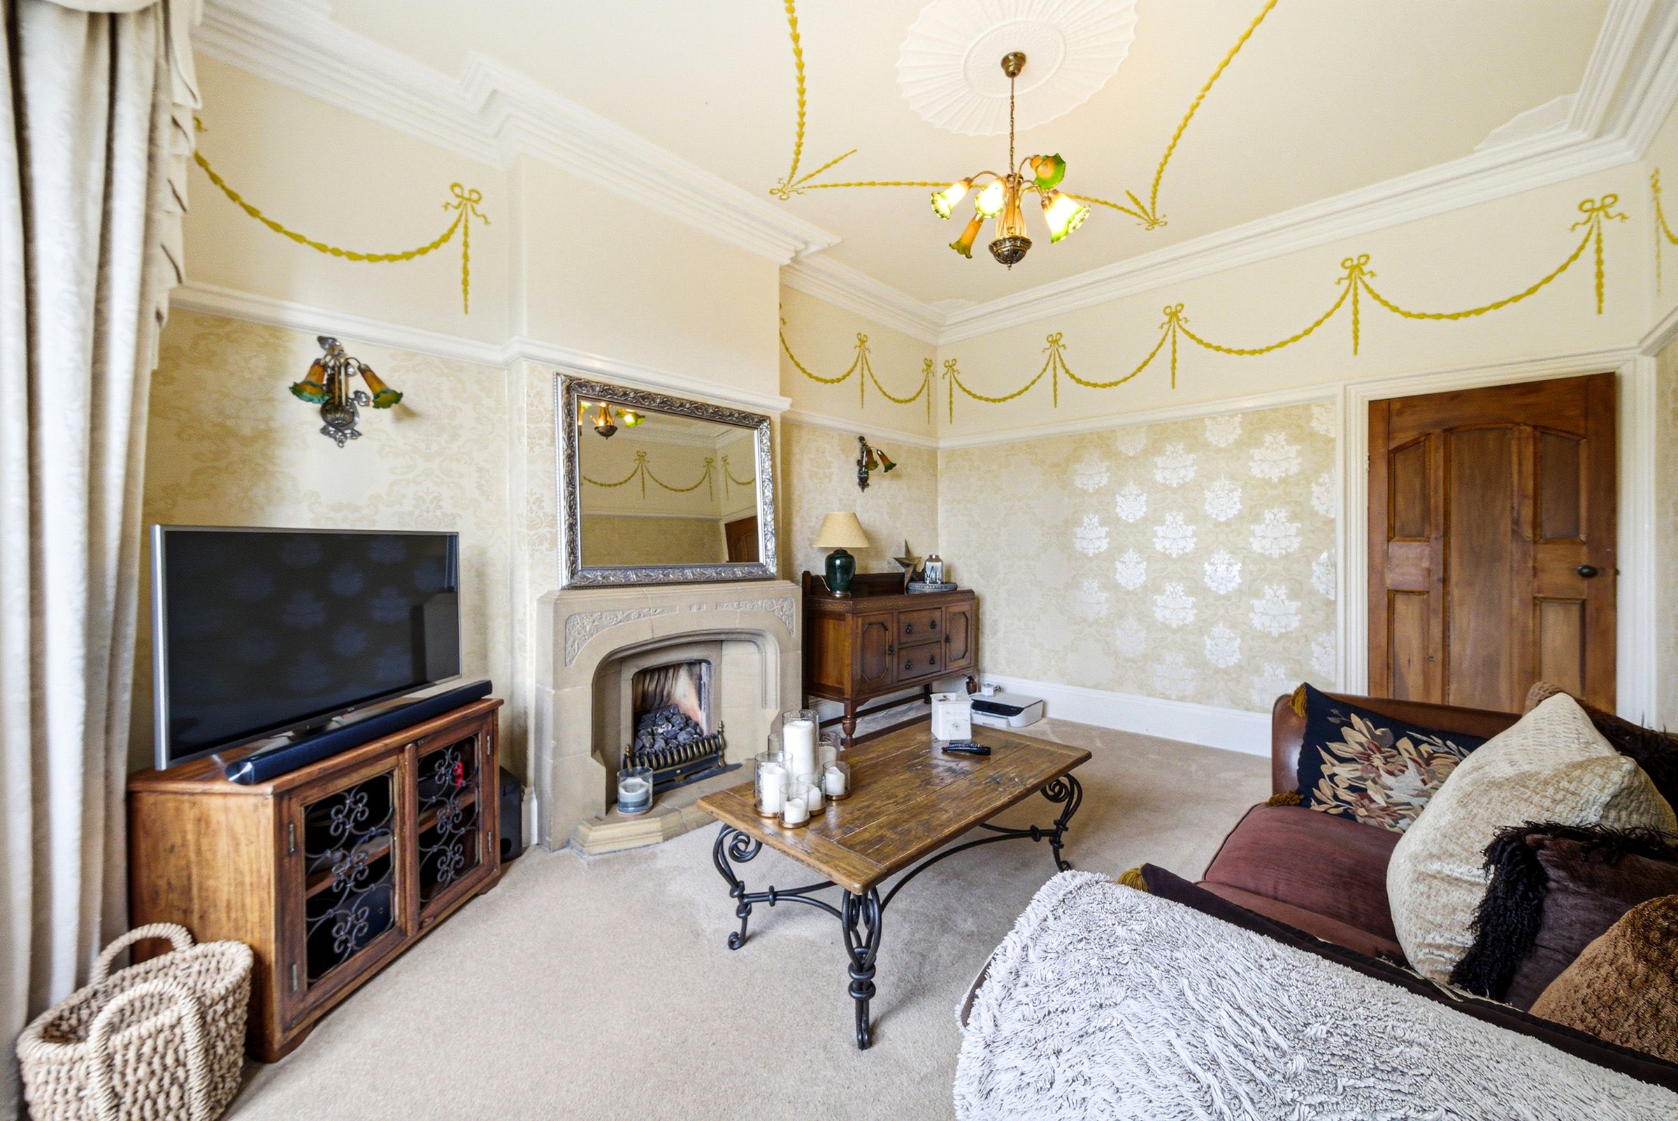
Wooden bay window double glazed, central heating radiator, ceiling light fitting with matching wall lights, original marble resin fireplace surround with hearth and gas fire, coving to ceiling, television point, carpeted flooring.
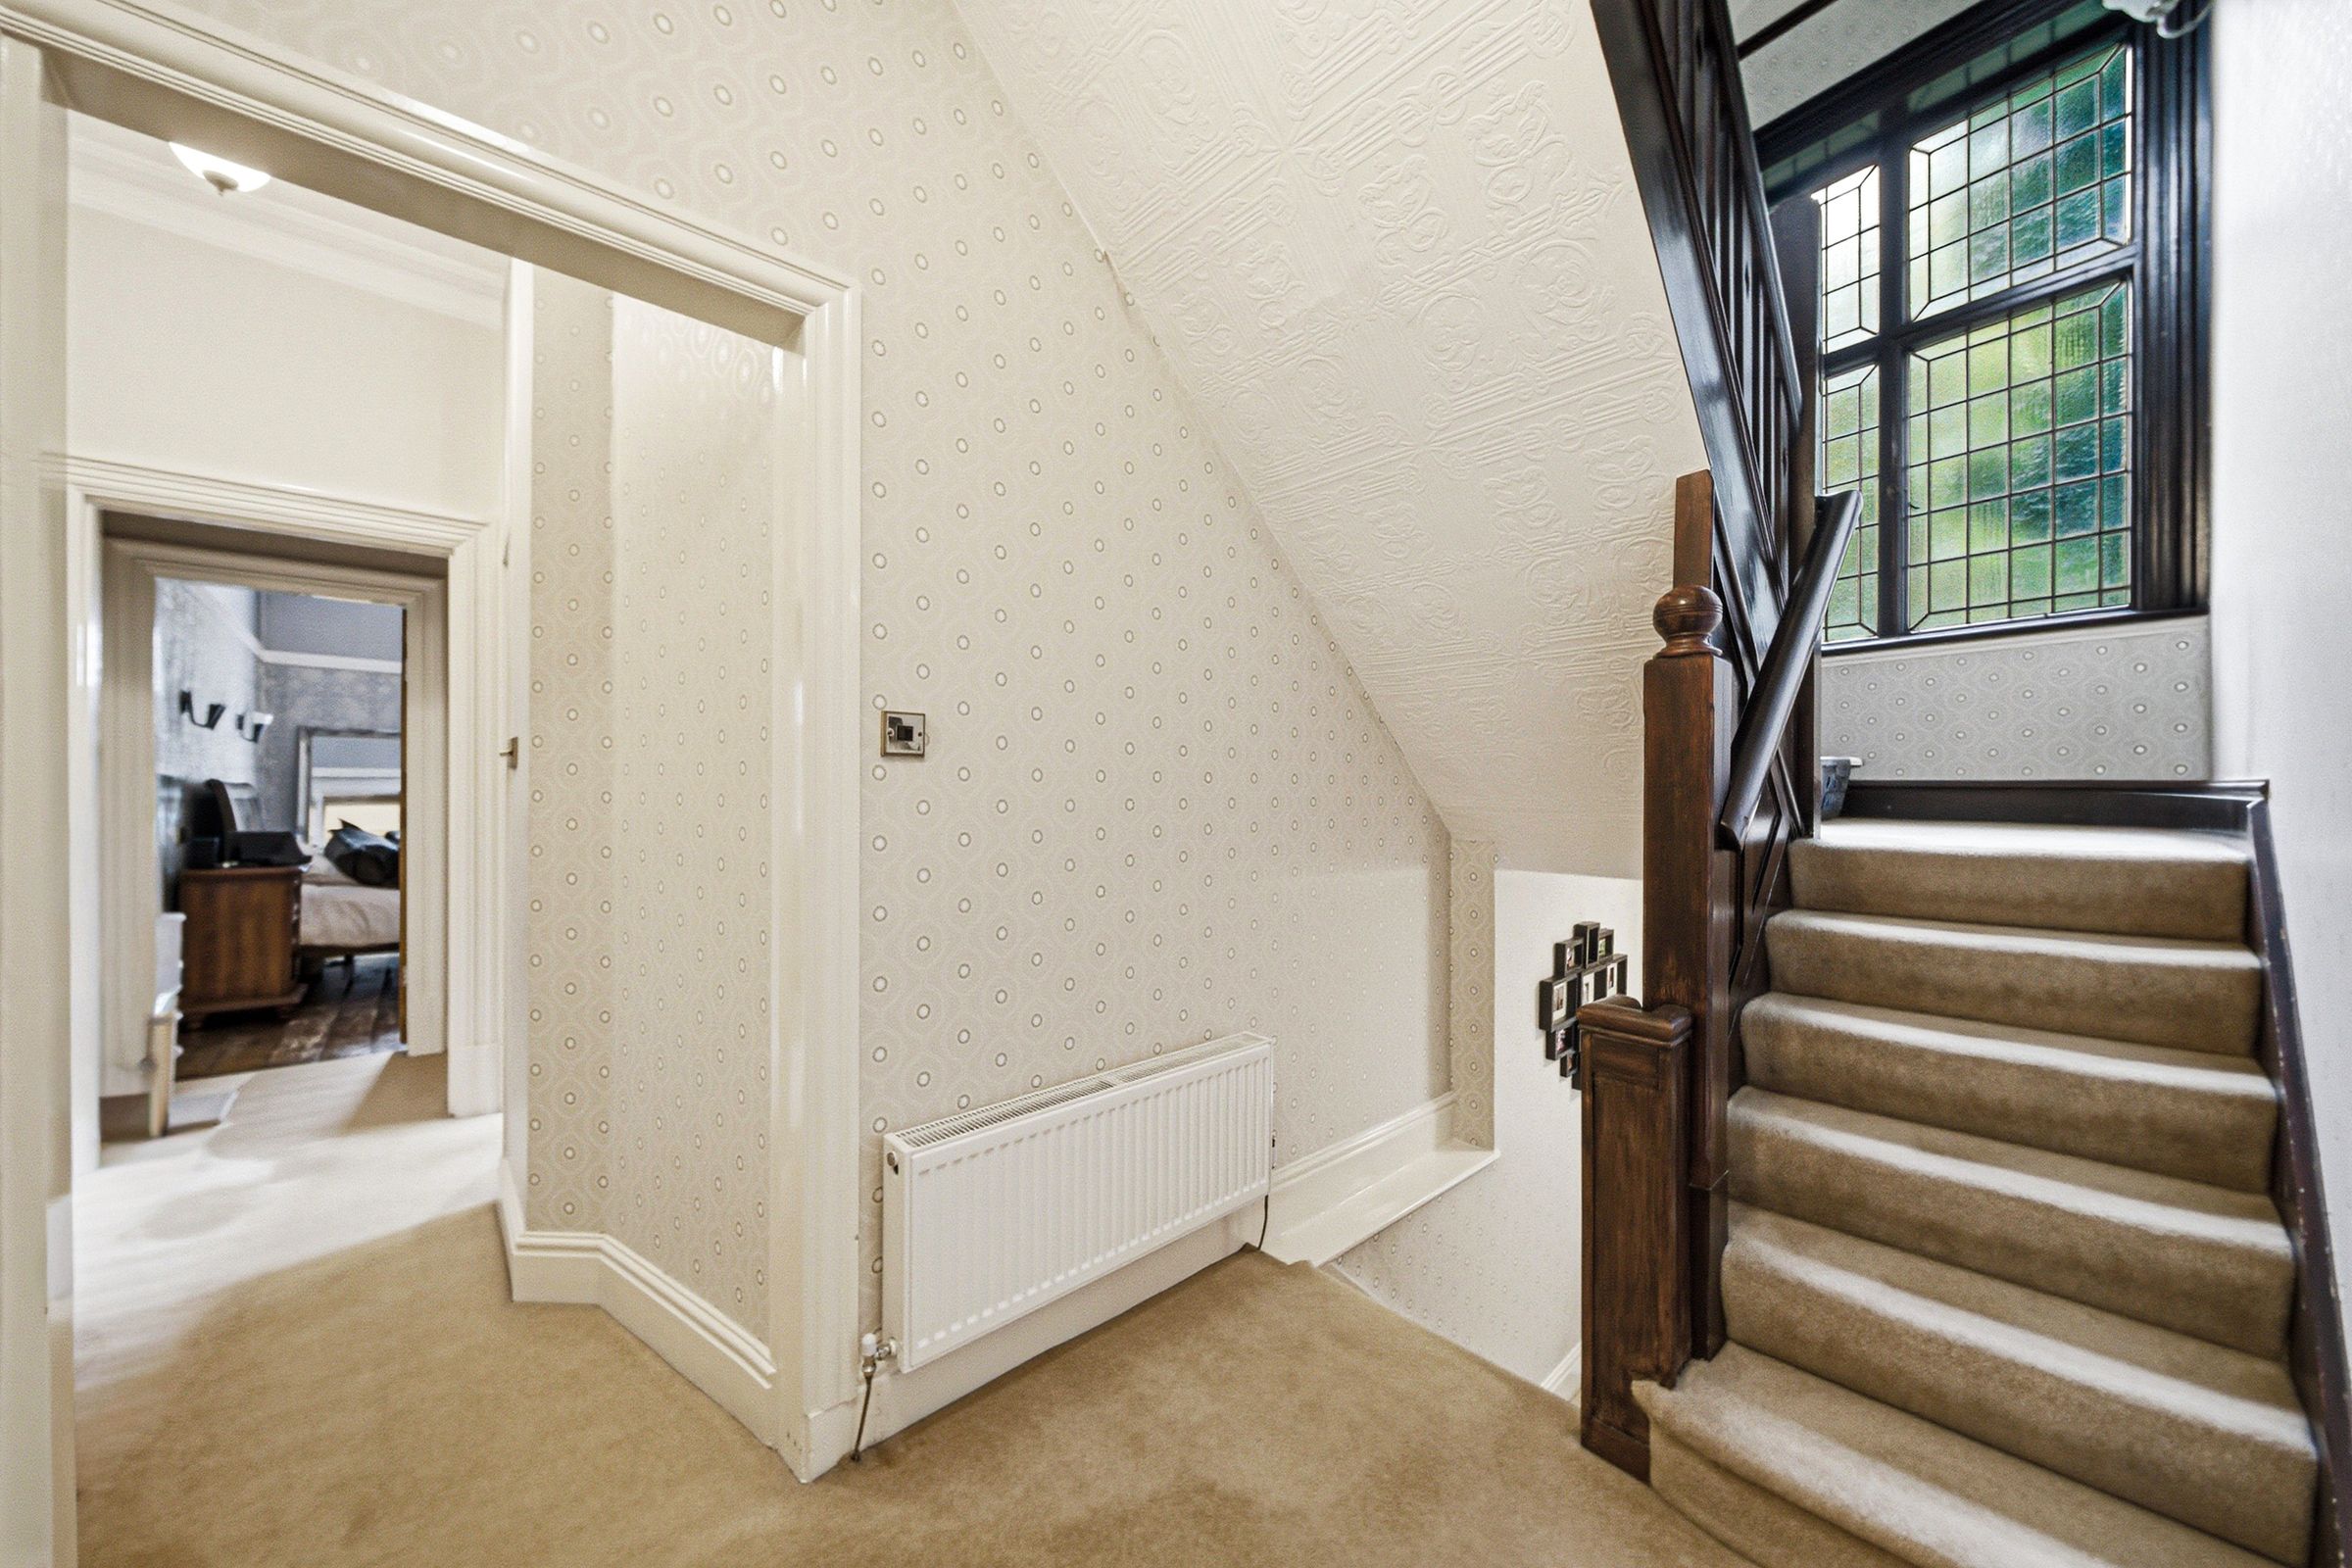
Landing
Doors to two bedrooms and bathroom, ceiling light fitting, stairs to second floor, carpeted flooring.
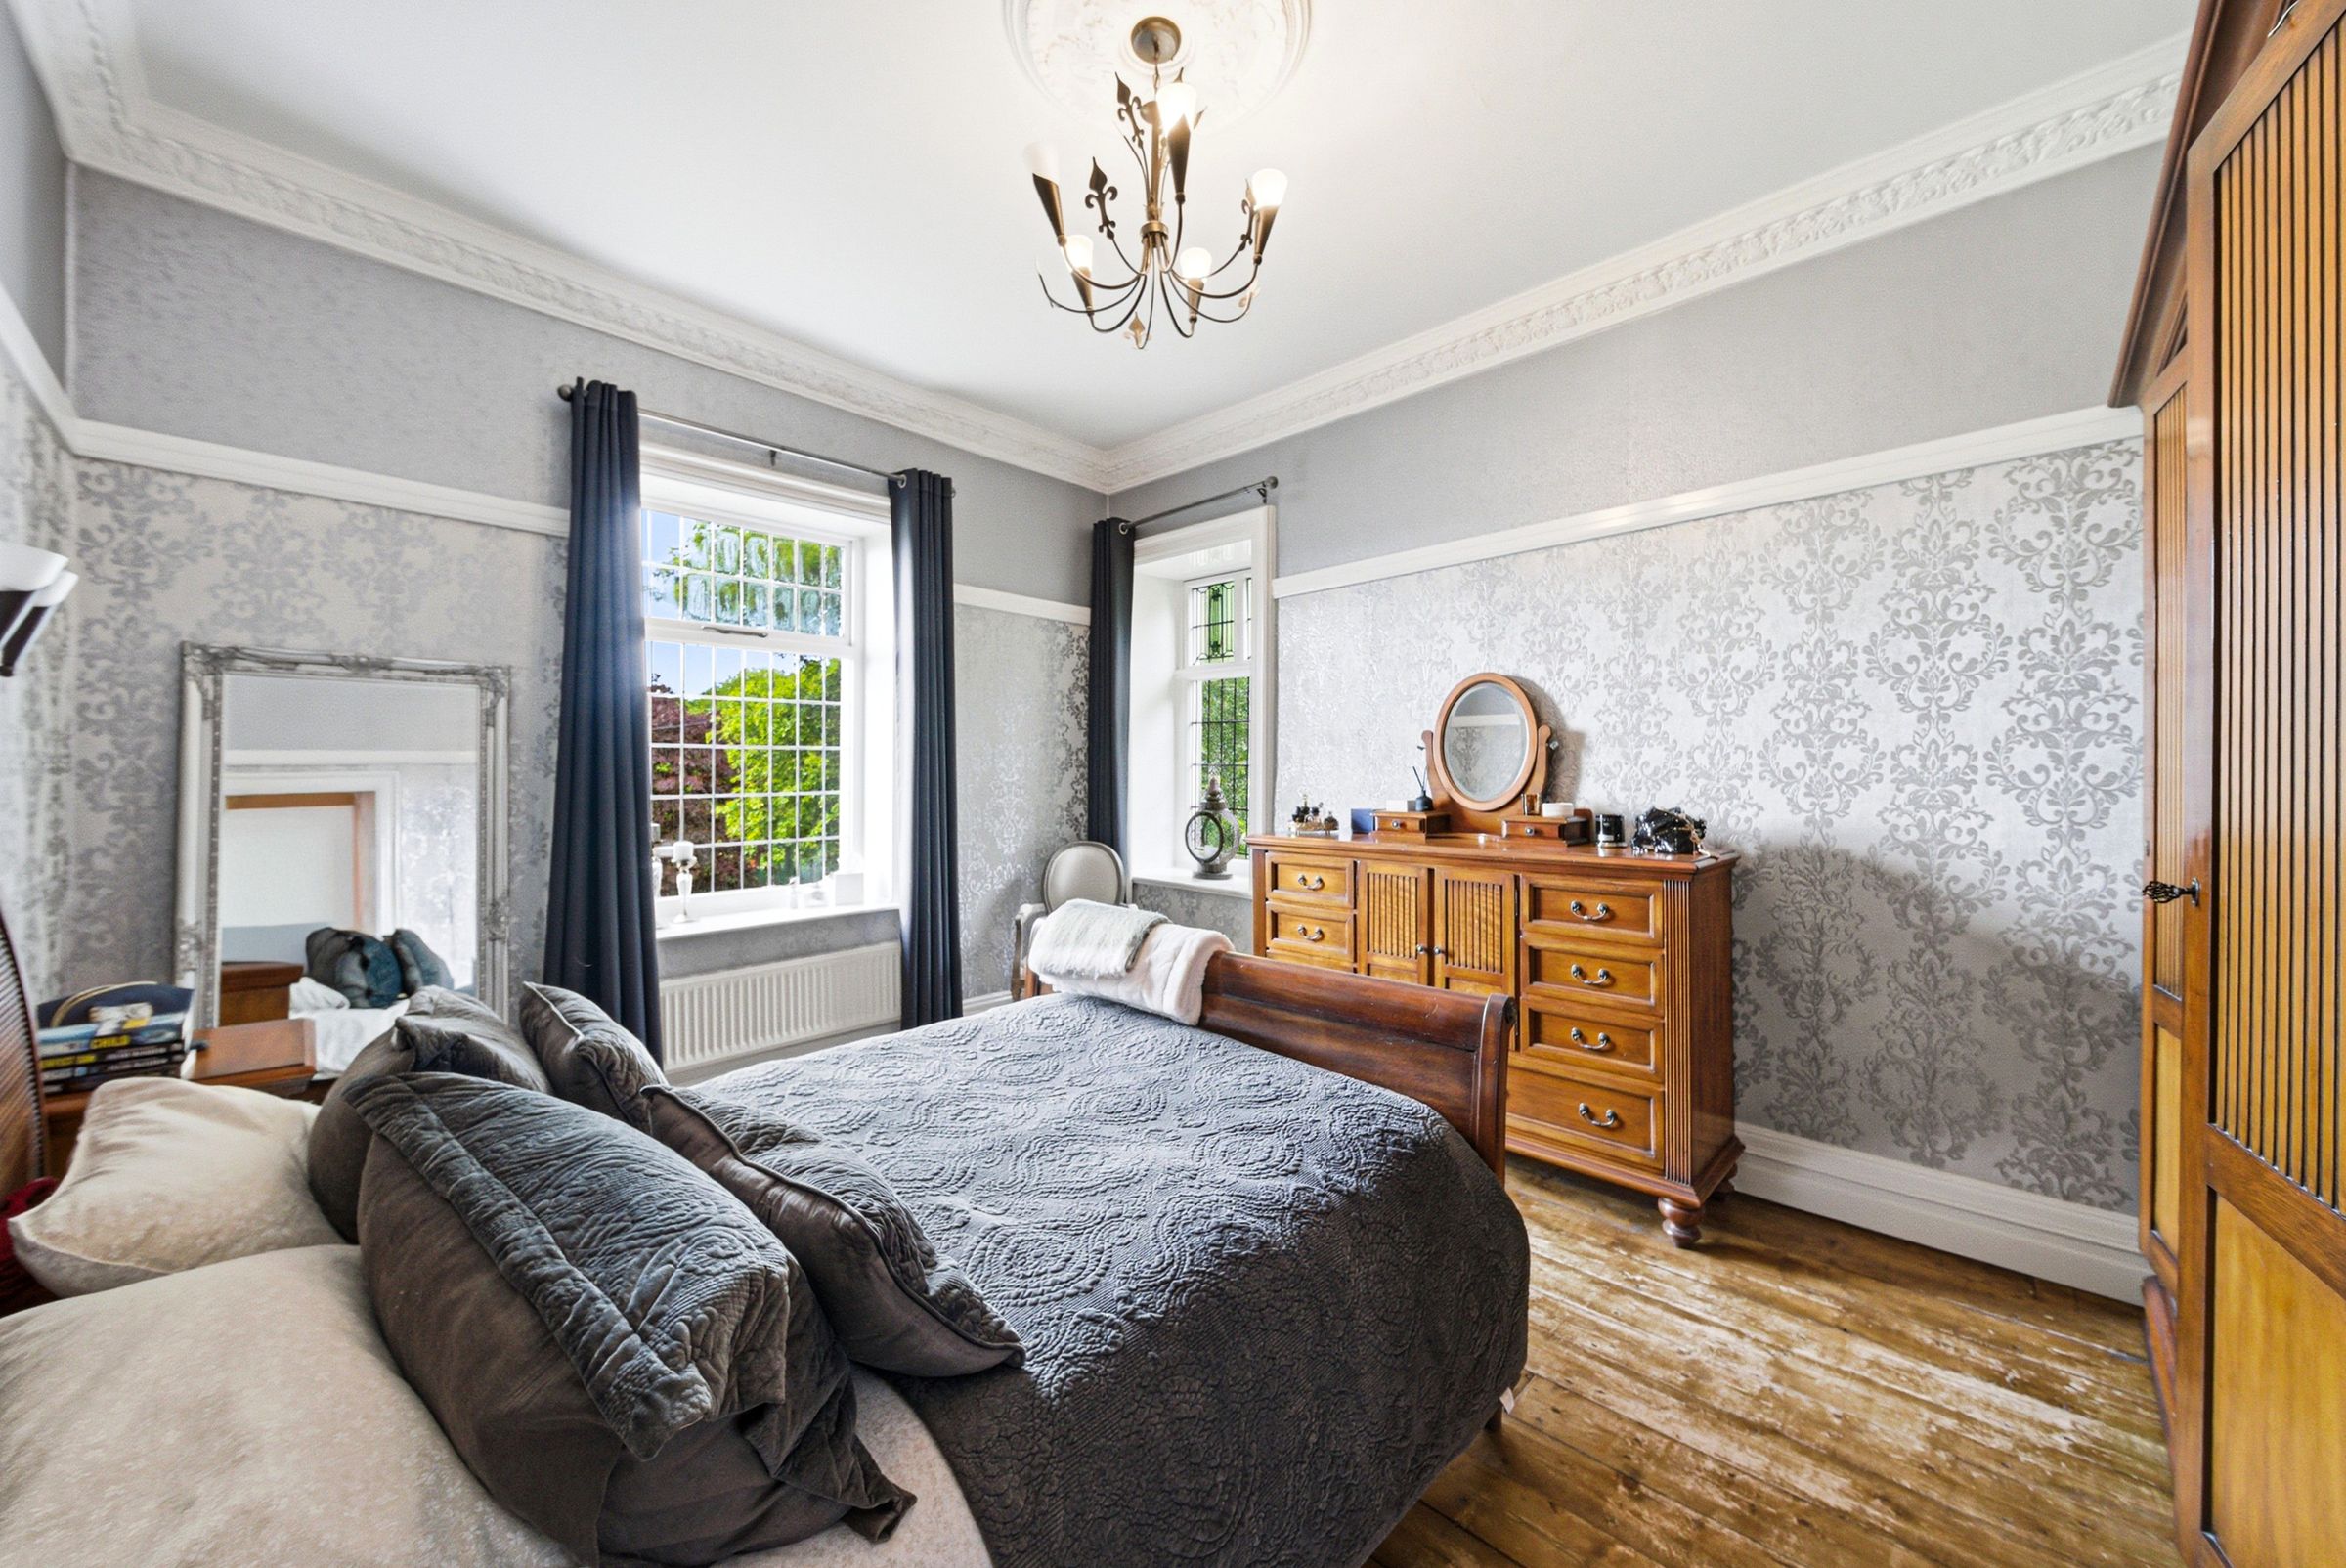
Master Bedroom
15' 7" x 12' 4" (4.74m x 3.75m)
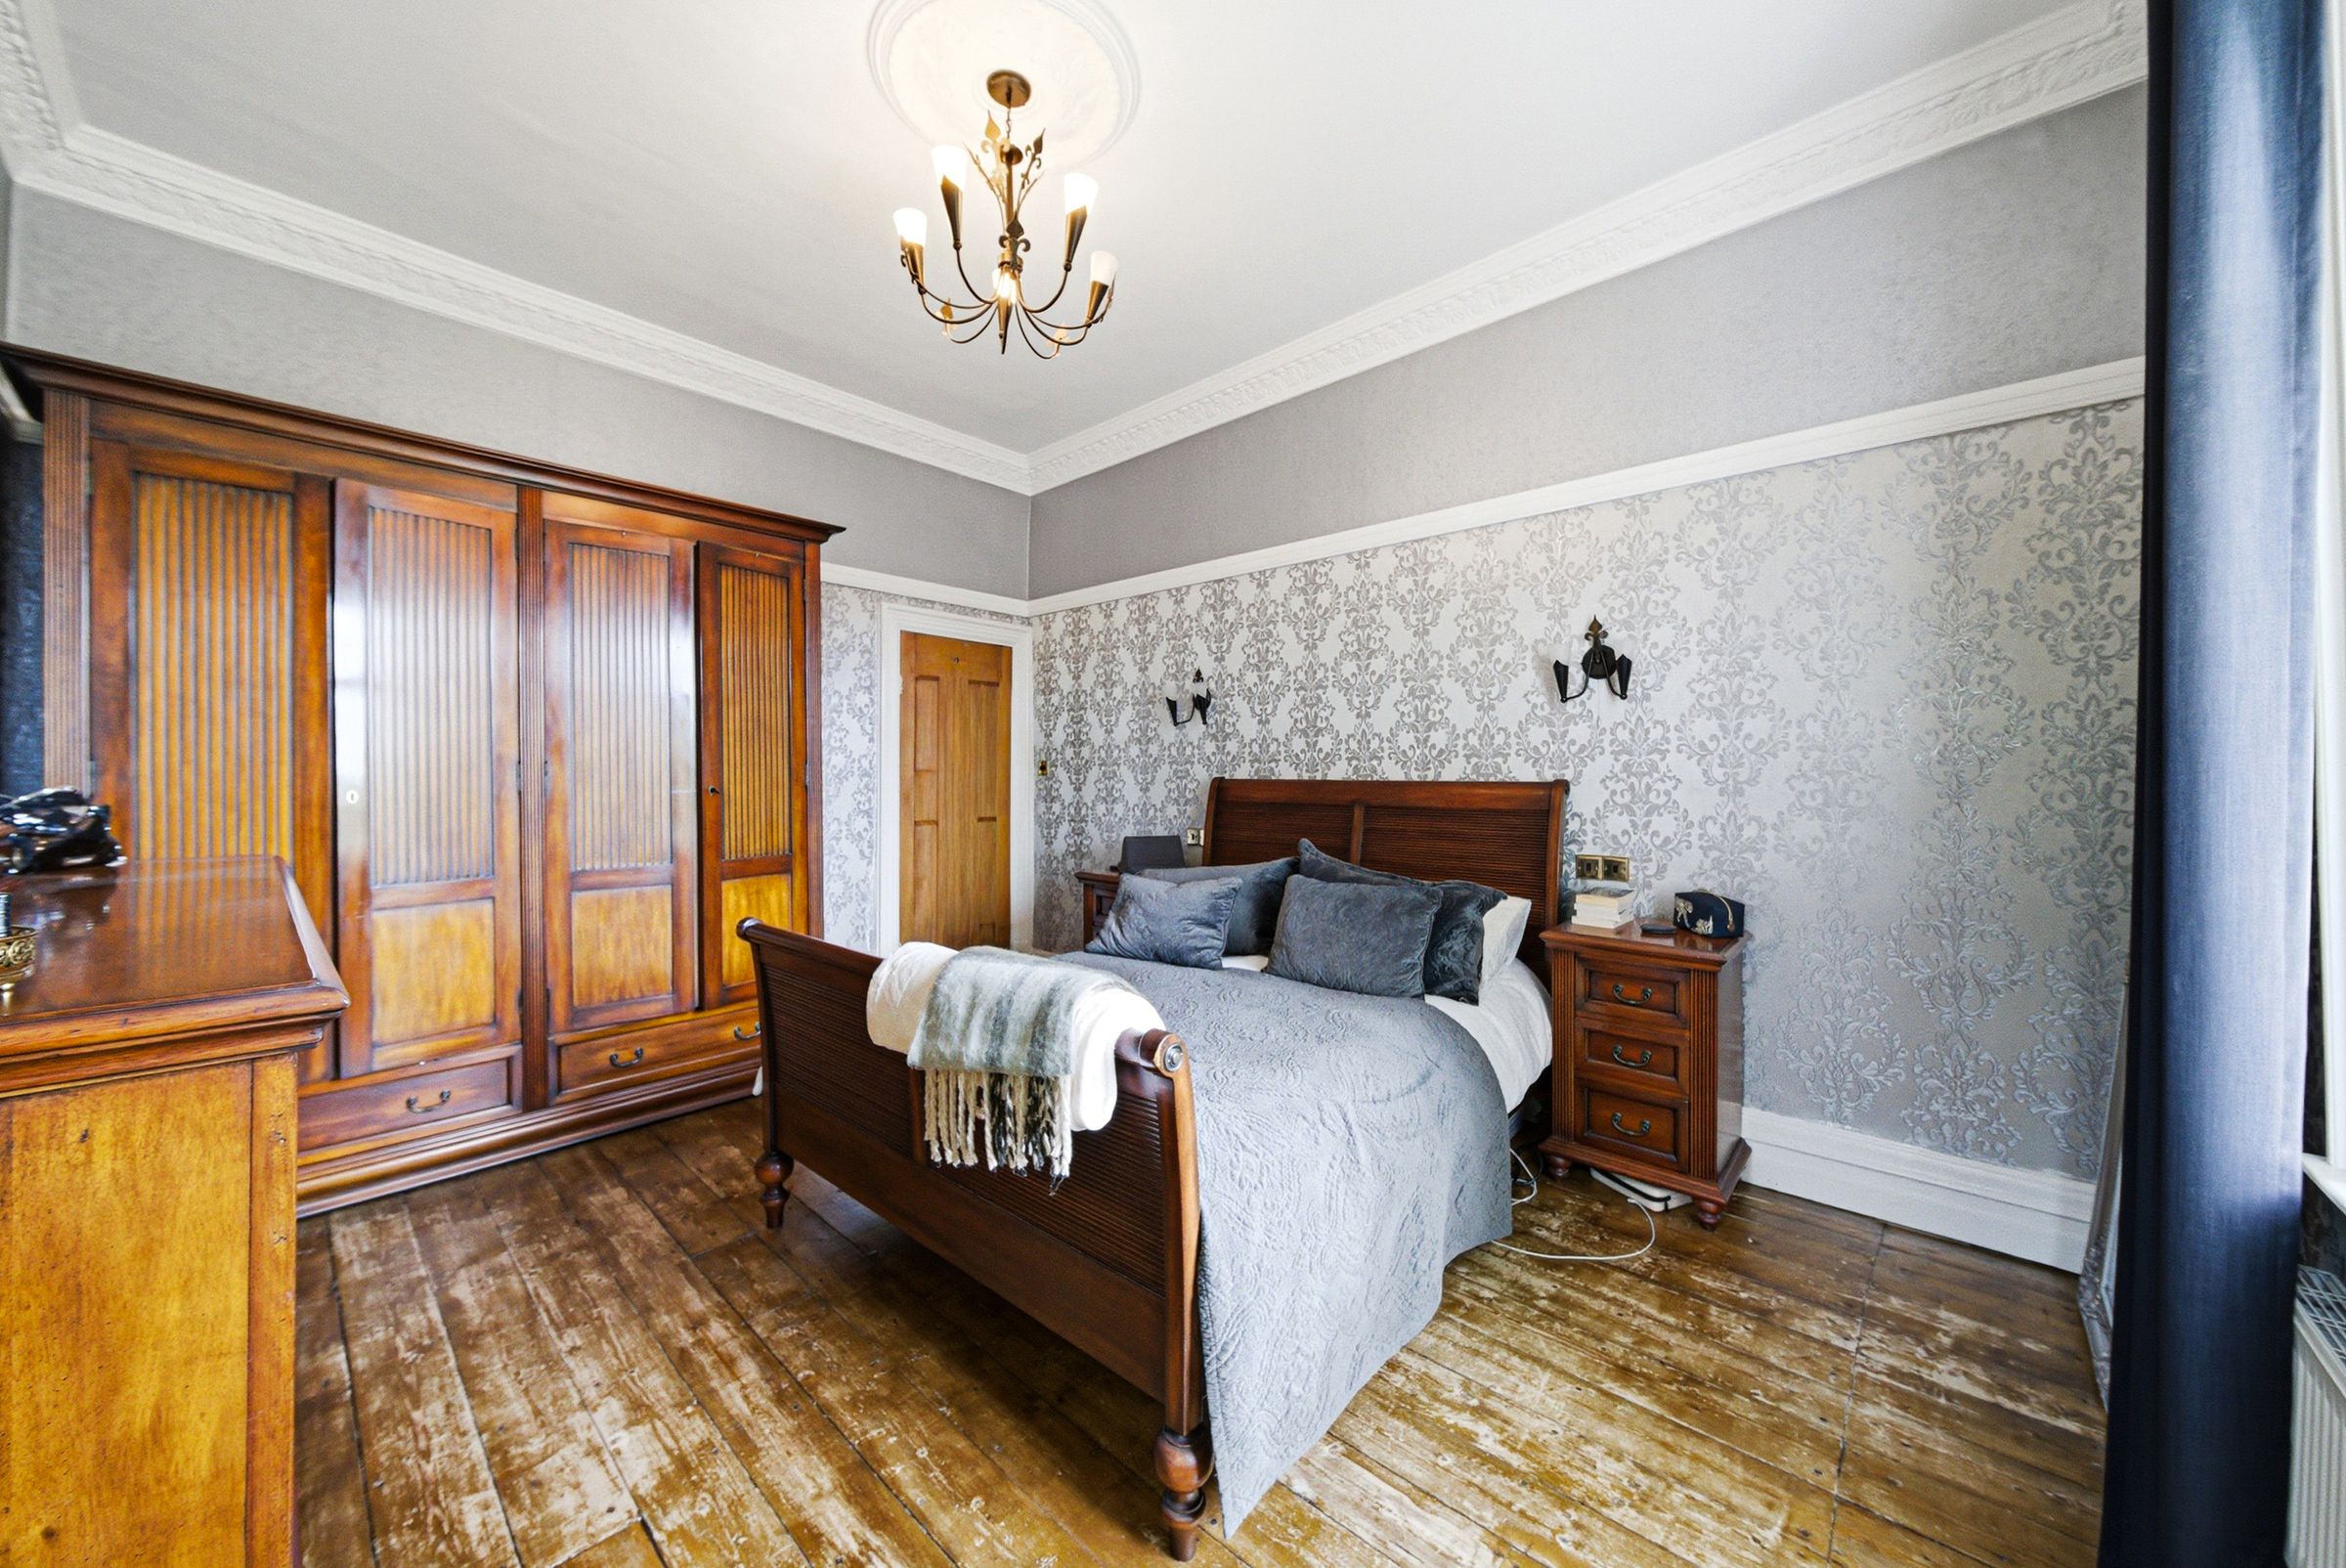
Window to front (double glazed), other window (original stained glass single glazed), coving to ceiling, central heating radiator, original wooden flooring.
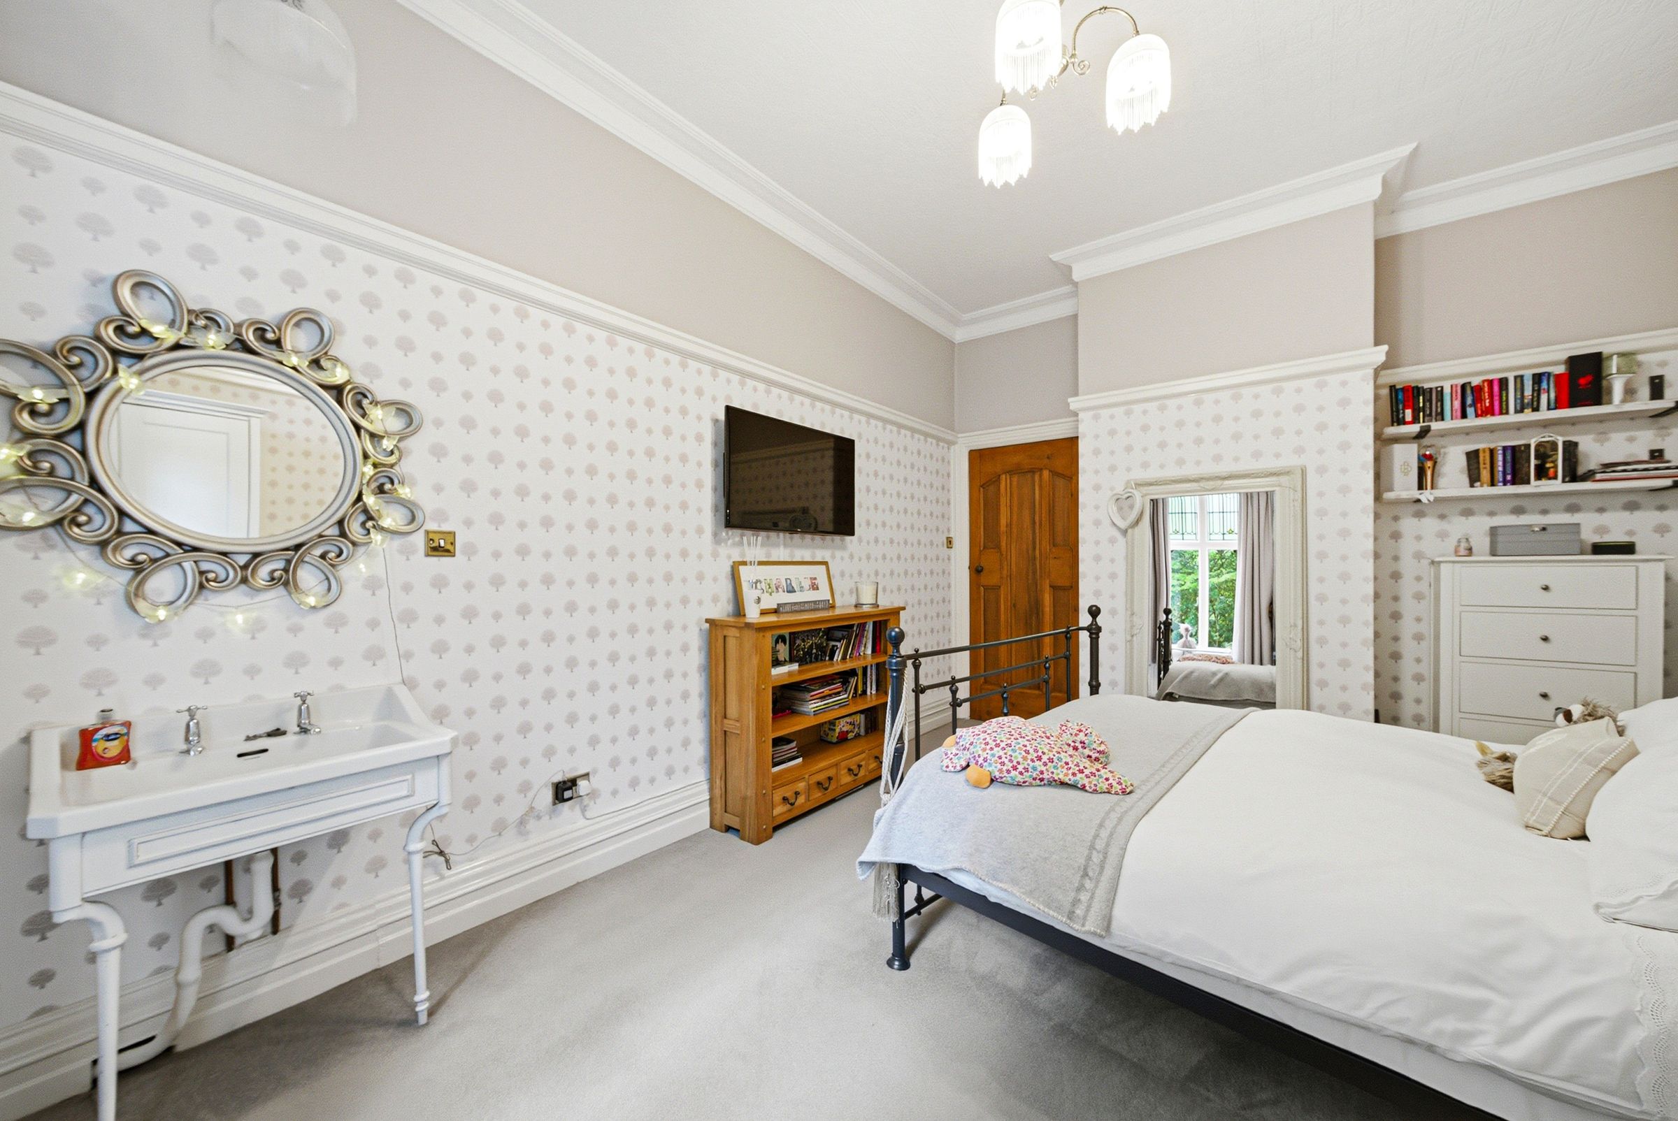
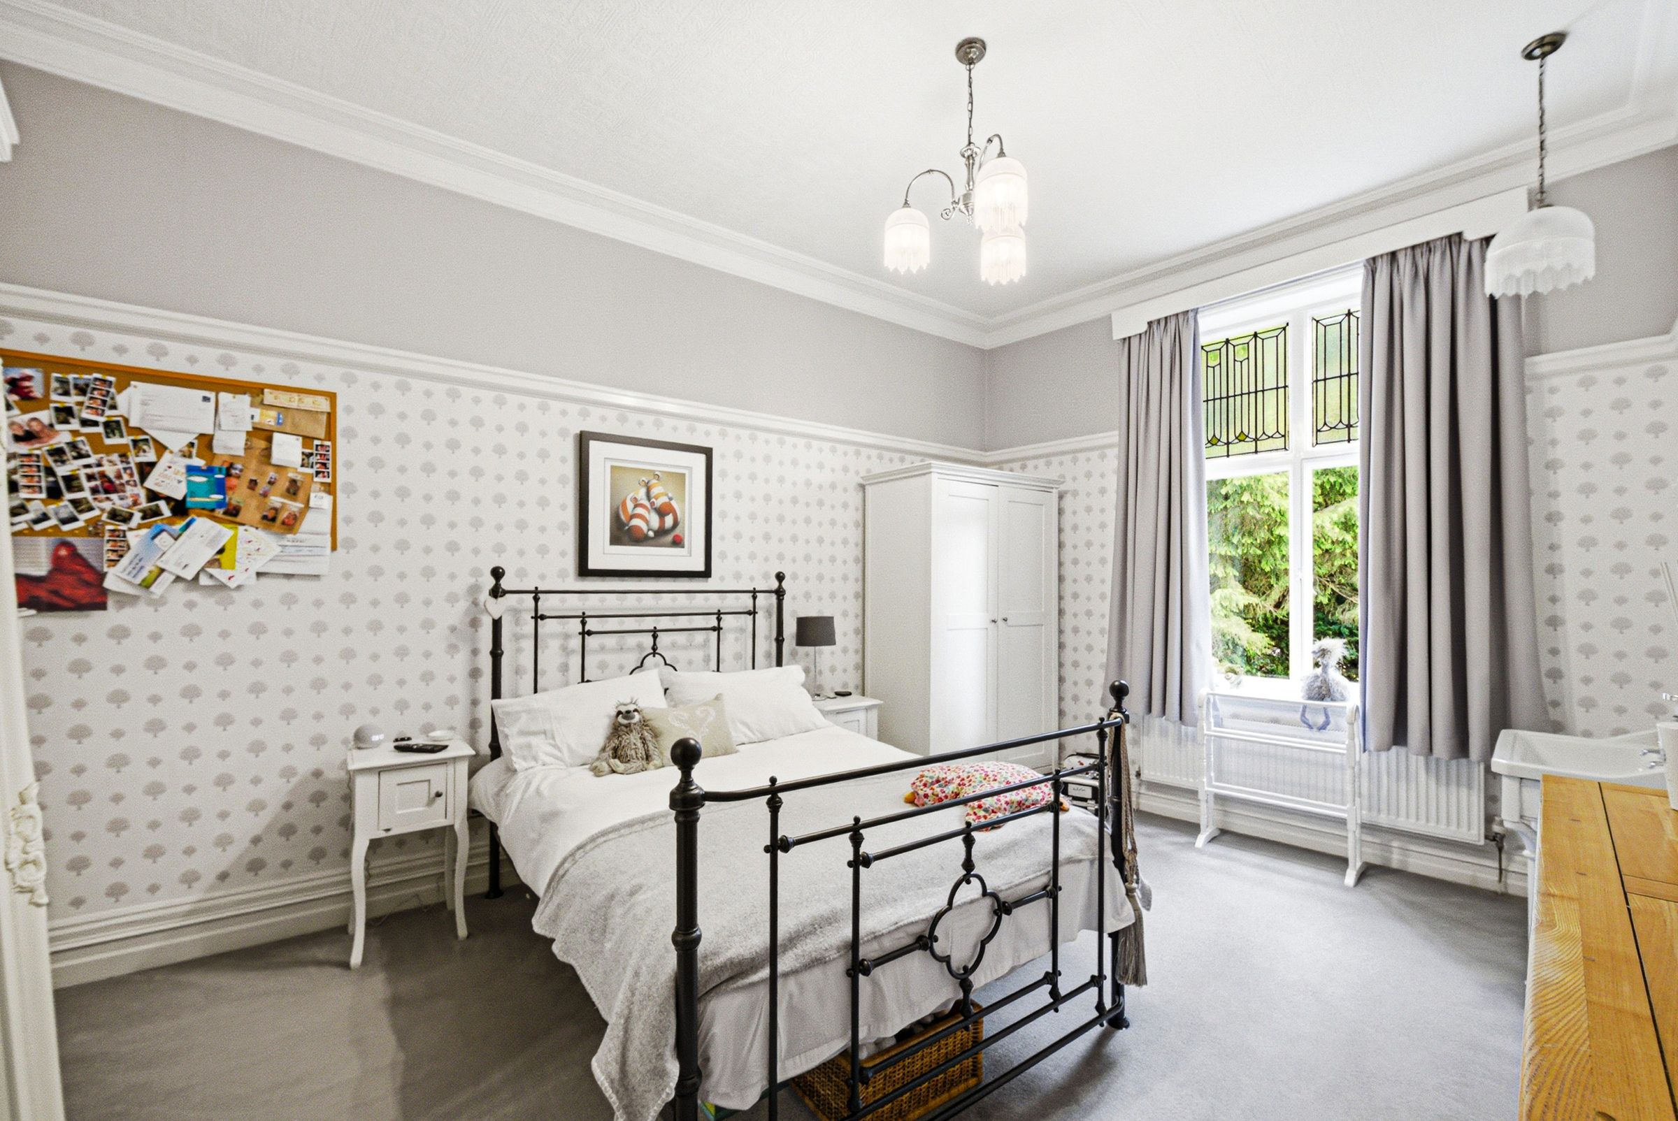
Bedroom Two
15' 10" x 10' 0" (4.82m x 3.06m)
Wooden stained glass window, ceiling light fitting, central heating radiator, full pedestal wash basin with traditional taps, coving to ceiling, carpeted flooring.
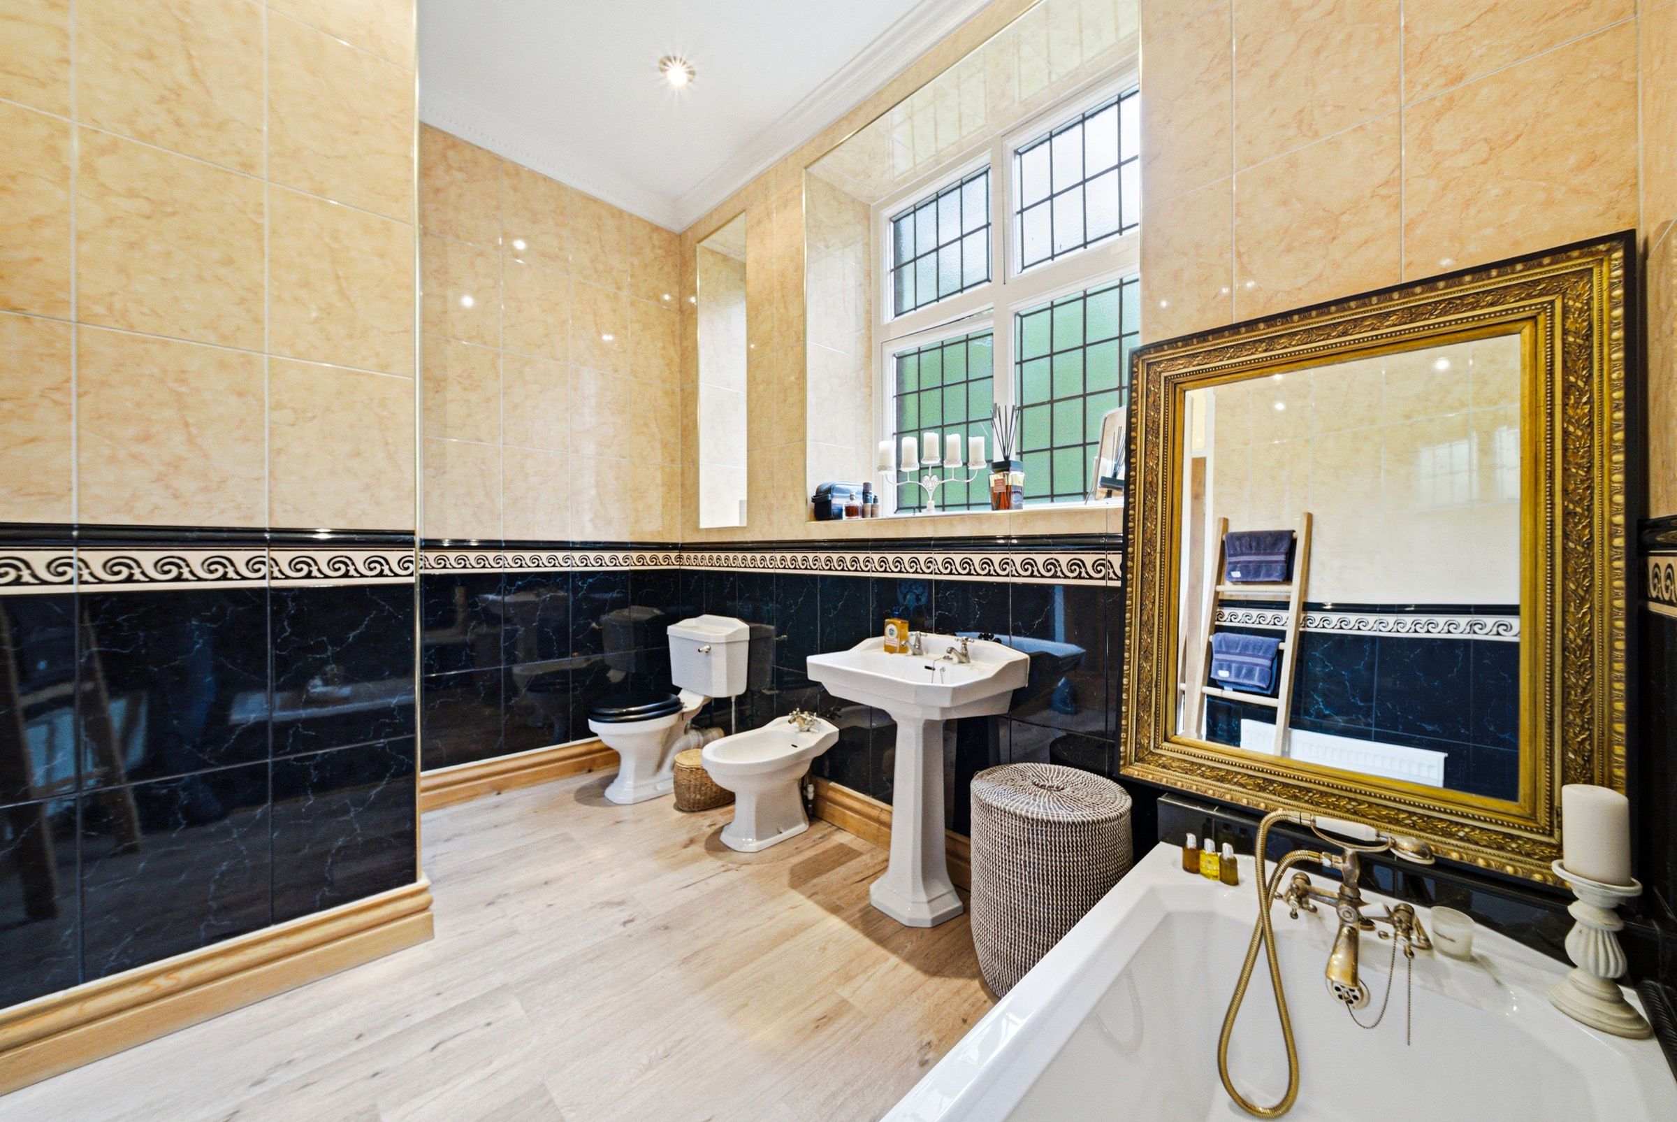
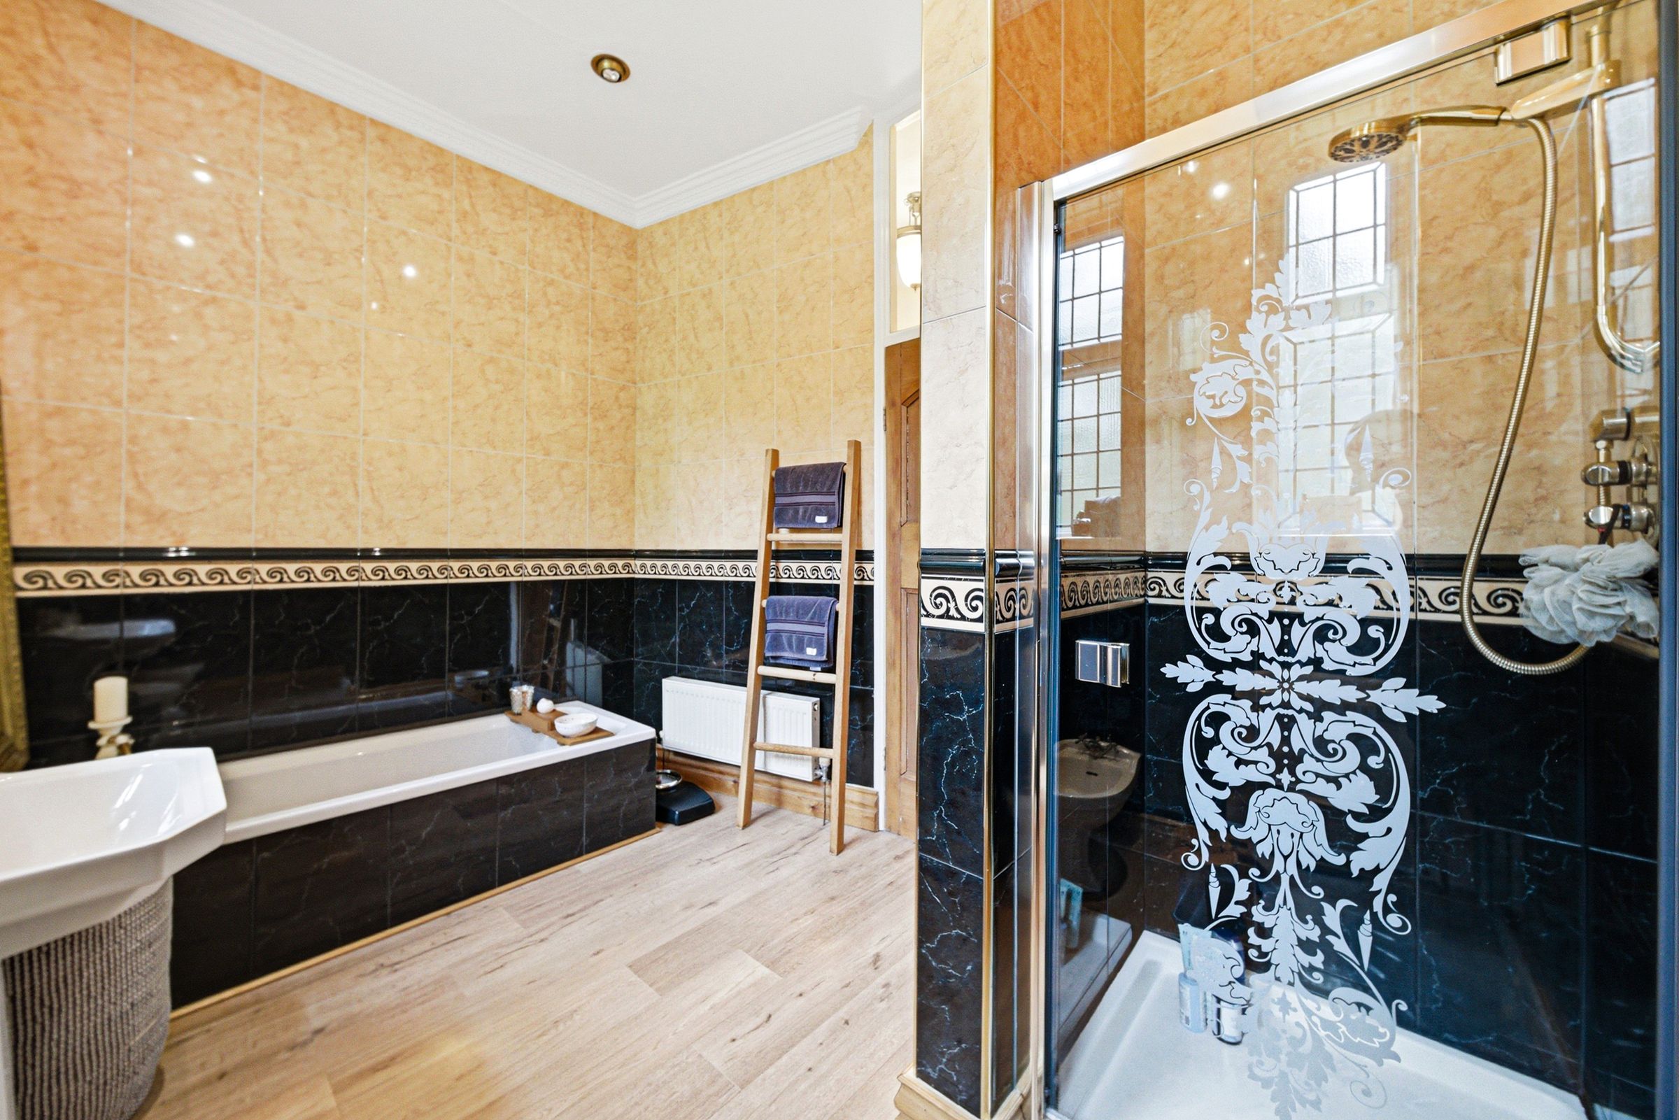
Bathroom
11' 2" x 8' 2" (3.40m x 2.50m)
Original wooden frosted windows x2, bidet with mixer tap, ceiling spotlights, coving to ceiling, tiled elevations, dual flush WC, full pedestal wash basin with traditional taps, tiled bath with mixer tap, shower cubicle with over-head shower attachment and glass door, laminate flooring.
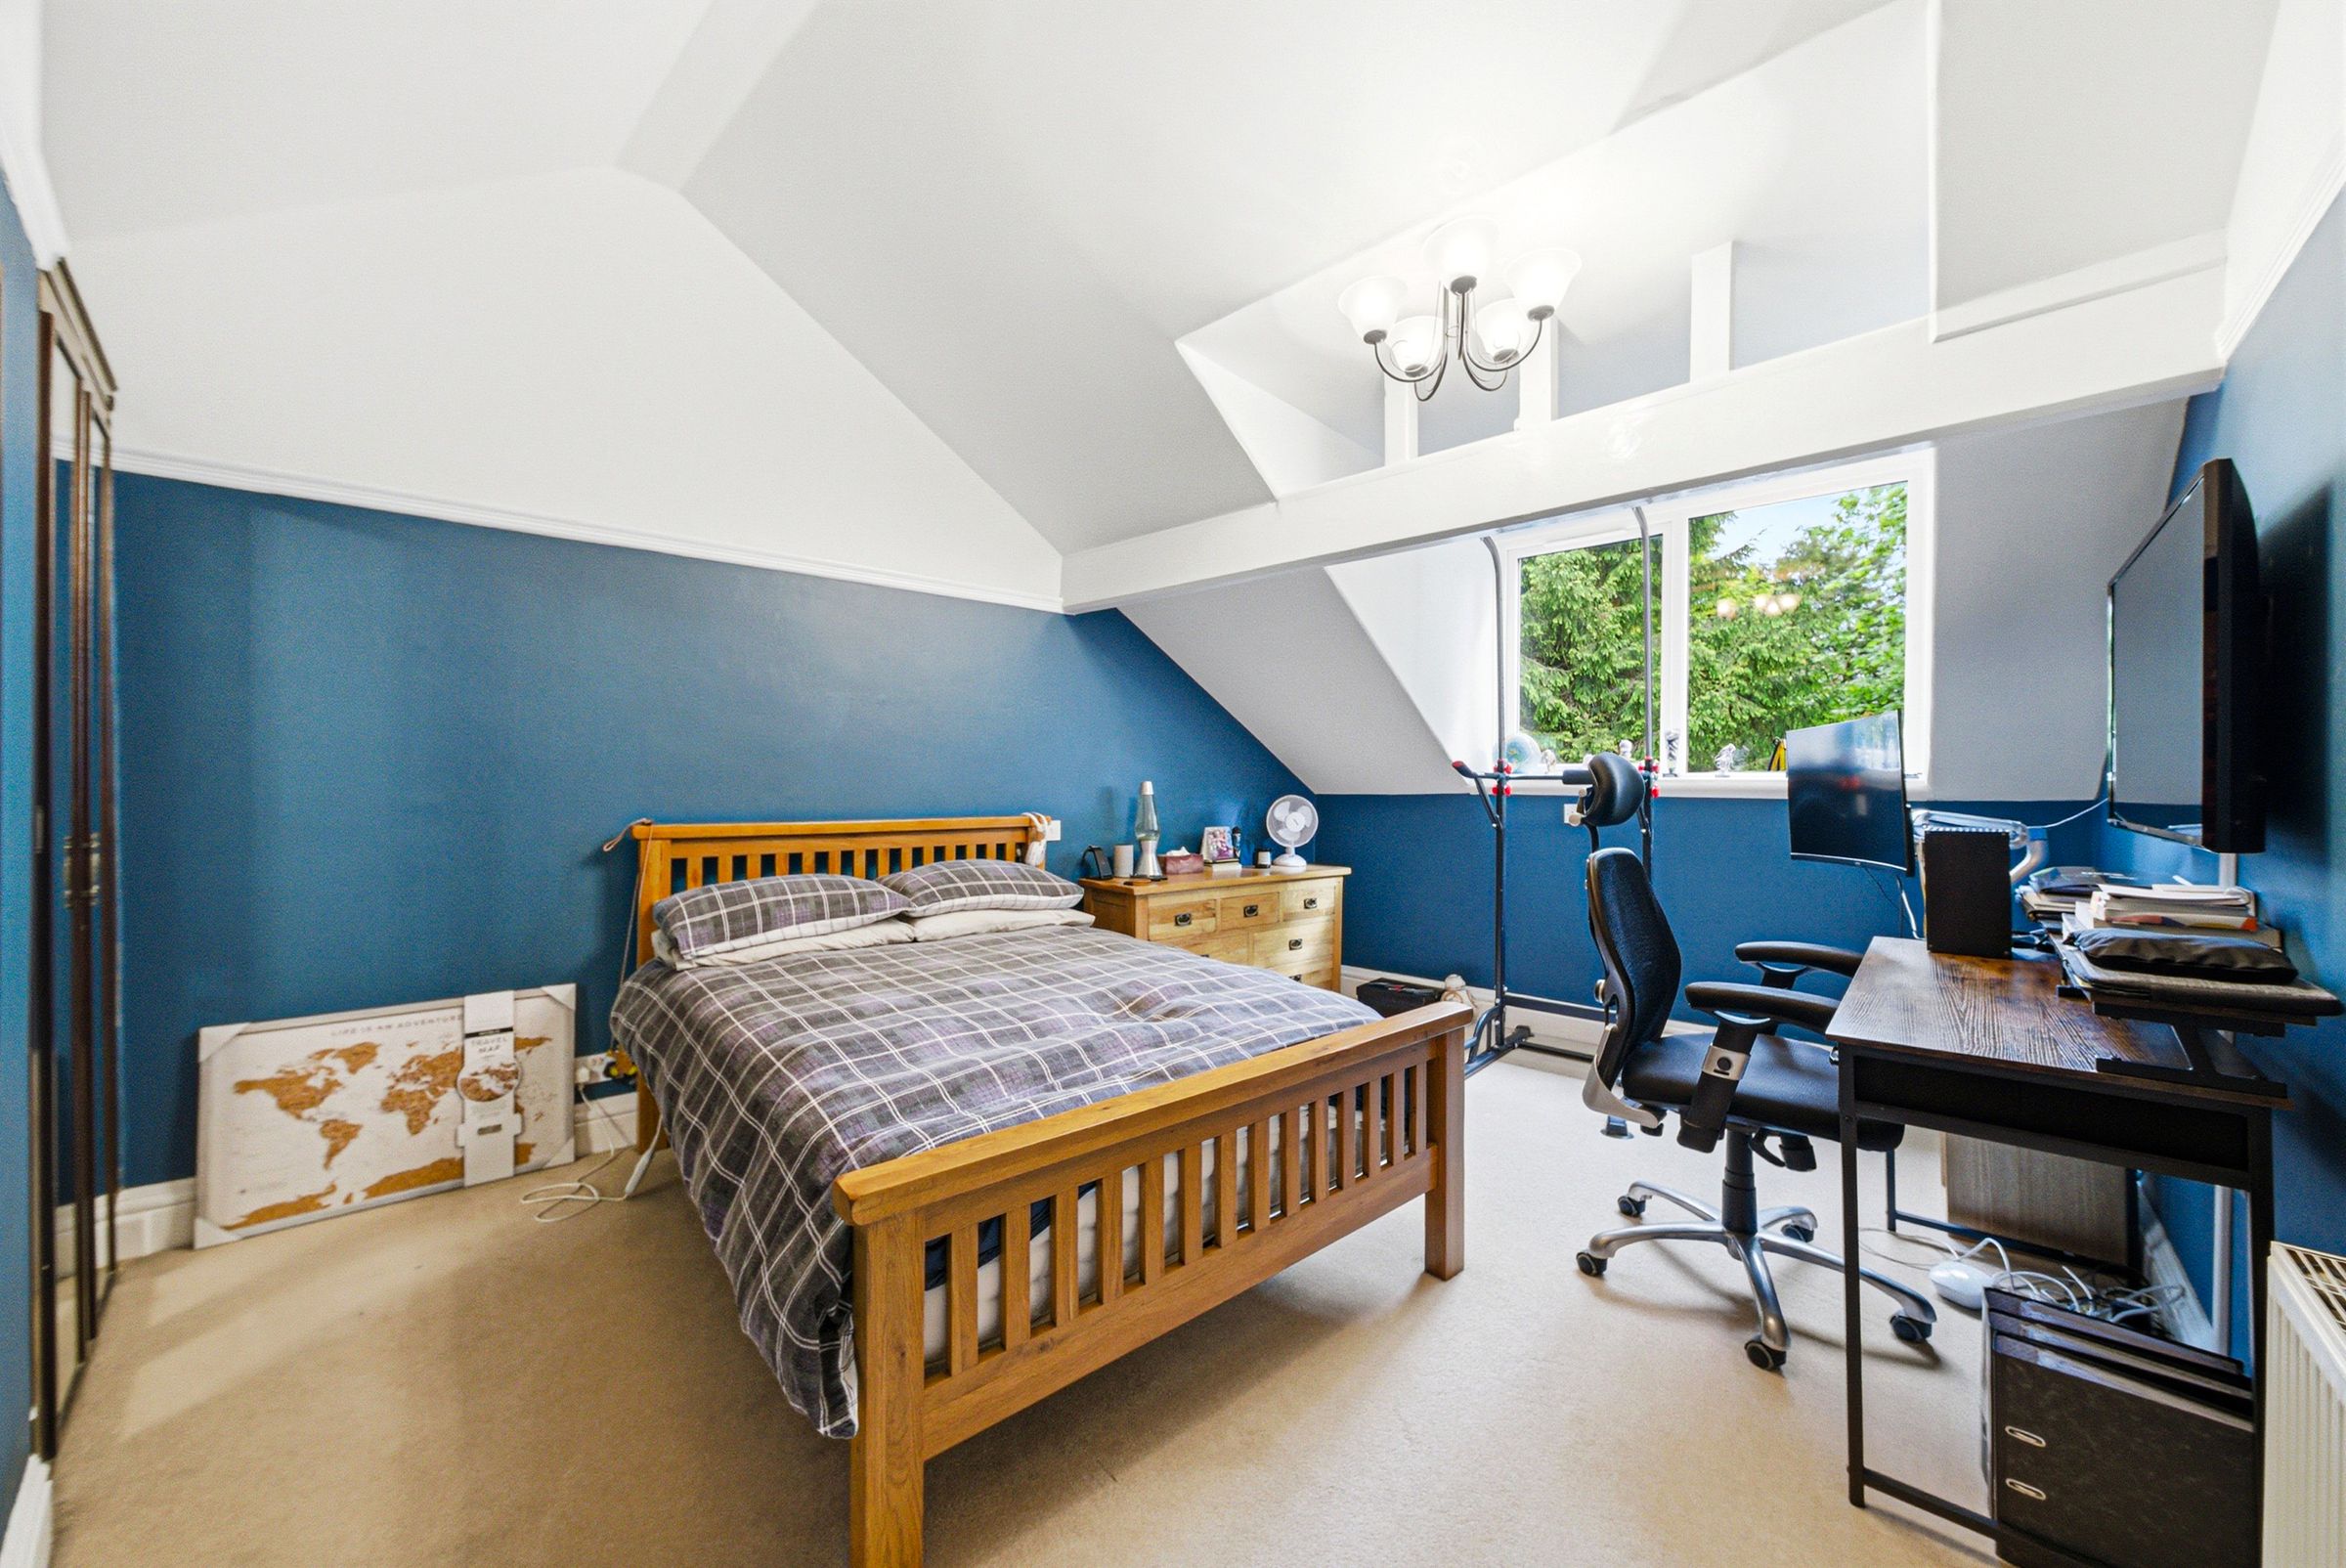
Bedroom Three
15' 10" x 10' 1" (4.82m x 3.08m)
PVC double glazed window, ceiling light fitting, central heating radiator, carpeted flooring.
Garage/Storage
12' 2" x 8' 8" (3.70m x 2.65m)
Ceiling light fitting, shelving on rear wall, wooden windows x2, concrete flooring.
Front
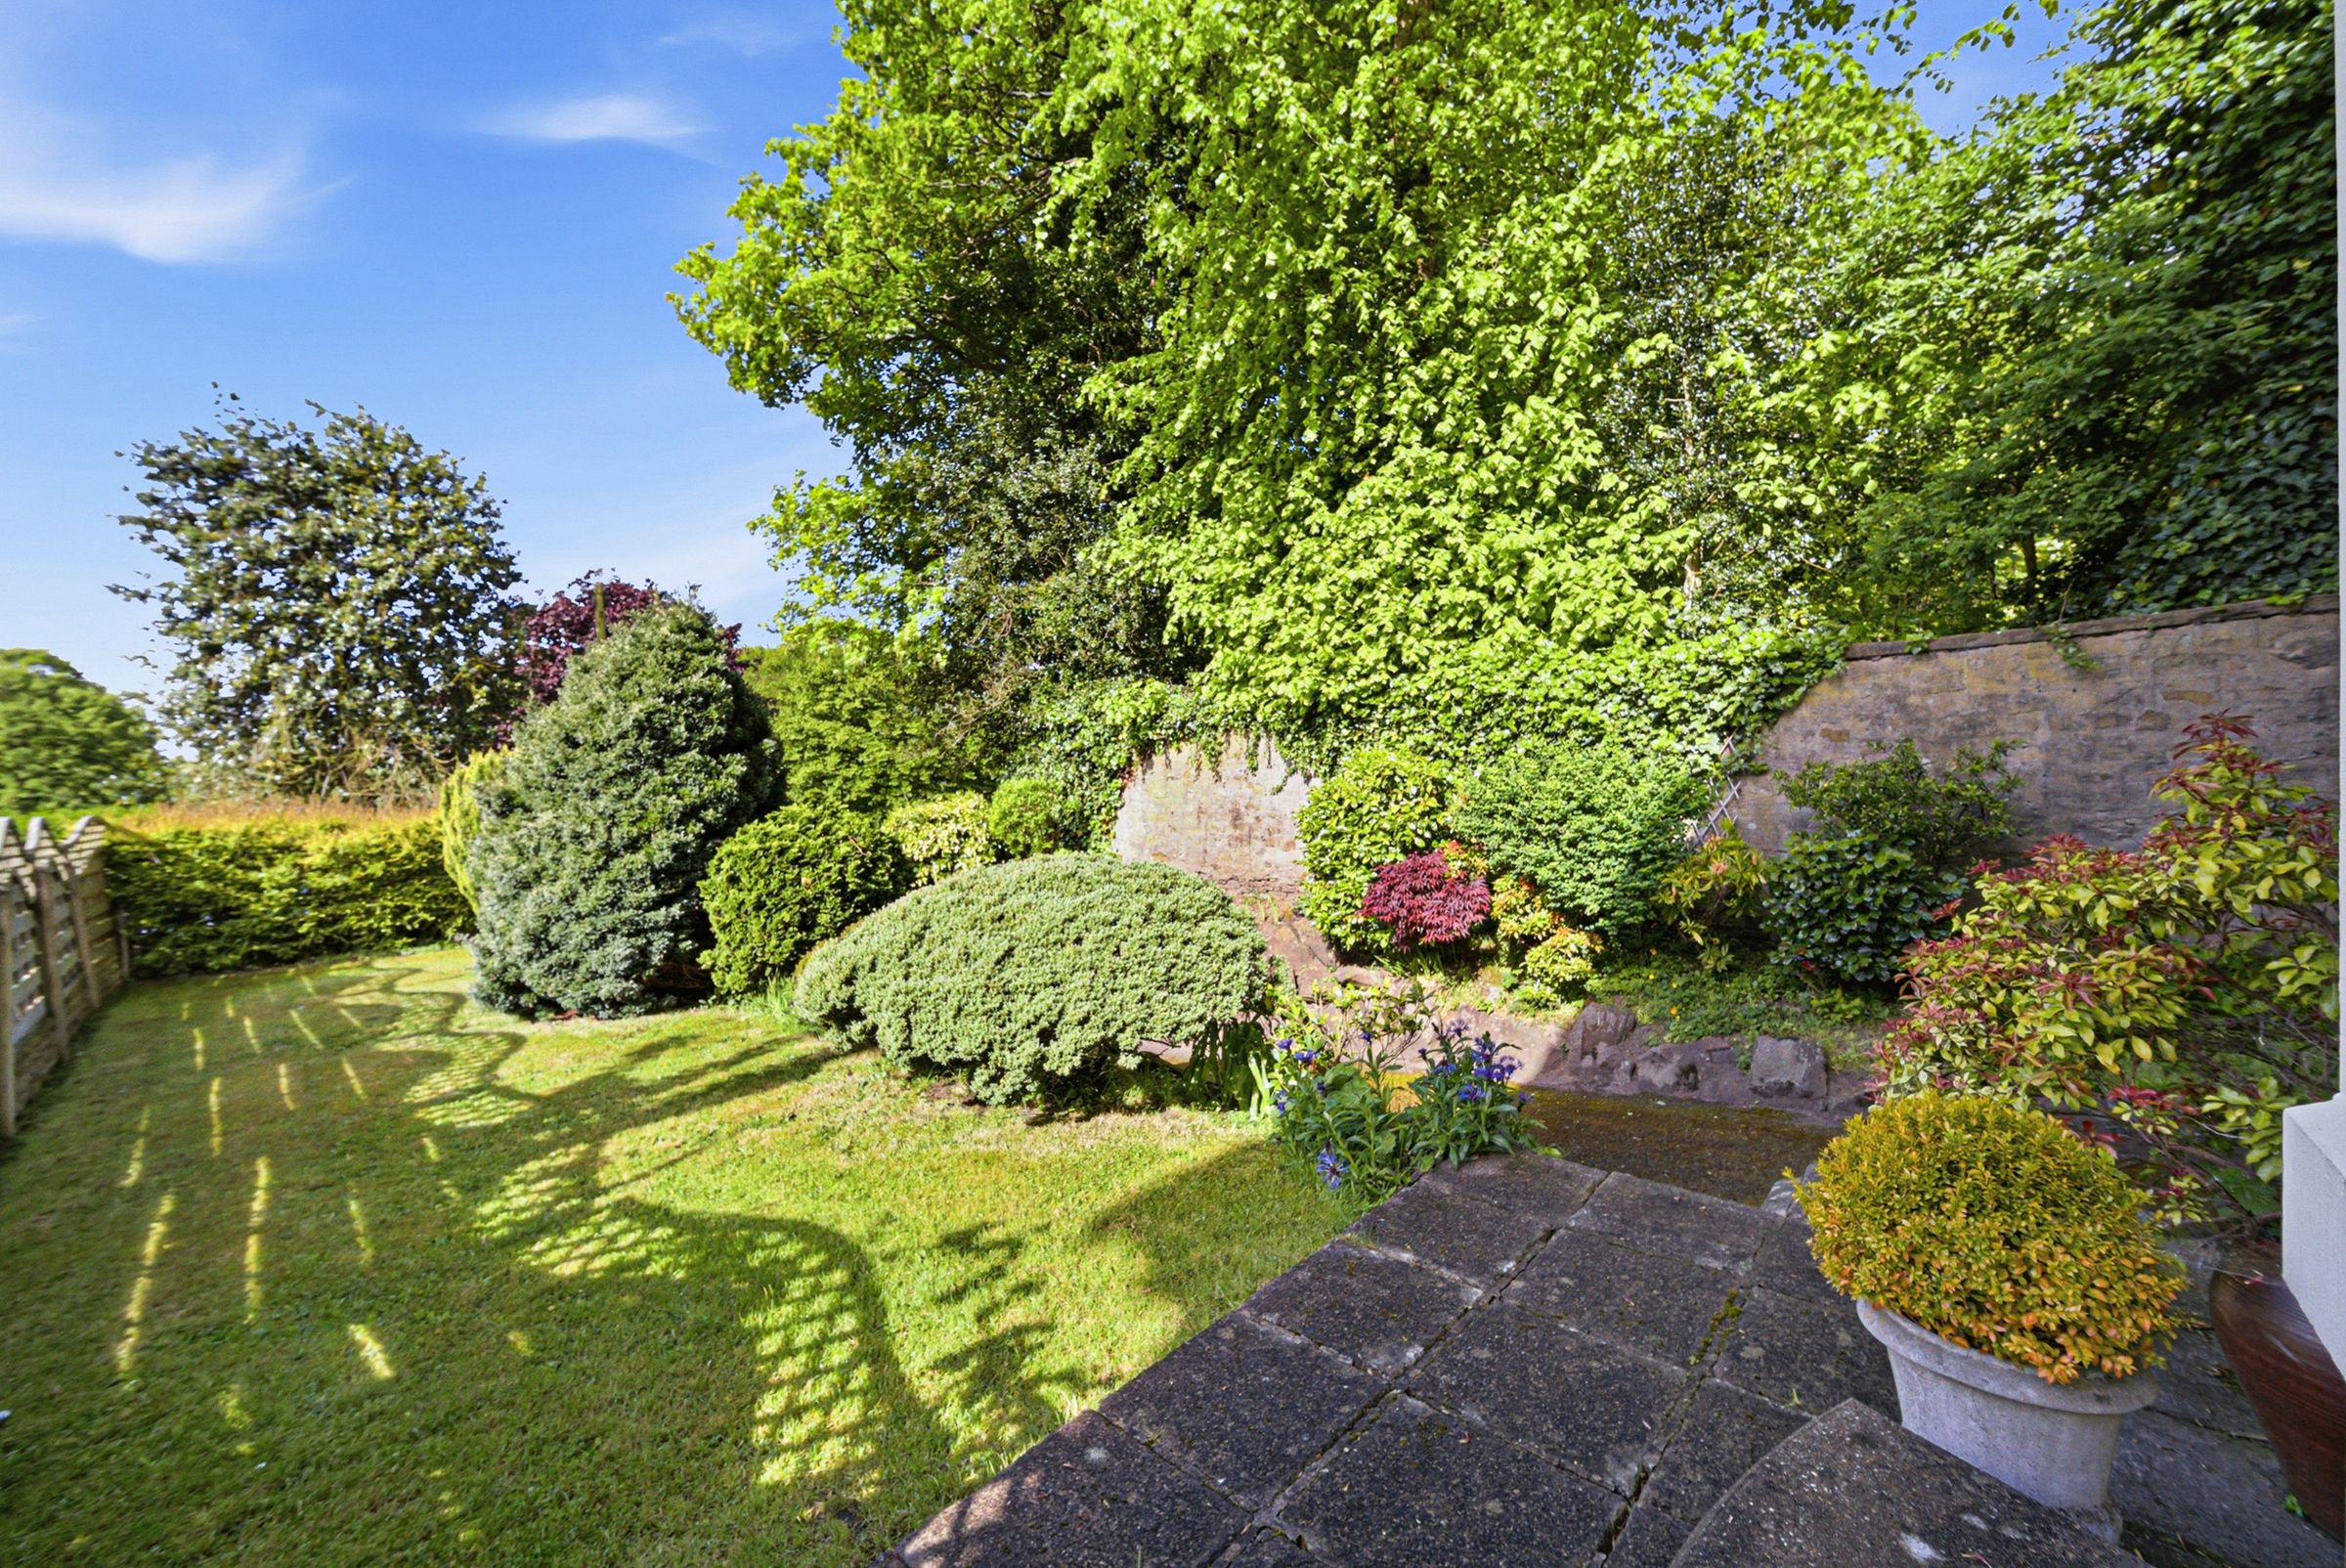
Laid-to-lawn area, mature shrubs and trees, tarmac driveway, stone wall surround.
Rear
Stone surround, access to storage, access to porch, paving flags patio area.