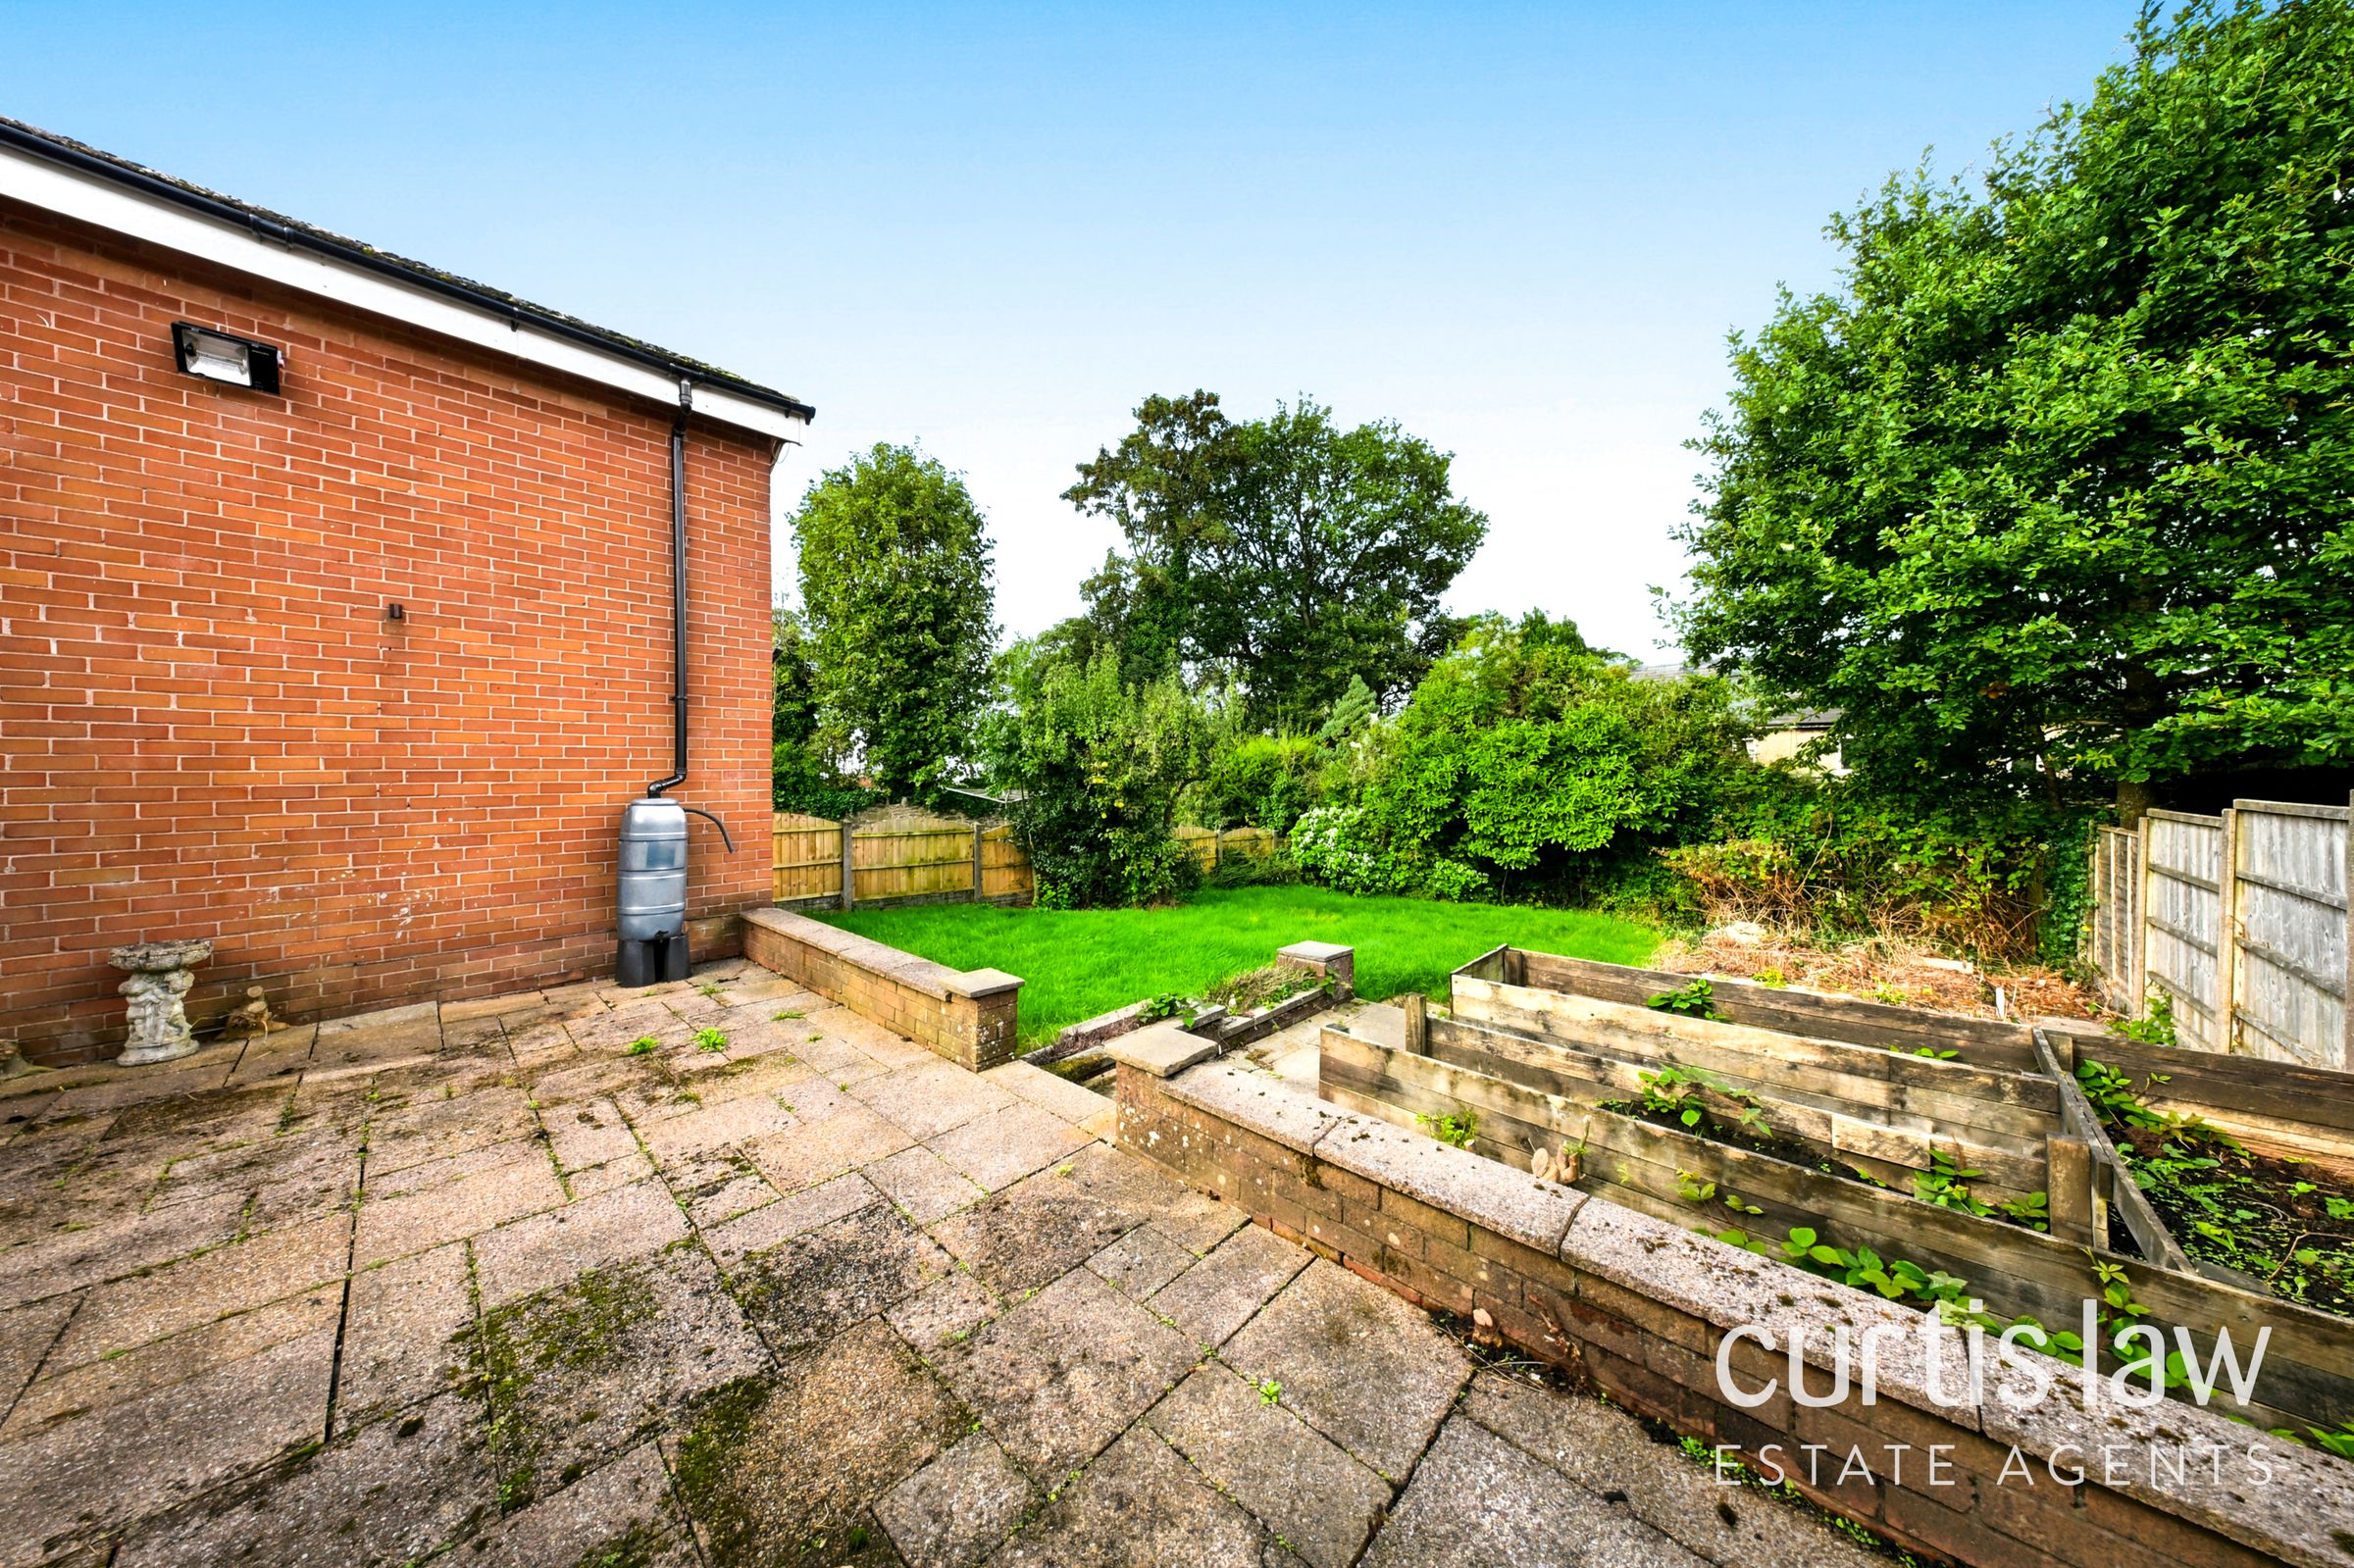
Like the look of this property?
We would love to hear from you and arrange a viewing of this property. Get in touch now!
Looking to sell a property?
You can get a free online or in person valuation.
Property features
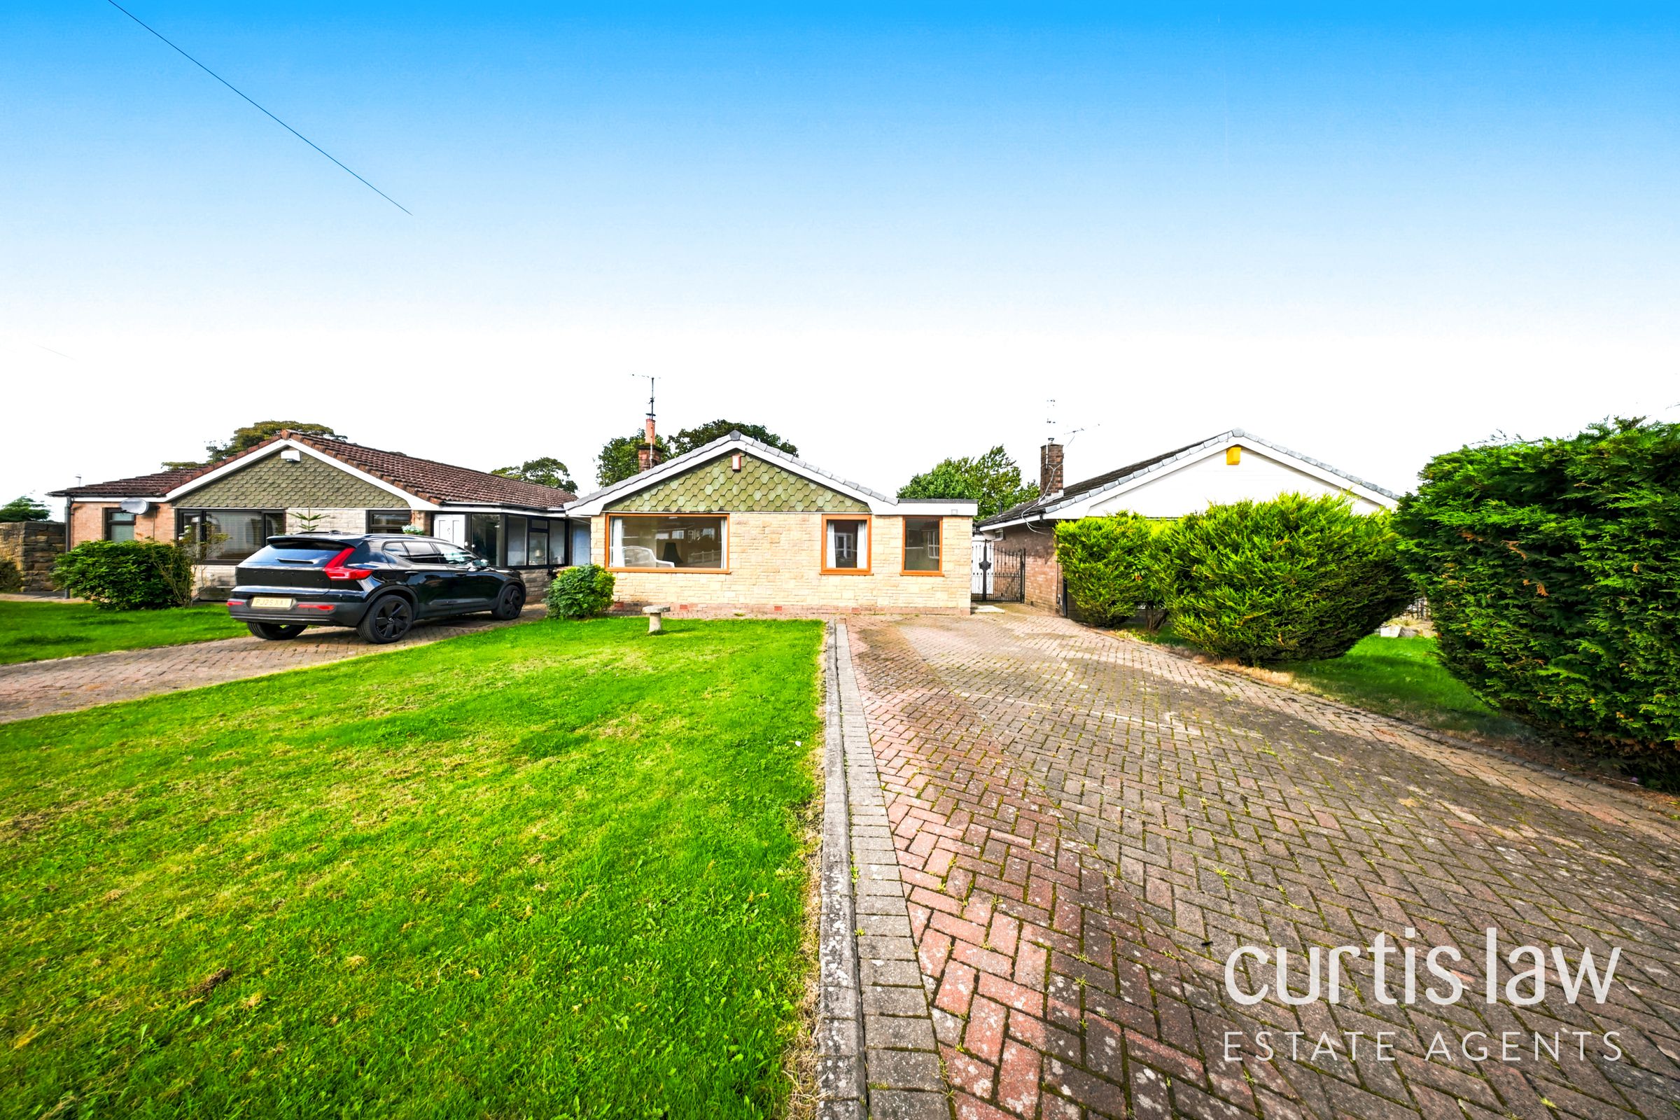
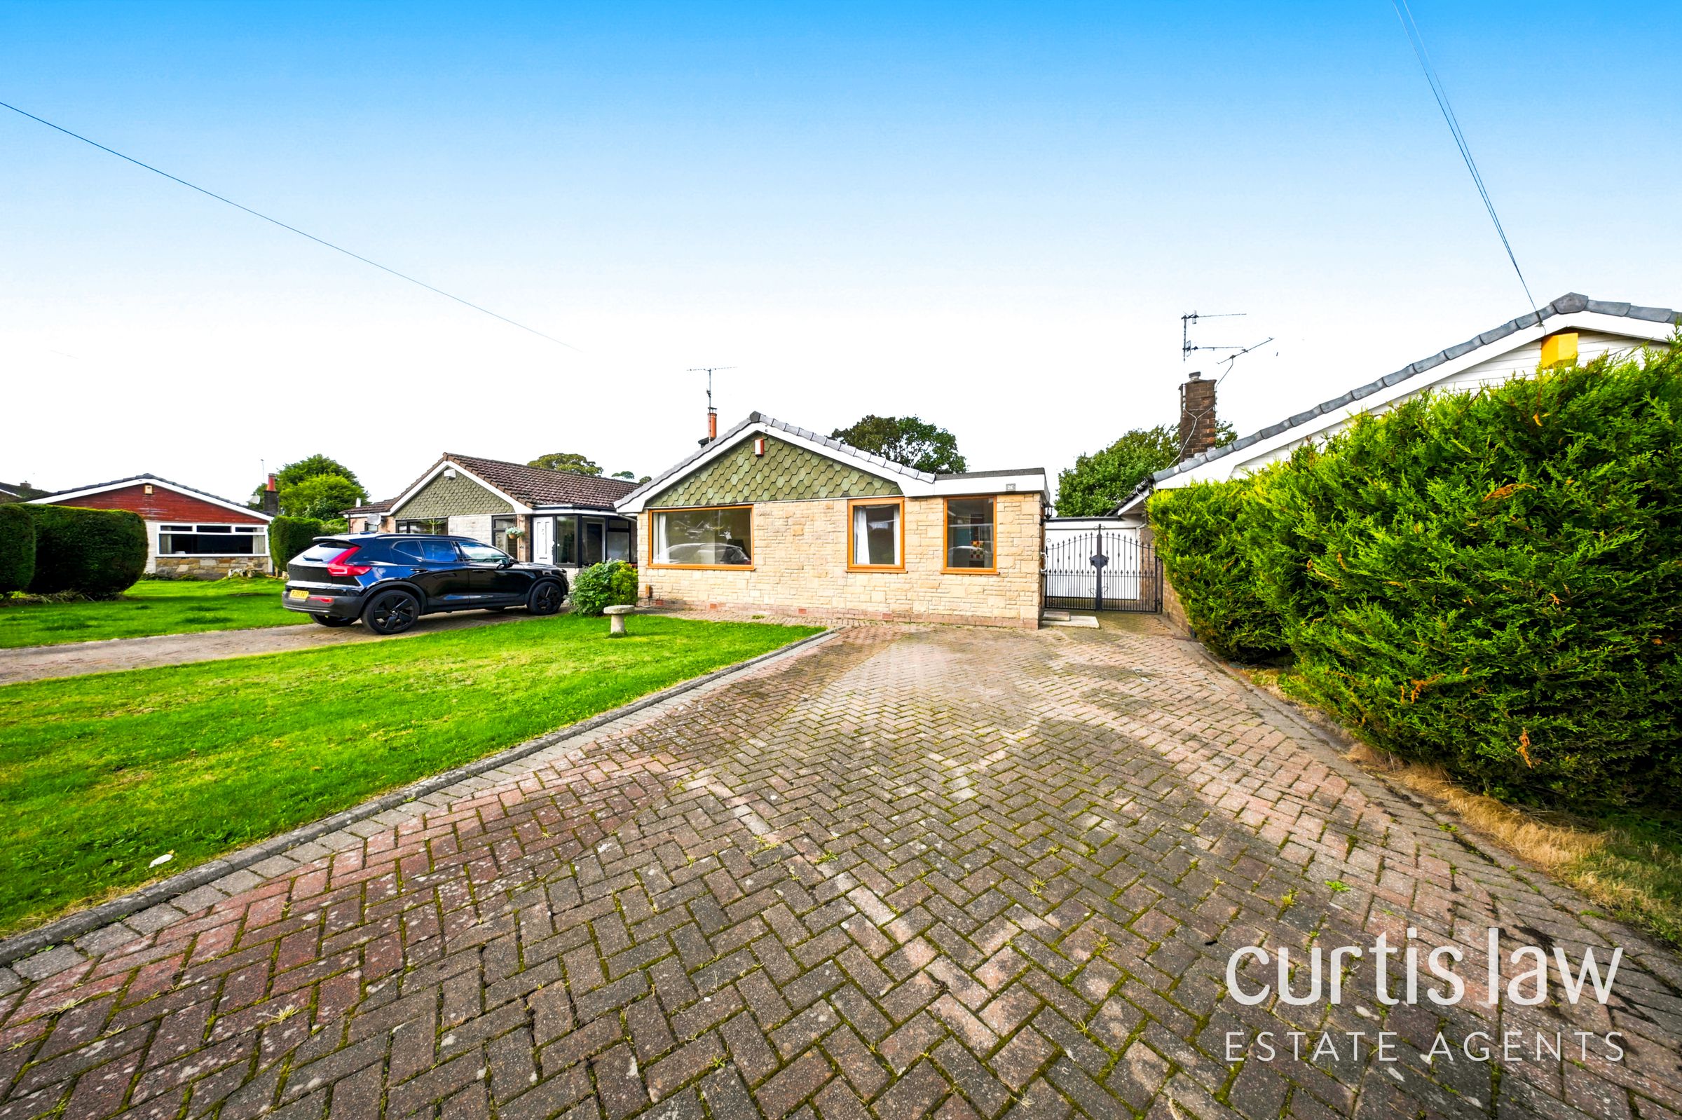
Off-road parking and paved driveway
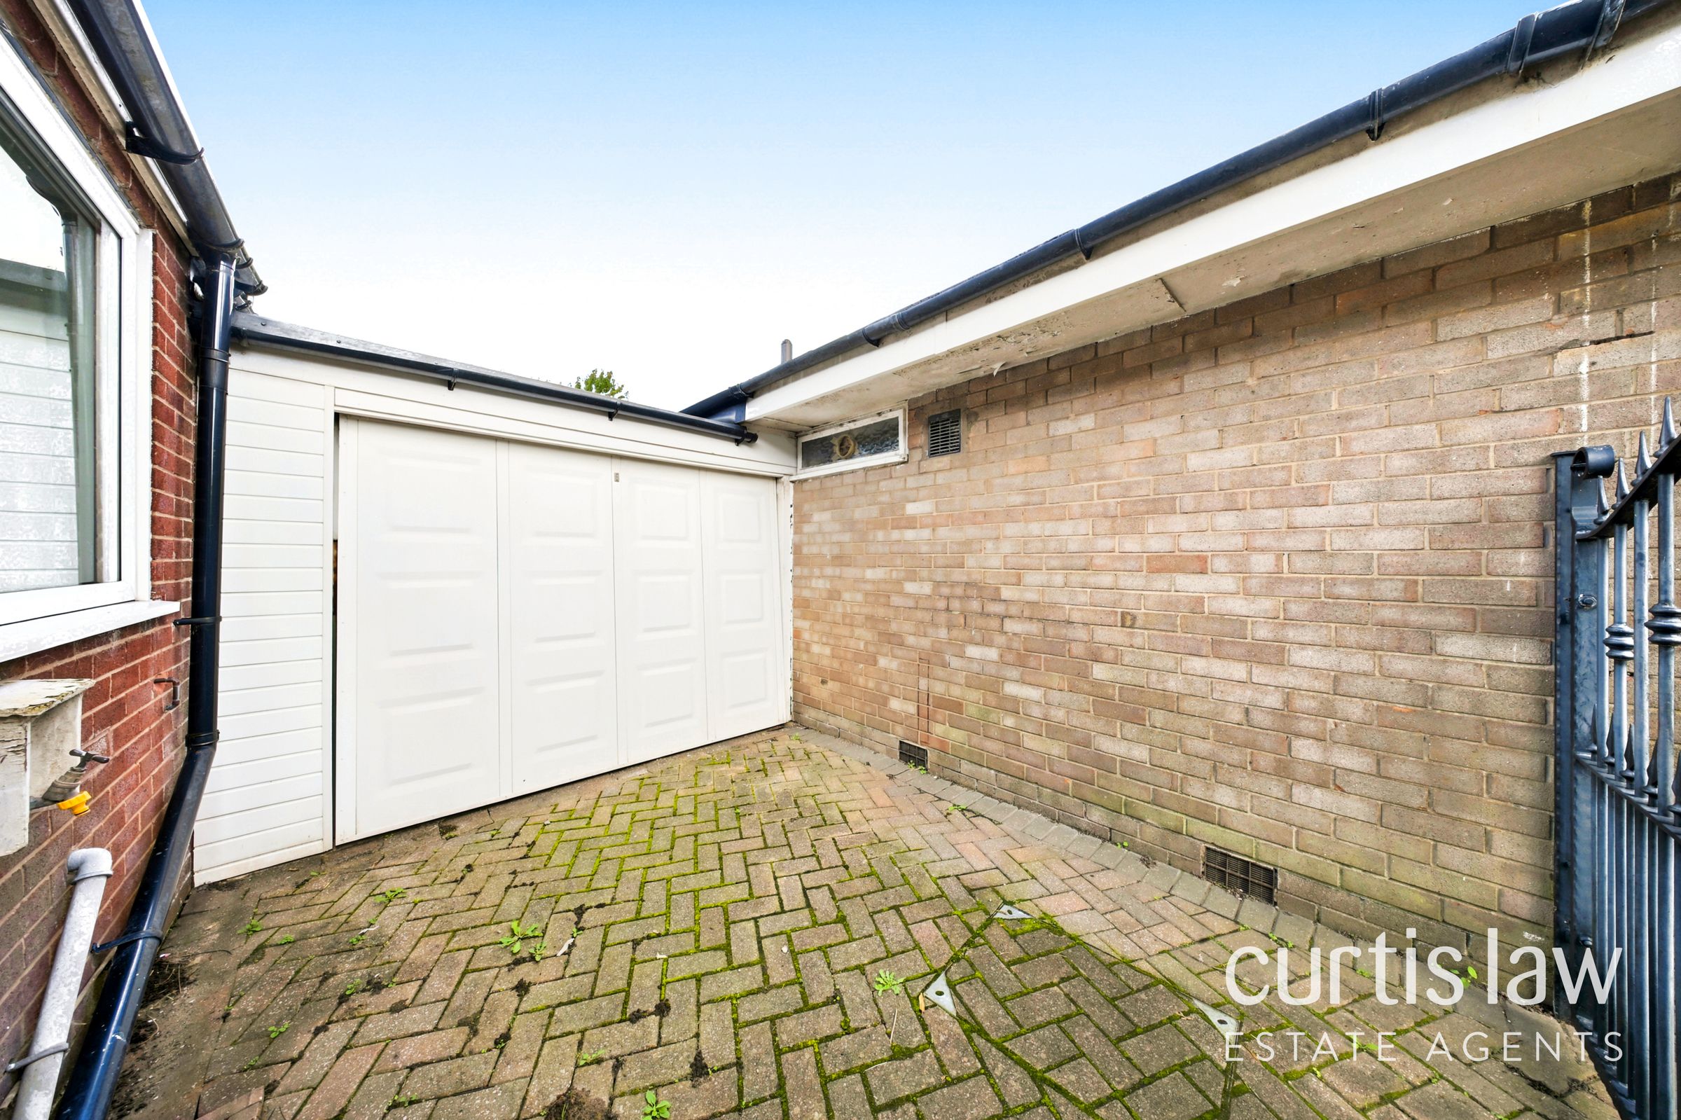
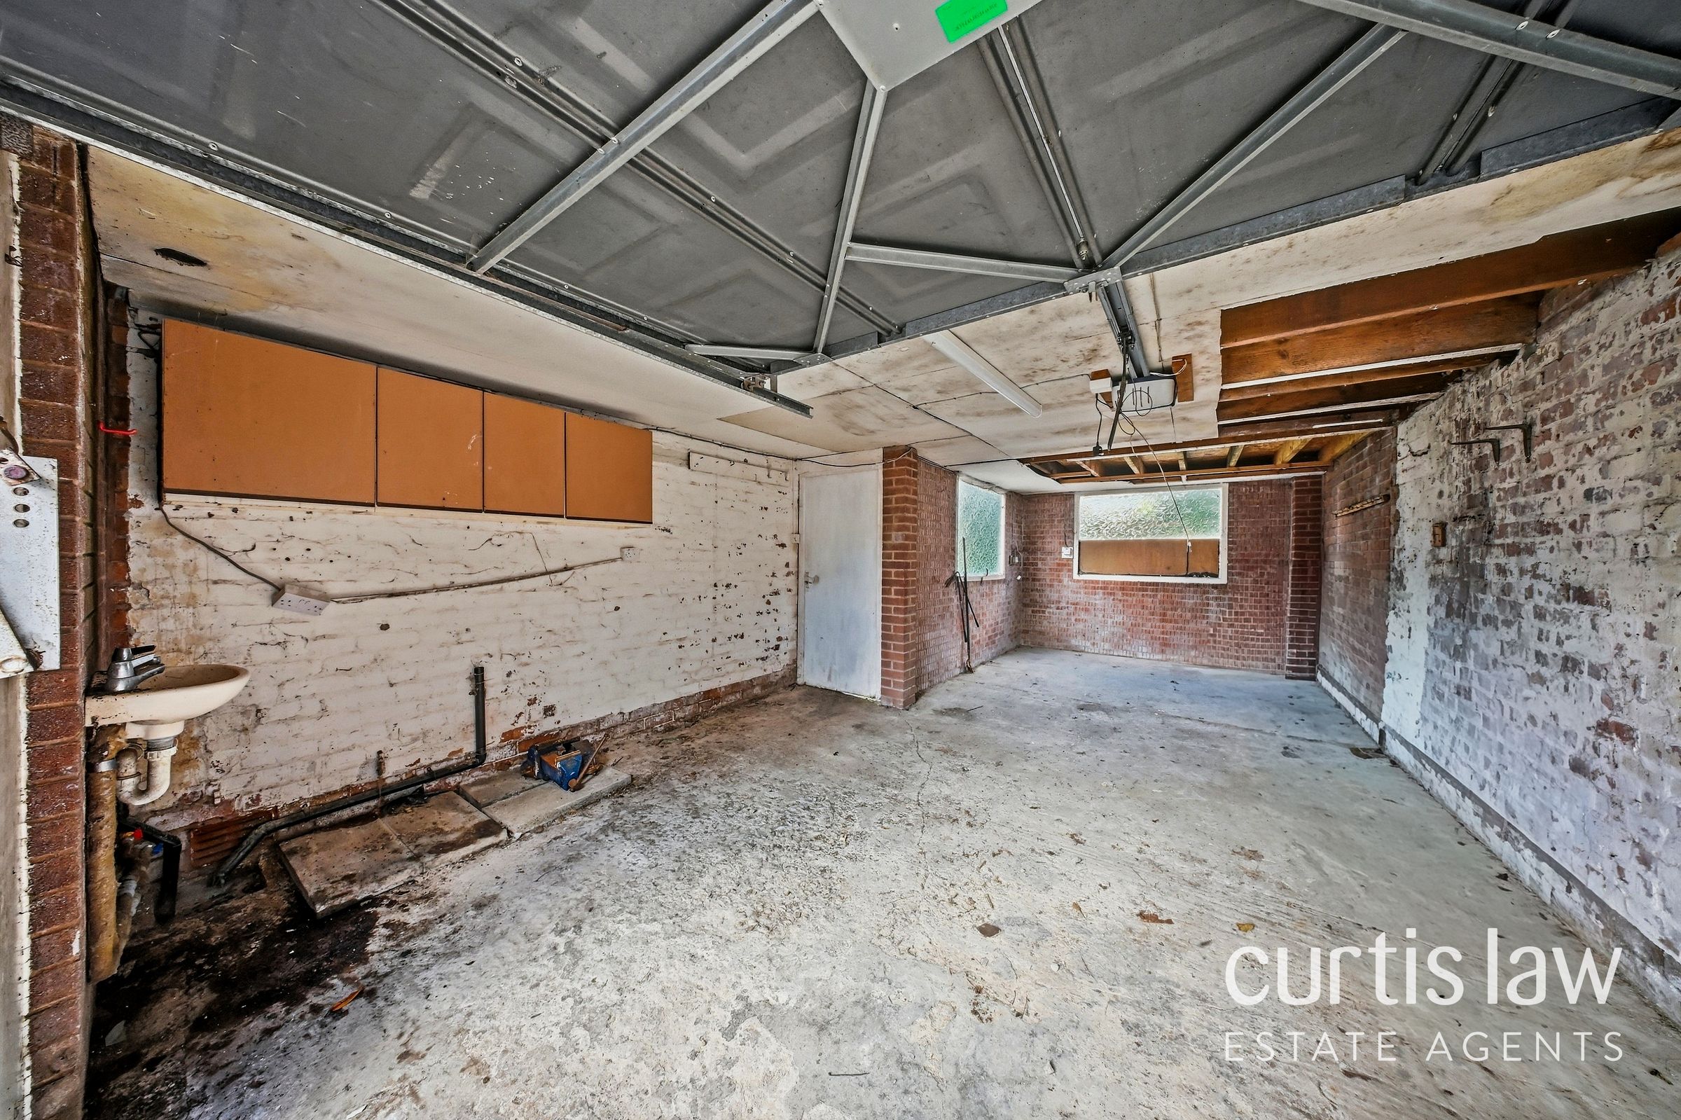
Spacious garage
Detached 3 bedroom bungalow
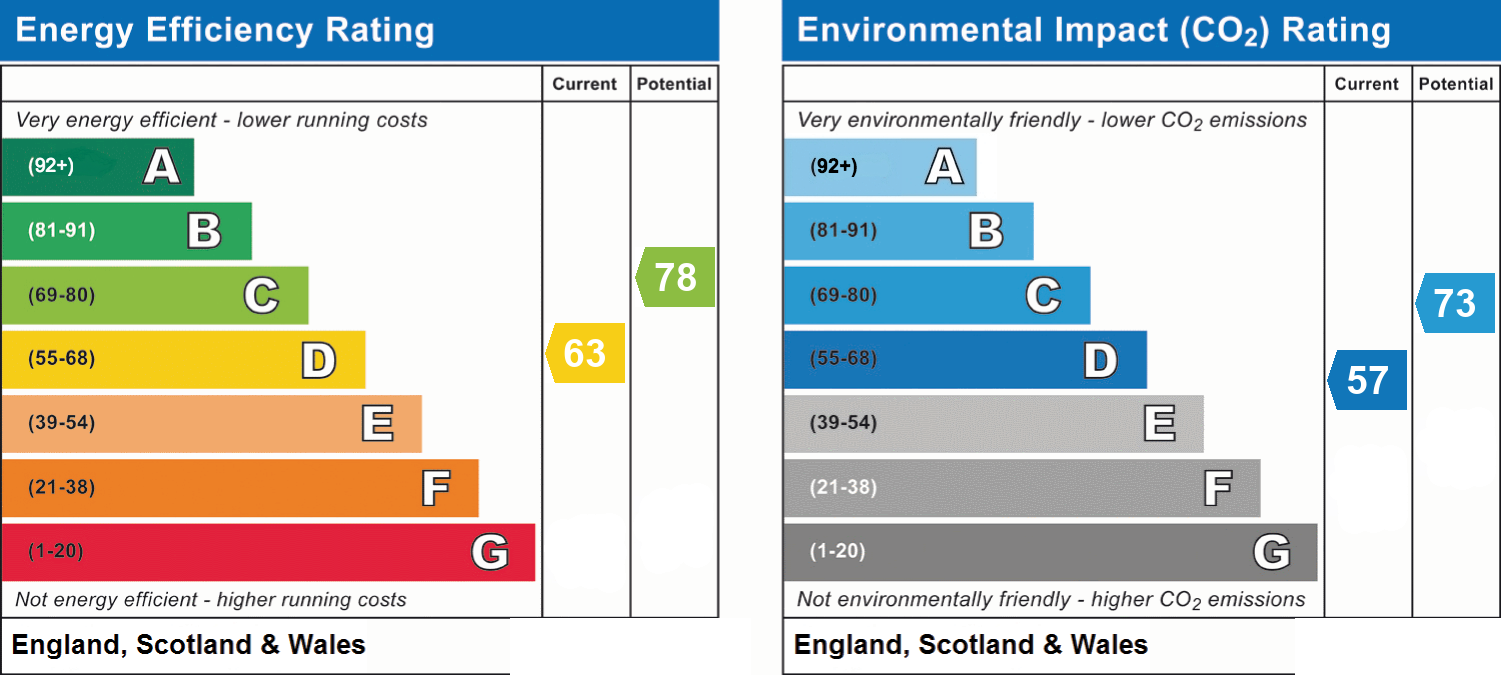
EPC Rating D
Tenure - Freehold
Council Tax Band D
About this property
Presenting this impressive three-bedroom detached bungalow, offering a superb blend of modern comfort and practical living, ideally suited for families or those seeking single-level accommodation.
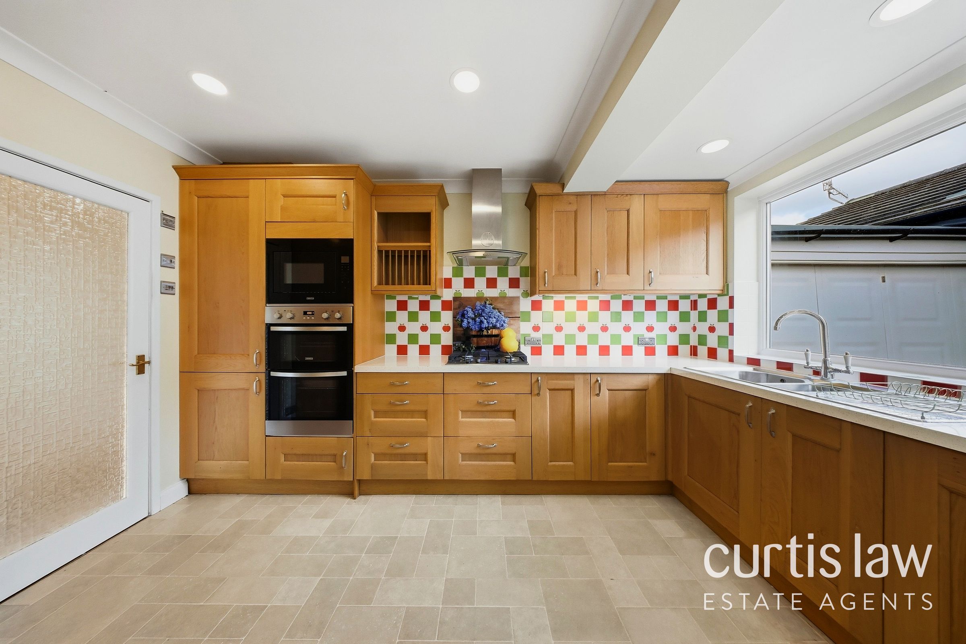
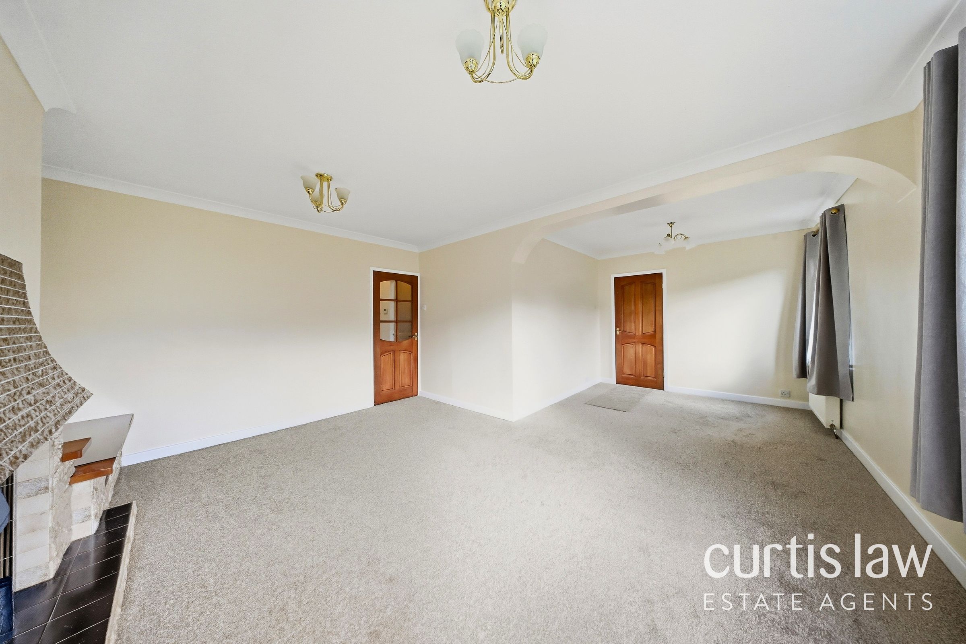
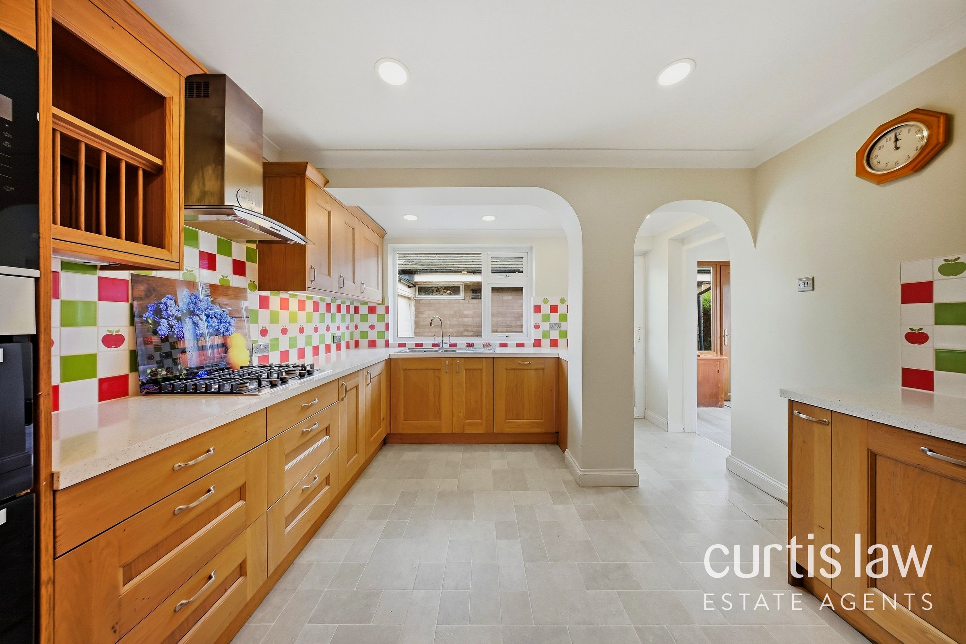
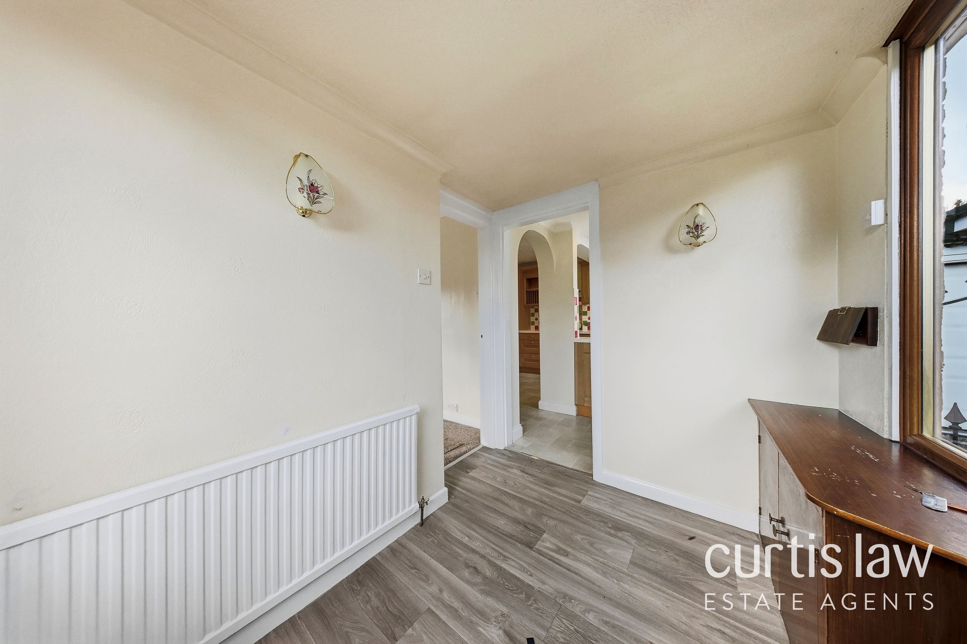
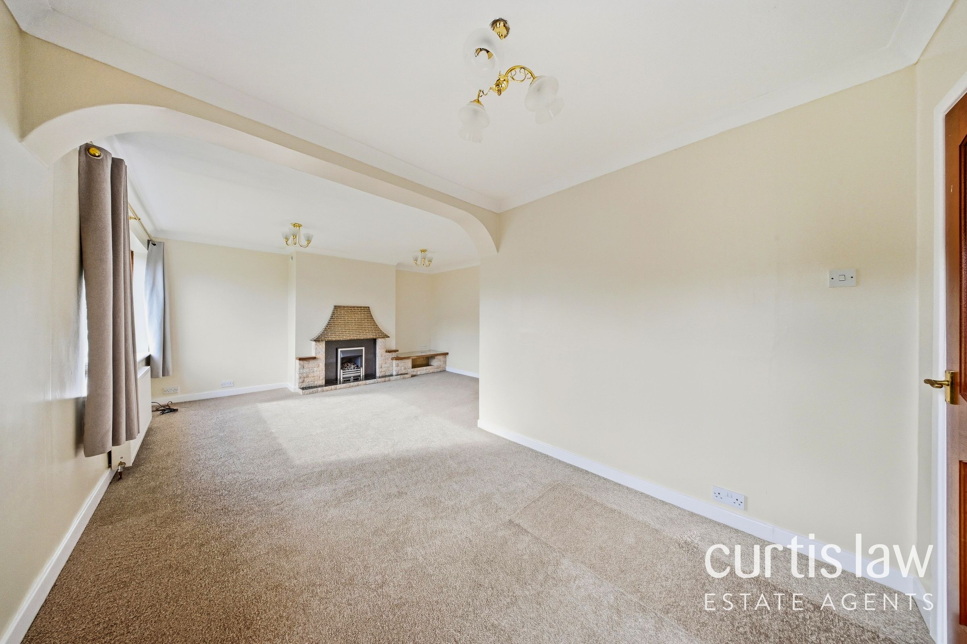
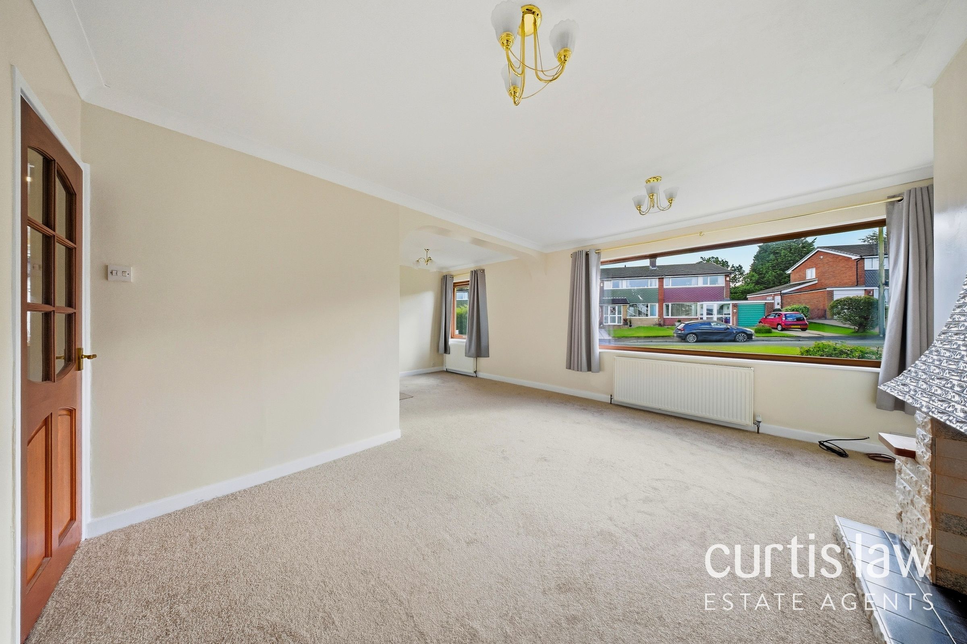
Upon entering, you are greeted by a spacious open plan living area, designed to maximise both space and light, with large windows that allow abundant natural sunlight to fill the room. The living area is enhanced by a decorative fireplace (creating a welcoming focal point for the space), seamlessly connecting to a contemporary kitchen. The kitchen is well-appointed with integrated appliances, sleek cabinetry, and ample workspace, catering to both everyday meals and entertaining guests.
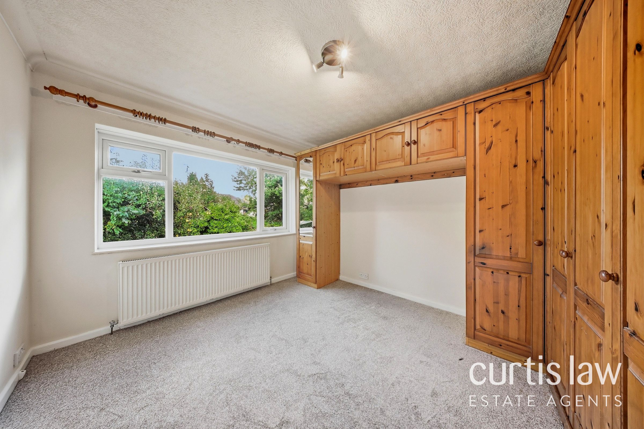
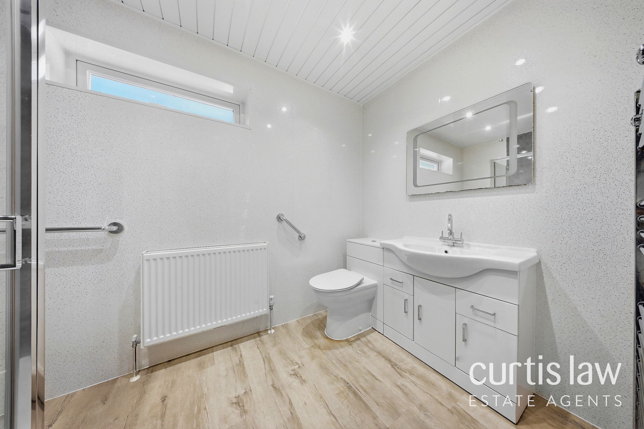
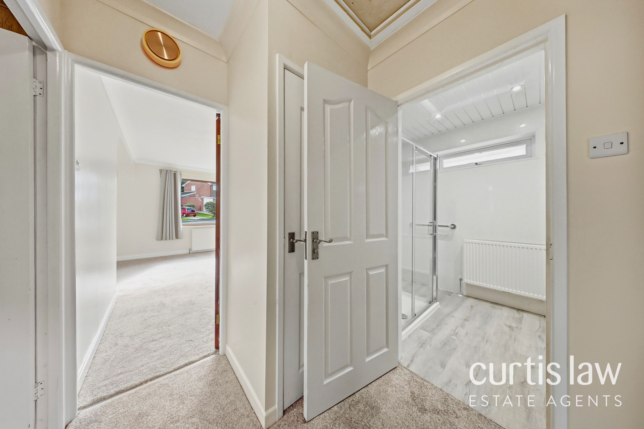
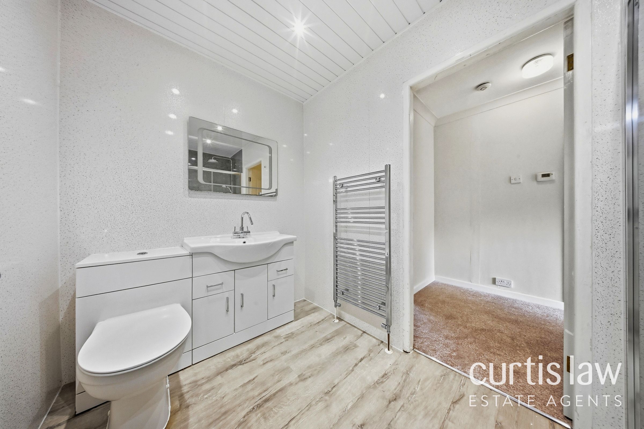
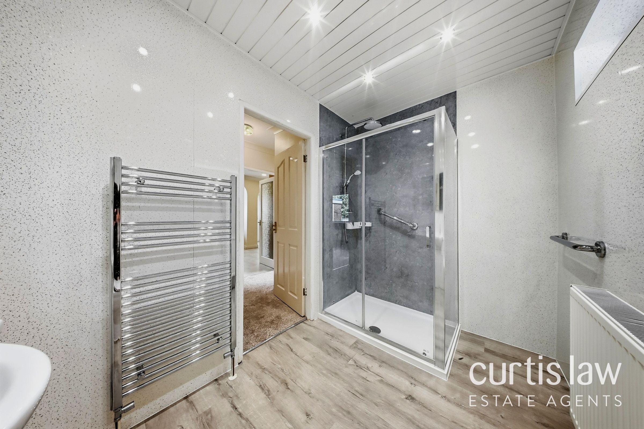
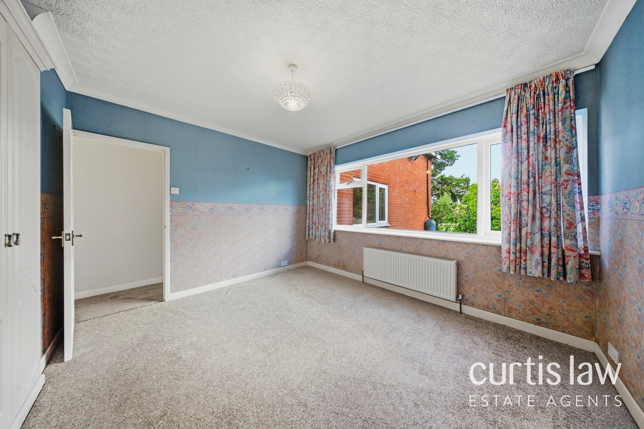
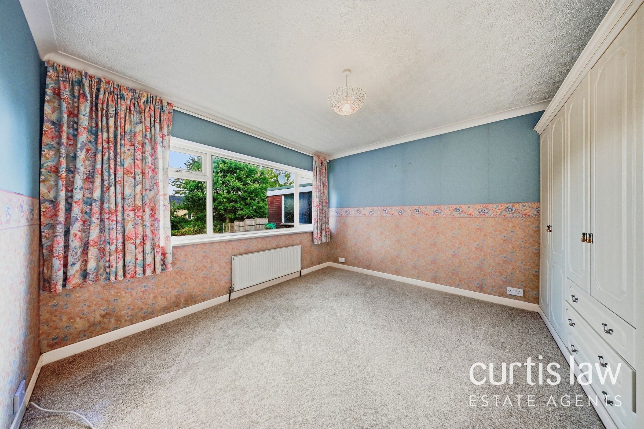
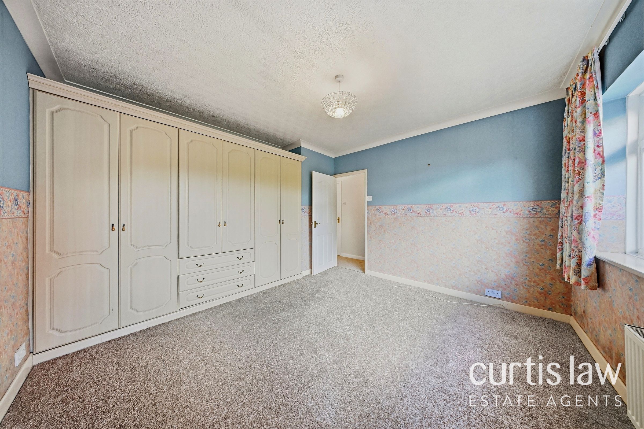
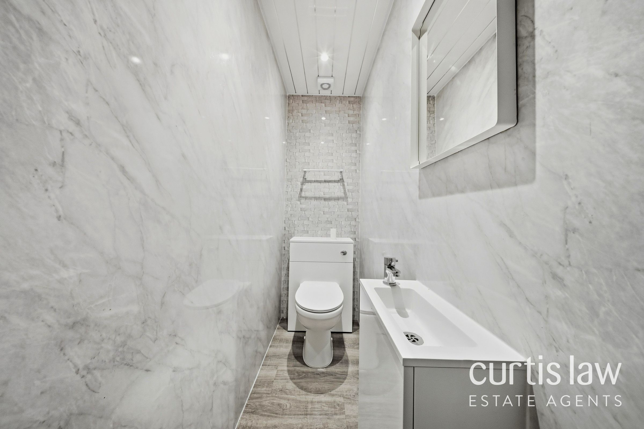
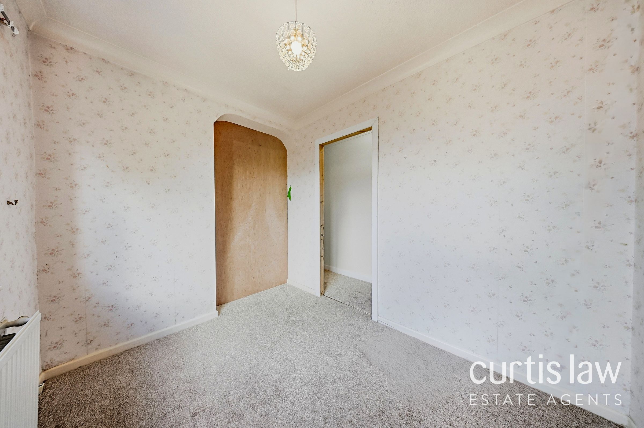
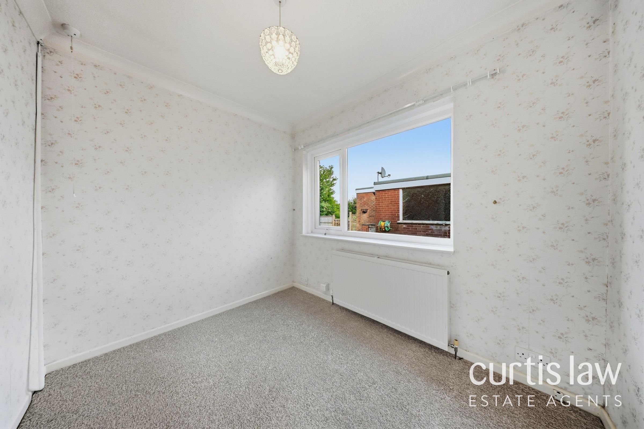
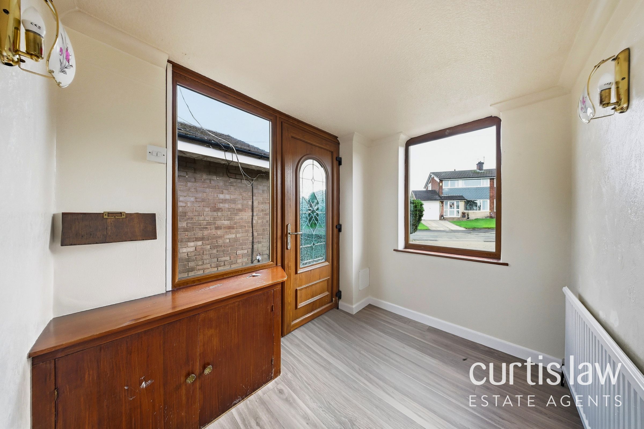
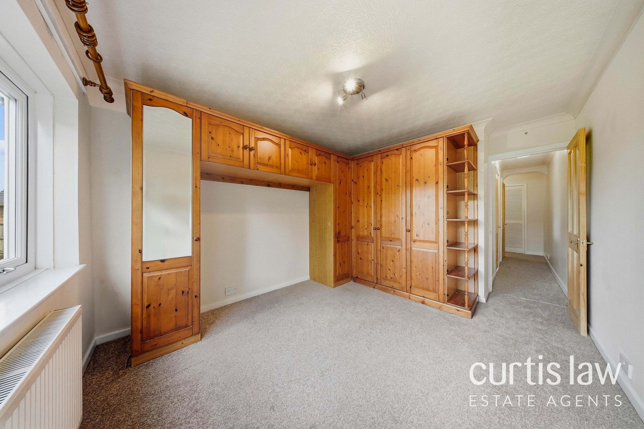
Each of the three bedrooms is generously sized, featuring built-in wardrobes and storage solutions that ensure the home remains clutter-free and organised. The principal bathroom boasts a modern walk-in shower (offering both convenience and style), complemented by quality fixtures and fittings. Additional storage can be found throughout the property, including in the entrance hallway and utility areas, providing practical solutions for modern living.
The bungalow also benefits from off-road parking via a paved driveway and a spacious garage, ideal for secure vehicle storage or additional storage needs. Finished to a high standard throughout, this property is offered on a leasehold basis, with an EPC rating of D and council tax band D. This well-presented home combines contemporary features with the comfort of a detached setting, making it a desirable choice for those seeking a move-in ready property in a sought-after residential location. Early viewing is highly recommended to appreciate all that this exceptional bungalow has to offer.
Upon entering, you are greeted by a spacious open plan living area, designed to maximise both space and light, with large windows that allow abundant natural sunlight to fill the room. The living area is enhanced by a decorative fireplace (creating a welcoming focal point for the space), seamlessly connecting to a contemporary kitchen. The kitchen is well-appointed with integrated appliances, sleek cabinetry, and ample workspace, catering to both everyday meals and entertaining guests.
Each of the three bedrooms is generously sized, featuring built-in wardrobes and storage solutions that ensure the home remains clutter-free and organised. The principal bathroom boasts a modern walk-in shower (offering both convenience and style), complemented by quality fixtures and fittings. Additional storage can be found throughout the property, including in the entrance hallway and utility areas, providing practical solutions for modern living.
The bungalow also benefits from off-road parking via a paved driveway and a spacious garage, ideal for secure vehicle storage or additional storage needs. Finished to a high standard throughout, this property is offered on a leasehold basis, with an EPC rating of D and council tax band D. This well-presented home combines contemporary features with the comfort of a detached setting, making it a desirable choice for those seeking a move-in ready property in a sought-after residential location. Early viewing is highly recommended to appreciate all that this exceptional bungalow has to offer.
Key details
Broadband: up to 10000mbps
1012ft2 floor area
5414ft2 plot size
Freehold
Council tax band D
Local authority: Blackburn with Darwen
Additional information
- Energy efficiency (current)
- D (63)
- Energy efficiency (potential)
- C (78)
- Environmental impact (current)
- D (57)
- Environmental impact (potential)
- C (73)
- Is in a conservation area
- No
- Is a listed property
- No
Has flood defences
No
Has there been any flooding within the last five years?
No
- Construction materials
- Brick and block
Electric supply
National Grid
Water supply
Direct mains water
Sewerage
Standard UK domestic
Heating supply
Central heating (gas)
Broadband
FTTC (fibre to the cabinet)
Fastest broadband speed available
Ultrafast
10000mbps
Mobile coverage

EE
Coverage
Great

O2
Coverage
Good

Three
Coverage
Great

Vodafone
Coverage
Great
Near the property
Schools
Transport
Rooms and dimensions
Living Room
15' 5" x 12' 2" (4.70m x 3.70m)
Bedroom 2
9' 6" x 6' 7" (2.90m x 2.00m)
Bedroom 3
12' 2" x 12' 2" (3.70m x 3.70m)
Kitchen
13' 1" x 11' 6" (4.00m x 3.50m)
Bedroom 1
13' 9" x 9' 10" (4.20m x 3.00m)
Garage
18' 0" x 15' 1" (5.49m x 4.60m)
Bathroom
9' 10" x 6' 3" (3.00m x 1.90m)
Dining Room
9' 2" x 8' 2" (2.80m x 2.50m)
View dimensions