Like the look of this property?
We would love to hear from you and arrange a viewing of this property. Get in touch now!
Looking to sell a property?
You can get a free online or in person valuation.
Property features
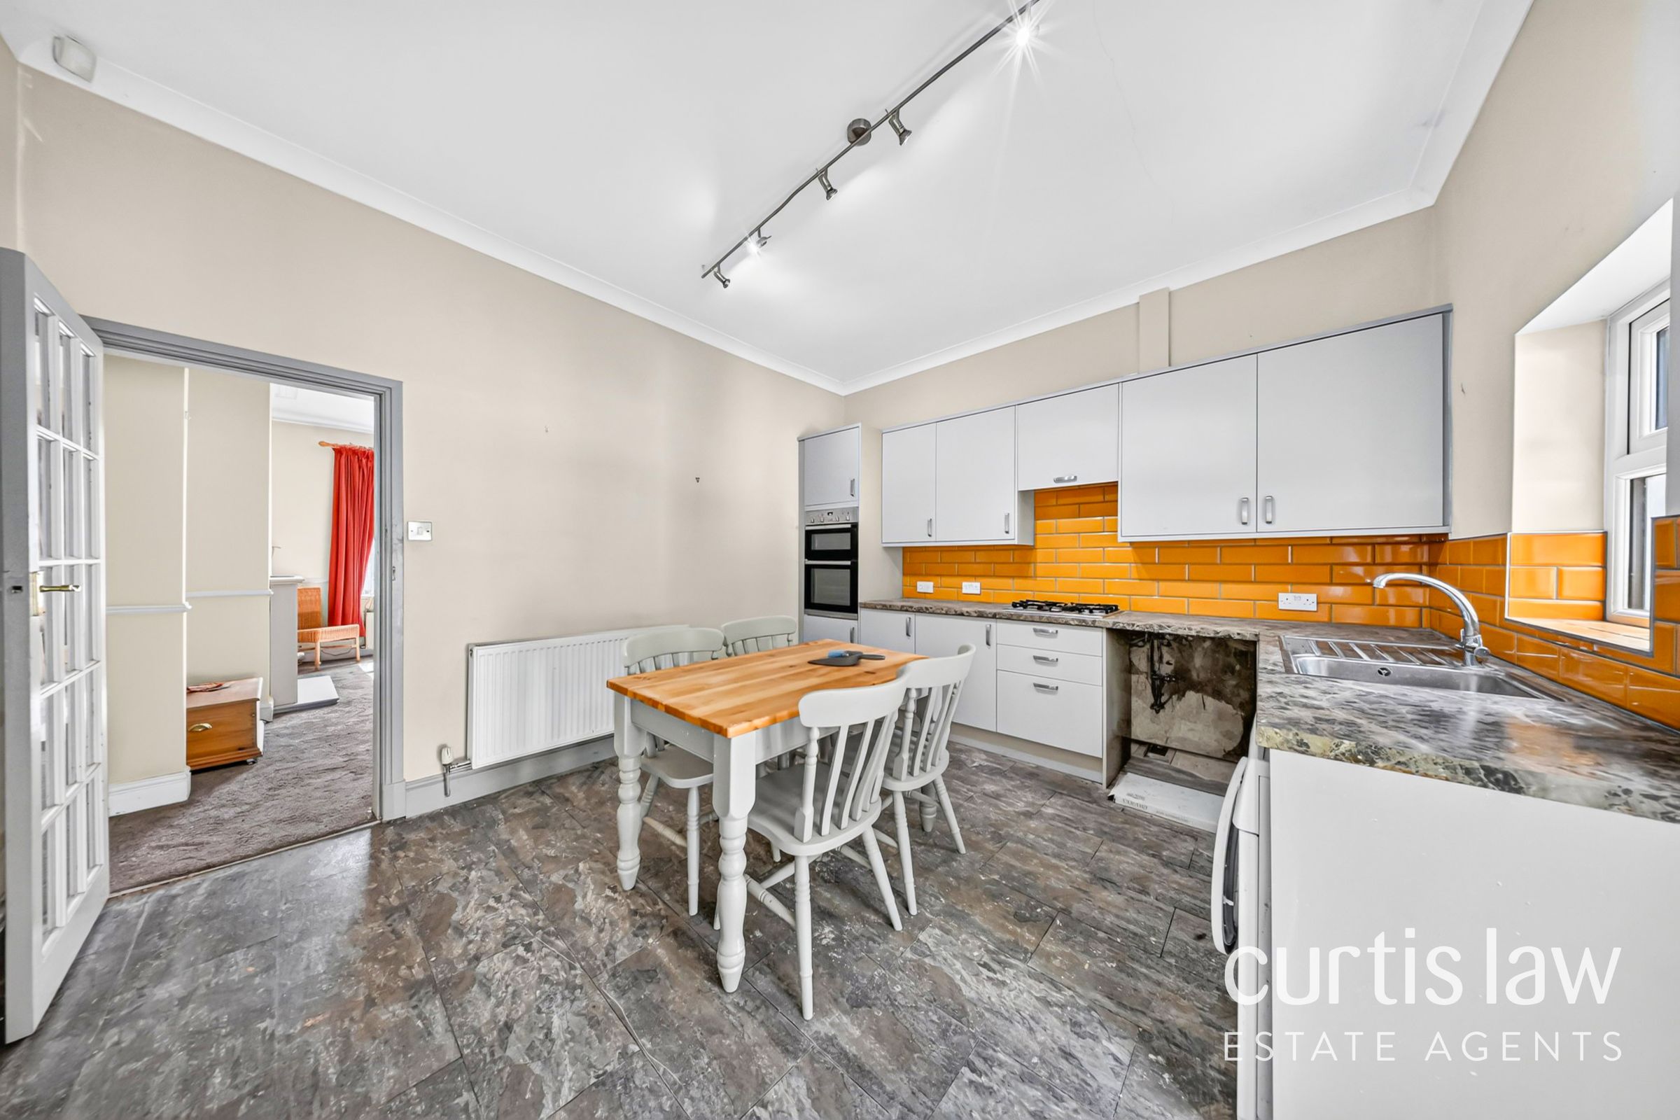
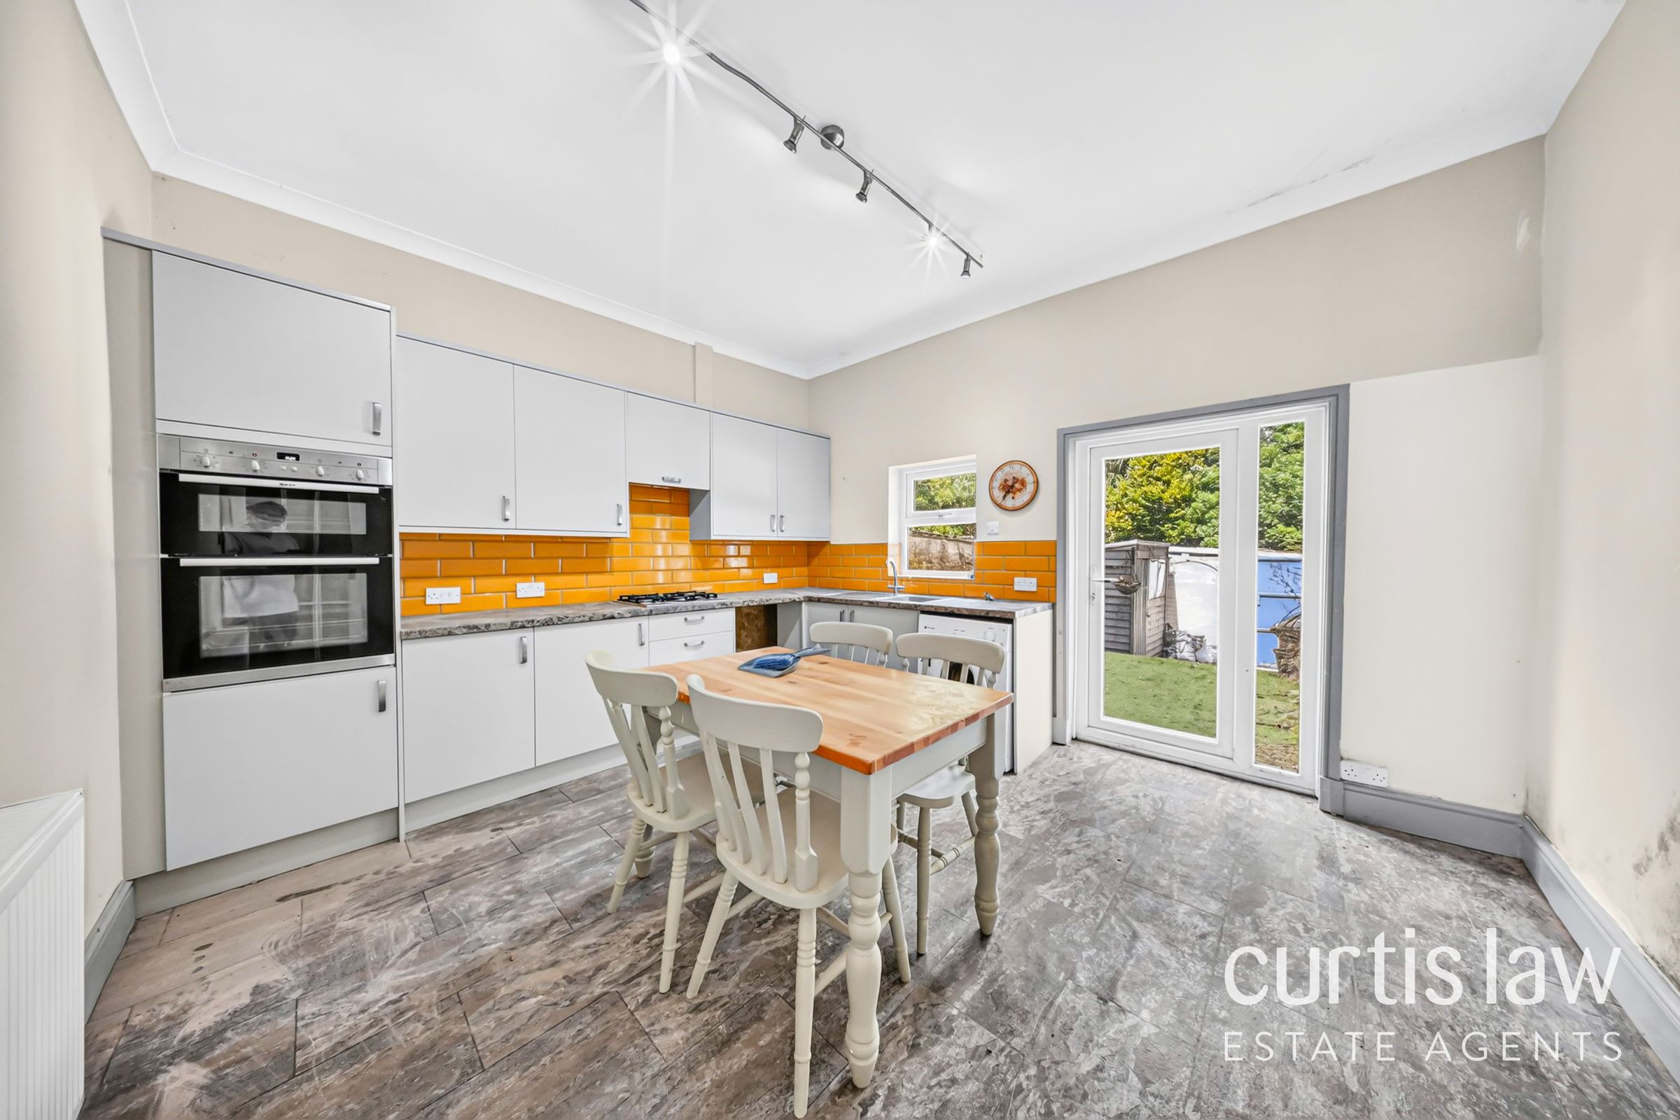
Modern Fitted Kitchen & Dining Area
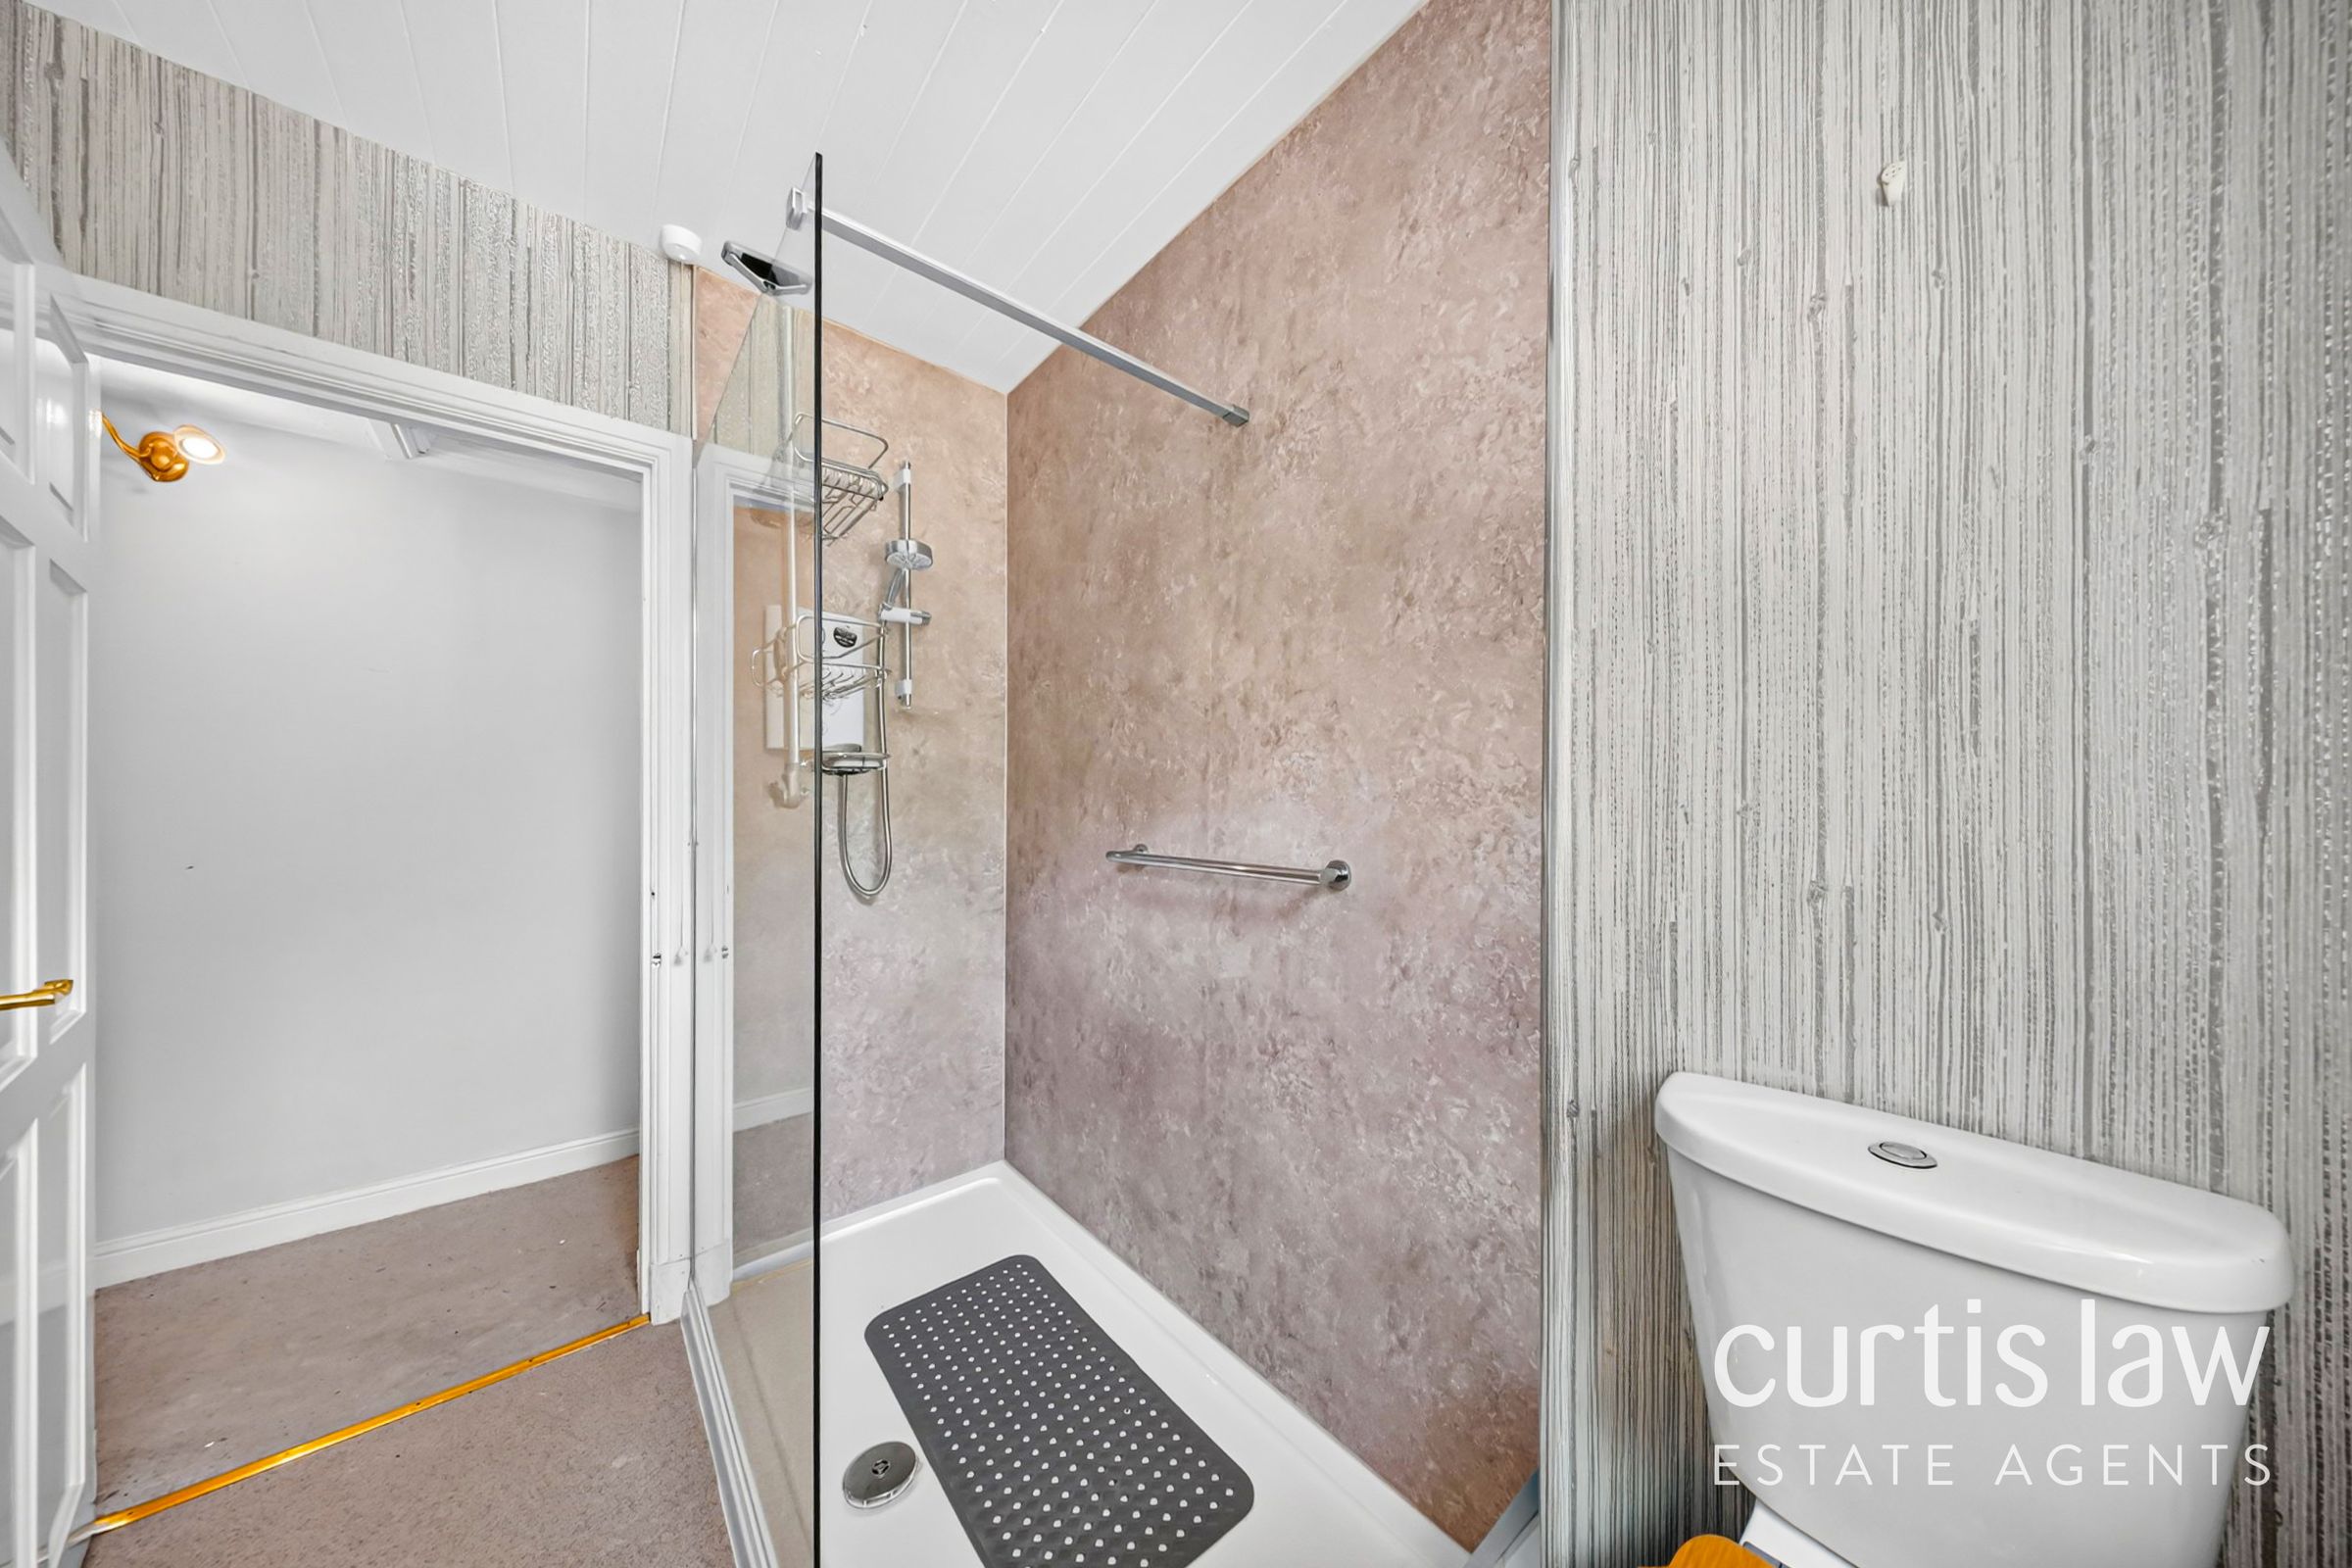
Contemporary Shower Room
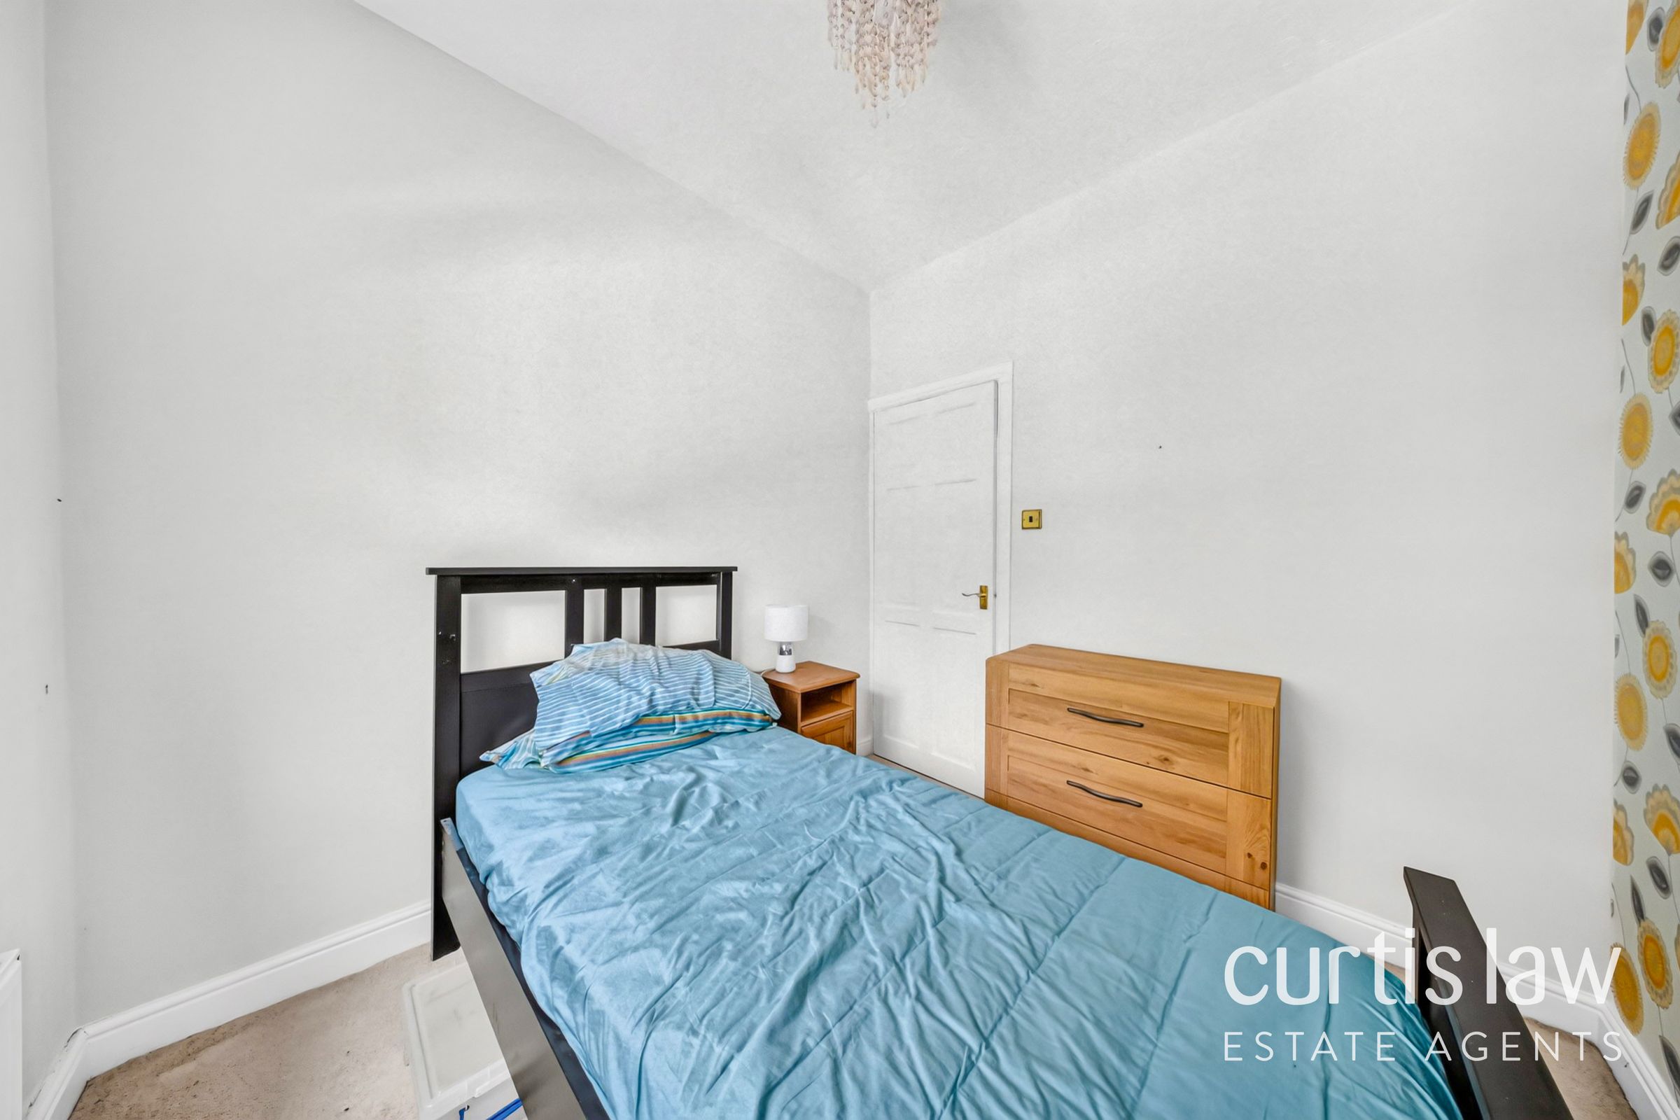
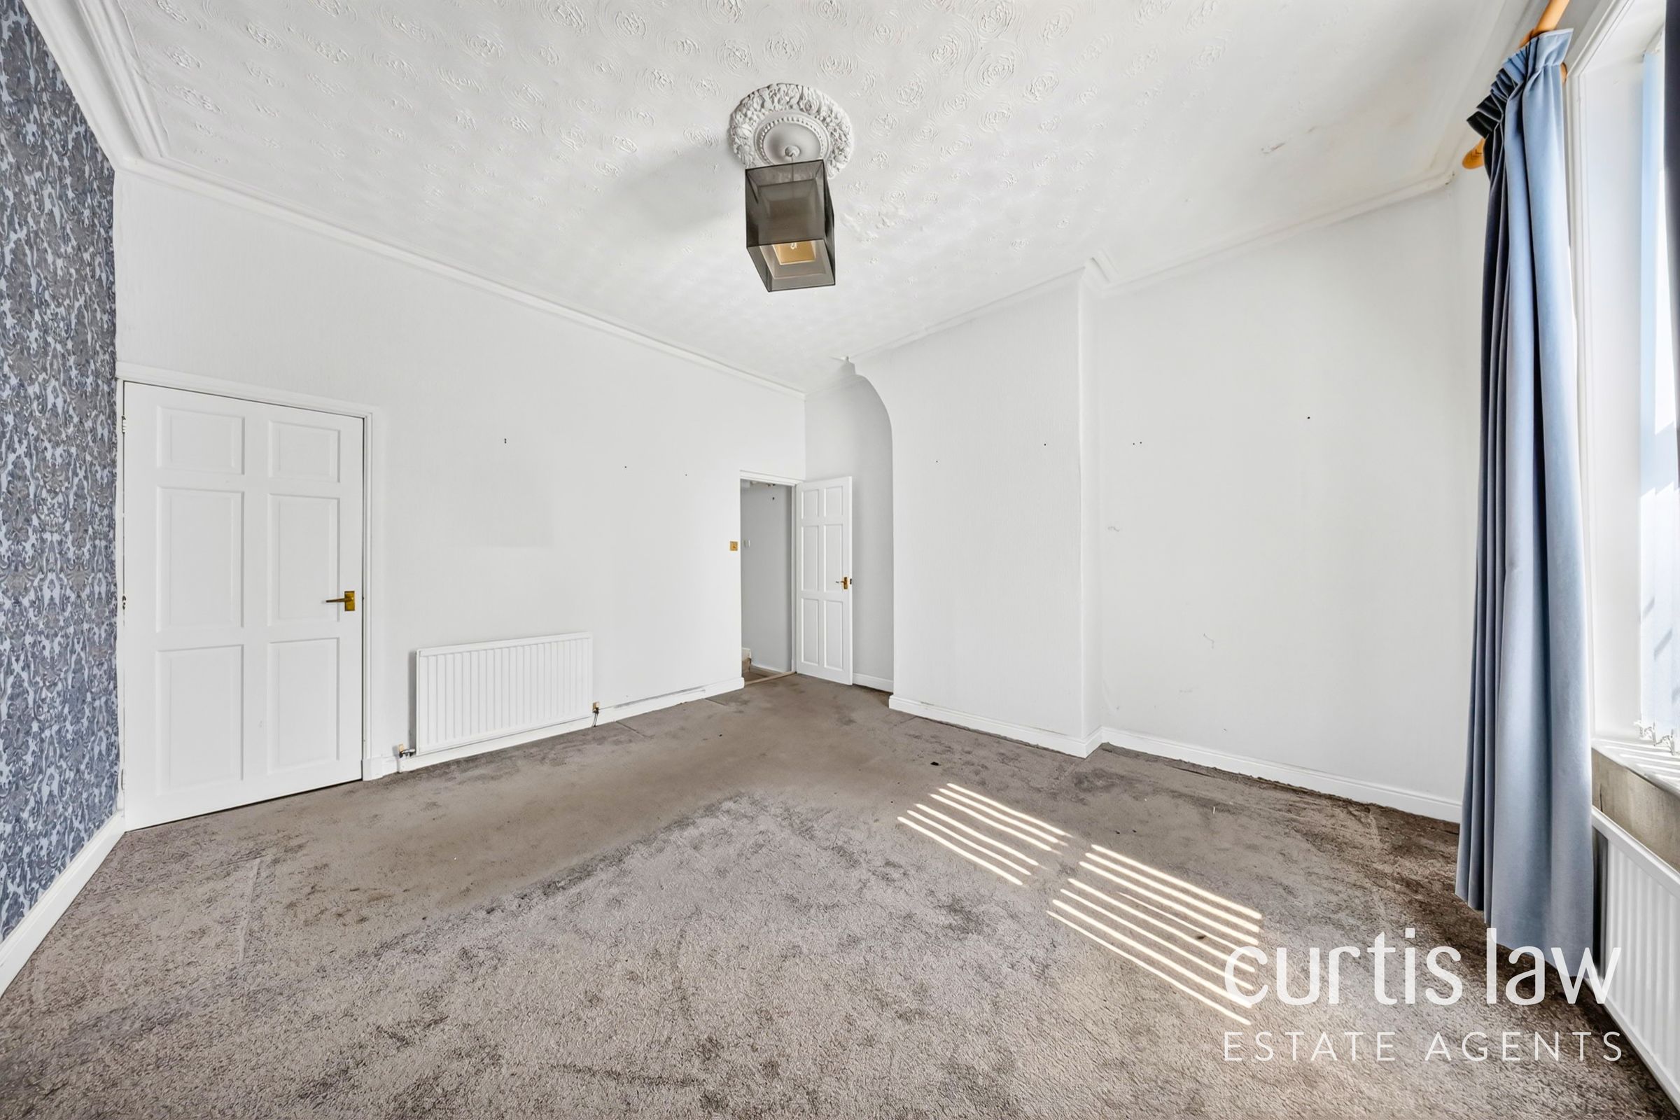
Two Bedrooms
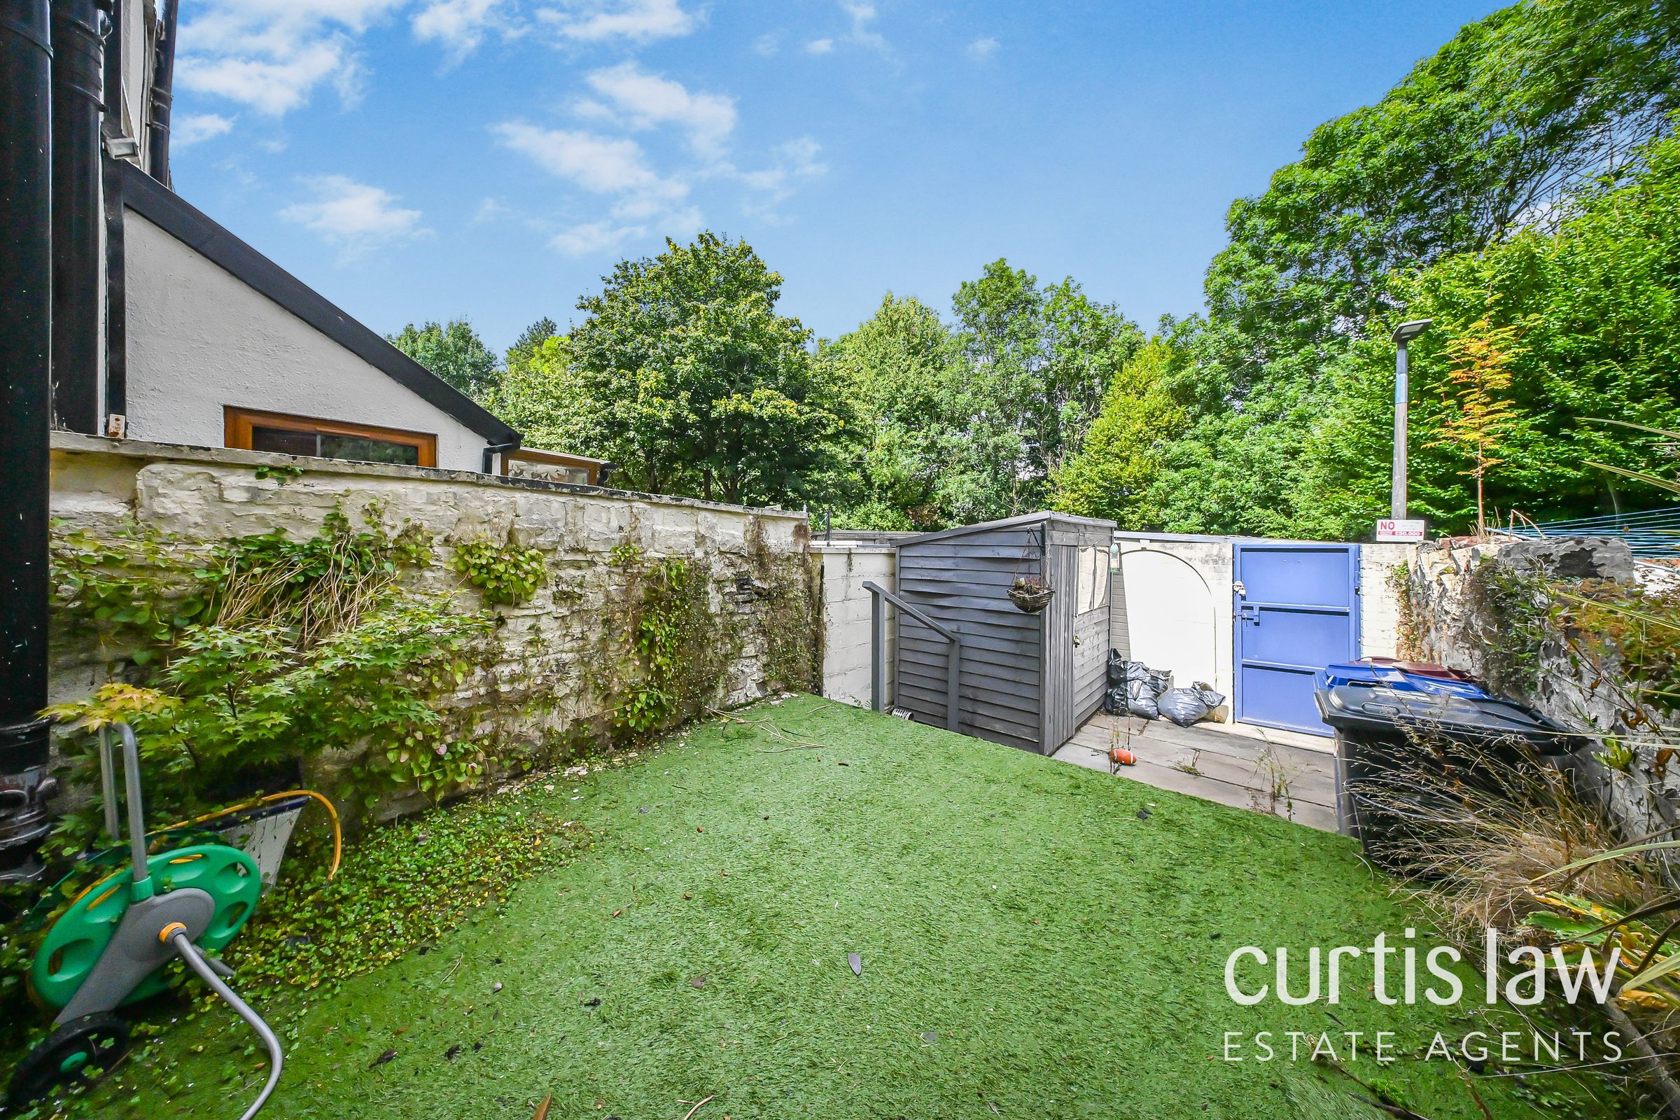
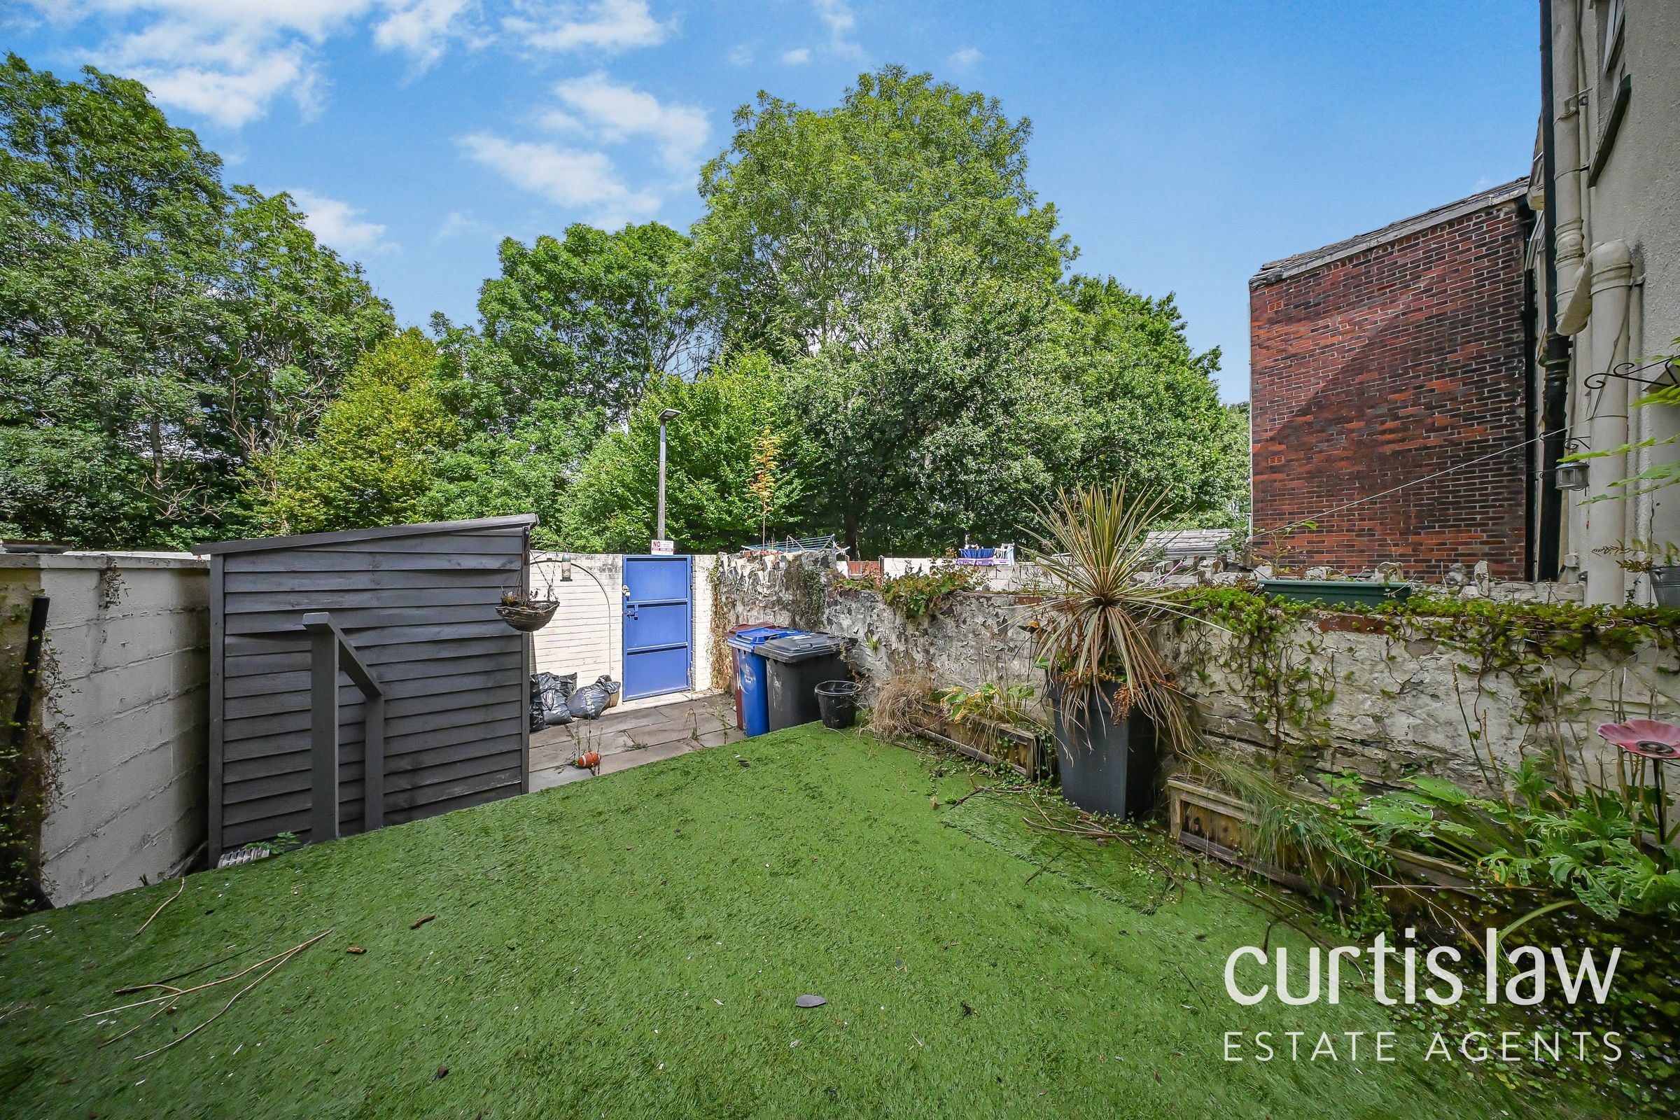
Lovely Rear Garden
No Chain Delay
Freehold
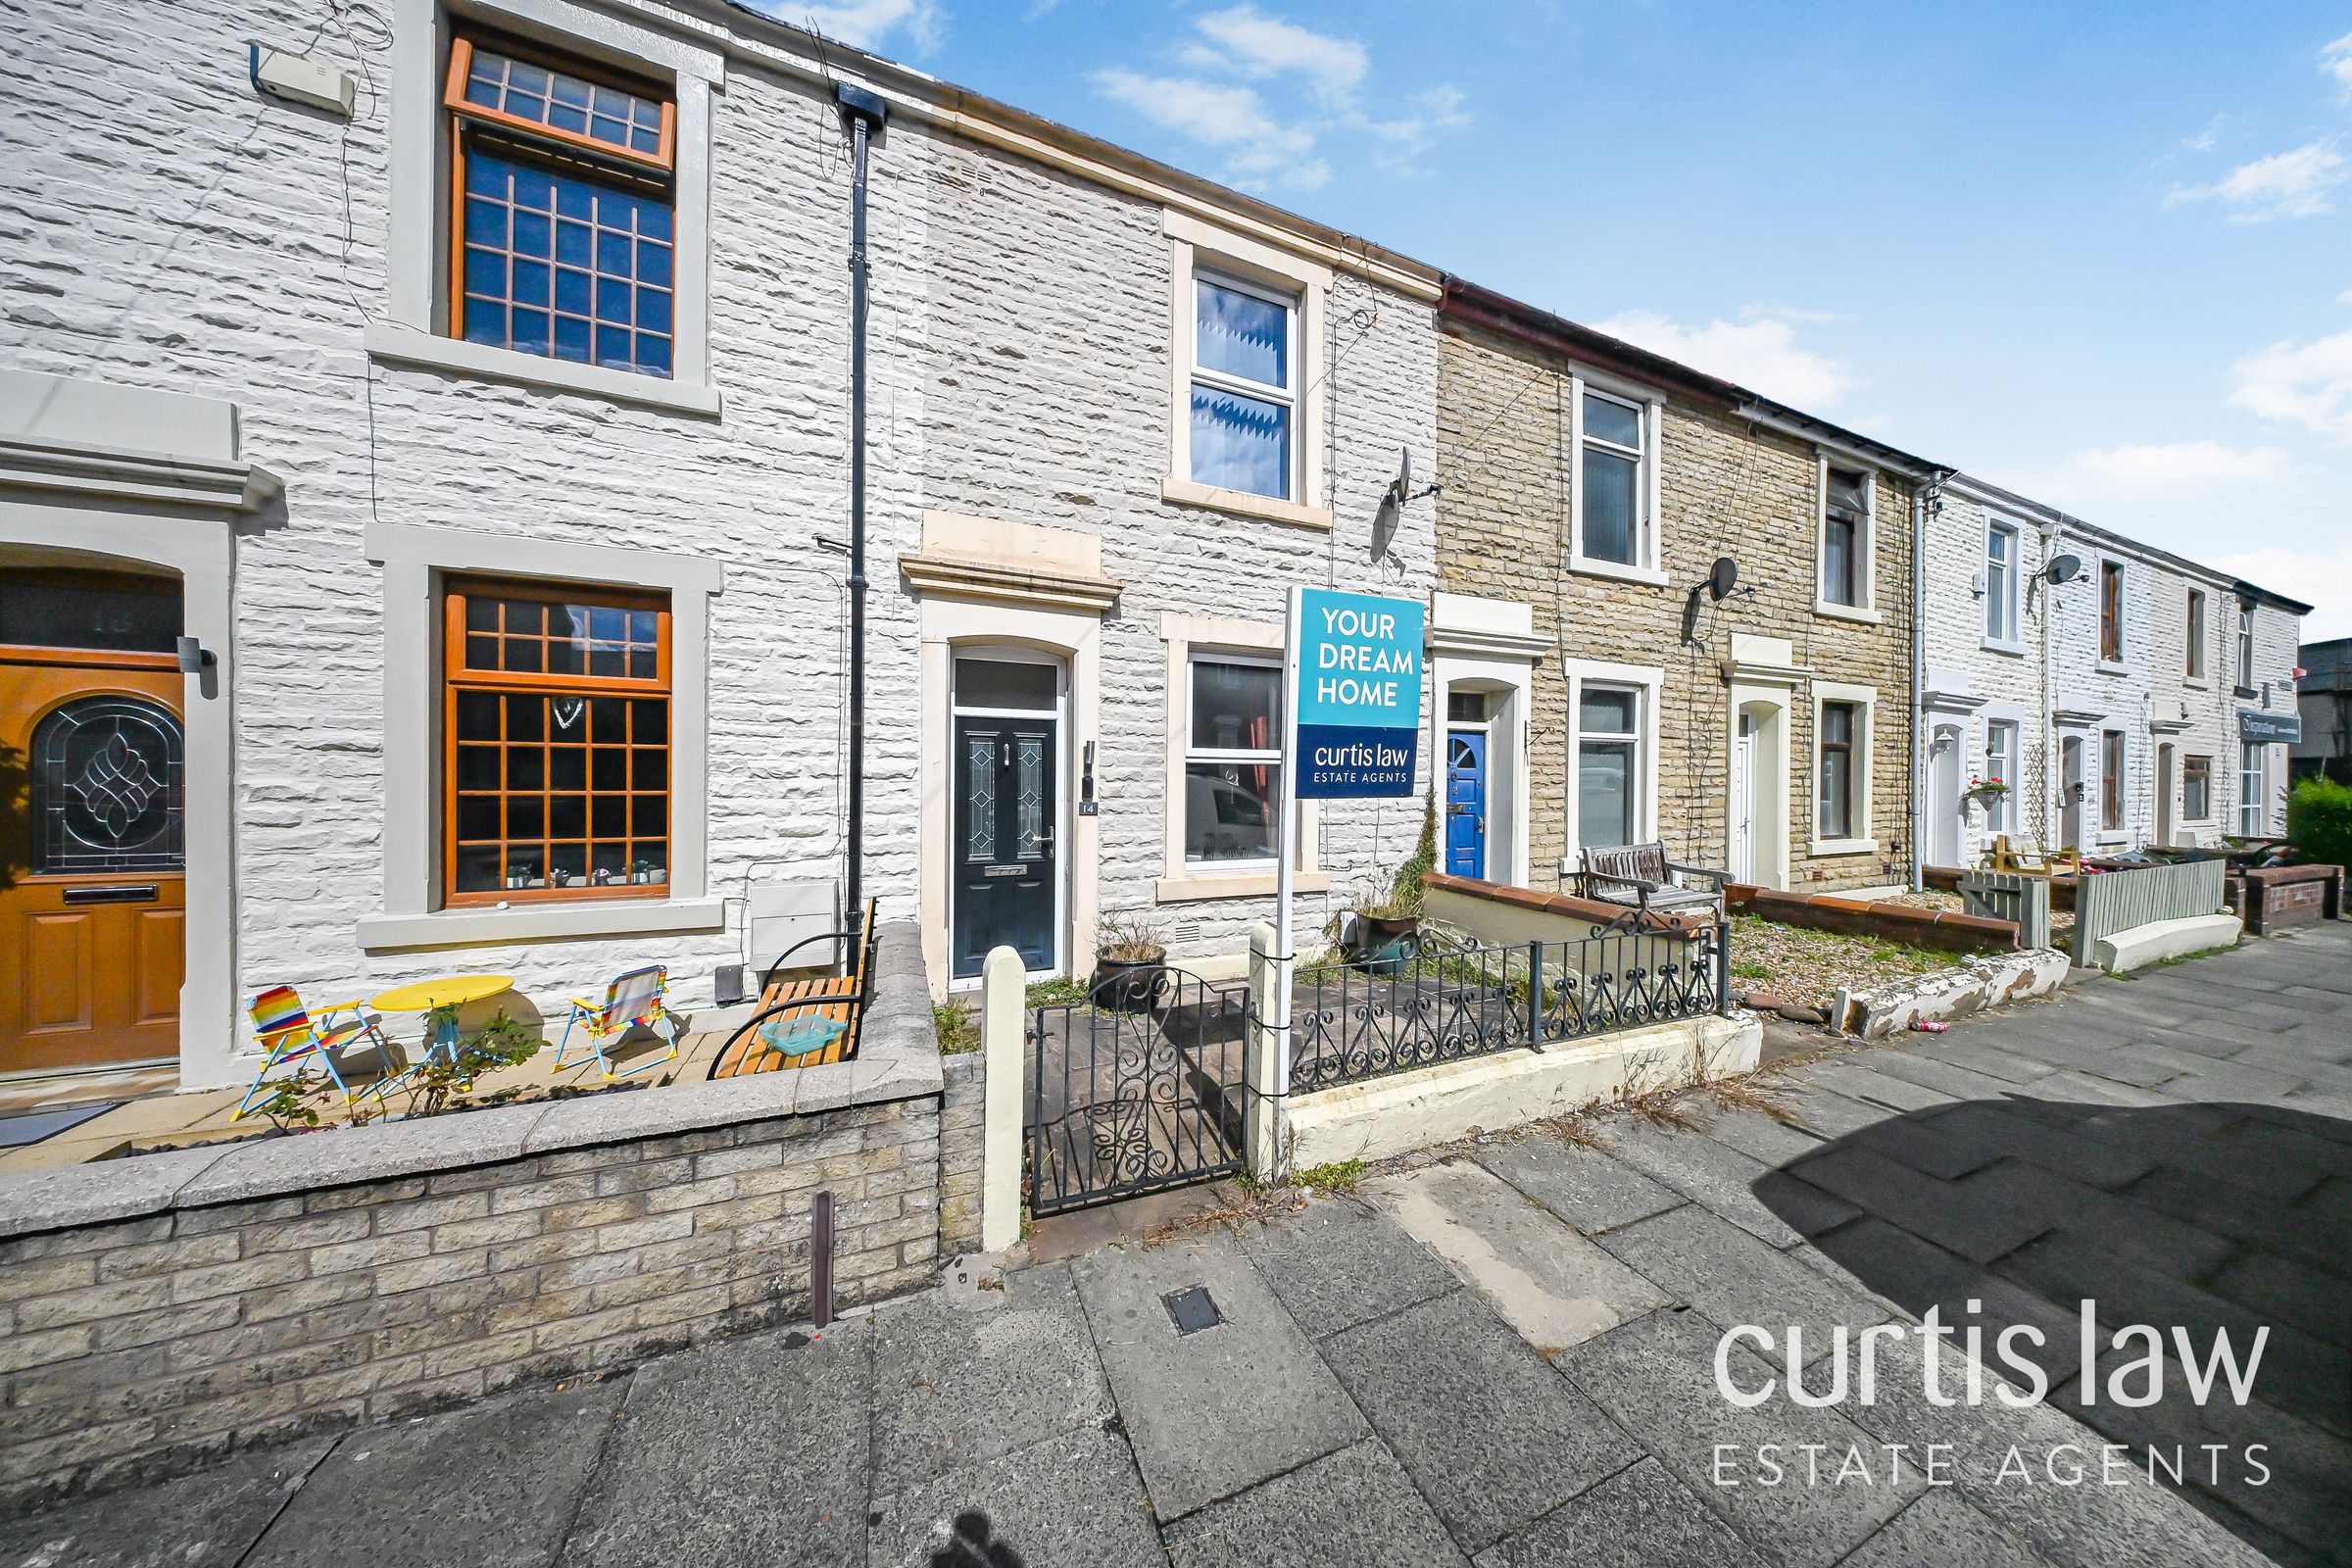
Mid- Terraced Home
Close To Local Amenities
Council Tax Band A
About this property
Curtis Law Estate Agents are proud to present this well-maintained two bedroom mid-terraced house, offered to the market with no chain delay and representing an excellent opportunity for first time buyers, downsizers, or investors alike. Situated in a sought-after residential location, the home is ideally positioned close to a range of local amenities, including shops, schools, and transport links, ensuring convenience for every-day living.
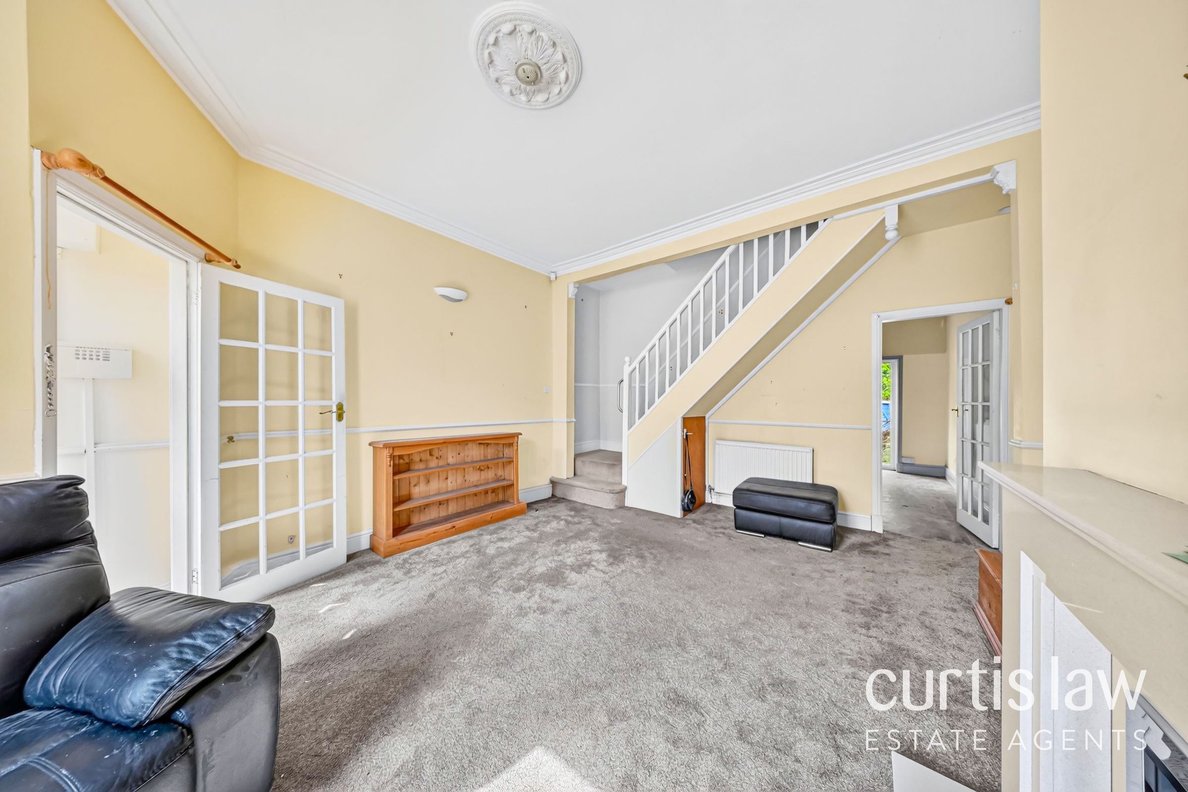
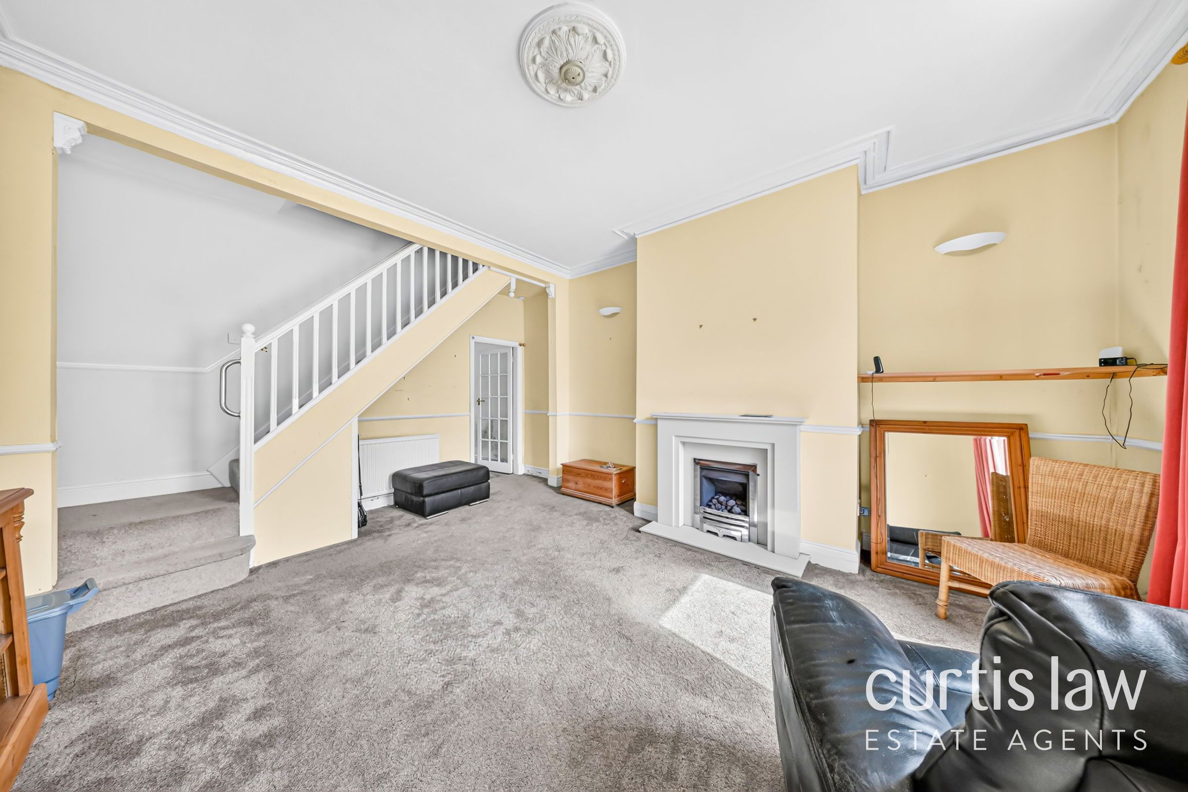
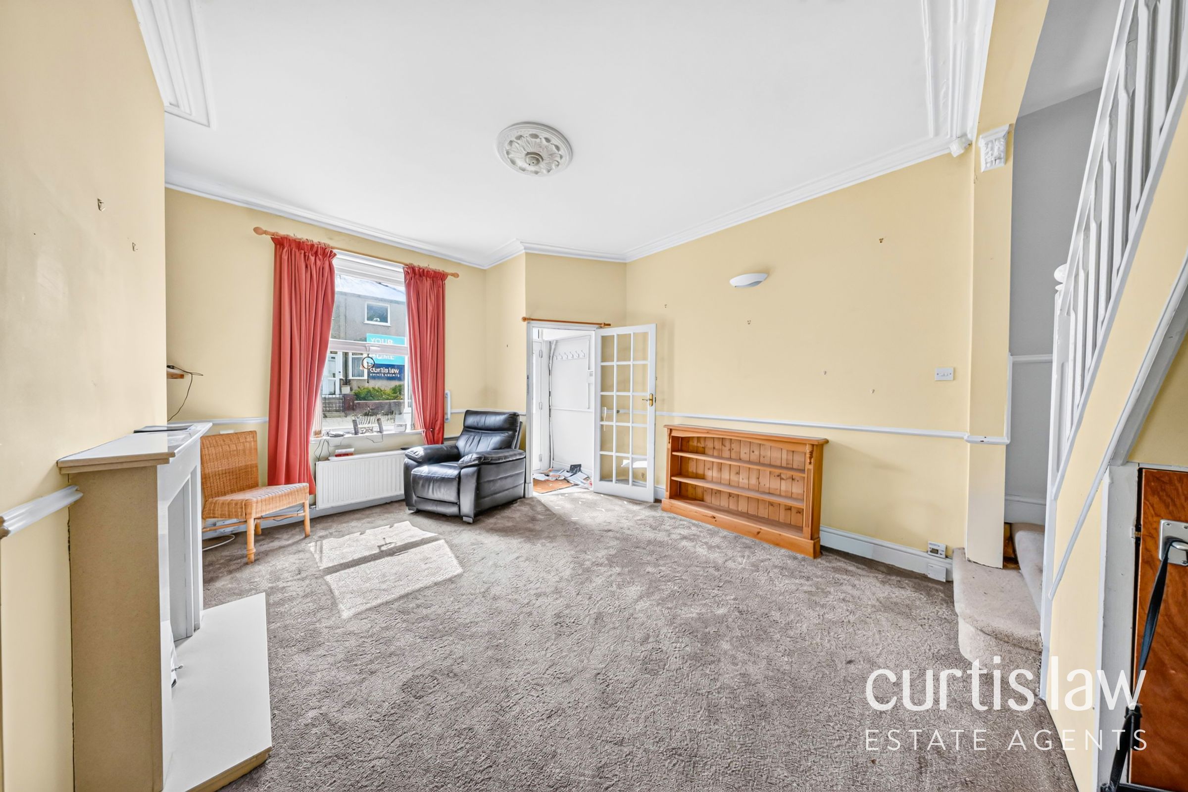
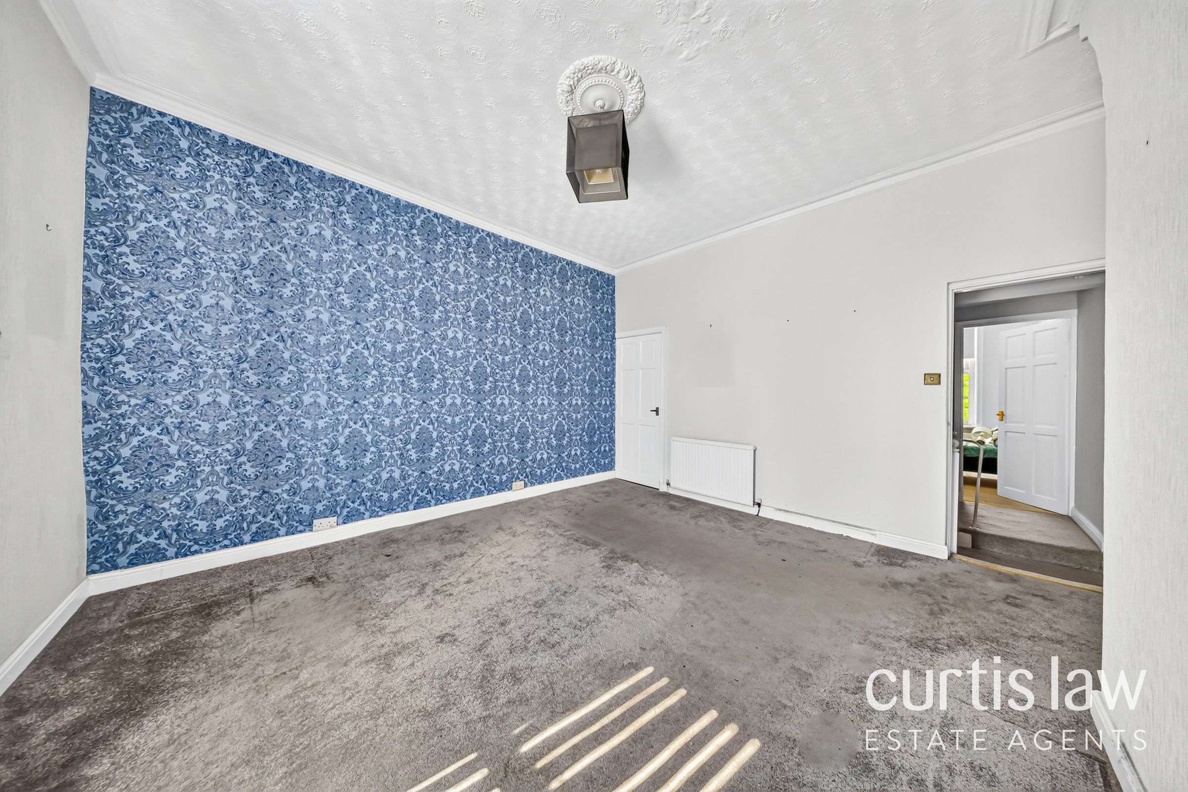
Upon entering, you are greeted by a welcoming entrance vestibule that leads into a spacious and inviting lounge, perfect for relaxing or entertaining guests. The modern fitted kitchen and dining area provide a stylish and practical space for family meals or social gatherings, featuring contemporary fixtures and ample storage.
Upstairs, you will find two well-proportioned bedrooms, each offering comfortable accommodation and neutral décor that allows for personalisation. The contemporary shower room is finished to a high standard, with sleek fittings and a fresh, modern feel. The property is offered as freehold, providing peace of mind for future ownership. Additional benefits include double glazing and efficient heating, contributing to a warm and energy-efficient environment throughout the year. With Council Tax Band A, this property is also an economical choice for those mindful of ongoing costs.
This mid-terraced home combines modern living with practical design, making it an attractive proposition in today’s market.
Early viewing is highly recommended to fully appreciate the quality and value on offer.
Disclaimer – AML Check (Property Transactions)
By proceeding with this Anti-Money Laundering (AML) check, you acknowledge and agree to a non-refundable fee of £48. This fee covers the cost of identity verification and compliance checks carried out via SmartCompliance in accordance with UK Anti-Money Laundering Regulations and property industry requirements.
Submission of your information is required as part of our legal obligations and does not guarantee acceptance, approval, or the progression of any property transaction or tenancy. All applicants, purchasers, vendors, landlords, and tenants may be subject to AML screening.
We reserve the right to request additional documentation where necessary to satisfy regulatory requirements. Failure to provide requested information may result in delays or the inability to proceed.
By continuing, you consent to the processing of your personal data for the purposes of identity verification, fraud prevention, and compliance with applicable laws.
Key details
Broadband: up to 10000mbps
Freehold
Council tax band A
Local authority: Blackburn With Darwen
Additional information
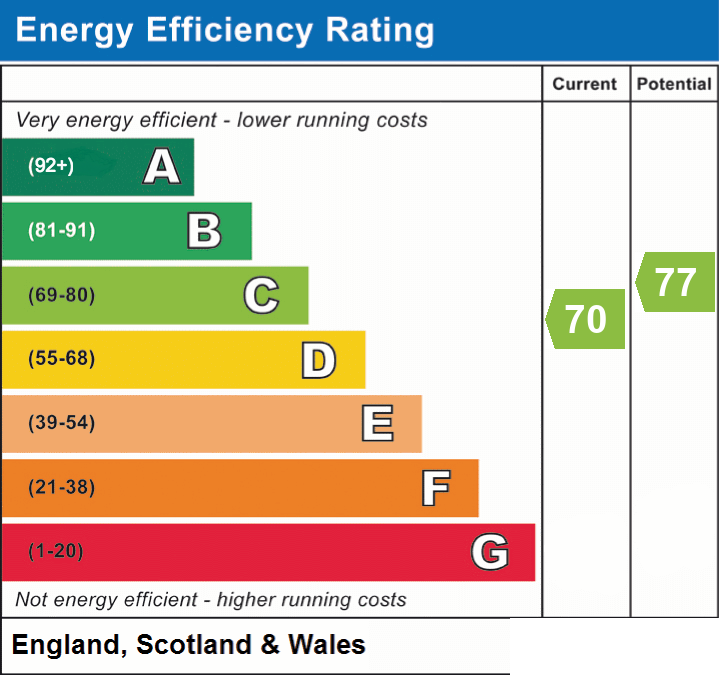
- Energy efficiency (current)
- C (70)
- Energy efficiency (potential)
- C (77)
- Is in a conservation area
- No
- Is a listed property
- No
- Construction materials
- Stone built


Near the property
Rooms and dimensions
Entrance Vestibule
4' 1" x 3' 3" (1.25m x 0.99m)
Composite front door to vestibule, coving to ceiling, dado rail, alarm system, consumer unit, door to lounge, tiled effect flooring.
Living Room
17' 6" x 13' 8" (5.34m x 4.16m)
UPVC double glazed window, two wall light fittings, ceiling rose, two central heating radiators, coving to ceiling, dado rail, feature gas fireplace with stone hearth and surround, door to kitchen/ dining area, small door to under stair storage, stairs to first floor, carpeted flooring.
Kitchen/Diner
13' 8" x 12' 1" (4.17m x 3.69m)
UPVC double glazed door to rear, two uPVC double glazed windows, a range of grey wall and base units with contrasting granite effect worktops, part tiled splashbacks, inset sink and drainer with high spout mixer tap, integrated four ring gas hob with extractor hood, integrated electric oven and grill in eye level unit, space for fridge freezer, under counter space for dryer, plumbing for washing machine, space for dining set, ceiling light fitting, central heating radiator, coving to ceiling, tiled effect vinyl flooring.
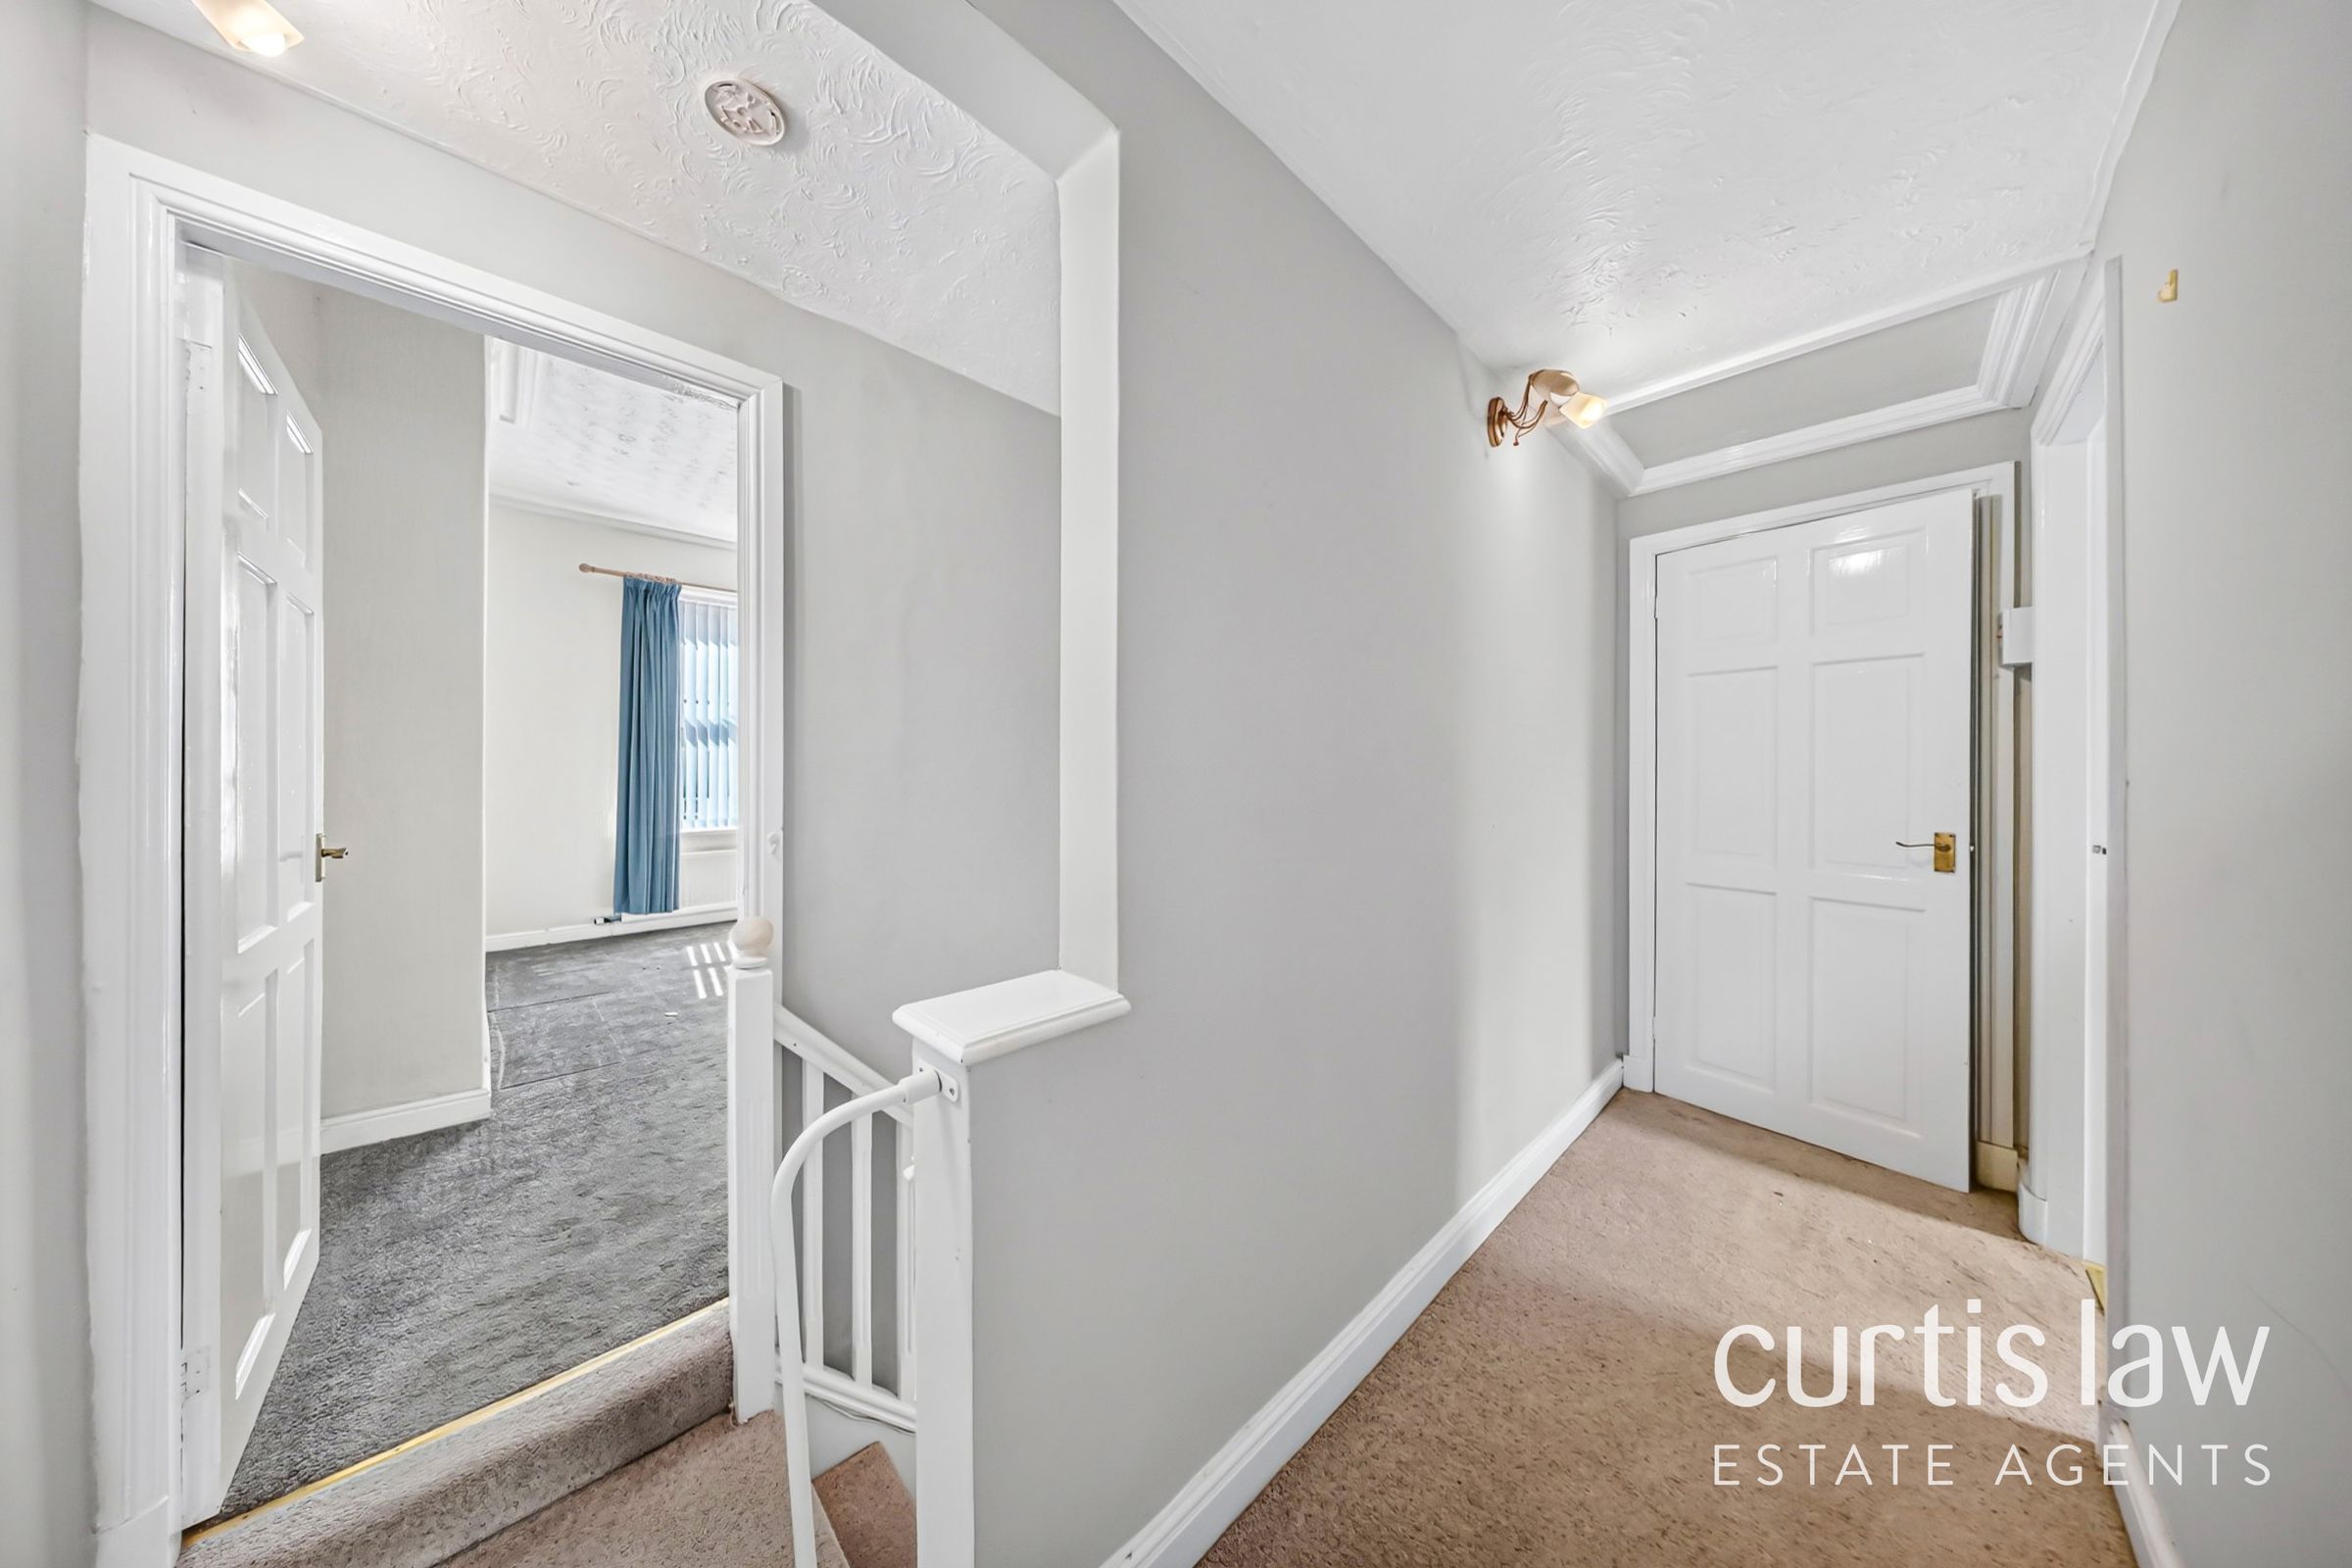
Landing
11' 10" x 3' 3" (3.60m x 0.99m)
Two wall light fittings, loft access via hatch, doors to two bedrooms and a modern shower room, additional door to airing cupboard which houses 'Baxi' combi boiler, carpeted flooring.
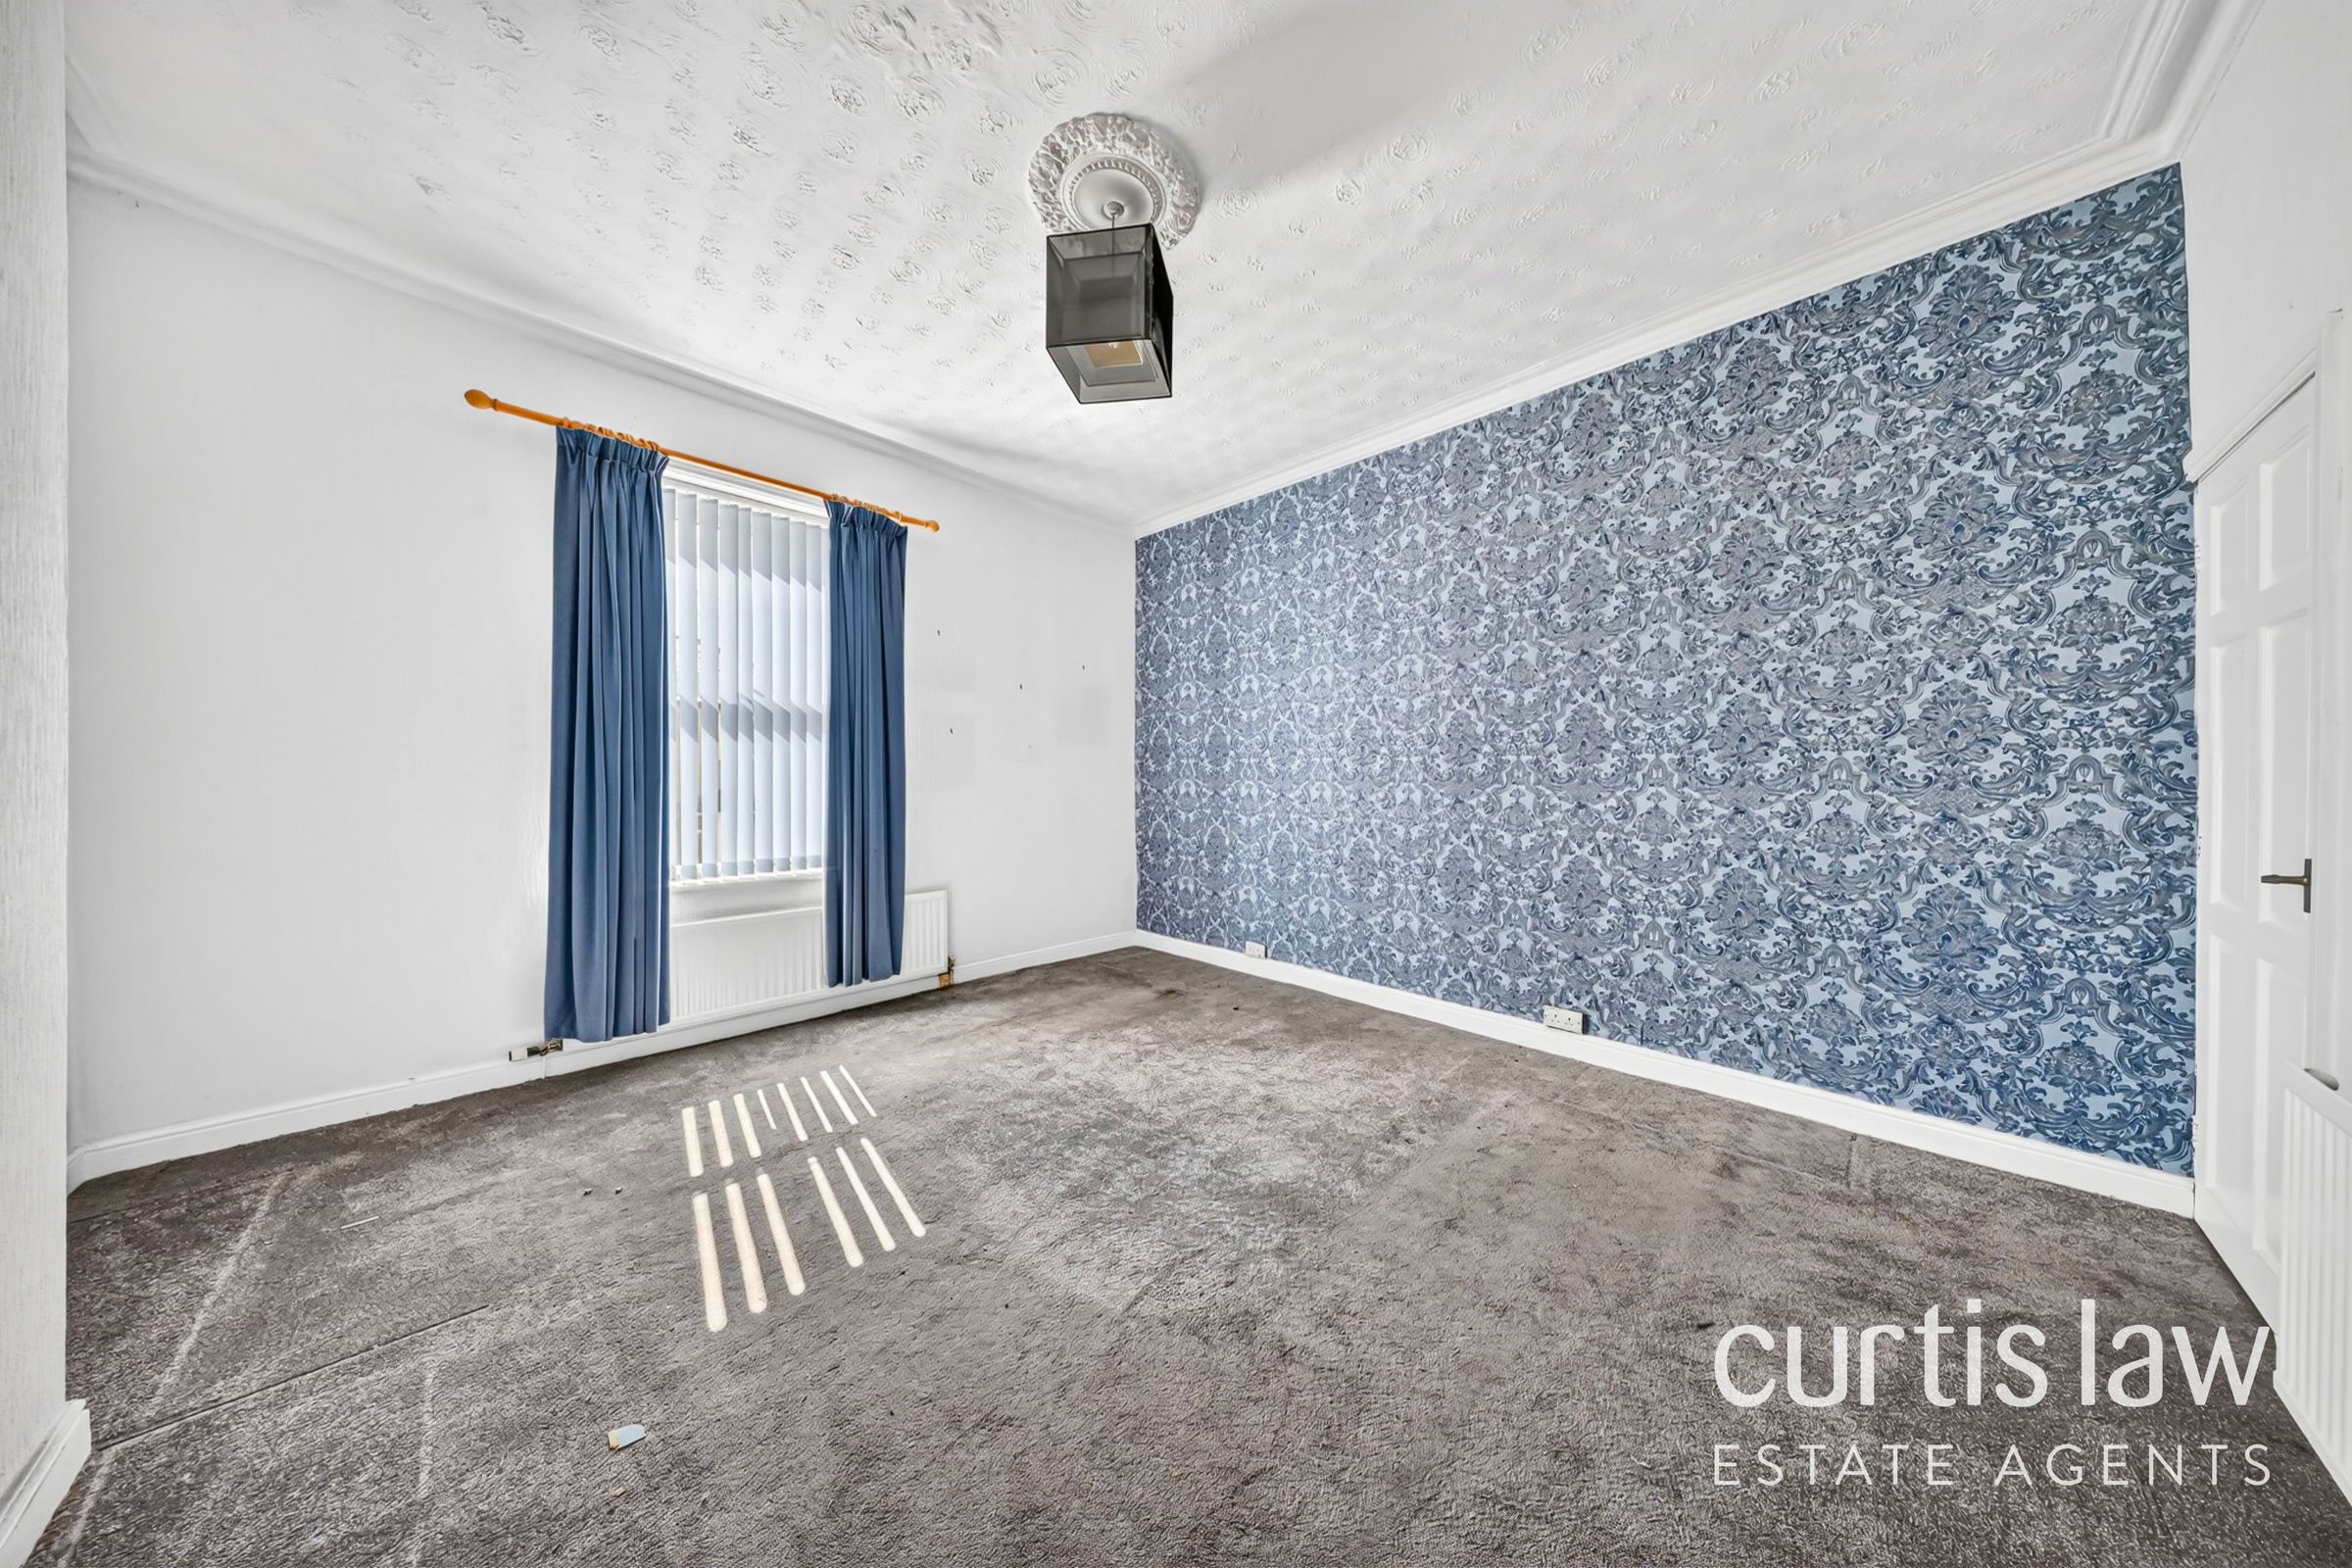
Master Bedroom
14' 3" x 13' 6" (4.34m x 4.12m)
UPVC double glazed window, ceiling light fitting, central heating radiator, coving to ceiling, door to storage cupboard (with lighting), carpeted flooring.
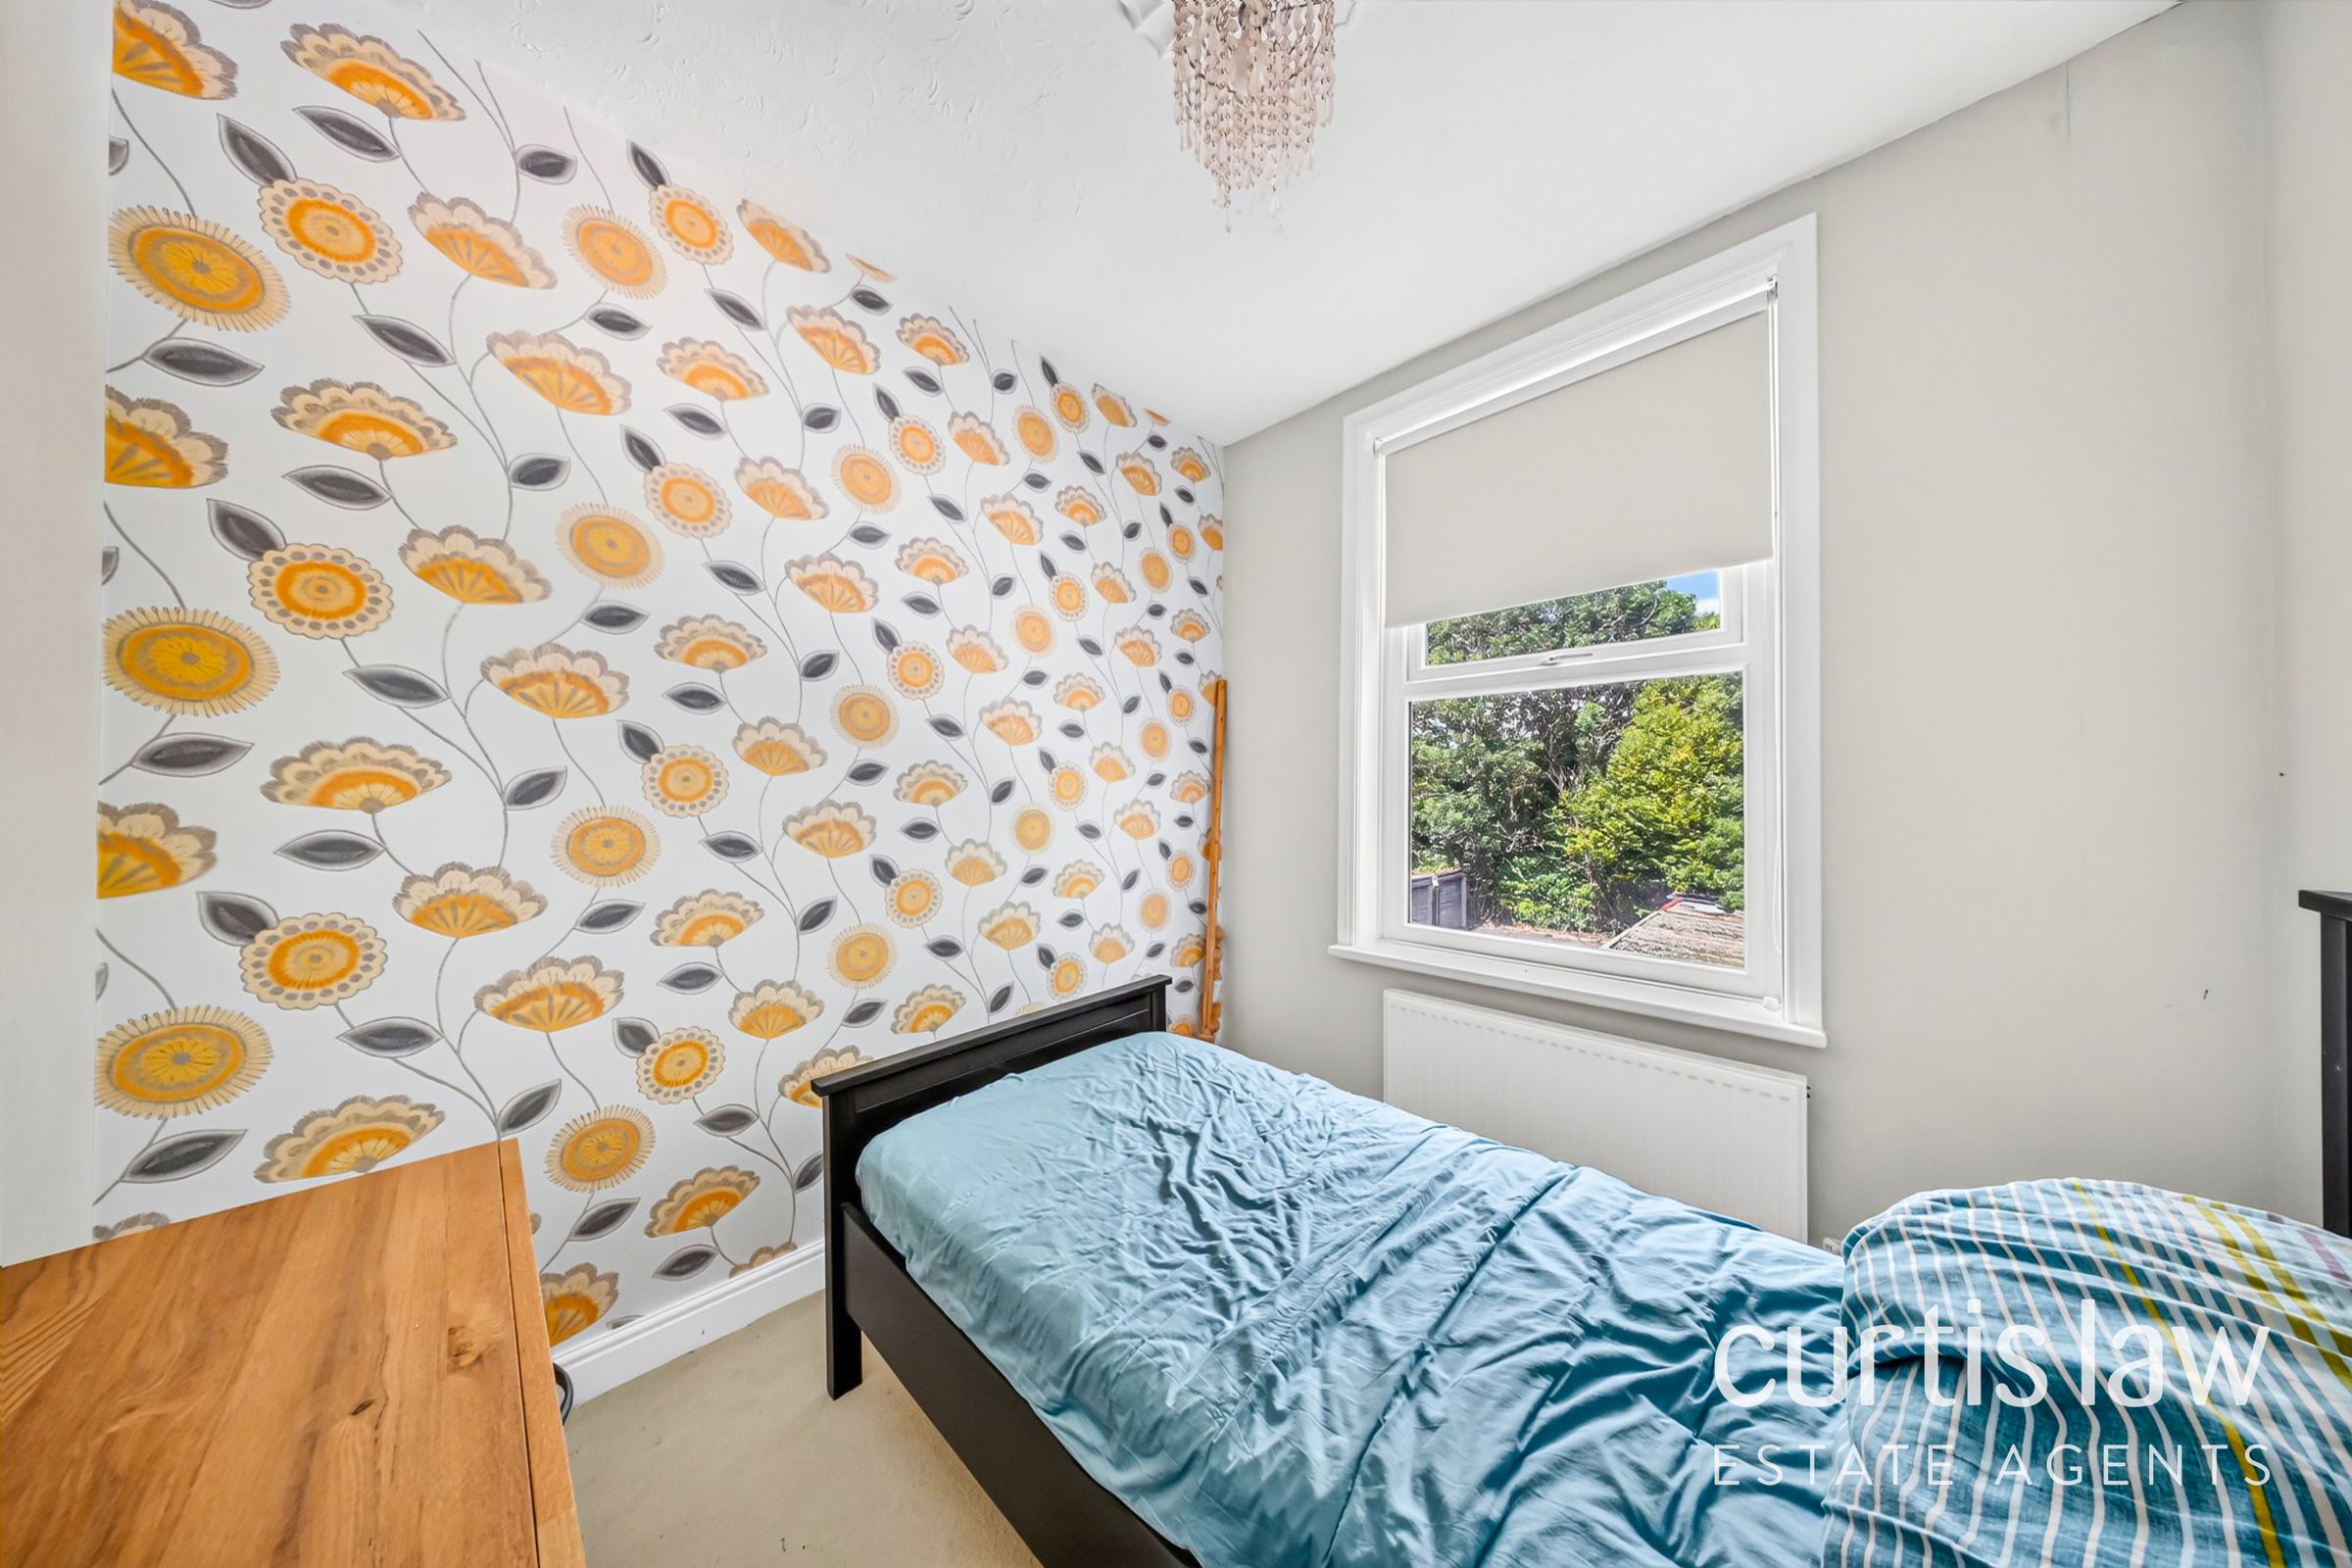
Bedroom Two
8' 5" x 7' 10" (2.56m x 2.40m)
UPVC double glazed window, ceiling light fitting, central heating radiator, carpeted flooring.
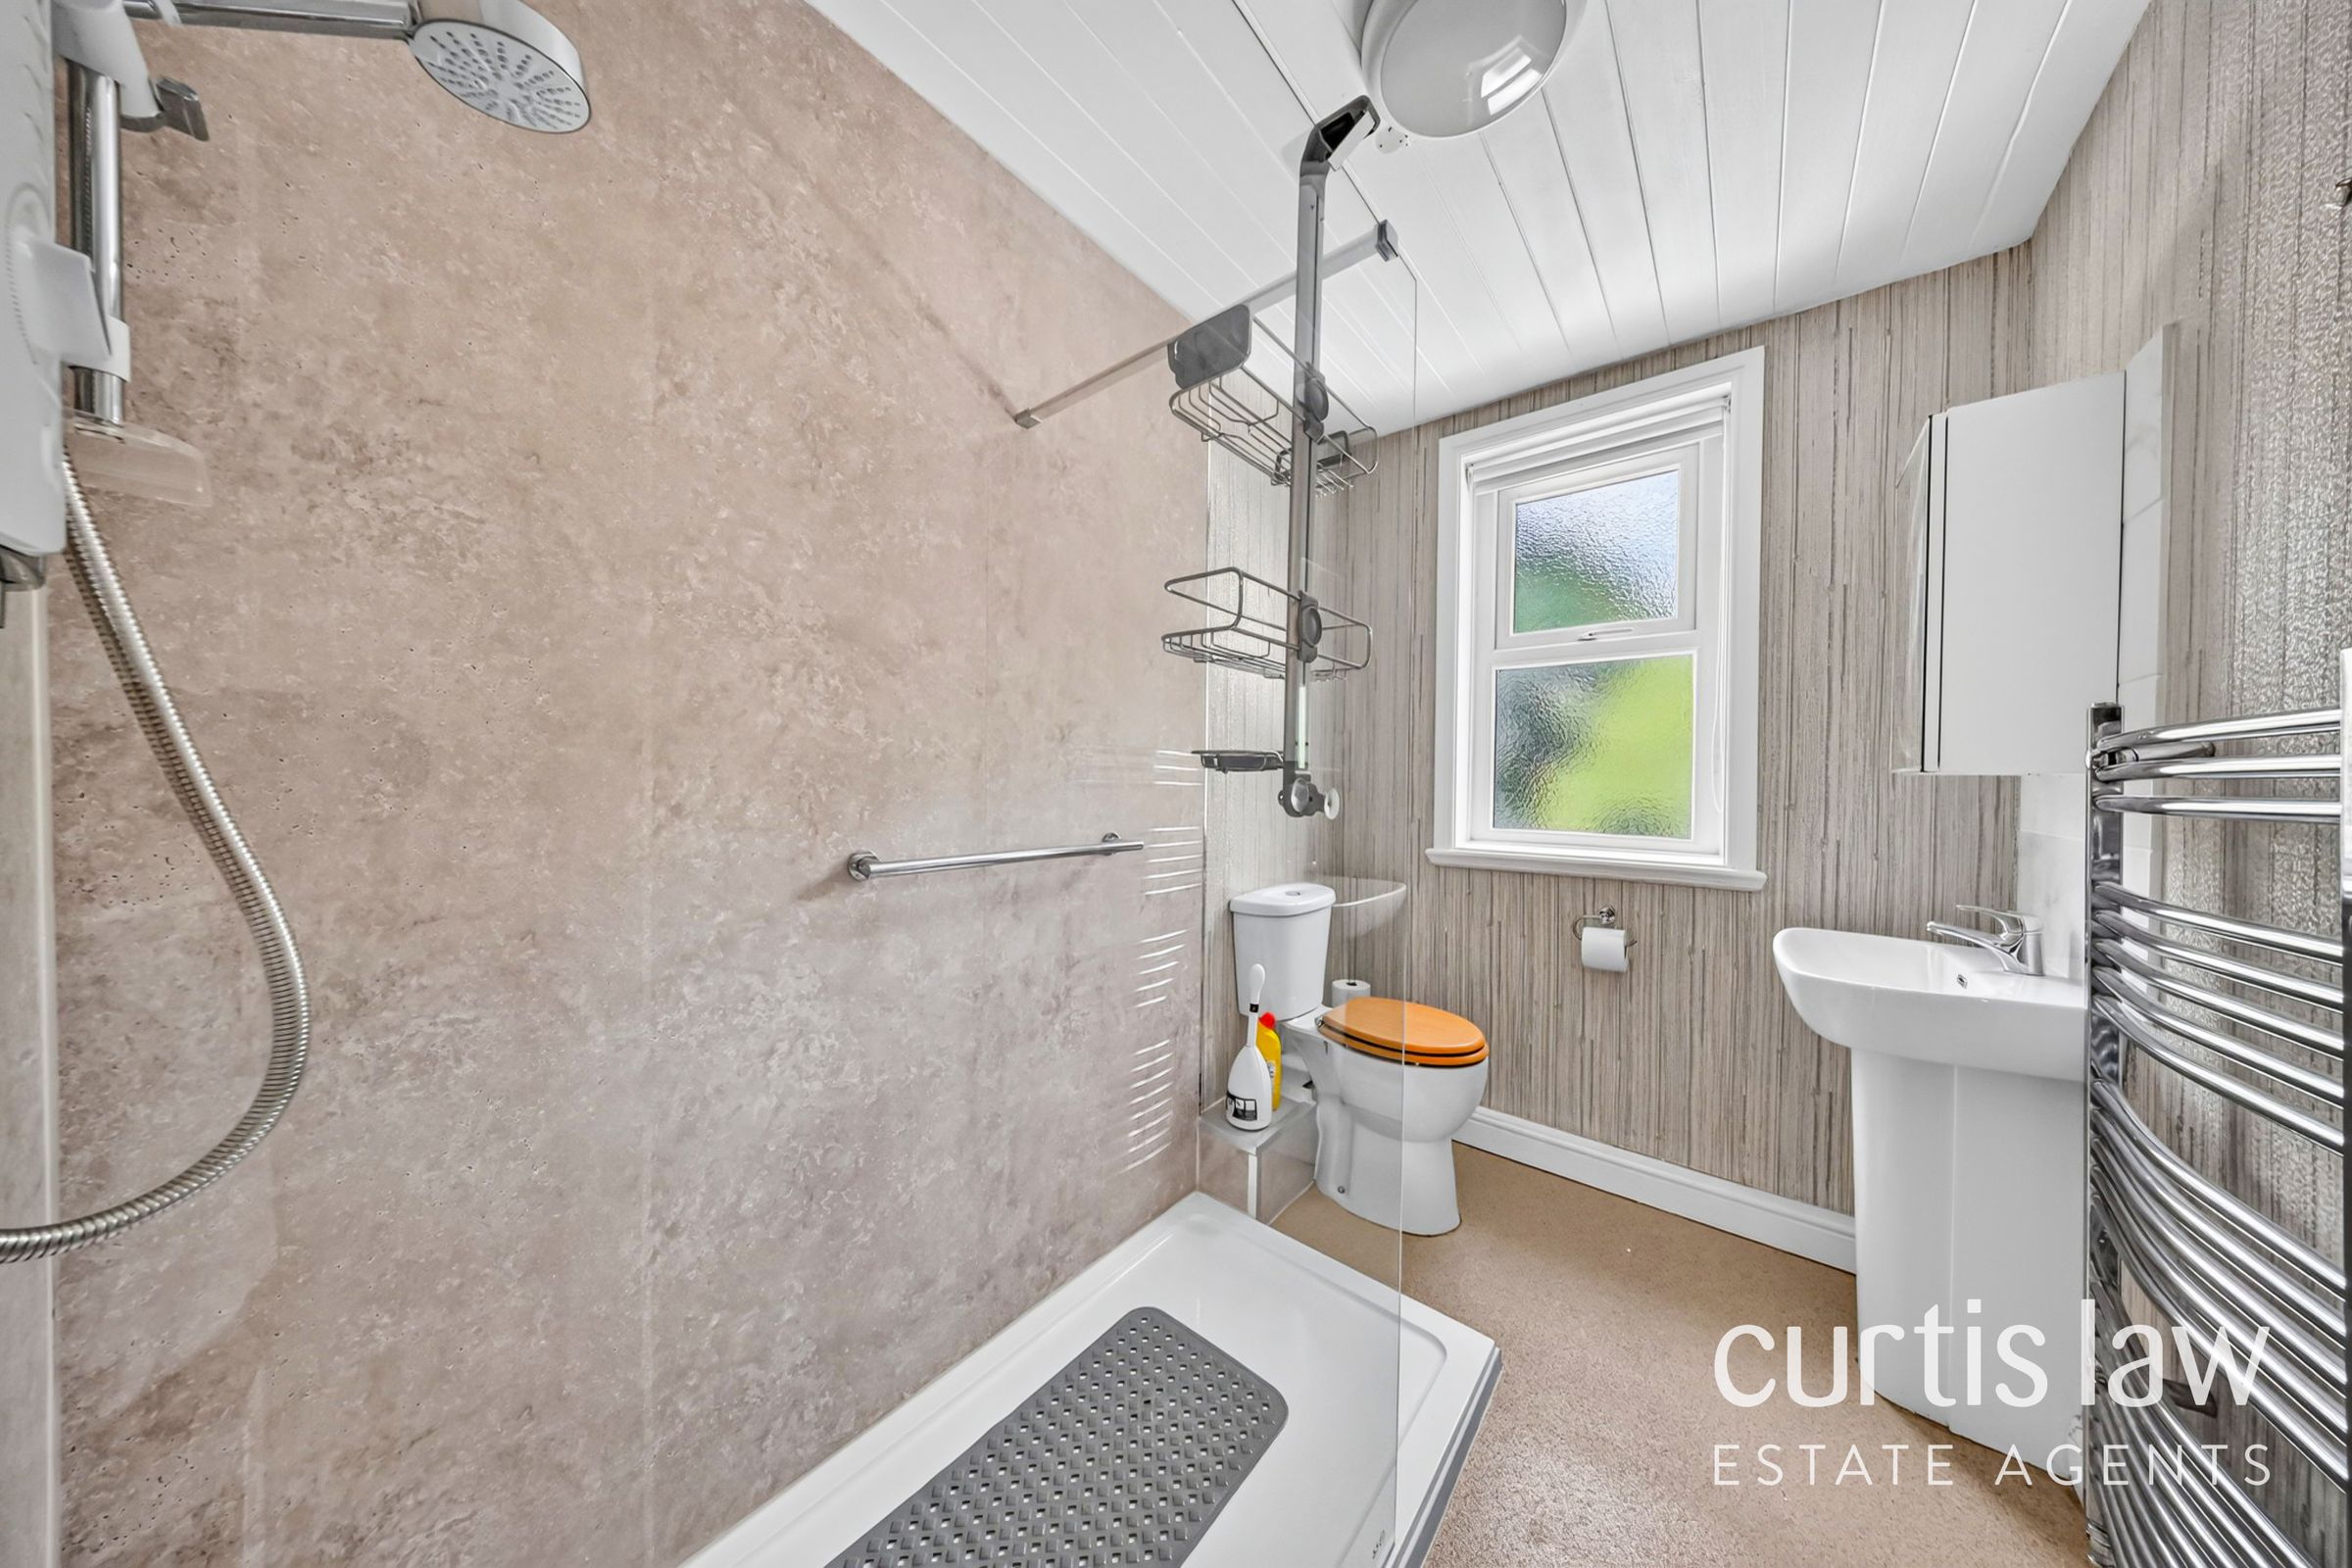
Shower Room
8' 5" x 5' 5" (2.57m x 1.66m)
UPVC double glazed frosted window, a three piece shower room comprising of: a low level, close coupled WC, full pedestal wash basin with mixer tap, walk-in shower with electric overhead feed, ceiling light fitting, central heating towel rail, partial wall paneling, vinyl flooring.
Front
Gated courtyard, on street parking.
Rear
Two tiered garden with AstroTurf lawn and flagged patio, storage shed, gated access to alley.
Agents Notes
Tenure: Freehold Council Tax Band: A Property Type: Two-Bedroom Mid-Terraced Property Construction: Brick Water Supply: Mains Electricity Supply: Mains Gas Supply: Mains Sewerage: Mains Heating: Combi-Boiler / Mains Broadband: Previously With PlusNet Mobile Signal: Good Parking: On Street Parking Building Safety: Unknown Rights & Restrictions: Unknown Flood & Erosion Risks: Unknown Planning Permissions & Development Proposals: Unknown Property Accessibility & Adaptions: Unknown Coalfield & Mining Area: Unknown