Like the look of this property?
We would love to hear from you and arrange a viewing of this property. Get in touch now!
Looking to sell a property?
You can get a free online or in person valuation.
Property features
View our show home
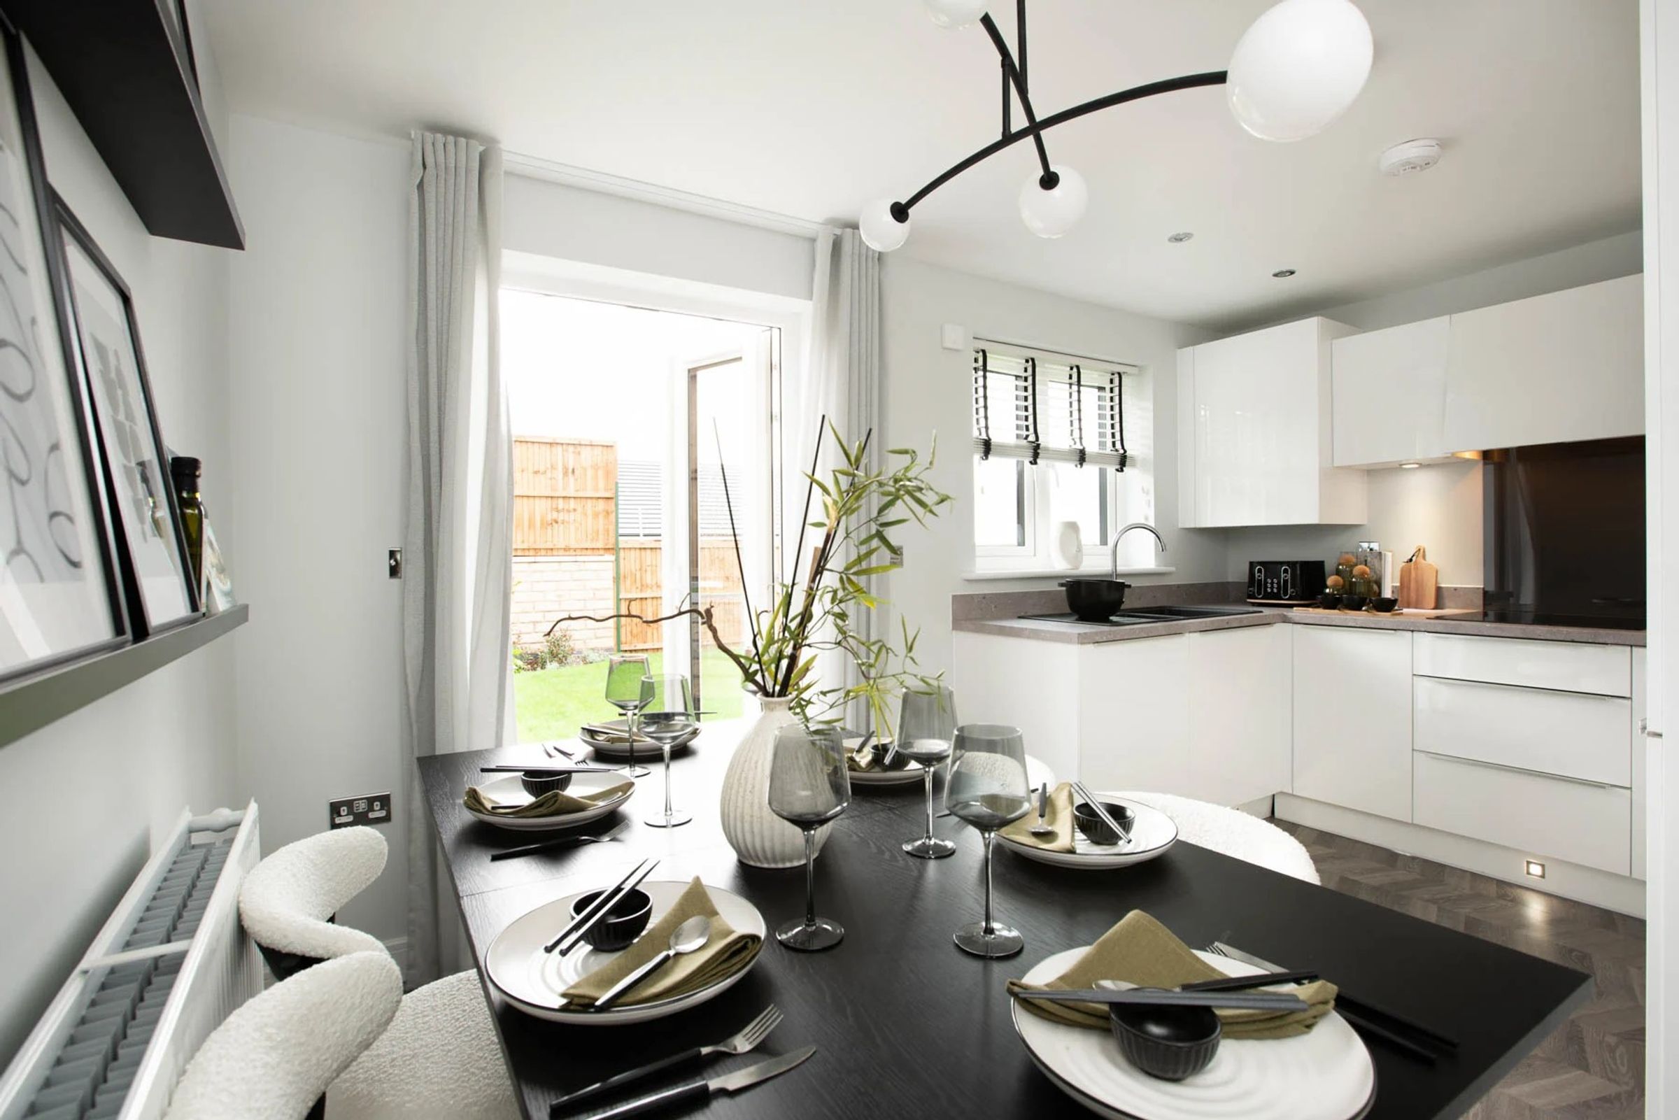
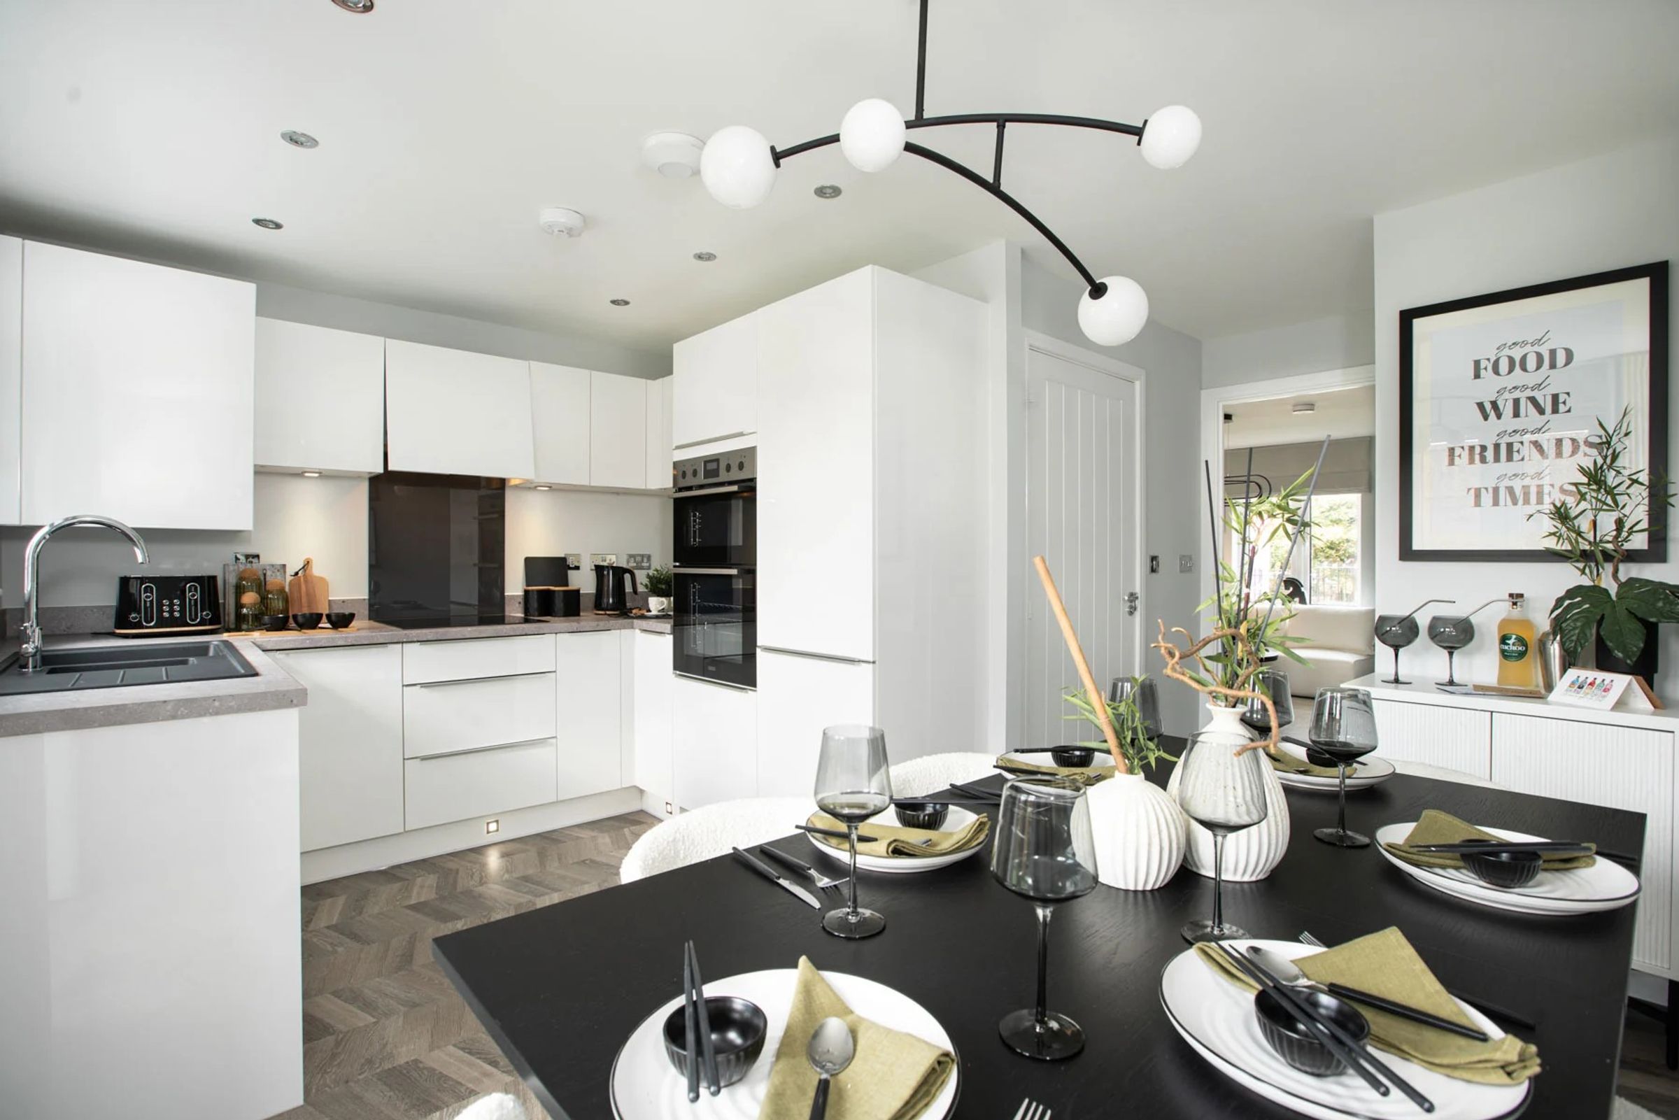
Modern open-plan Kitchen/diner
2.5 storey home
French doors from dining area to rear garden
Solar panels & EV charging point
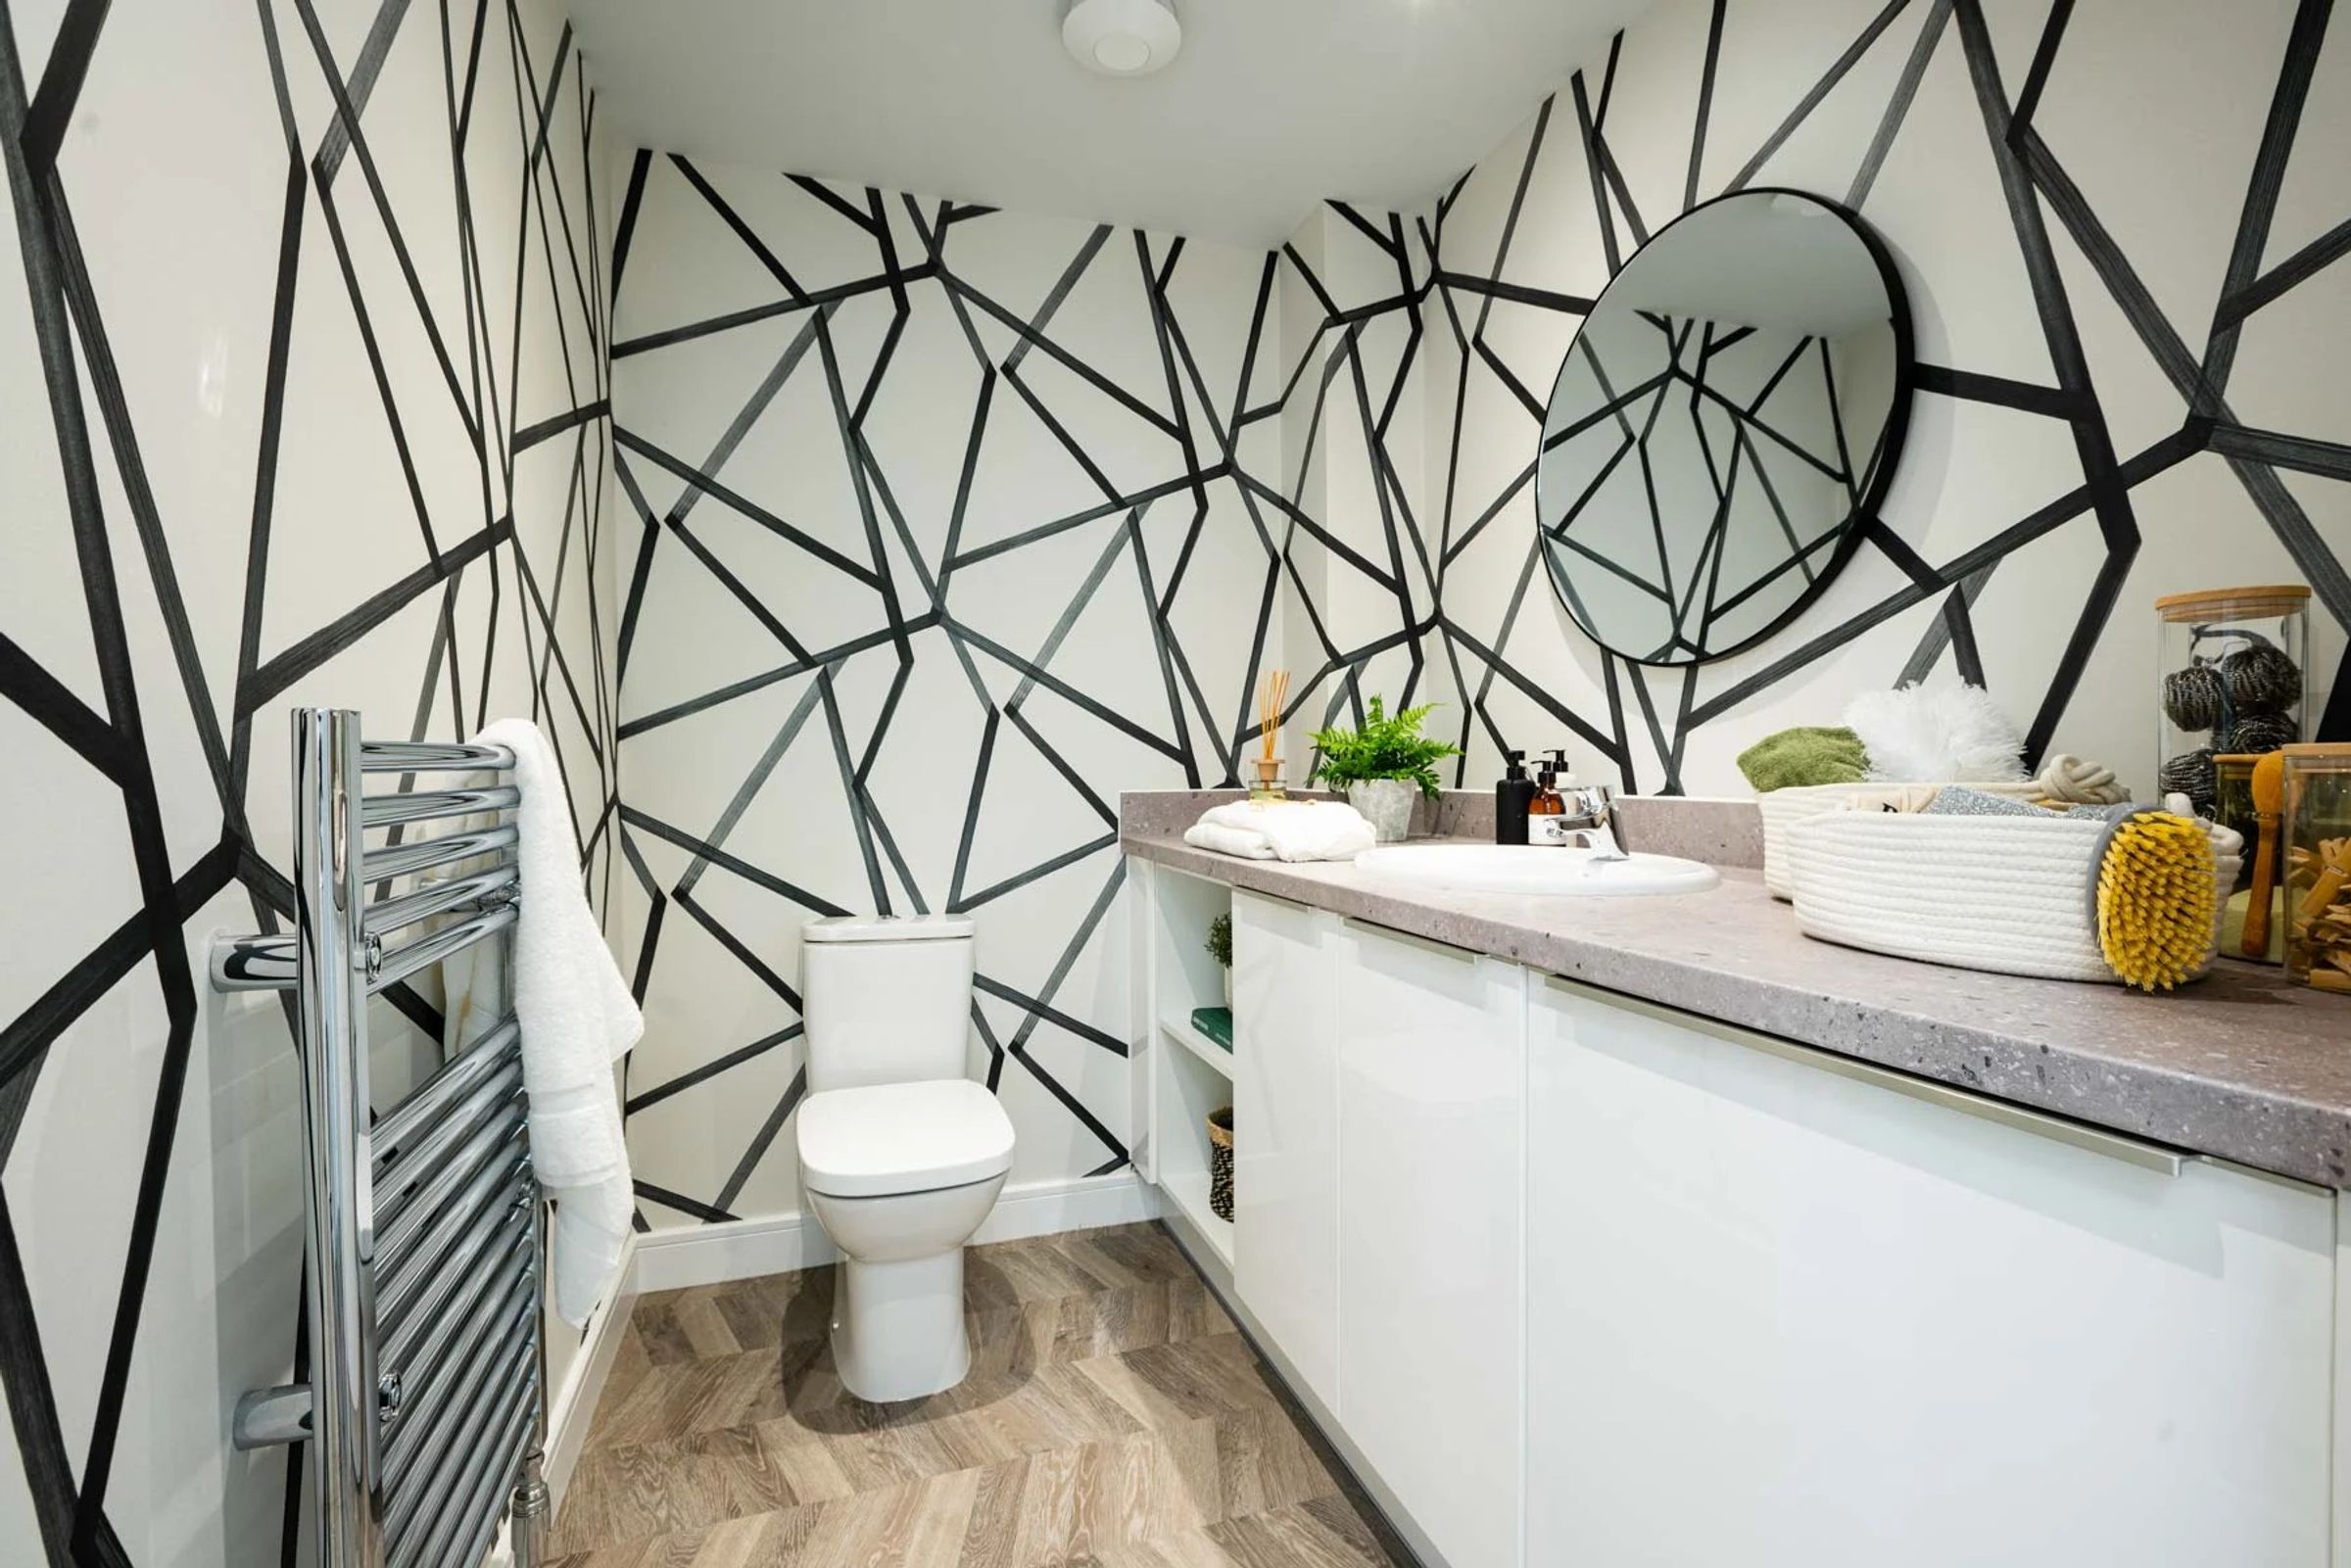
Combined utility/WC
Good storage throughout
Driveway
10 year NHBC warranty
About this property
Presenting an exceptional opportunity to acquire a beautifully designed three-bedroom semi-detached home, this contemporary property blends style, practicality, and energy efficiency to create an ideal family residence. Arranged over 2.5 storeys, the home offers a thoughtfully planned layout that maximises space and comfort, with a welcoming entrance hall leading through to a stunning open-plan kitchen and dining area.
The kitchen is finished to a high standard with modern cabinetry and integrated appliances (subject to specification), while the spacious dining area benefits from French doors, providing a seamless flow and an abundance of natural light. The ground floor also features a combined utility and WC, offering convenience and additional storage solutions.
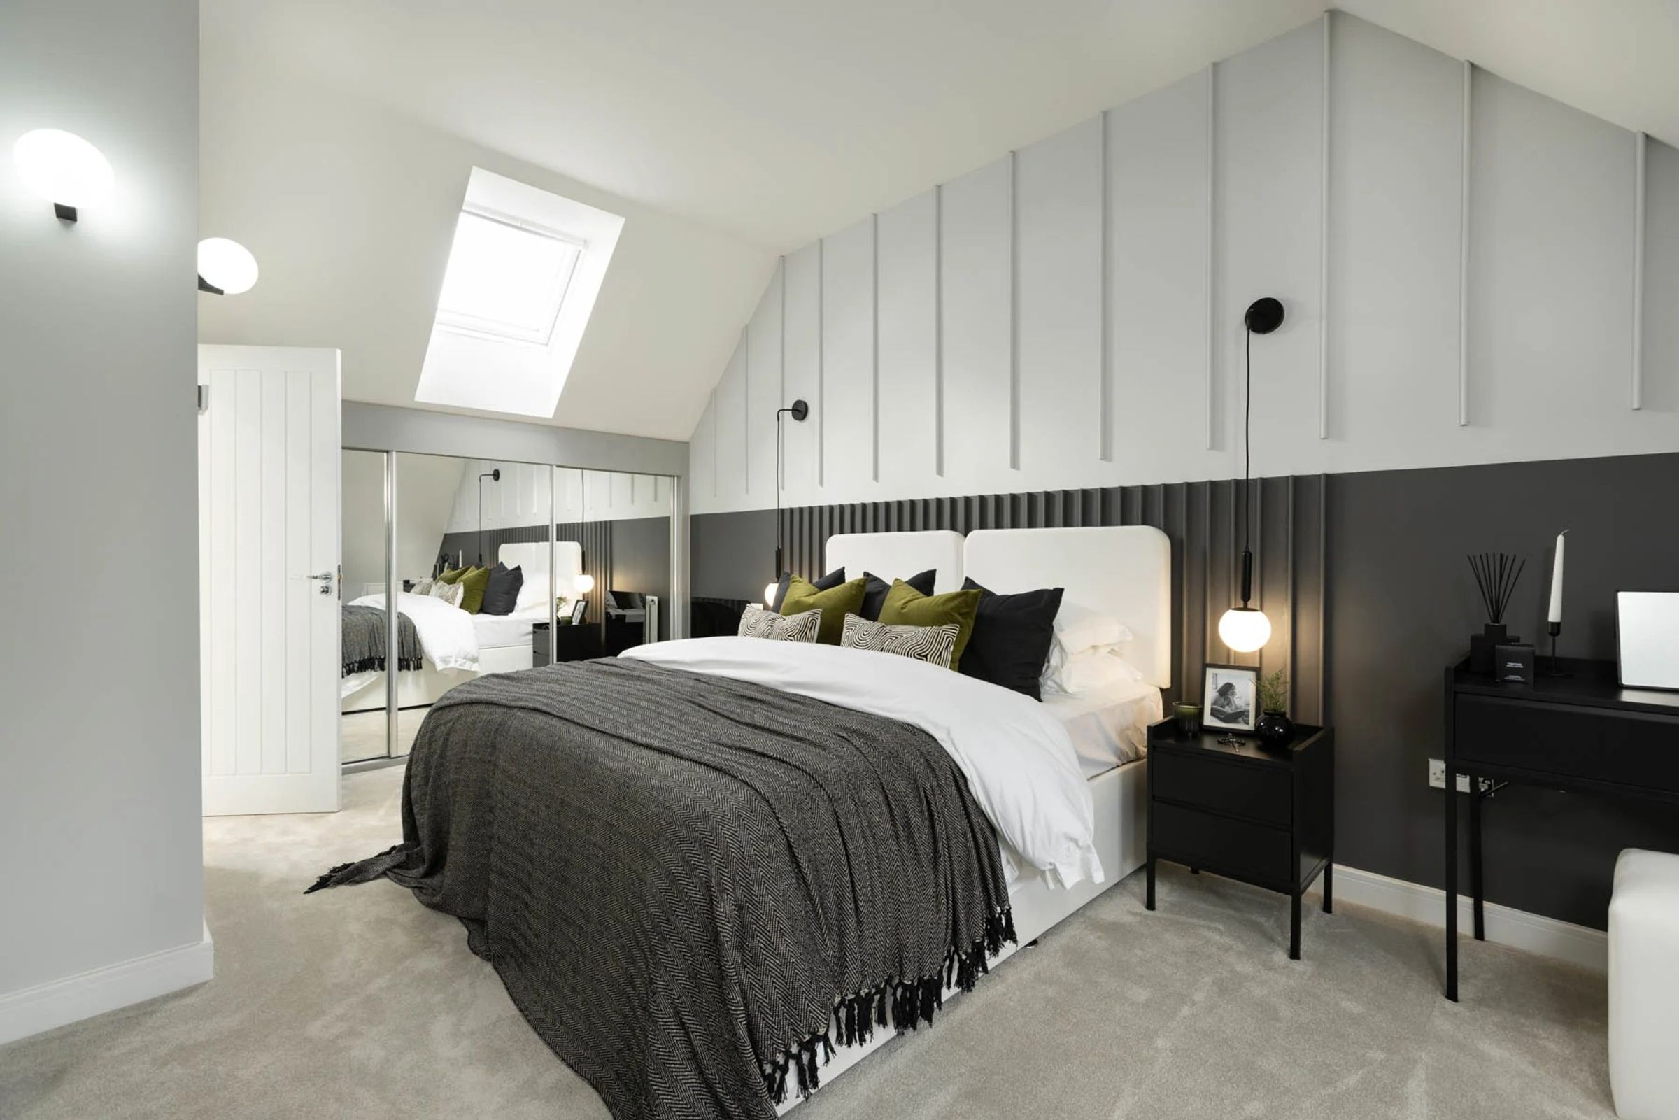
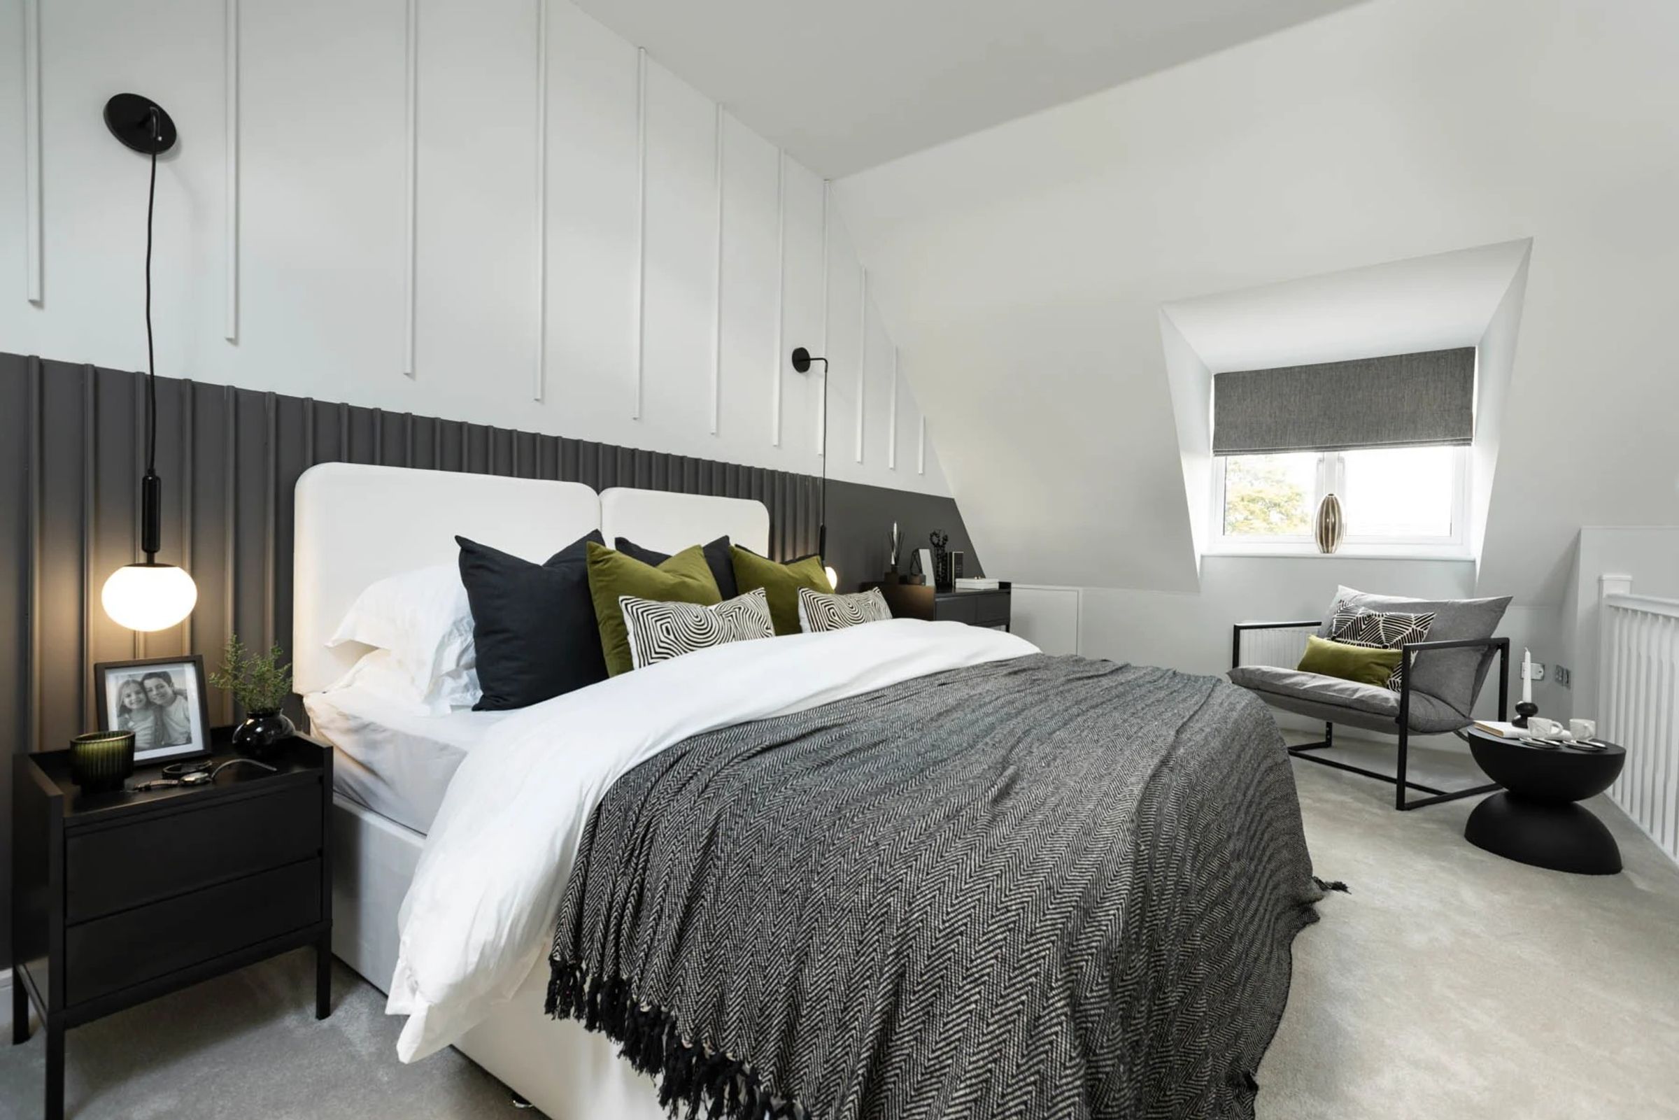
Upstairs, you will find well-proportioned bedrooms and a stylish family bathroom, with the principle bedroom occupying the top floor, creating a peaceful retreat with ample storage.
Throughout the property, generous storage options have been incorporated to cater to the demands of modern living. The home is future-ready, featuring solar panels for improved energy efficiency and an EV charging point, ensuring lower running costs and sustainability. A private driveway provides off-road parking, adding further practicality.
Buyers can have peace of mind with a 10-year NHBC warranty, reflecting the quality and craftsmanship invested in this property. We invite you to view our show home to truly appreciate the finish, layout, and lifestyle on offer in this impressive development.
This home is perfect for families, professionals, or anyone seeking a stylish and low-maintenance property with all the benefits of a modern build, including excellent energy credentials and well-considered design throughout.
Key details
99ft2 floor area
1070ft2 plot size
Freehold
Additional information
Near the property
Rooms and dimensions
Hallway
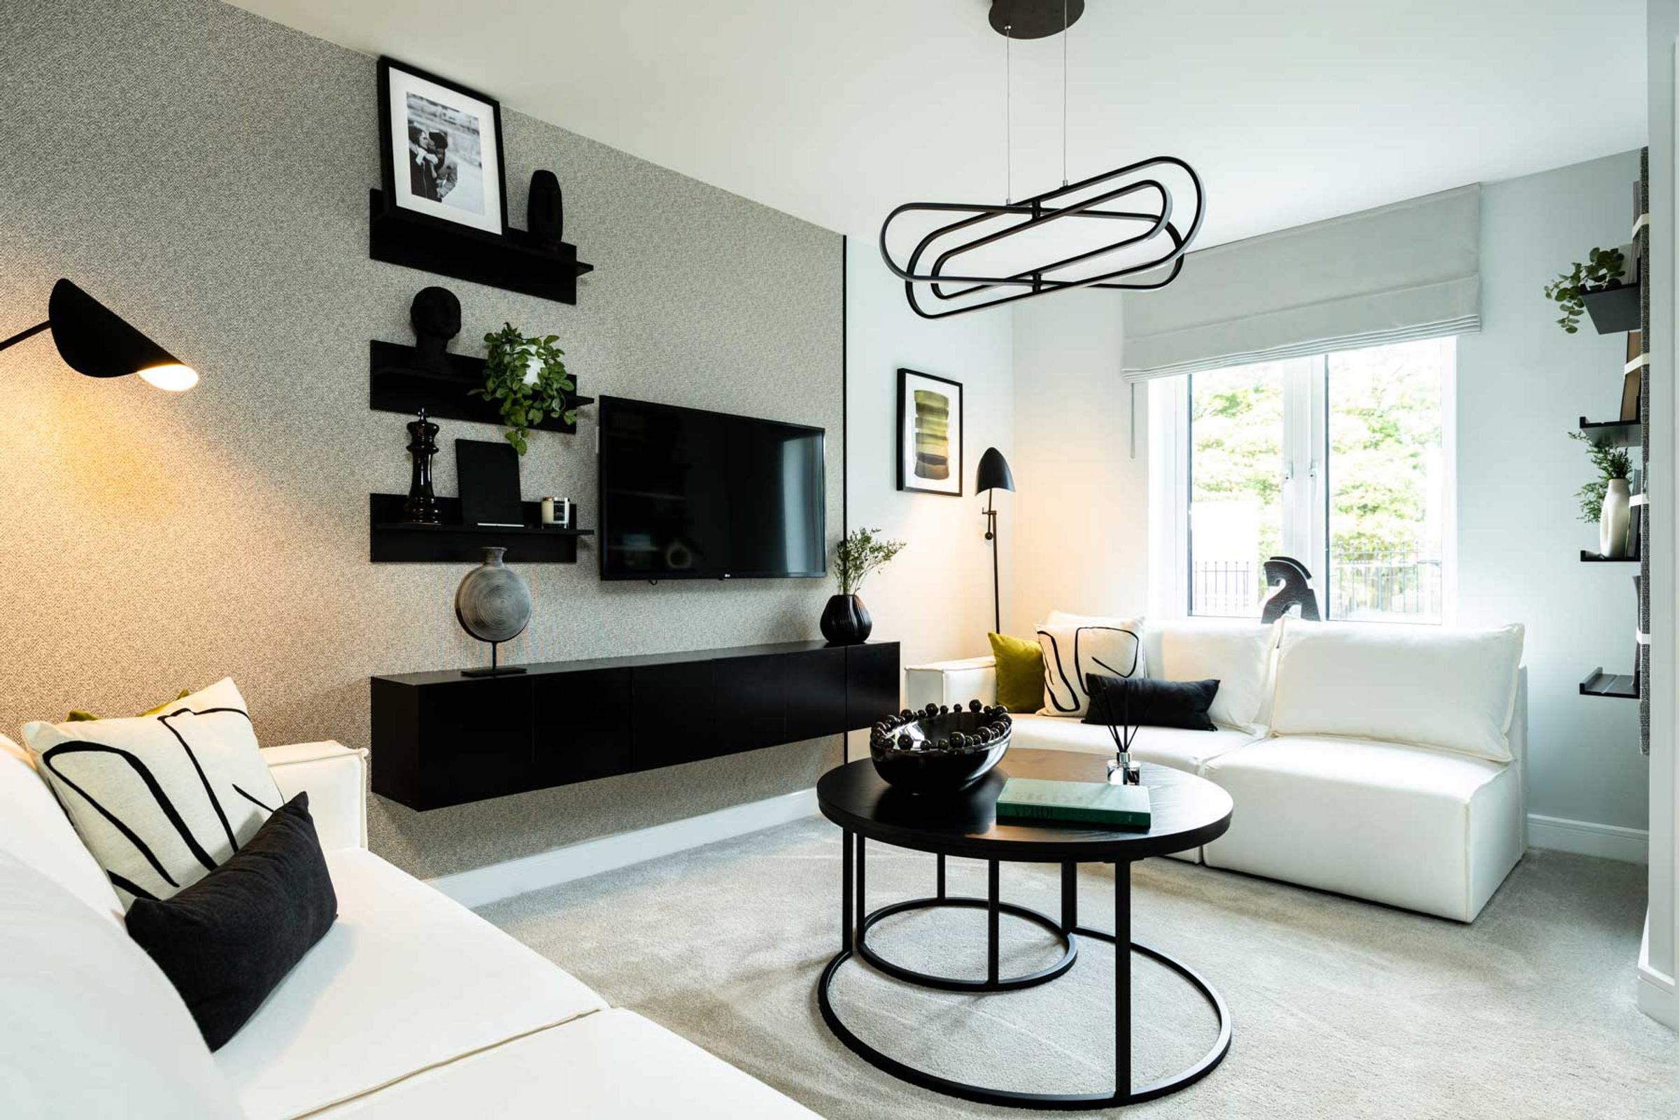
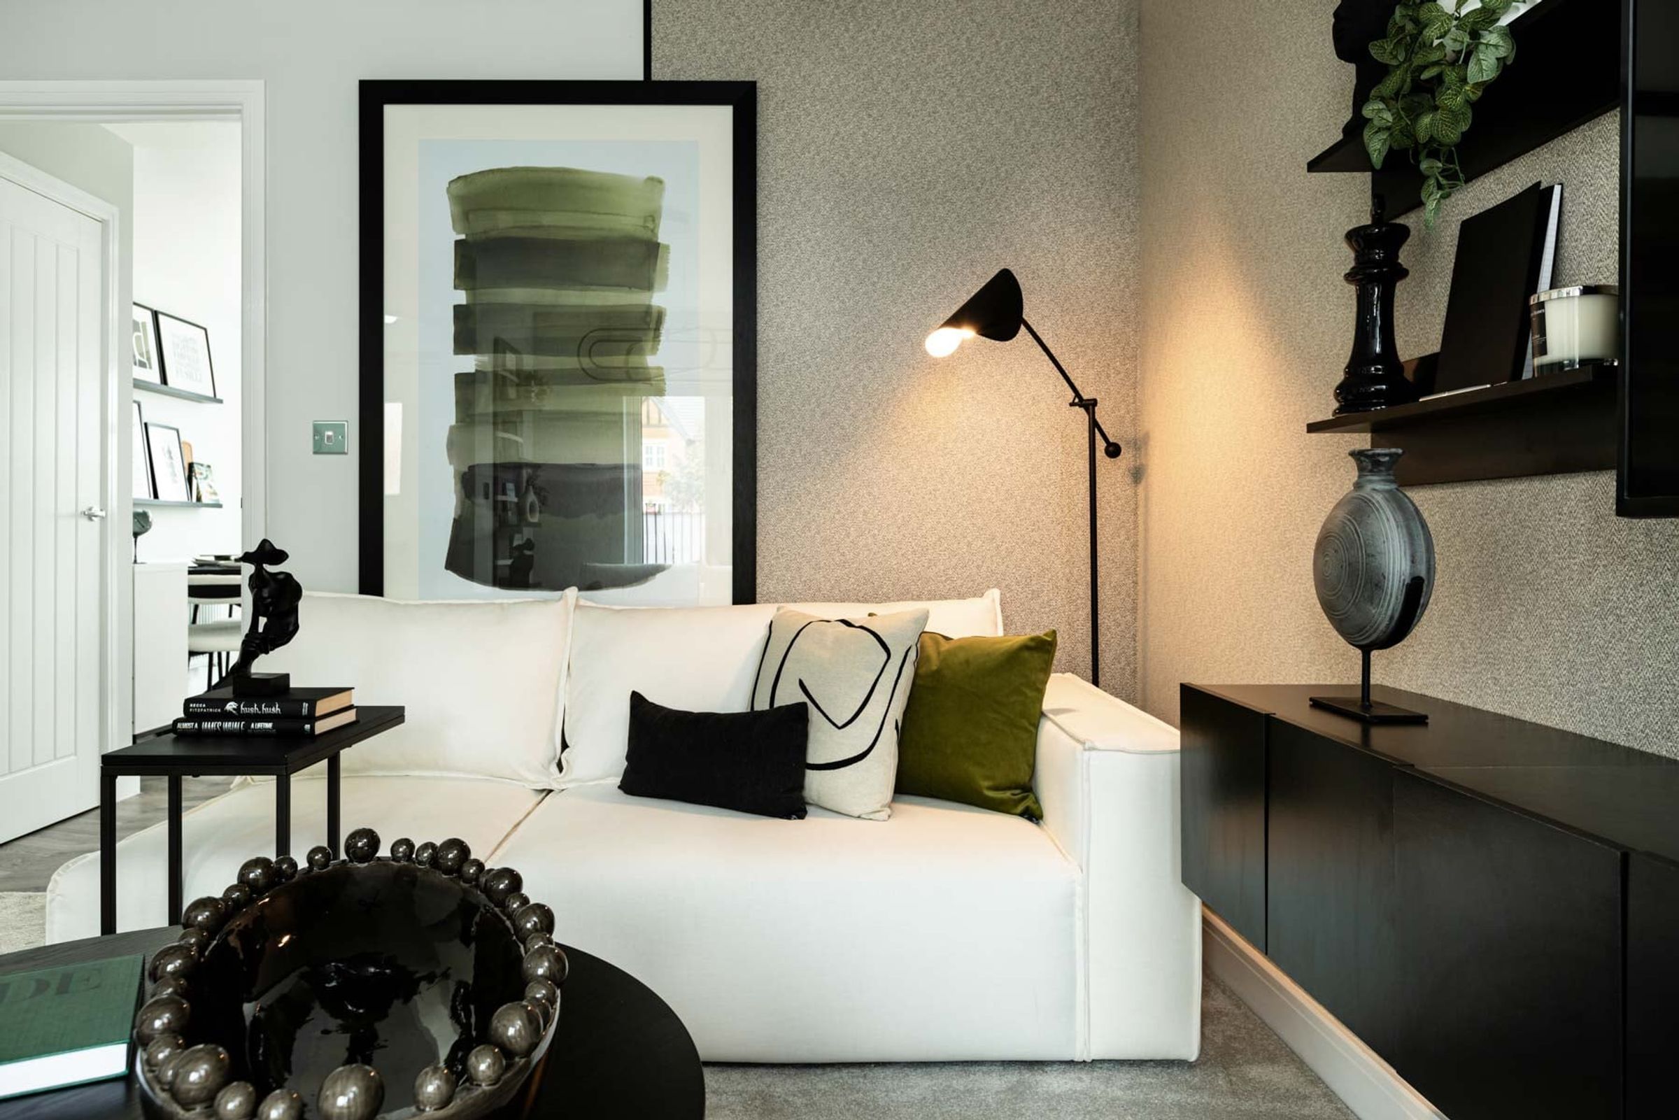
Composite entrance door, stairs to first floor, ceiling light fitting, central heating radiator, door to living room, laminate flooring.
Living Room
13' 9" x 10' 6" (4.19m x 3.19m)
UPVC triple glazed window, ceiling light fitting, central heating radiator, door to kitchen/diner, carpeted flooring.
Kitchen/Diner
13' 11" x 11' 3" (4.25m x 3.43m)
UPVC triple glazed window, UPVC triple glazed patio doors, ceiling light fitting, central heating radiator, door to downstairs WC, a range of wall and base units with contrasting worktops, inset sink with drainer and high spout mixer tap, four ring hob and extractor hood, laminate flooring.
Downstairs WC
A close coupled dual flush WC, full pedestal wash basin with mixer tap, ceiling light fitting, central heating radiator, laminate flooring.
Landing
Ceiling light fitting, doors to two bedrooms and bathroom, carpeted flooring.
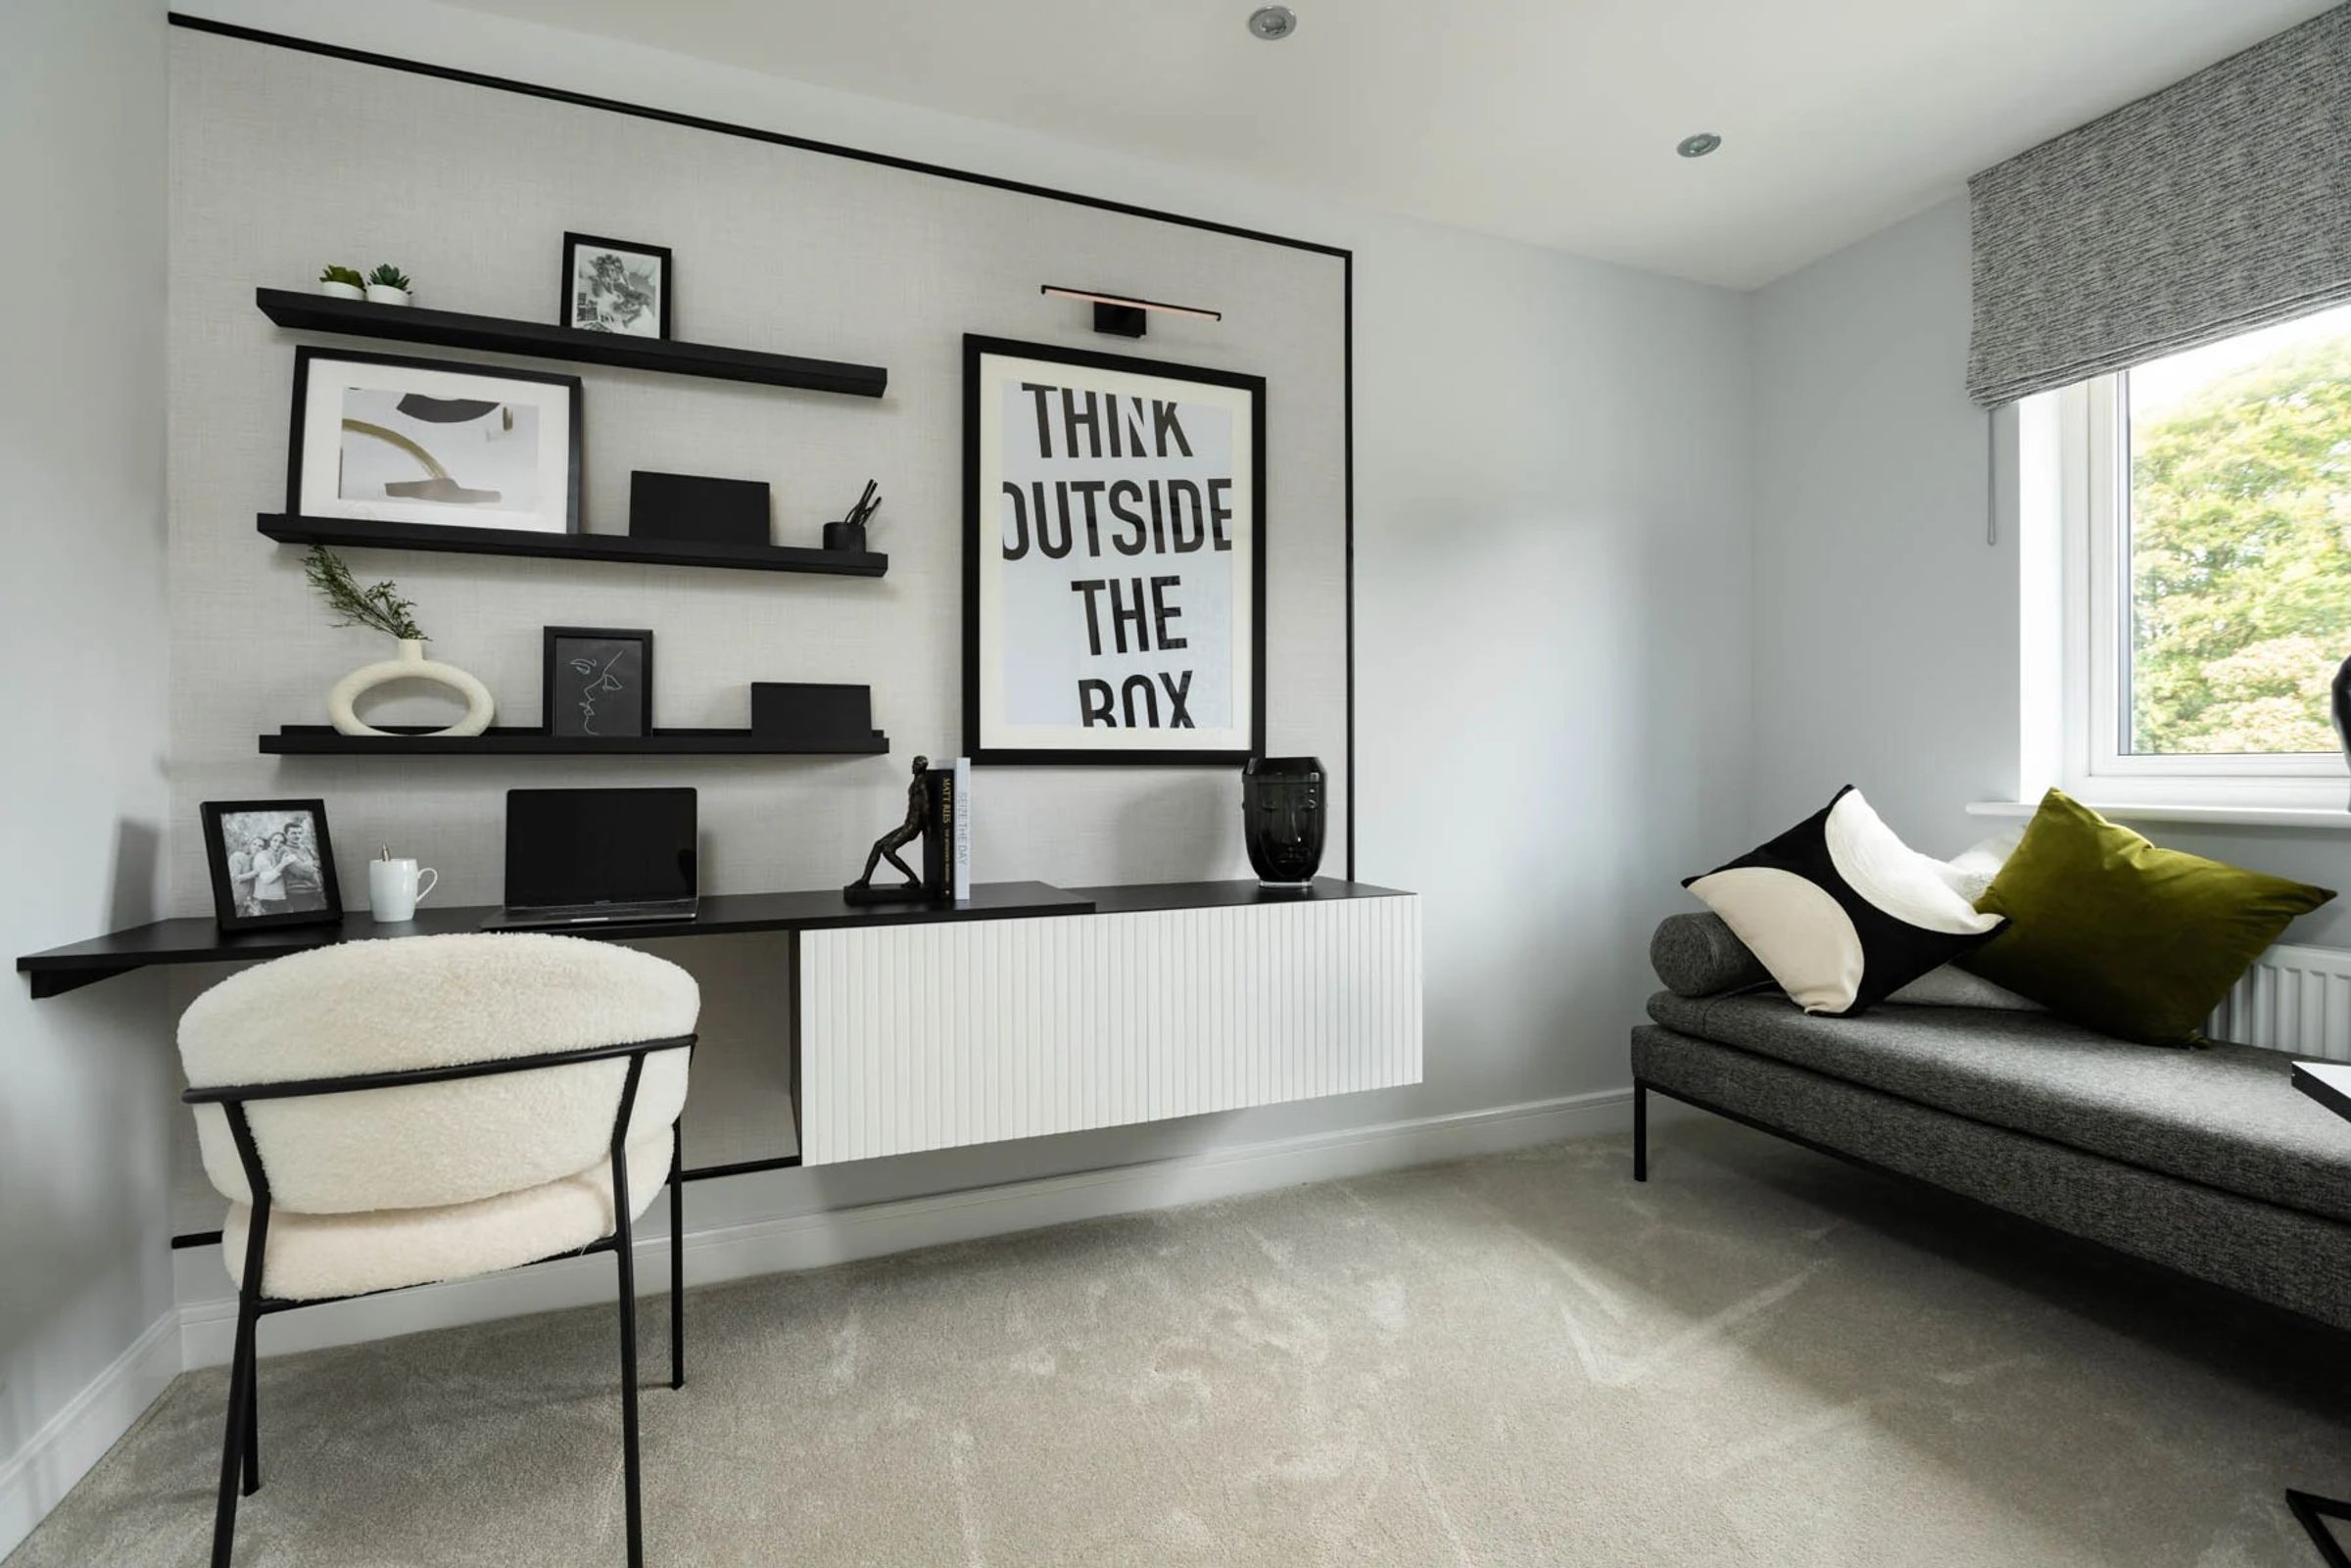
Bedroom Two
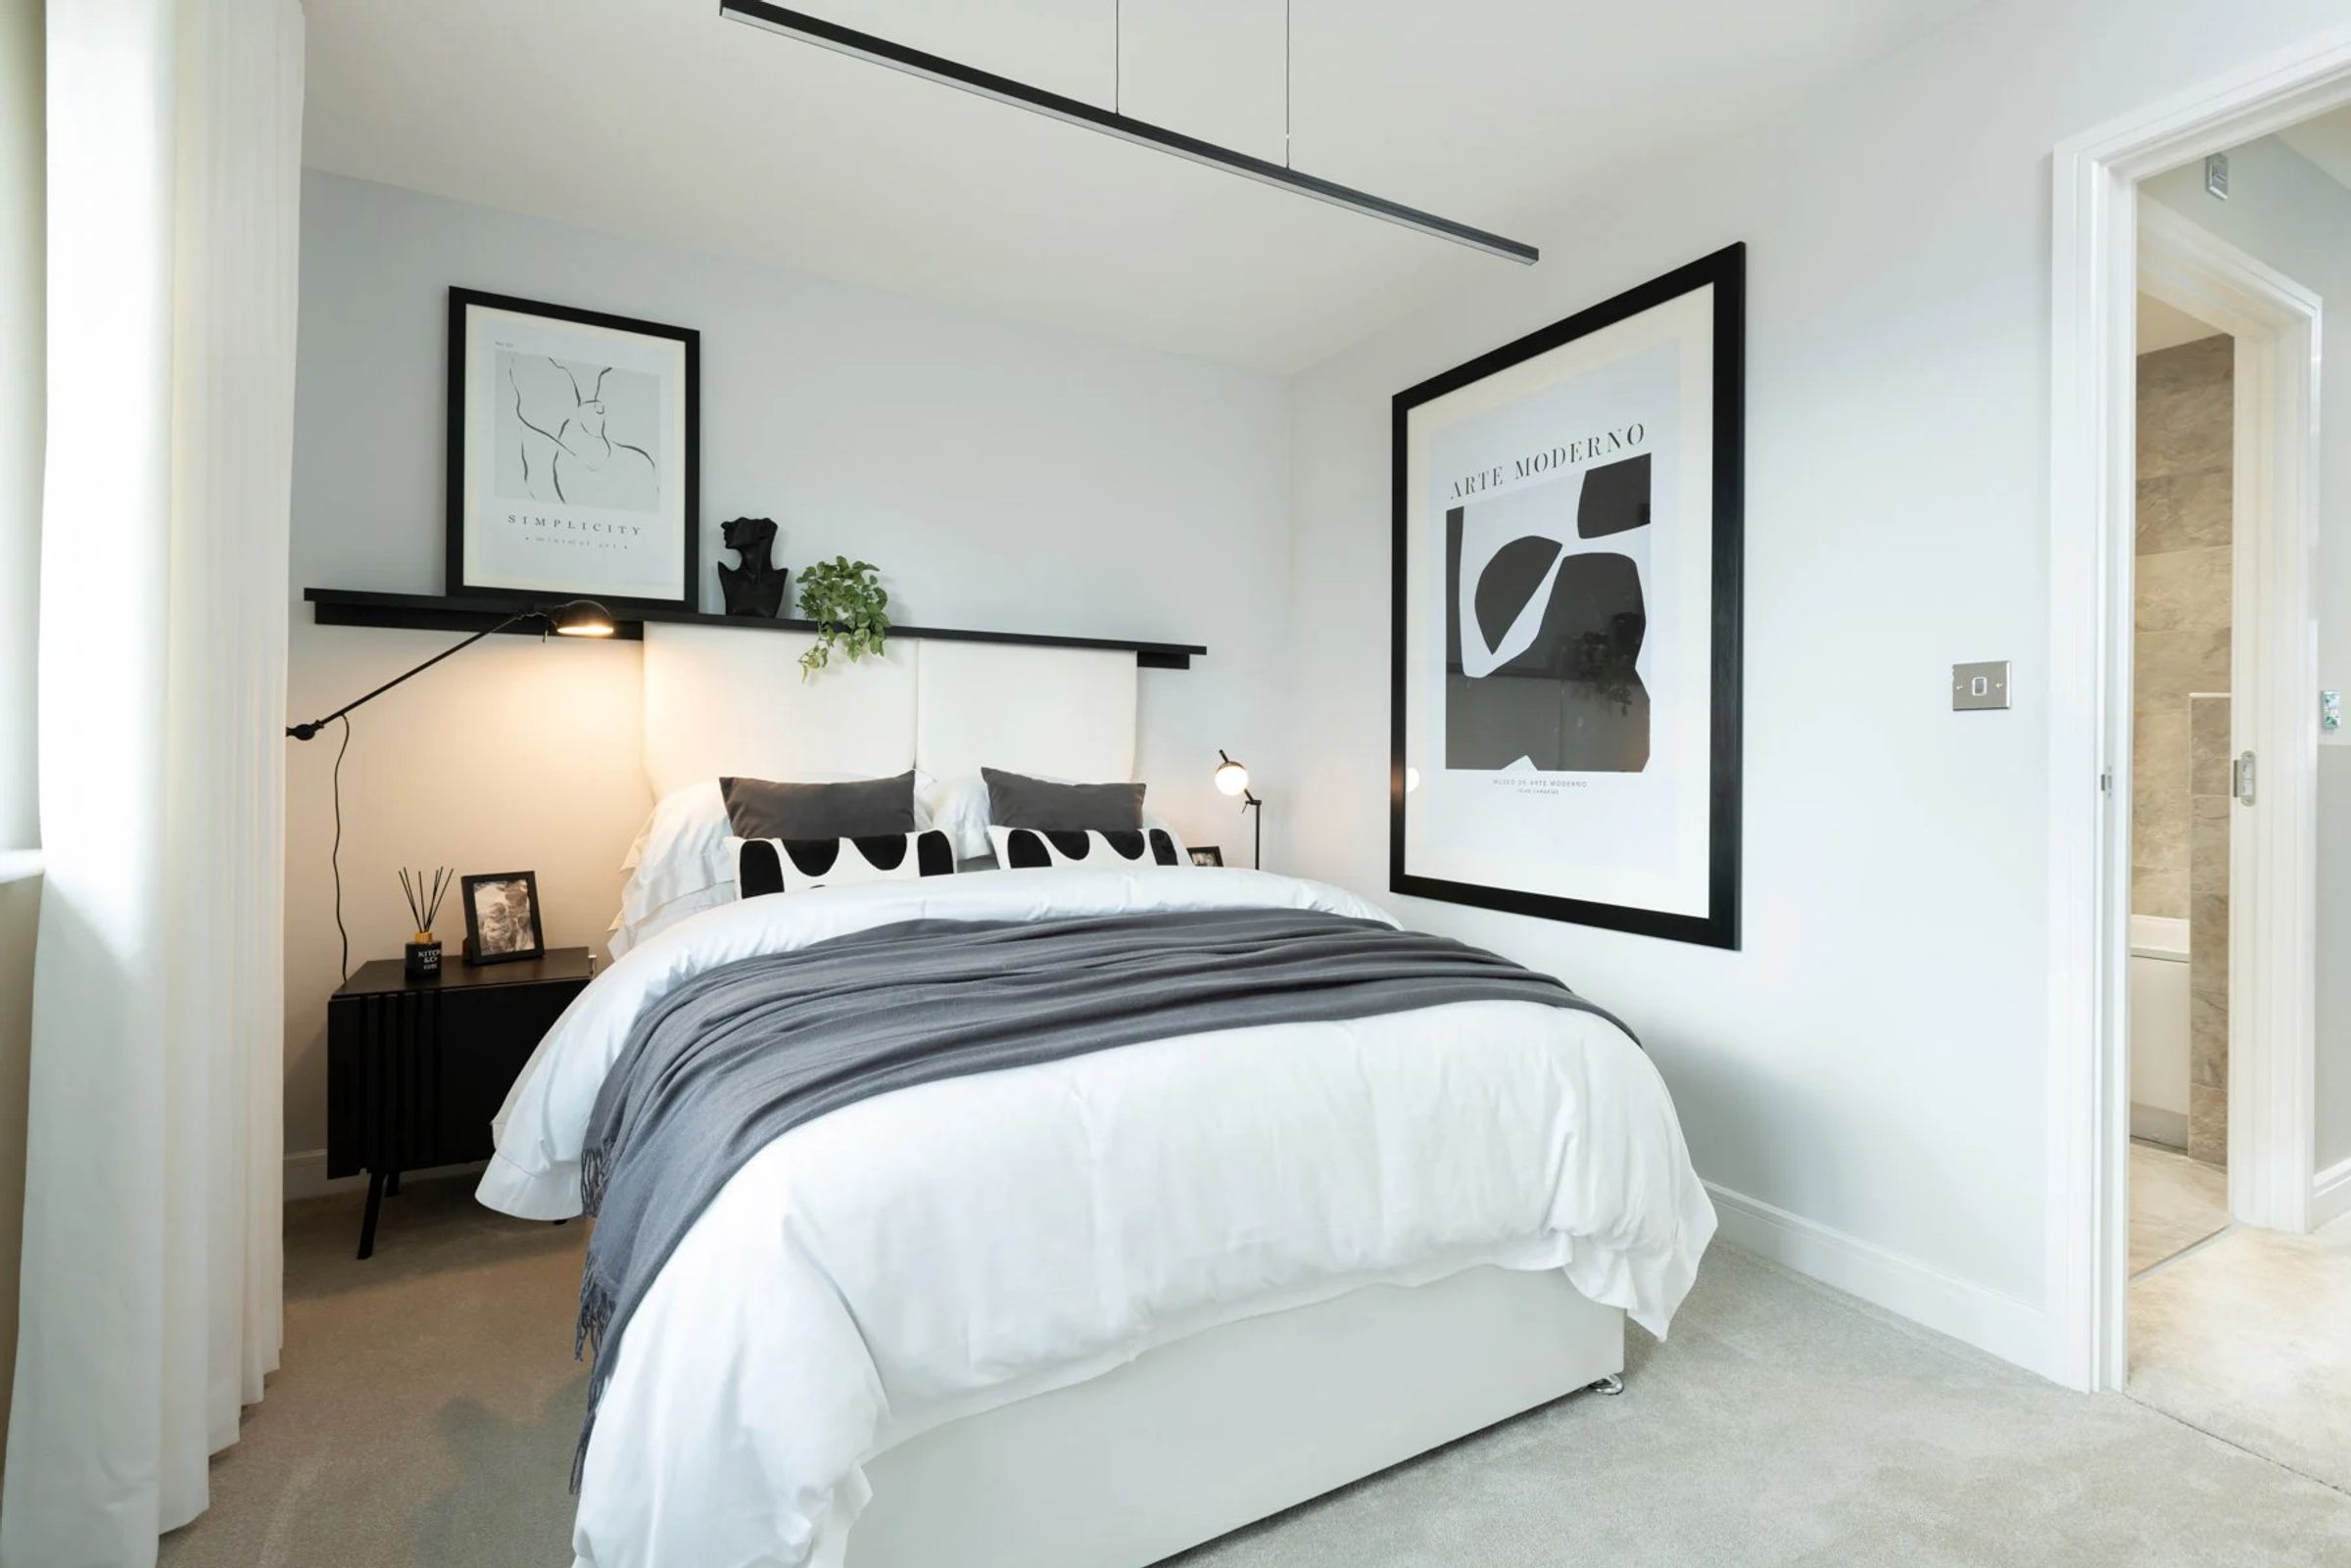
13' 11" x 9' 3" (4.25m x 2.82m)
UPVC triple glazed window, ceiling light fitting, central heating radiator, carpeted flooring.
Bedroom Three
11' 9" x 7' 1" (3.59m x 2.15m)
UPVC triple glazed window, ceiling light fitting, central heating radiator, carpeted flooring.
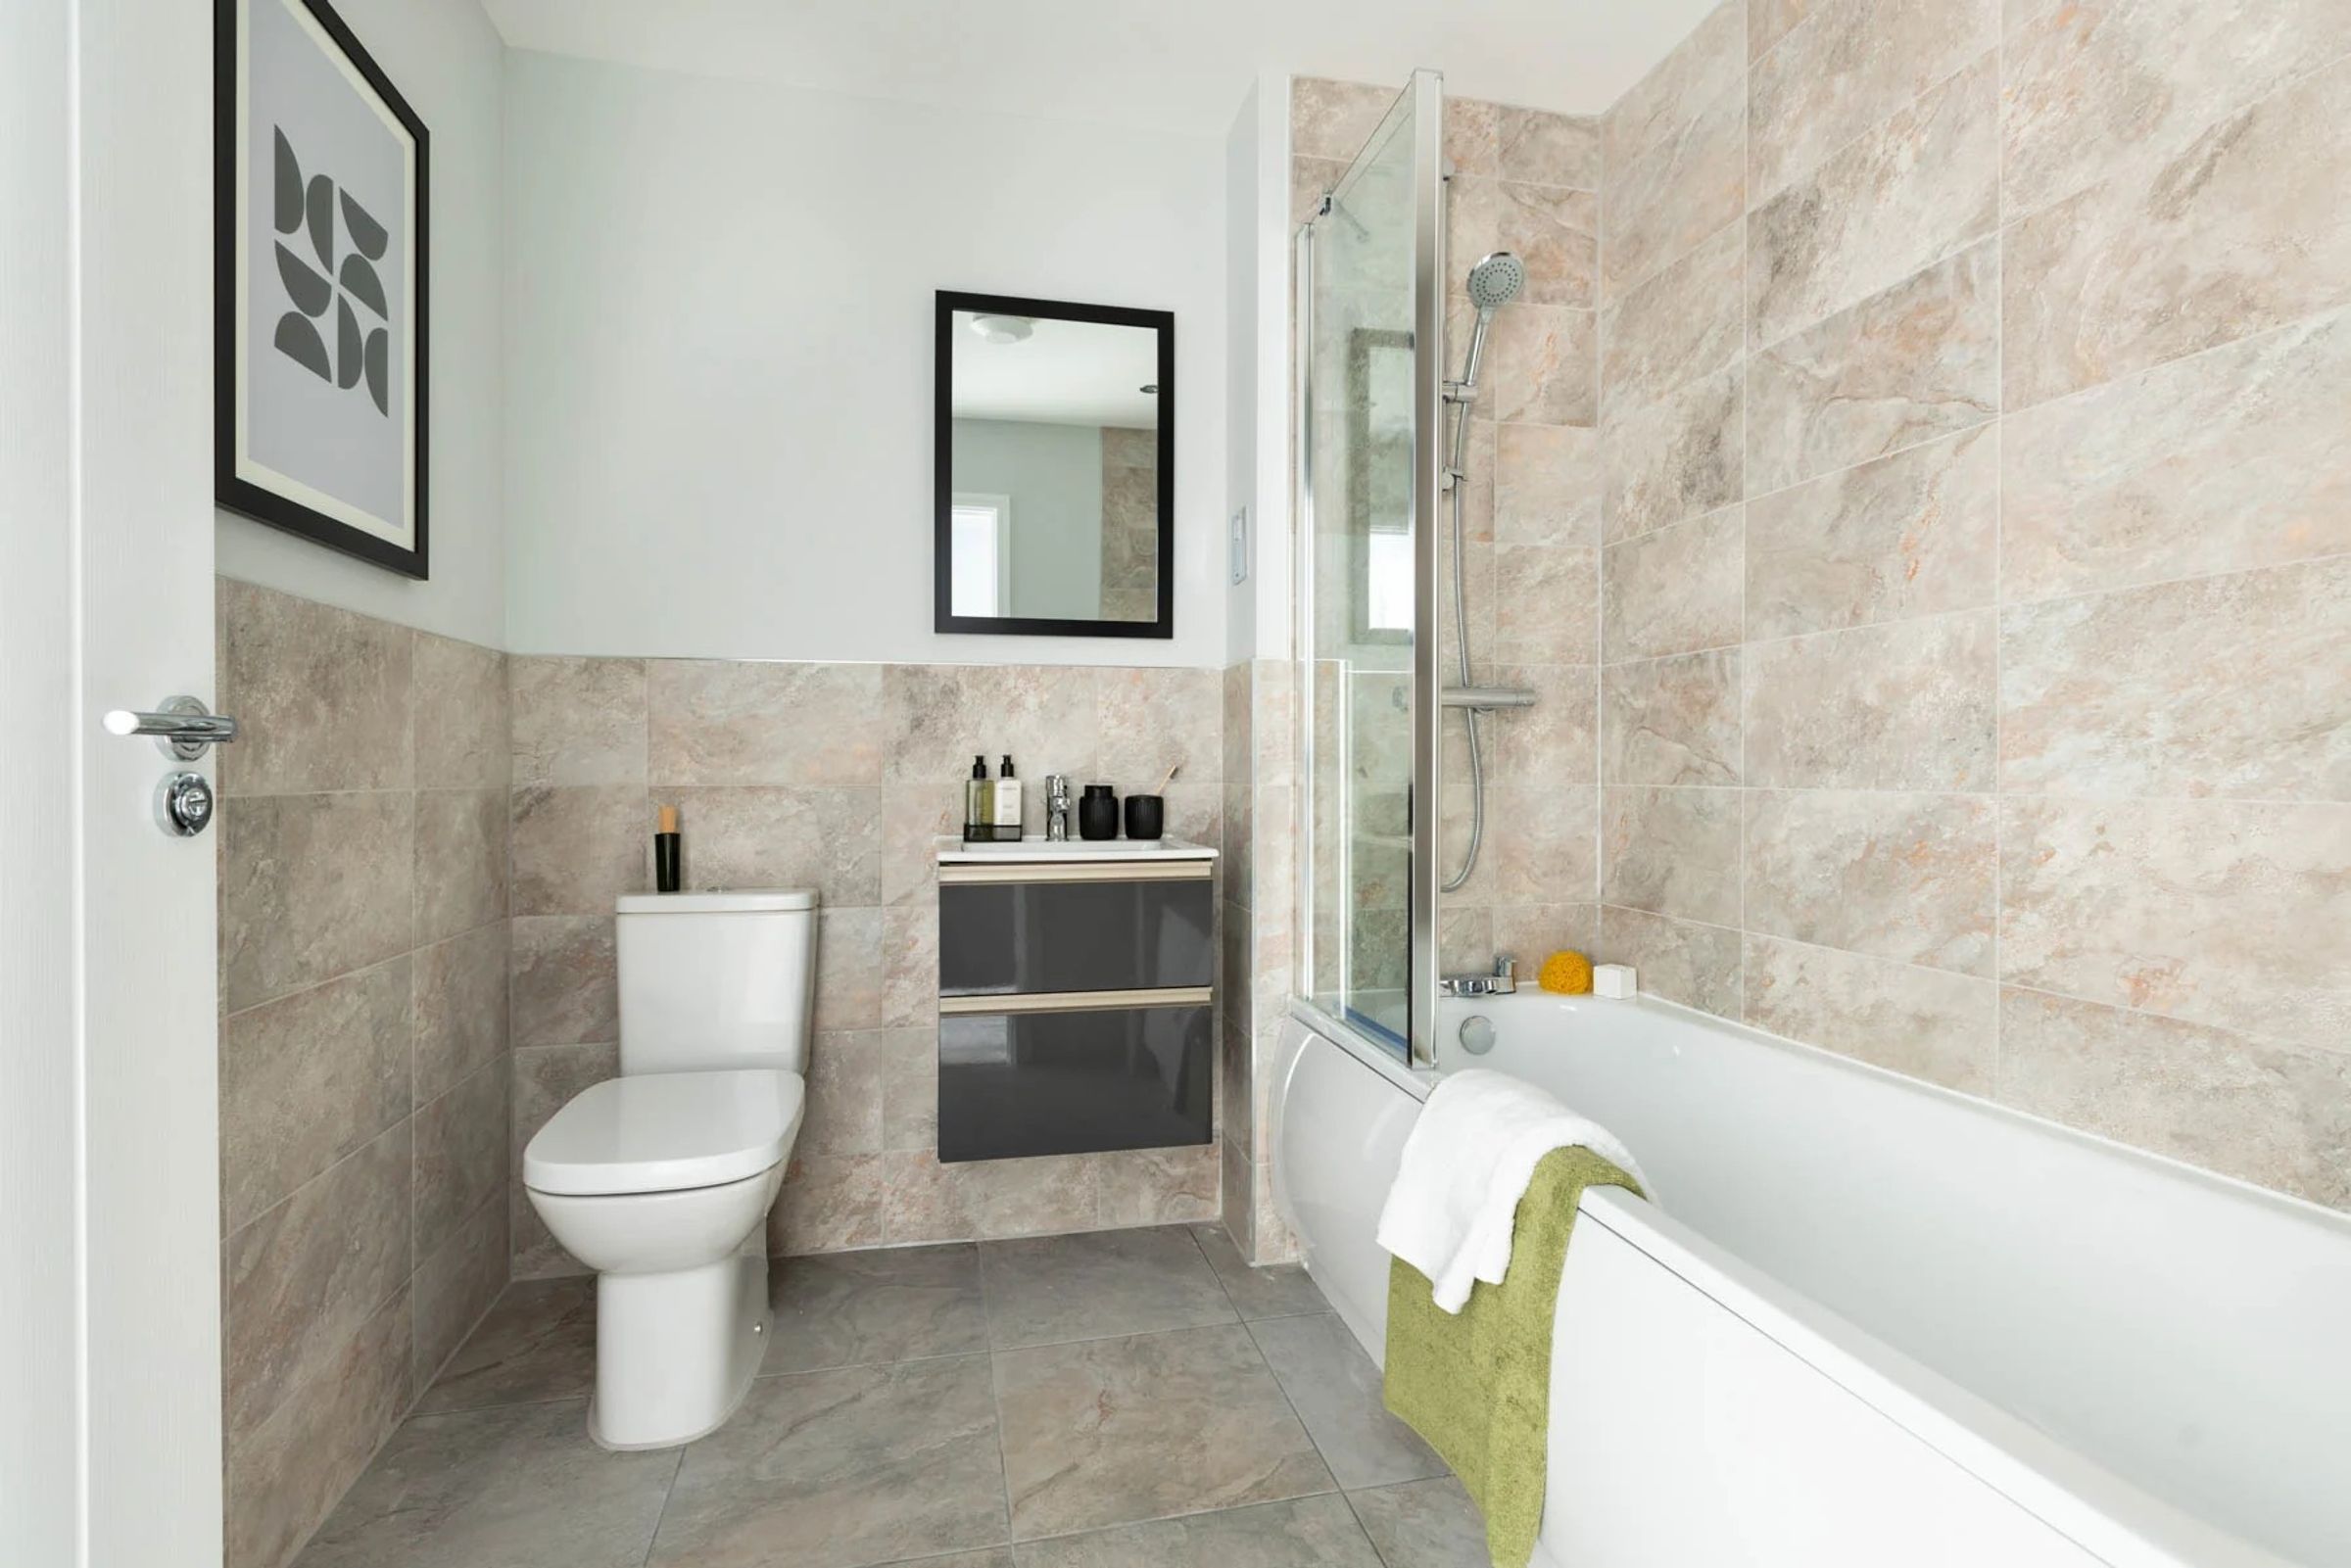
Bathroom
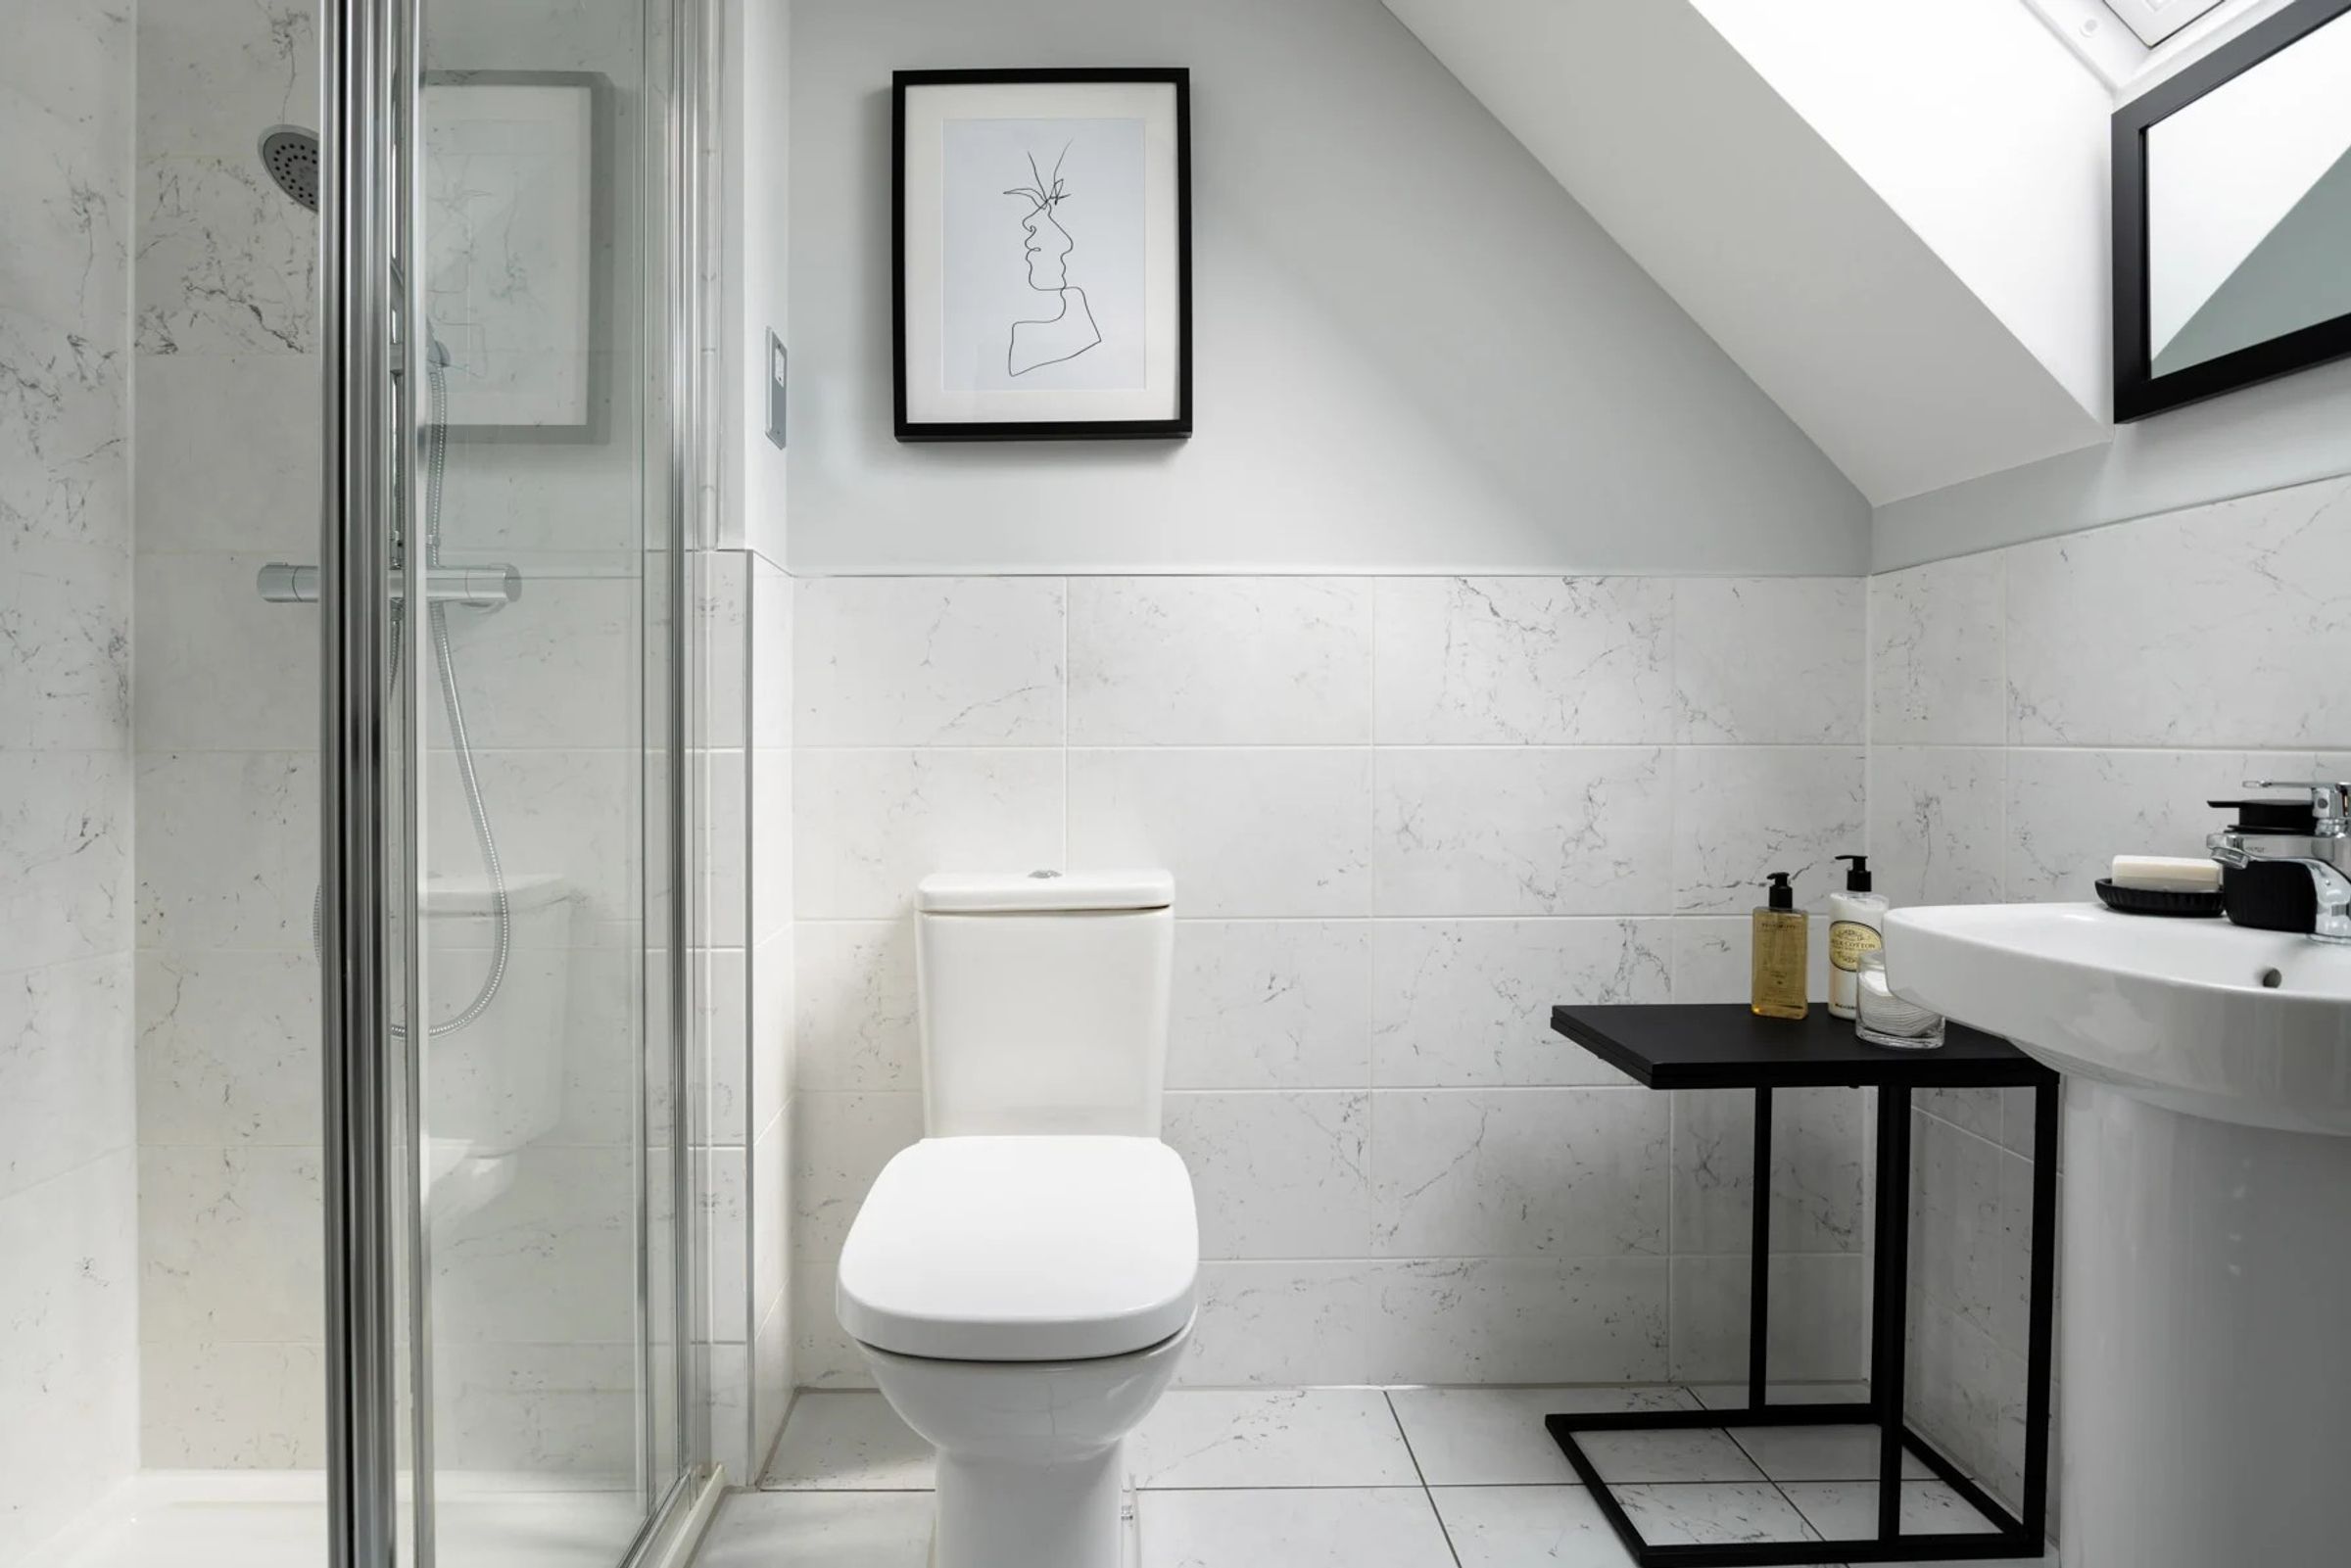
Panel bath with over-head shower attachment and glass screen, a close coupled dual flush WC, full pedestal wash basin with mixer tap, tiled elevations, tiled flooring.
Master Bedroom
18' 3" x 10' 4" (5.56m x 3.16m)
UPVC triple glazed window, ceiling light fitting, central heating radiator, door to en-suite, carpeted flooring.
Front
Laid-to-lawn area, driveway for multiple vehicles, mature shrubs and hedges.
Rear
Fenced surround, laid-to-lawn area, gated access to side.