Like the look of this property?
We would love to hear from you and arrange a viewing of this property. Get in touch now!
Looking to sell a property?
You can get a free online or in person valuation.
Property features
View The Show Home
Modern & Energy Efficient Home
Set Over Three Floors
Solar Panels & Triple Glazing
Driveway With Electric Car Charging
Great Home For A Professional Couple
Combined Utility/WC
10 Year NHBC Warranty
French Doors From Dining Area To Rear Garden
About this property
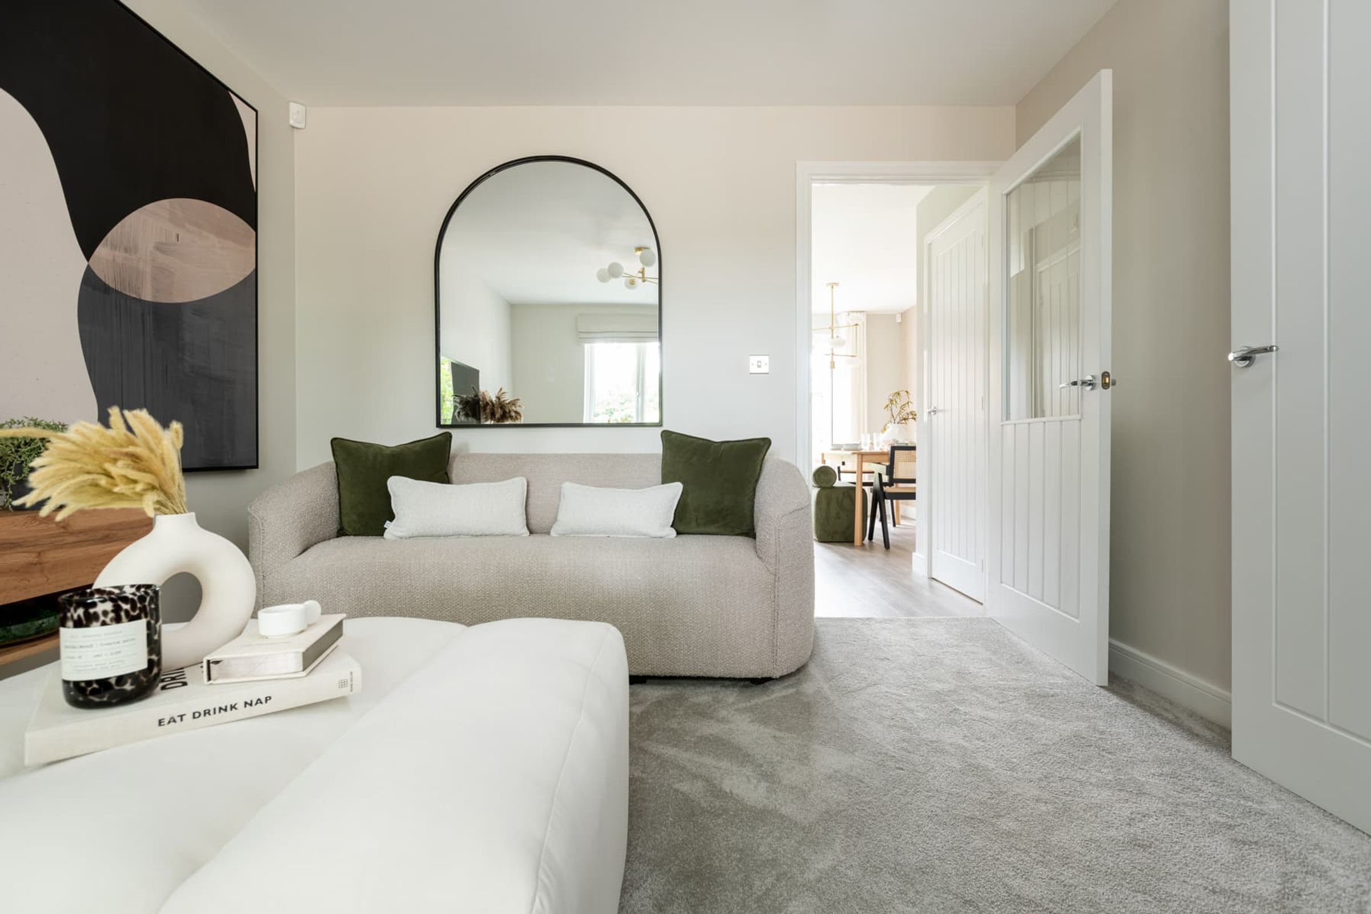
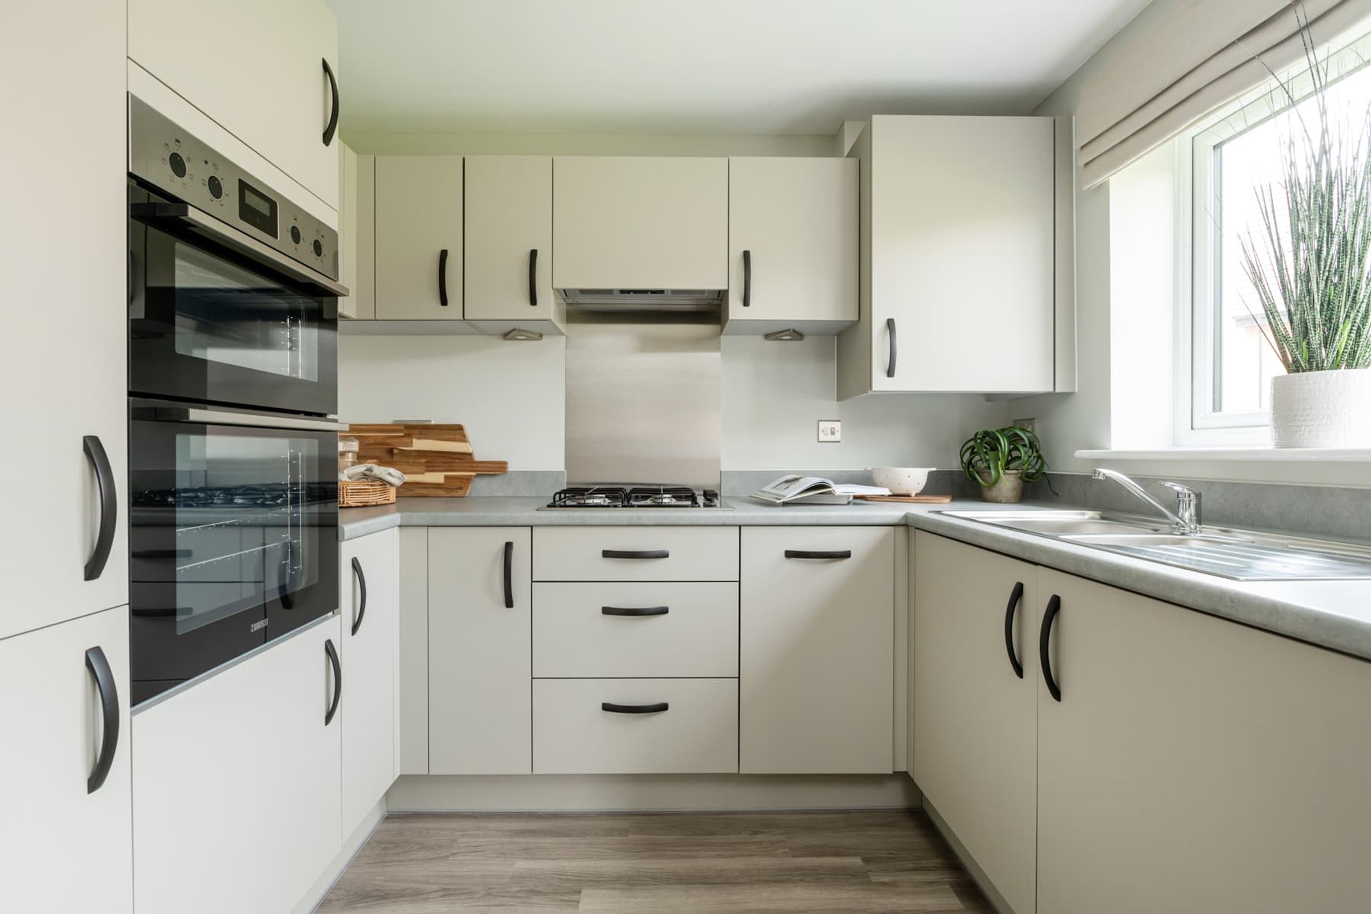
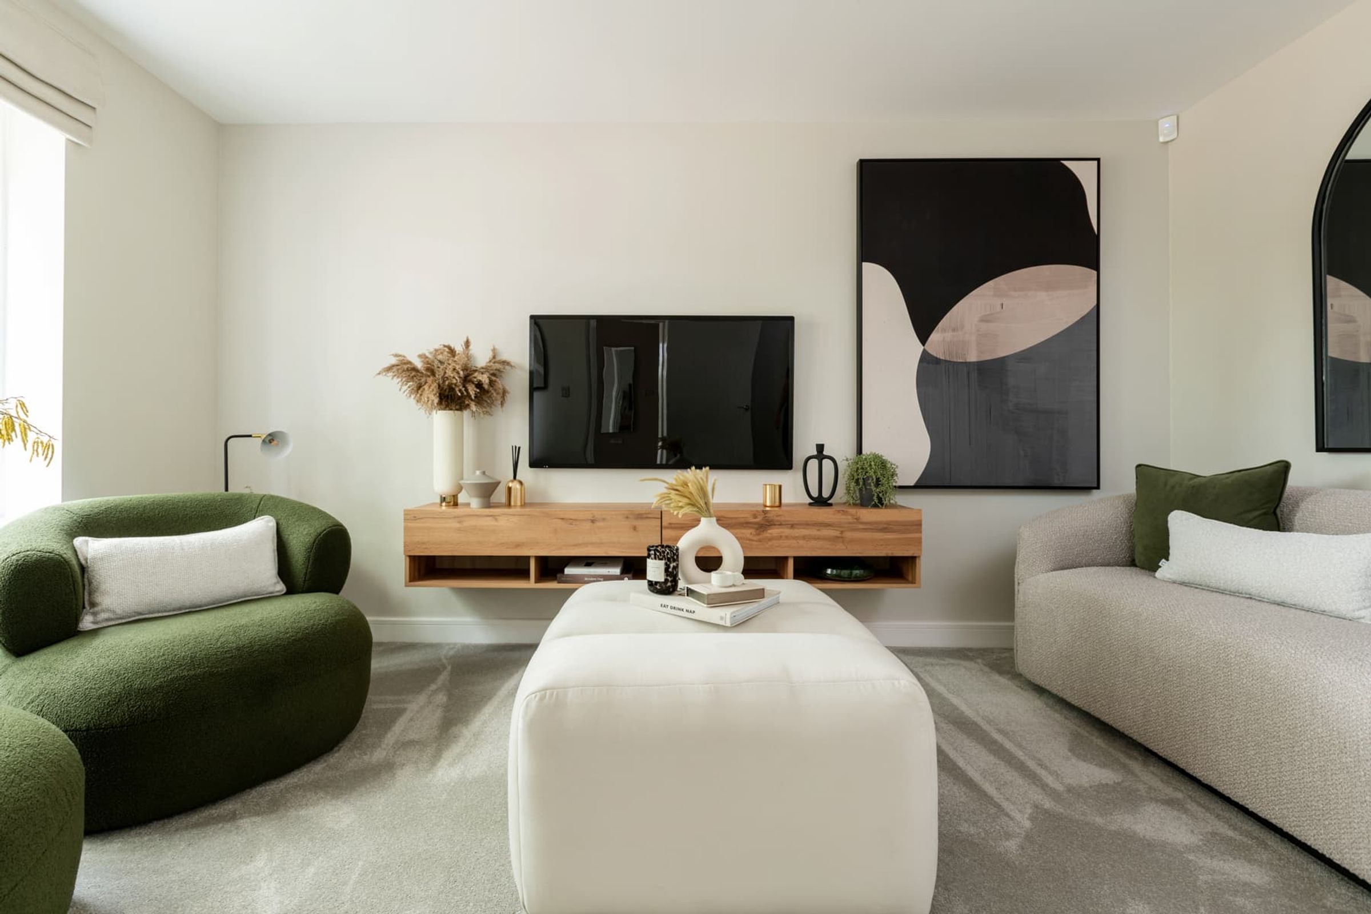
A modern townhouse‑style home arranged over three well‑designed floors, offering flexible living space ideally suited to family life. The living room provides a warm and welcoming place to relax, perfect for unwinding at the end of the day. To the rear, the kitchen and dining area is ideal for both everyday family meals and entertaining guests, with French doors opening out to the garden to bring the outdoors in.
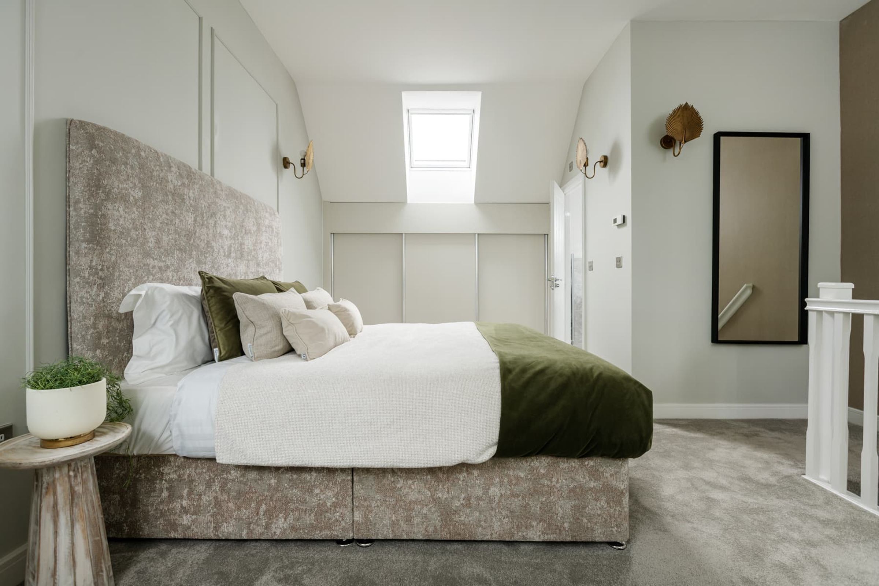
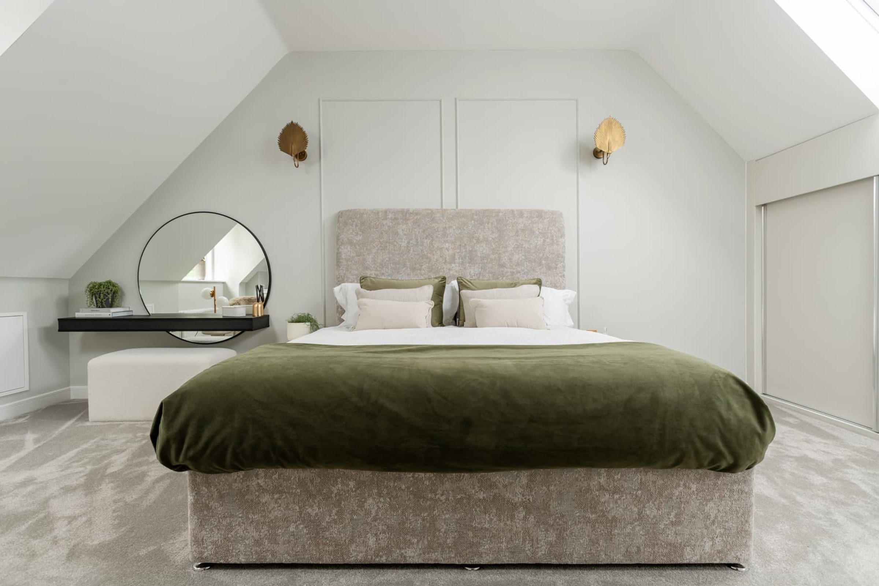
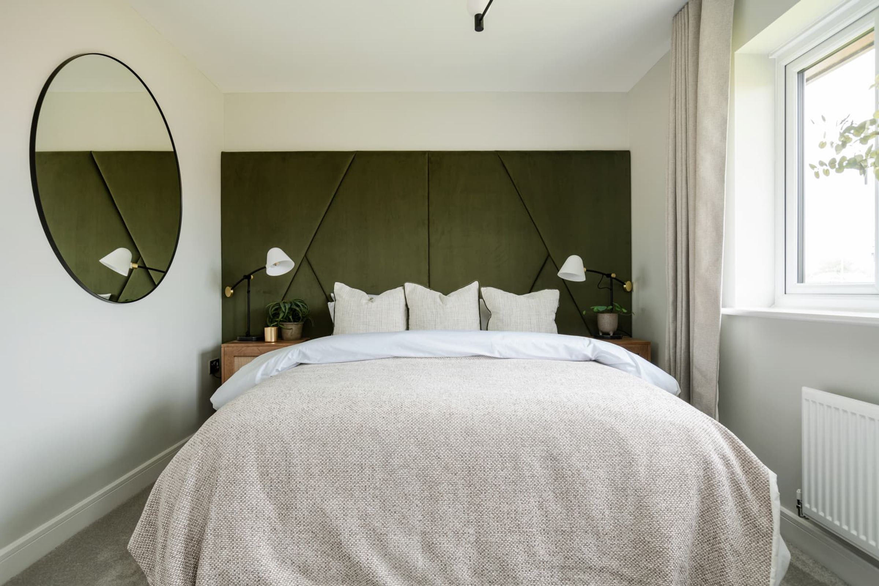
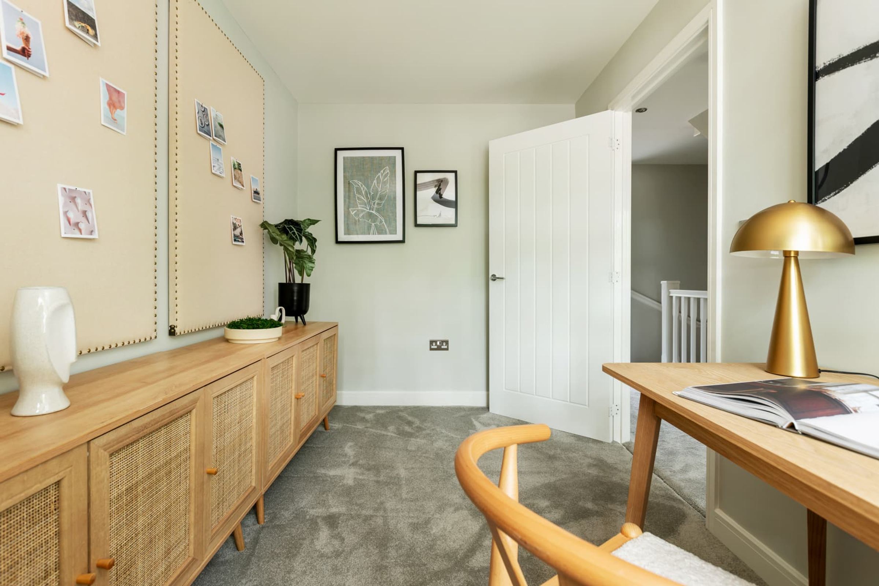
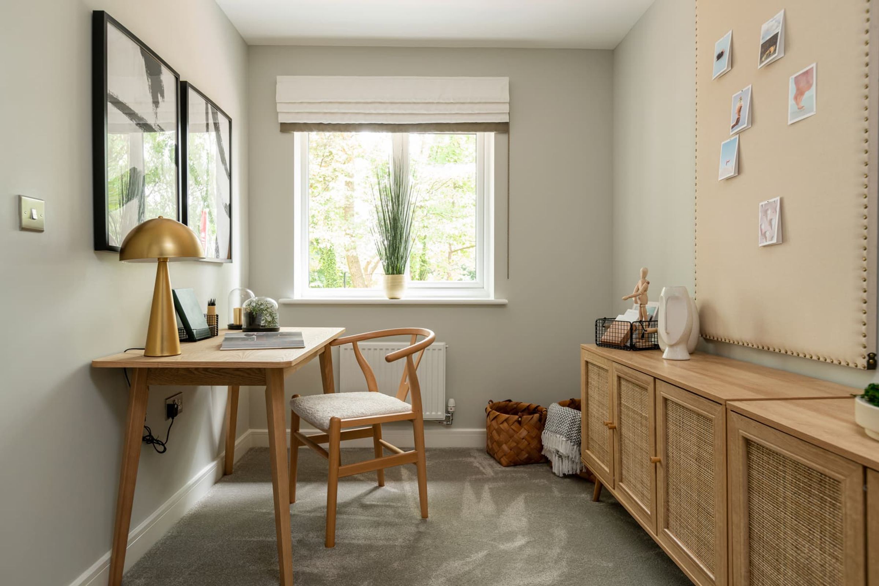
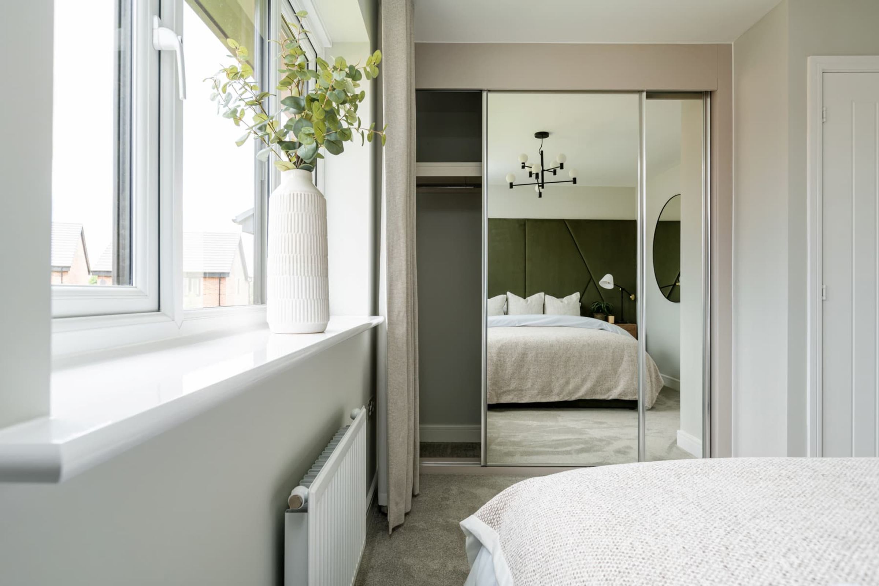
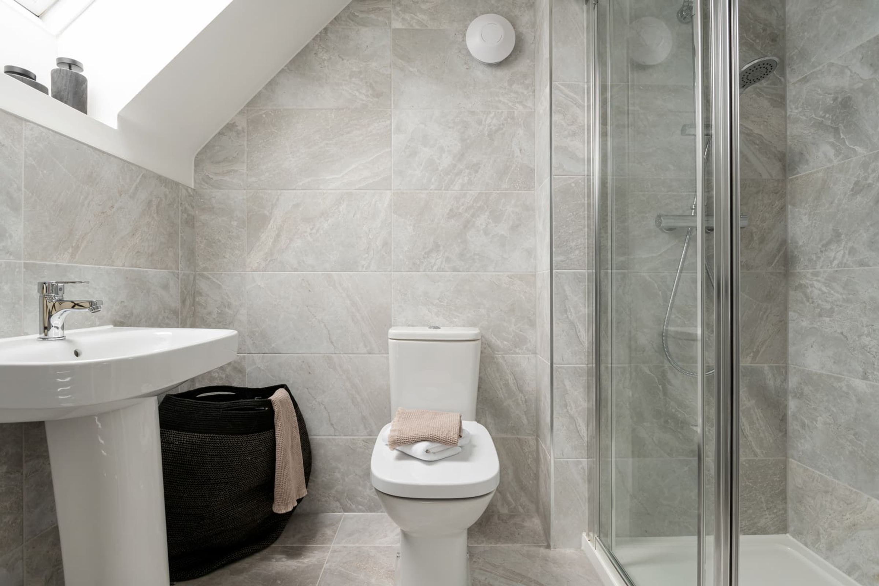
The middle floor features a generous double bedroom alongside a third bedroom, which could easily be used as a home office or playroom, providing the versatility that modern lifestyles demand. The top floor is dedicated to the impressive main bedroom, creating a peaceful retreat complete with its own en‑suite shower room – the perfect space to escape and recharge.
Key details
1070ft2 plot size
Freehold
Local authority: Blackburn With Darwen
Additional information
- Is in a conservation area
- No
- Is a listed property
- No
- Construction materials
- Brick and block
Near the property
Rooms and dimensions
Living Room
13' 9" x 10' 6" (4.19m x 3.19m)
Kitchen
13' 11" x 11' 3" (4.25m x 3.43m)
Bedroom Two
13' 11" x 9' 3" (4.25m x 2.82m)
Bedroom Three
11' 9" x 7' 1" (3.59m x 2.15m)
Master Bedroom
18' 3" x 10' 4" (5.56m x 3.16m)