Like the look of this property?
We would love to hear from you and arrange a viewing of this property. Get in touch now!
Looking to sell a property?
You can get a free online or in person valuation.
Property features
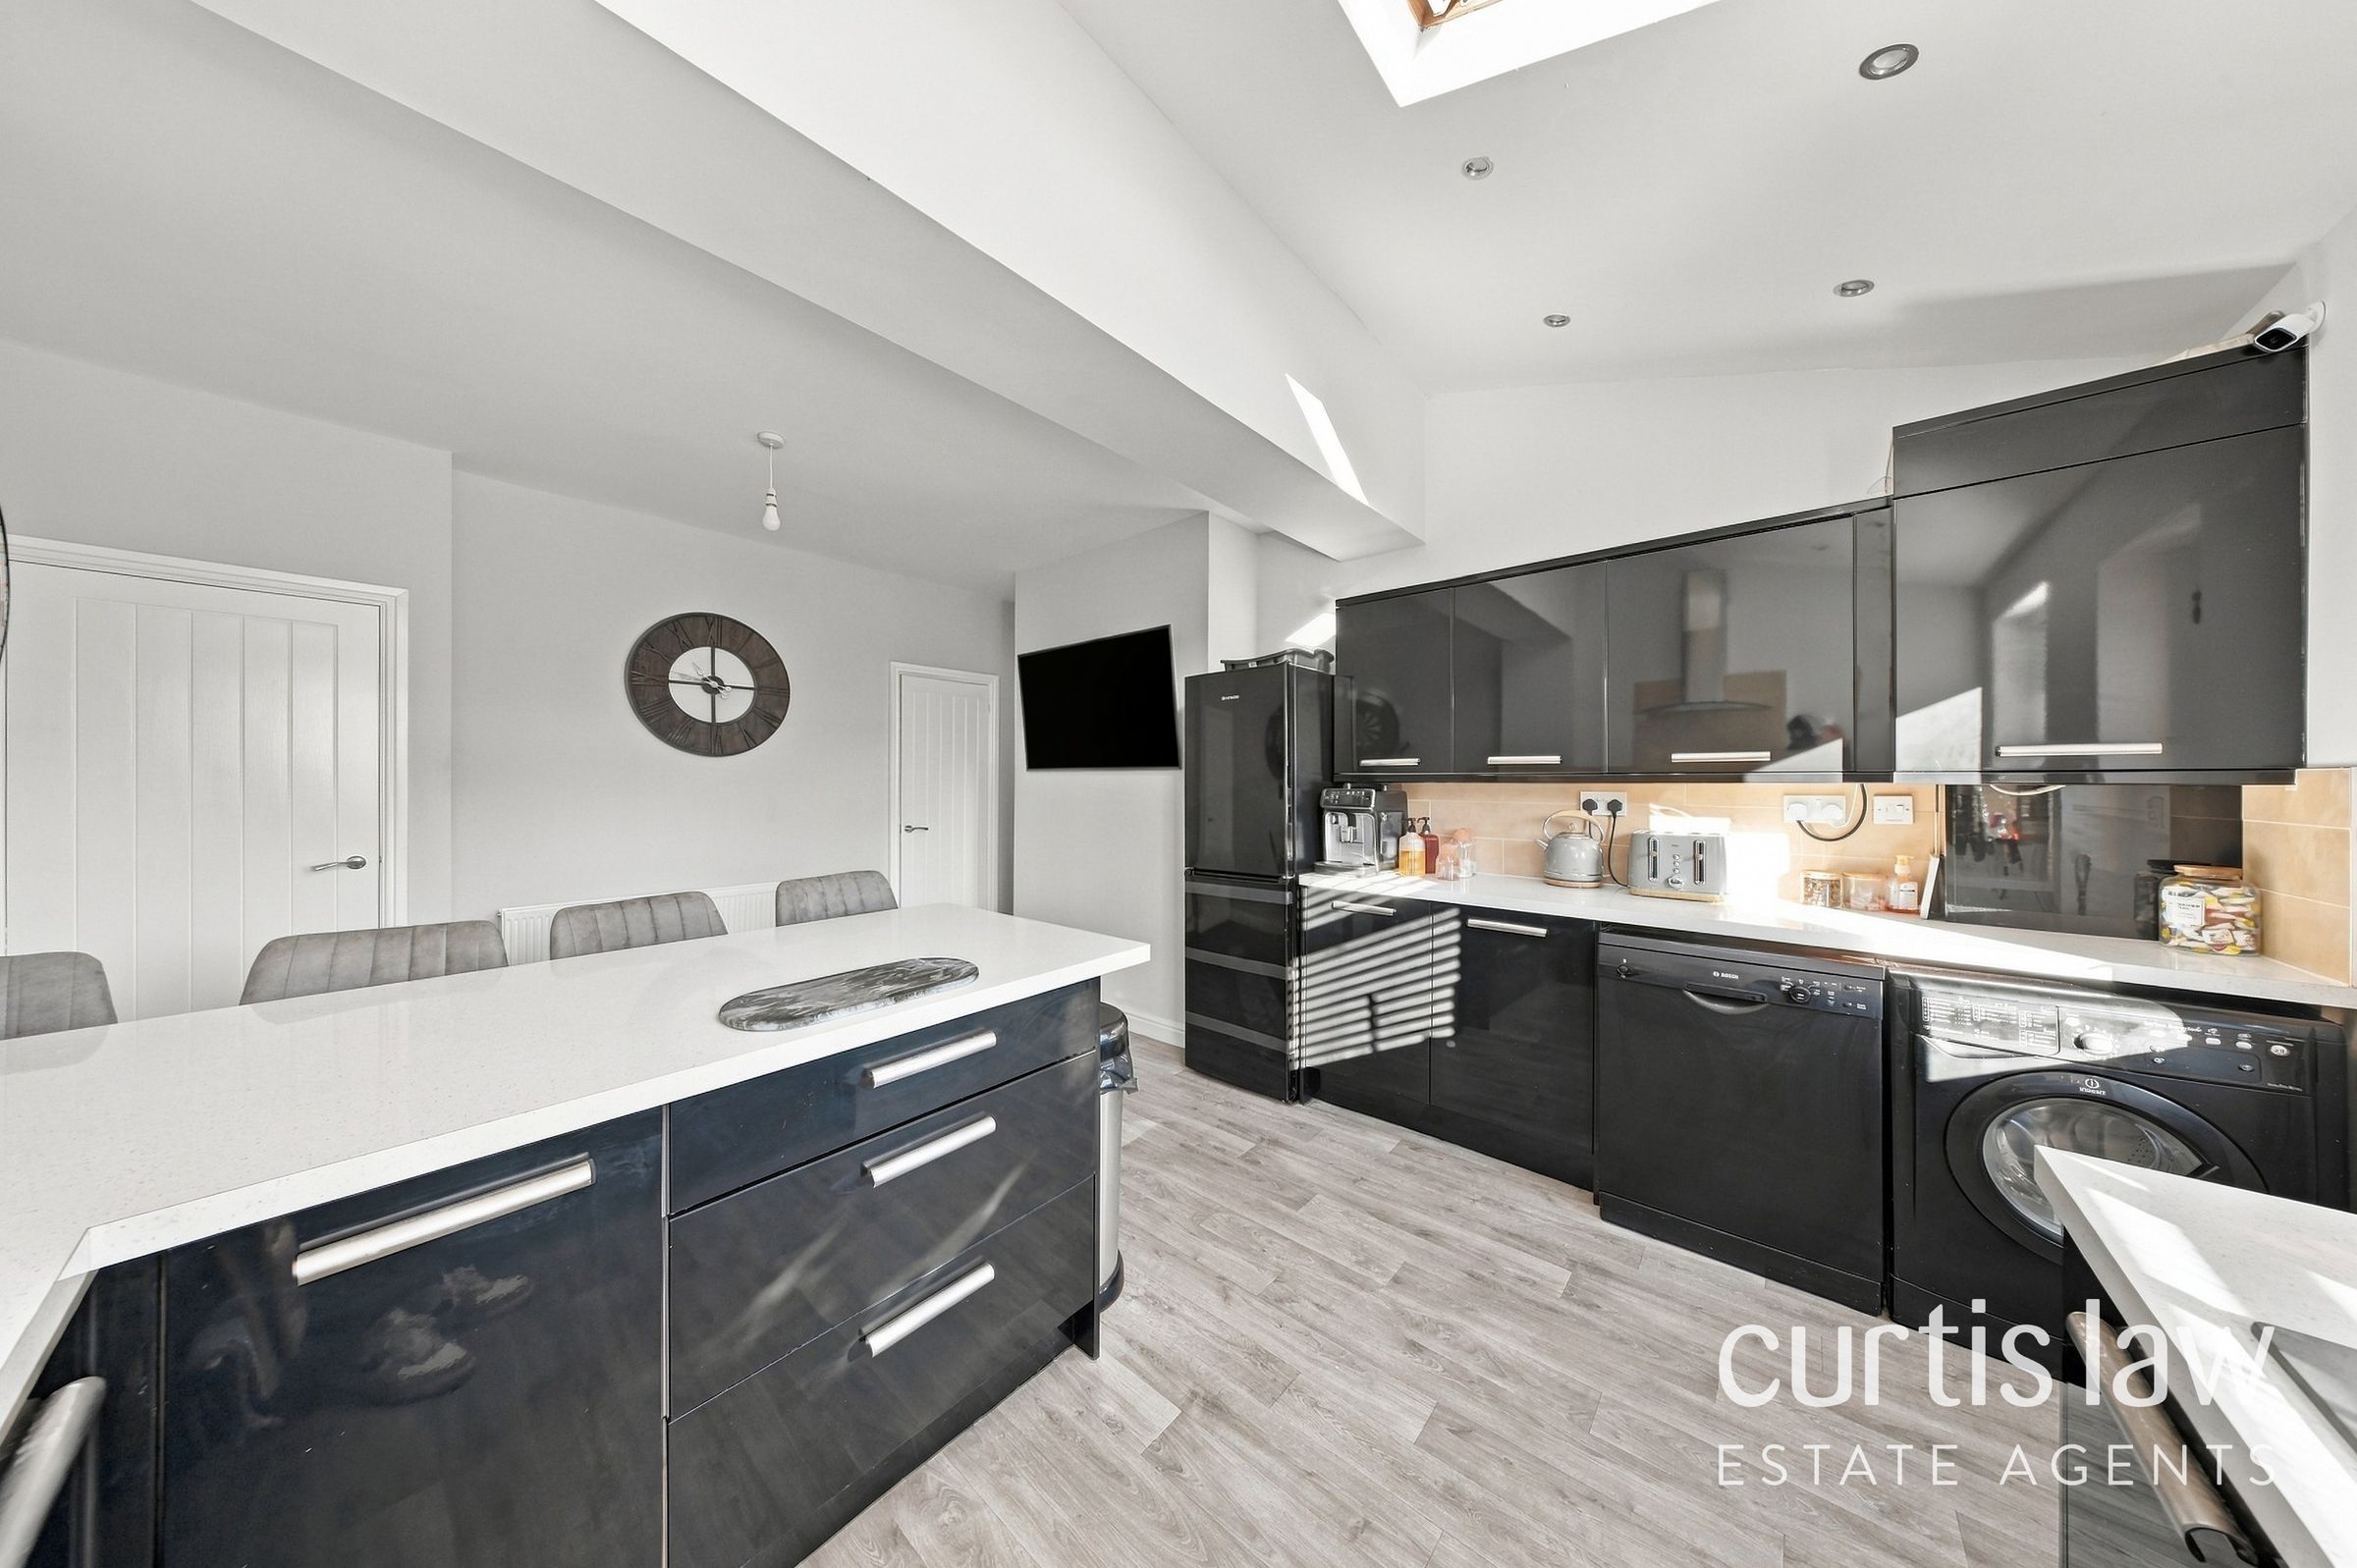
Open-plan kitchen and dining area
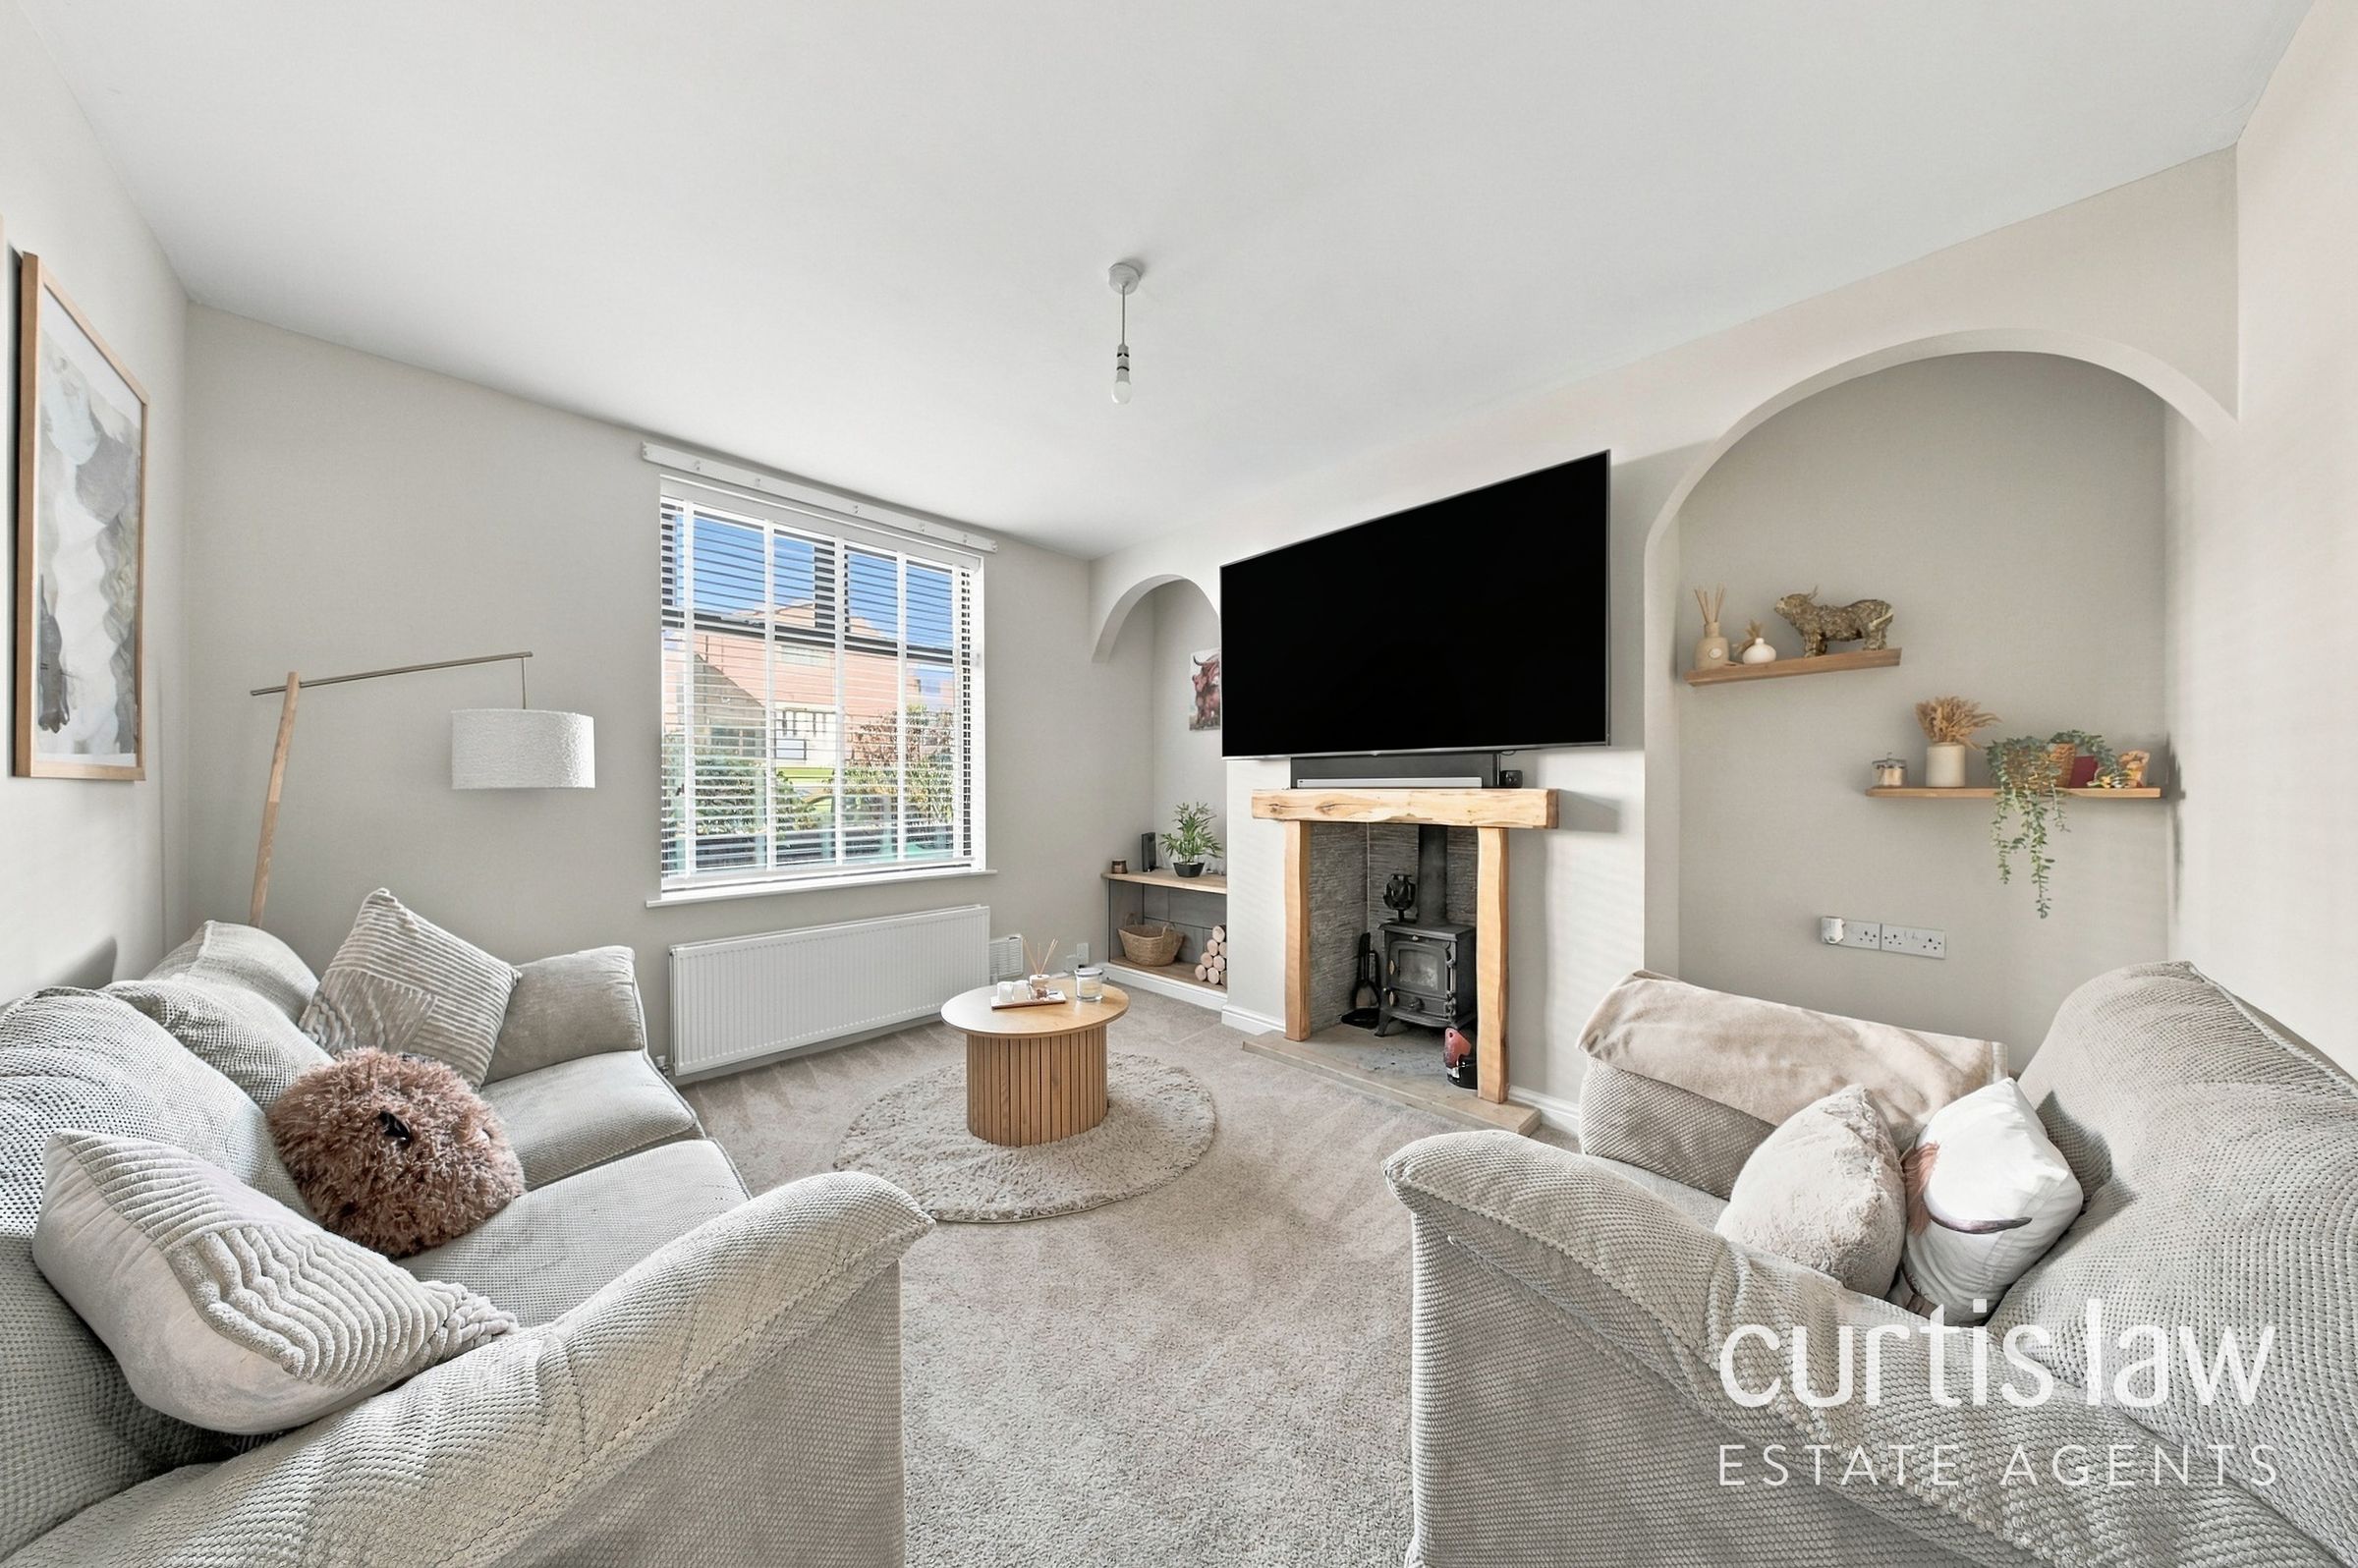
Living room with wood-burning stove
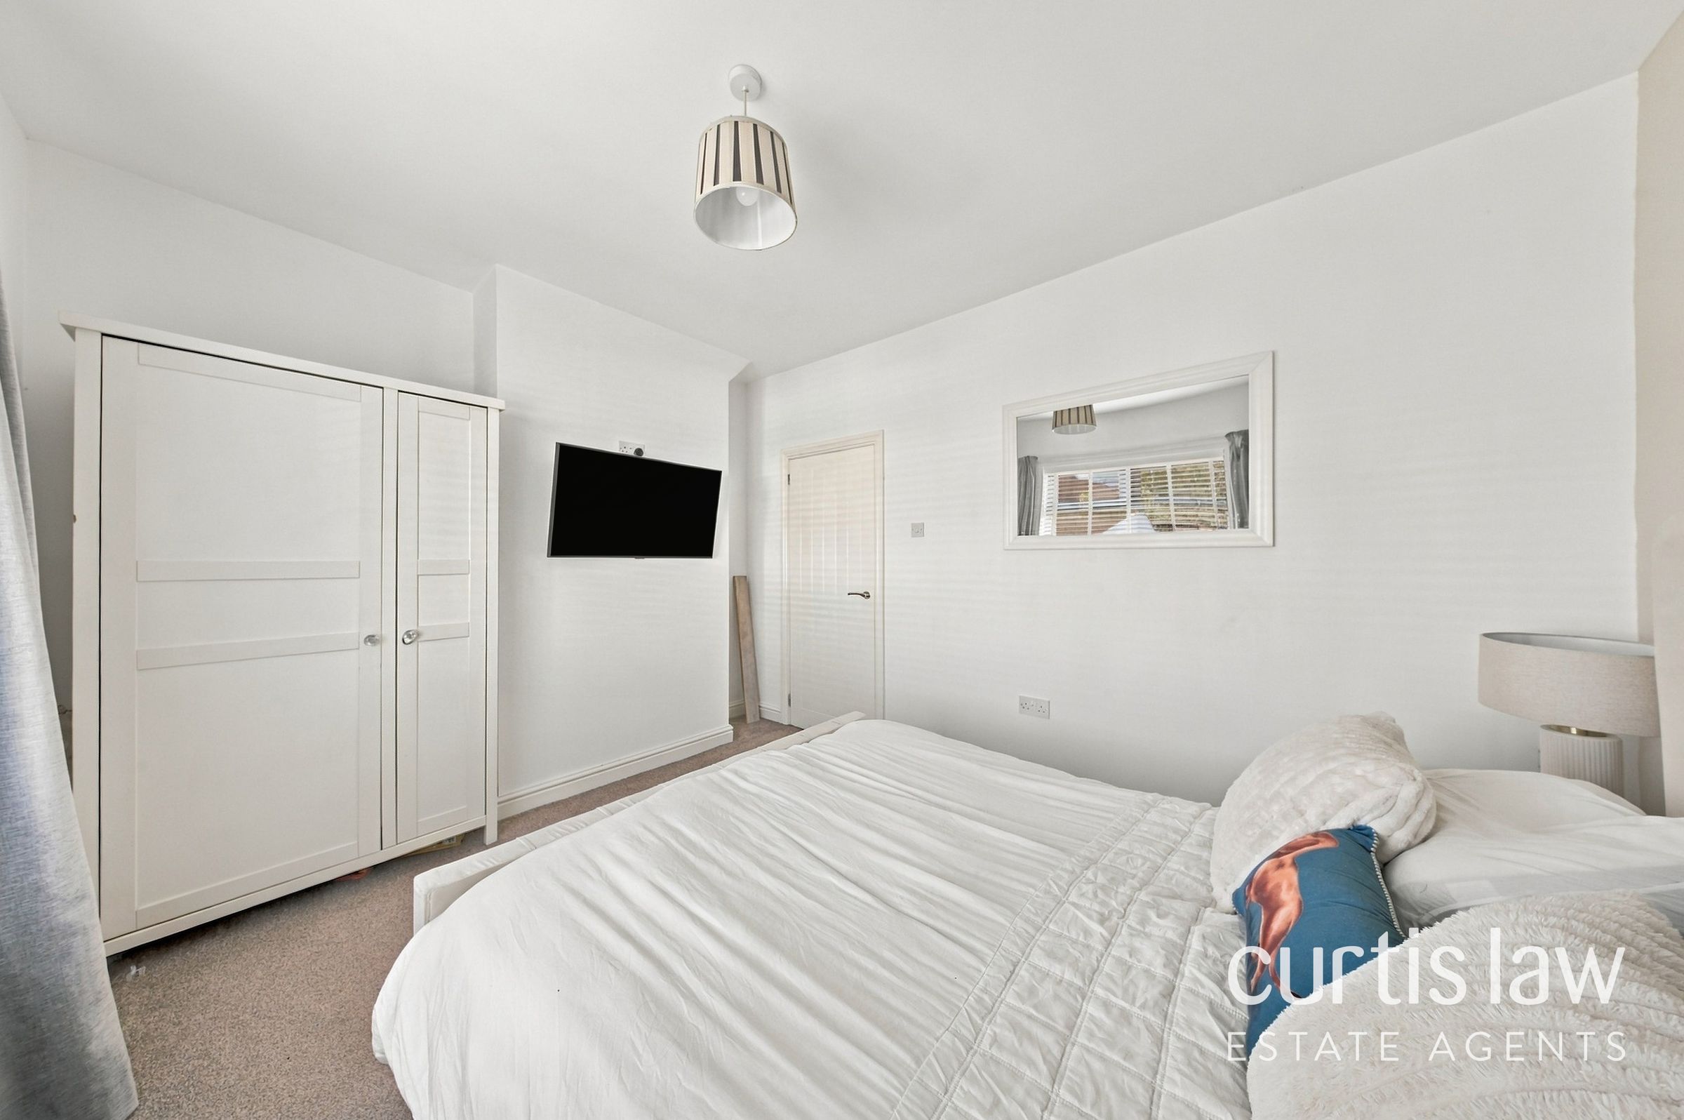
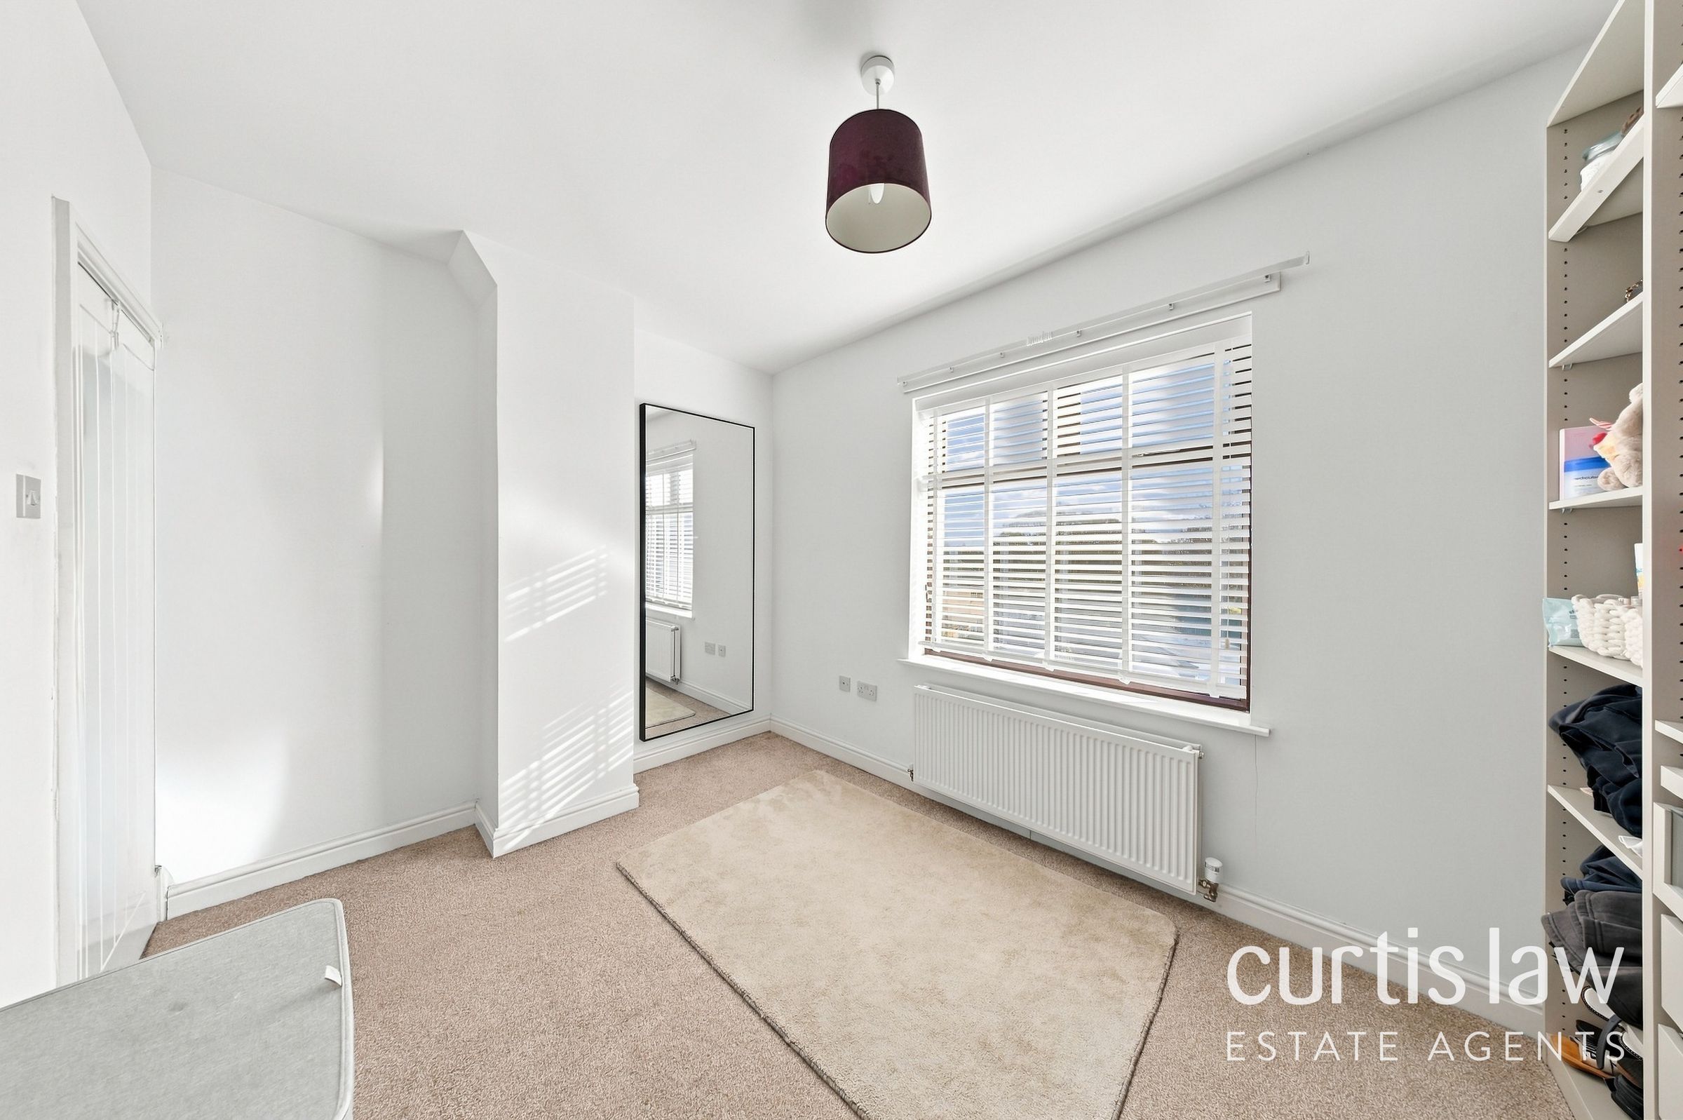
Two double bedrooms
Enclosed low-maintenance garden
Paved outdoor seating area
Garden outbuilding
About this property
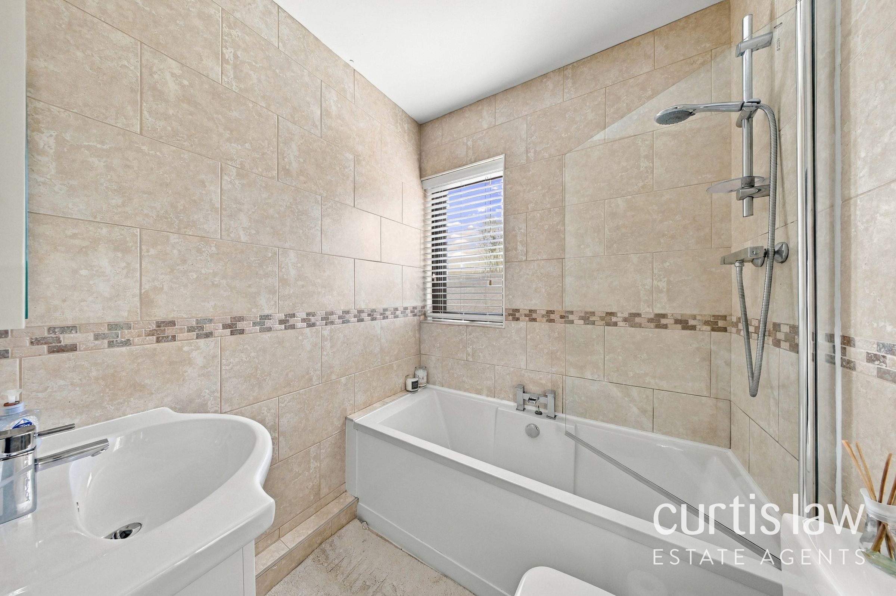
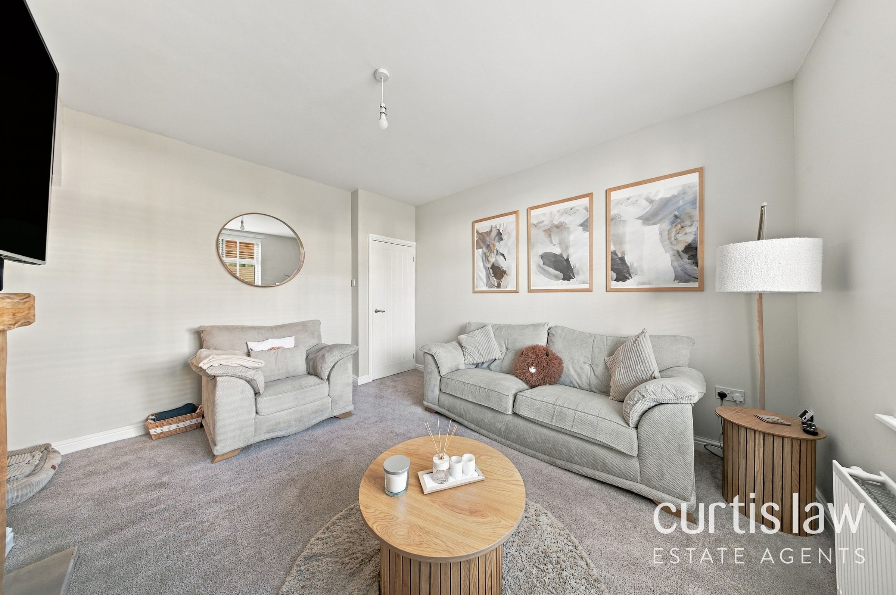
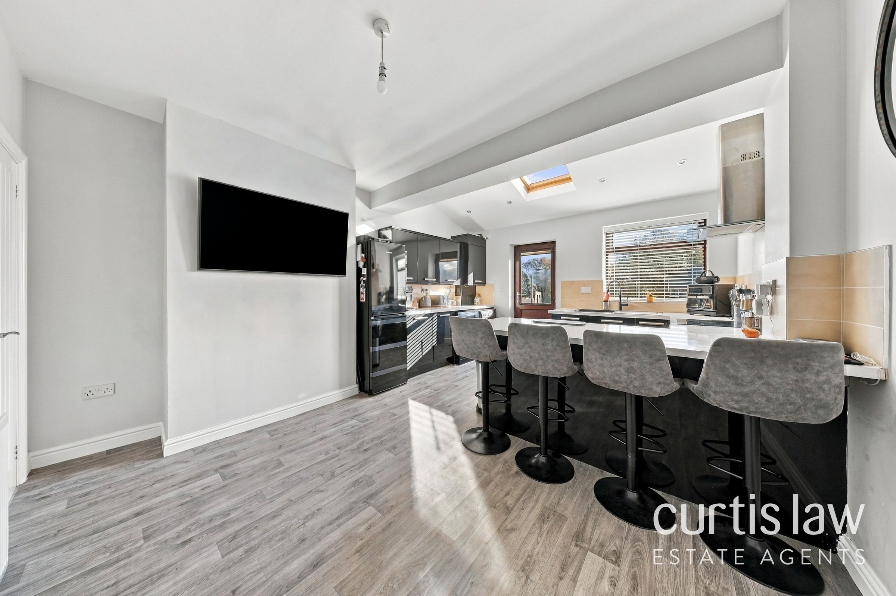
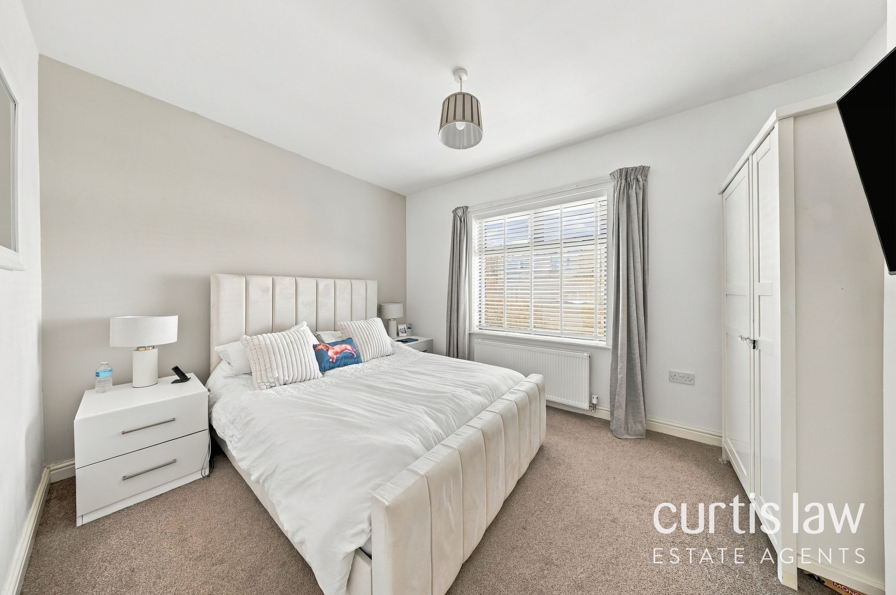
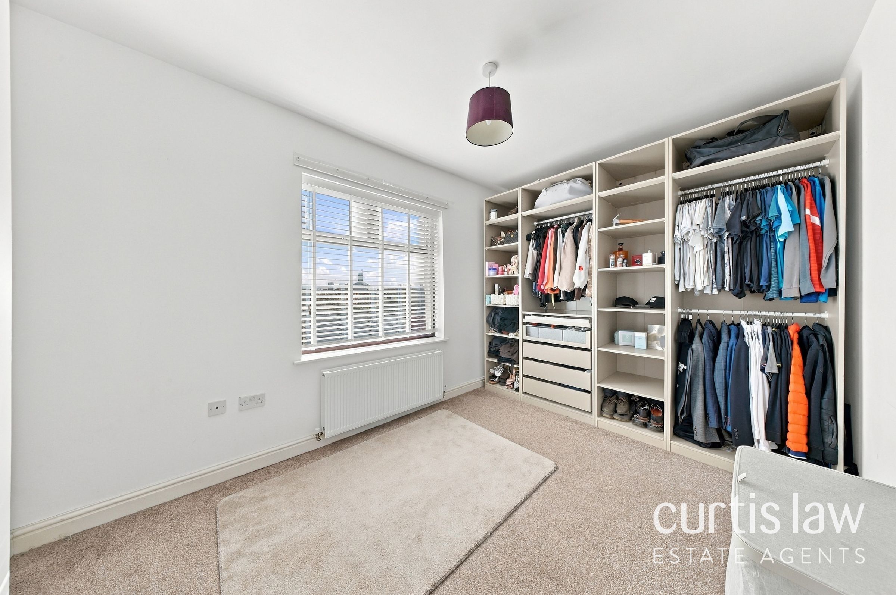
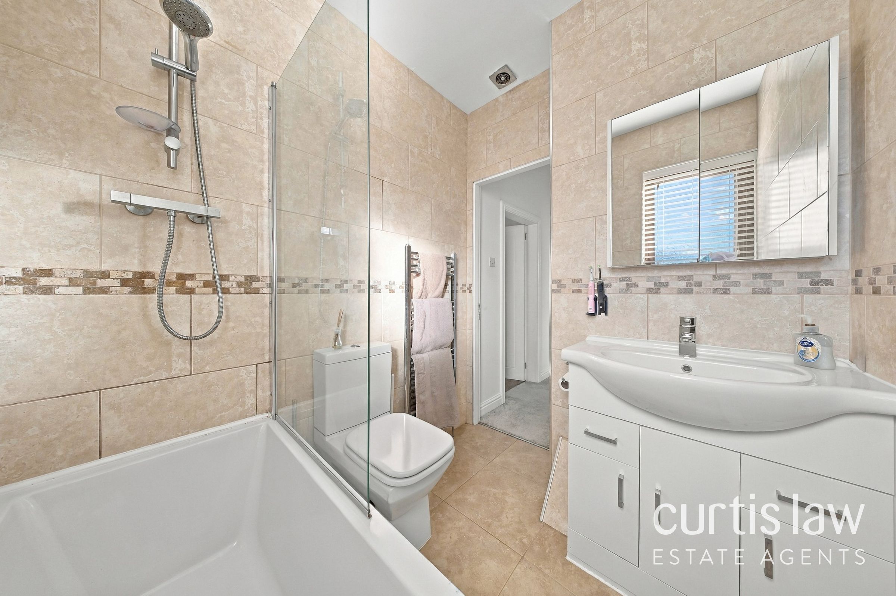
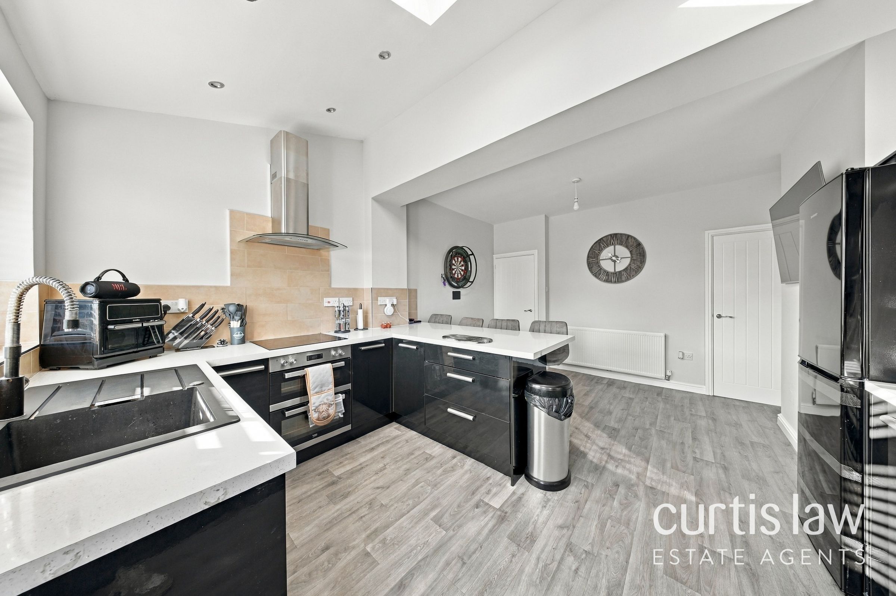
This two bedroom end of terrace house combines a contemporary open-plan kitchen and dining area with a welcoming reception room and a well-presented bathroom. The kitchen is designed for sociable everyday living, with glossy dark cabinetry, contrasting light worktops and generous cupboard and preparation space. A breakfast bar provides seating for four, while the built-in double oven, hob and extractor hood add to the practical appeal. A vaulted ceiling, rooflight and window bring a bright, airy feel to the space, complemented by recessed spotlights and grey wood-effect flooring. A glazed external door provides access outside, making the layout well suited to dining and entertaining. The separate reception room offers a comfortable place to relax, with space for multiple sofas and a large window providing natural light. A wood-burning stove sits within a feature fireplace with a timber surround and hearth, while decorative arched alcoves and display shelving add character. The bedrooms are finished in a neutral palette with soft carpeting, and there is space for bedside furniture and wardrobe storage. A dressing room provides further hanging space, shelving and drawers. The bathroom has a bath with an overhead shower and glass screen, neutral wall and floor tiles, a decorative mosaic border and a window. A vanity basin, mirrored wall cabinet and chrome heated towel rail complete the room.
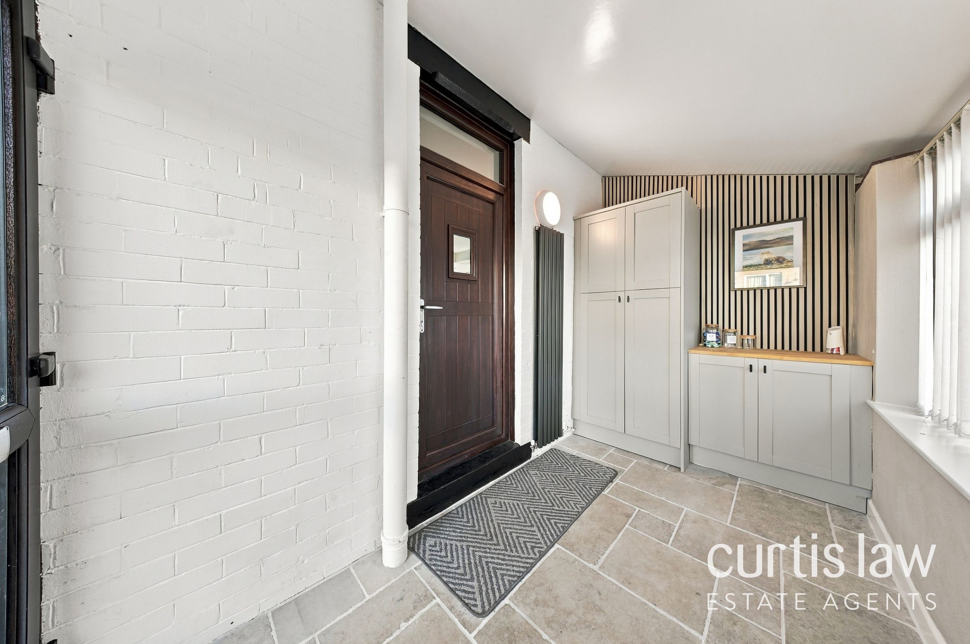
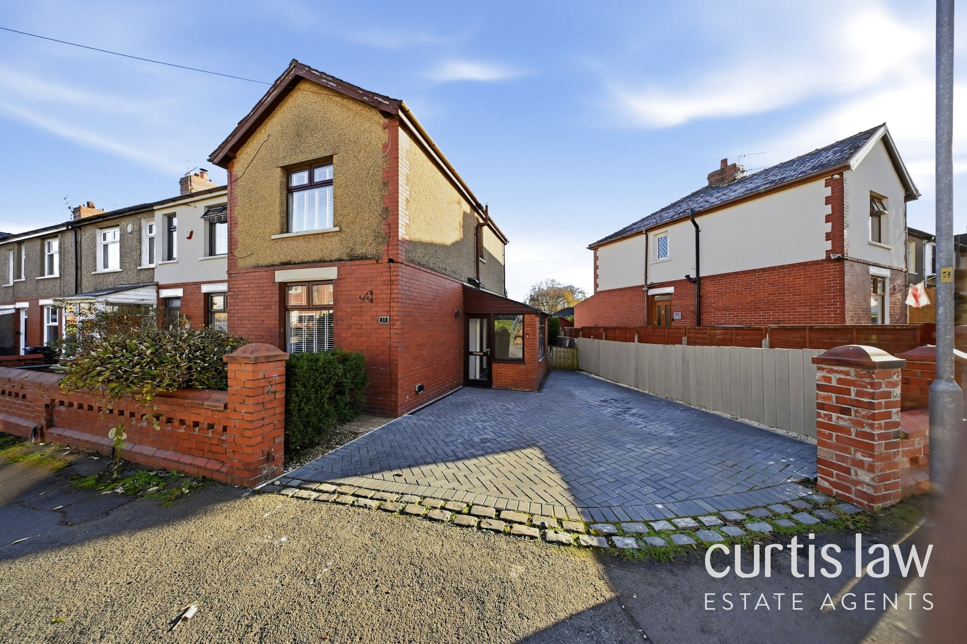
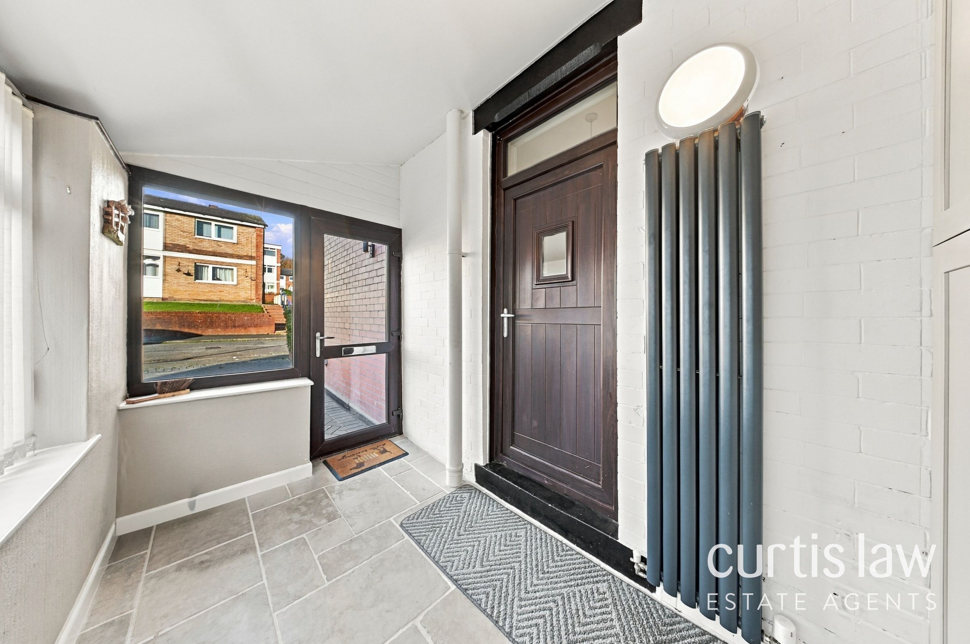
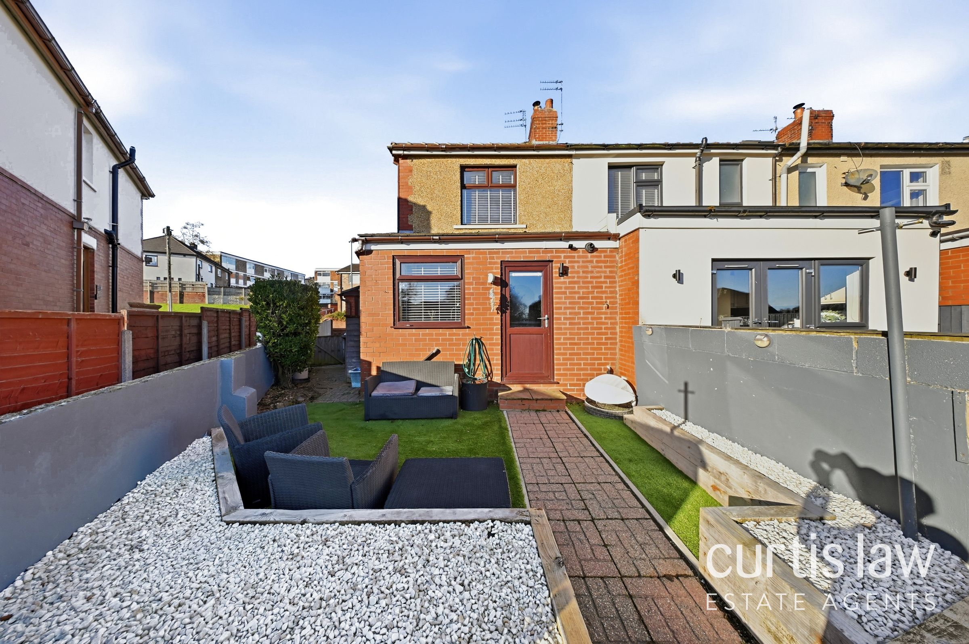
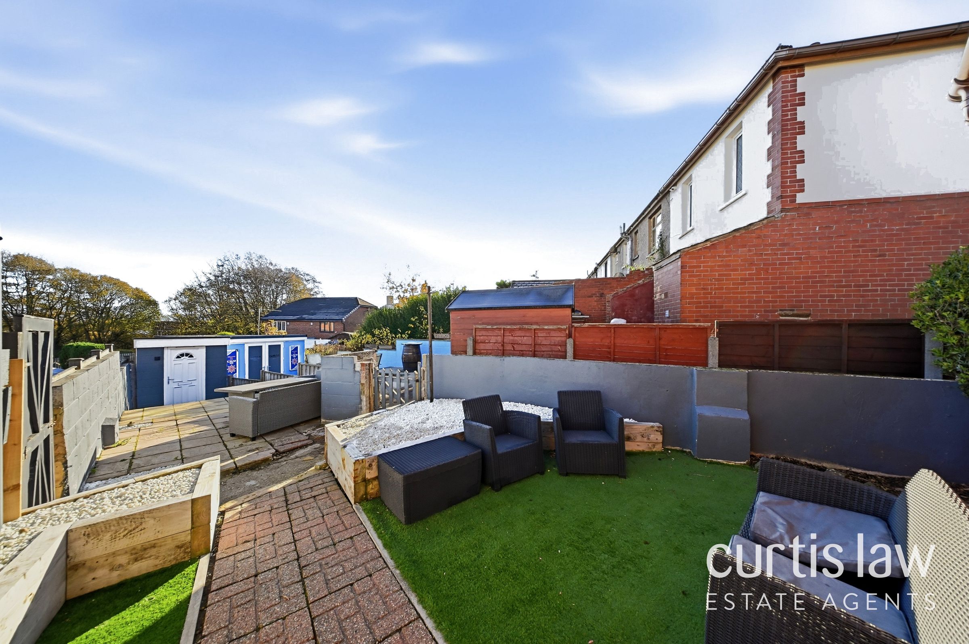
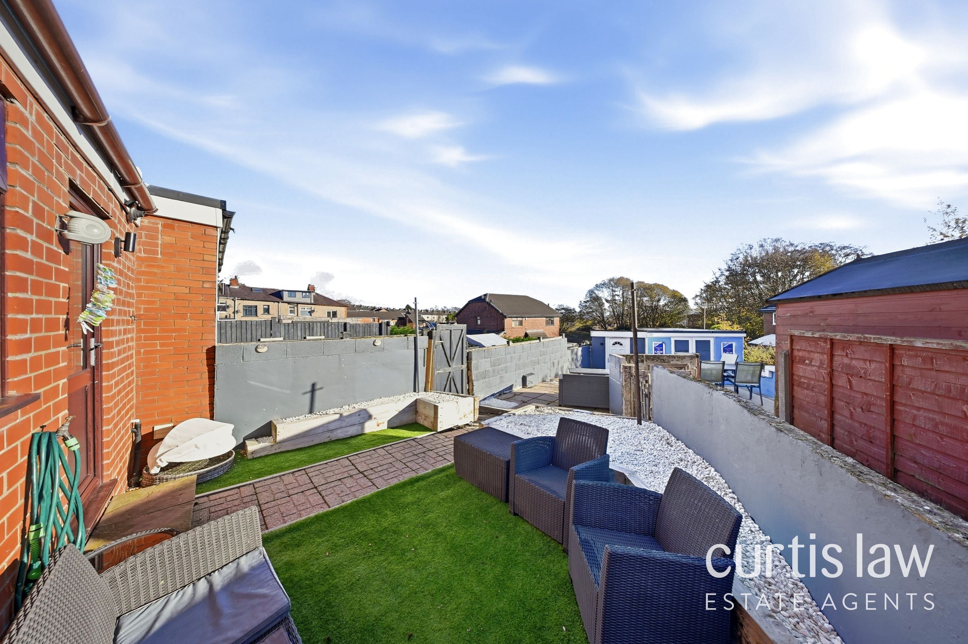
Outside, the enclosed garden offers a low-maintenance setting with an artificial lawn, paved seating areas, decorative gravel borders and raised planters. A brick-paved pathway and gated access add practicality, while the patio provides space for outdoor dining or relaxing. There is an outbuilding situated at the bottom of the garden with its own entrance. The enclosed entrance porch creates a welcoming first impression, with a large window, glazed external door and practical tiled flooring. The porch is a utility area also with tall and low-level cupboards which offer useful storage, space for a washing machine and dryer seperate, complemented by a wood-effect worktop, a slatted feature wall and a contemporary vertical radiator. Throughout the house, neutral decoration provides a backdrop for a range of furnishings, while the combination of carpeted rooms and wood-effect flooring brings comfort and practicality to different areas. The landing has a bright finish and white panelled doors, continuing the presentation between rooms. With its sociable kitchen, characterful living room, dressing room storage and inviting outdoor space, this house offers an appealing balance of contemporary style and everyday functionality. Natural light is a feature across the accommodation, enhancing the welcoming atmosphere in both the living and sleeping spaces.
Key details
Broadband: up to 10000mbps
829ft2 floor area
1981ft2 plot size
Leasehold
Additional information
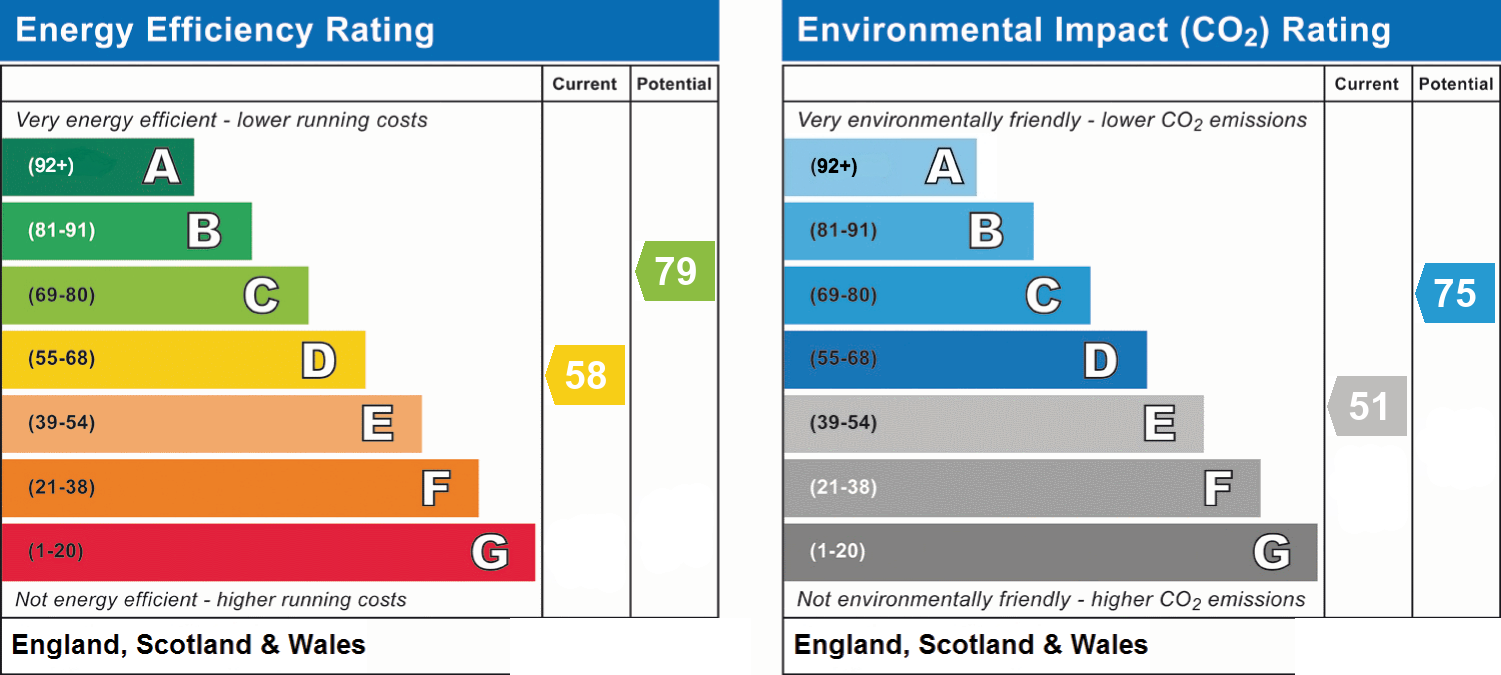
- Energy efficiency (current)
- D (58)
- Energy efficiency (potential)
- C (79)
- Environmental impact (current)
- E (51)
- Environmental impact (potential)
- C (75)
- Is in a conservation area
- No
- Is a listed property
- No
- Construction materials
- Brick and block


Near the property
Rooms and dimensions
Bedroom 2
12' 11" x 9' 0" (3.94m x 2.75m)
Bedroom 1
12' 10" x 10' 1" (3.91m x 3.08m)
Kitchen / diner
16' 4" x 12' 6" (4.97m x 3.81m)
Bathroom
7' 8" x 5' 9" (2.33m x 1.74m)
Reception
13' 1" x 12' 10" (4.00m x 3.91m)
Hallway
12' 0" x 6' 9" (3.65m x 2.05m)