Like the look of this property?
We would love to hear from you and arrange a viewing of this property. Get in touch now!
Looking to sell a property?
You can get a free online or in person valuation.
Property features
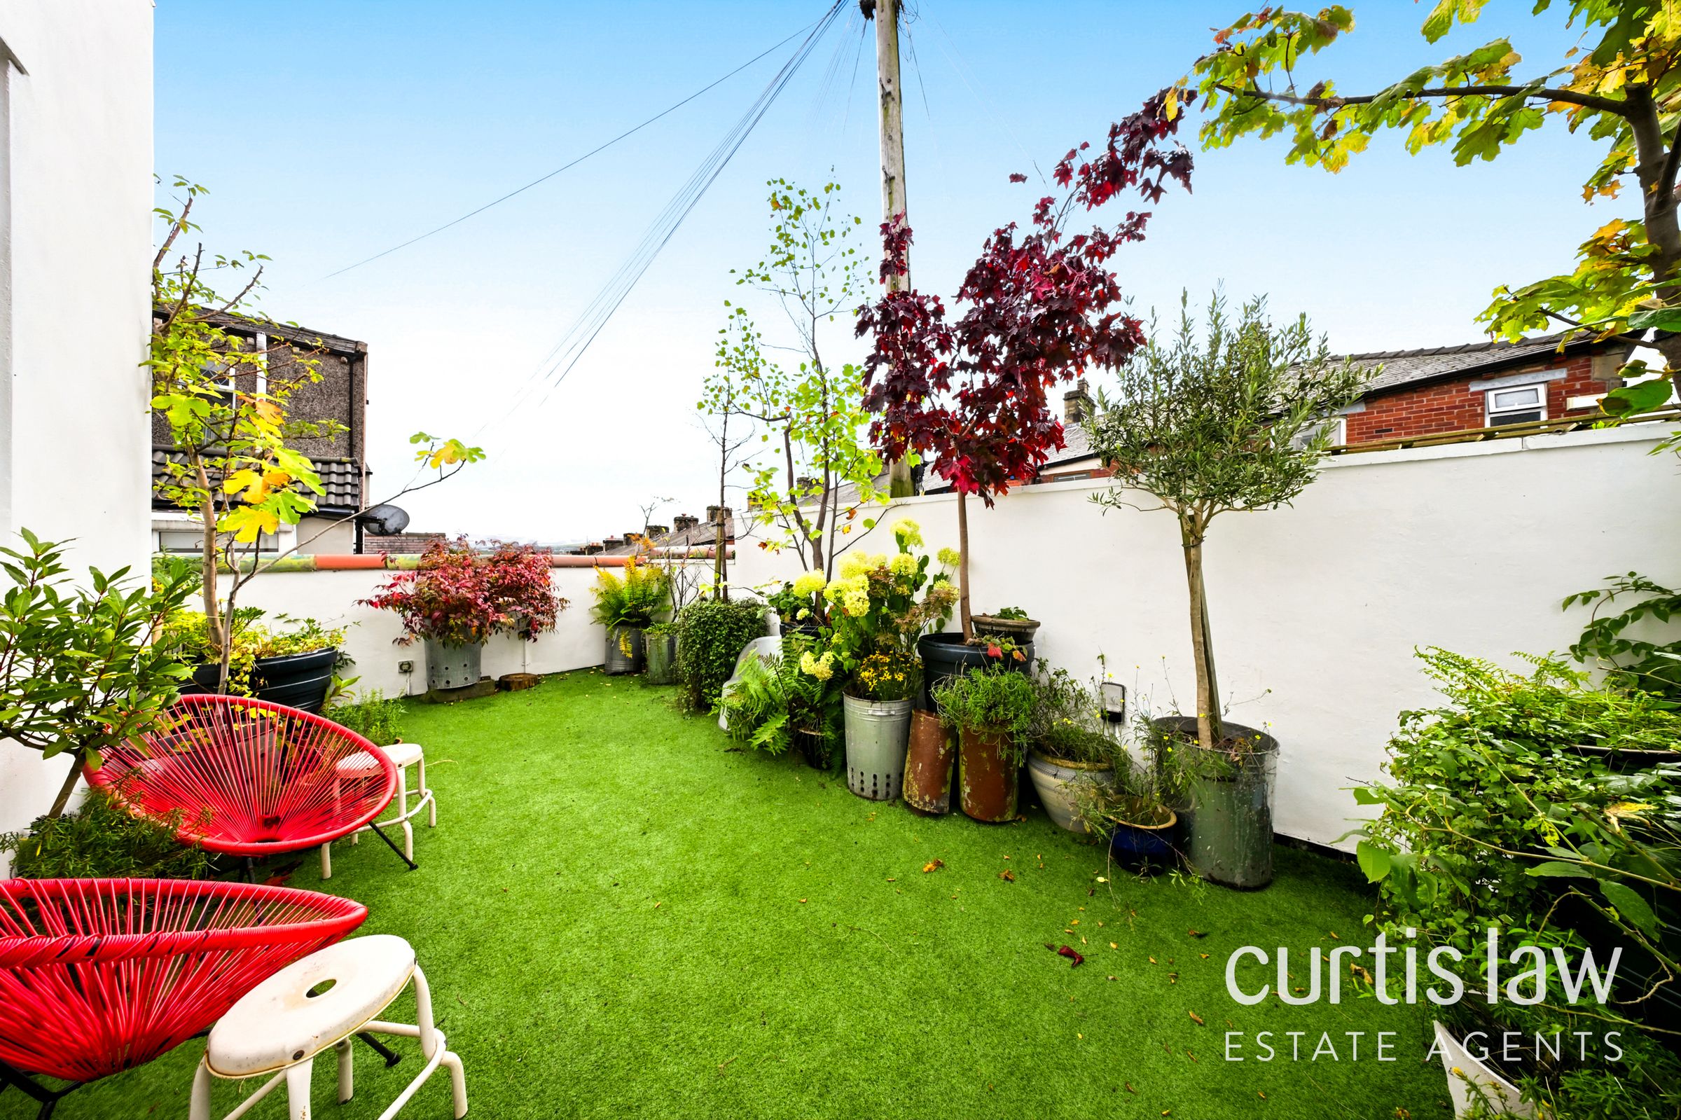
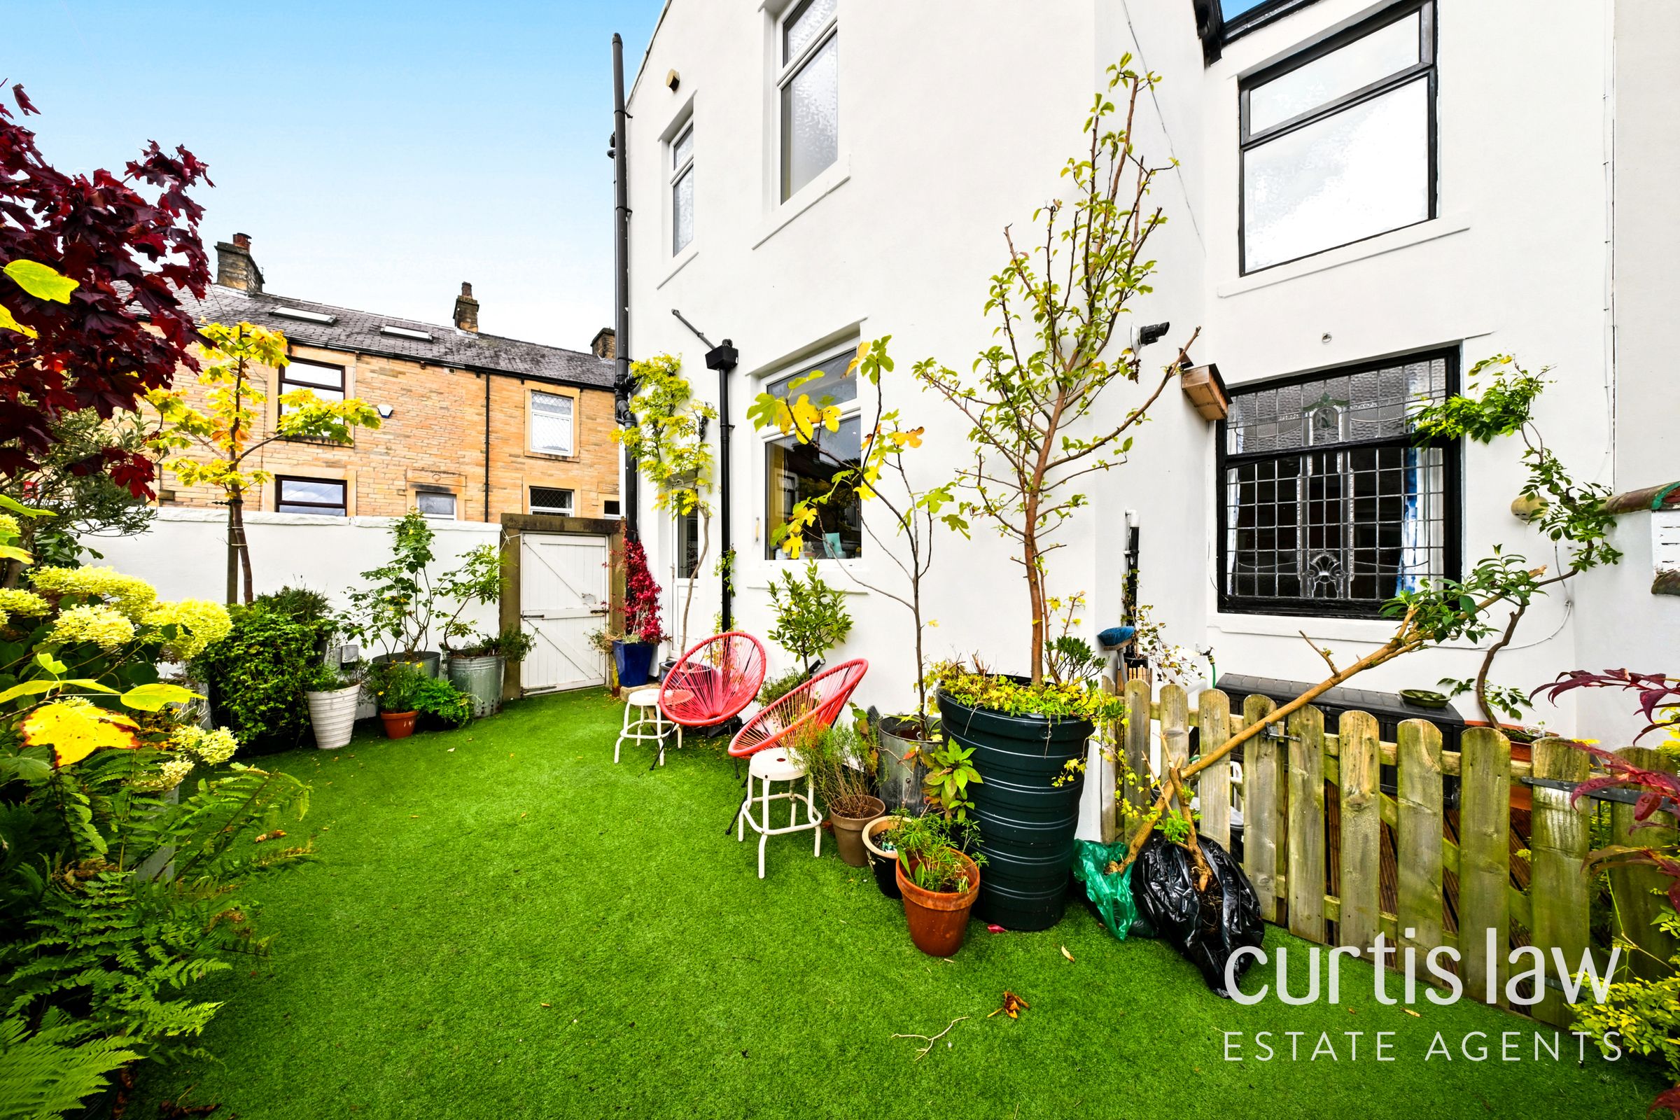
Private garden
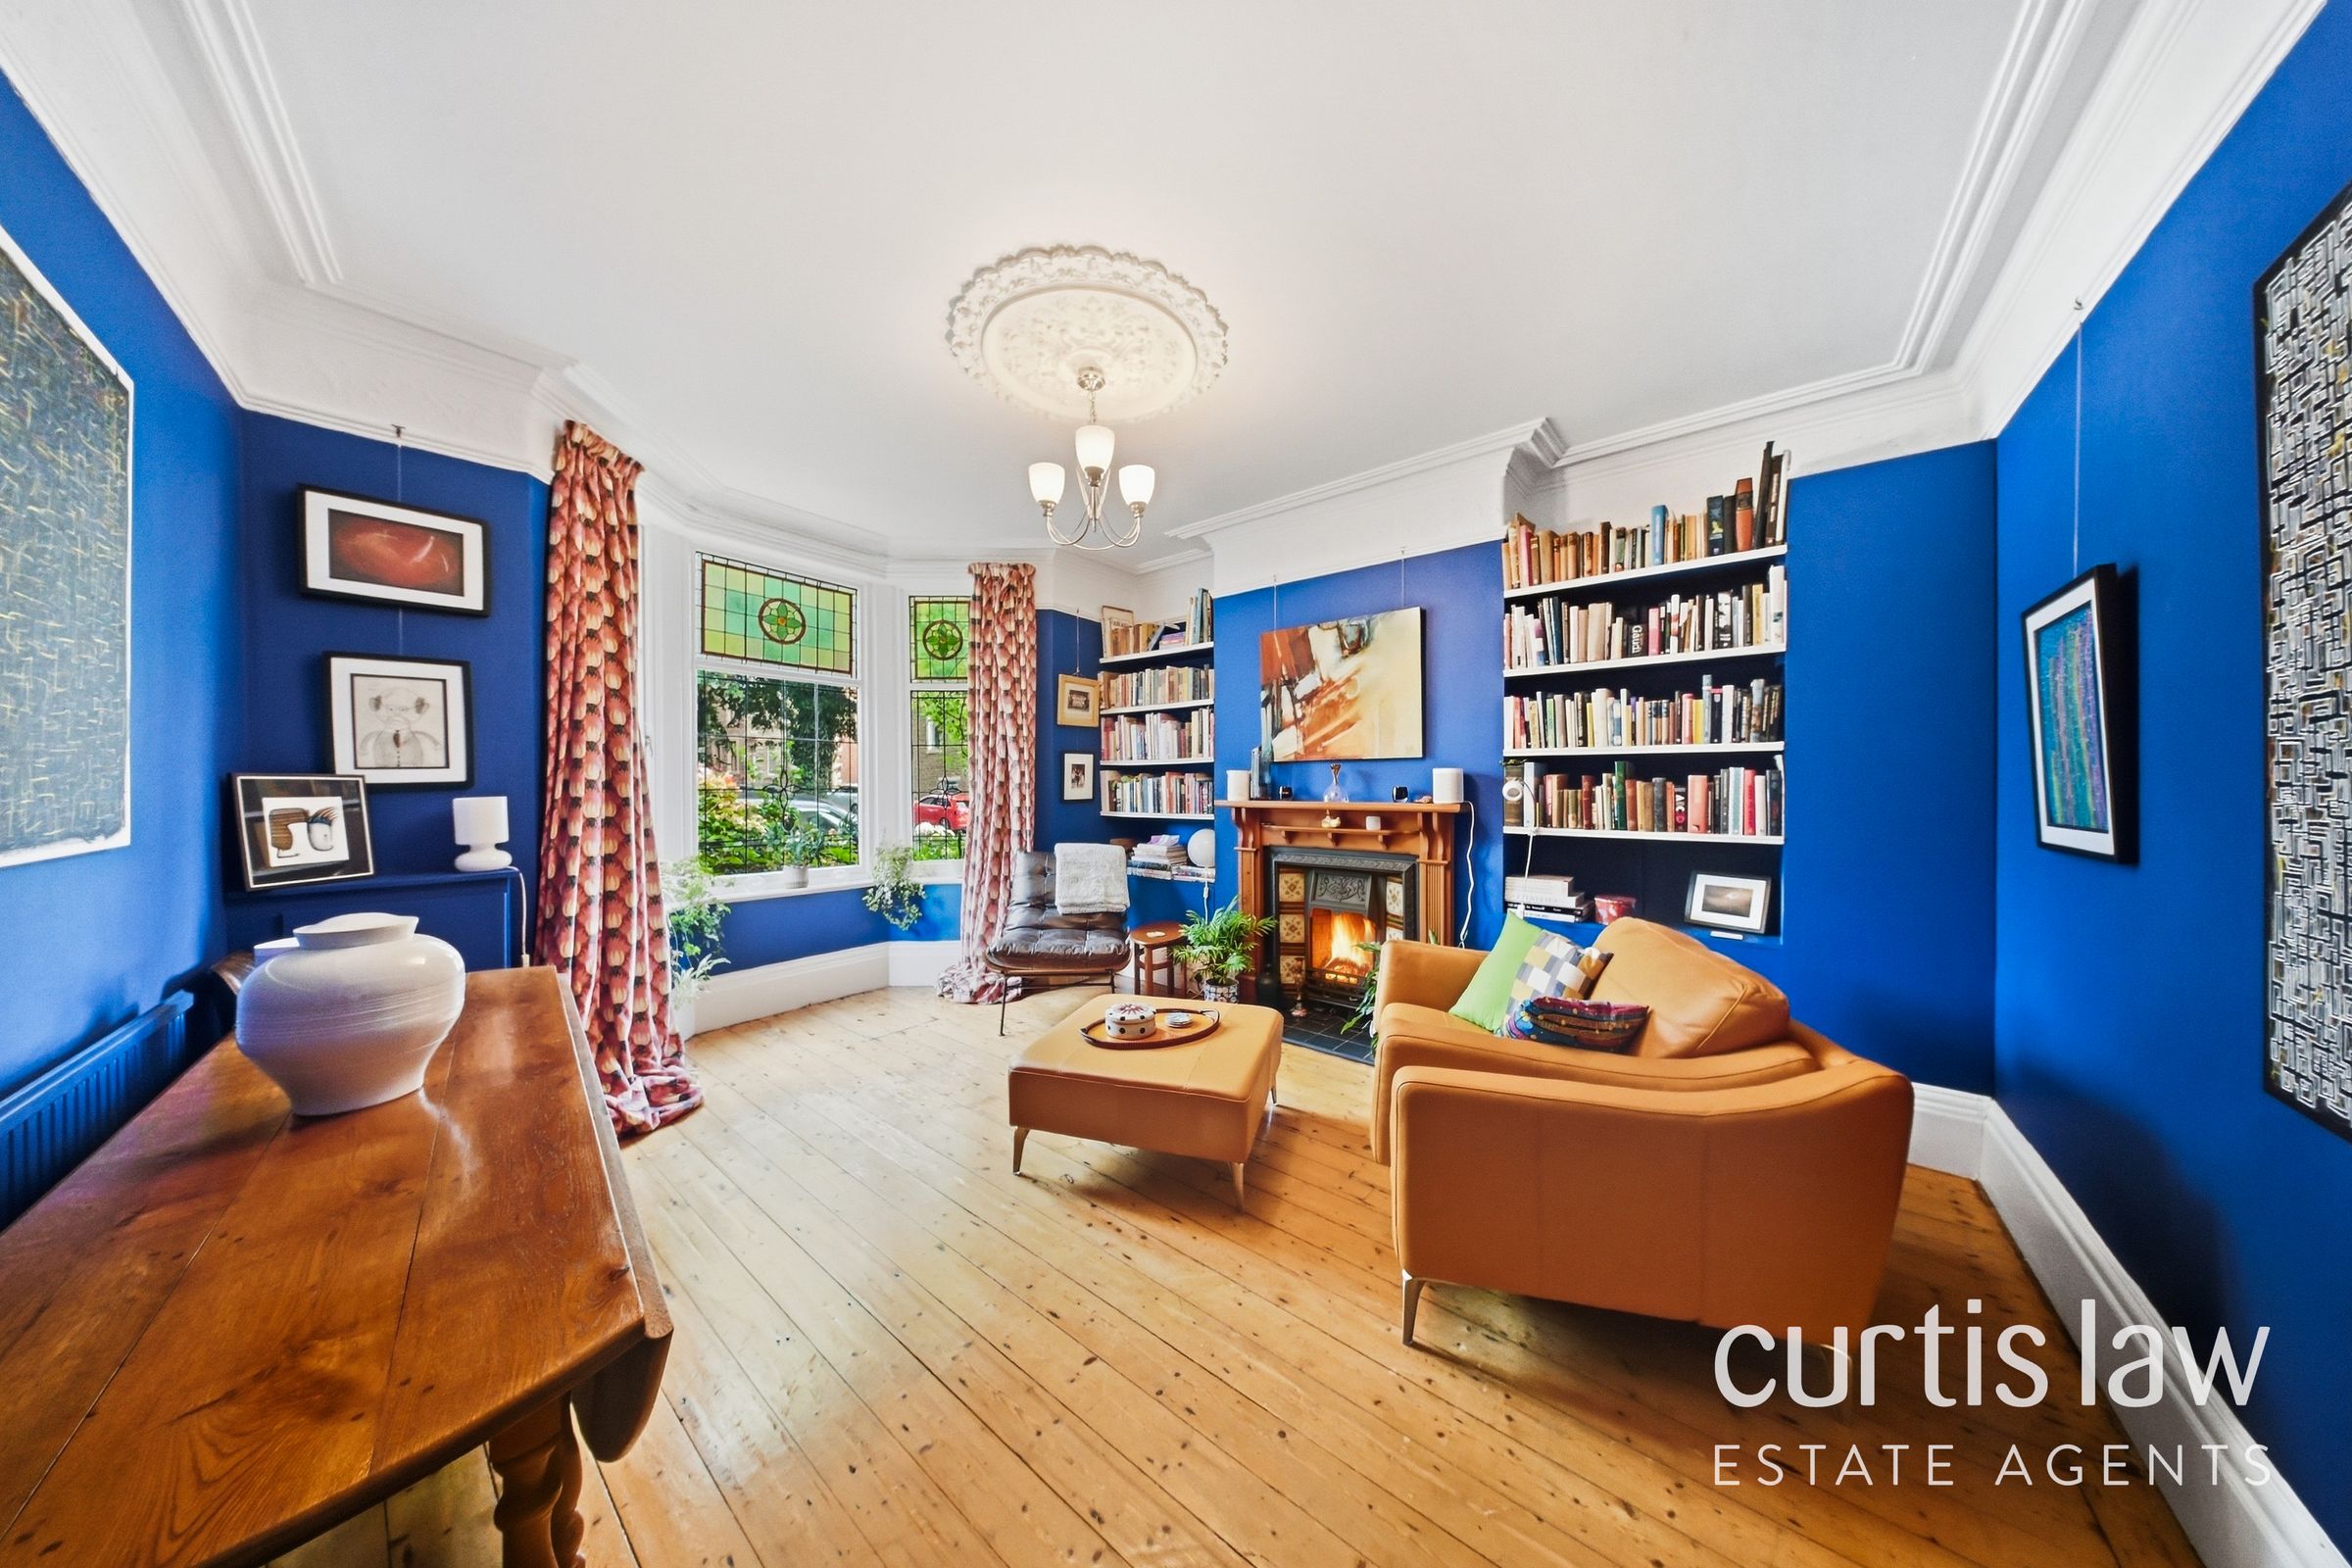
Period features (decorative moulding
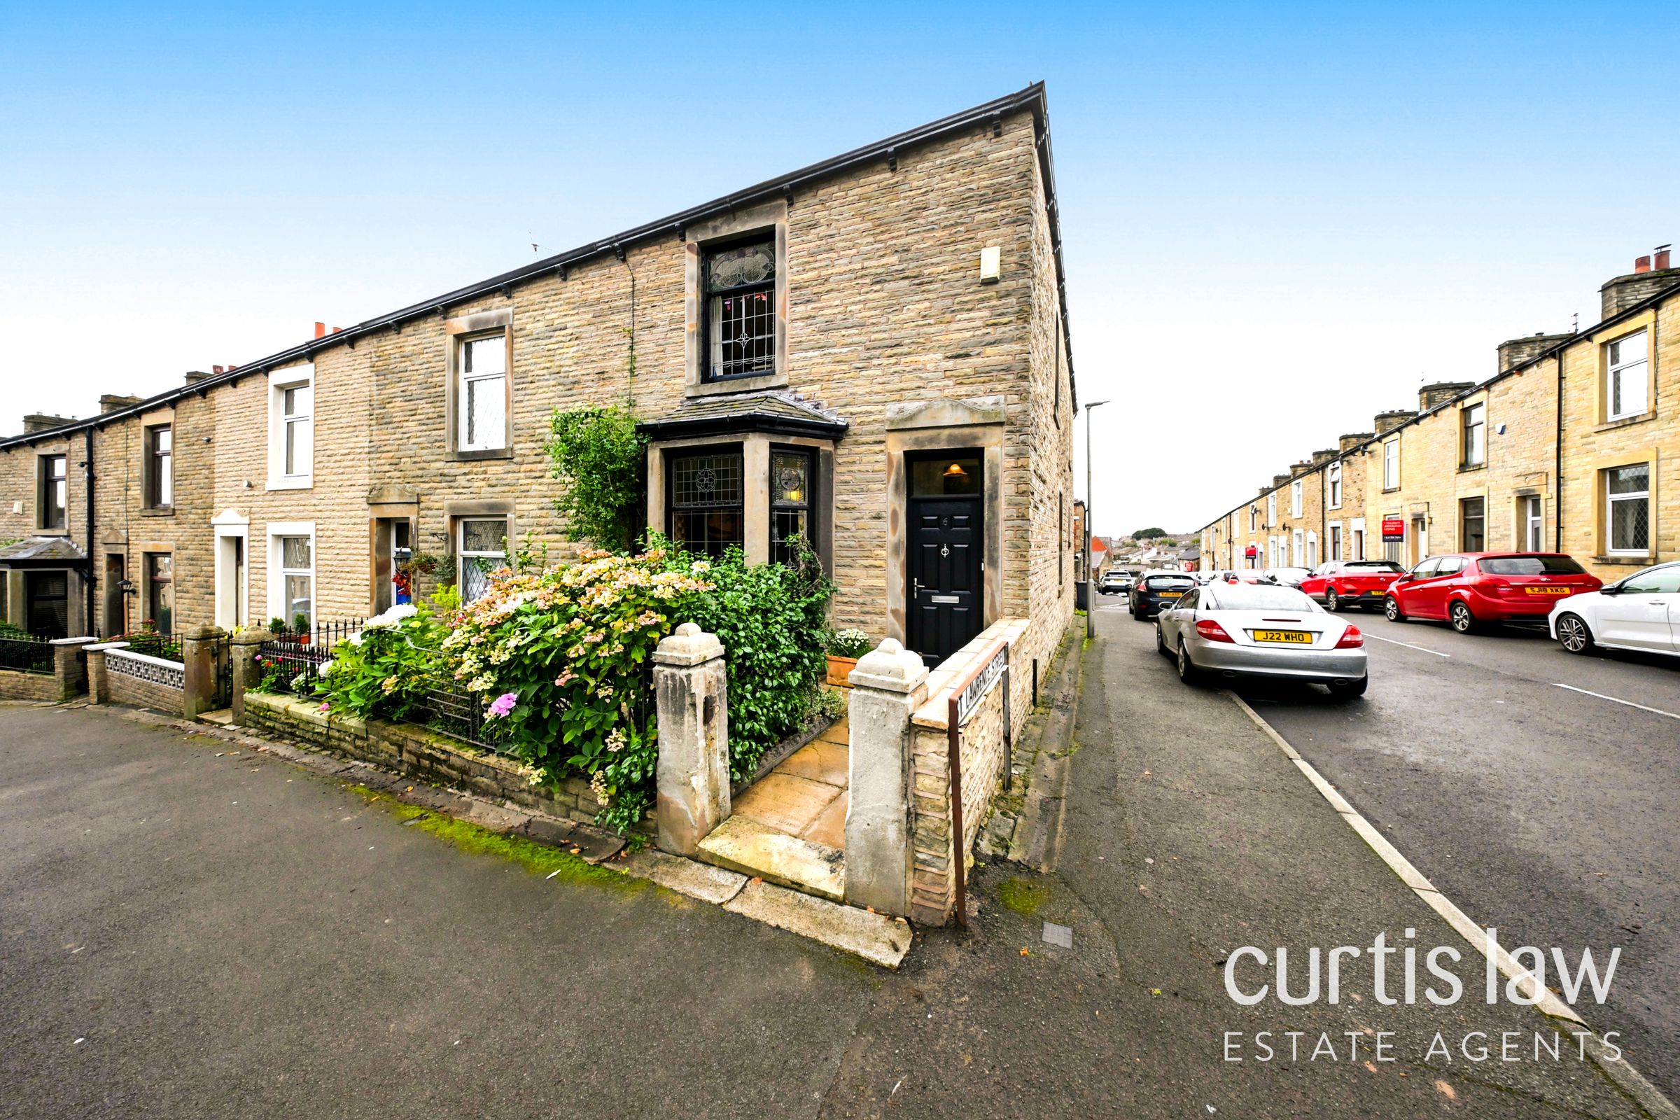
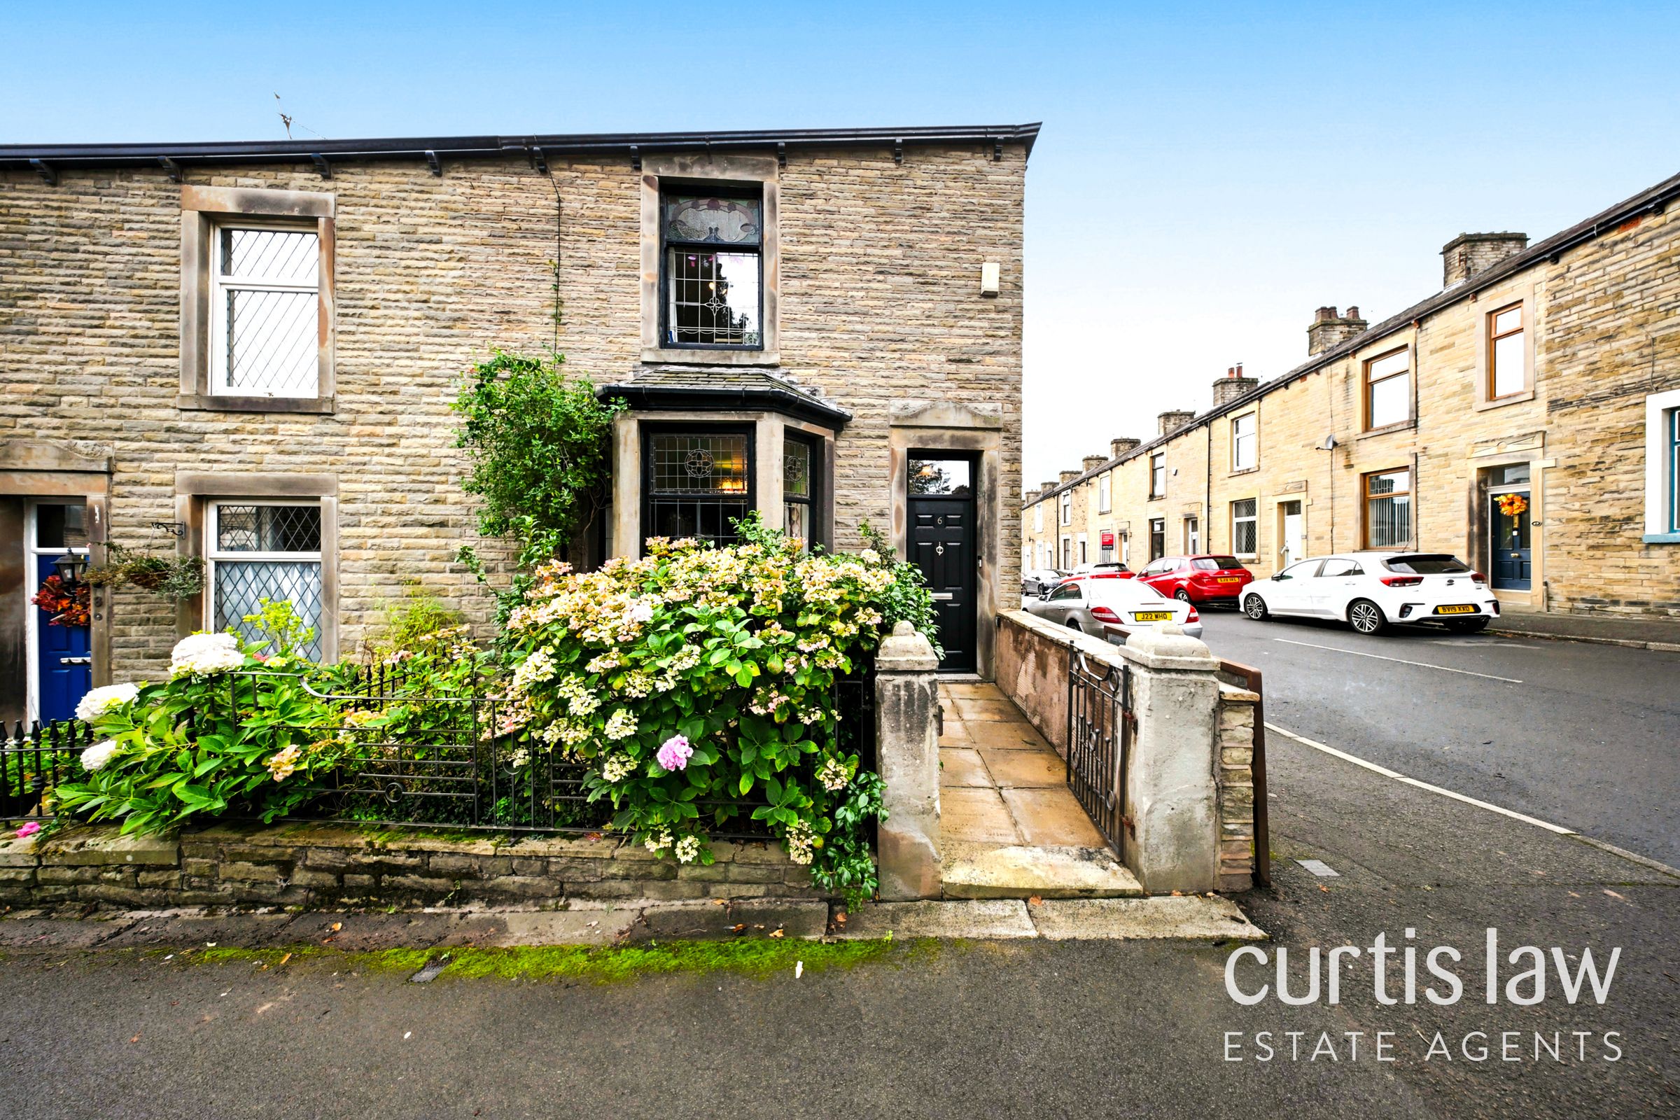
Stone Built End Terrace
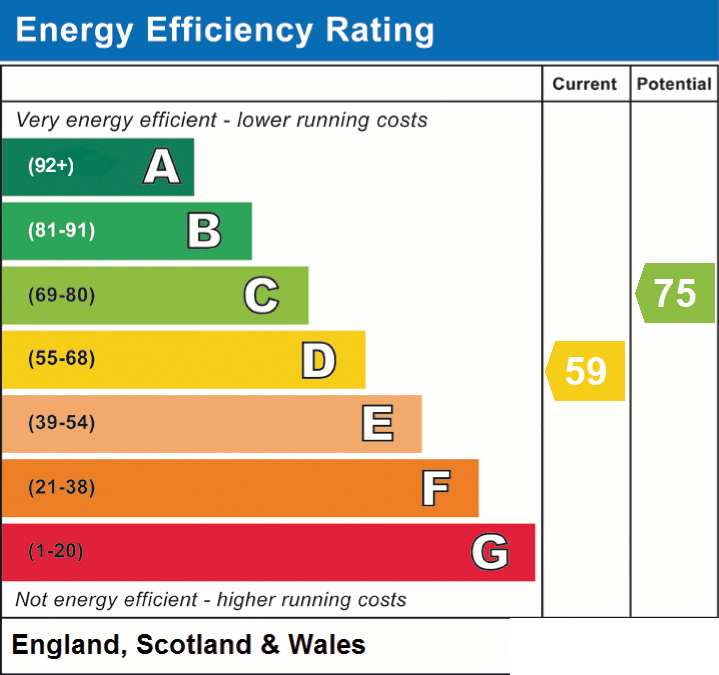
EPC rating D
Tenure Leasehold
Council Tax Band B
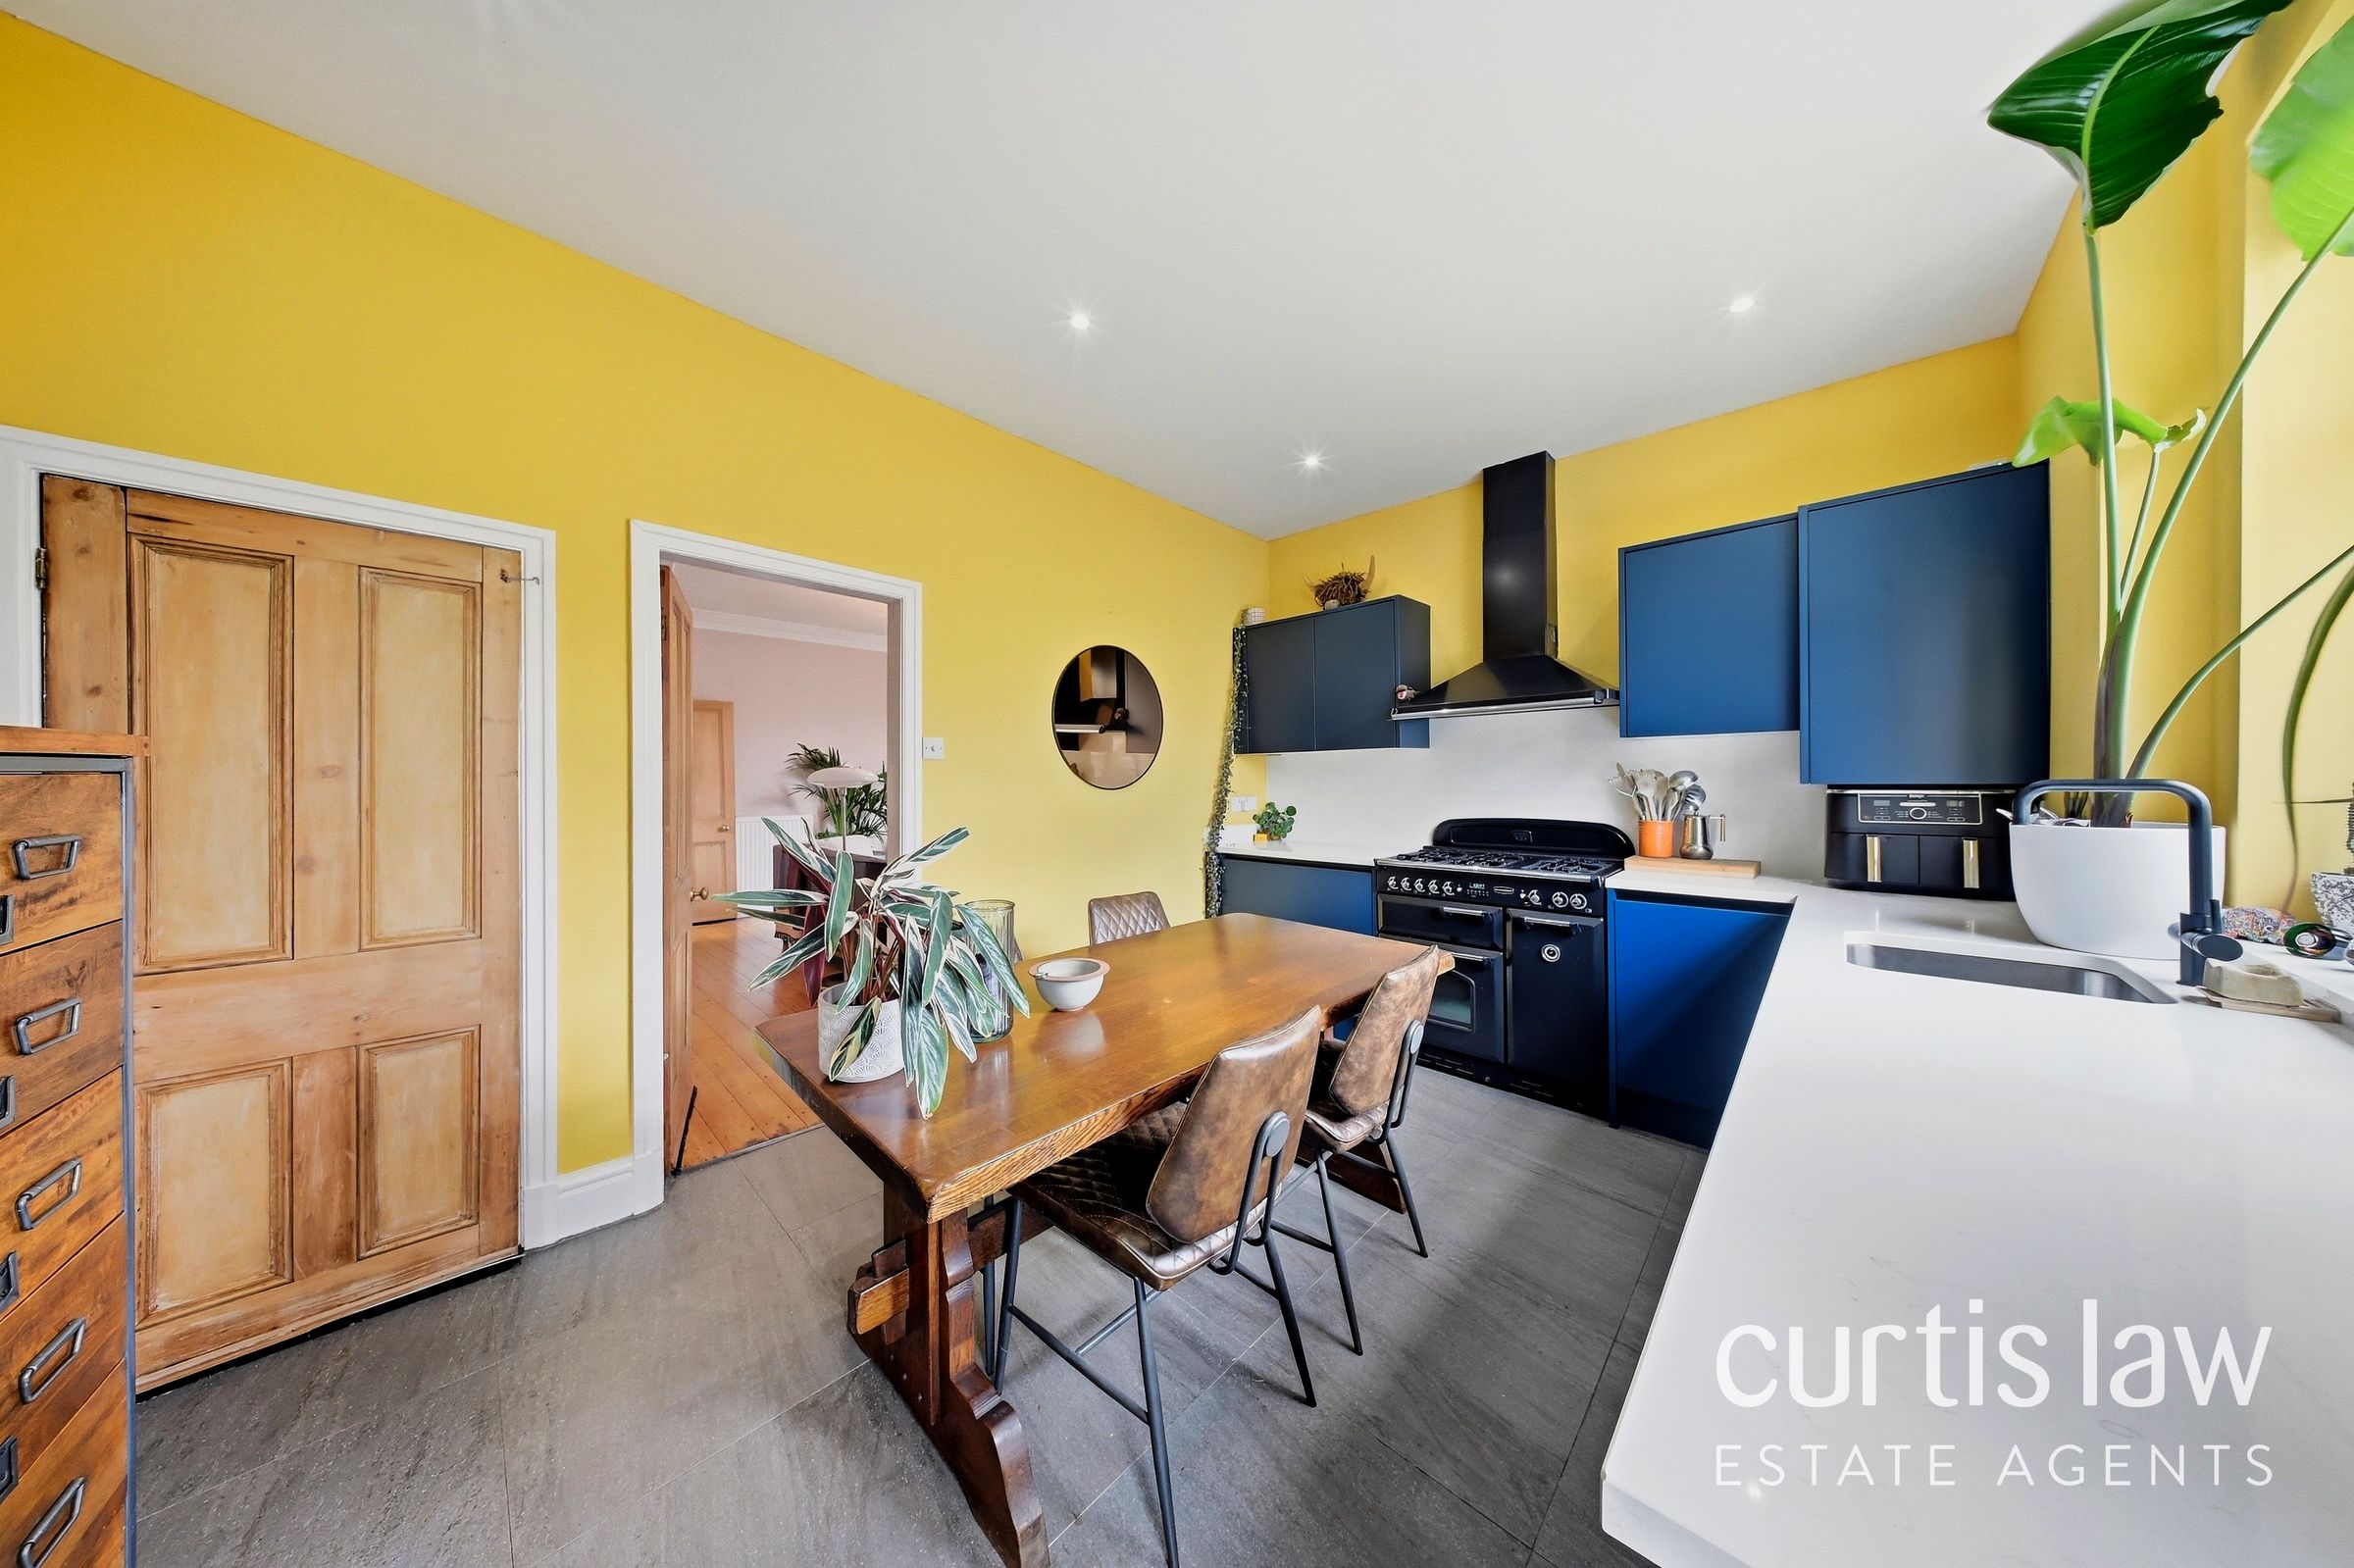
Underfloor Heating in the kitchen
Highly Sought After Location
About this property
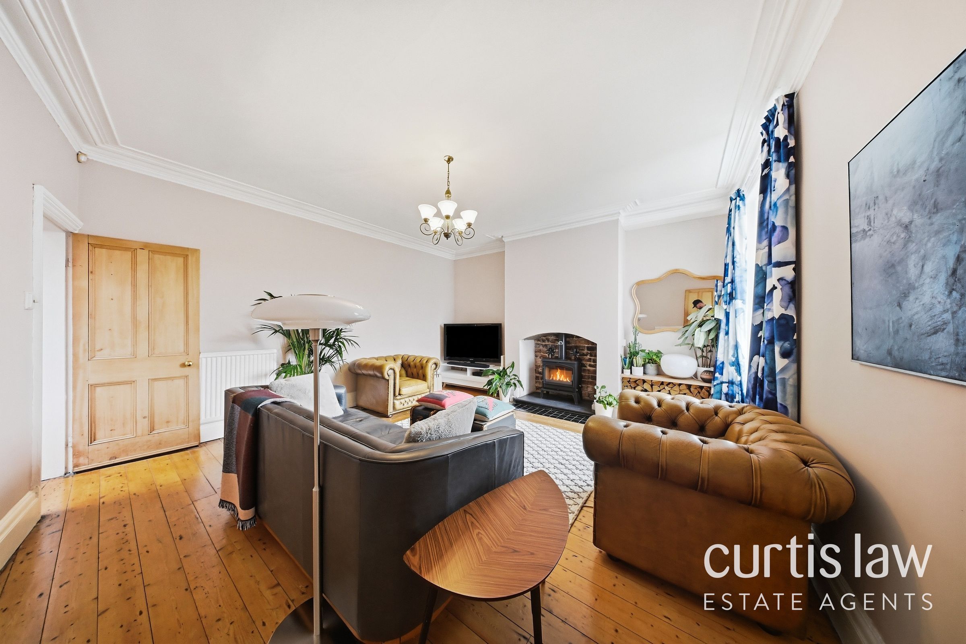
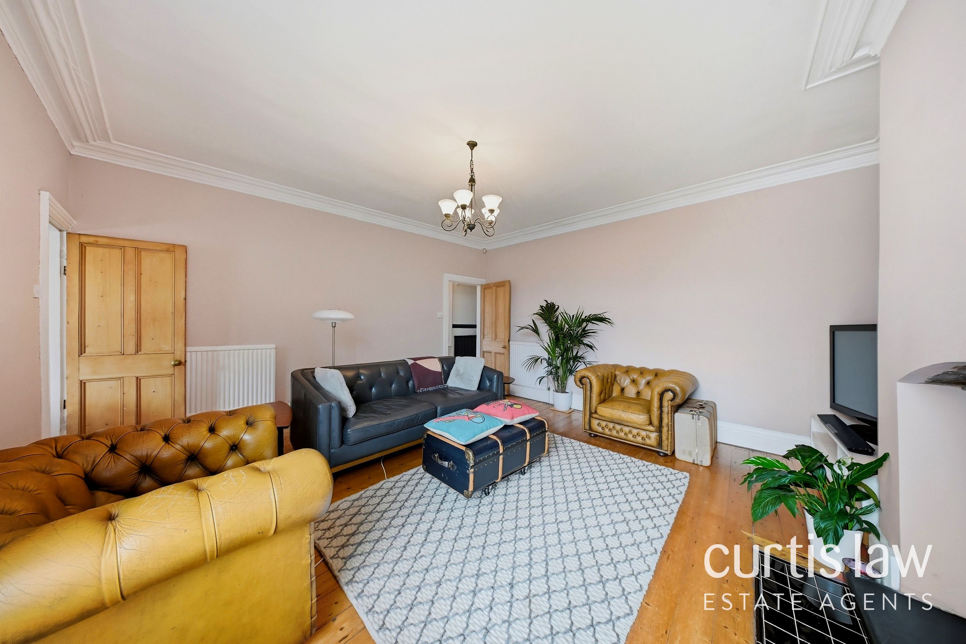
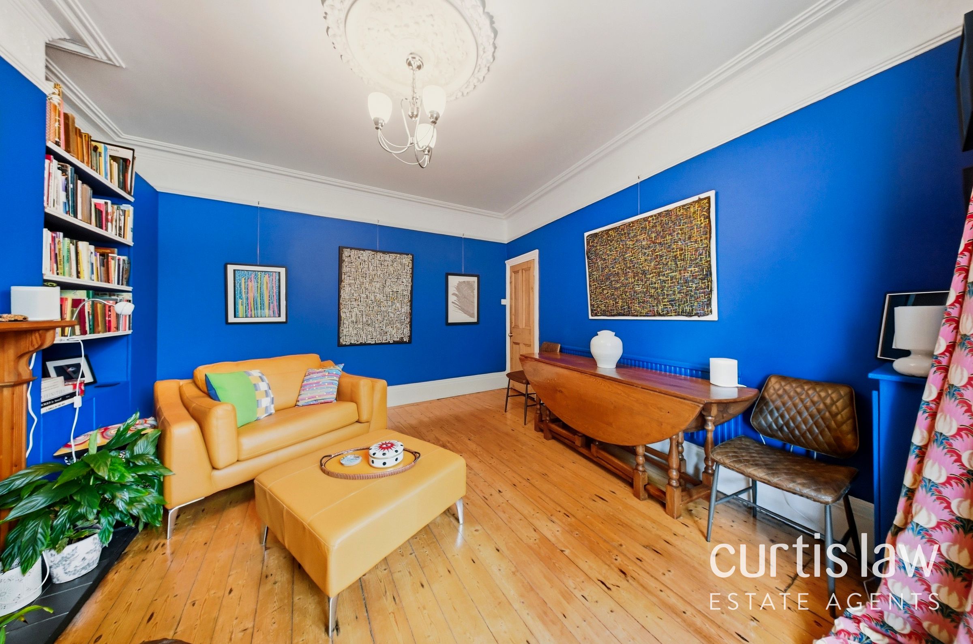
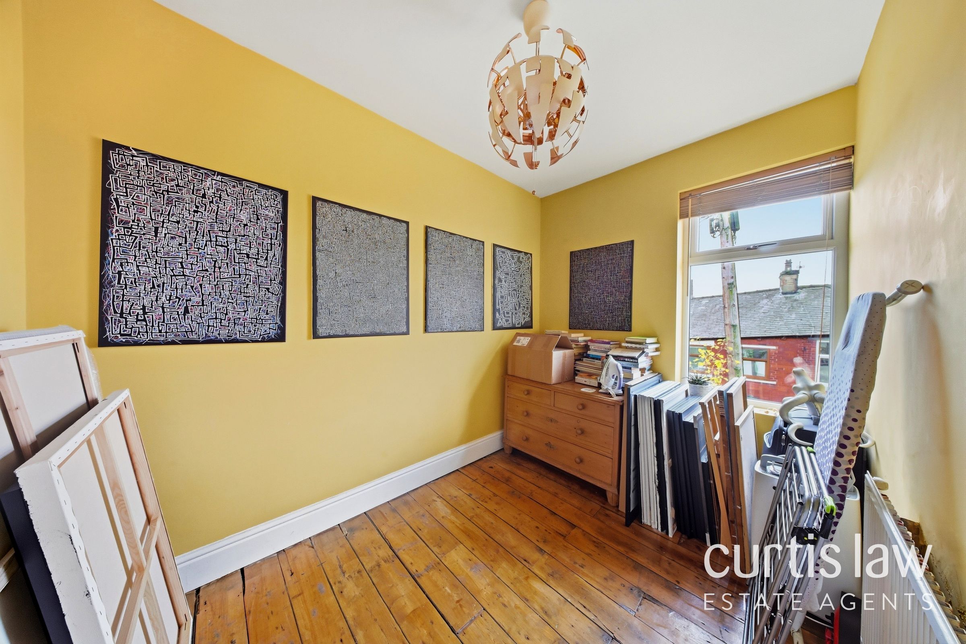
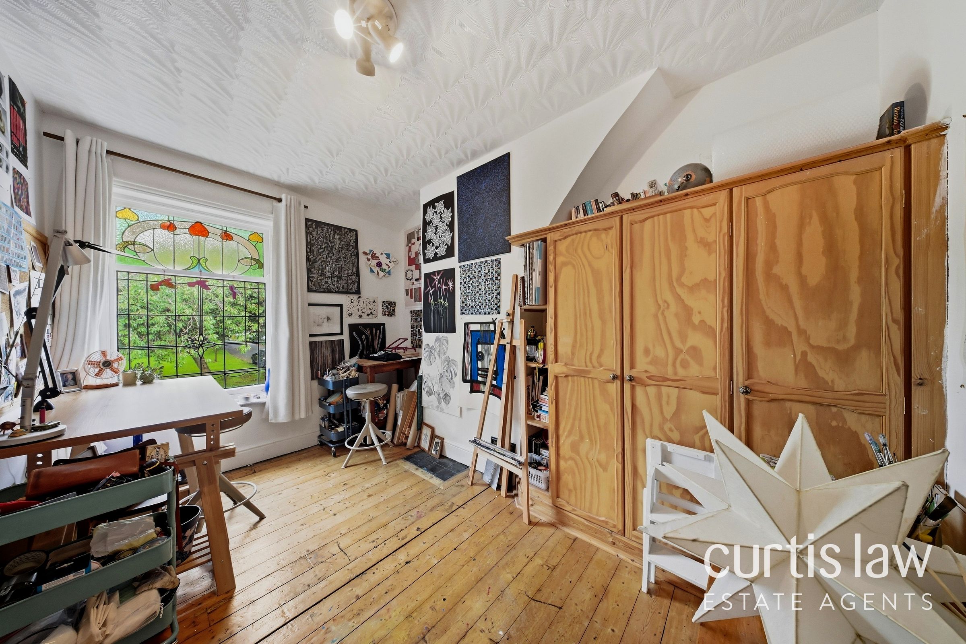
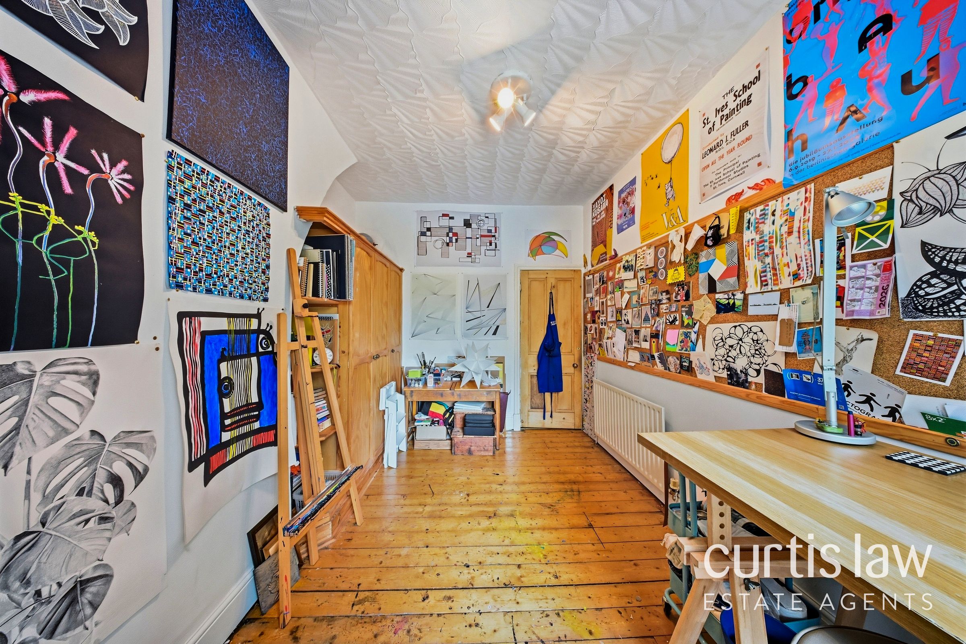
This exceptional four-bedroom, one-bathroom end-terrace house showcases a harmonious blend of period charm and modern style across two spacious reception rooms. The property’s classic stone exterior and welcoming bay window set the tone for the inviting interiors, while a beautifully maintained front garden with mature shrubs and flowers enhances its kerb appeal. Step inside to discover elegant living spaces adorned with original hardwood flooring, high ceilings, and exquisite decorative moulding. Characterful features such as a wood-burning fireplace, exposed brick surround, and ornate cornices create a warm and homely atmosphere. The expansive living and dining areas are flooded with natural light from large windows and feature stylish decor, built-in shelving, and bespoke feature walls, offering versatility for both relaxation and entertaining.
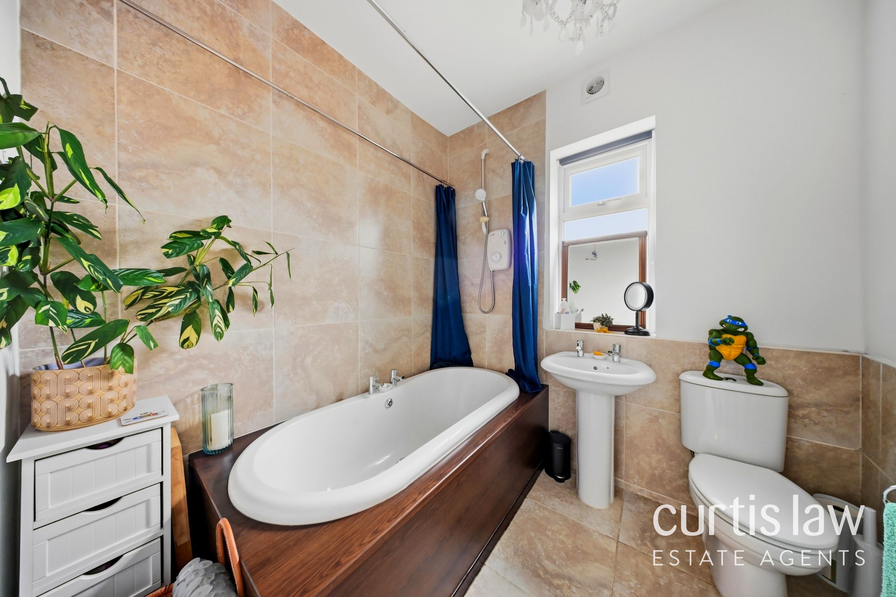
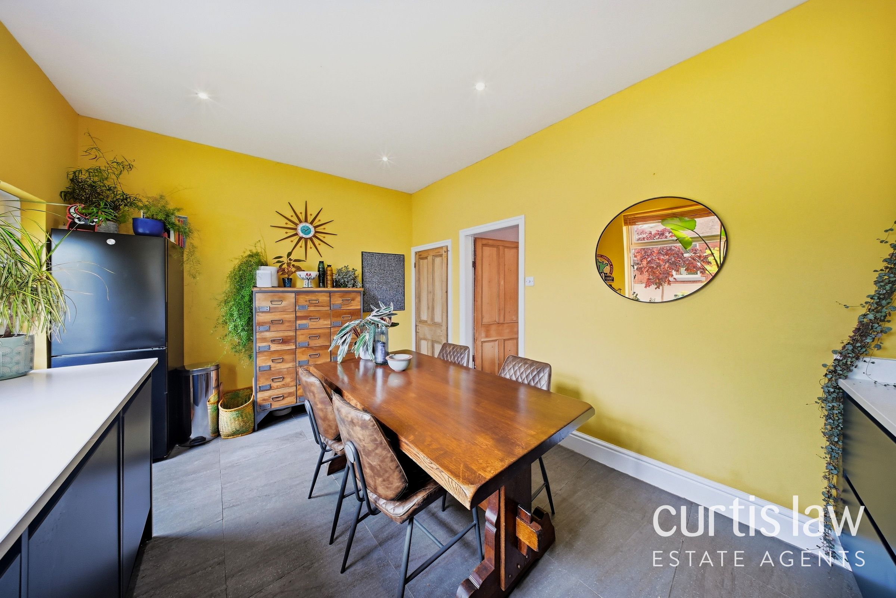
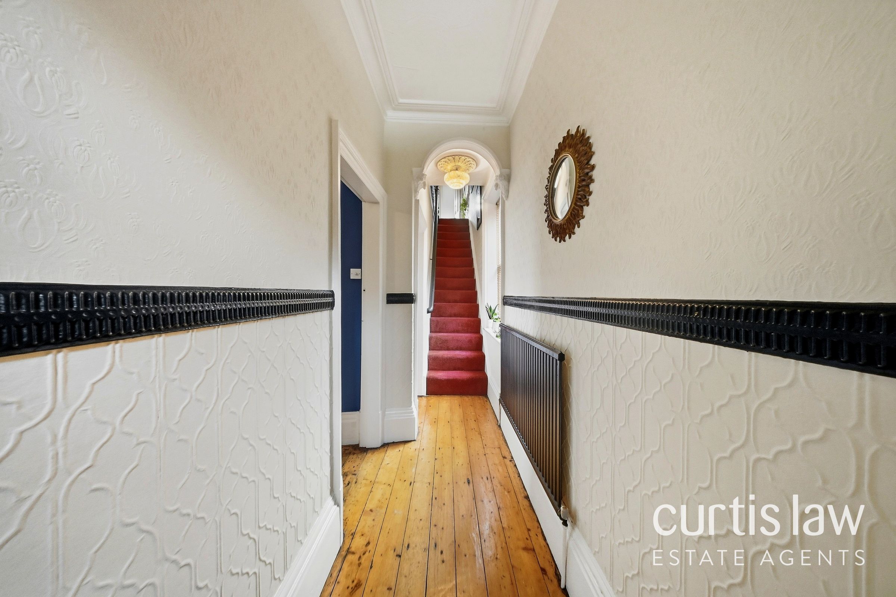
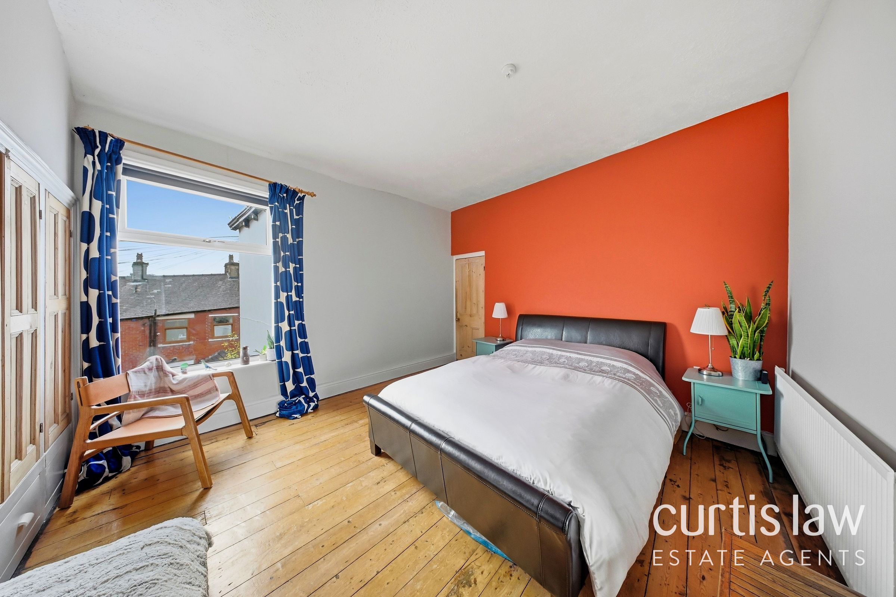
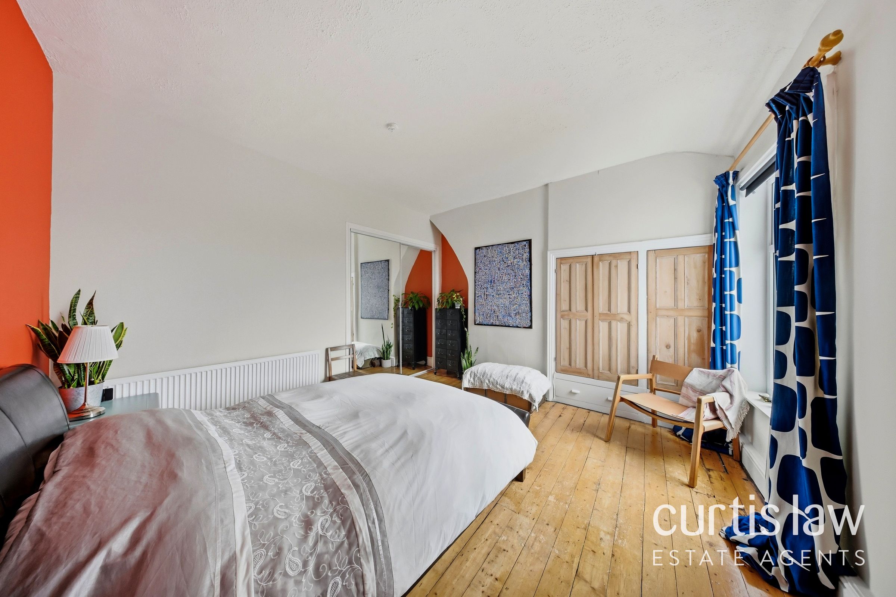
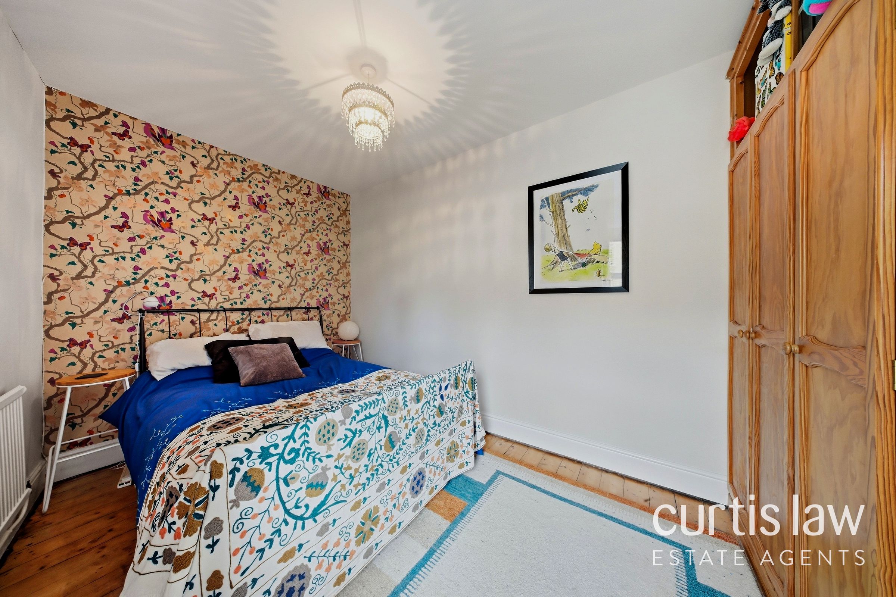
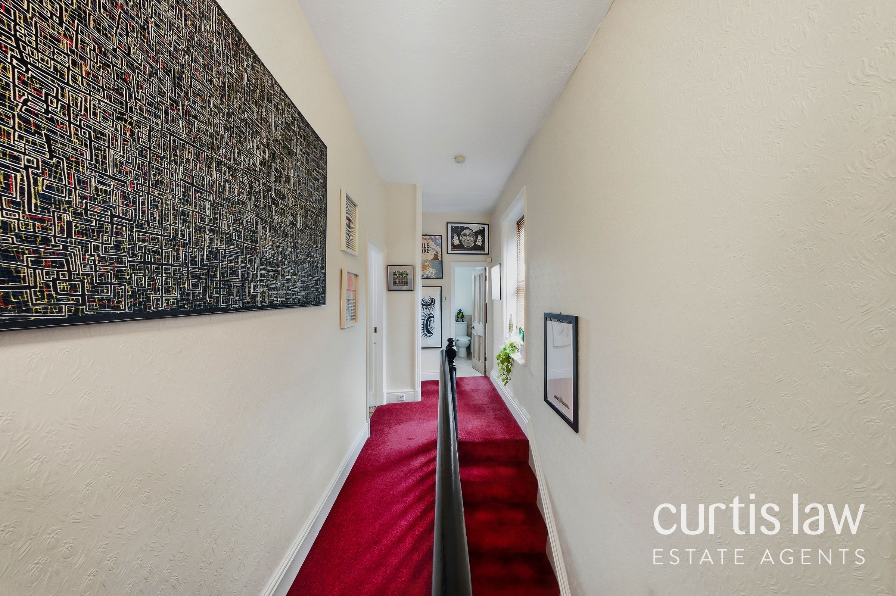
At the heart of the home is a vibrant, contemporary kitchen fitted with bold modern units, integrated appliances, Underfloor heating and a spacious dining area - perfect for family gatherings. This area is filled with natural light and offers direct access to the garden, allowing for seamless indoor-outdoor living. The bathroom is equally impressive, boasting elegant modern tiling, a large relaxing bathtub, and abundant natural light, creating a true sanctuary within the home. Each bedroom is thoughtfully designed, featuring warm wooden flooring, built-in wardrobes, decorative lighting, and large windows that ensure every space feels bright and inviting. Additional highlights include a charming hallway with original wood flooring, intricate moulding as well as versatile rooms ideal for use as studios or home offices, enhanced by unique stained glass windows and creative finishes.
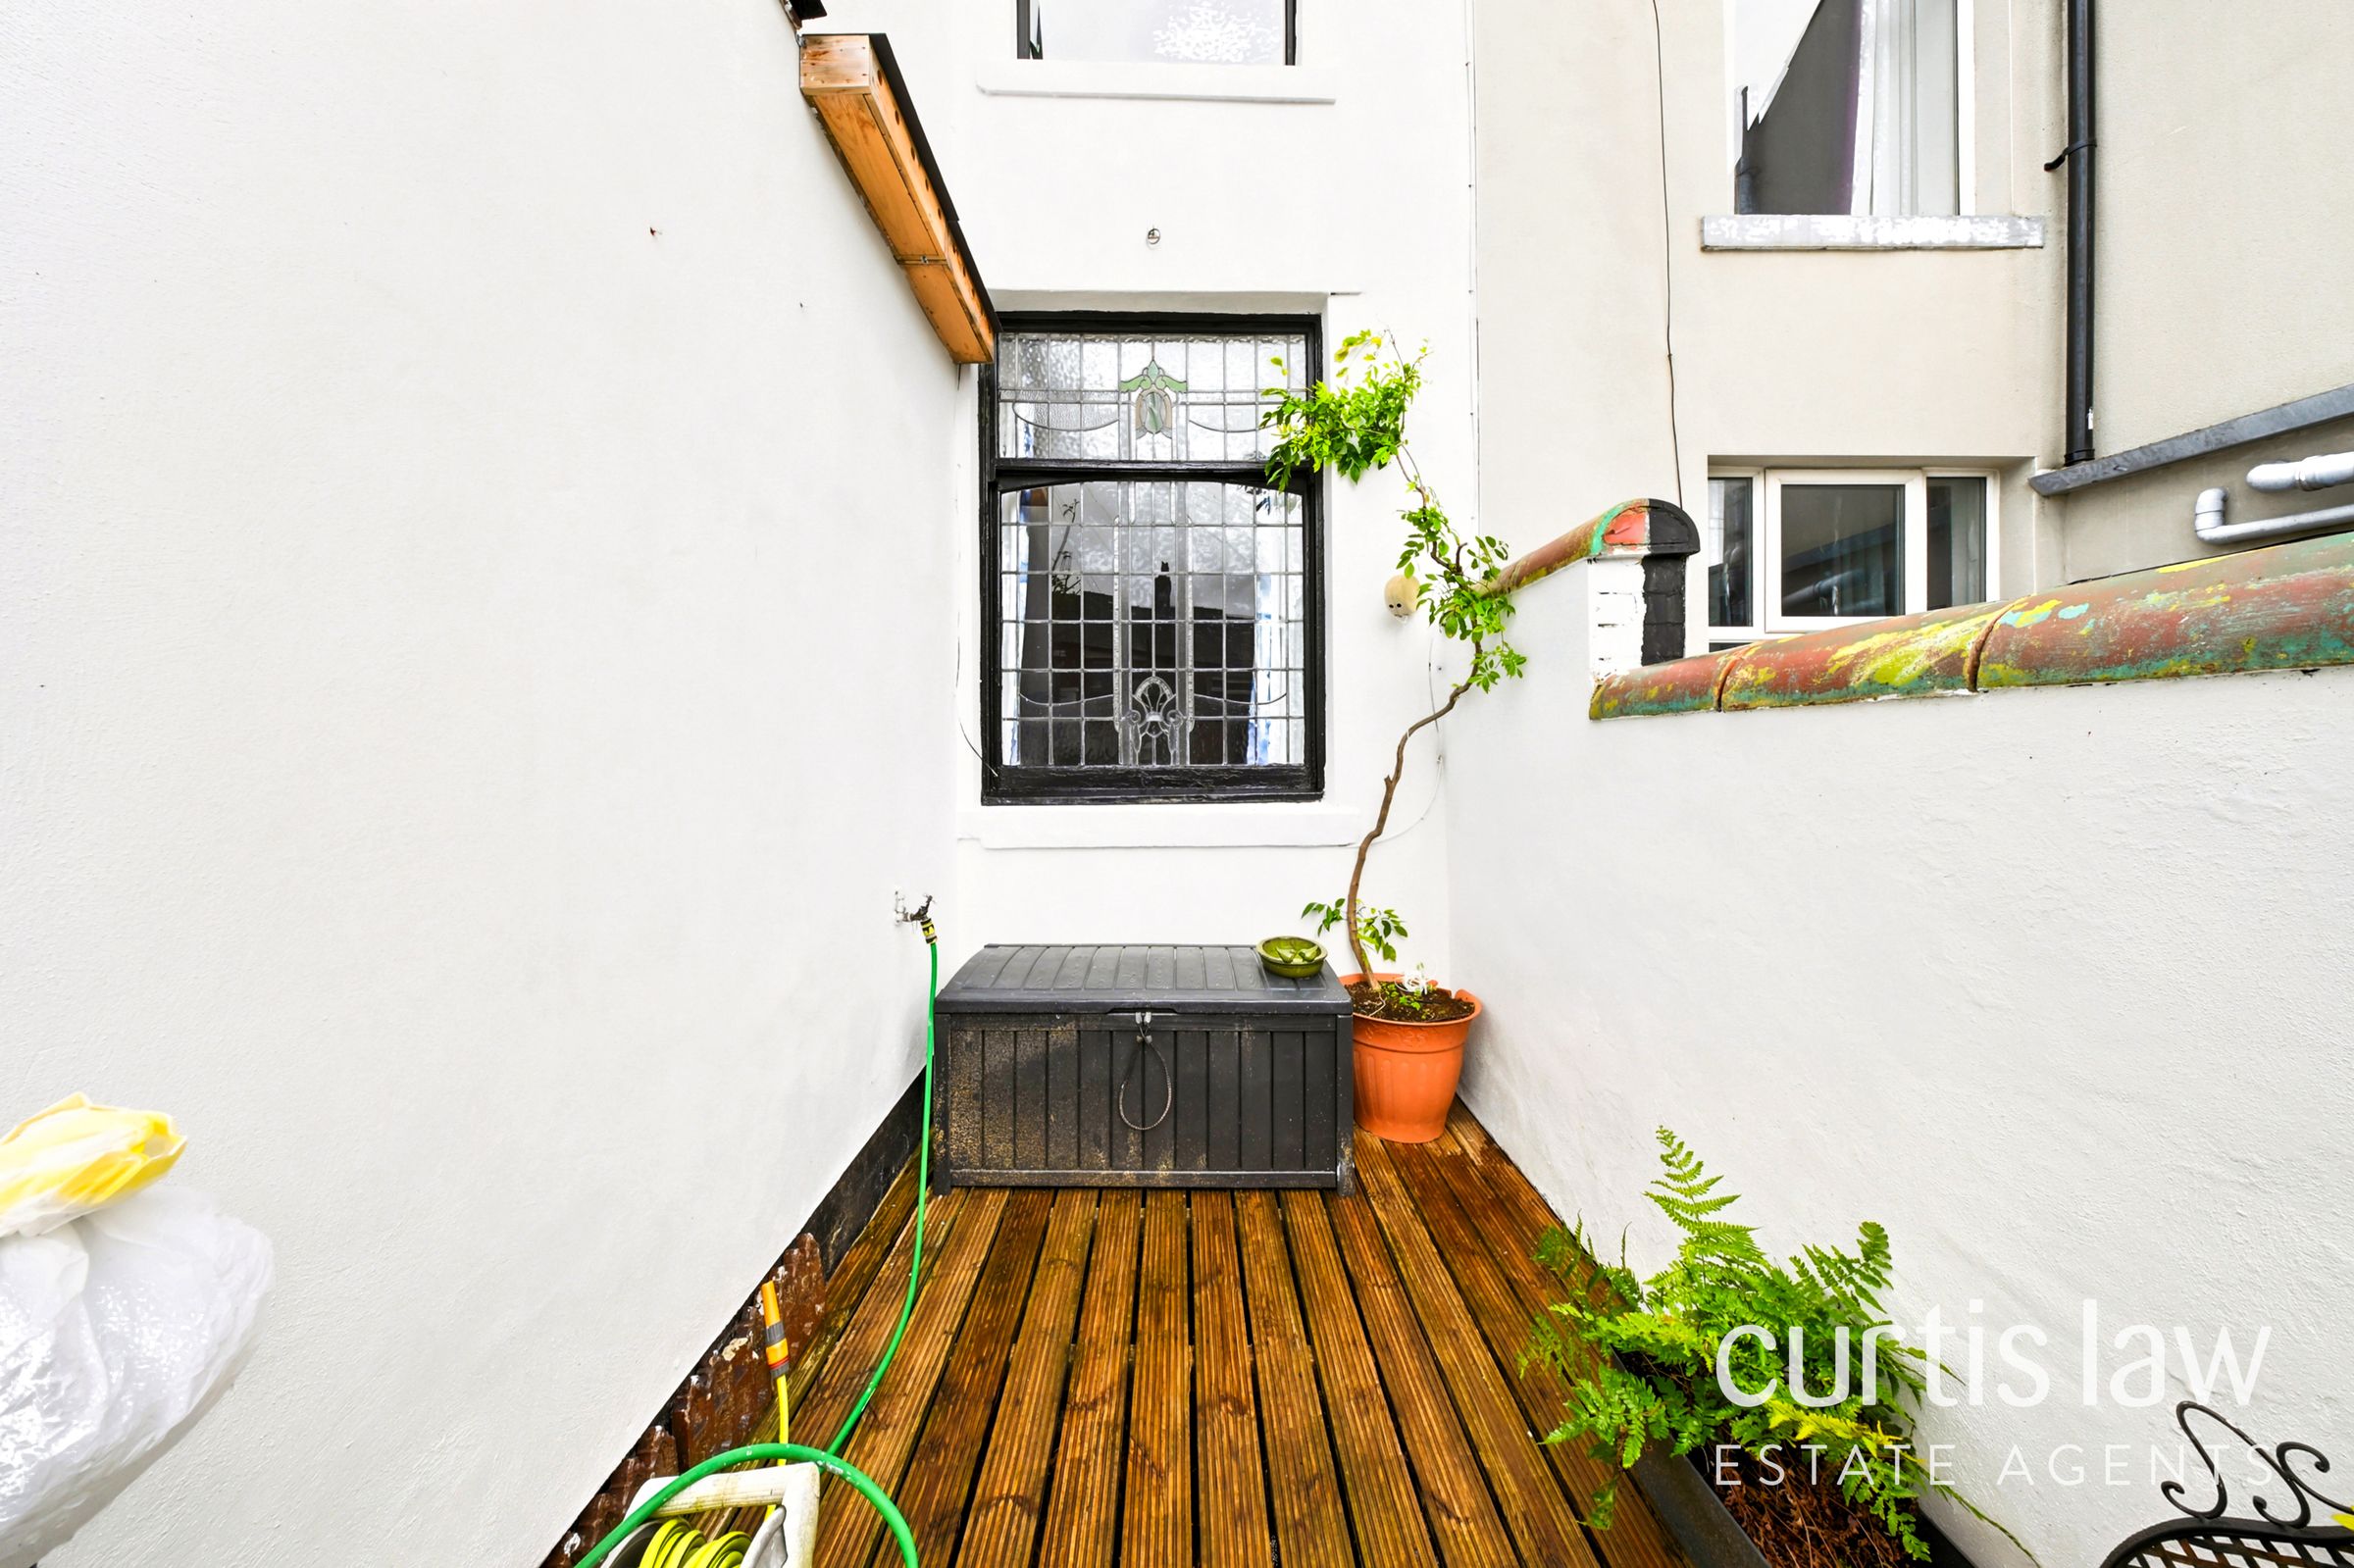
The private rear garden is a true oasis, offering a low-maintenance artificial lawn surrounded by vibrant potted plants and mature trees. A decked seating area provides an ideal spot for outdoor dining, entertaining, or simply unwinding. The property’s end-terrace position ensures additional privacy and a tranquil setting on a quiet street, overlooking Churchfield Gardens and with easy access to local amenities. Traditional architectural elements, combined with modern upgrades throughout, make this home a rare opportunity for buyers seeking period character, stylish interiors, and practical family living. This charming property offers the perfect balance of timeless appeal and contemporary convenience, ready to welcome its next owners.
Disclaimer – AML Check (Property Transactions)
By proceeding with this Anti-Money Laundering (AML) check, you acknowledge and agree to a non-refundable fee of £48. This fee covers the cost of identity verification and compliance checks carried out via SmartCompliance in accordance with UK Anti-Money Laundering Regulations and property industry requirements.
Submission of your information is required as part of our legal obligations and does not guarantee acceptance, approval, or the progression of any property transaction or tenancy. All applicants, purchasers, vendors, landlords, and tenants may be subject to AML screening.
We reserve the right to request additional documentation where necessary to satisfy regulatory requirements. Failure to provide requested information may result in delays or the inability to proceed.
By continuing, you consent to the processing of your personal data for the purposes of identity verification, fraud prevention, and compliance with applicable laws.
Key details
Broadband: up to 10000mbps
1206ft2 floor area
1432ft2 plot size
Leasehold
Lease end: 28 September 2903
Council tax band B
Local authority: Hyndburn
Additional information
- Energy efficiency (current)
- D (59)
- Energy efficiency (potential)
- C (75)
- Is in a conservation area
- No
- Is a listed property
- No
- Construction materials
- Not specified


Near the property
Rooms and dimensions
Bedroom 2
15' 5" x 13' 9" (4.70m x 4.20m)
Bedroom 4
13' 9" x 8' 6" (4.20m x 2.60m)
Hallway
13' 5" x 1' 10" (4.09m x 0.57m)
Kitchen
14' 1" x 9' 10" (4.30m x 3.00m)
First Reception
14' 5" x 13' 5" (4.40m x 4.10m)
Bathroom
7' 3" x 6' 11" (2.20m x 2.10m)
Second Reception
15' 5" x 14' 5" (4.70m x 4.40m)
Bedroom 1
9' 10" x 6' 8" (3.00m x 2.02m)
Bedroom 3
13' 5" x 8' 10" (4.10m x 2.70m)