Like the look of this property?
We would love to hear from you and arrange a viewing of this property. Get in touch now!
Looking to sell a property?
You can get a free online or in person valuation.
Property features
Tenure: Leasehold
Council Tax Band: E
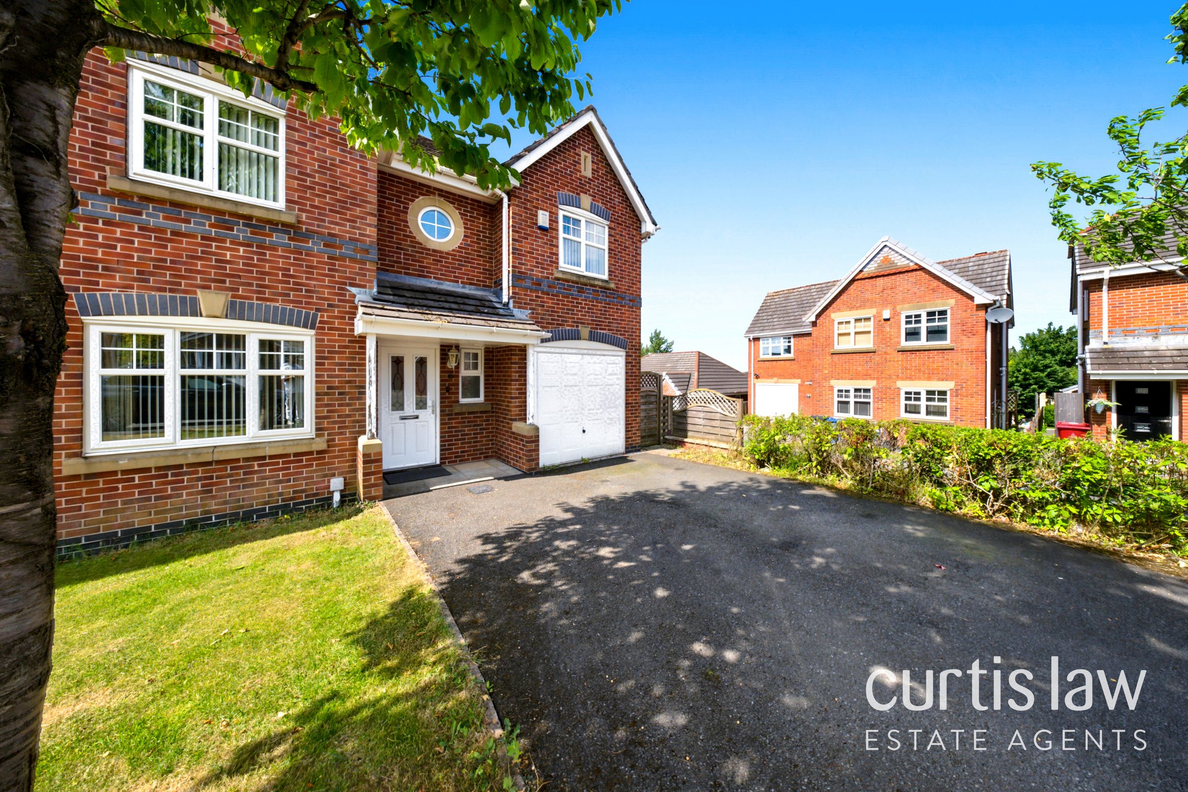
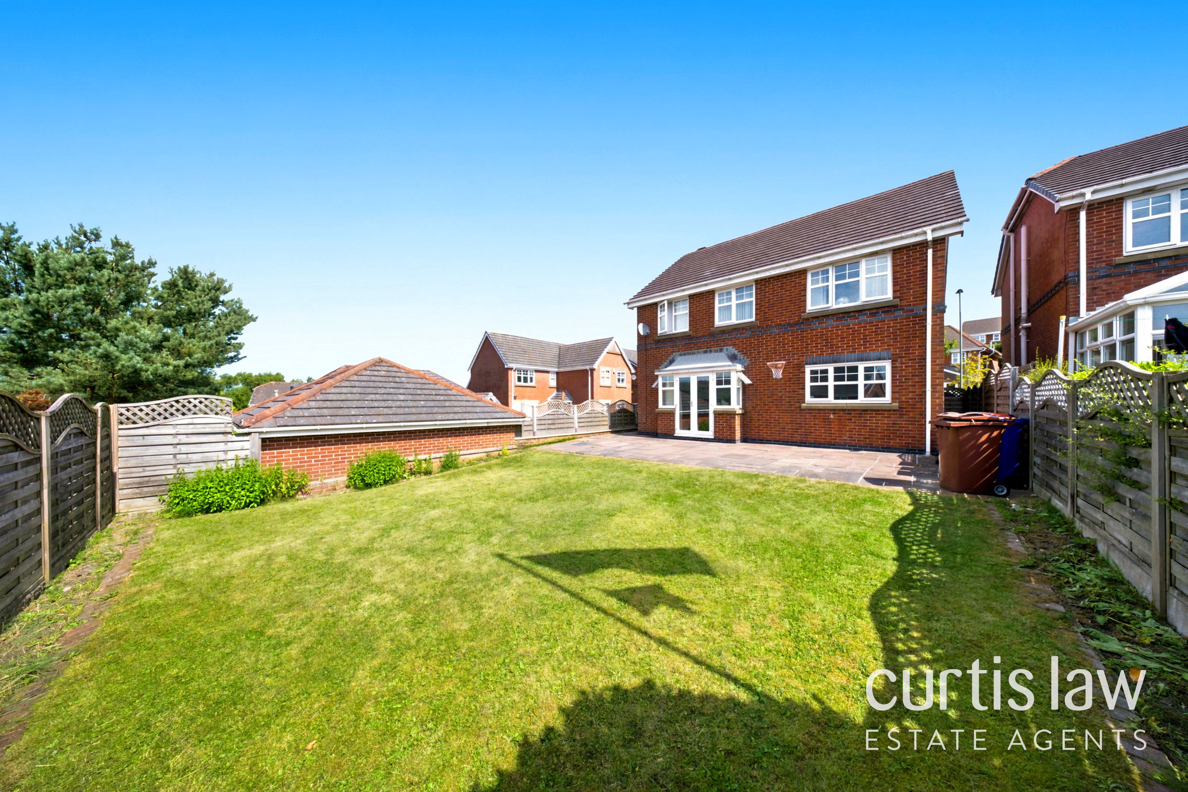
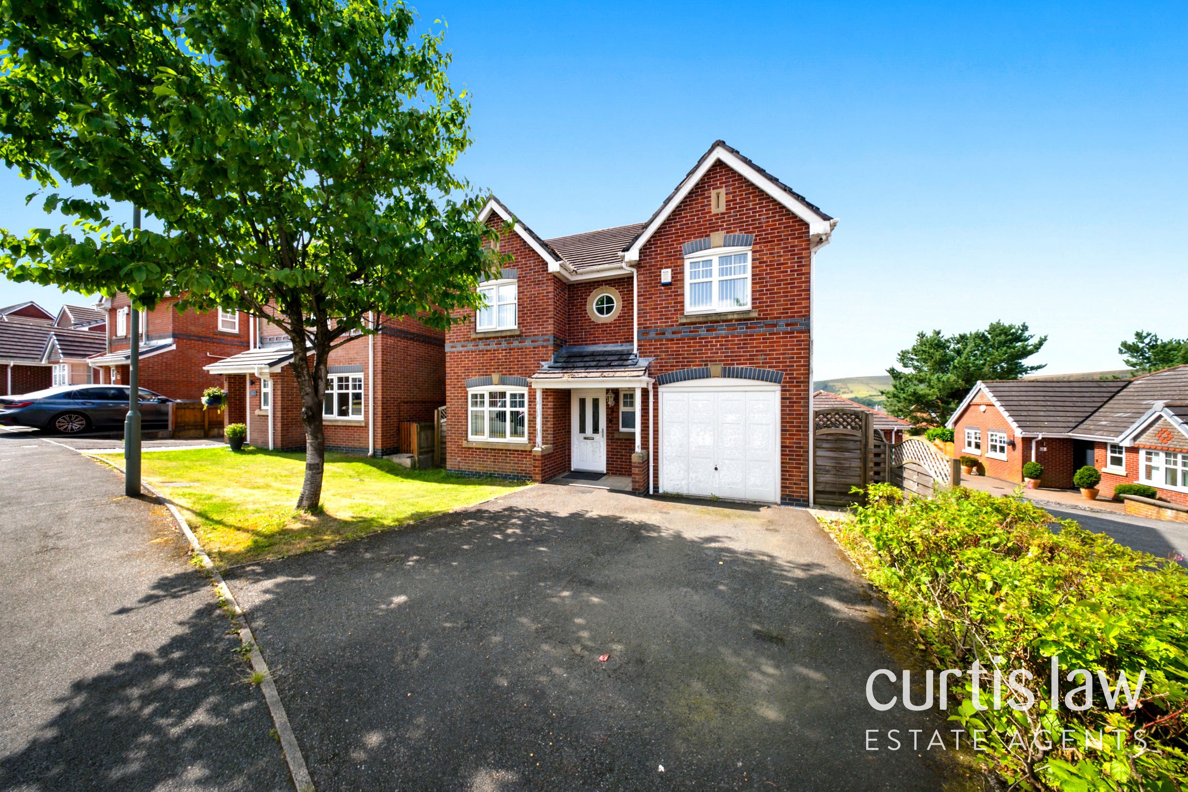
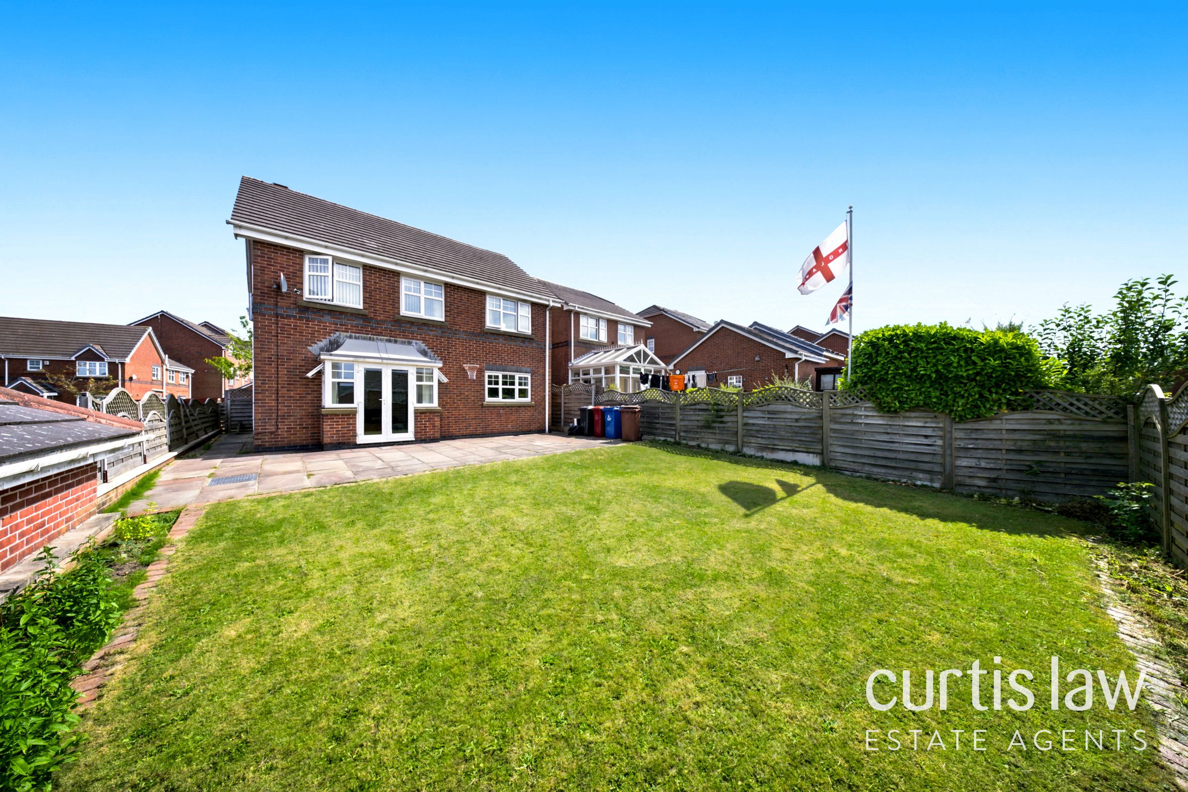
4 Bedroom Stunning Family Home
Popular residential location
Ideal for families and commuters
Beautiful countryside walks close by
Good transport links including rail and M65 motorway
About this property
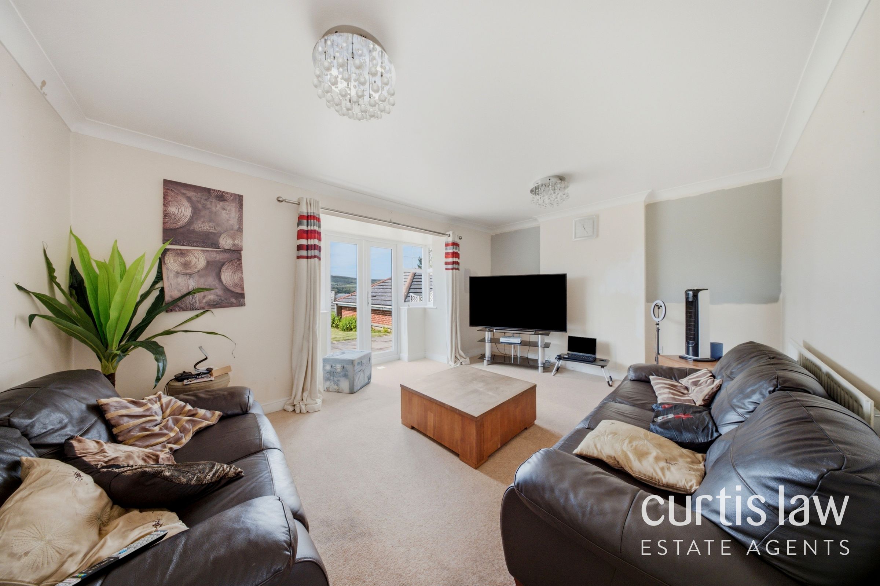
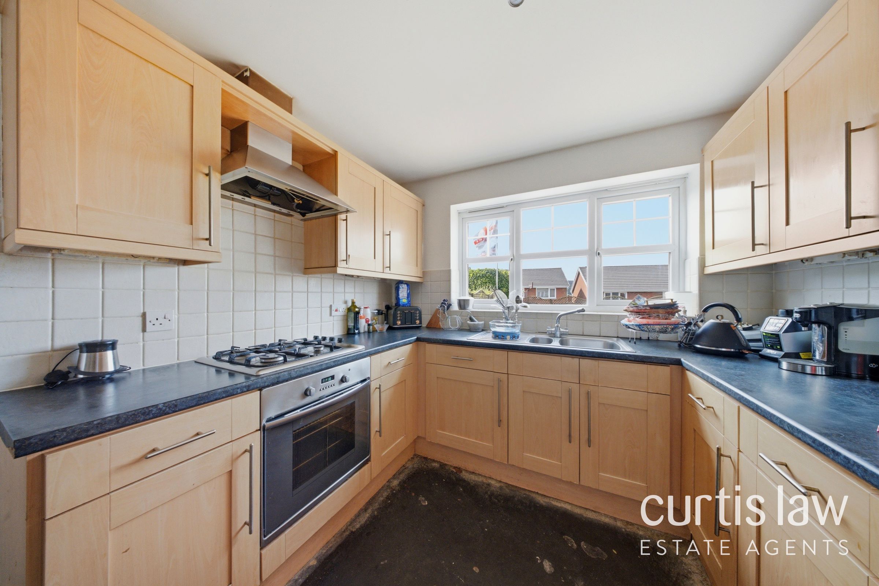
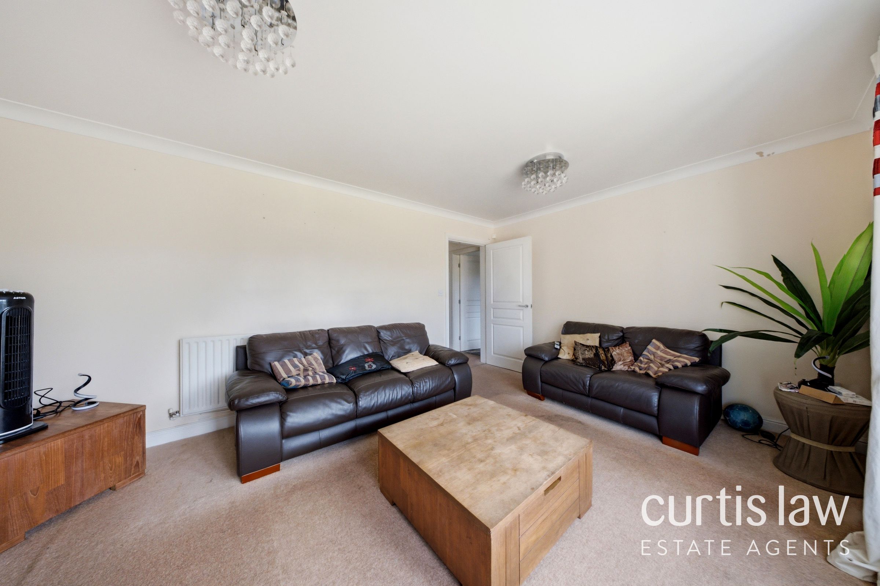
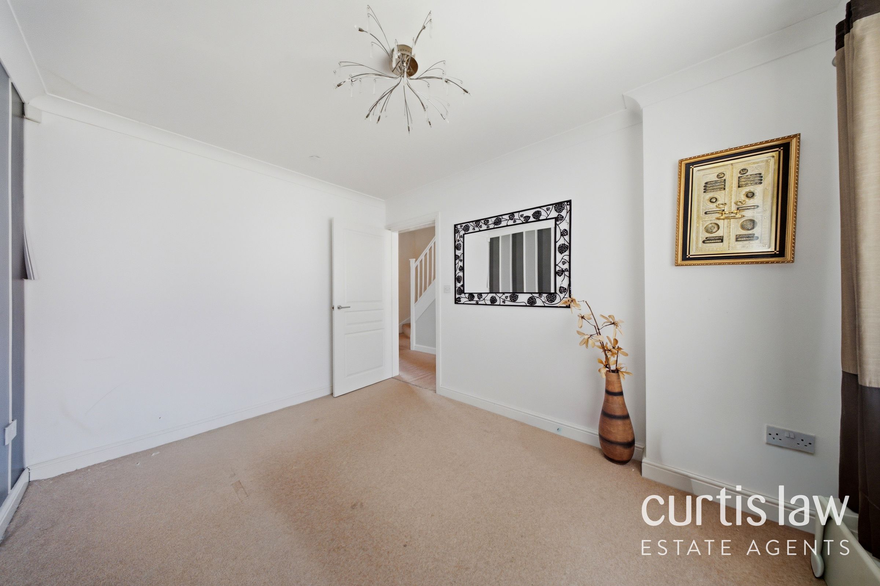
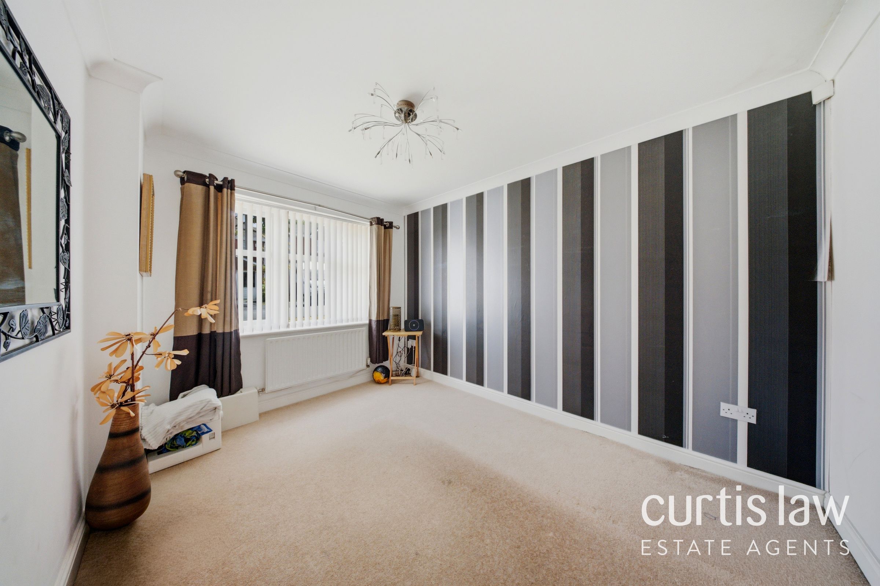
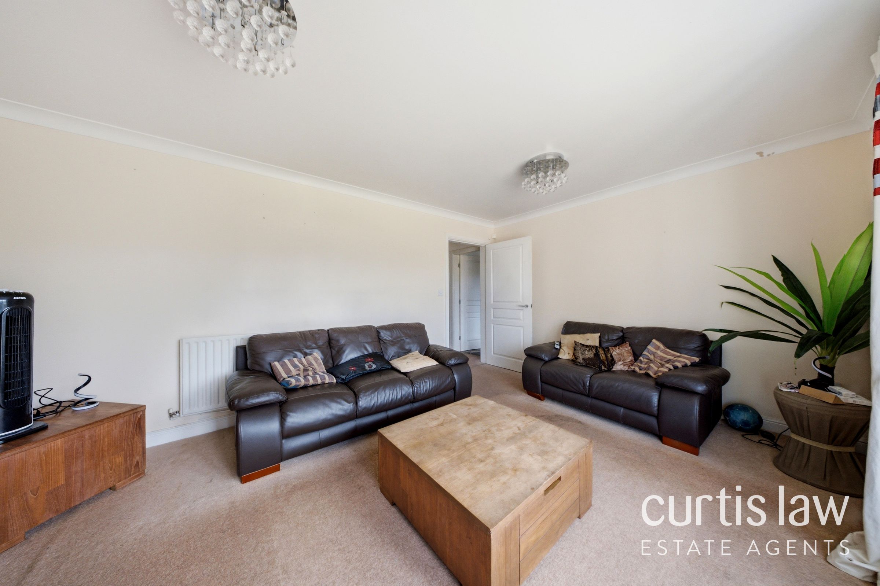
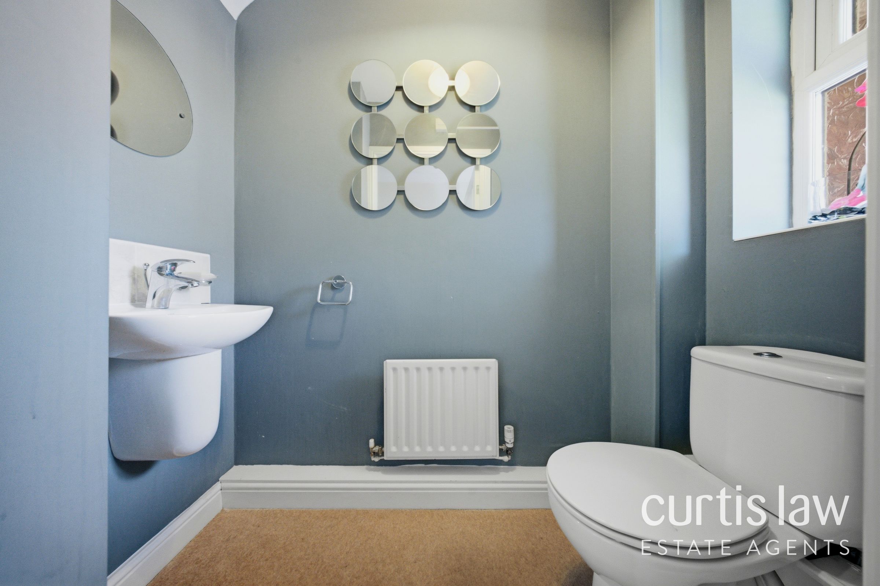
Upon entering, you are greeted by a spacious and welcoming hallway that sets the tone for the rest of the property. The ground floor features a generously proportioned lounge with ample natural light, perfect for both relaxing evenings and entertaining guests. The modern kitchen is well-appointed with quality fitted units, integrated appliances, and plentiful workspace, complemented by a separate dining area that provides an inviting setting for family meals and gatherings. A practical utility room and a convenient downstairs cloakroom add further functionality to the layout.
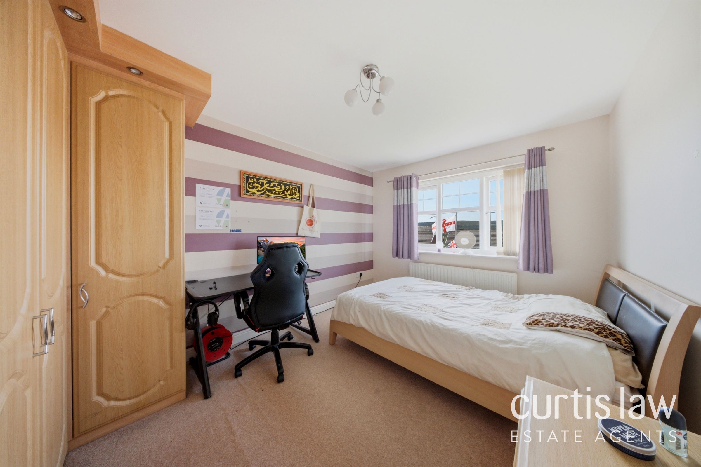
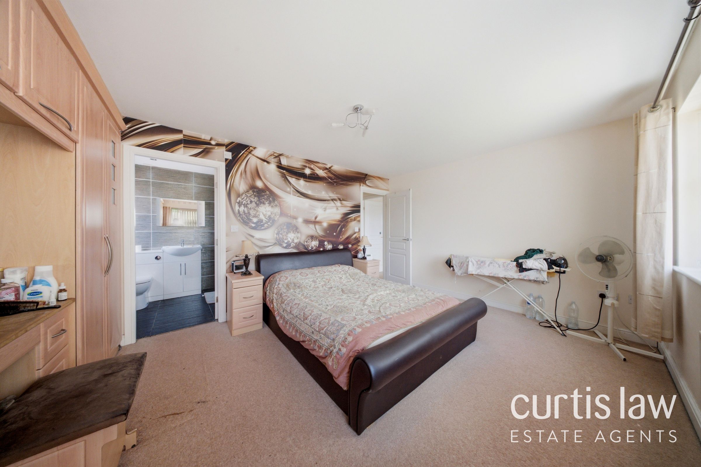
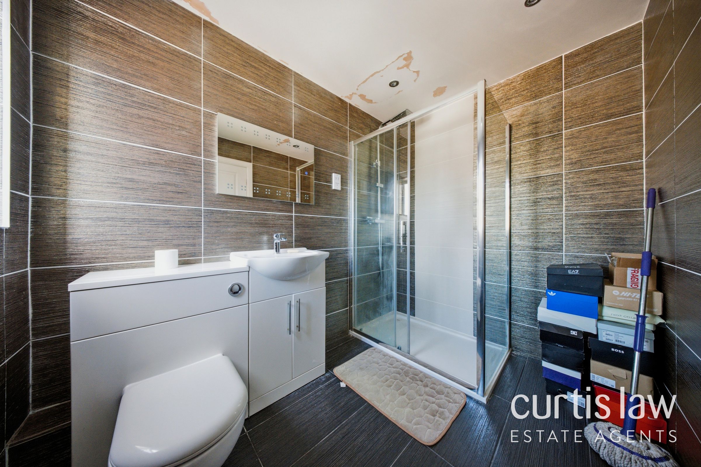
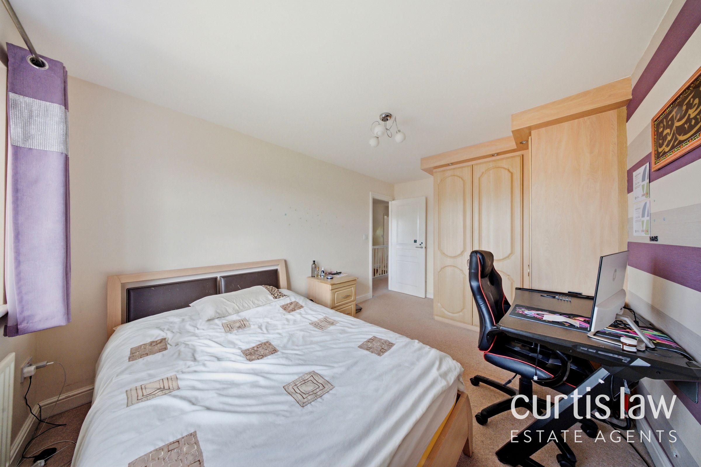
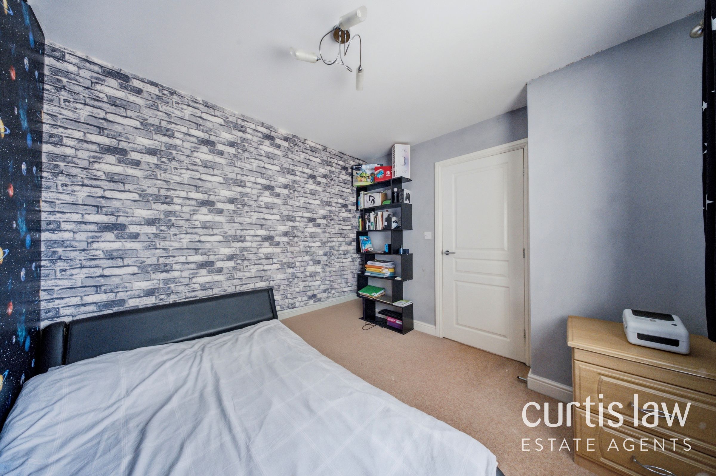
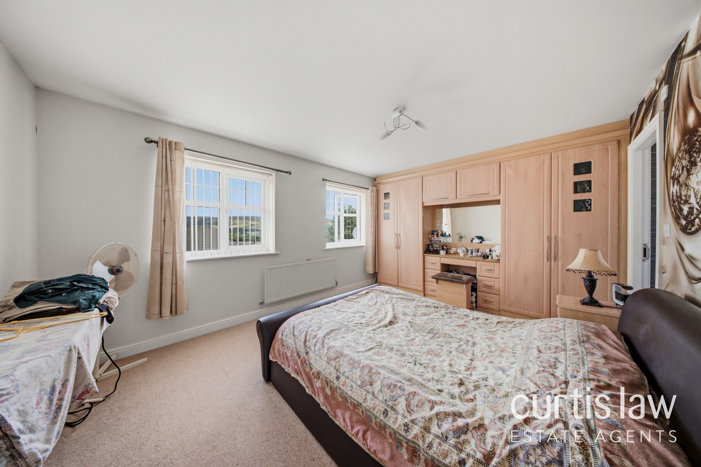
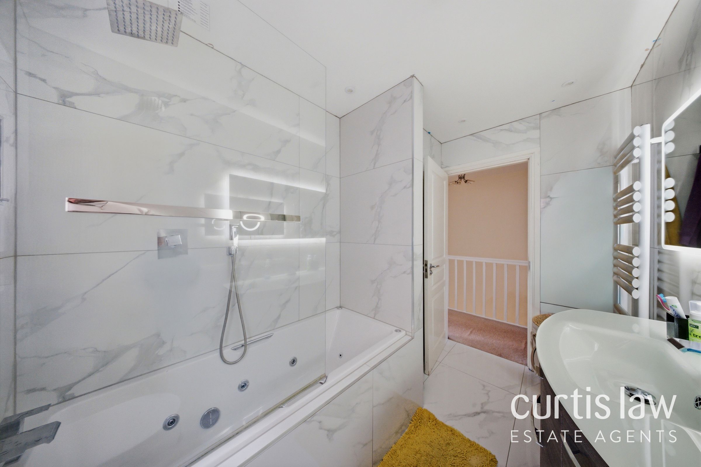
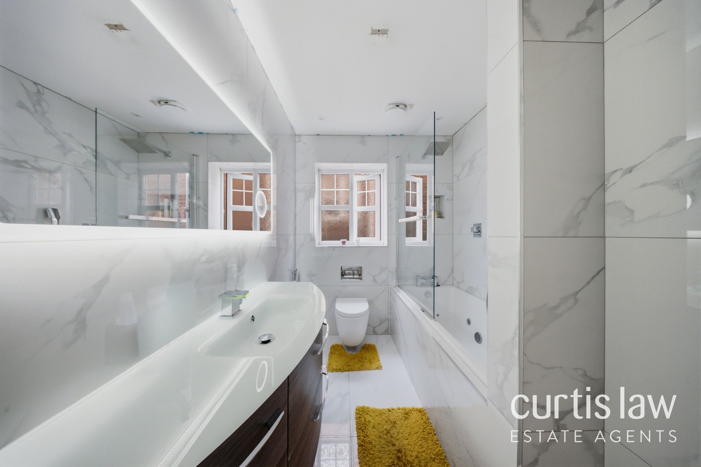
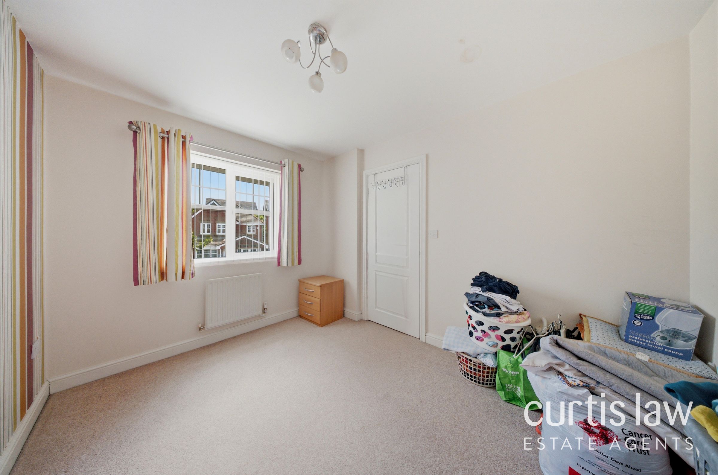
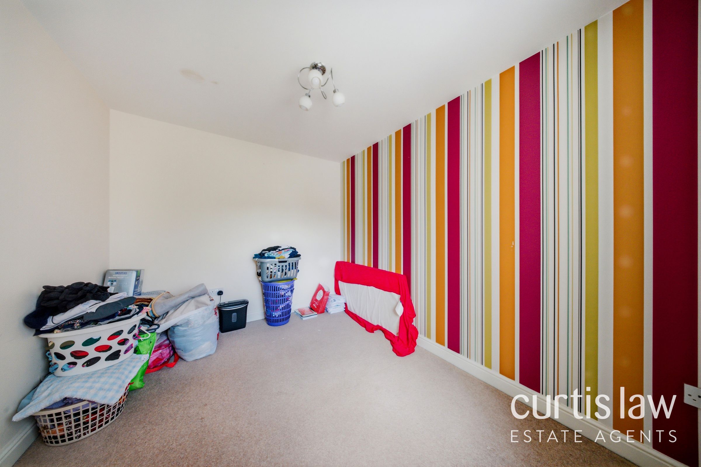
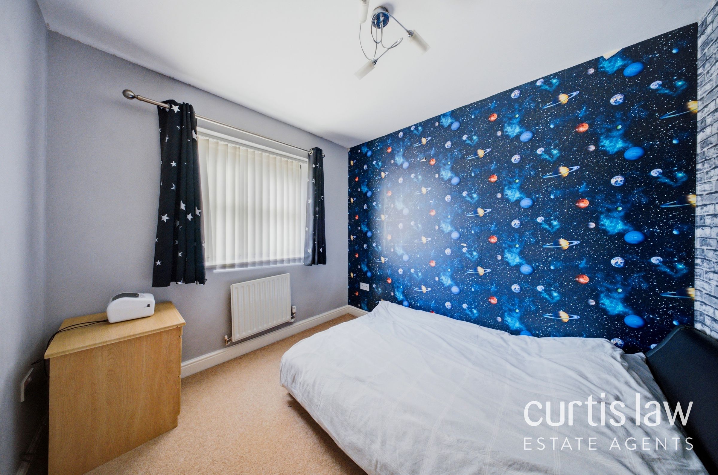
Upstairs, the property offers four well-sized bedrooms, each tastefully decorated and providing comfortable accommodation for all the family. The master bedroom benefits from built-in wardrobes and a stylish en-suite shower room, while the remaining bedrooms are served by a contemporary family bathroom fitted with a white suite and attractive tiling. The property is presented to a high standard throughout, with neutral décor and quality flooring, ensuring it is ready for immediate occupation.
Additional features include gas central heating, double glazing, and ample storage solutions throughout the home. The location is particularly advantageous, with excellent transport links including nearby rail services and easy access to the M65 motorway, making commuting to surrounding towns and cities straightforward. Families will appreciate a selection of well-regarded local schools, as well as the proximity to beautiful countryside walks, providing plenty of opportunities for leisure and recreation.
The home falls within Council Tax Band E and is offered on a leasehold basis (please contact the agent for further details regarding the lease terms). This stunning property combines modern living with a convenient location, creating a superb opportunity for those seeking a spacious and comfortable family home in a thriving community. Early viewing is highly recommended to fully appreciate the quality and lifestyle on offer.
Key details
Broadband: up to 10000mbps
1389ft2 floor area
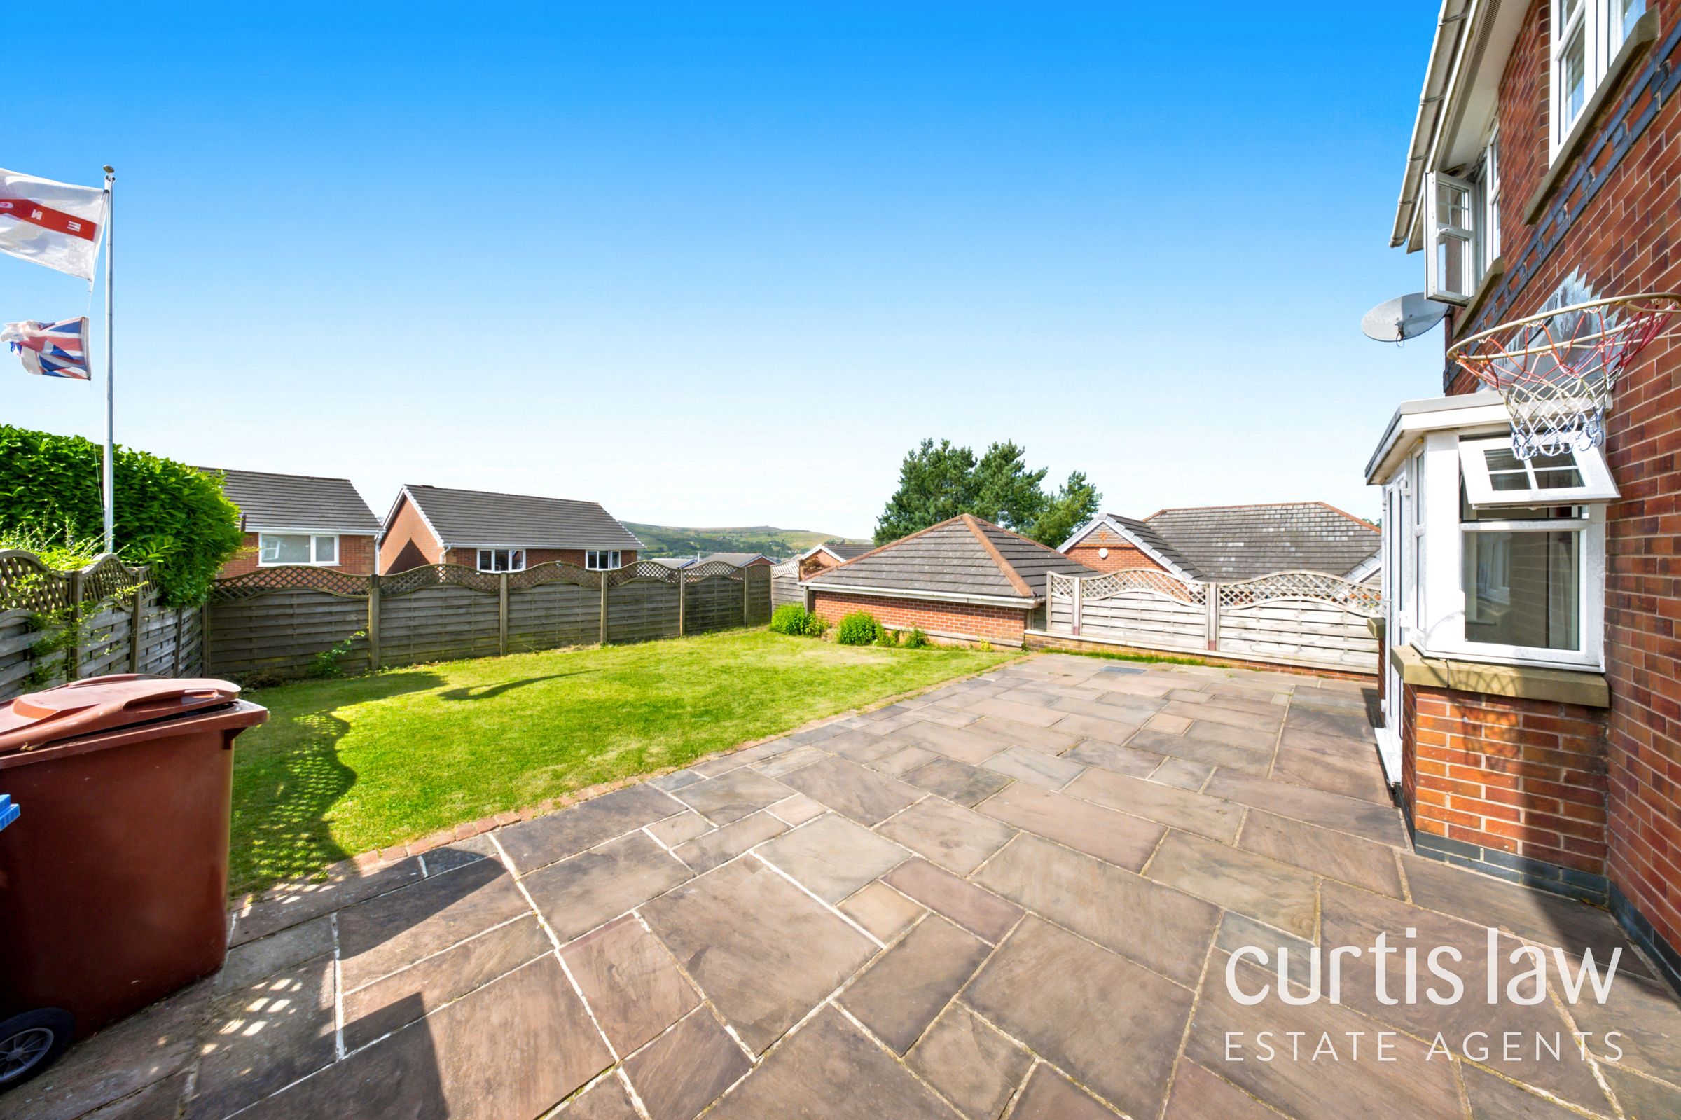
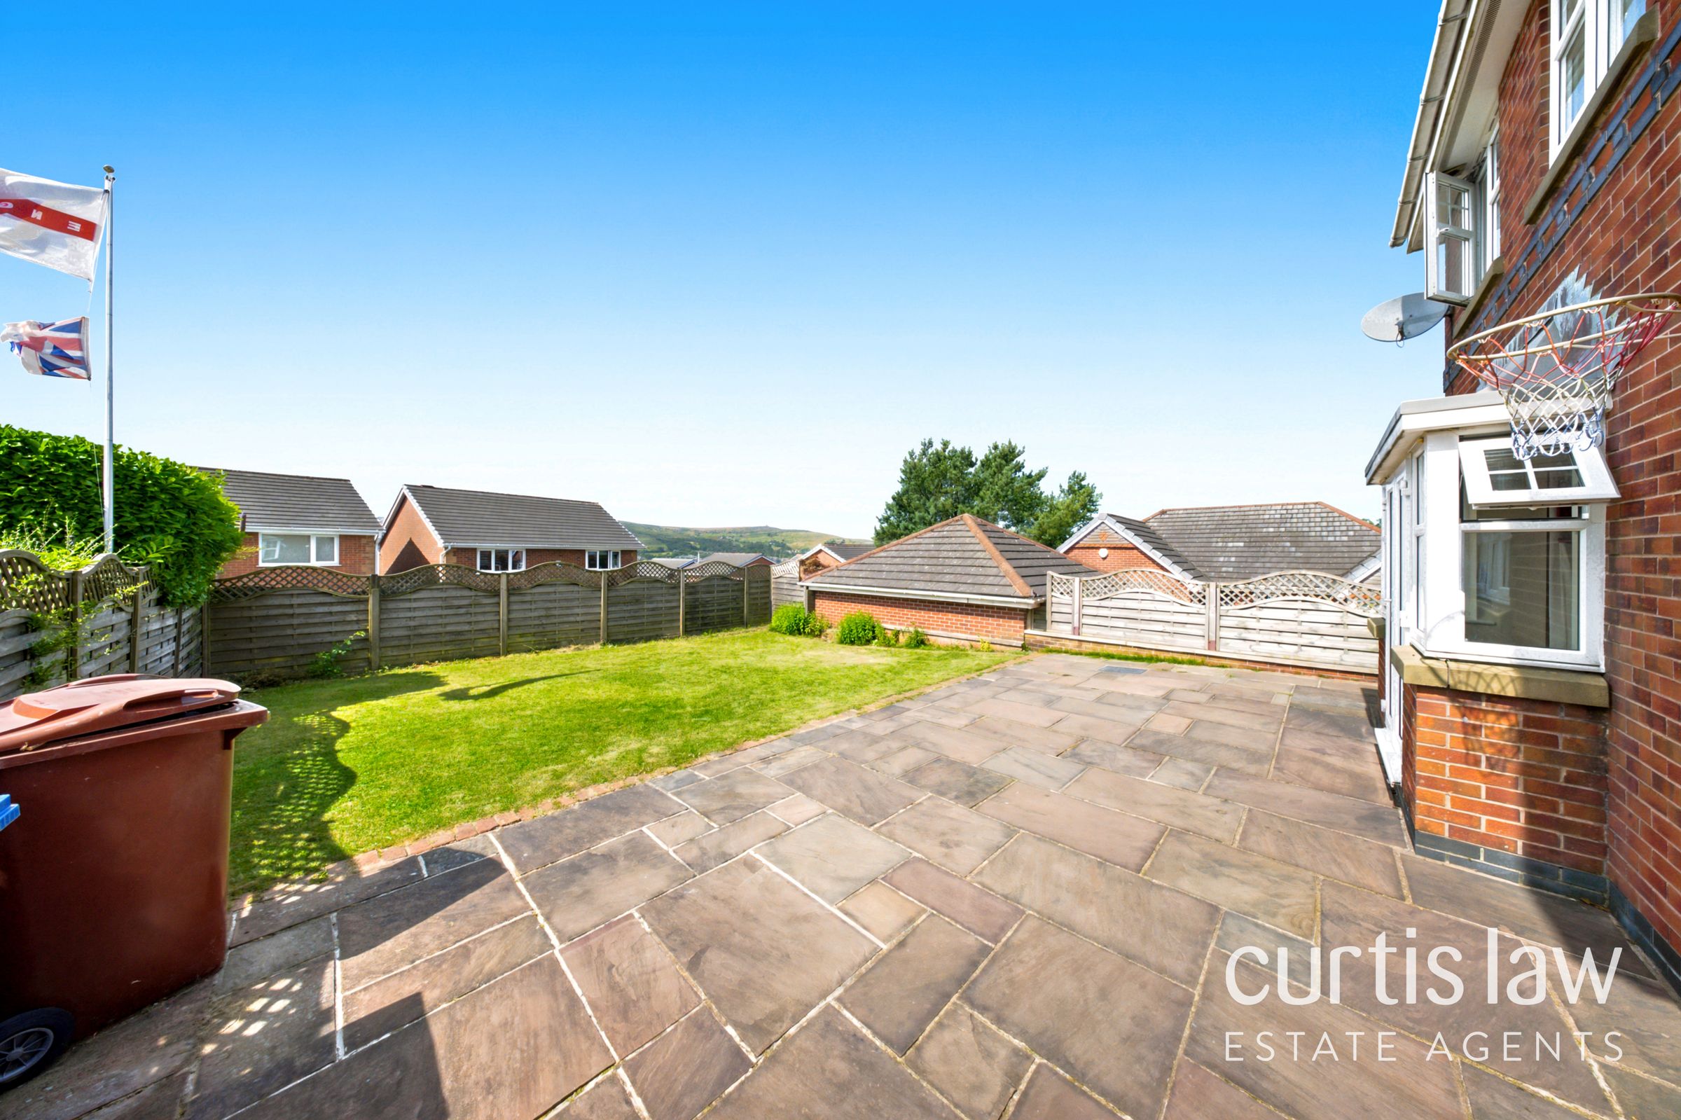
3154ft2 plot size
Leasehold
Council tax band E
Local authority: Blackburn
Additional information


Near the property
Rooms and dimensions
Hallway
19' 8" x 6' 7" (6.00m x 2.00m)
WC
6' 3" x 3' 3" (1.90m x 1.00m)
Store
4' 9" x 2' 6" (1.44m x 0.76m)
Living Room
9' 2" x 16' 5" (2.80m x 5.00m)
Kitchen
17' 1" x 8' 10" (5.20m x 2.70m)
Dining Room
11' 10" x 8' 10" (3.60m x 2.70m)
Garage
22' 0" x 9' 2" (6.71m x 2.80m)
Landing
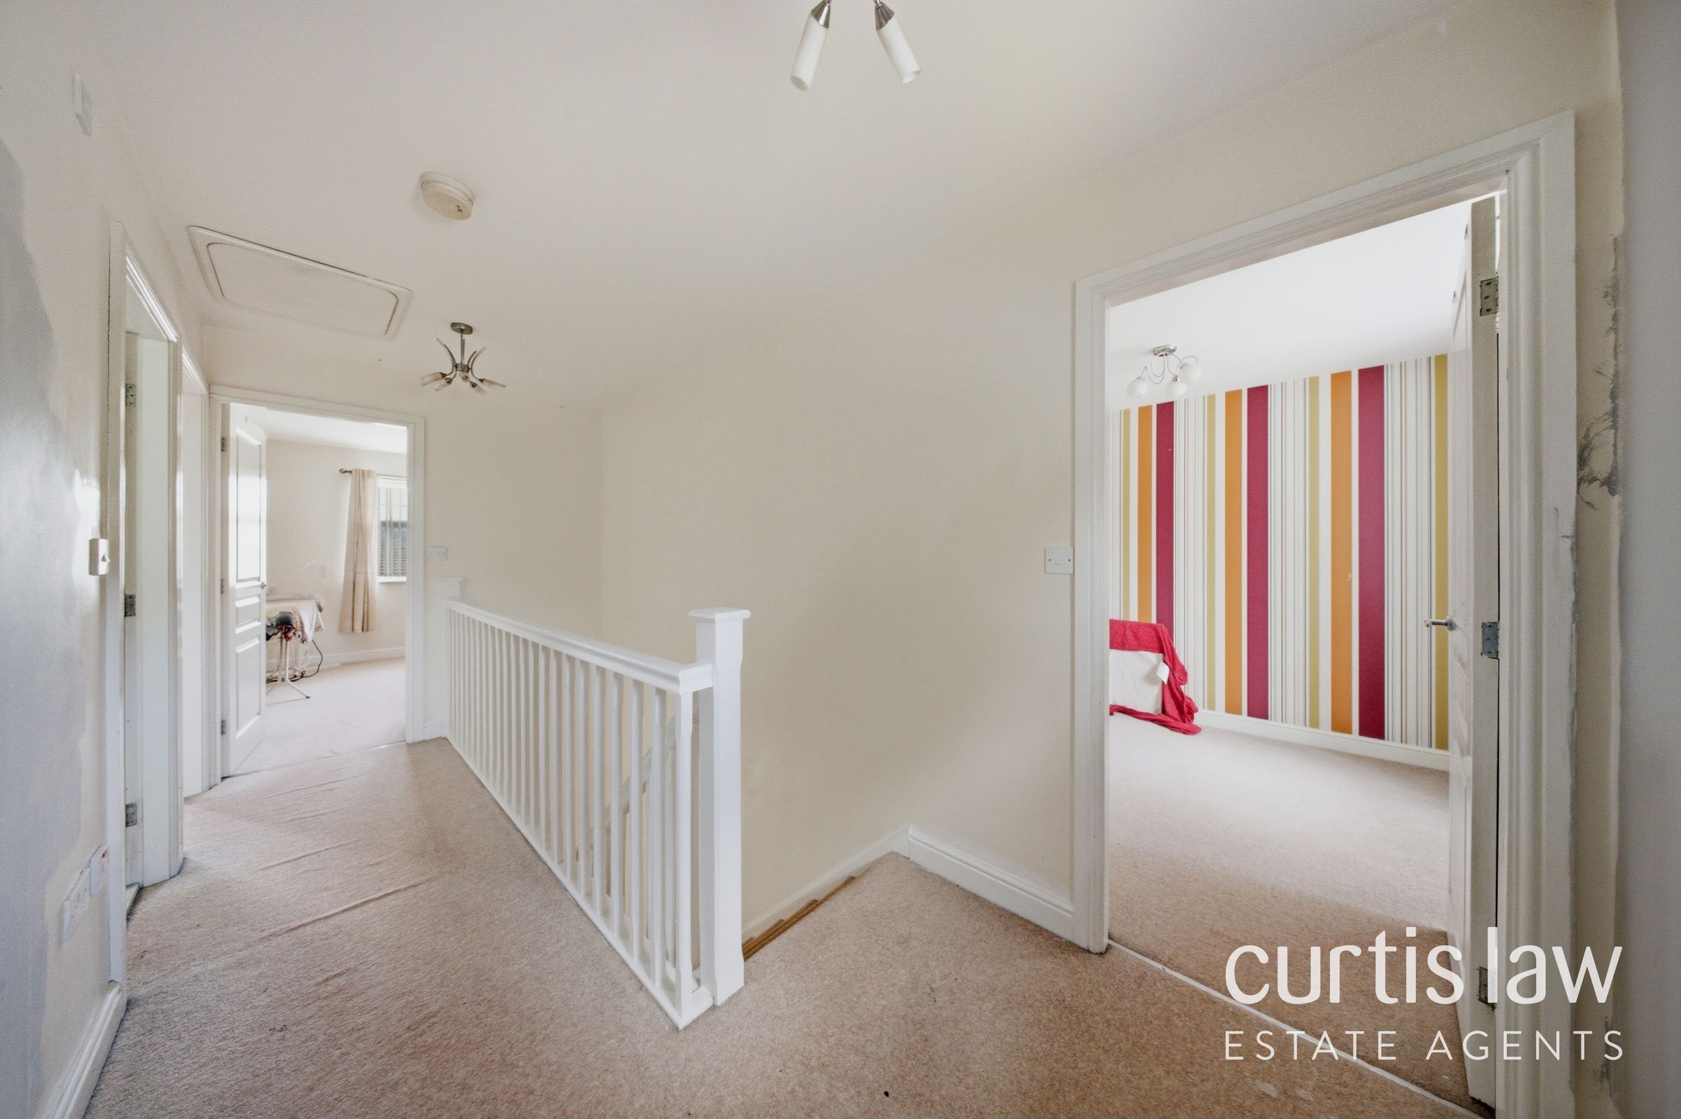
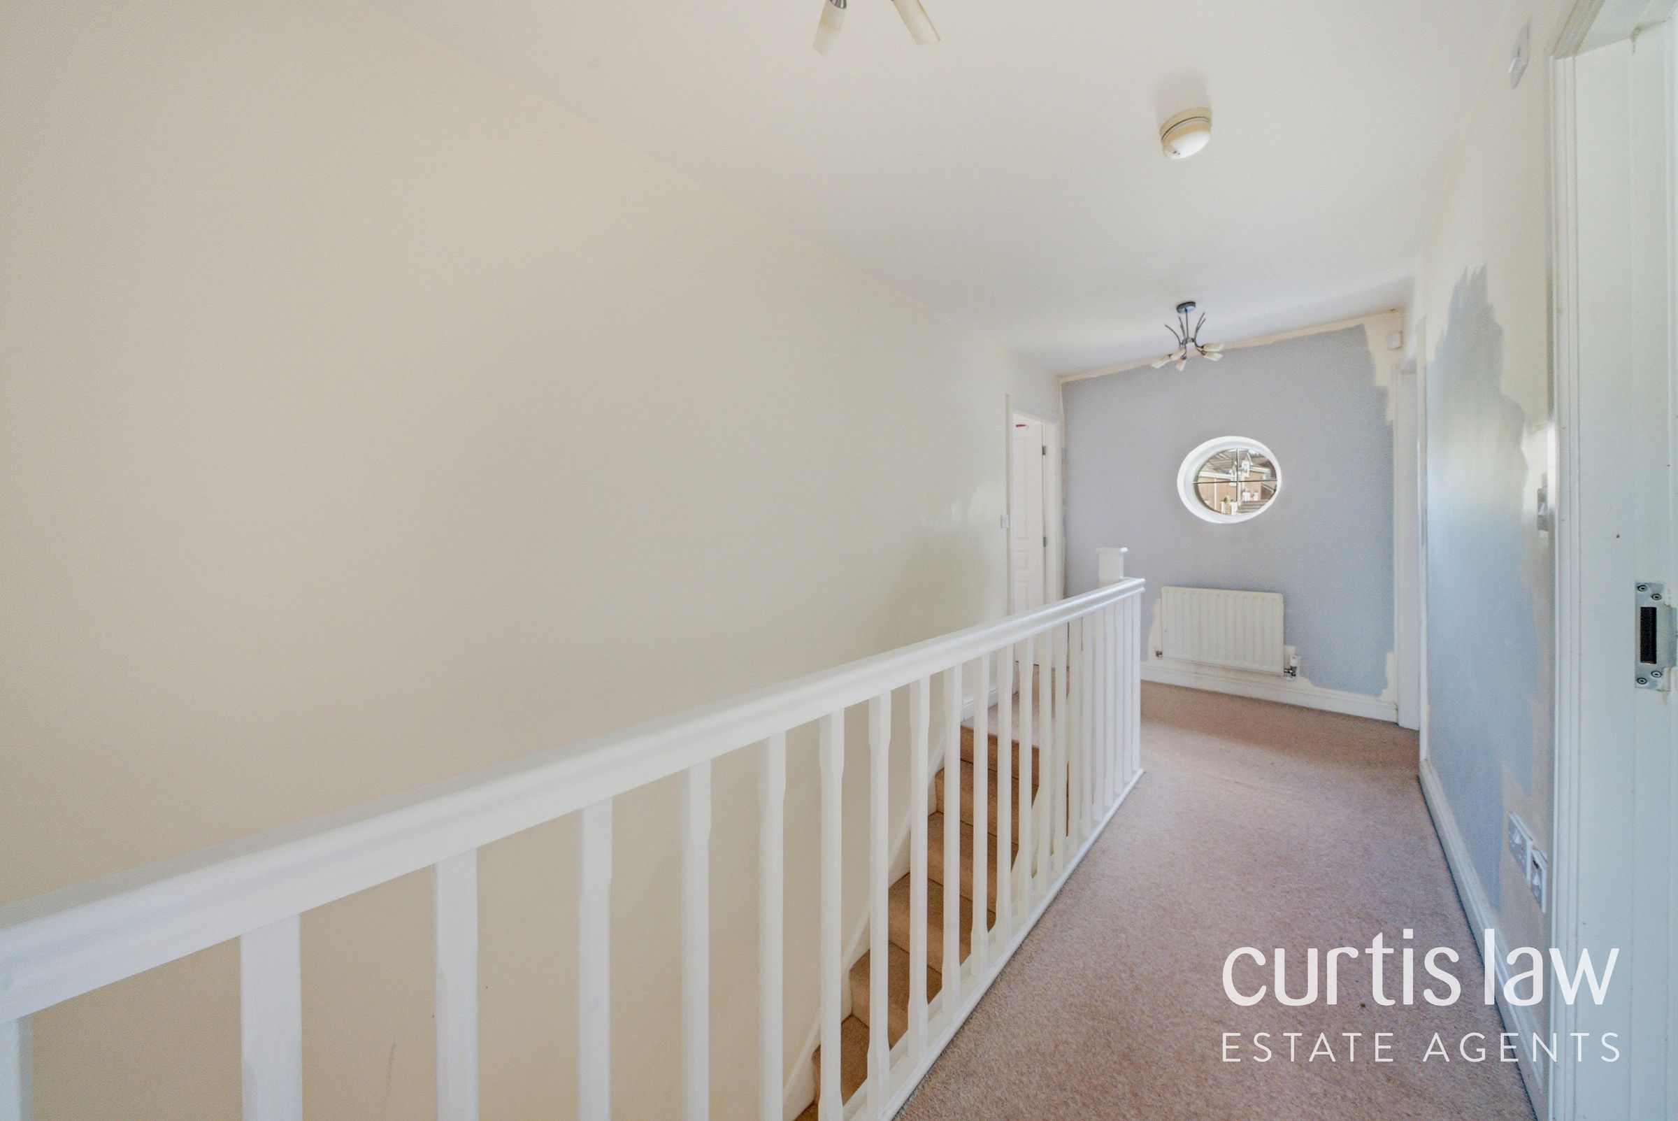
19' 8" x 6' 11" (5.99m x 2.10m)
Master Bedroom
9' 3" x 16' 5" (2.81m x 5.00m)
En-suite
6' 3" x 9' 2" (1.90m x 2.80m)
Bedroom
15' 5" x 9' 2" (4.70m x 2.80m)
Bedroom
14' 9" x 8' 10" (4.49m x 2.70m)
Bedroom
9' 11" x 8' 10" (3.03m x 2.70m)
Bathroom
6' 3" x 8' 10" (1.90m x 2.70m)