Like the look of this property?
We would love to hear from you and arrange a viewing of this property. Get in touch now!
Looking to sell a property?
You can get a free online or in person valuation.
Property features
Council Tax Band: A
Tenure: Leasehold
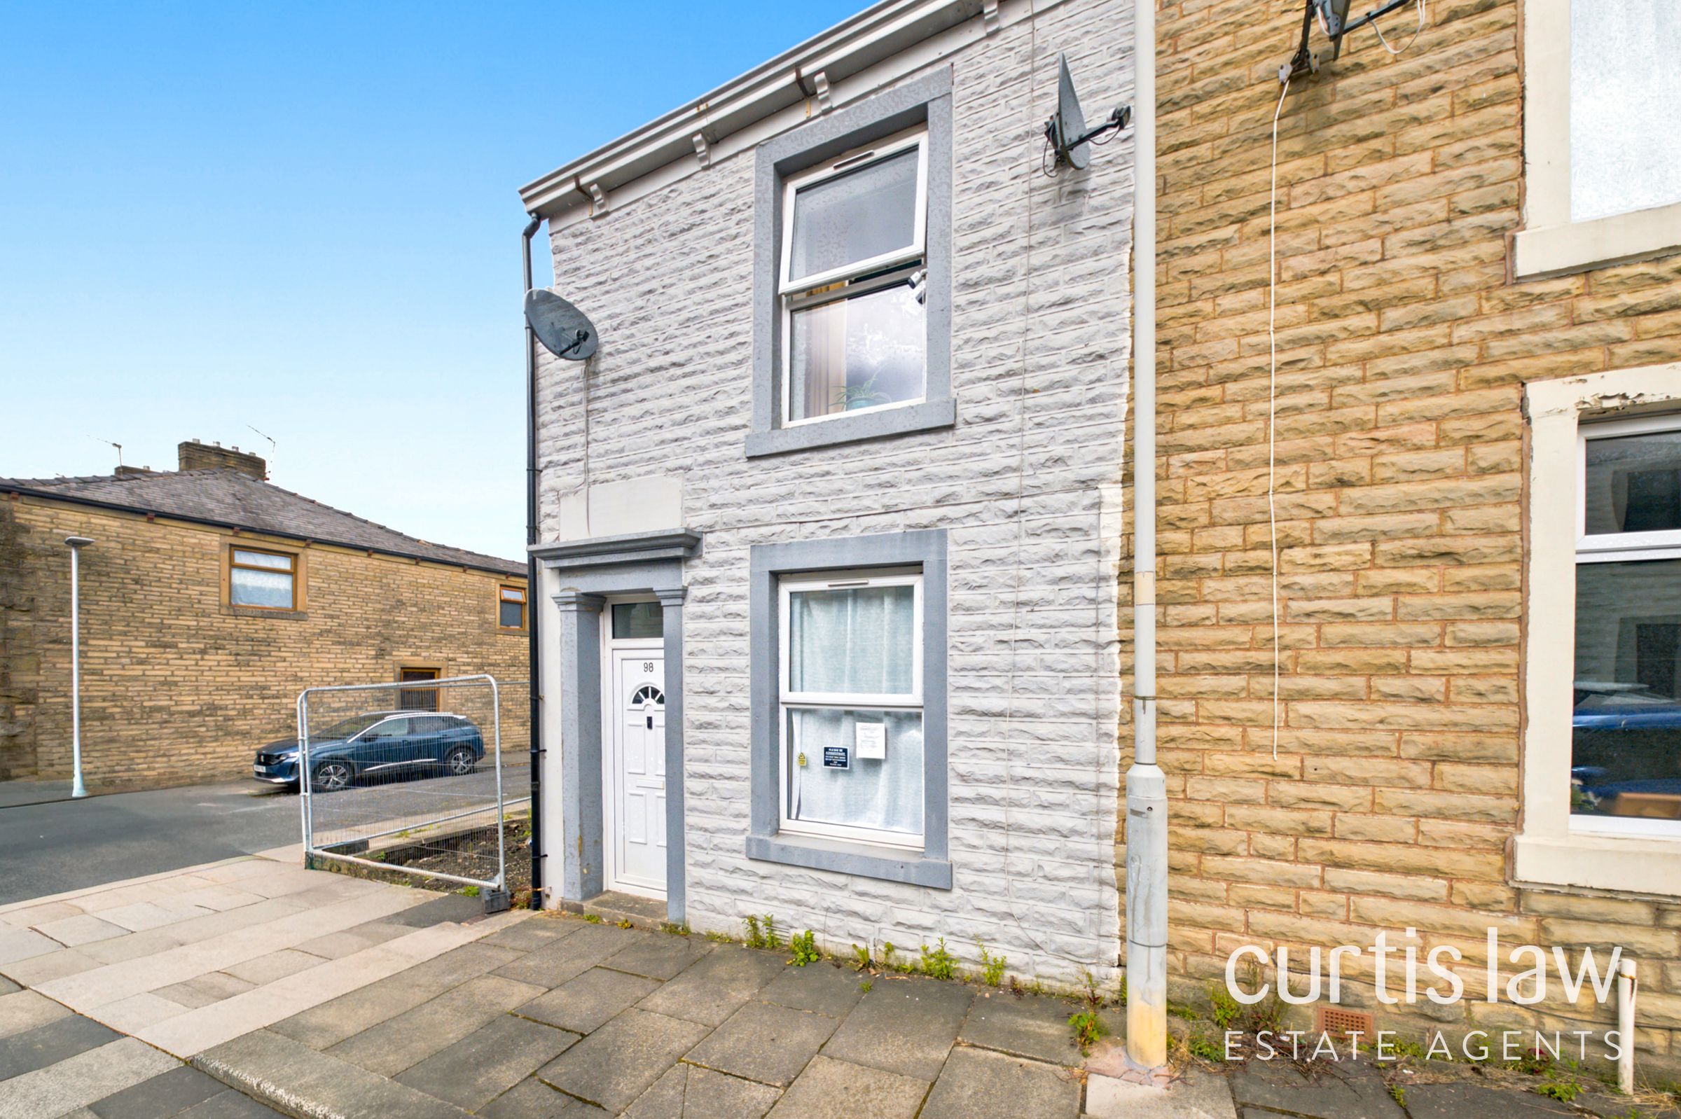
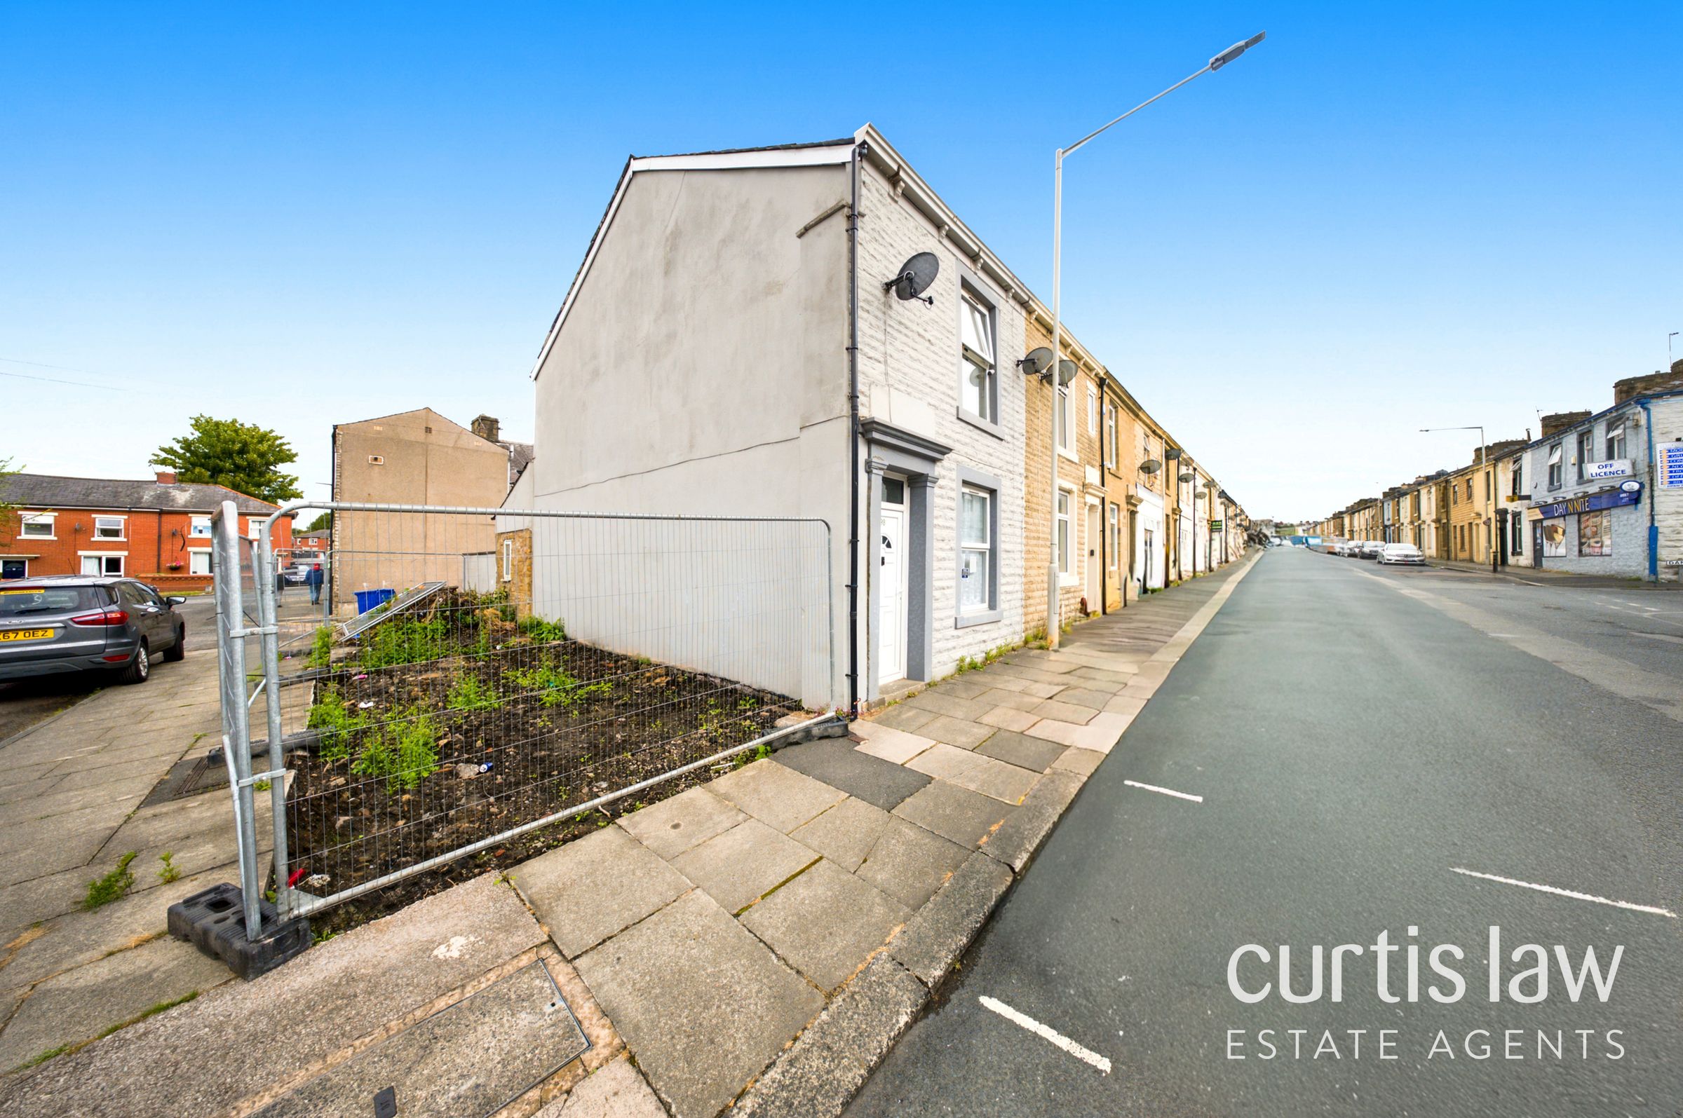
Two Bedroom End-Terraced
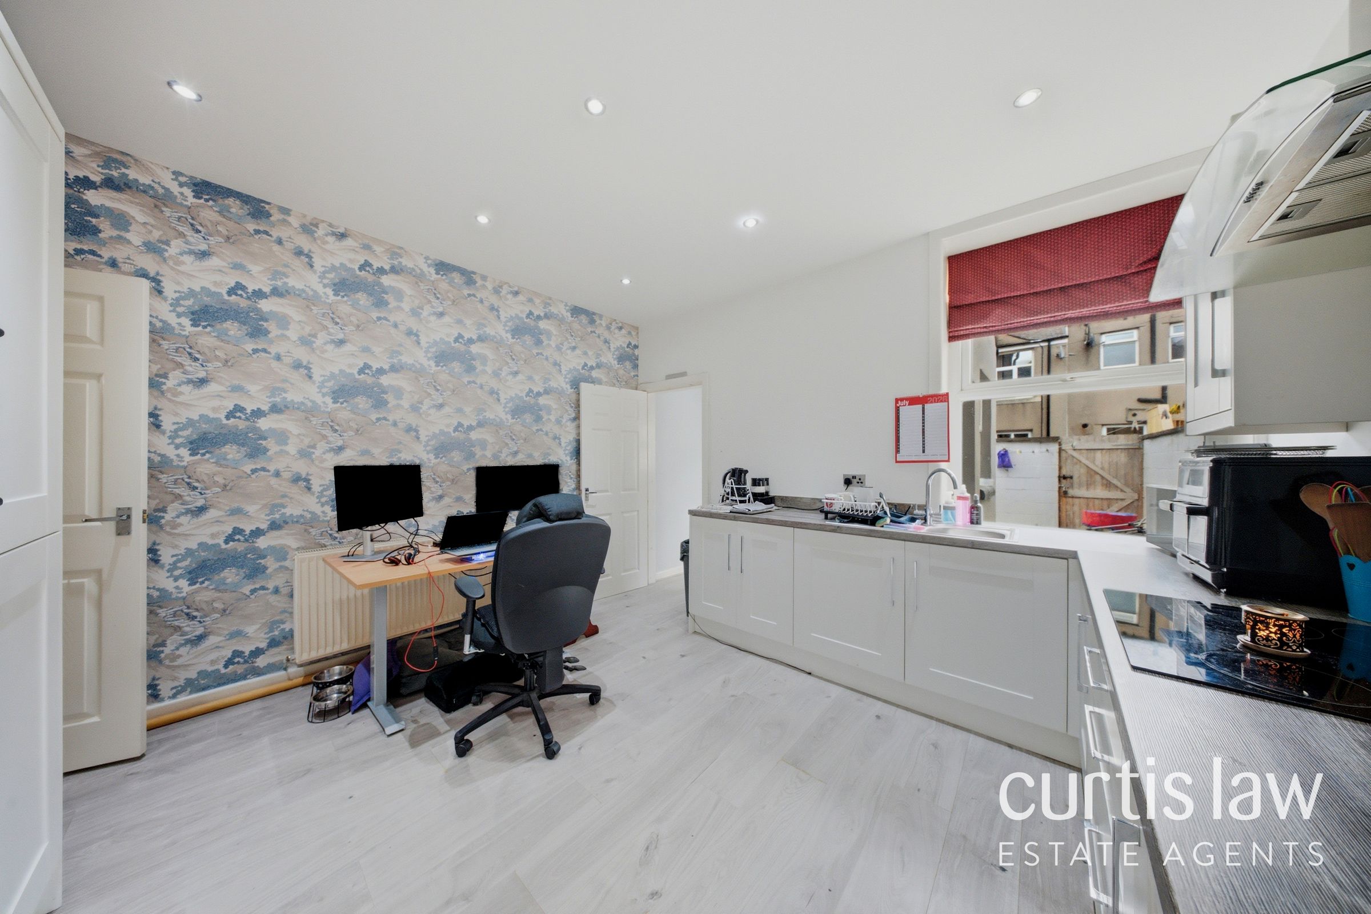
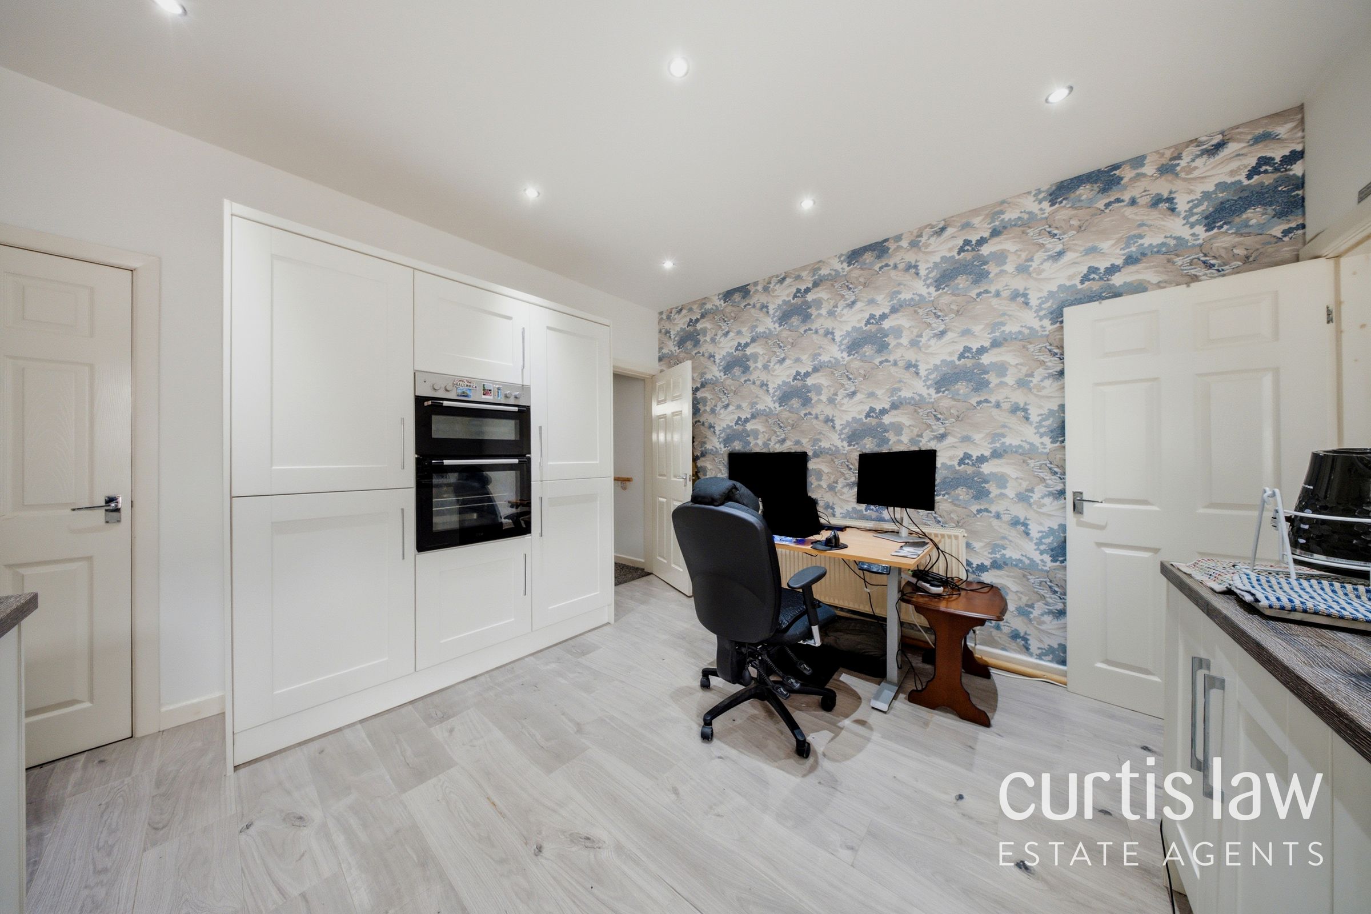
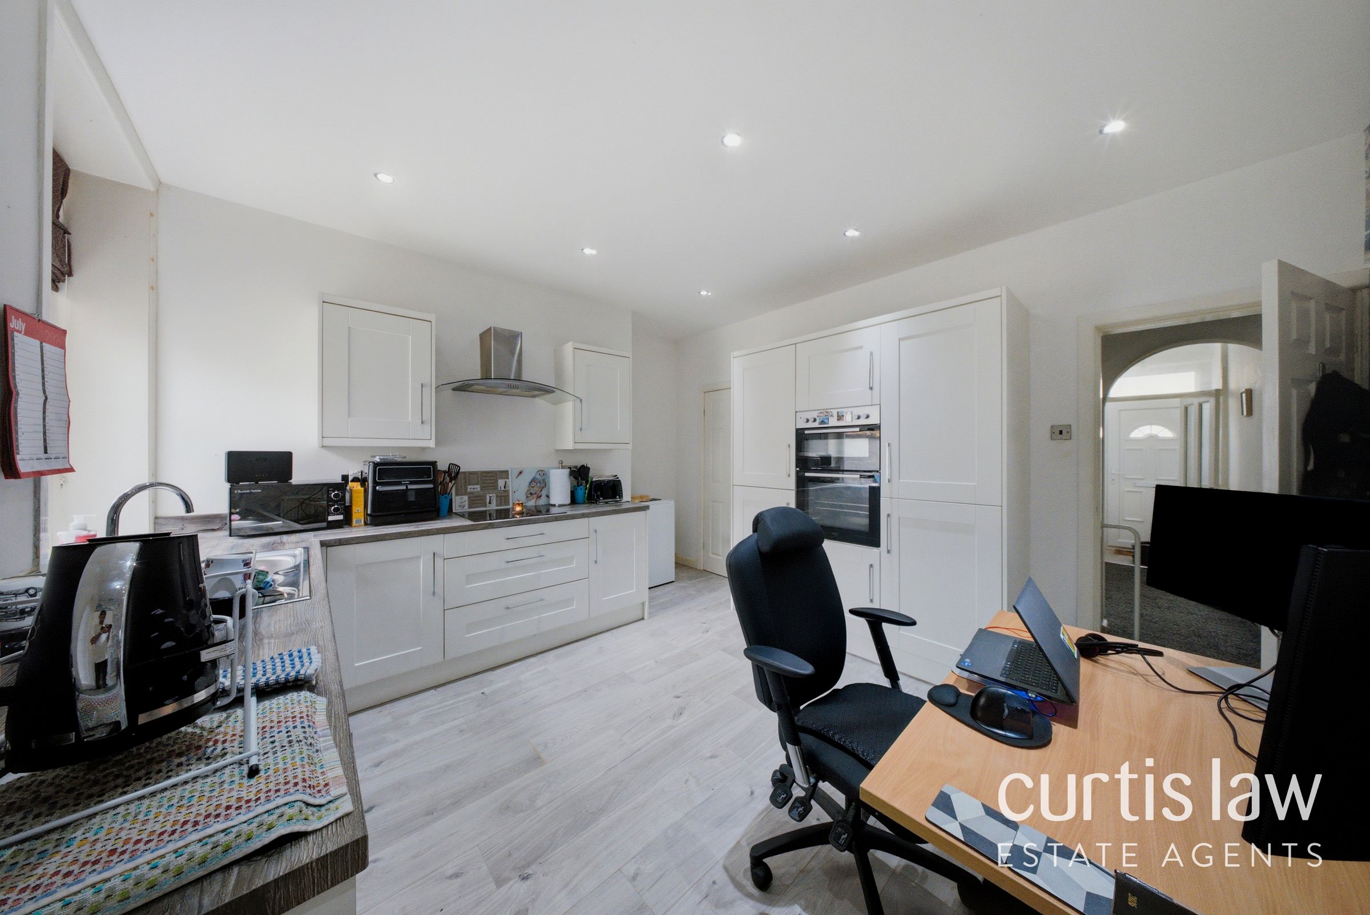
Spacious Kitchen/Diner
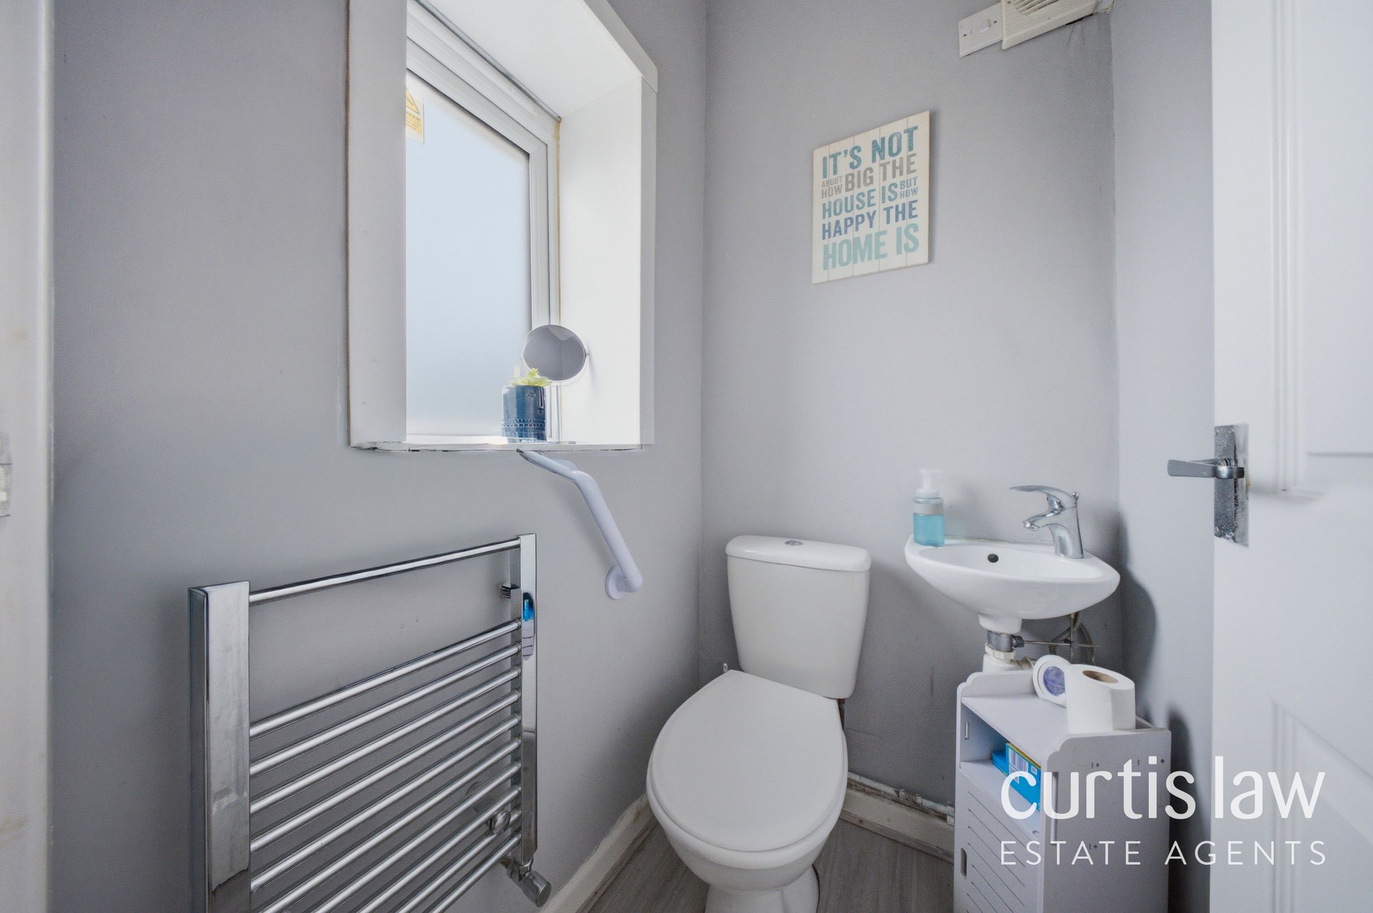
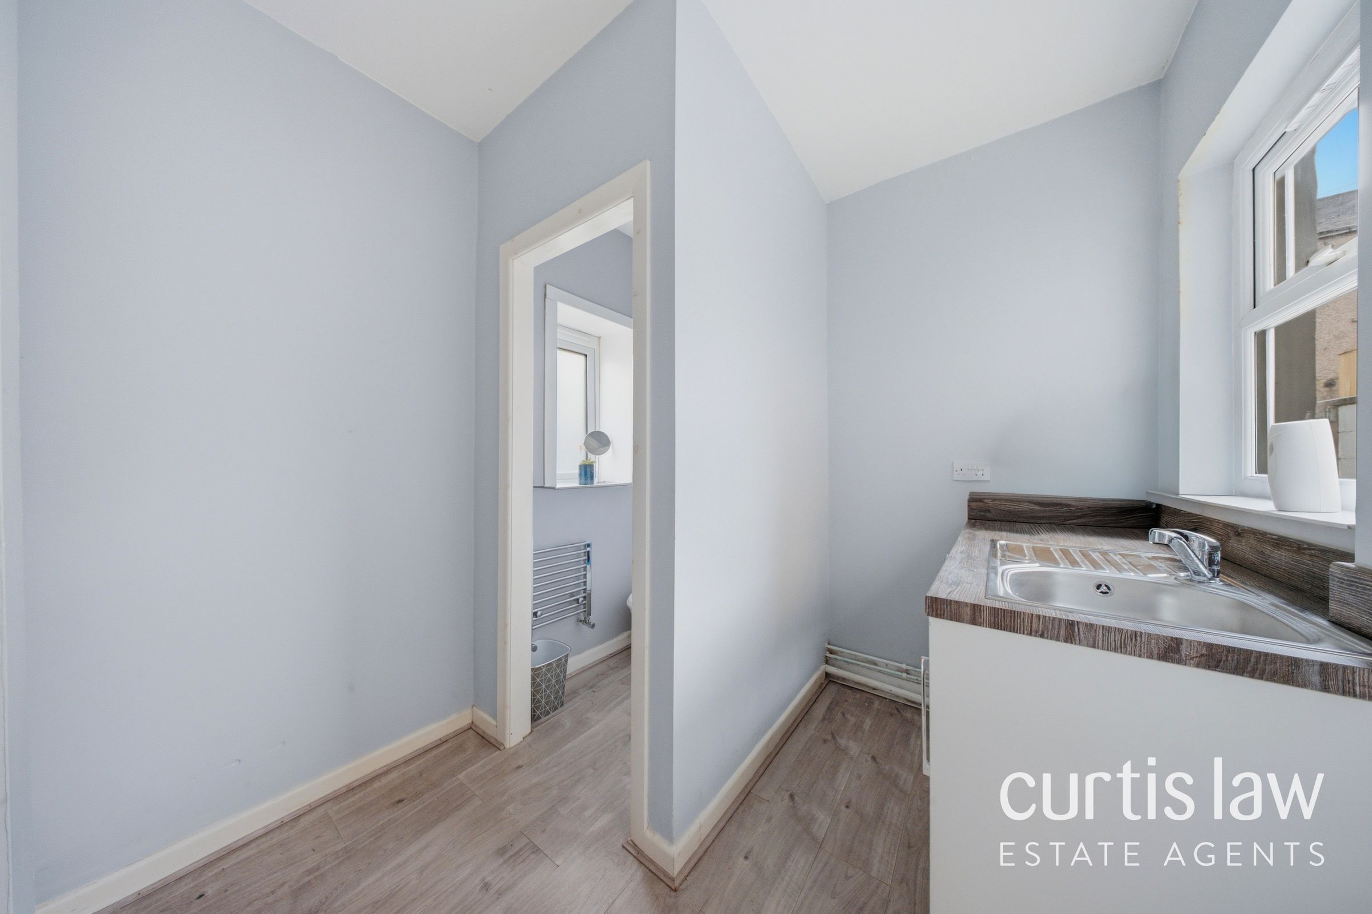
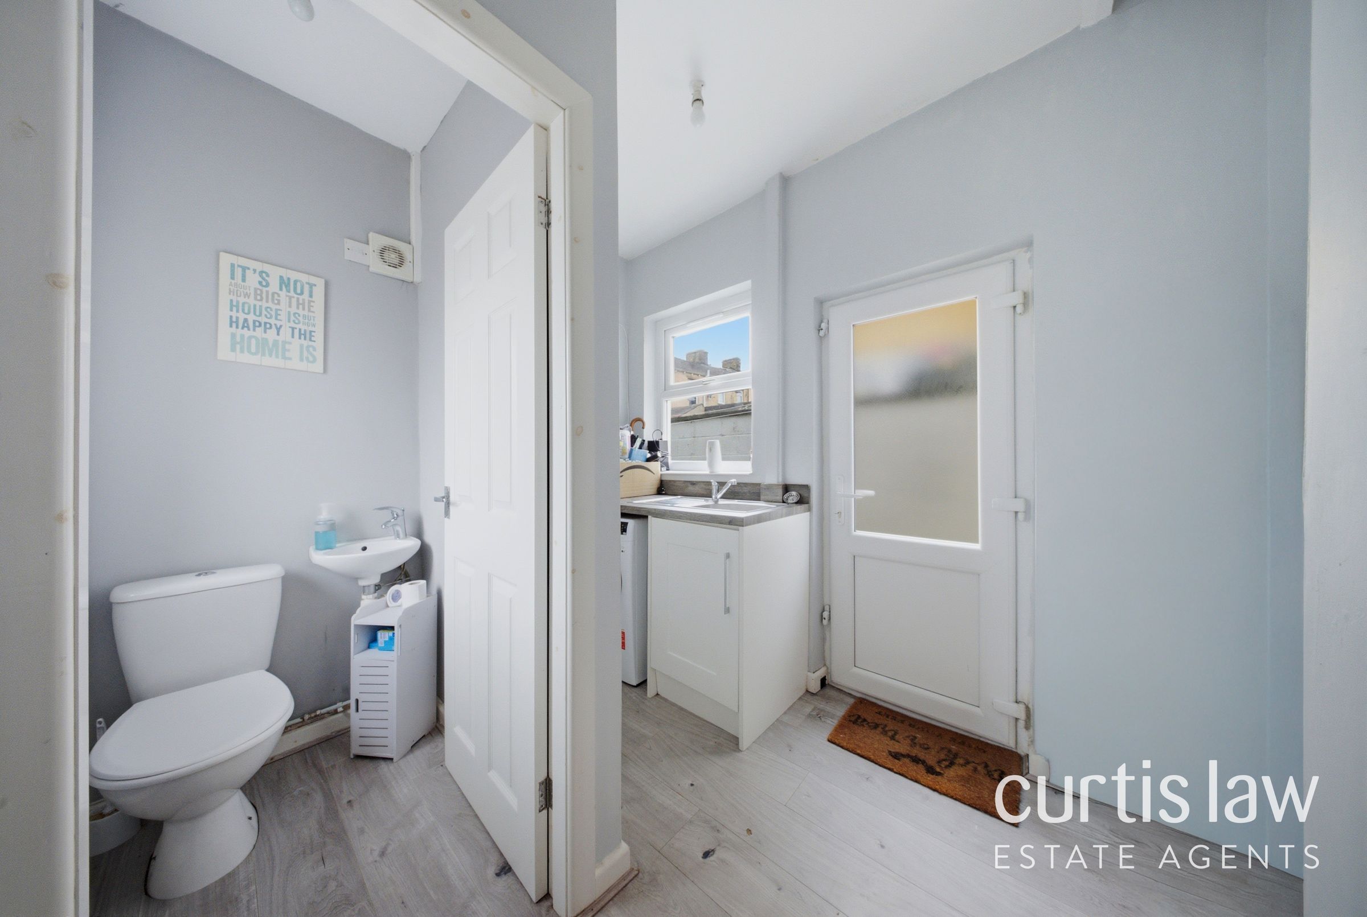
Utility Room & Downstairs WC
Perfect For First-Time Buyers Or Investors
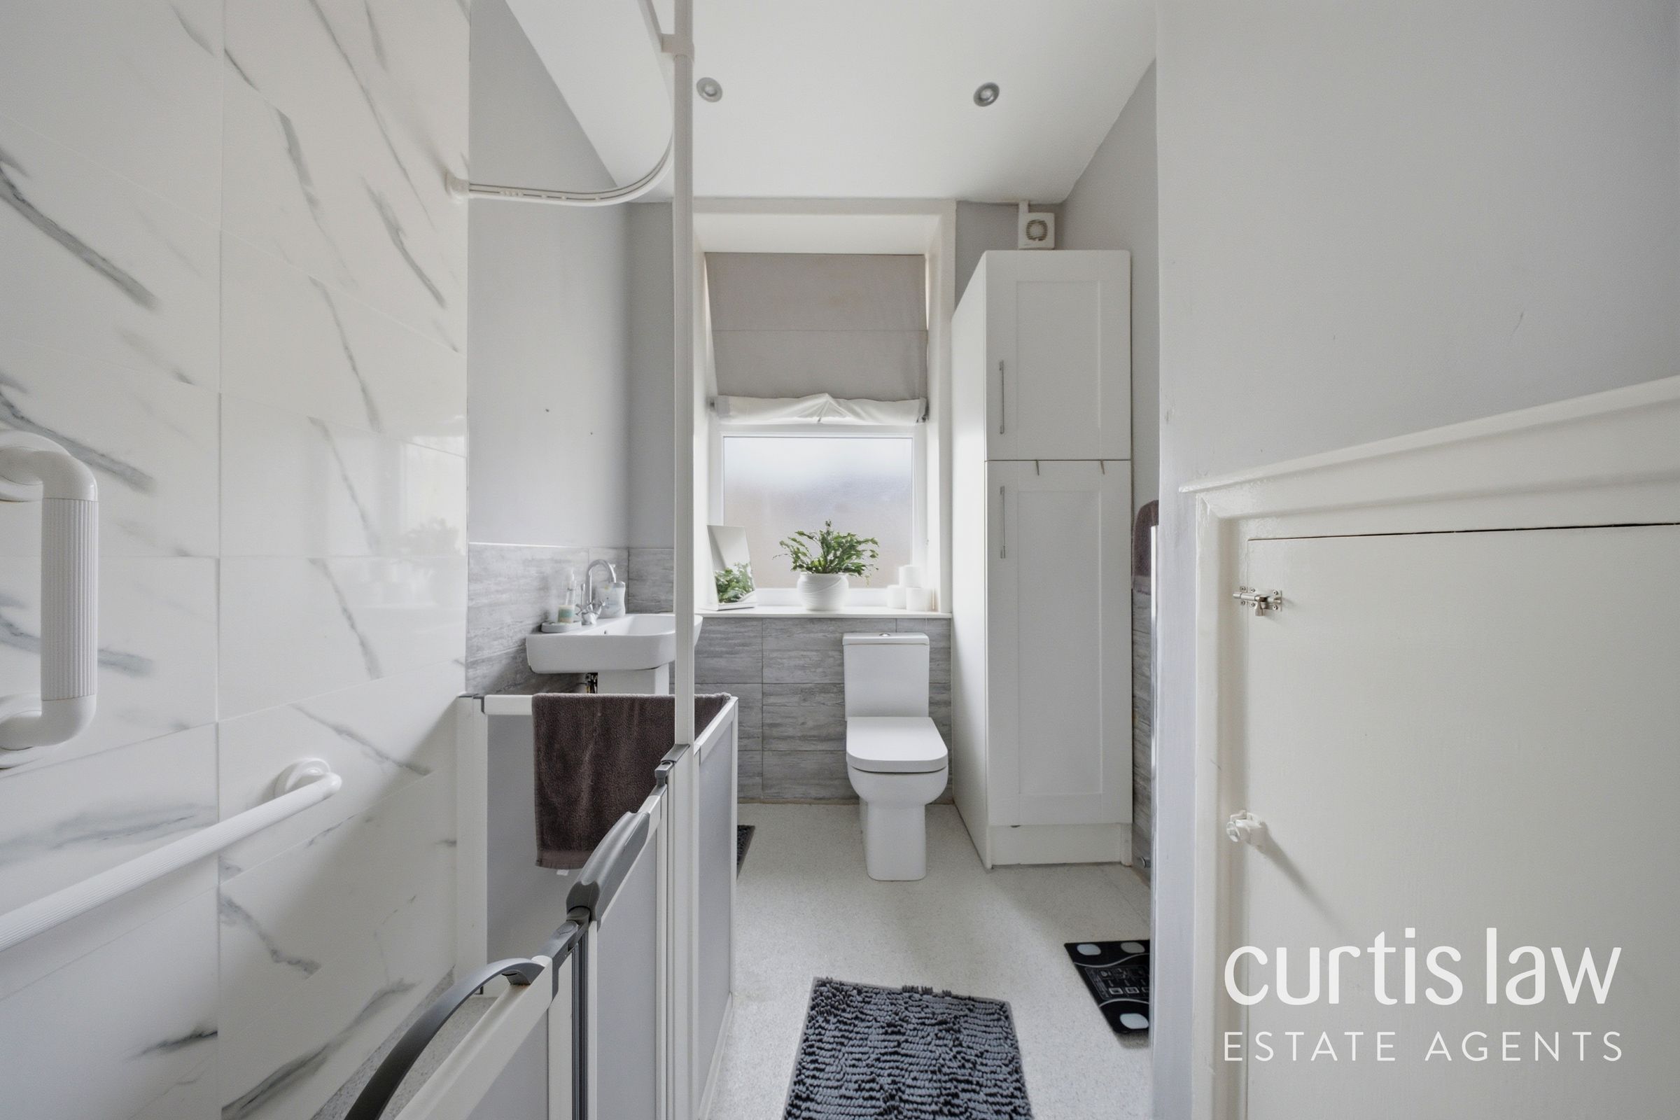
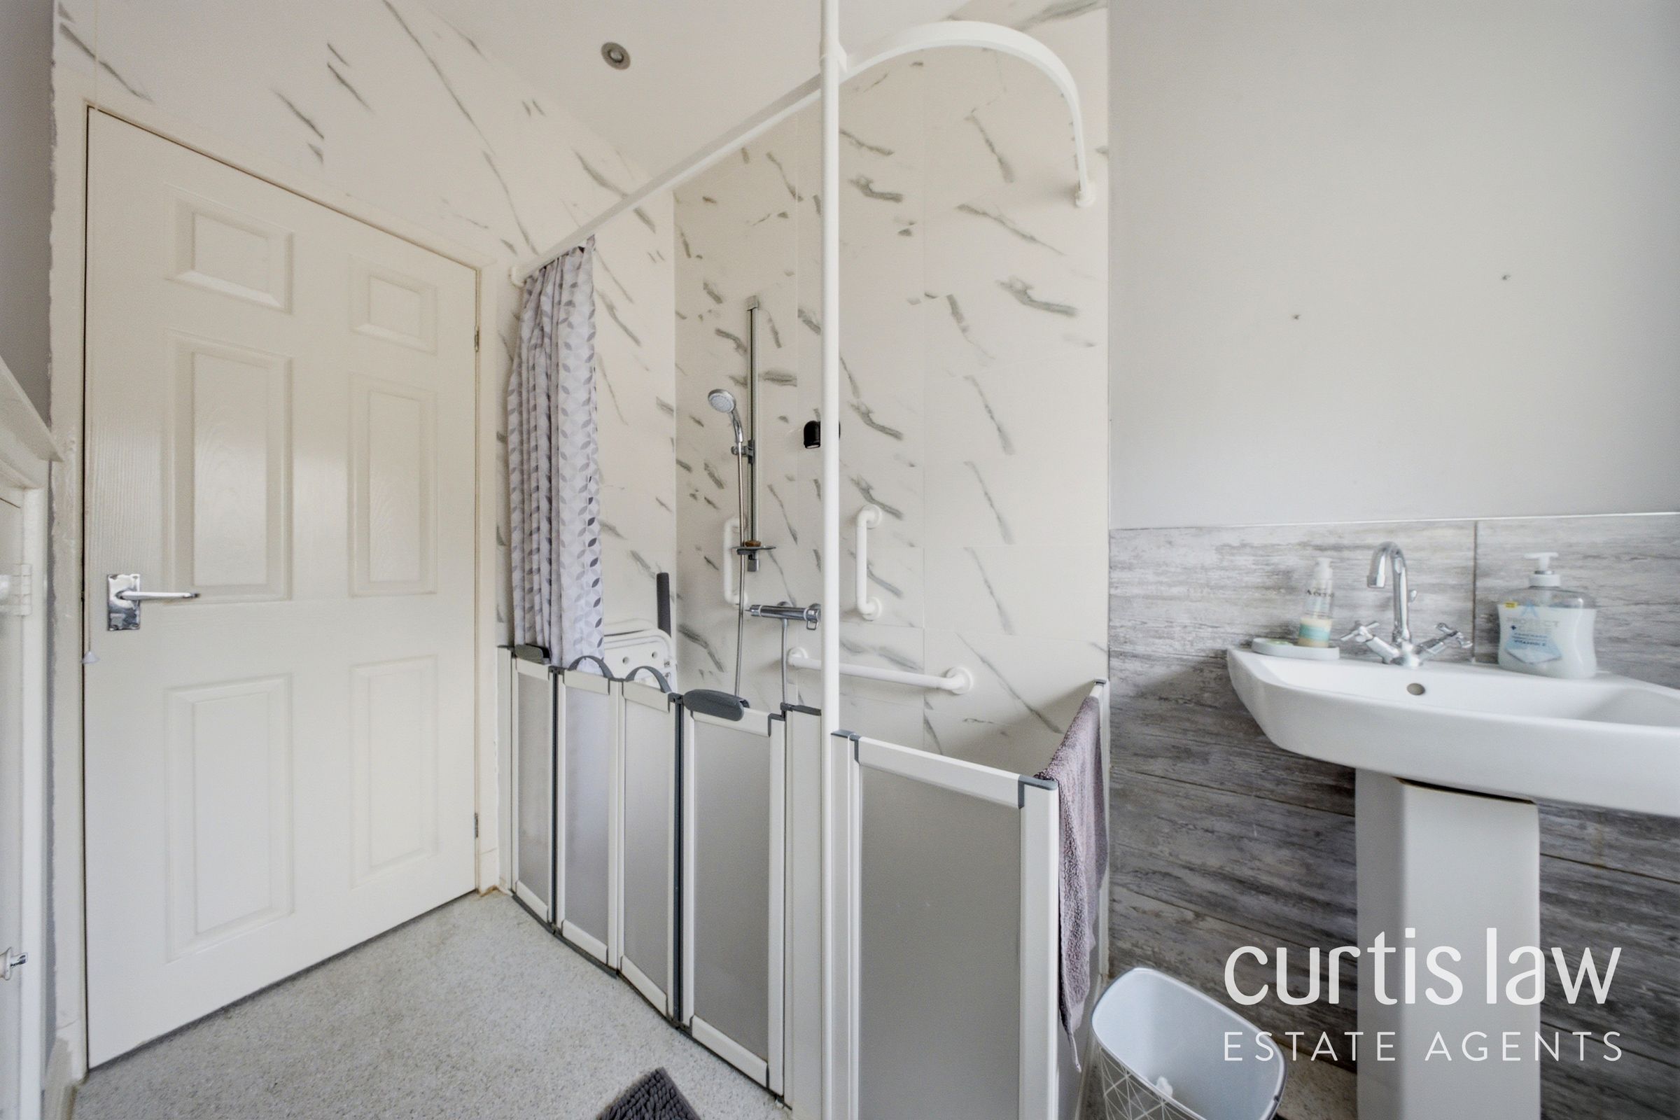
Renovated Shower Room
Viewings Extremely Recommended To Appreciate
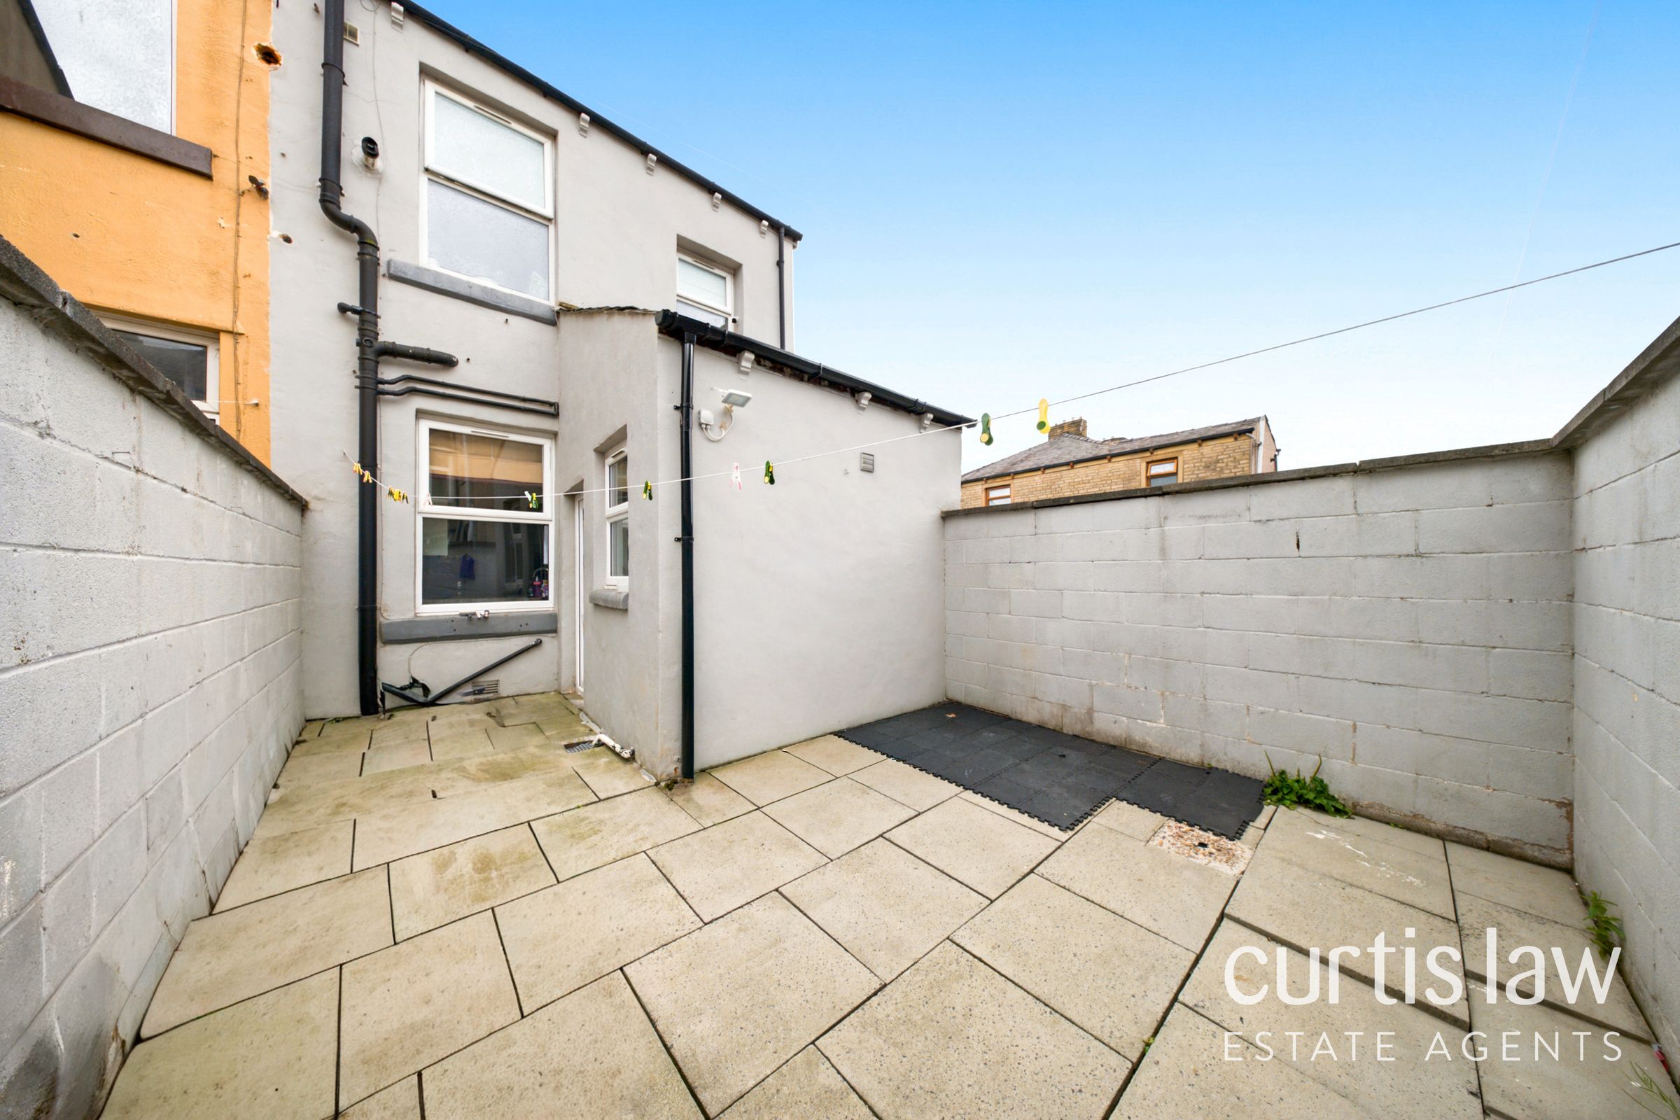
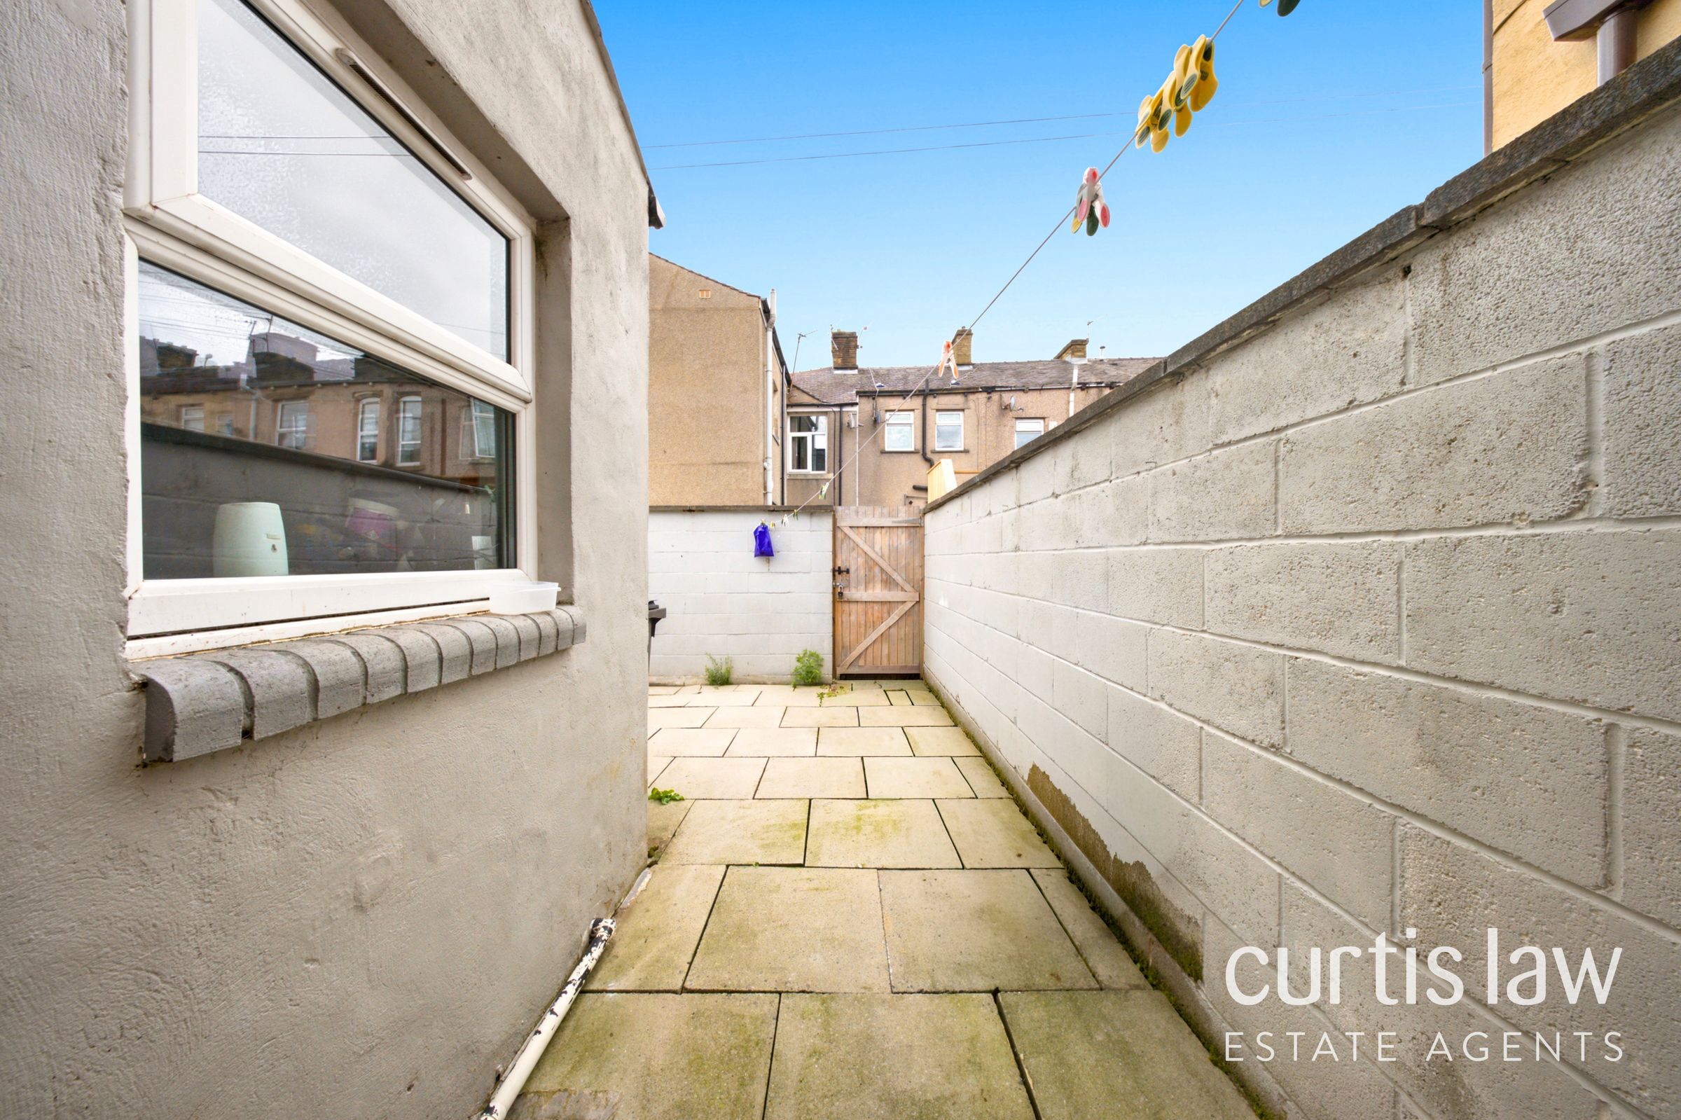
Enclosed Private Rear Yard
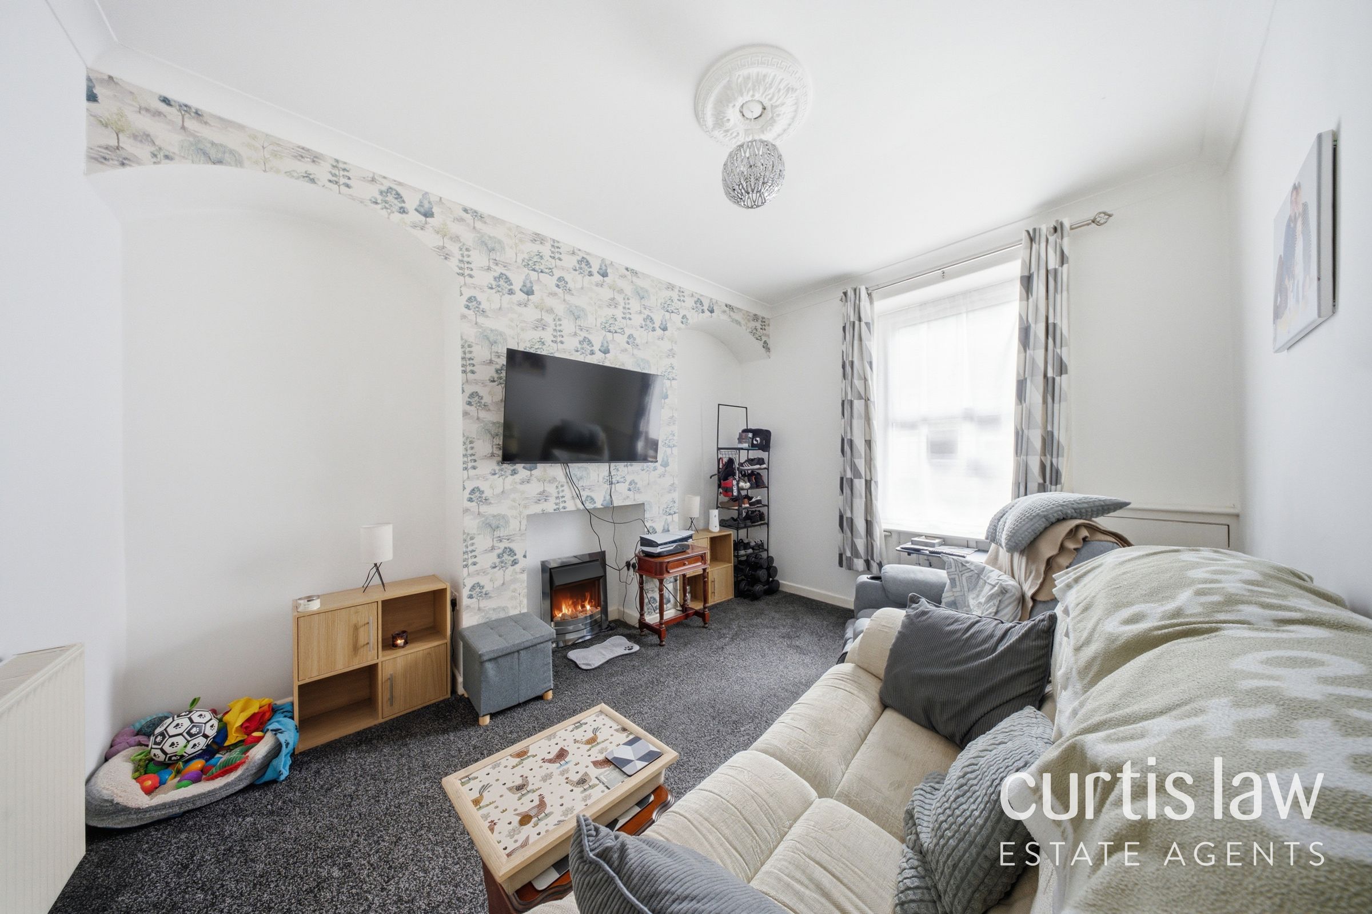
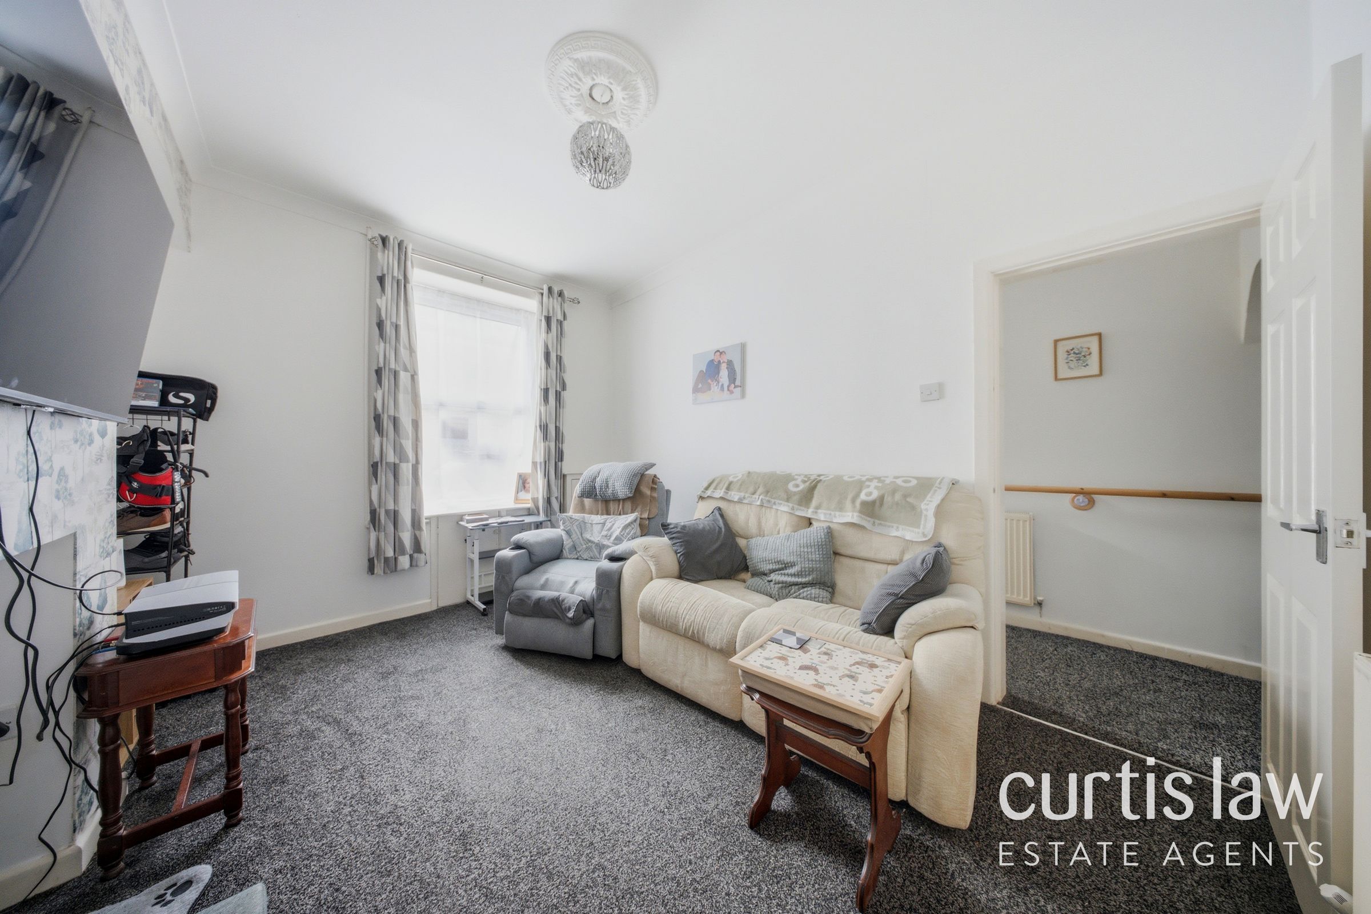
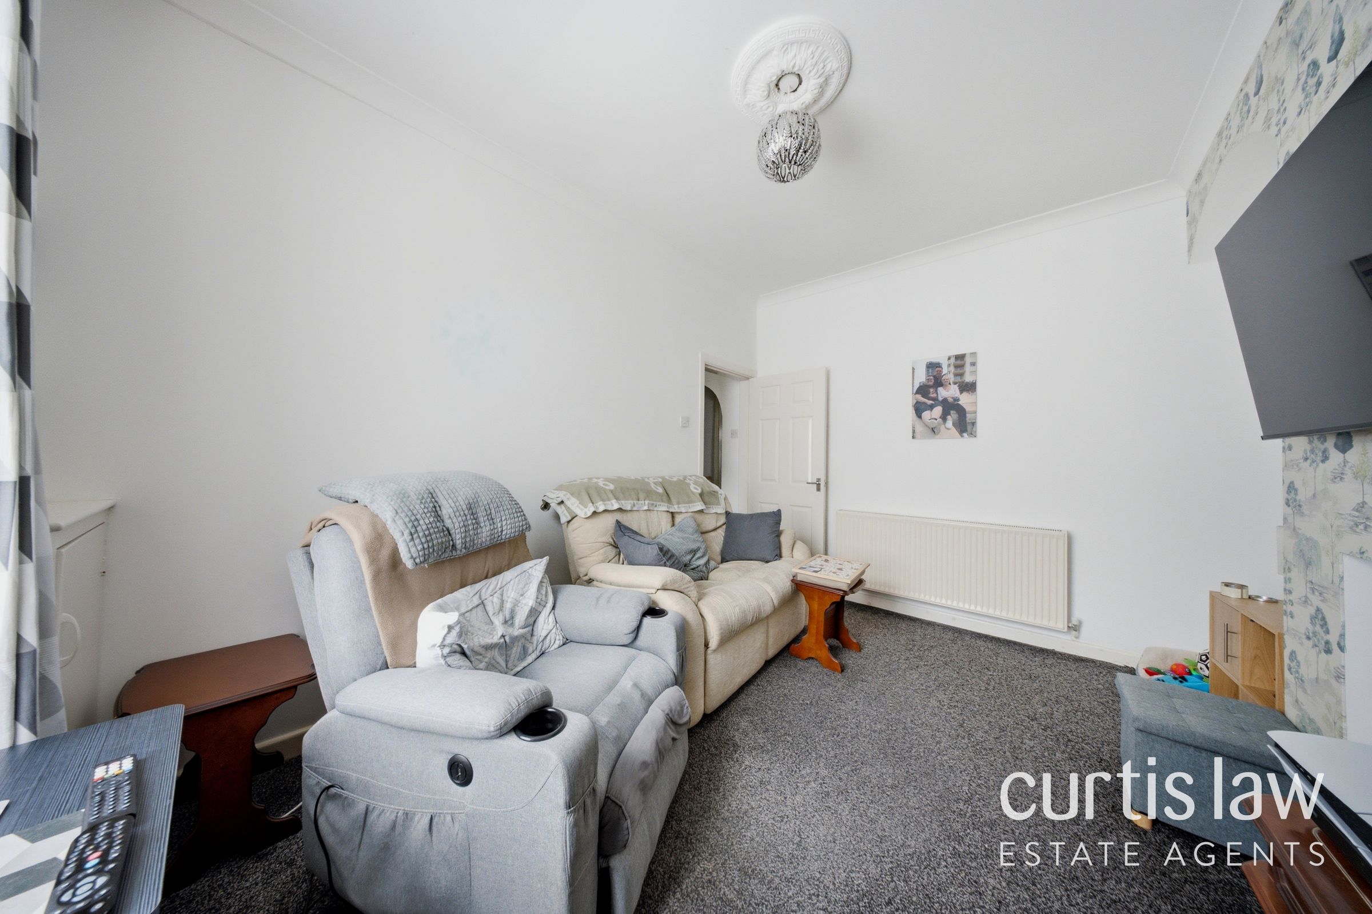
Cosy Living Room
About this property
A particularly spacious and exceptionally well-presented two-bedroom end-terraced home offering a practical layout rarely found at this price point, including a generous kitchen/diner, separate utility room, downstairs WC and recently renovated walk-in shower room.
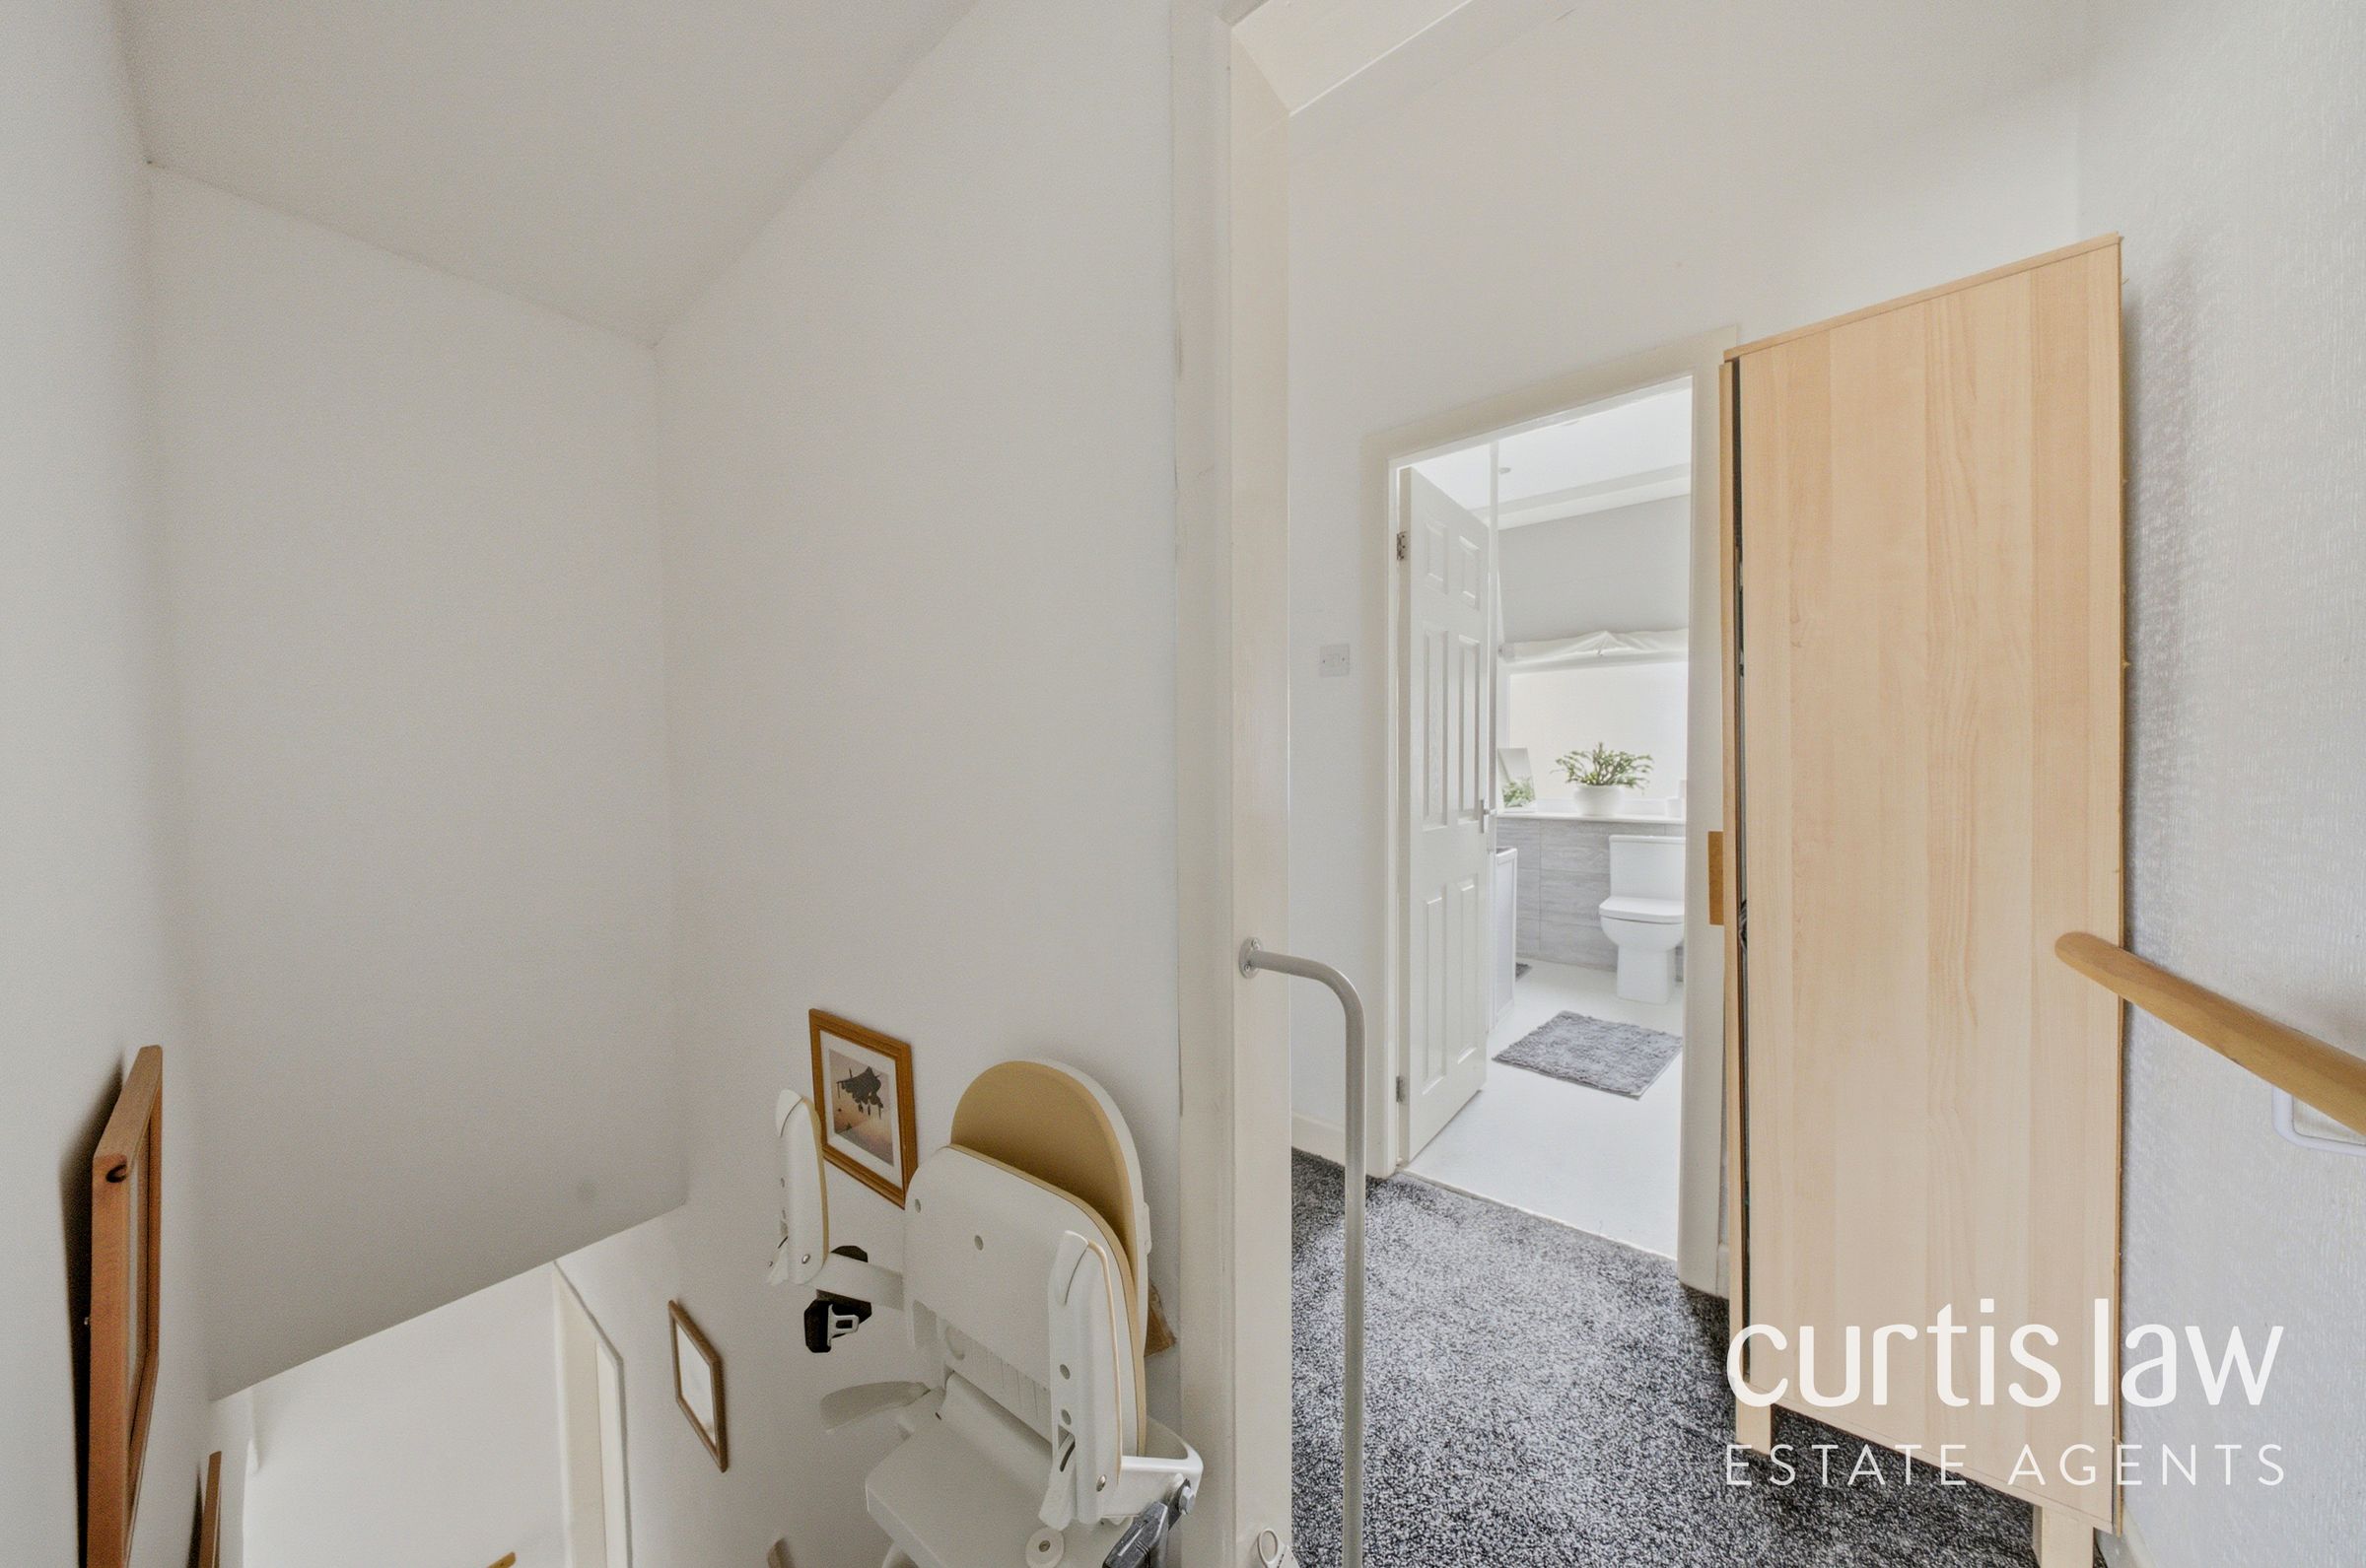
The property has been thoughtfully maintained and offers practical accommodation across both floors, with a stairlift currently installed providing additional accessibility. Its combination of downstairs facilities and accessible shower arrangement may particularly appeal to buyers looking for a home capable of accommodating changing mobility needs, while remaining equally suitable for first-time buyers, couples and downsizers.
Entering through the hallway, the property opens into a comfortable living room before leading through to the generously proportioned kitchen and dining area. The adjoining utility room provides valuable additional storage and laundry space, while the separate downstairs WC further distinguishes the property from many comparable terraced homes.
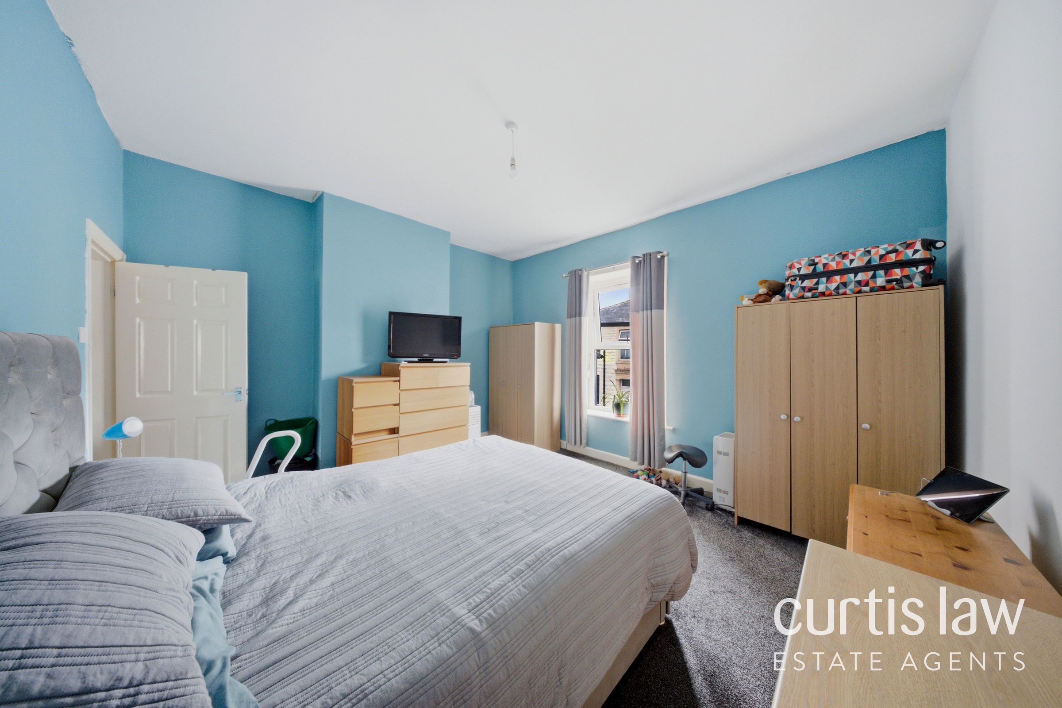
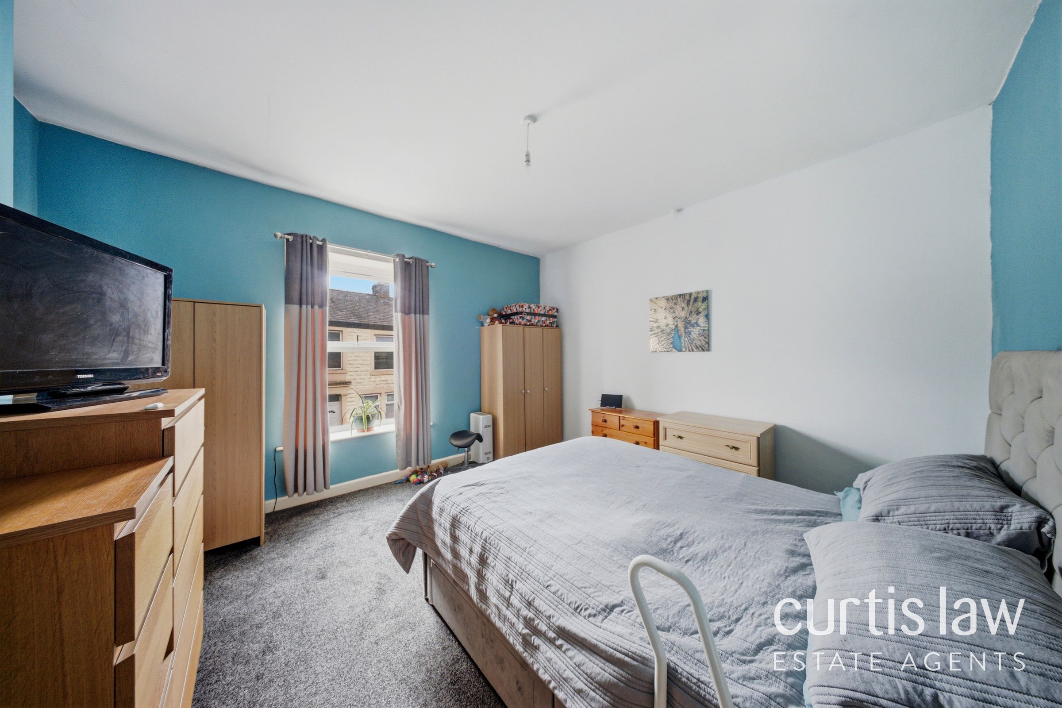
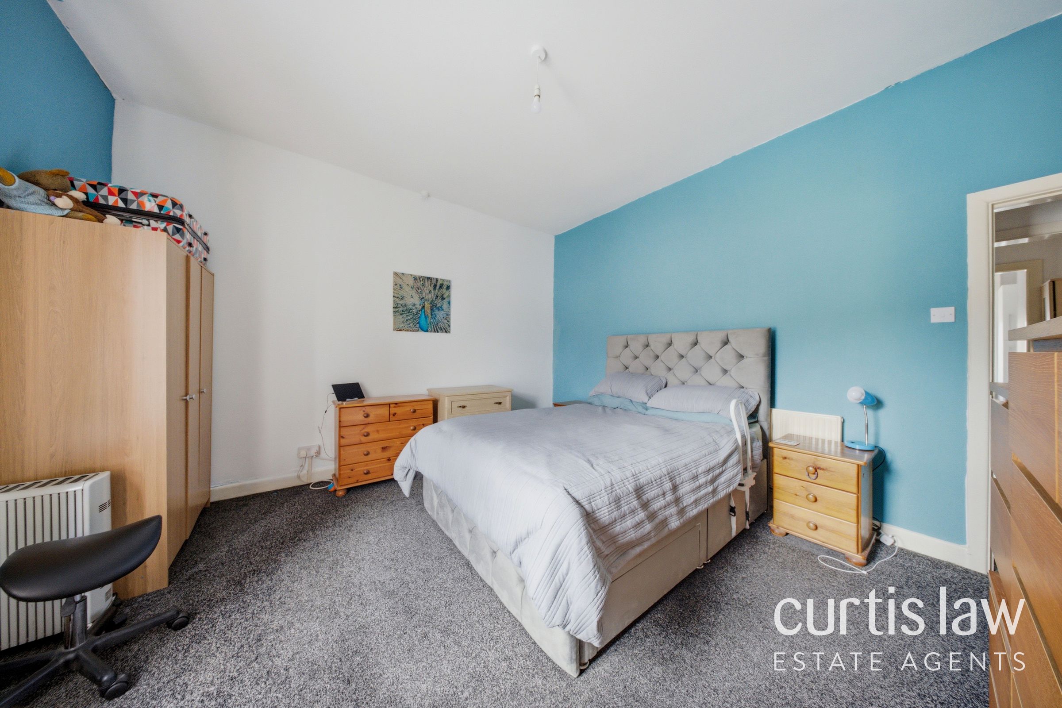
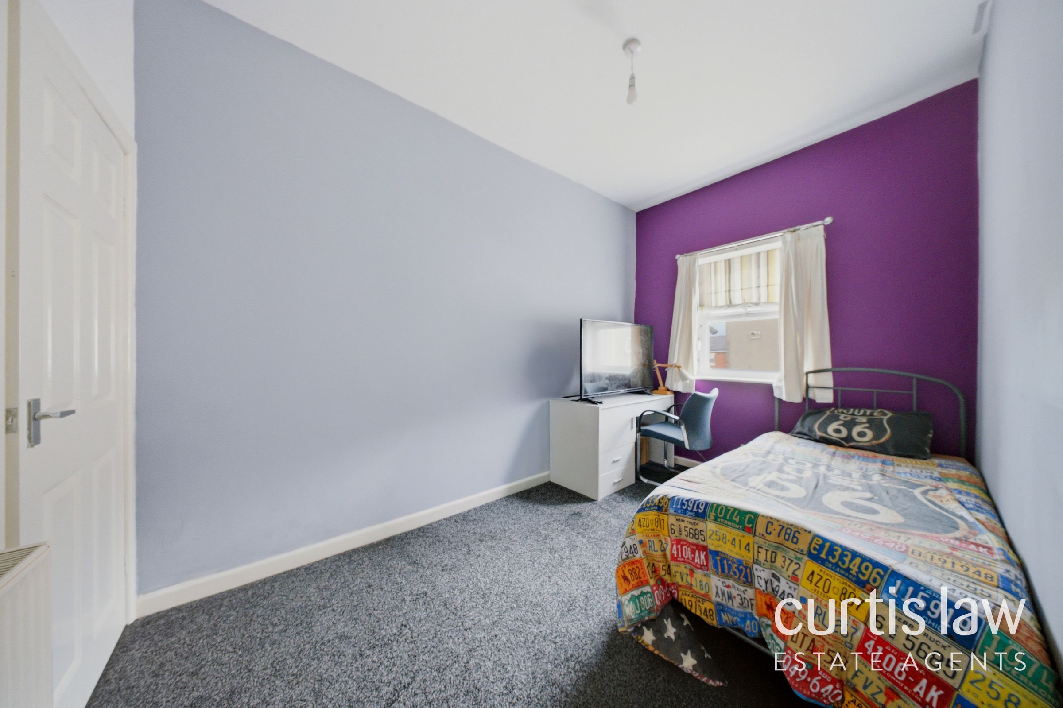
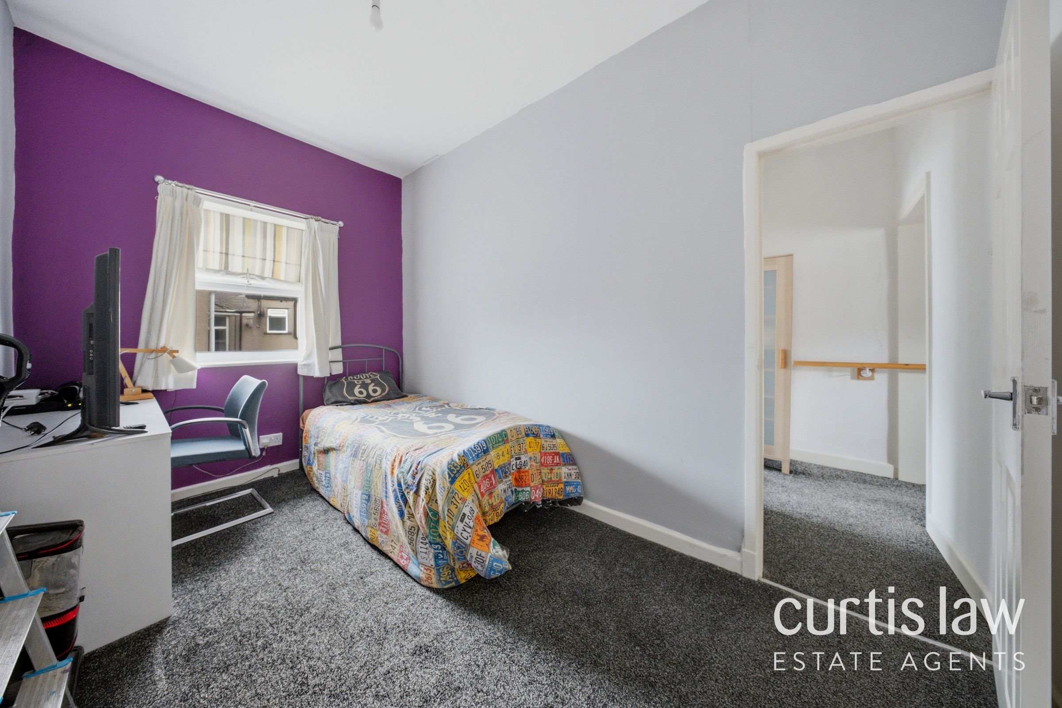
Upstairs are two well-proportioned bedrooms together with the recently renovated shower room, finished in a contemporary style with practicality in mind. Neutral decoration and quality flooring throughout mean the property is ready for a purchaser to make their own without requiring extensive immediate work.
Externally, the property benefits from an enclosed private rear yard, while its end-terrace position provides additional separation compared with a traditional mid-terraced home. With Council Tax Band A, double glazing, efficient heating and an unusually practical internal layout, this is a home that deserves to be viewed to fully appreciate the accommodation available.
Disclaimer – AML Check (Property Transactions)
By proceeding with this Anti-Money Laundering (AML) check, you acknowledge and agree to a non-refundable fee of £48. This fee covers the cost of identity verification and compliance checks carried out via SmartCompliance in accordance with UK Anti-Money Laundering Regulations and property industry requirements.
Submission of your information is required as part of our legal obligations and does not guarantee acceptance, approval, or the progression of any property transaction or tenancy. All applicants, purchasers, vendors, landlords, and tenants may be subject to AML screening.
We reserve the right to request additional documentation where necessary to satisfy regulatory requirements. Failure to provide requested information may result in delays or the inability to proceed.
By continuing, you consent to the processing of your personal data for the purposes of identity verification, fraud prevention, and compliance with applicable laws.
Key details
Broadband: up to 1800mbps
926ft2 floor area
797ft2 plot size
Leasehold
Lease end: 29 July 2854
Council tax band A
Local authority: Hyndburn
Additional information
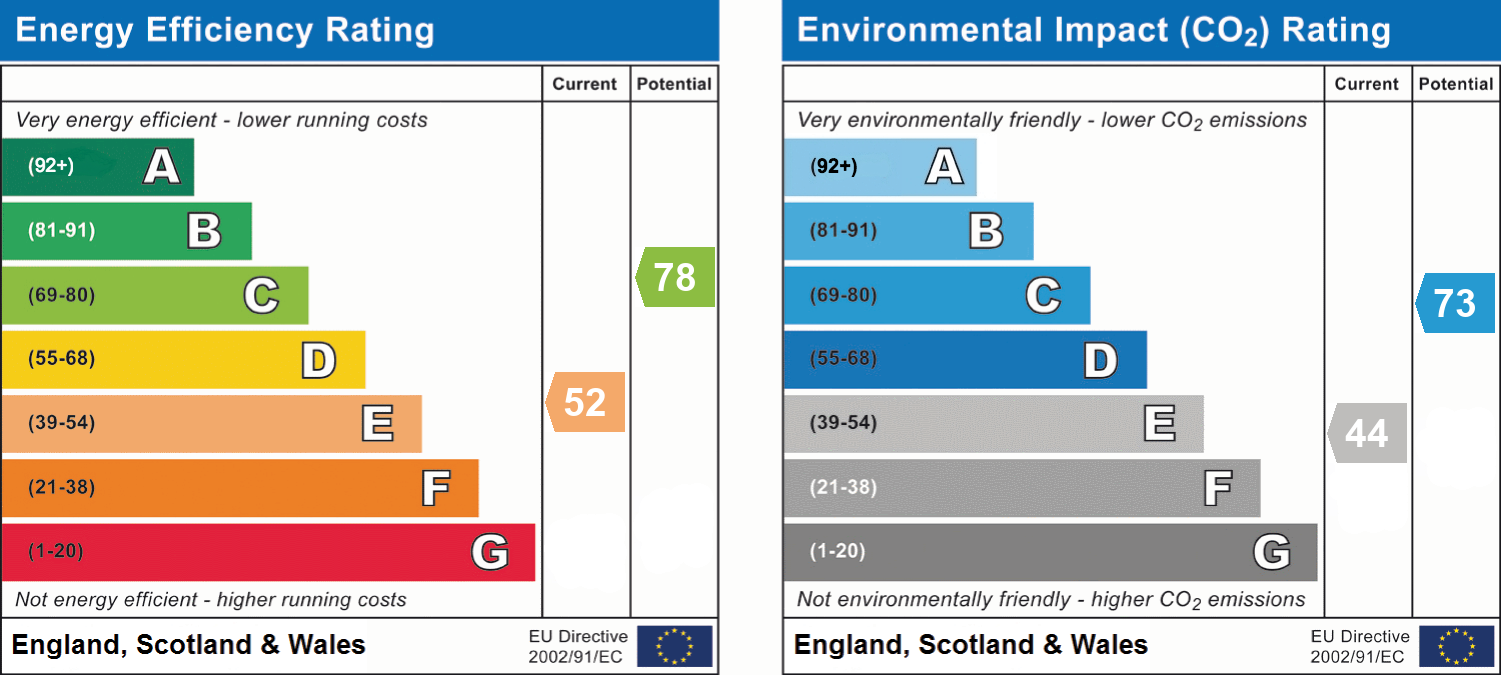
- Energy efficiency (current)
- E (52)
- Energy efficiency (potential)
- C (78)
- Environmental impact (current)
- E (44)
- Environmental impact (potential)
- C (73)


Near the property
Rooms and dimensions
Living Room
13' 1" x 10' 4" (4.00m x 3.14m)
Kitchen/Diner
12' 8" x 12' 3" (3.85m x 3.74m)
Utility Room
8' 11" x 8' 0" (2.72m x 2.43m)
Master Bedroom
14' 5" x 13' 1" (4.40m x 4.00m)
Bedroom Two
12' 6" x 7' 8" (3.80m x 2.33m)
Shower Room
8' 7" x 6' 6" (2.62m x 1.97m)