Looking for something like this?
This property is no longer available. Tell us what you're after and we'll be in touch with the right match.
Looking to sell or rent a property?
You can get a free online or in person valuation.
Property features
Council Tax Band: B
Tenure: Leasehold
Two Double Bedrooms
Ideal Blackburn Location
Perfect First Time Buy
Presented To A Modern Standard
Viewings Recommended
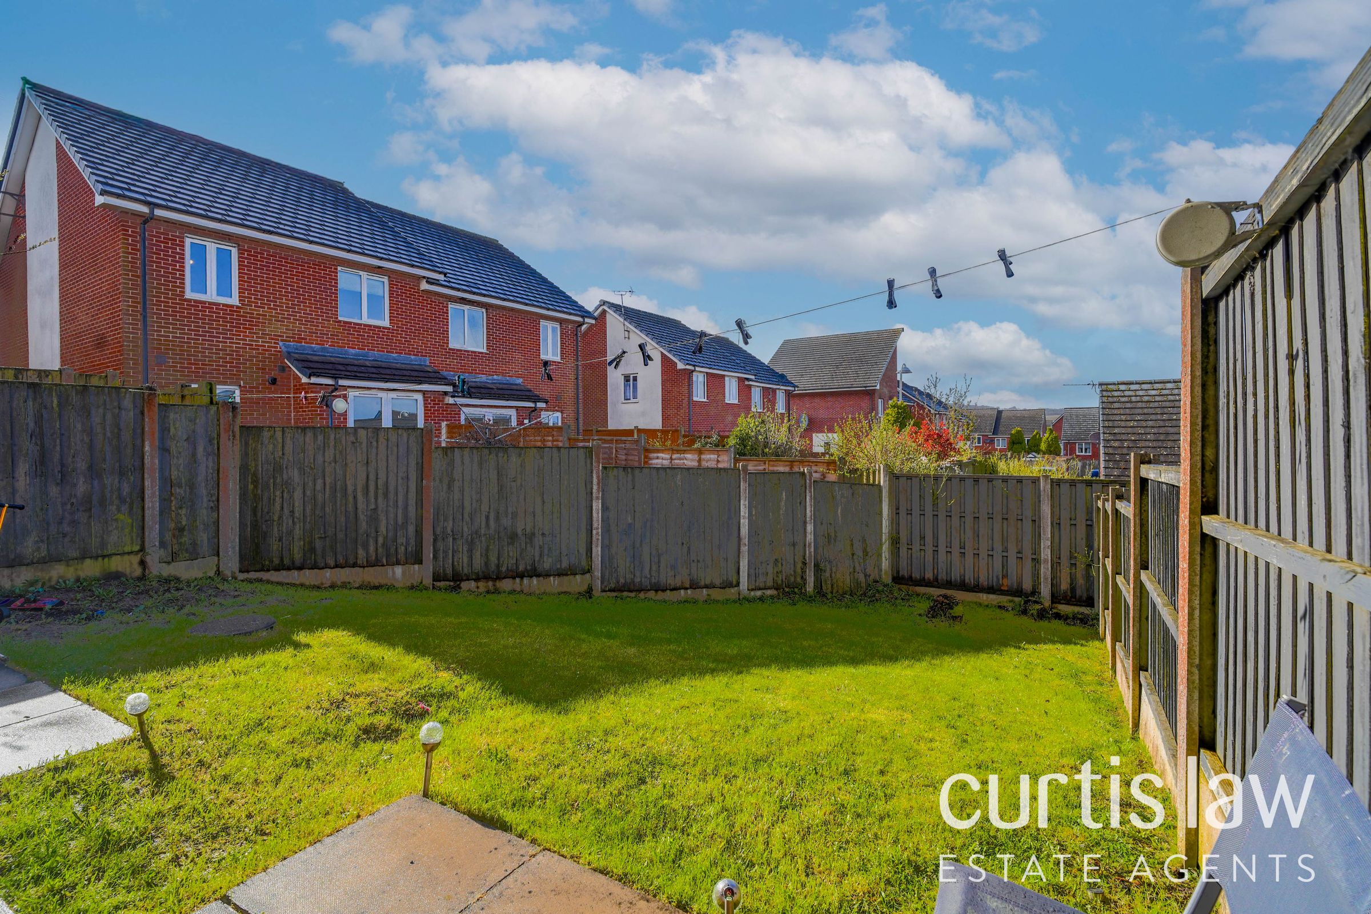
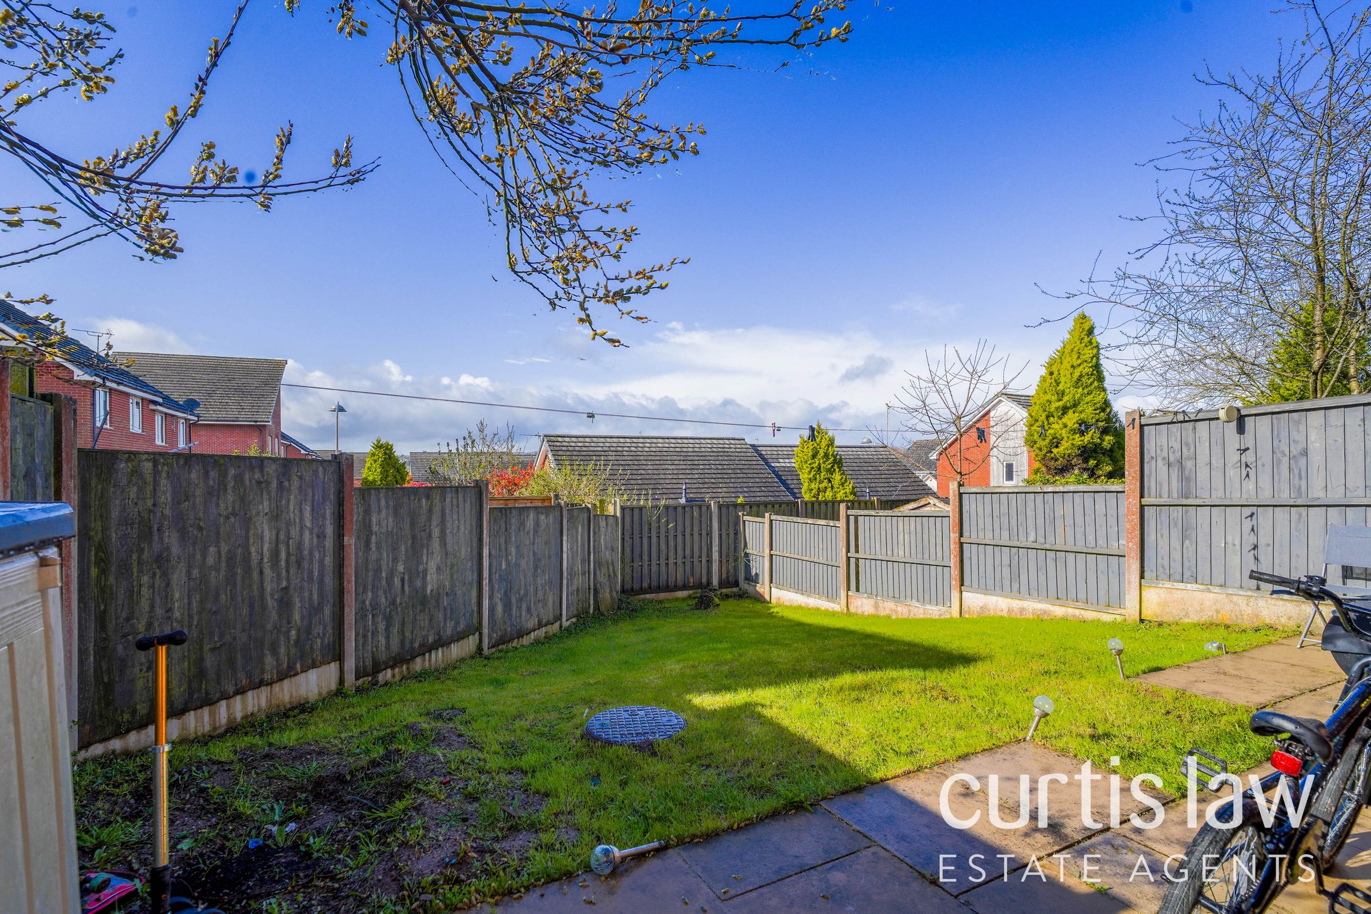
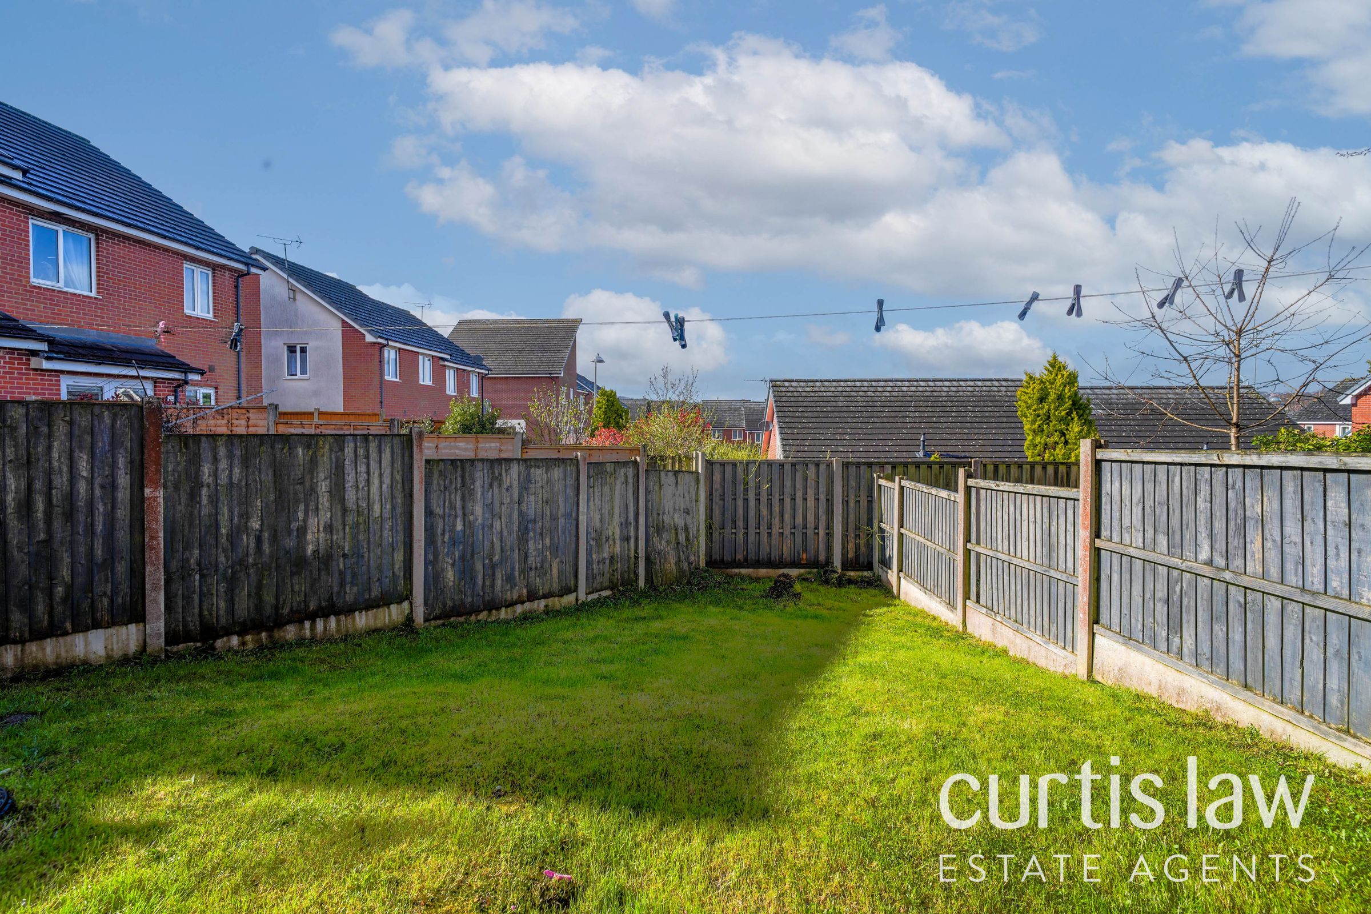
Beautiful Rear Garden
Key details
Broadband: up to 1800mbps
743ft2 floor area
1432ft2 plot size
Leasehold
Council tax band B
Local authority: Blackburn With Darwen
Additional information
- Energy efficiency (current)
- C (72)
- Energy efficiency (potential)
- B (86)
- Environmental impact (current)
- C (72)
- Environmental impact (potential)
- B (85)


Near the property
Rooms and dimensions
Hallway
14' 10" x 6' 2" (4.52m x 1.88m)
Composite entrance door, door to living room, kitchen and downstairs WC, stairs to first floor, central heating radiator, vinyl flooring.
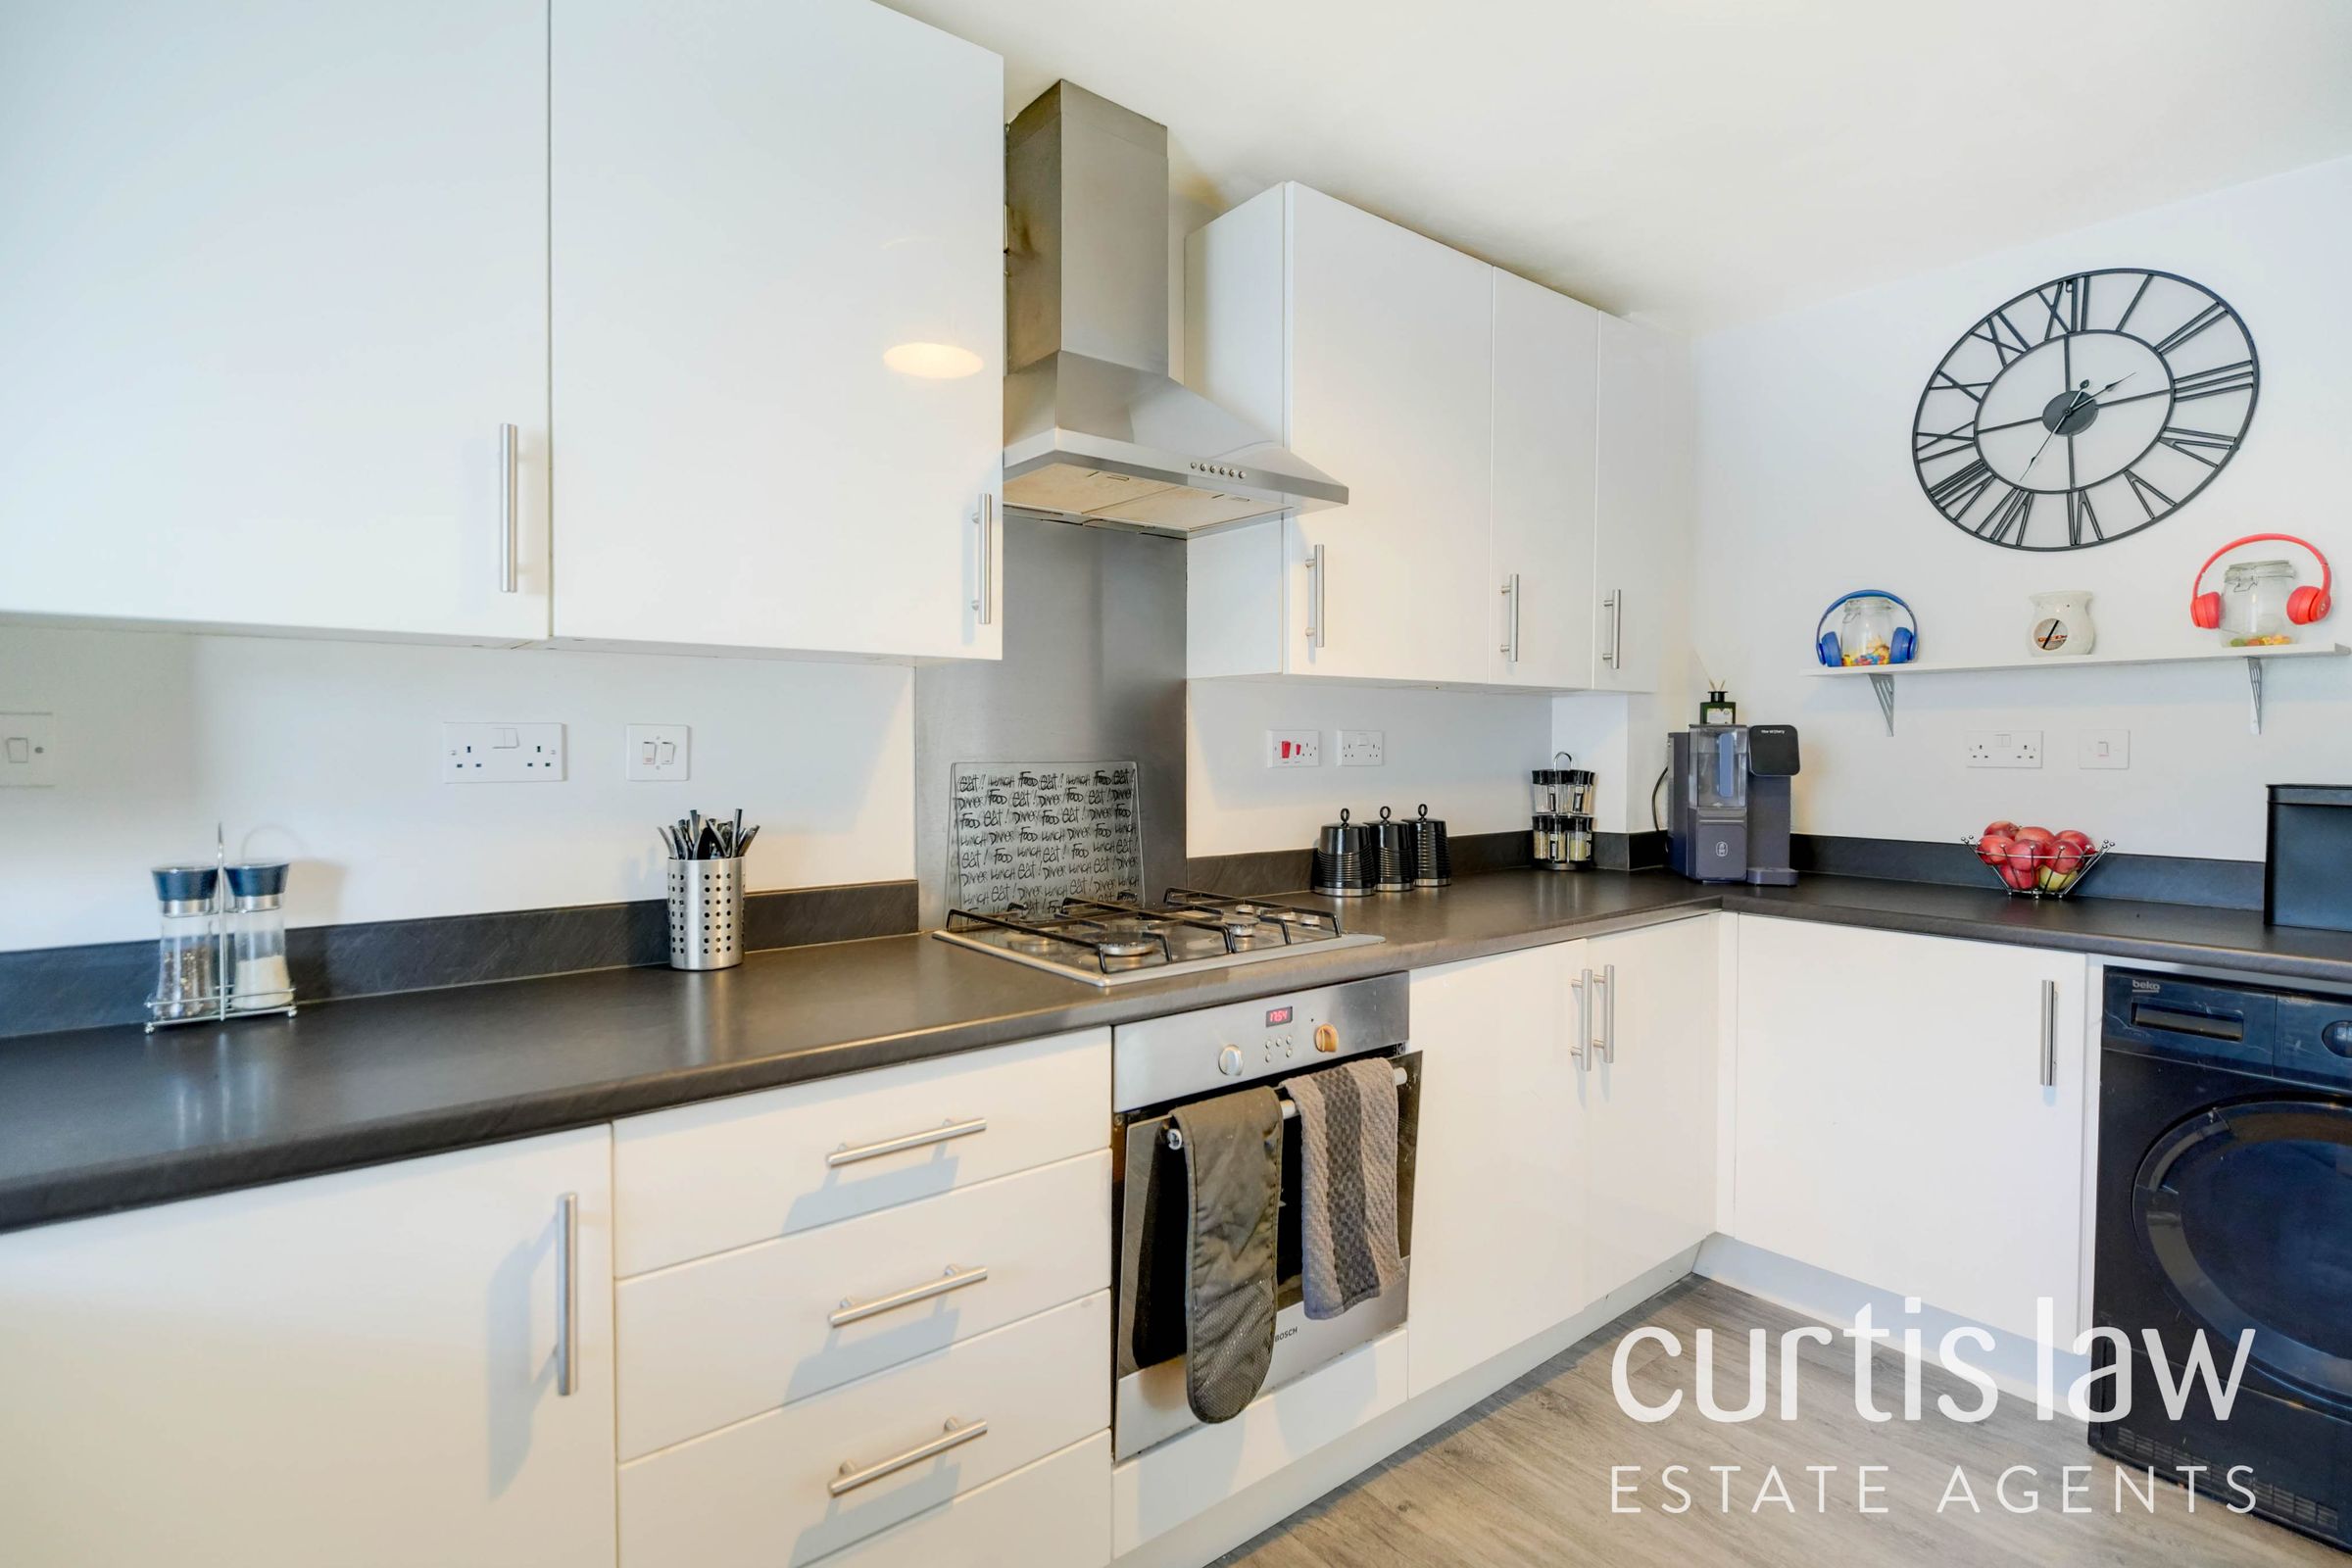
Kitchen
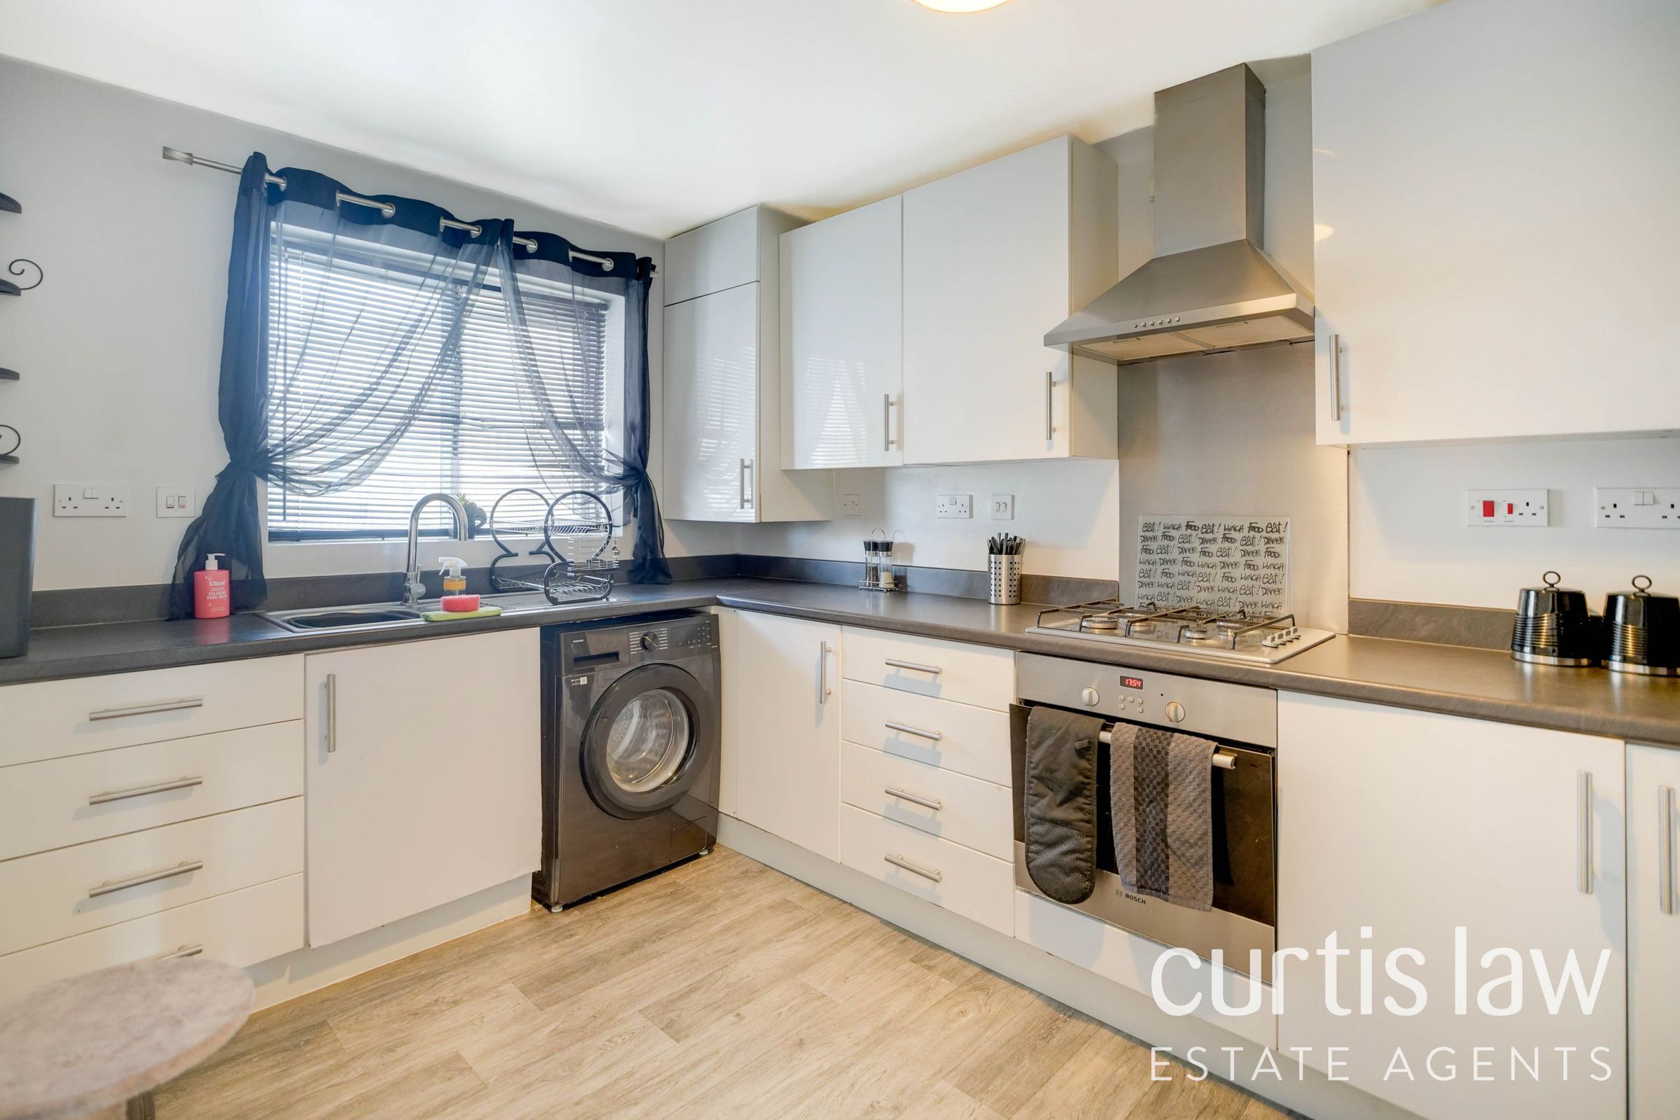
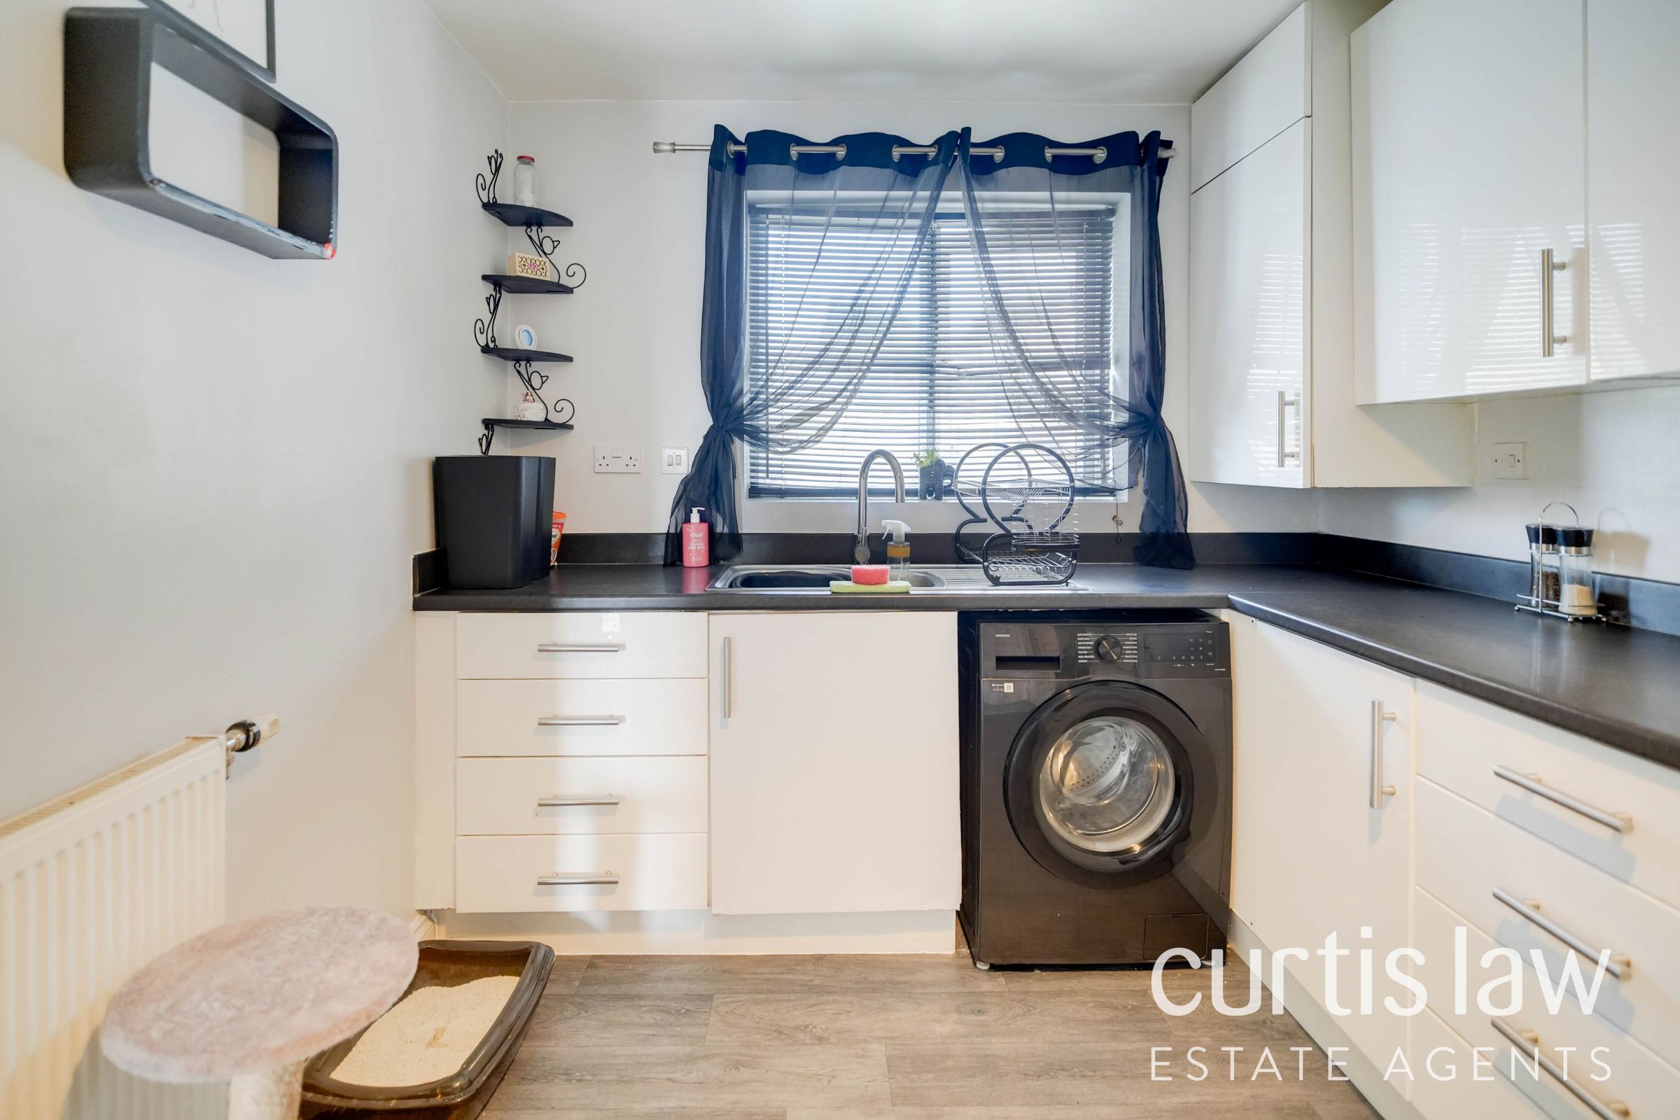
13' 0" x 8' 2" (3.97m x 2.49m)
UPVC double glazed window, ceiling light fitting, central heating radiator, plumbing for washing machine, integrated electric oven, four ring gas hob and extractor hood, a range of wall and base units with contrasting worktops, inset sink with drainer and high spout mixer tap, space for dryer, space for fridge freezer, vinyl flooring.
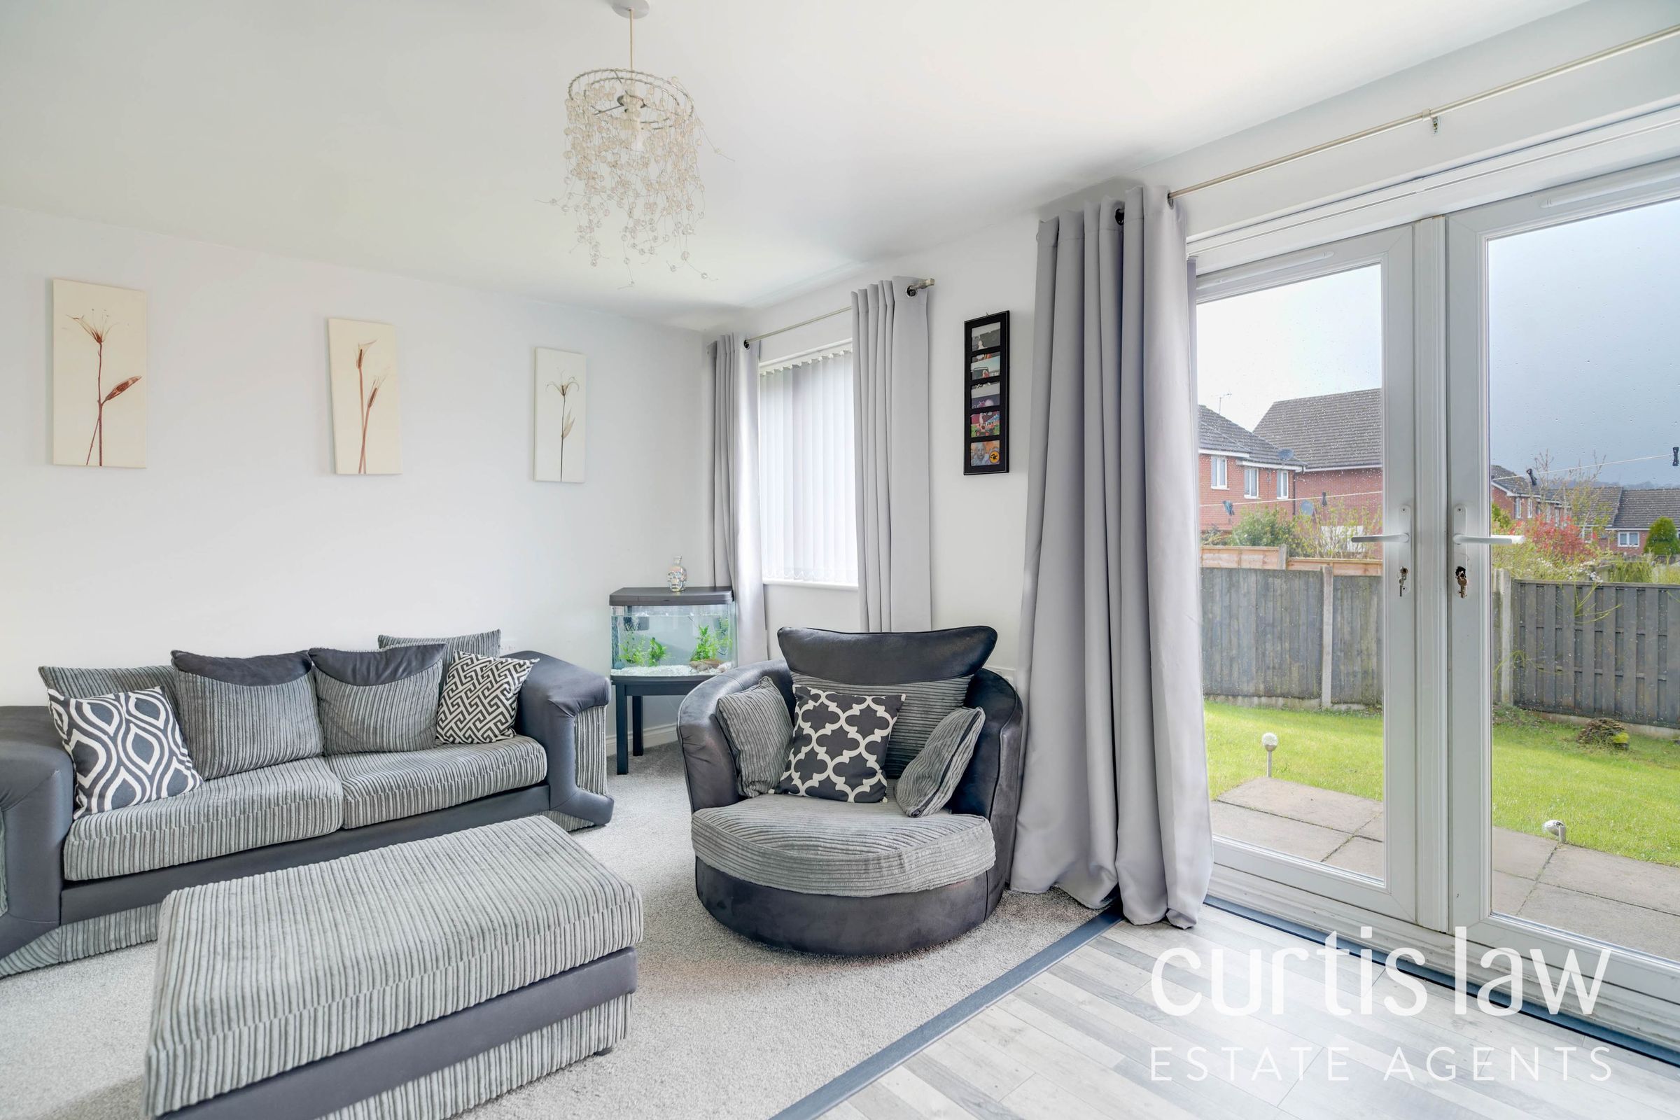
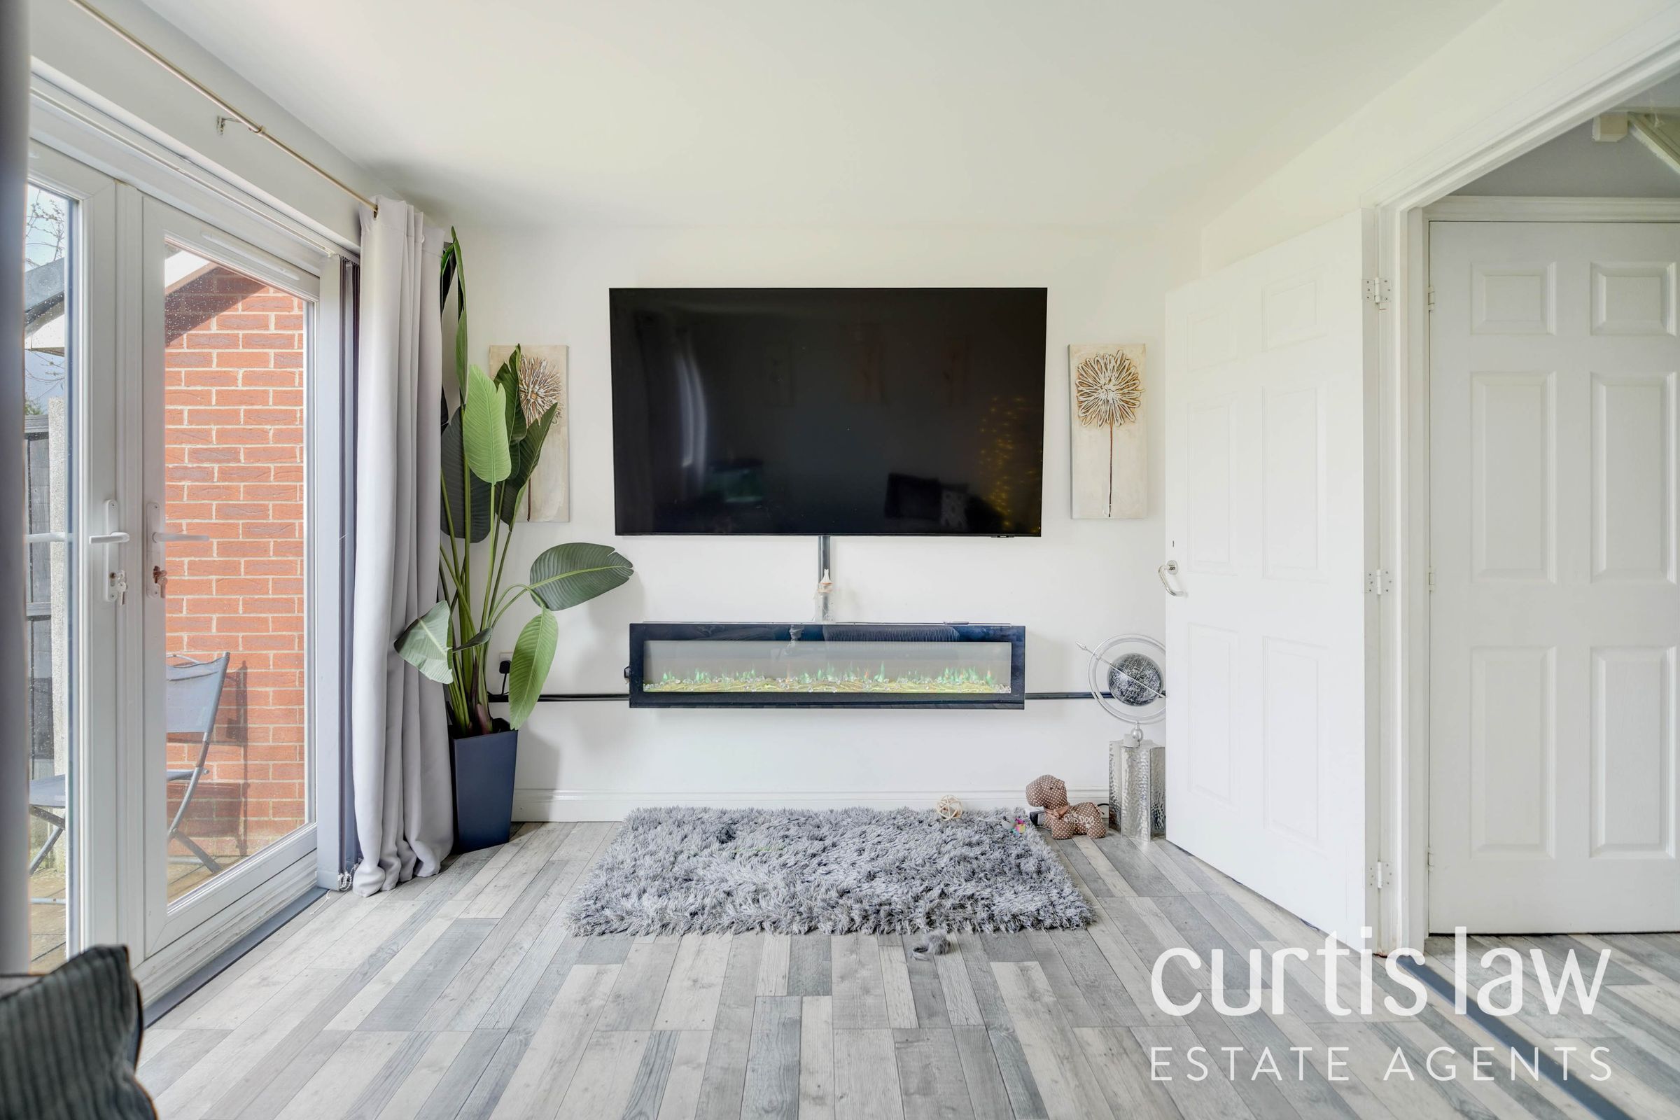
Living Room
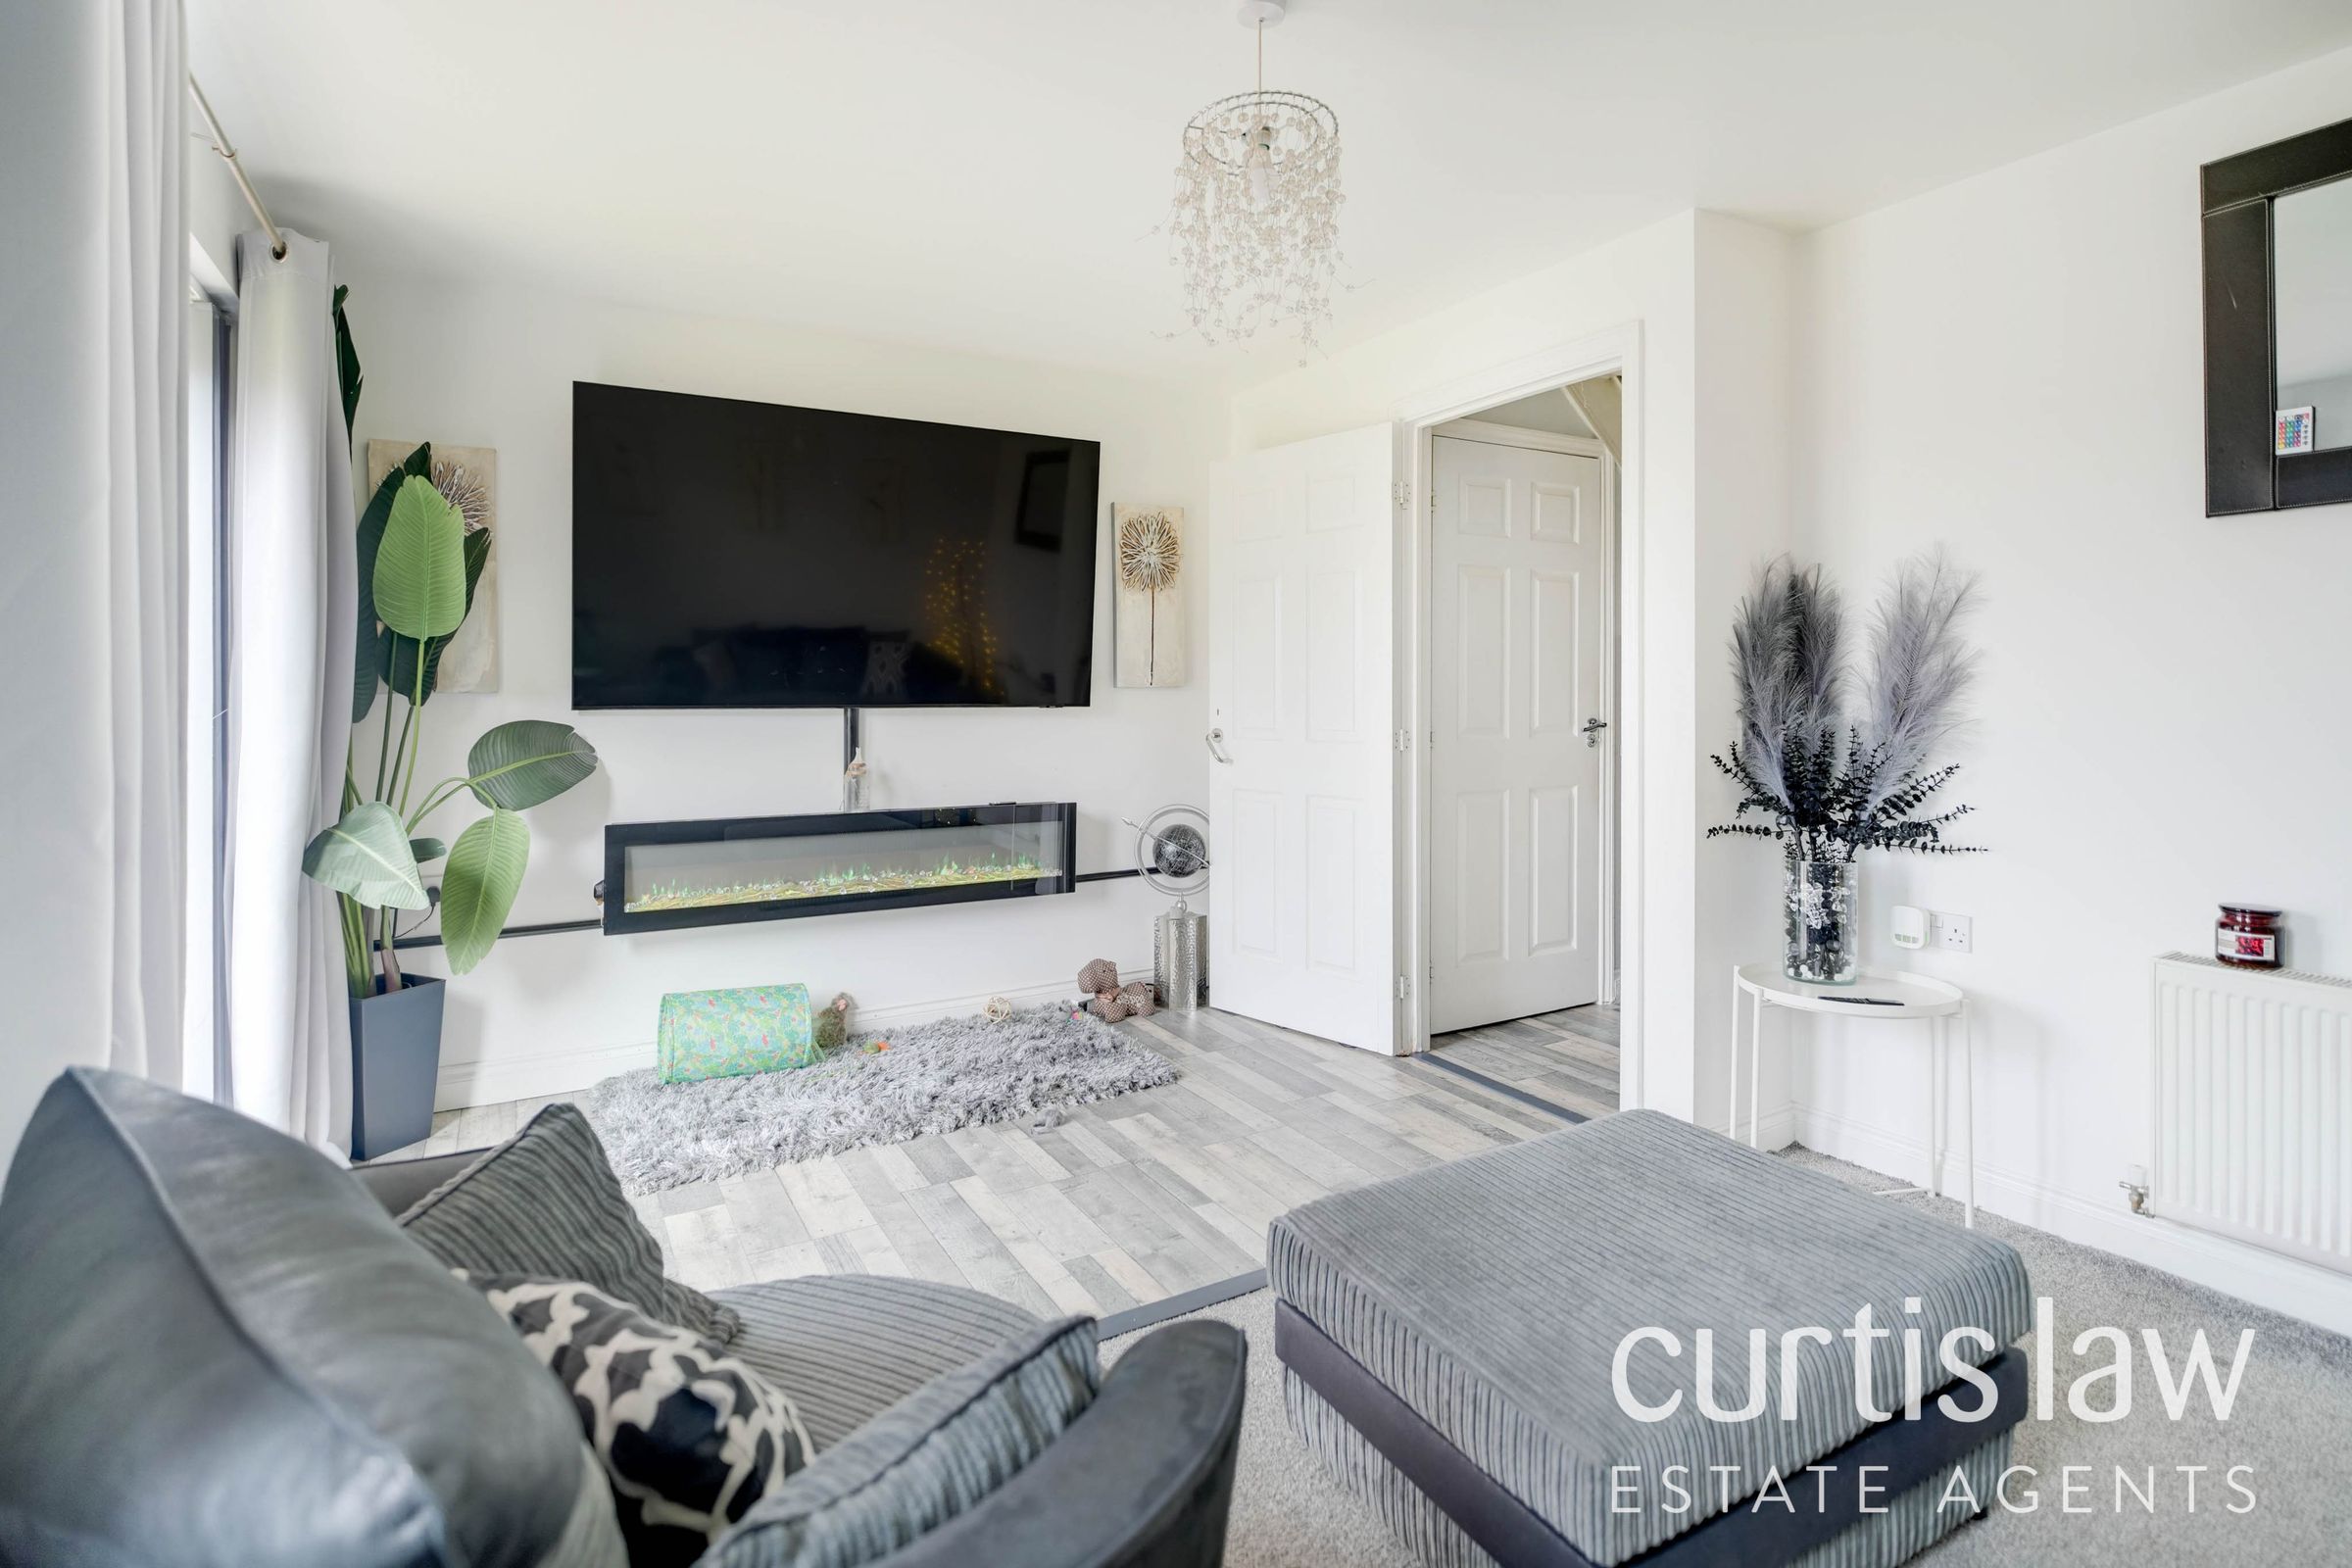
21' 2" x 14' 8" (6.46m x 4.46m)
UPVC double glazed patio doors, UPVC double glazed window, ceiling light fitting, central heating radiator, door to hallway, television point, mixed vinyl and carpeted flooring.
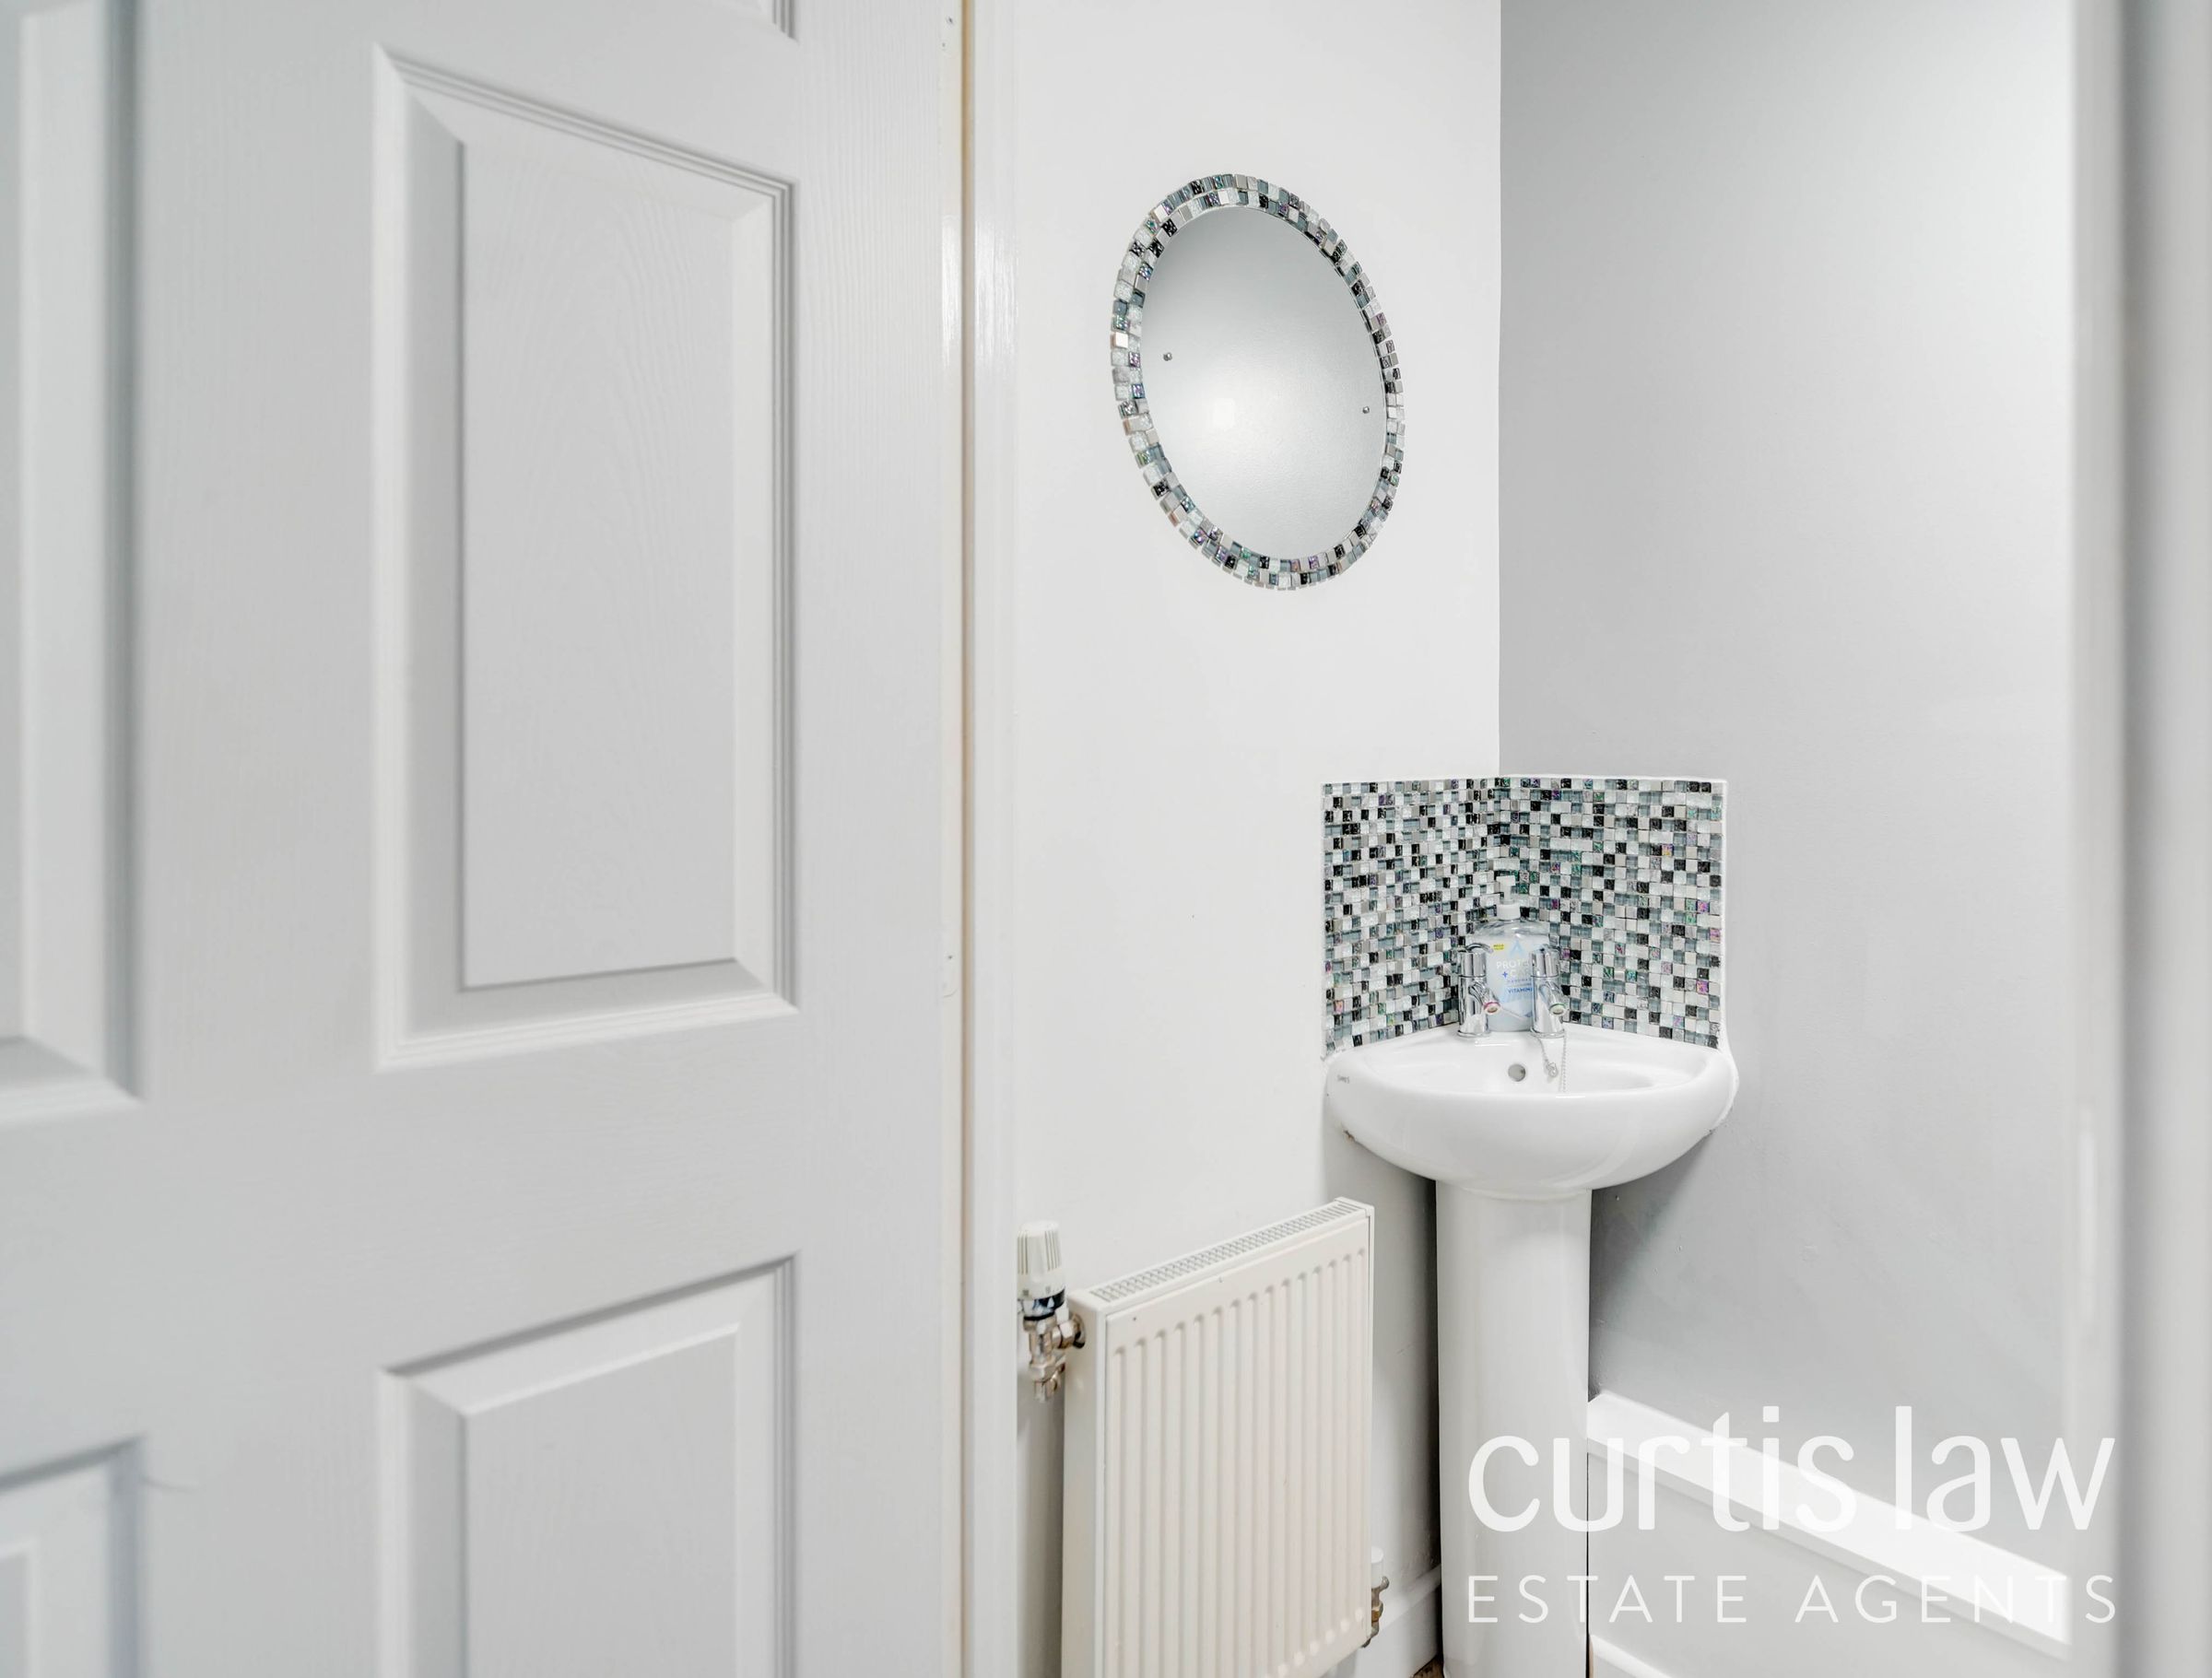
Downstairs WC
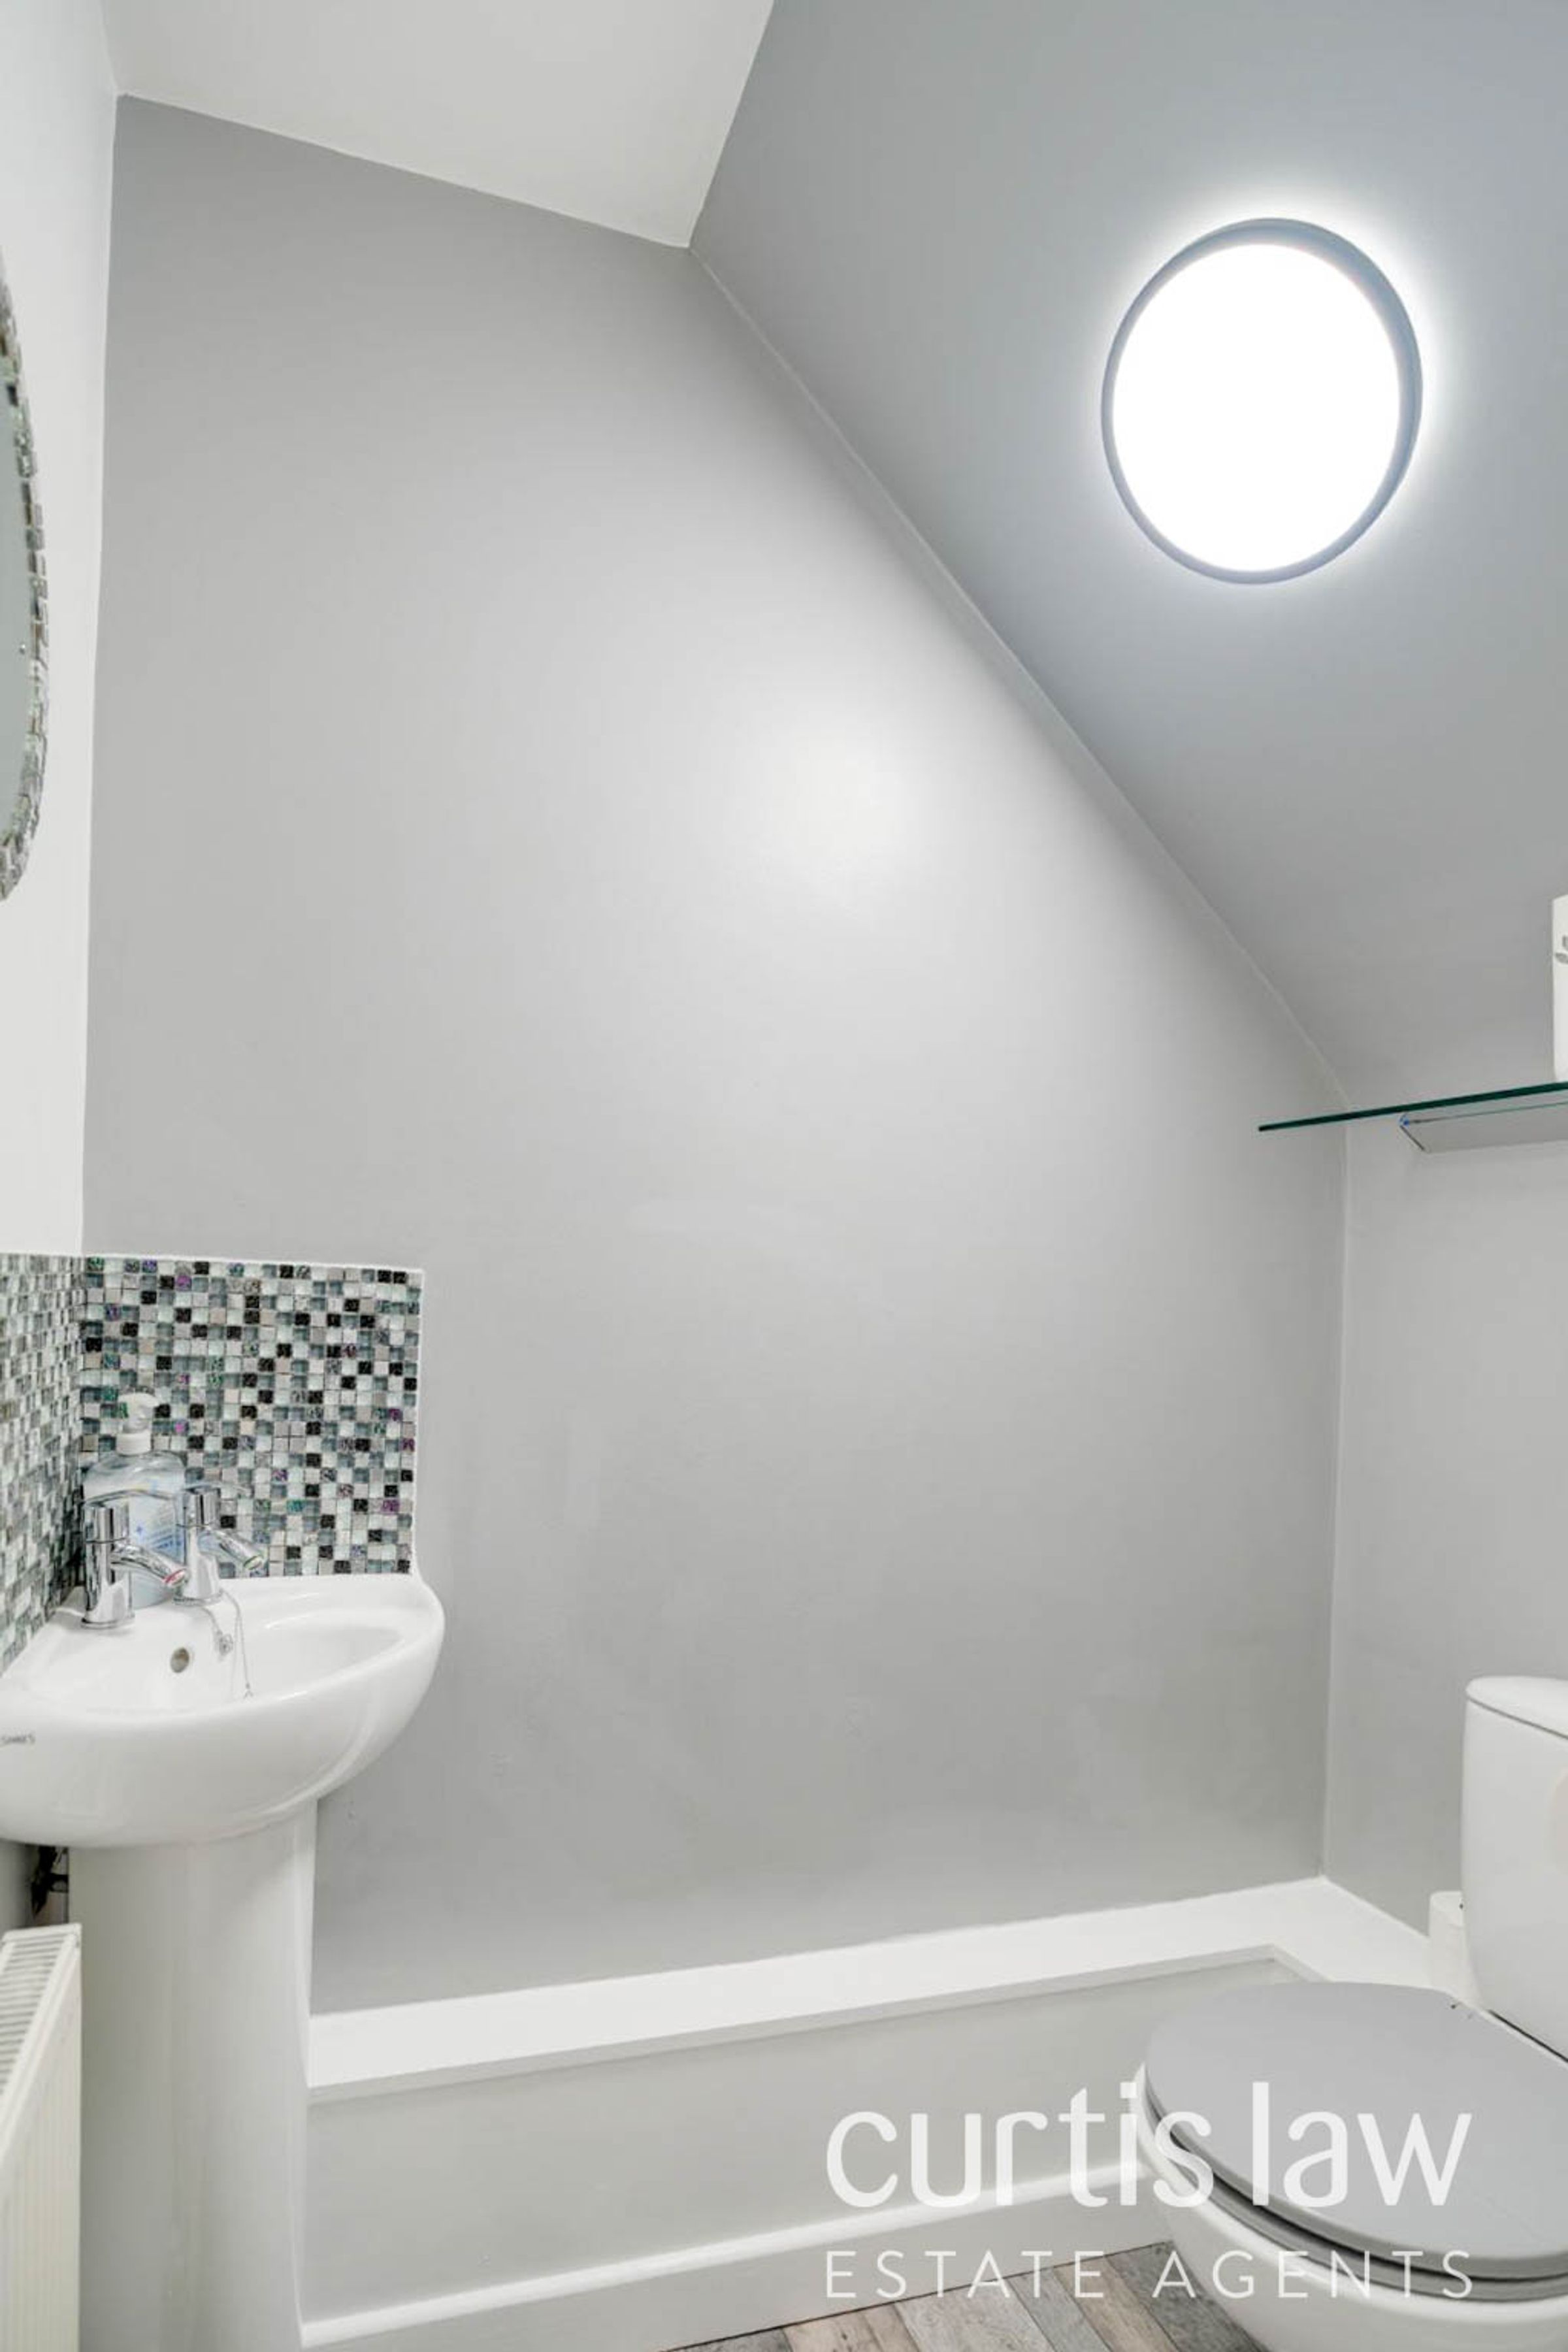
3' 10" x 2' 11" (1.16m x 0.88m)
Ceiling light fitting, central heating radiator, corner pedestal wash basin with mixer tap, a close coupled dual flush WC, vinyl flooring.
Landing
6' 10" x 6' 2" (2.09m x 1.87m)
Doors to two bedrooms and bathroom, ceiling light fitting, carpeted flooring.
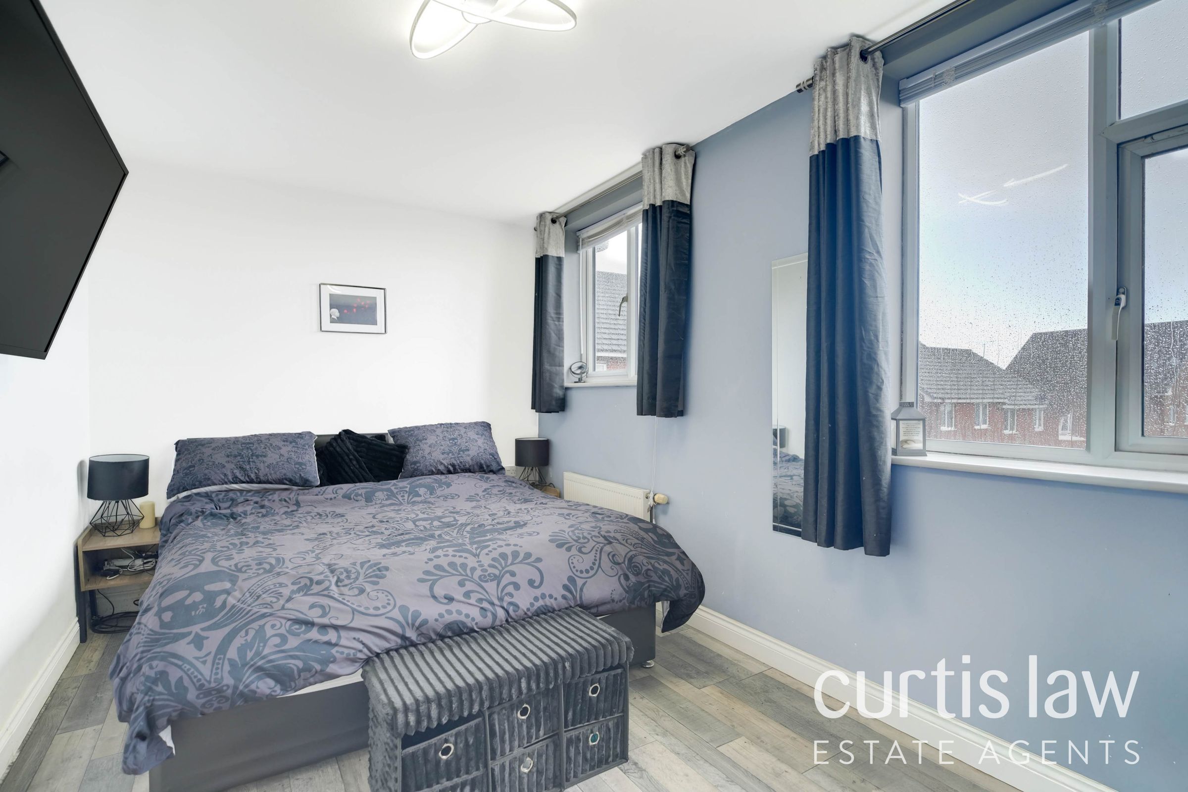
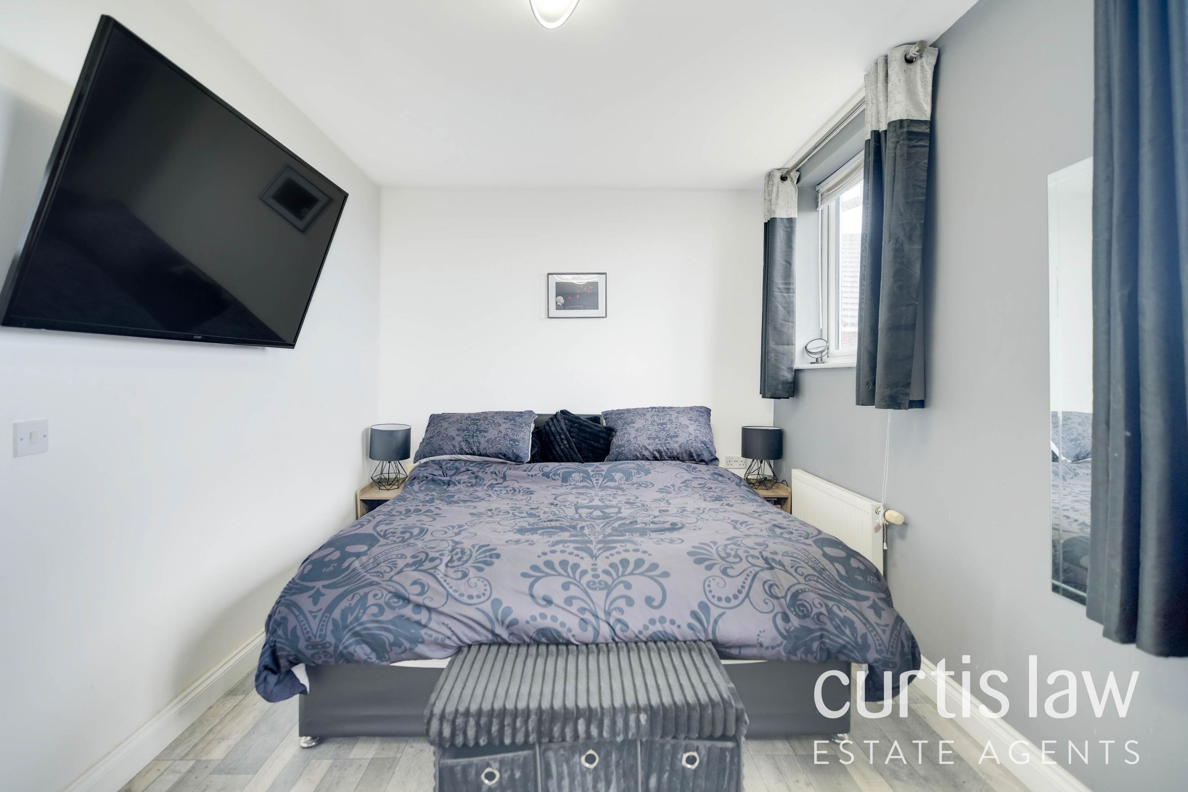
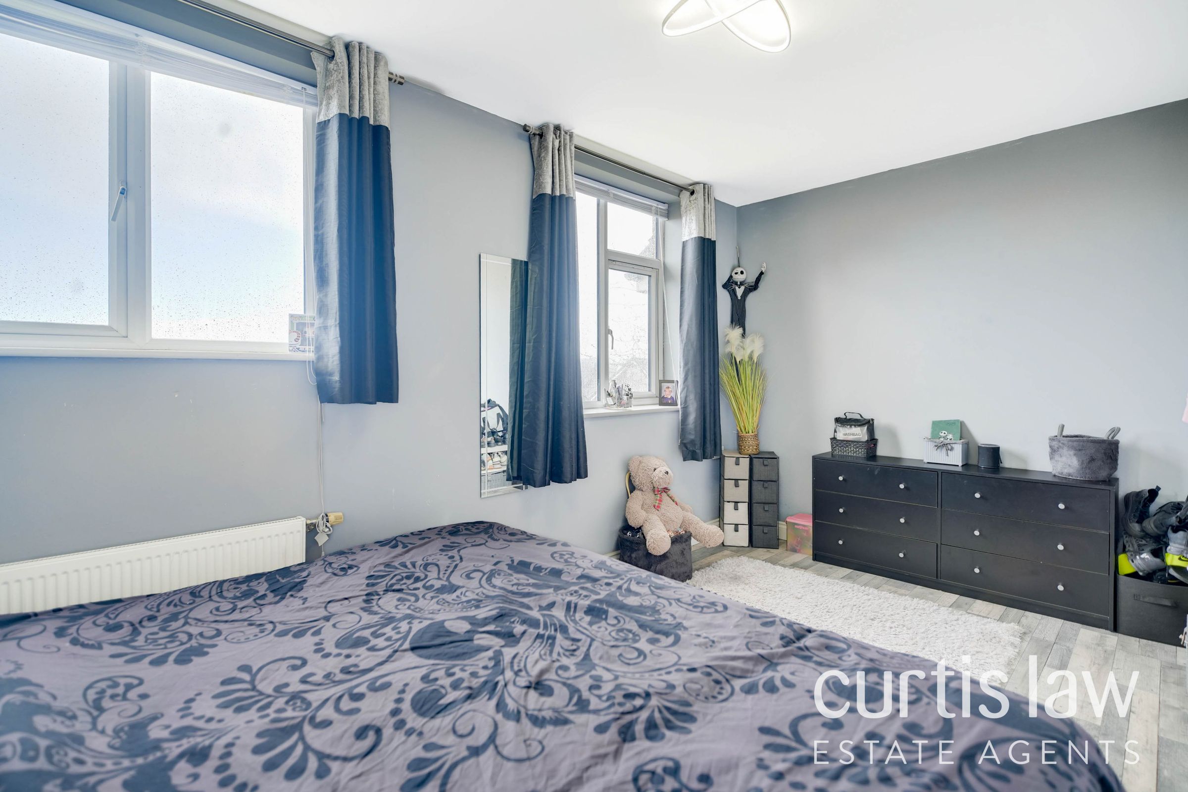
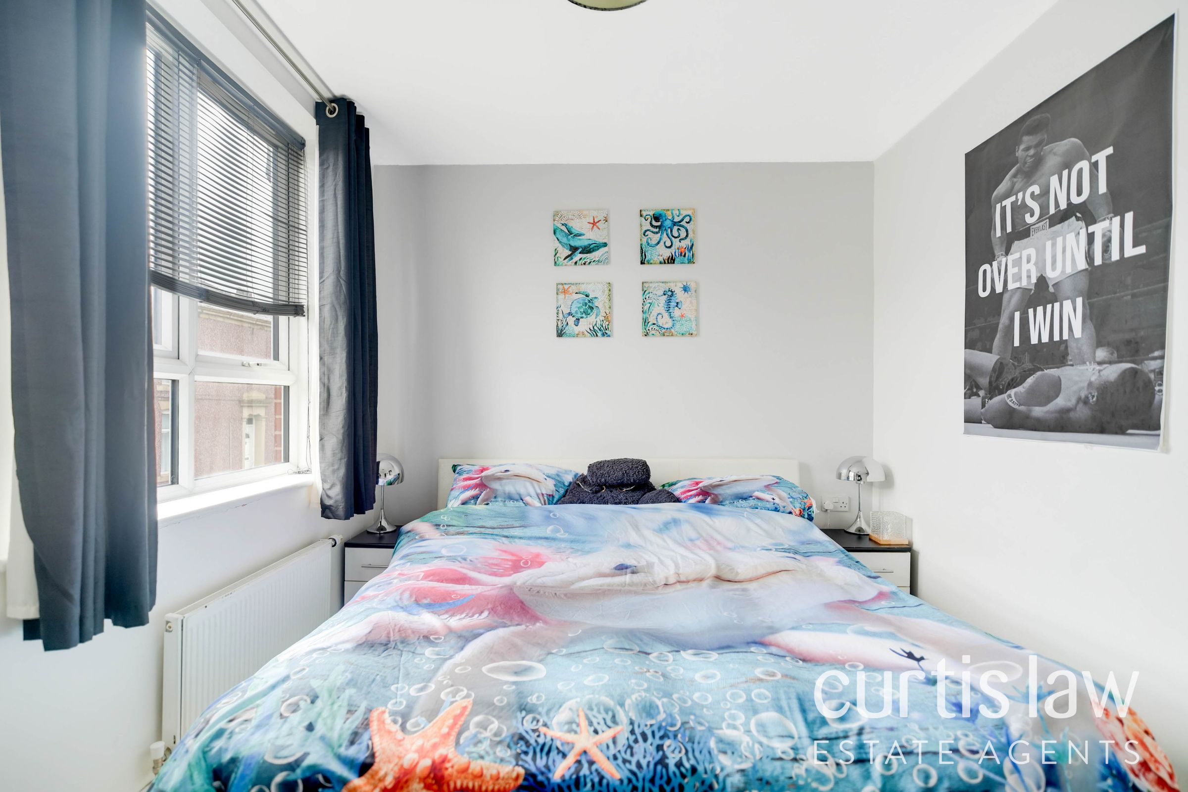
Master Bedroom
14' 11" x 8' 9" (4.55m x 2.67m)
UPVC double glazed windows x2, ceiling light fitting, central heating radiator, vinyl flooring.
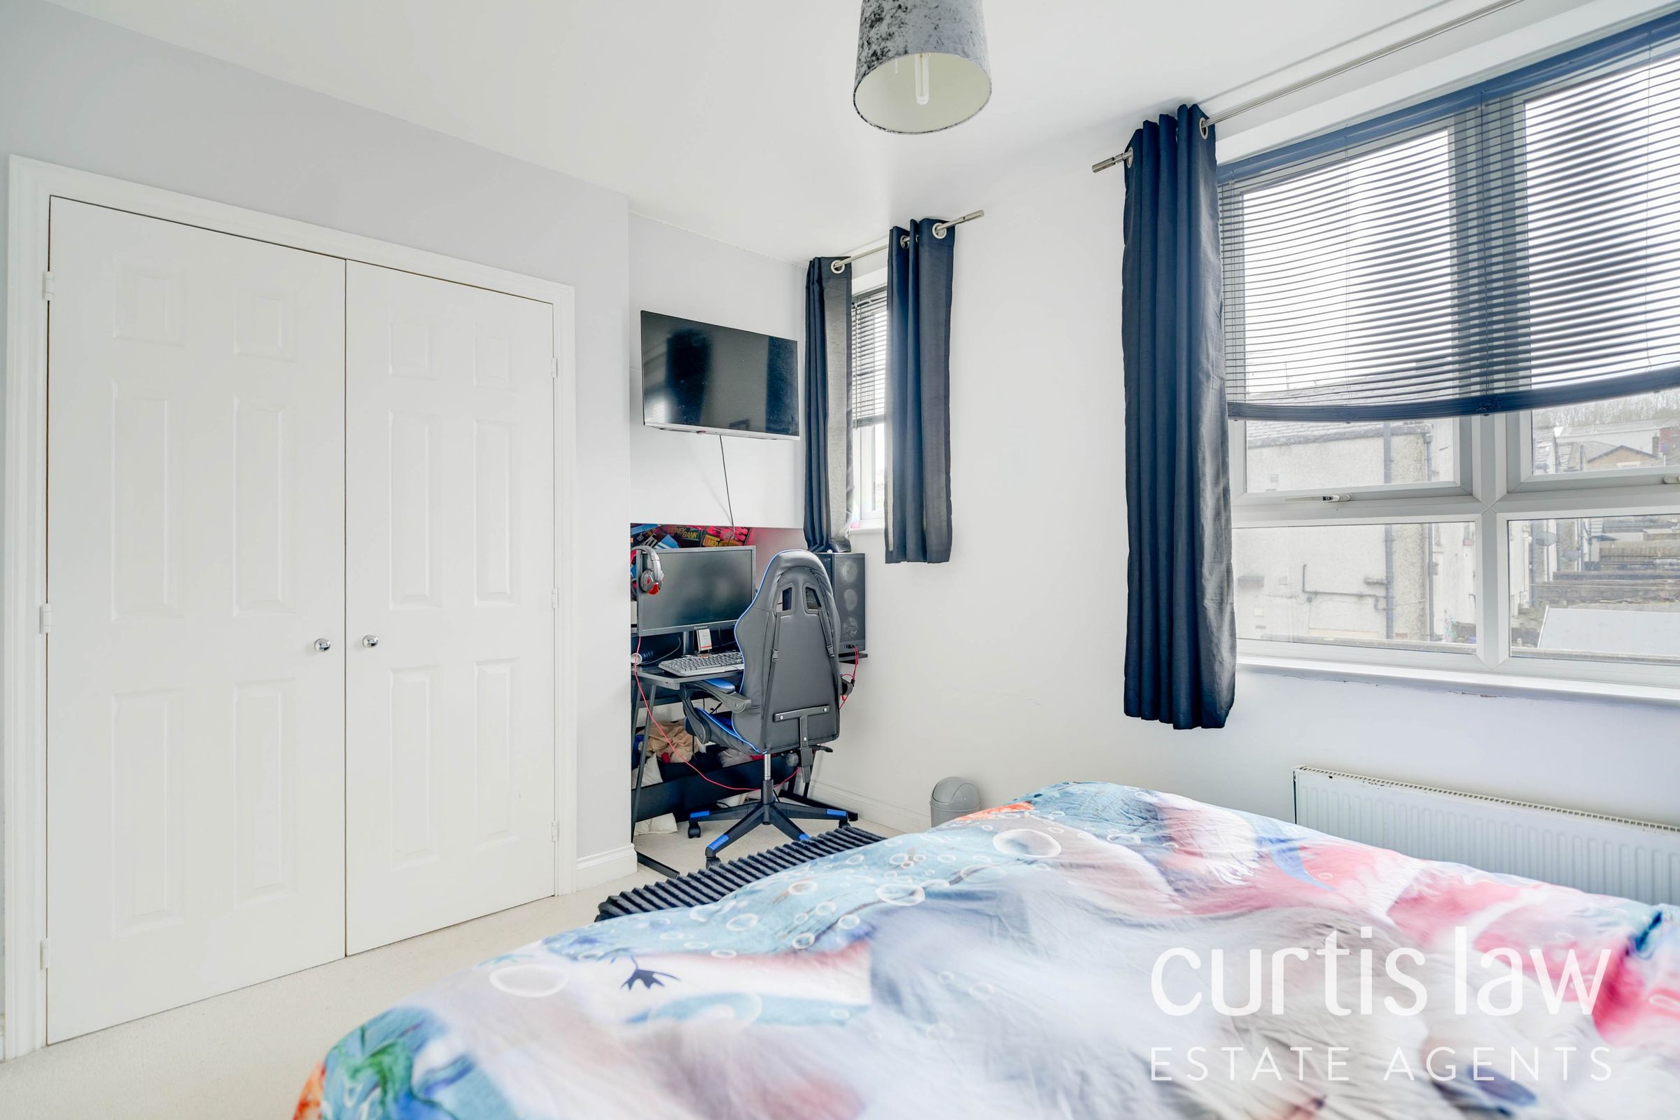
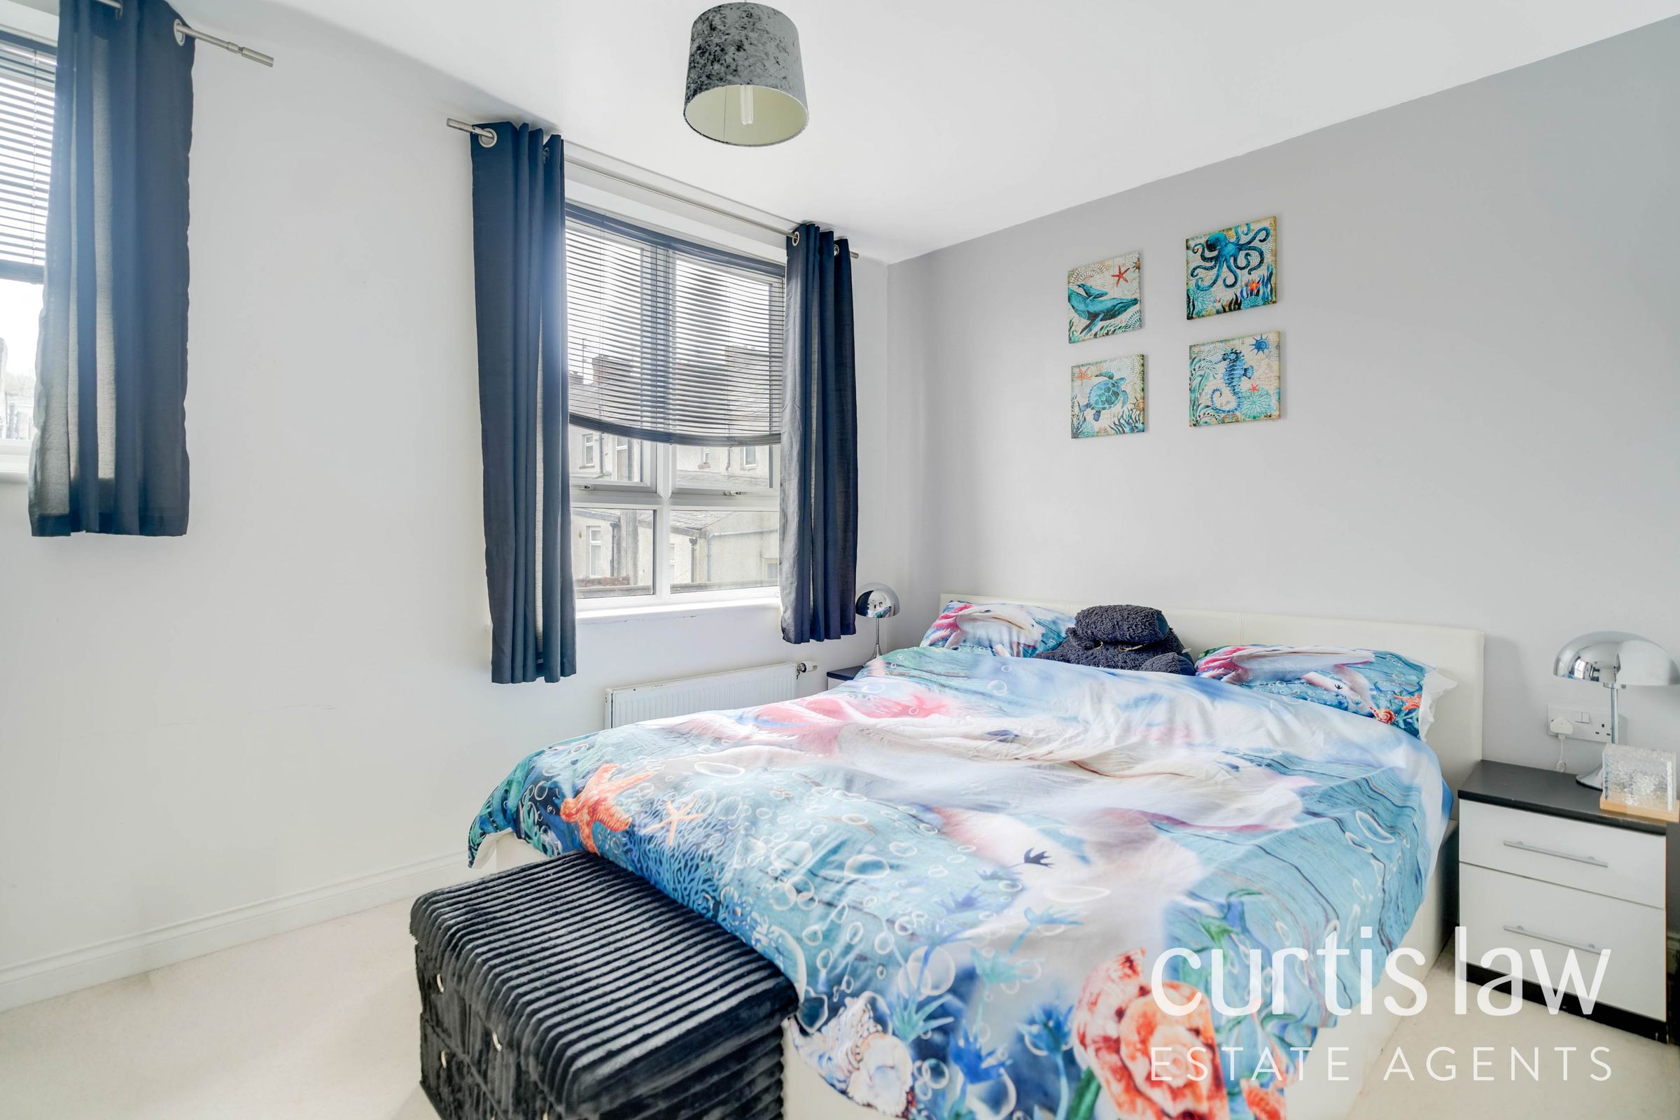
Bedroom Two
13' 6" x 8' 8" (4.12m x 2.65m)
UPVC double glazed windows x2, ceiling light fitting, central heating radiator, built-in wardrobe, carpeted flooring.
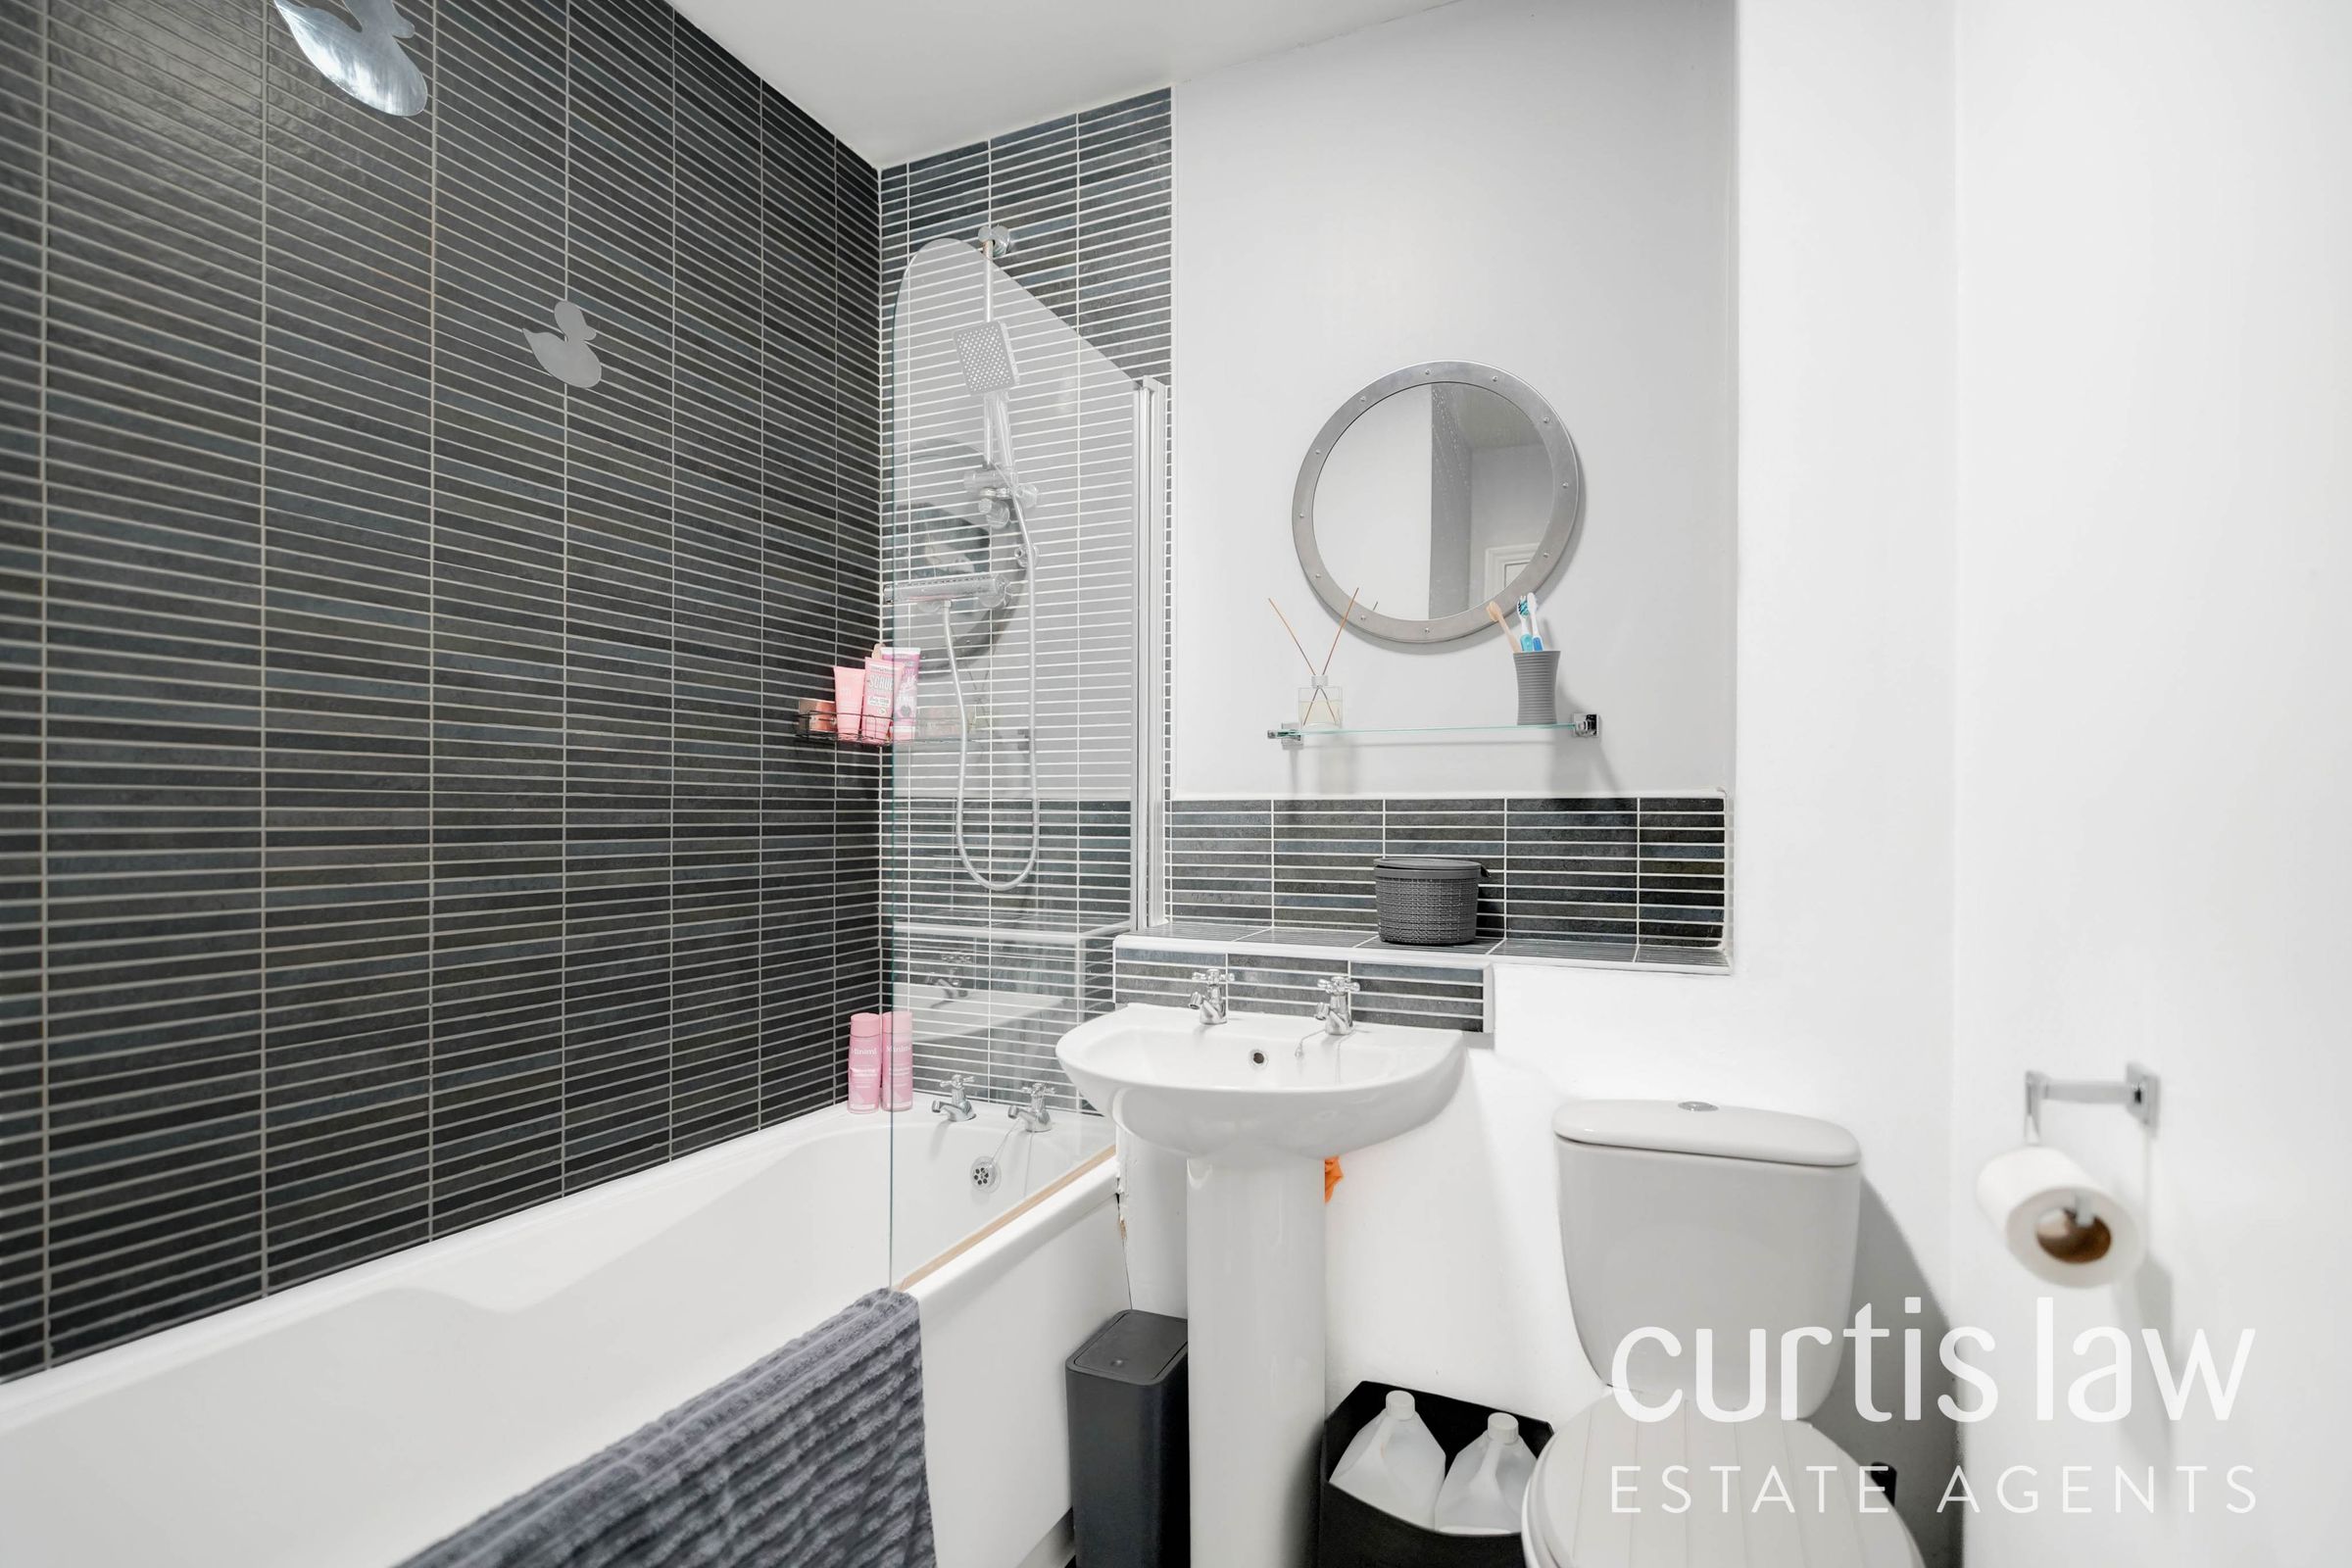
Bathroom
8' 3" x 6' 2" (2.52m x 1.87m)
Ceiling light fitting, panel bath with over-head shower attachment, traditional taps and glass screen, part-tiled elevations, full pedestal wash basin with traditional taps, dual flush WC, vinyl flooring.
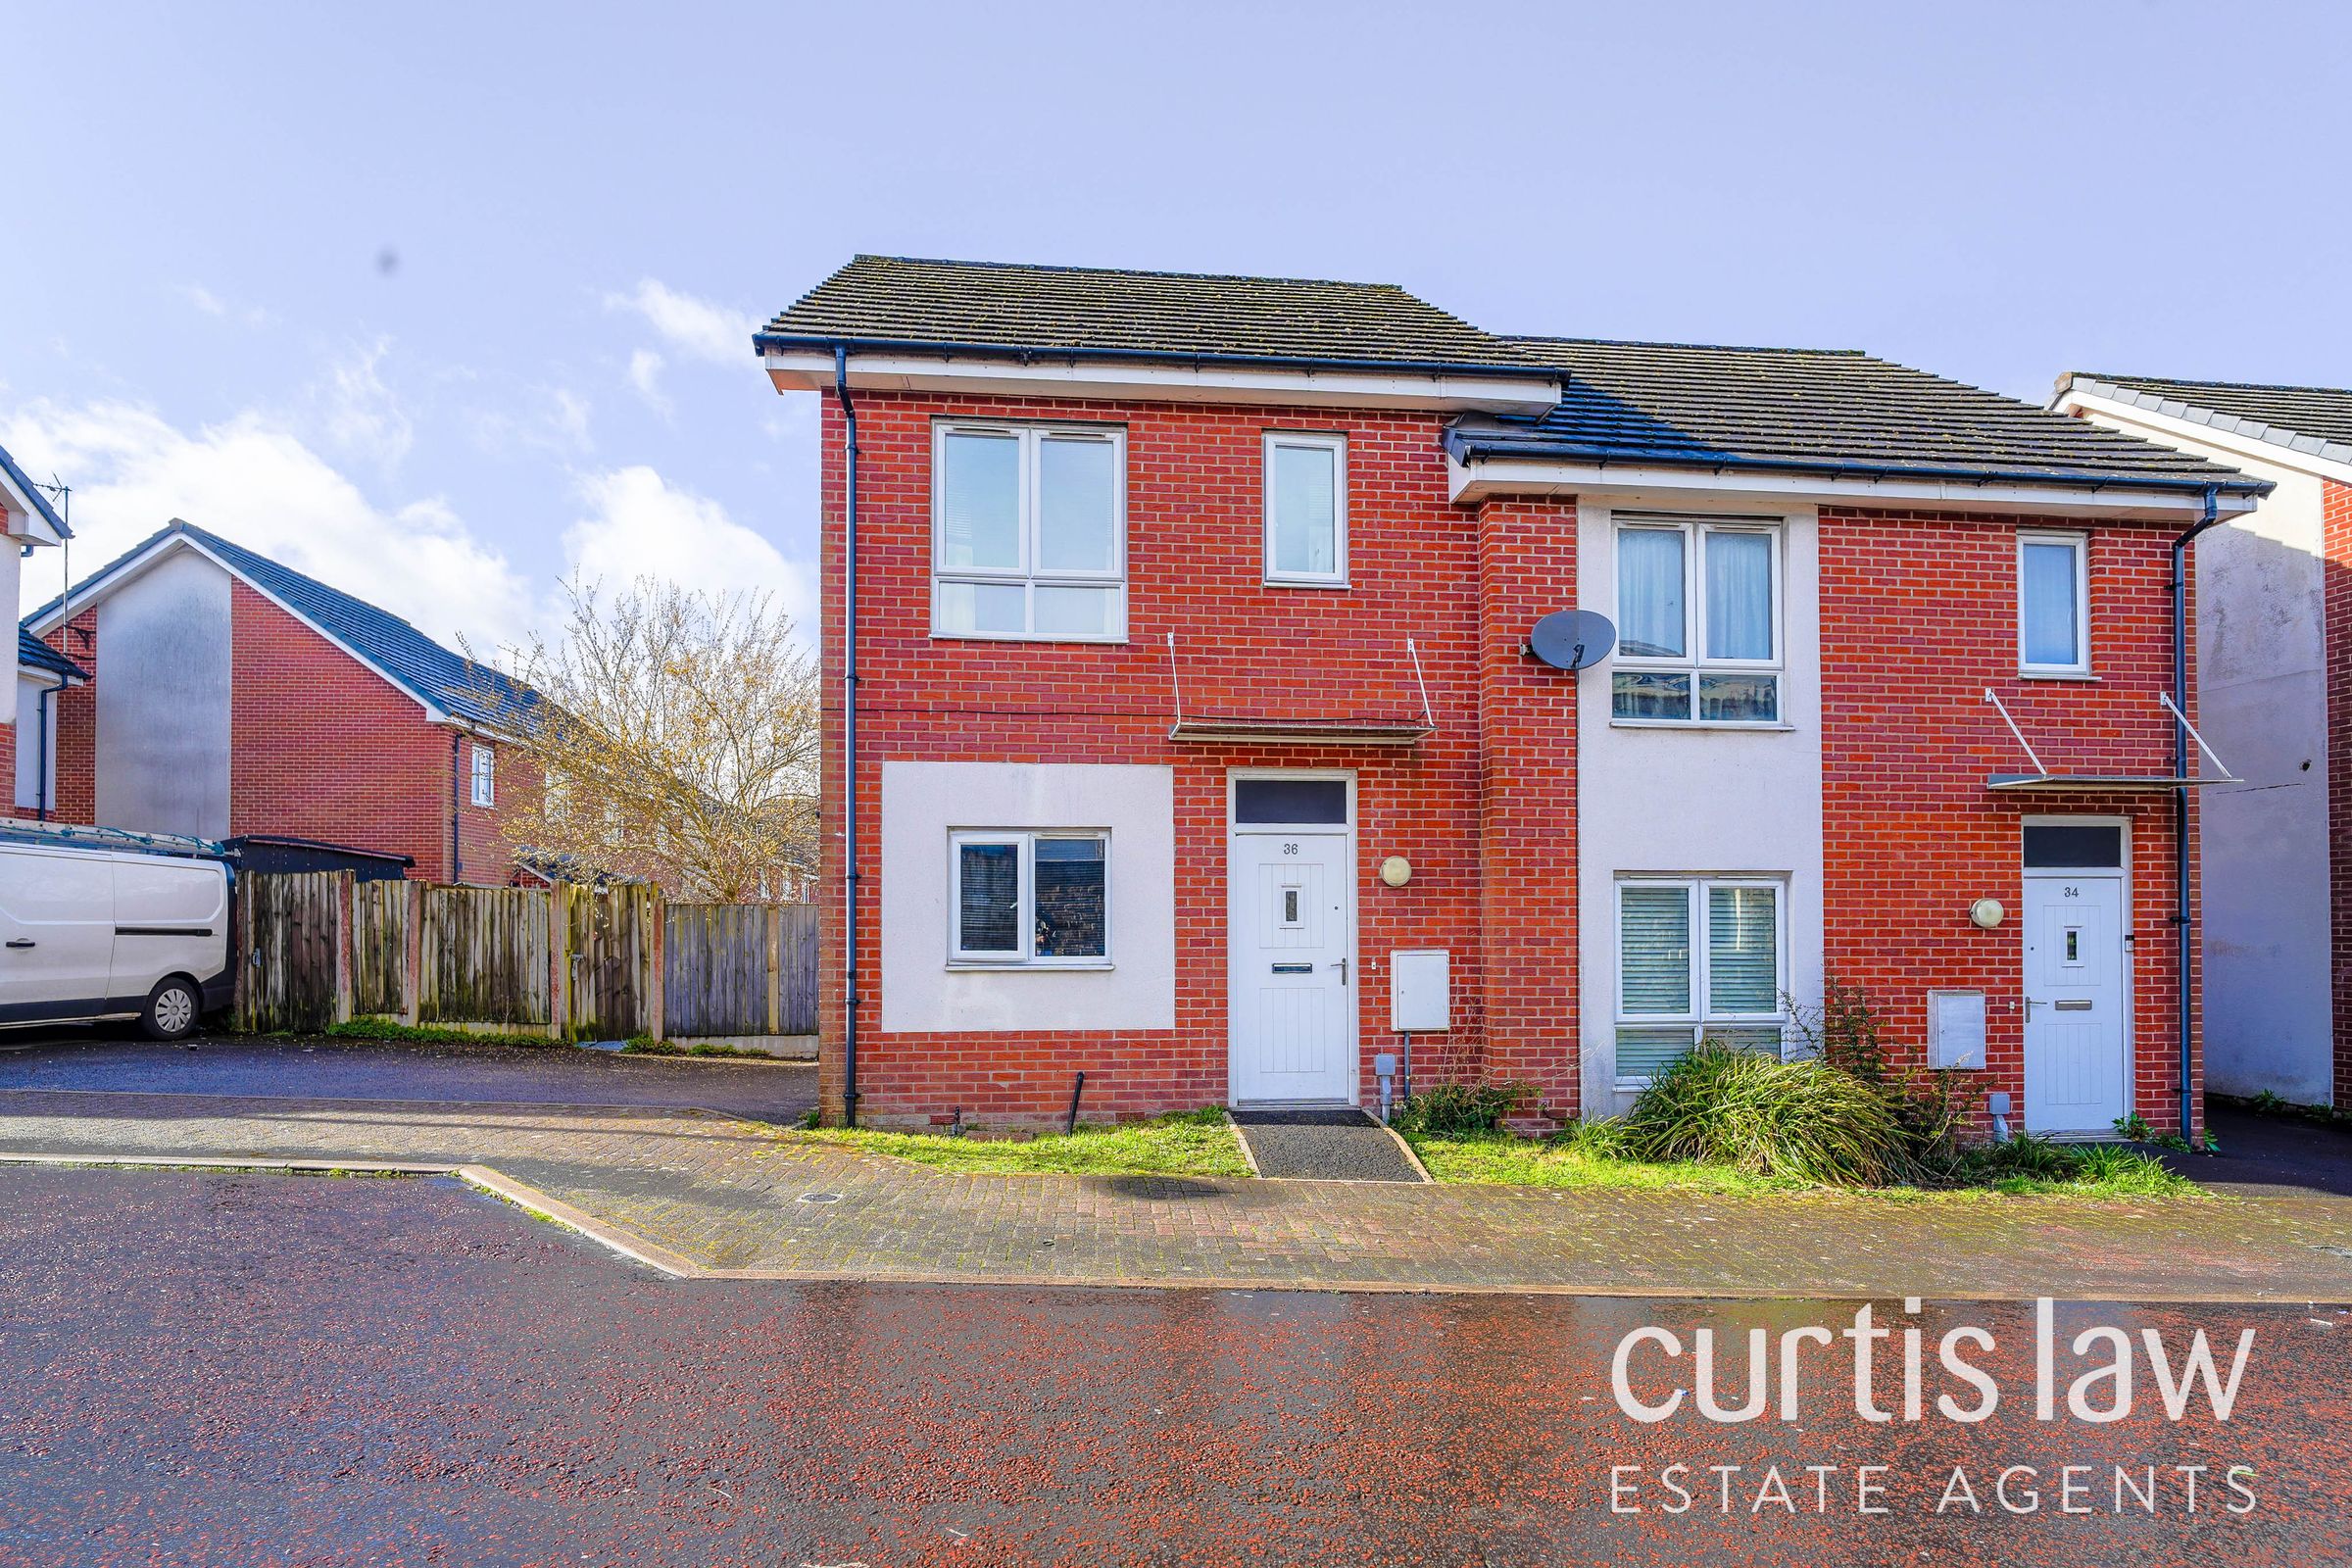
Front
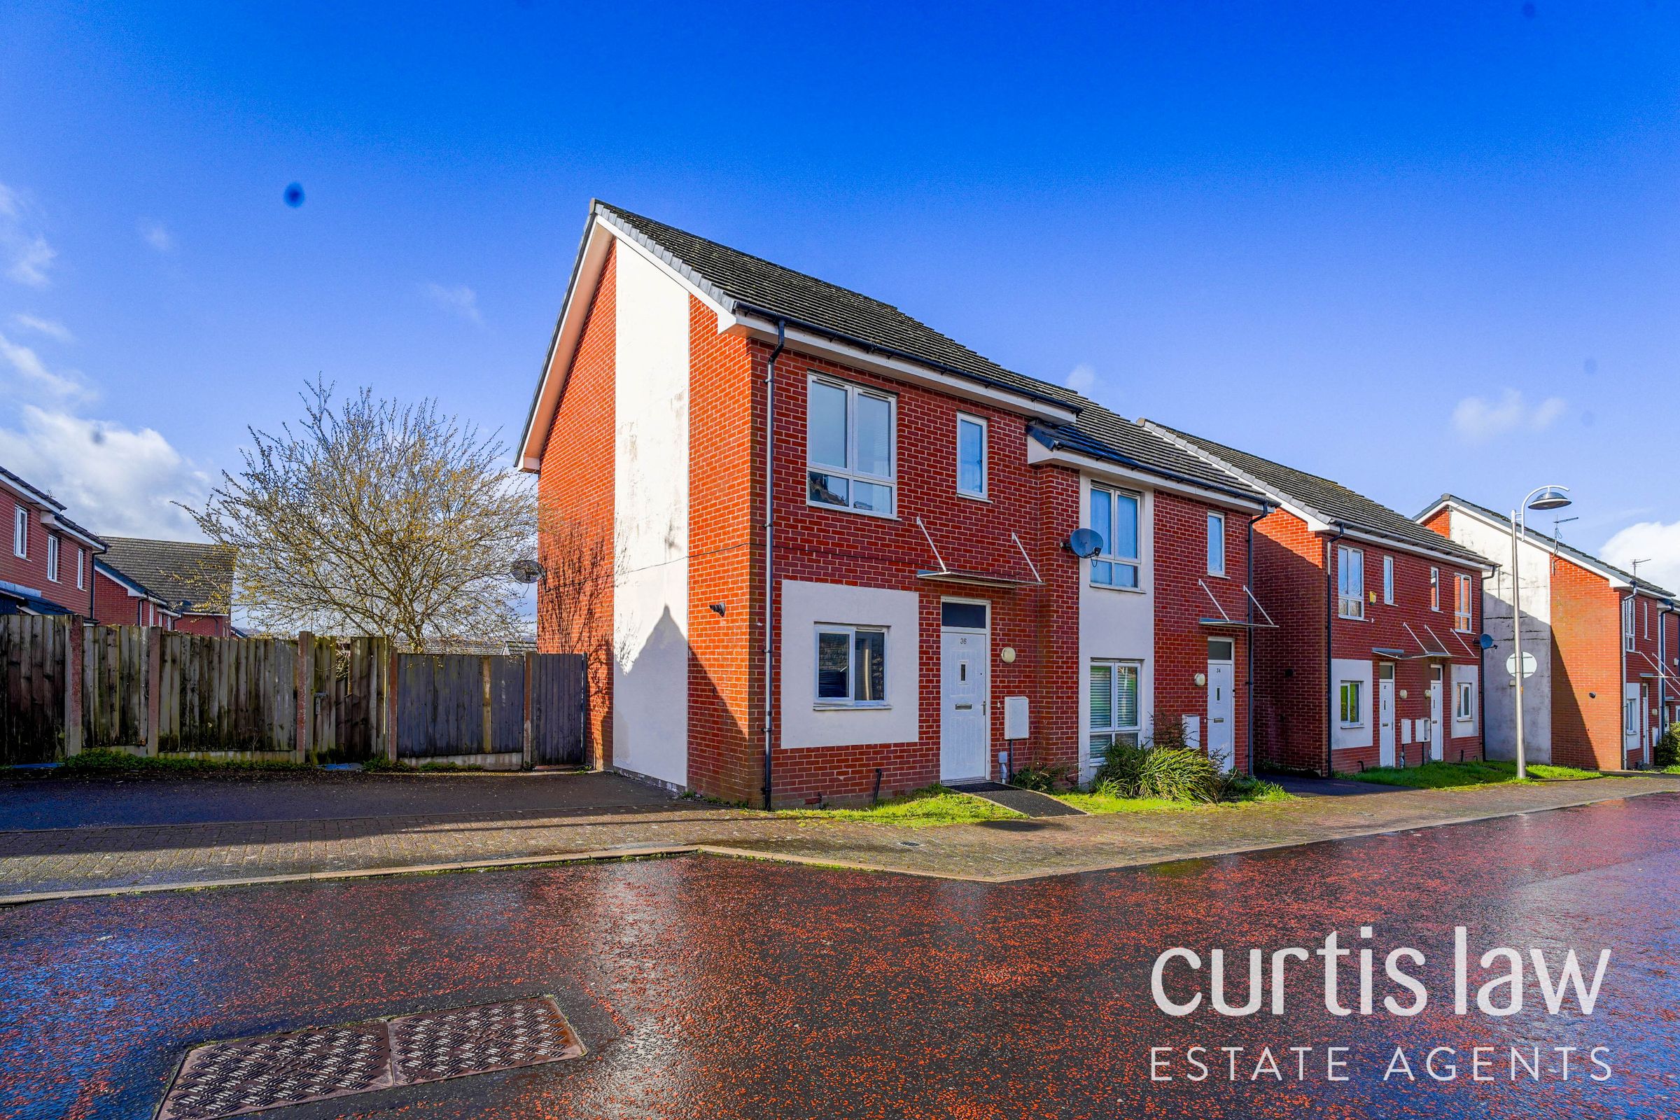
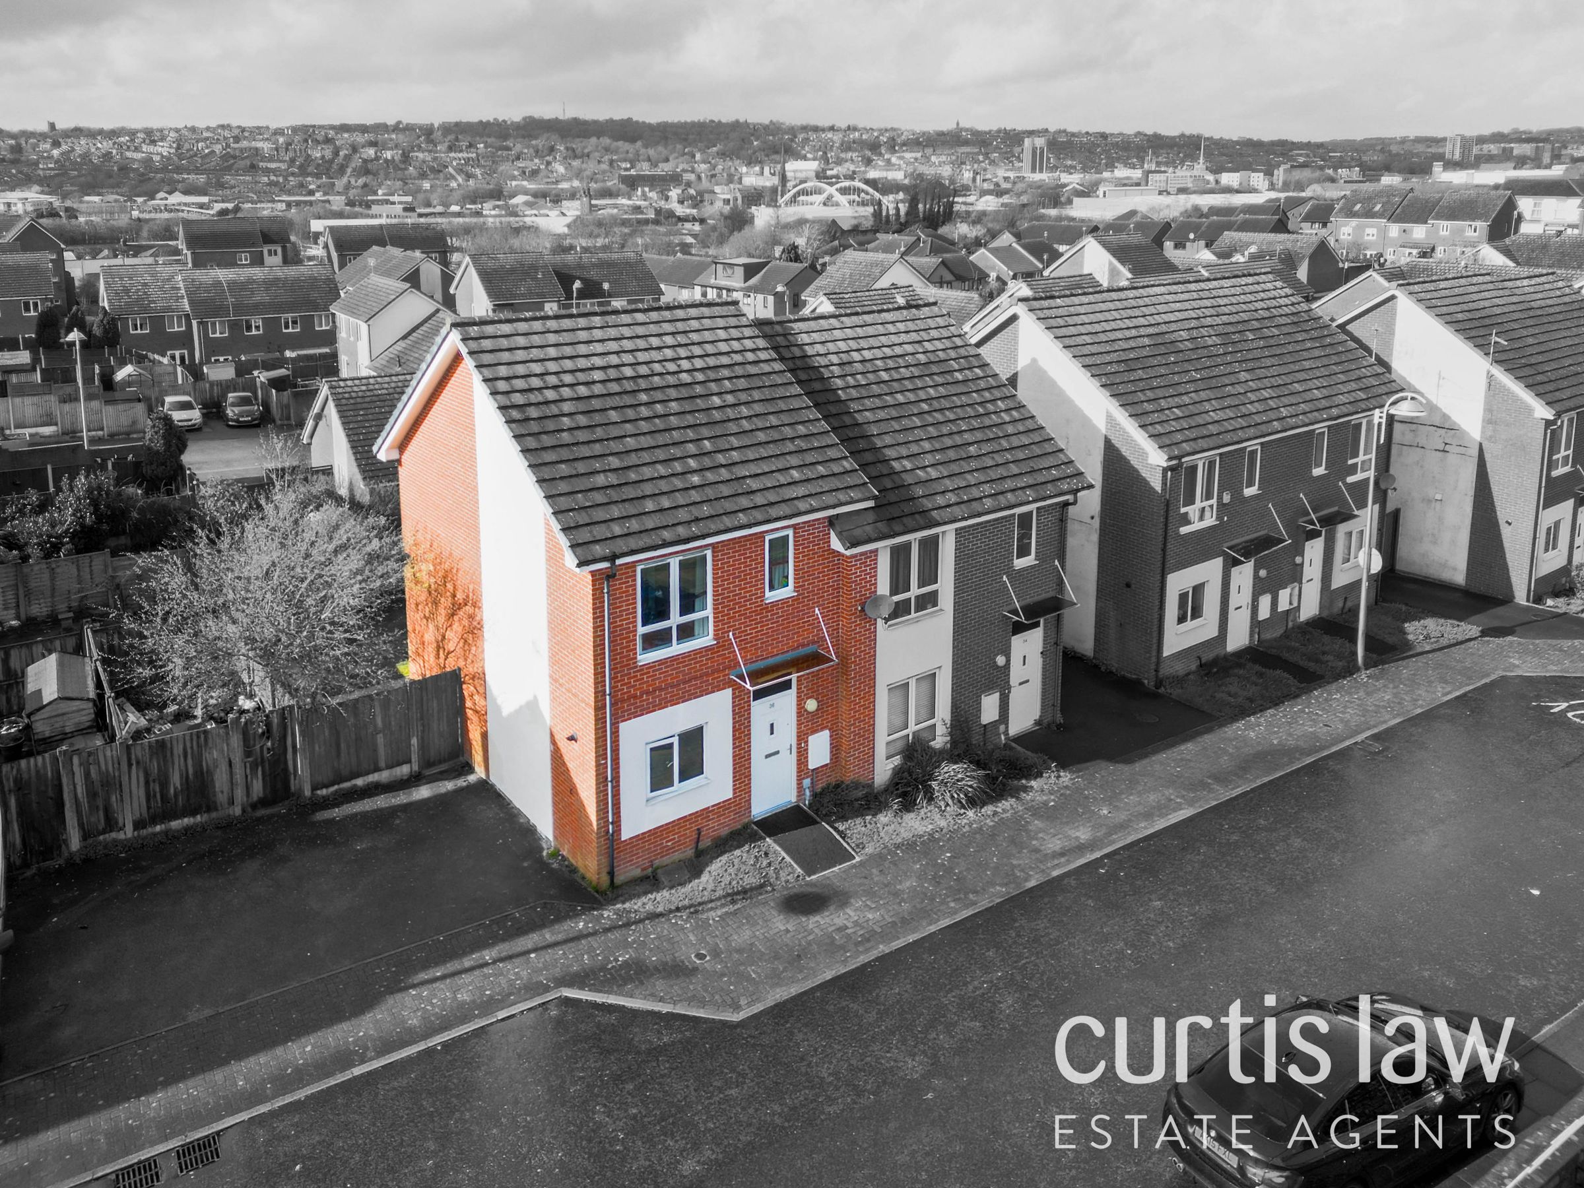
Off-street and on-street parking, gated access to rear garden, laid-to-lawn area.
Rear
Fenced surround, laid-to-lawn area, flagged patio area, gated access to front of property, mature tree.